
Contact Agent:

Heyford Road, Steeple Aston, Bicester, Oxfordshire, OX25 4SU
- Detached House
- 4
- 3
- 2
Description:
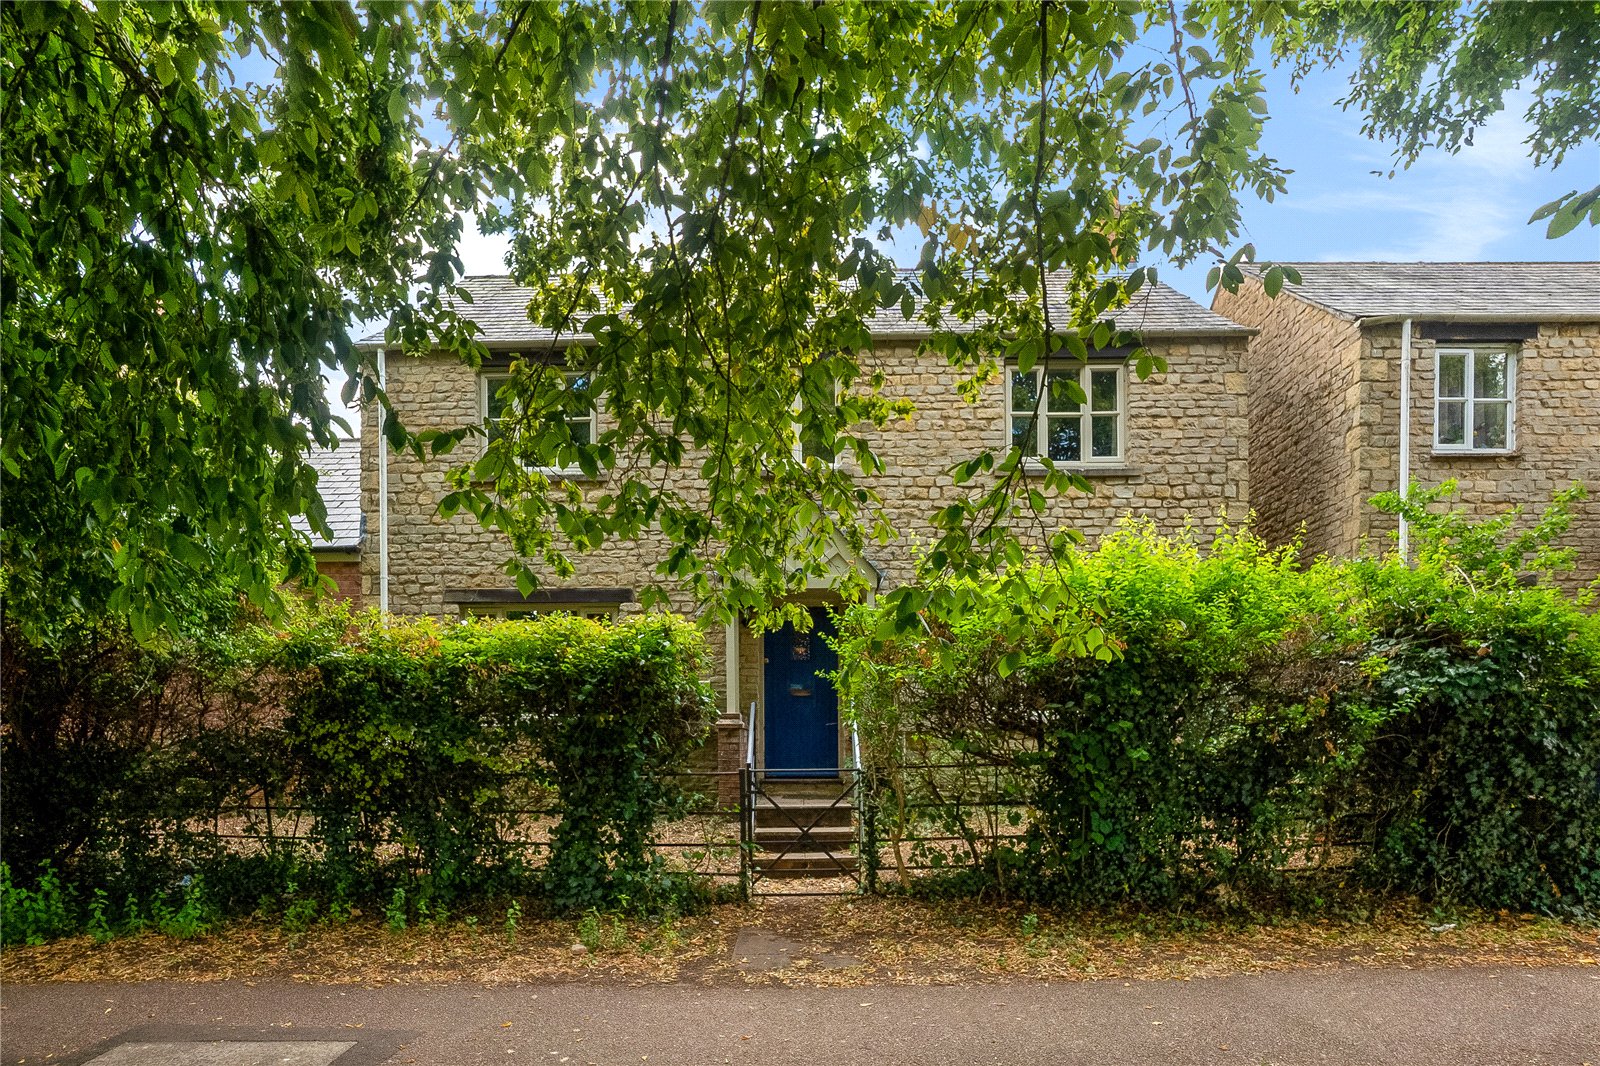
Set within the sought-after village of Steeple Aston, this impressive family residence offers a wonderful combination of generous living space, versatility and practicality. Thoughtfully designed for family life, the property boasts four double bedrooms including a principal suite with en-suite facility.
Accommodation
Entrance Hall
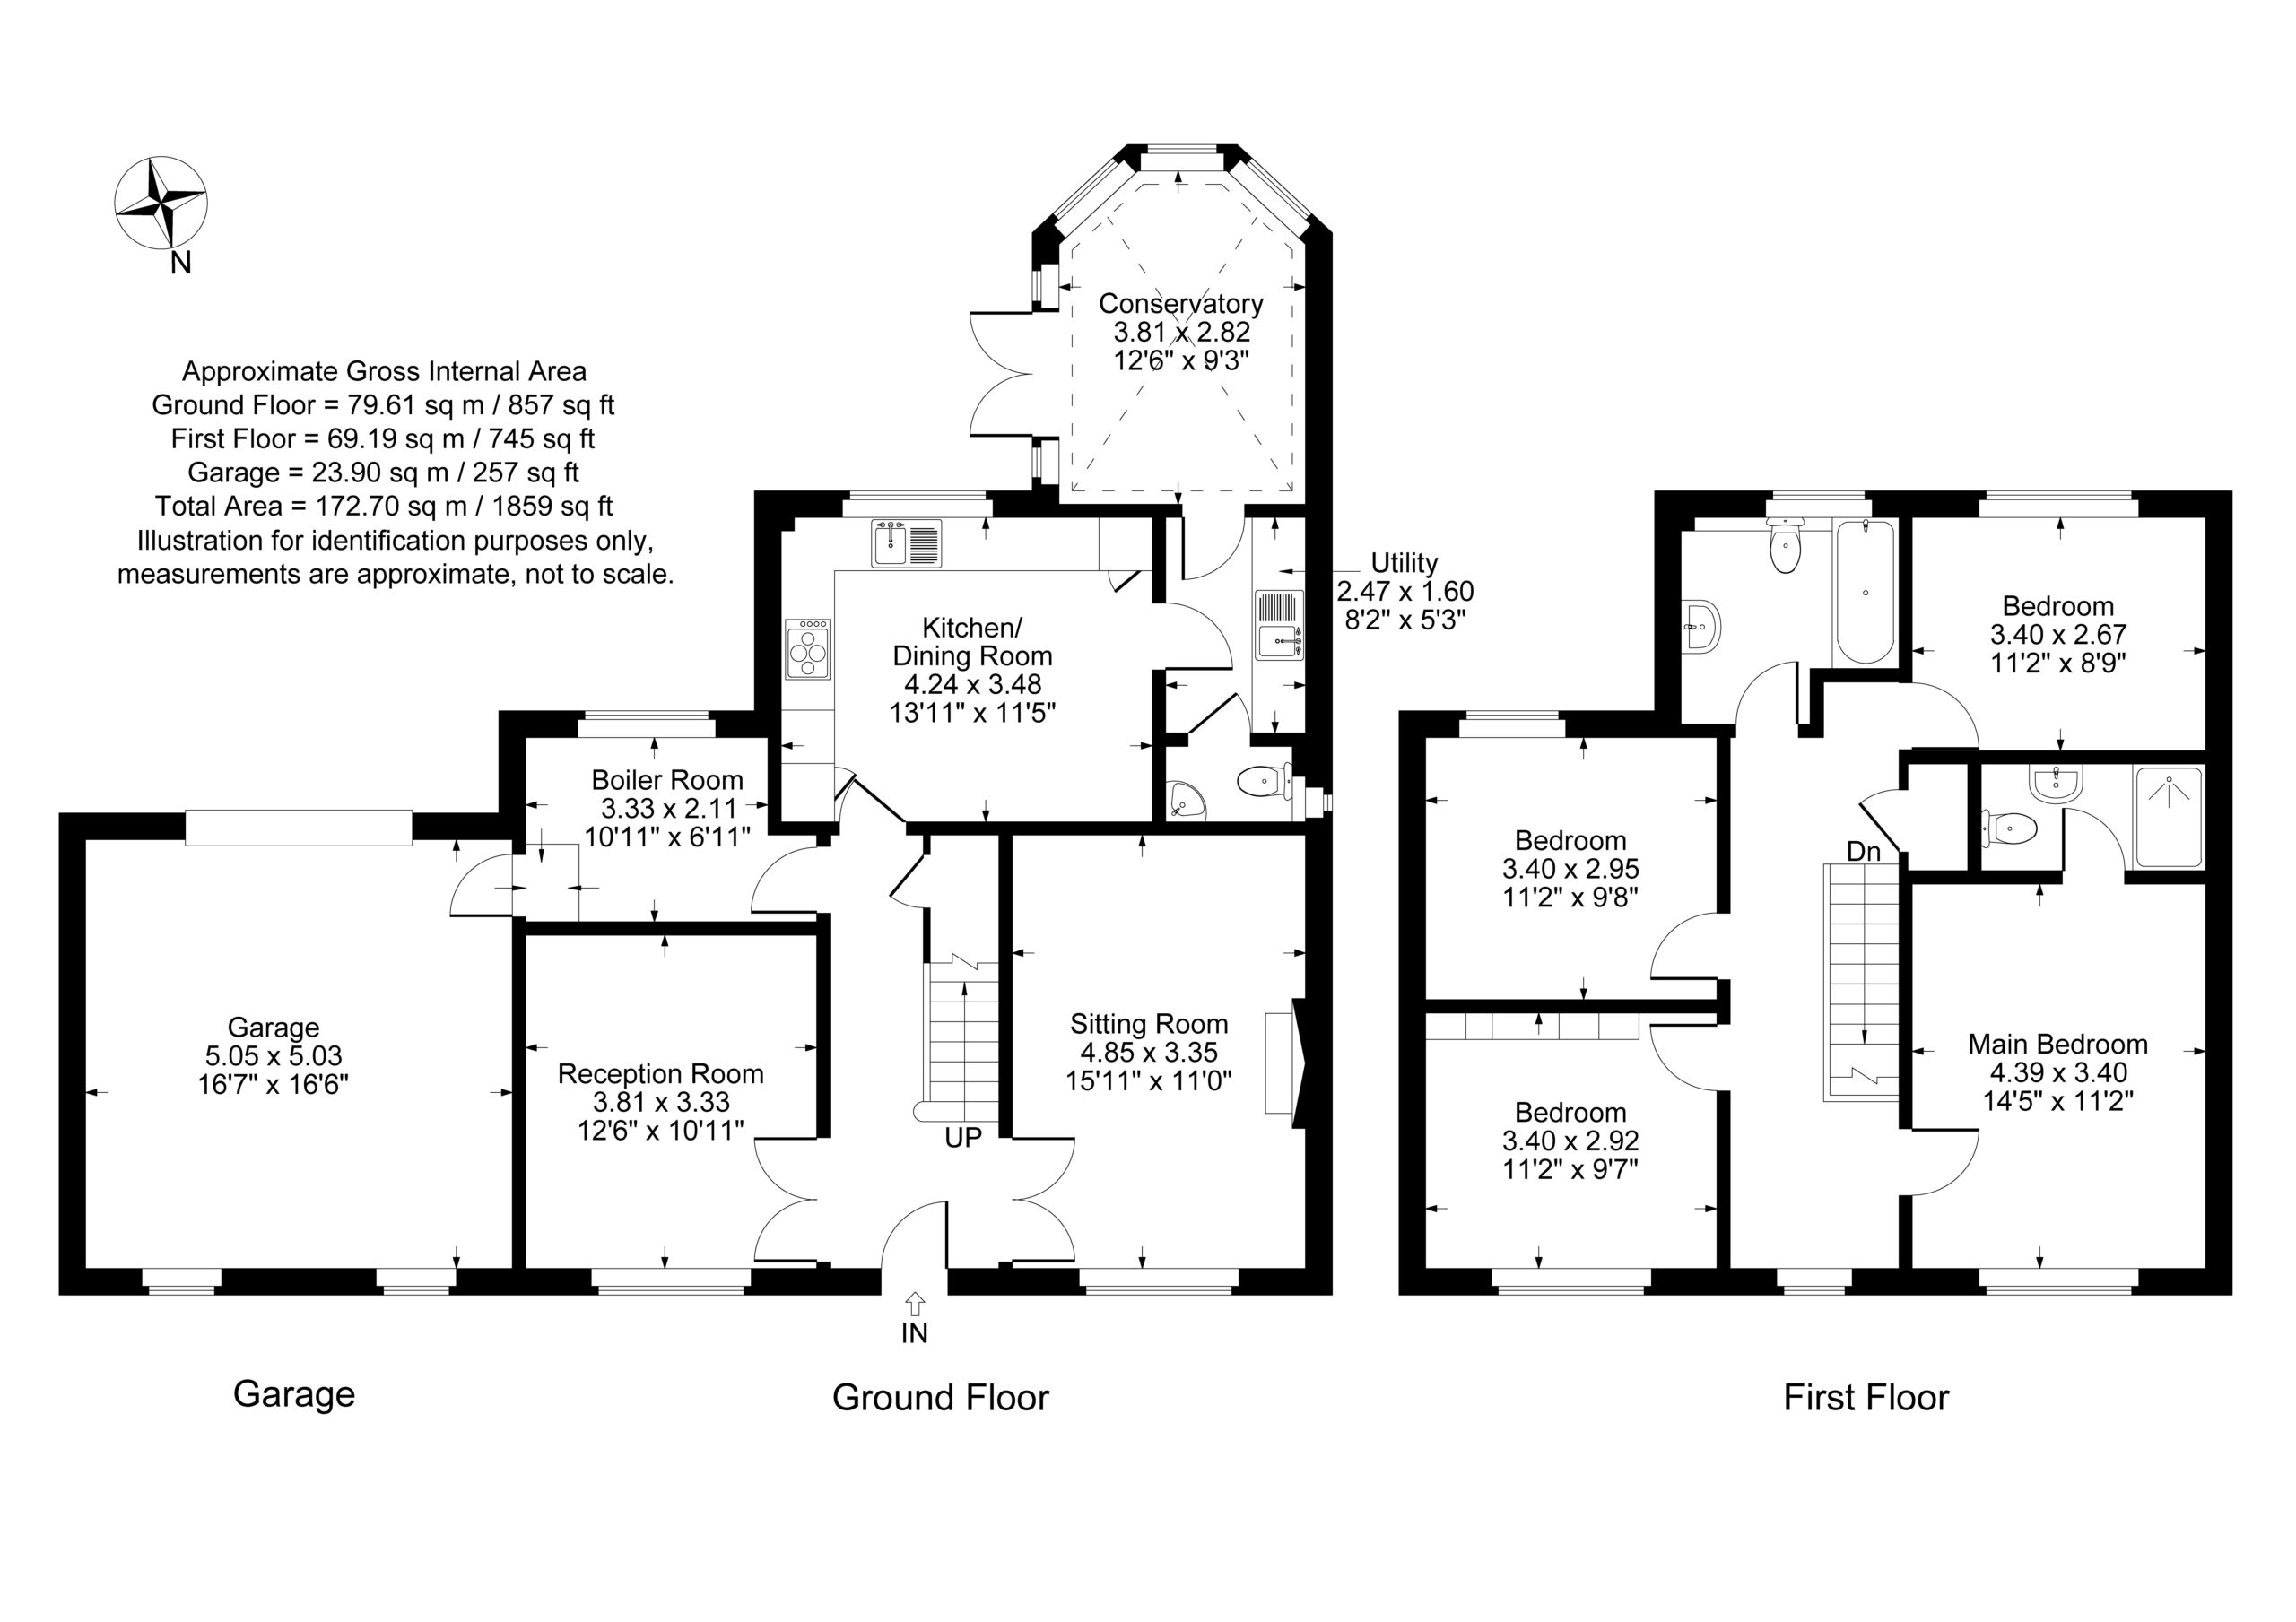
Welcoming entrance hall, offering access to all ground floor accommodation.
Sitting Room
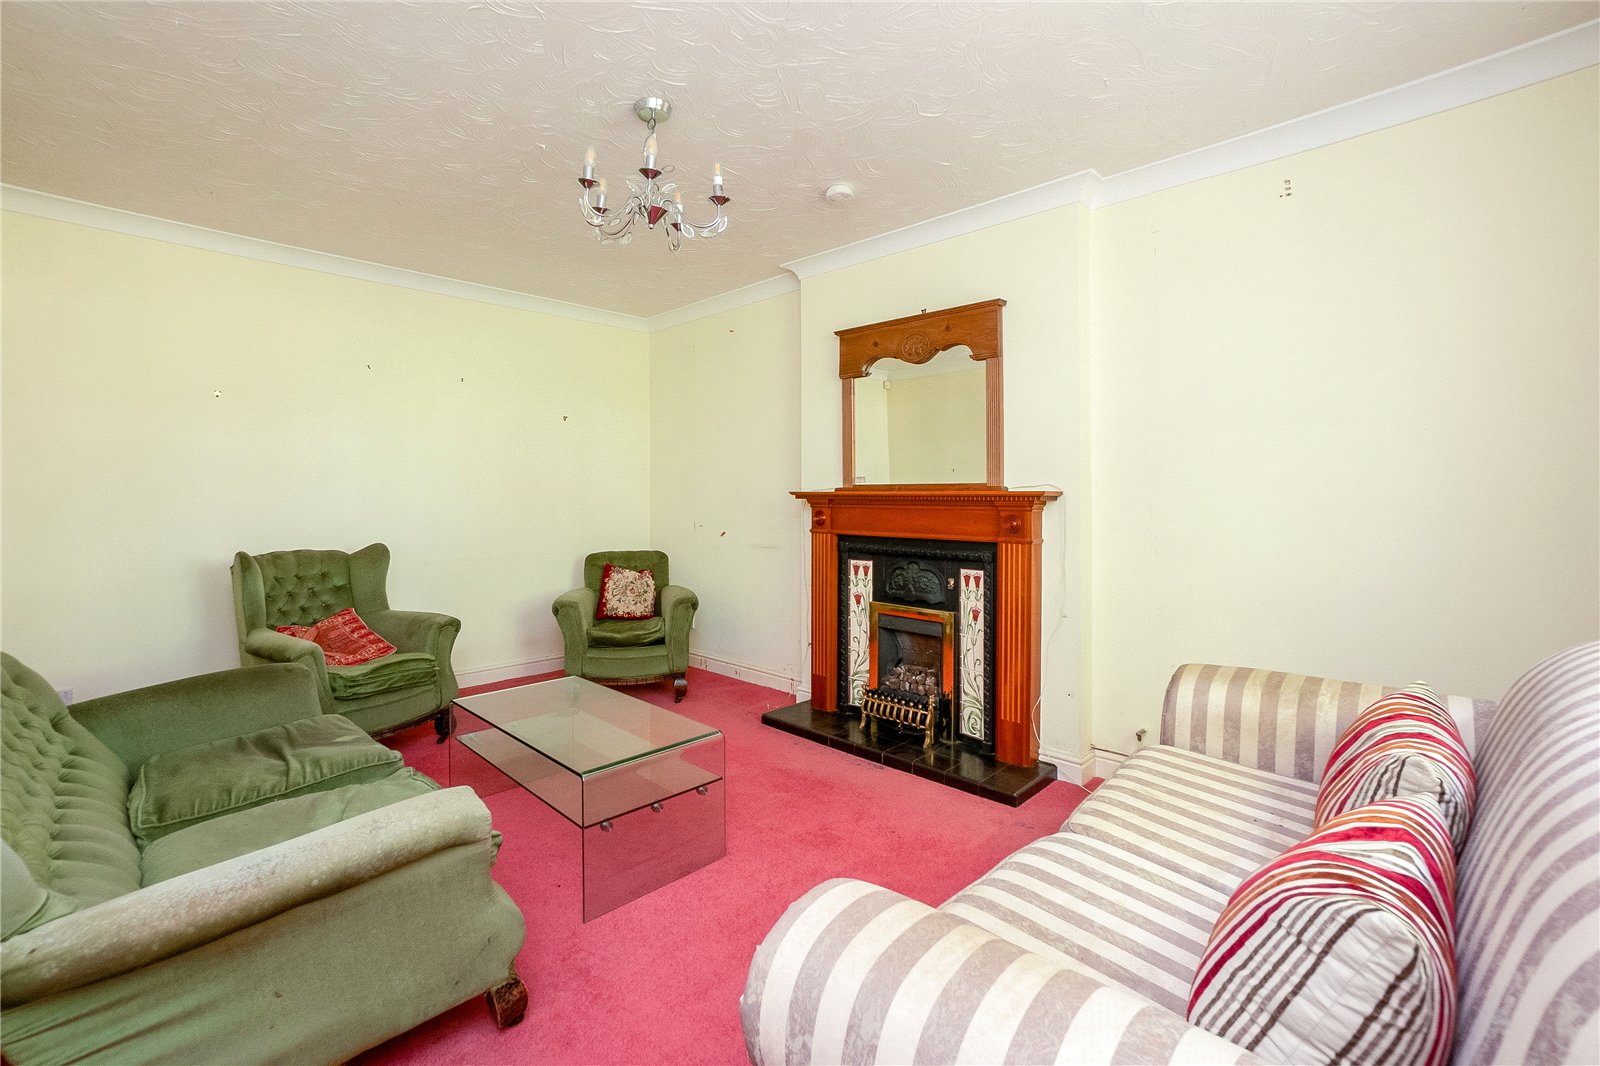
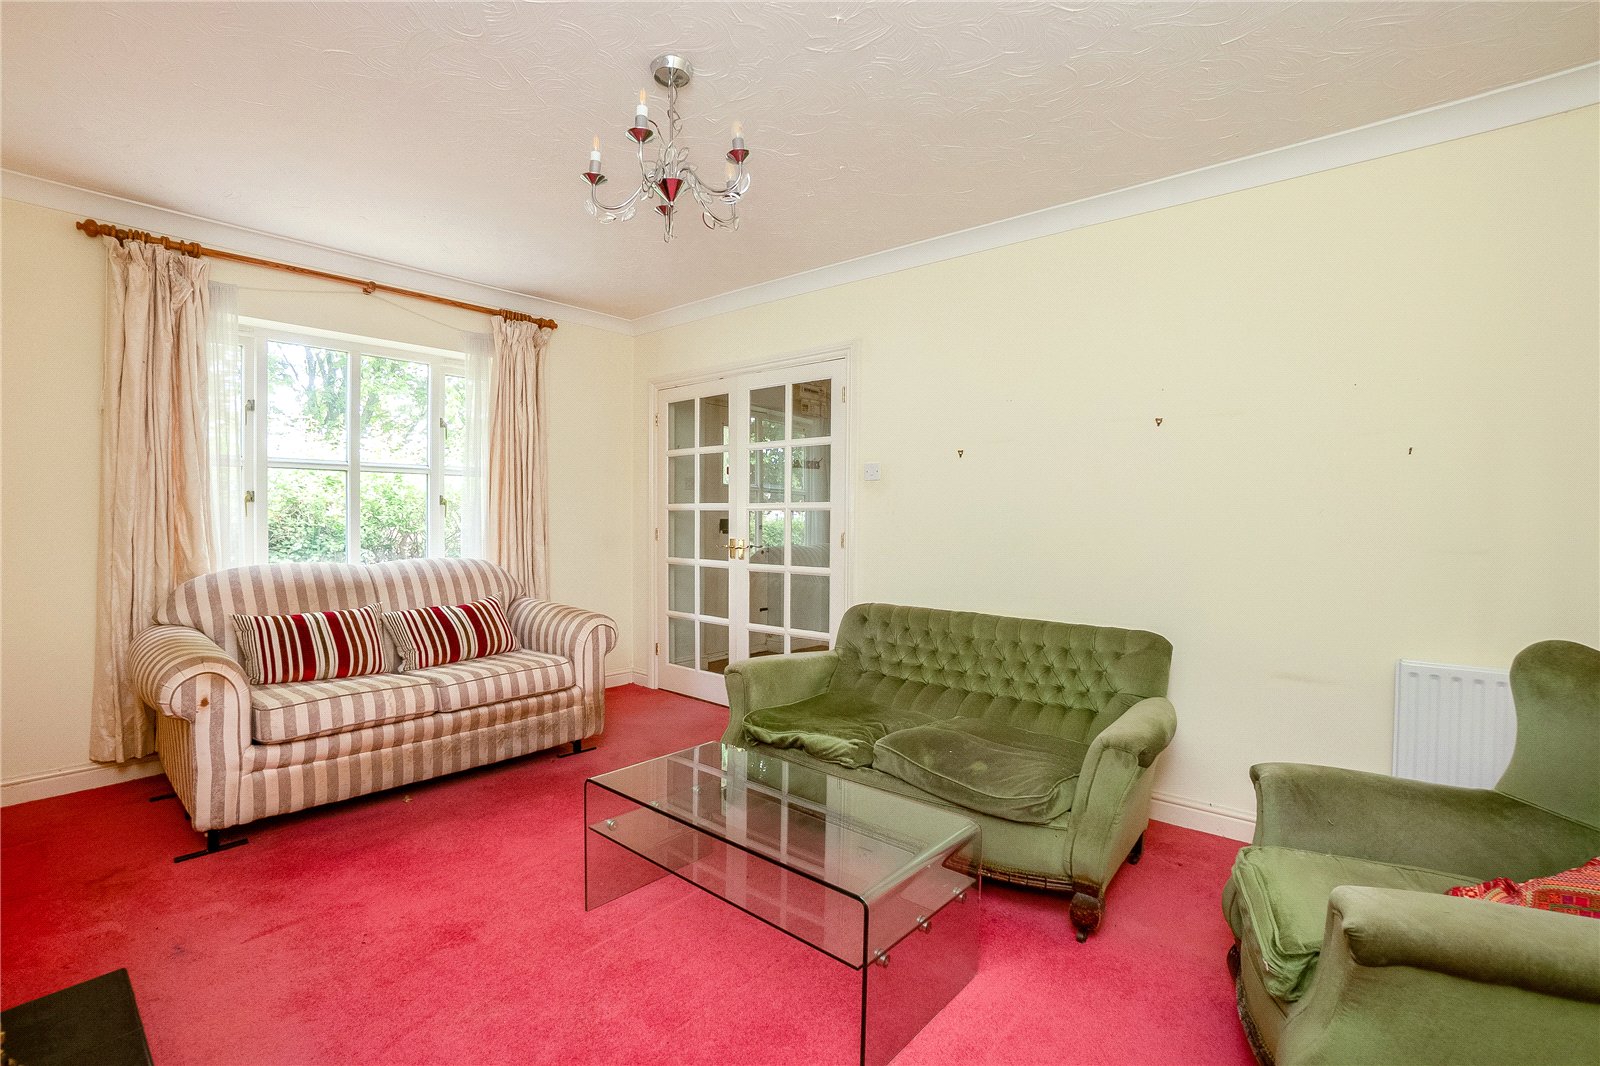
A well-proportioned sitting room featuring double-door access, a feature fireplace and ample space for seating, creating a cosy living space.
Reception Room
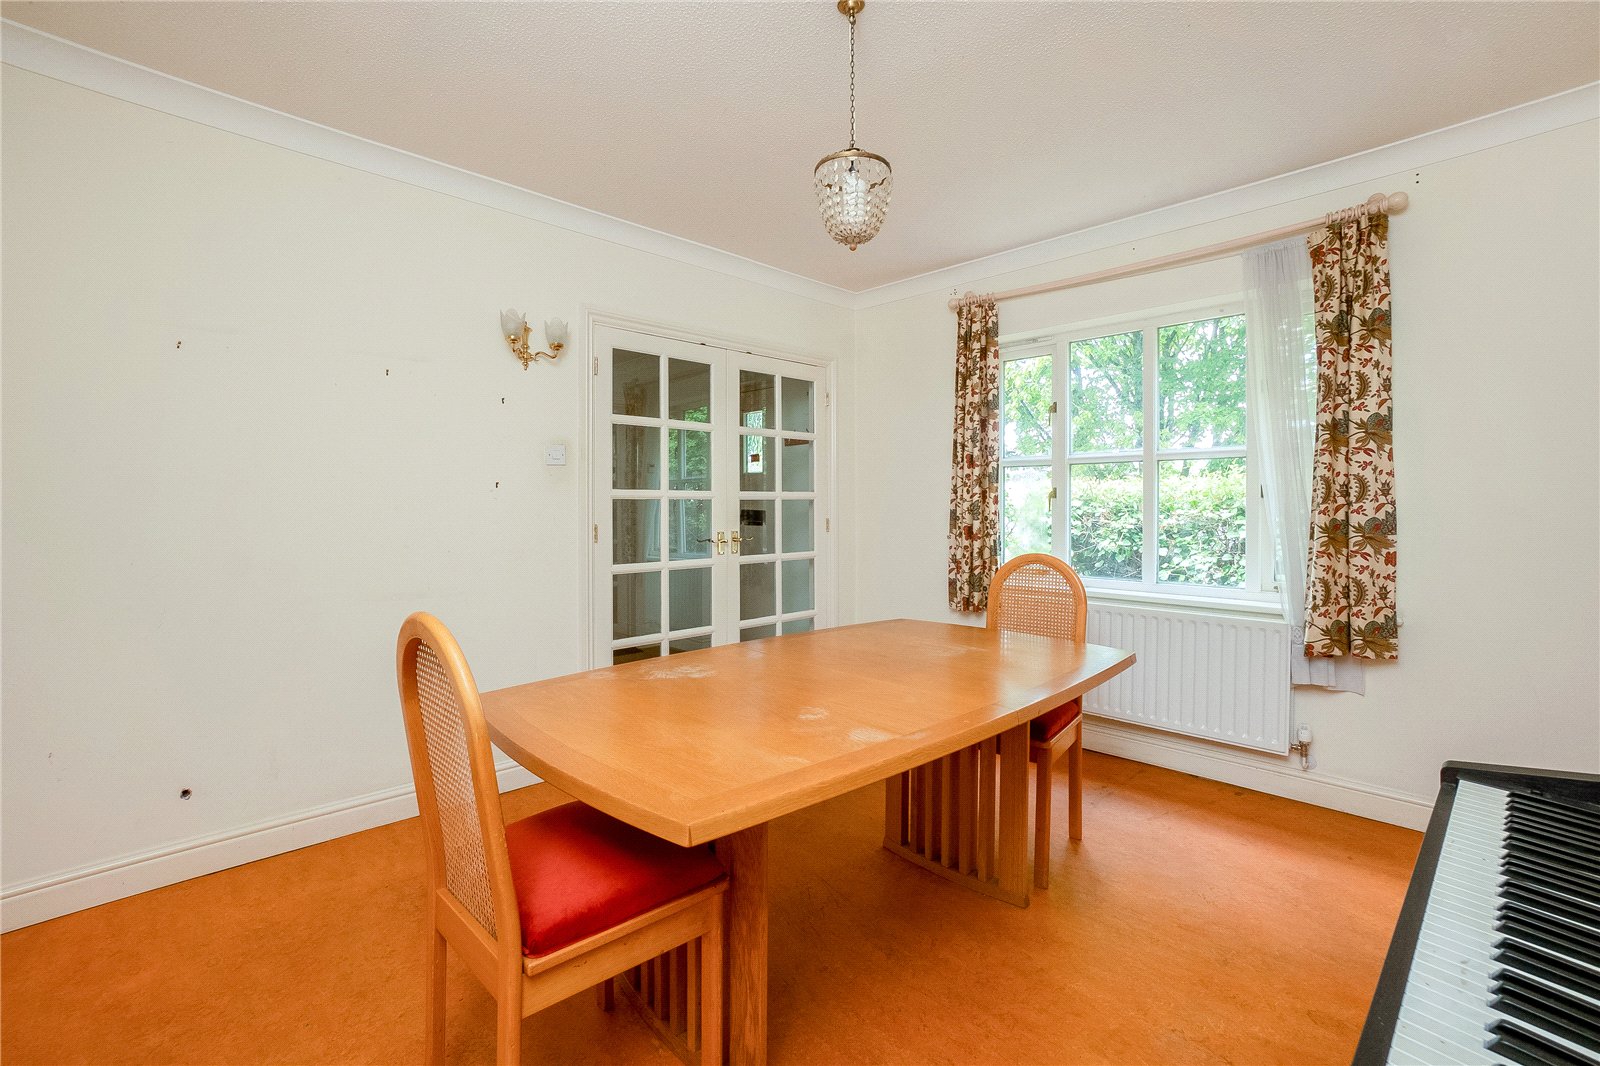
This room offers flexibility as a separate dining room, home office, or playroom.
Kitchen/Dining Room
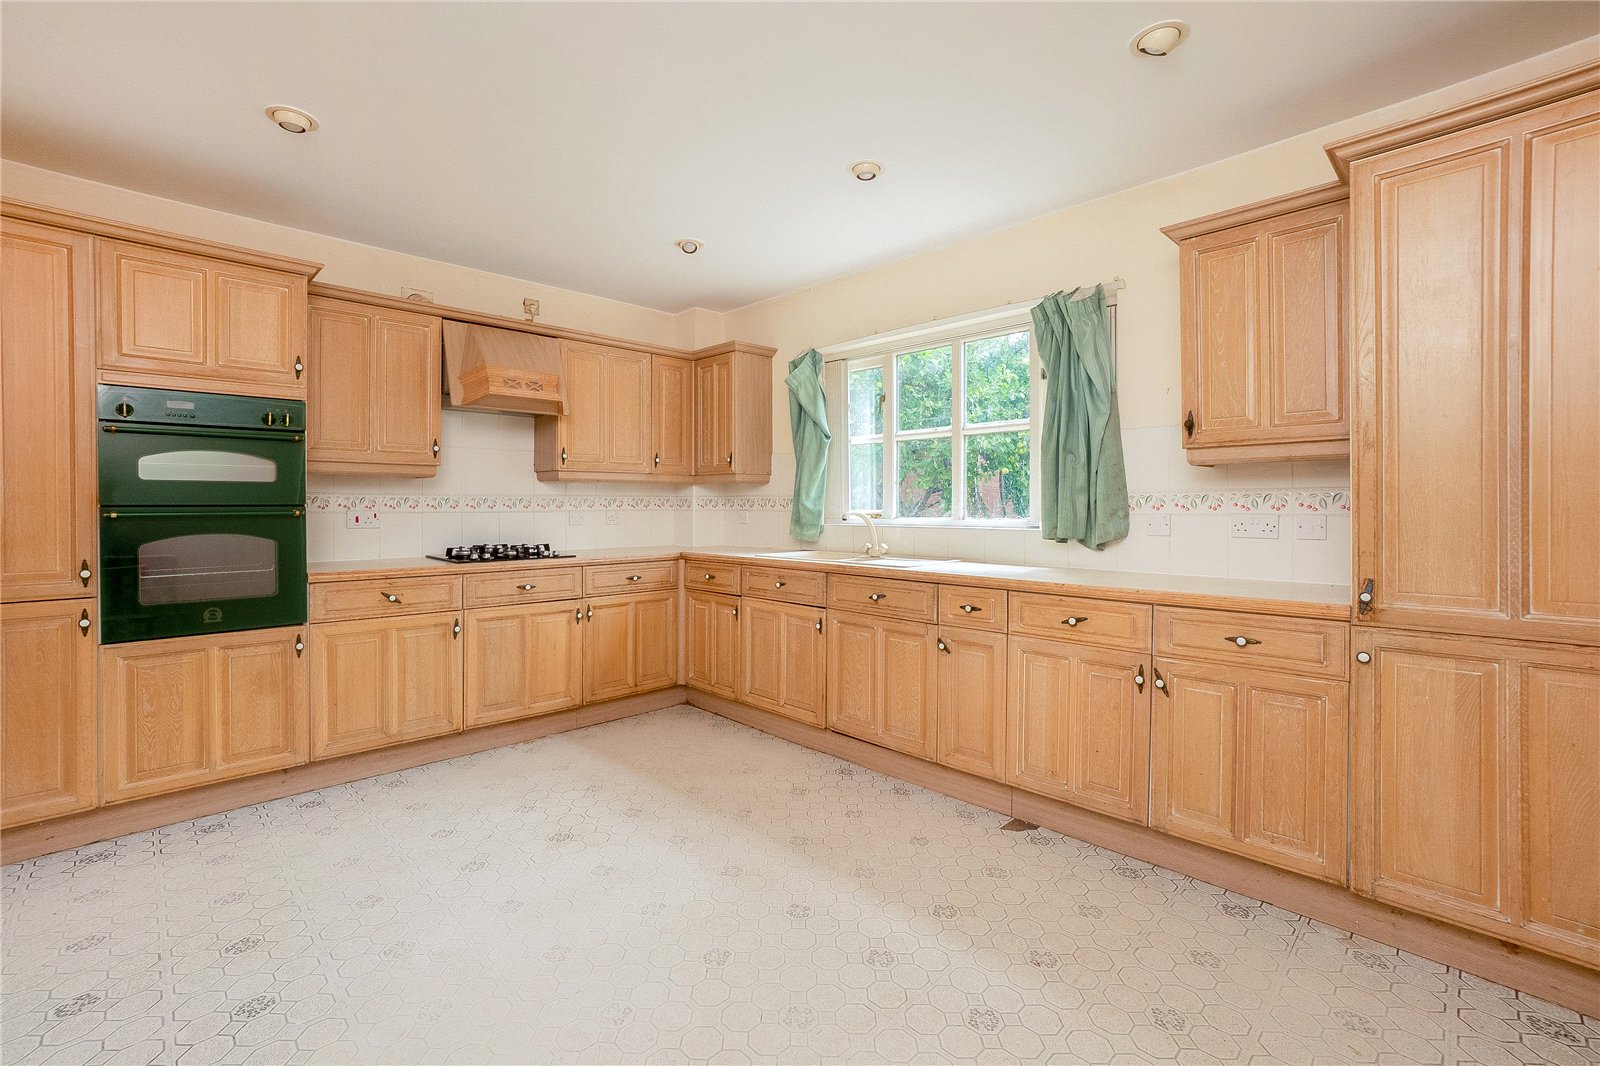
A spacious, fully fitted kitchen, a built-in oven and grill and excellent storage throughout. The room offers plenty of space for a dining table and chairs with a large window overlooking the rear garden, creating a bright and welcoming space.
Utility Room & Cloakroom
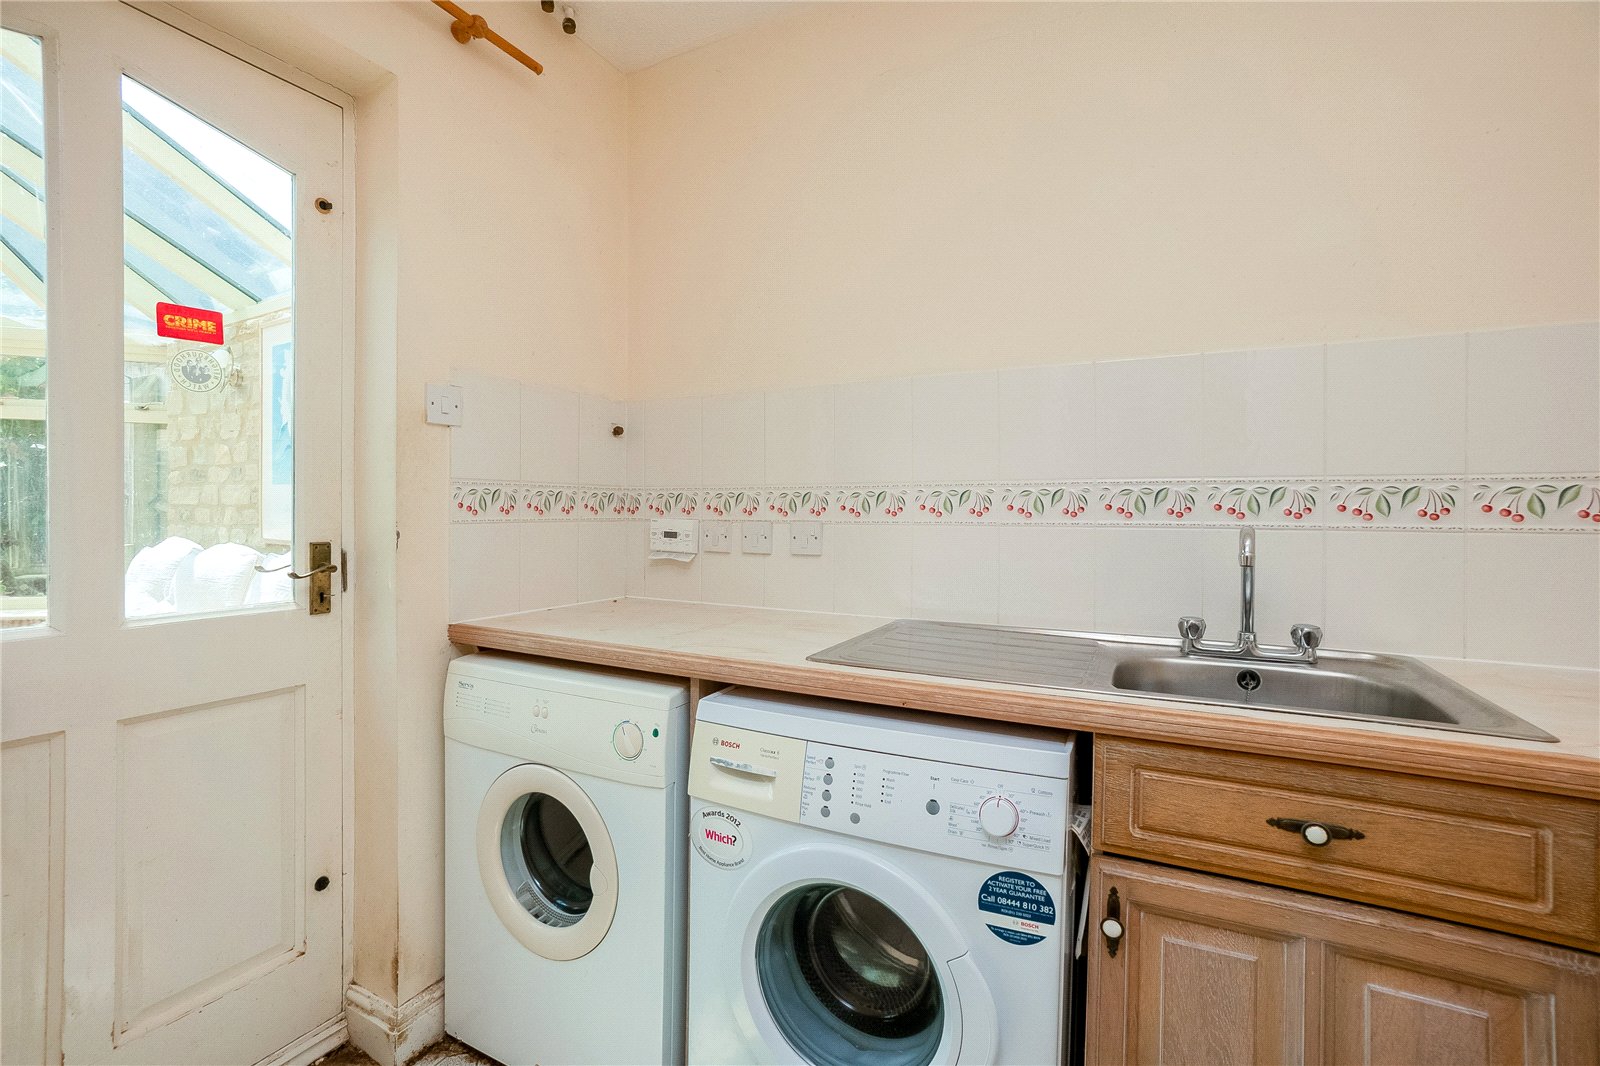
A practical space with access to cloakroom.
Conservatory
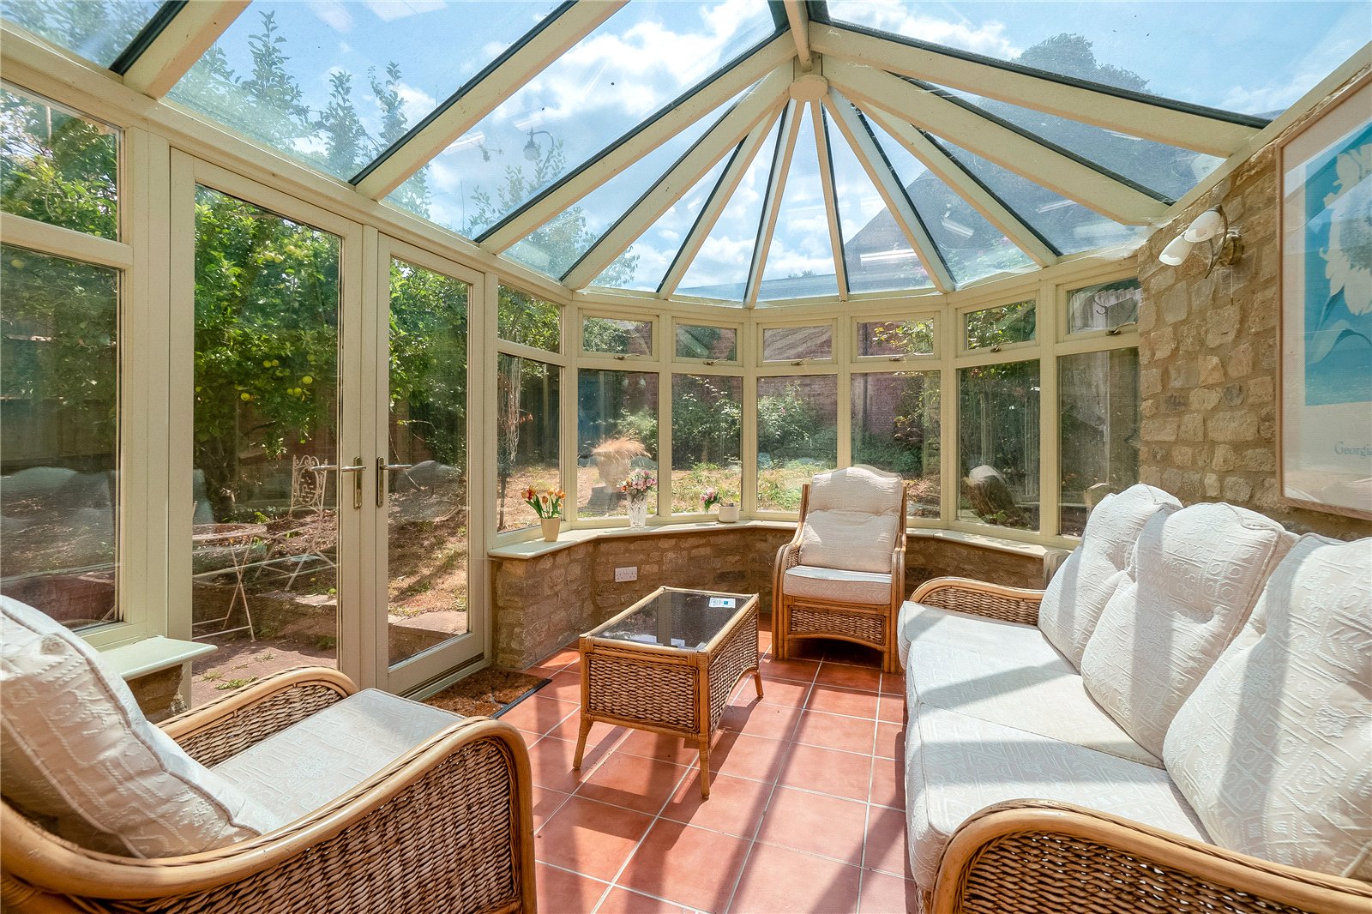
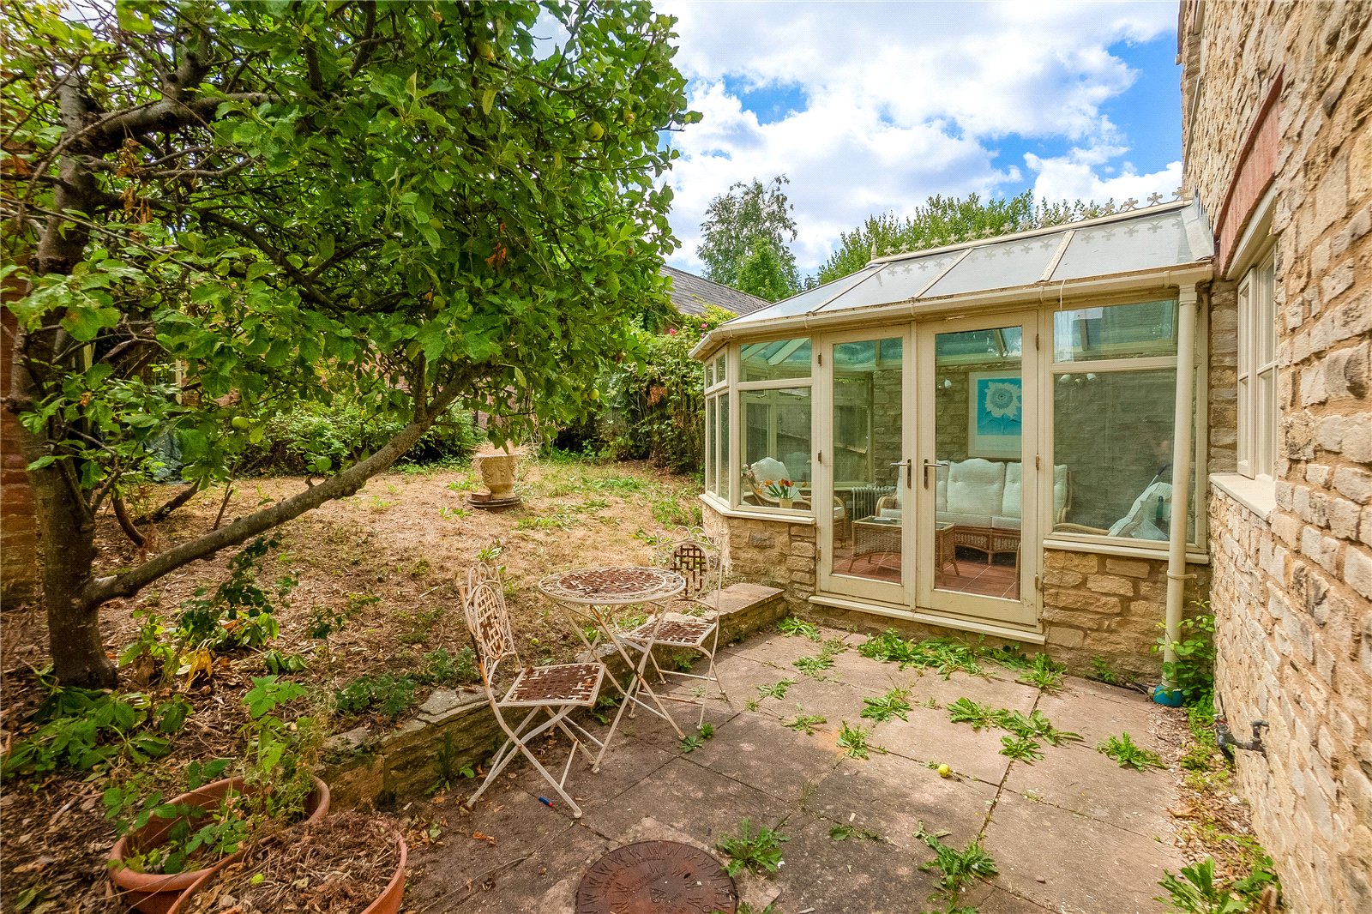
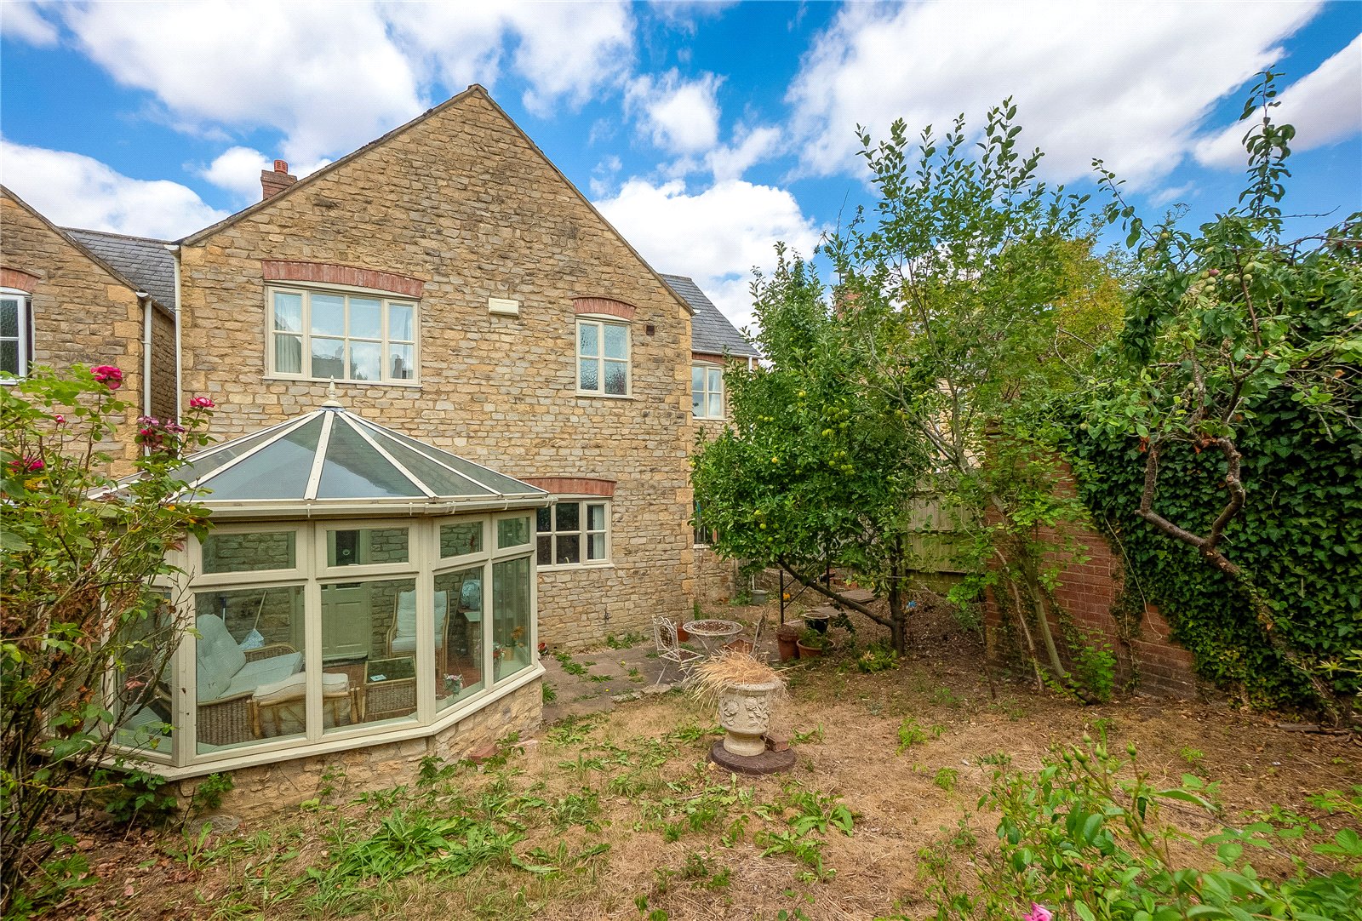
A beautifully light-filled and well-maintained space with a dwarf wall, ceramic tiled flooring, power and lighting, together with direct access to the rear garden.
First Floor
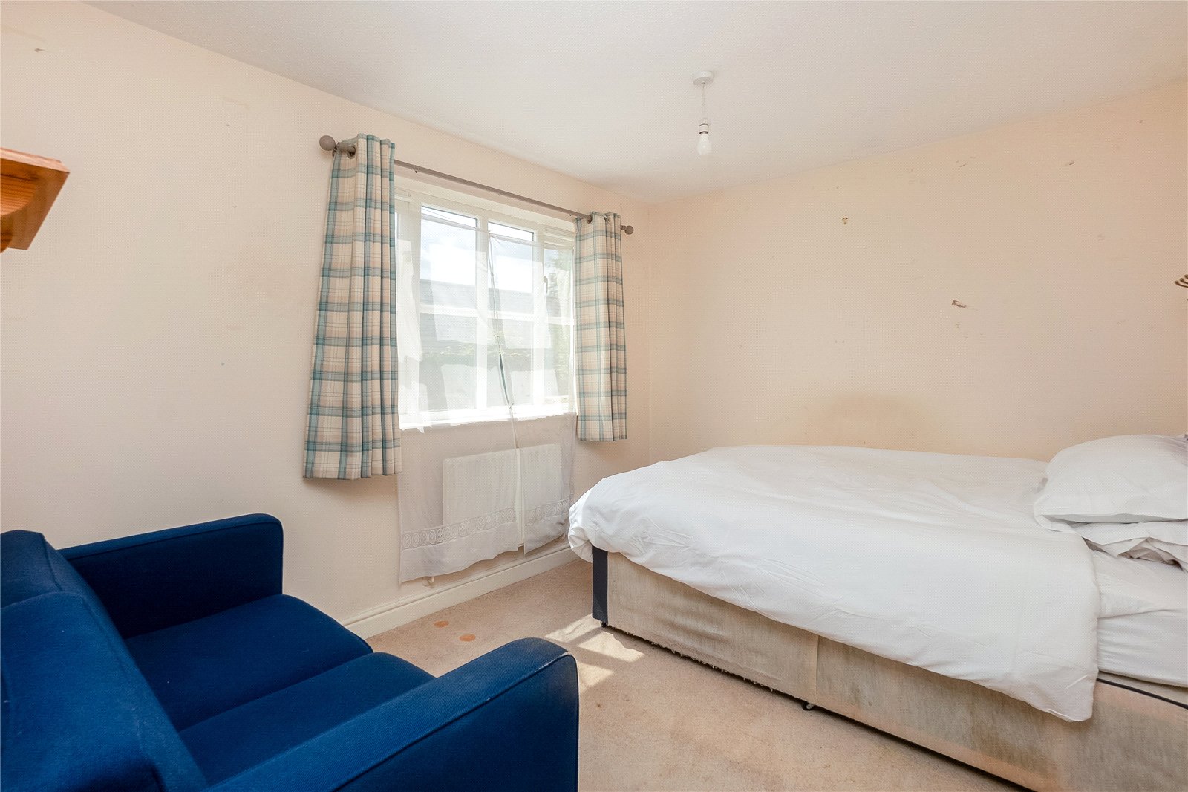
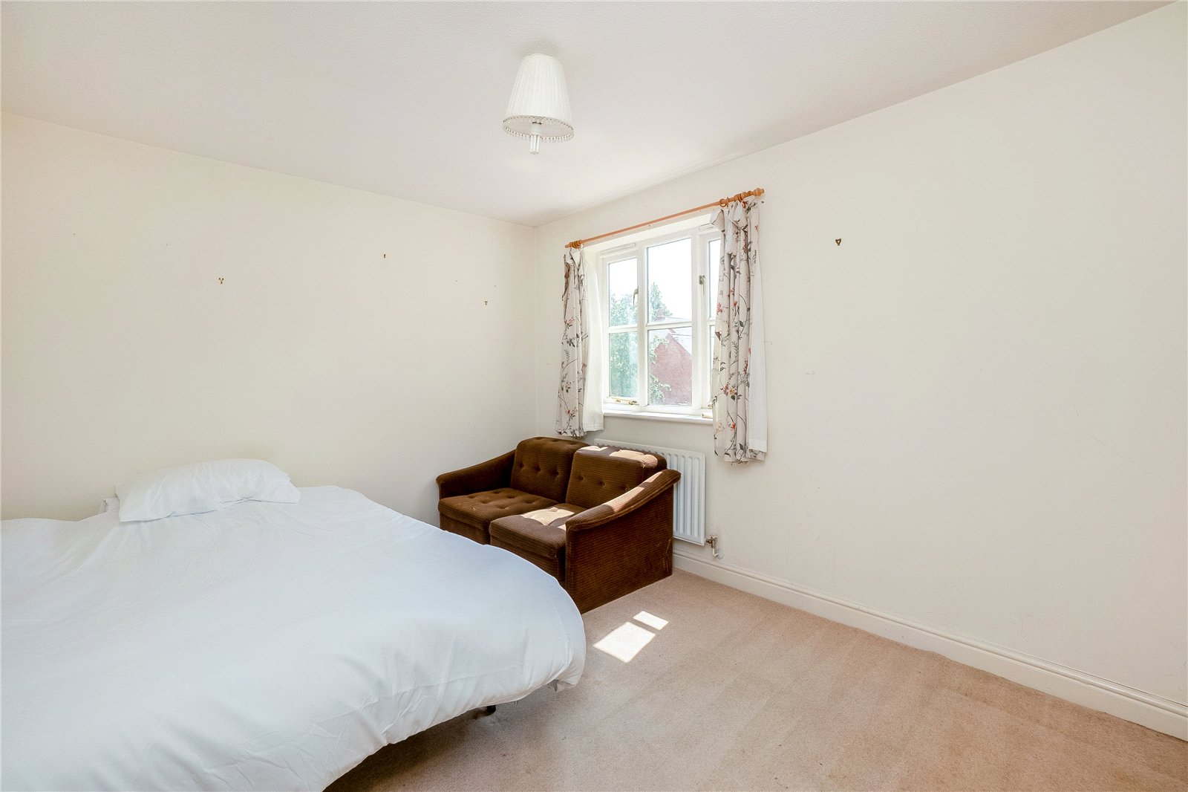
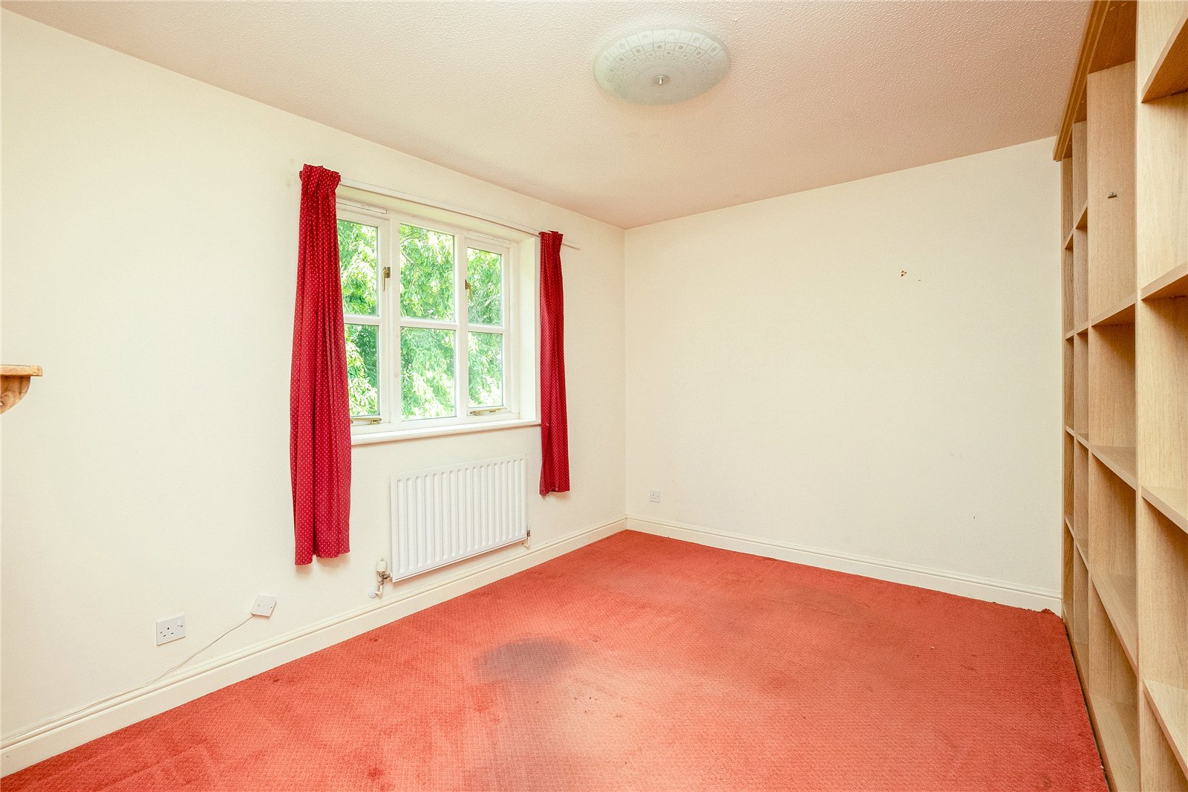
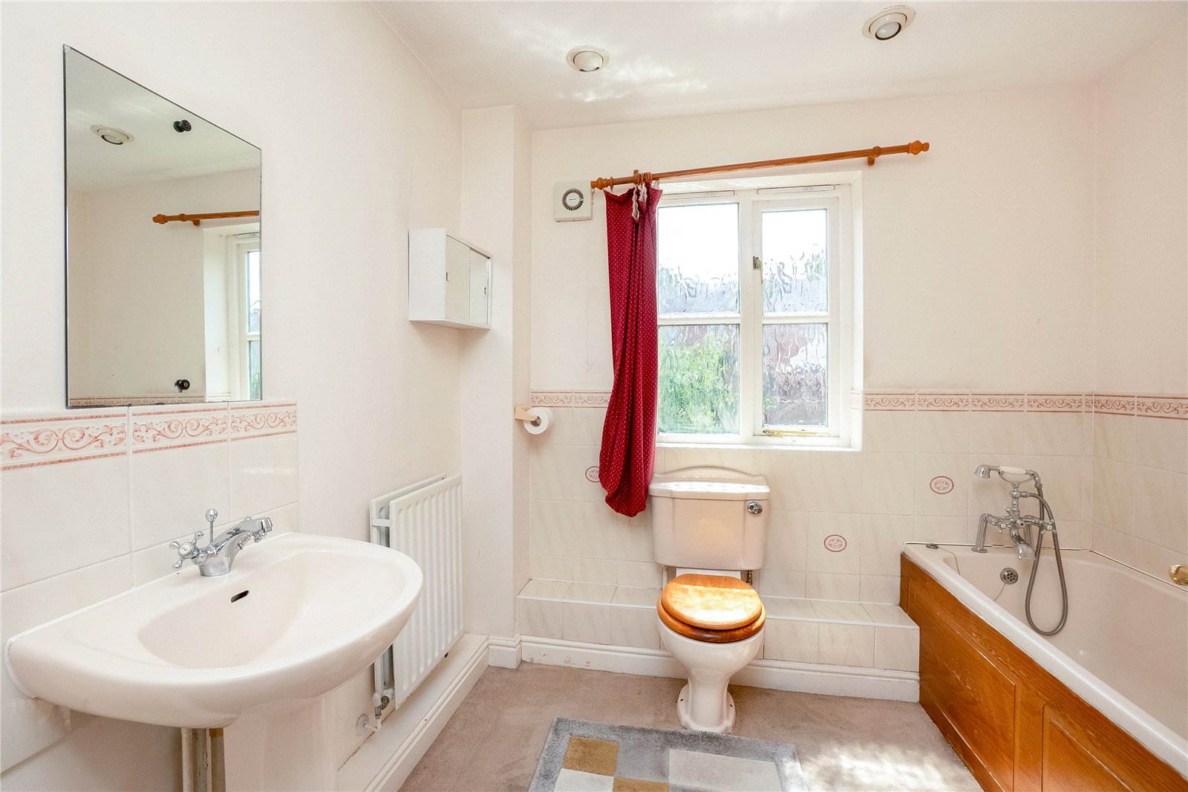
Upstairs comprises of four well-proportioned double bedrooms and a family bathroom. The principal bedroom benefits from its own en-suite facility.
Rear Garden
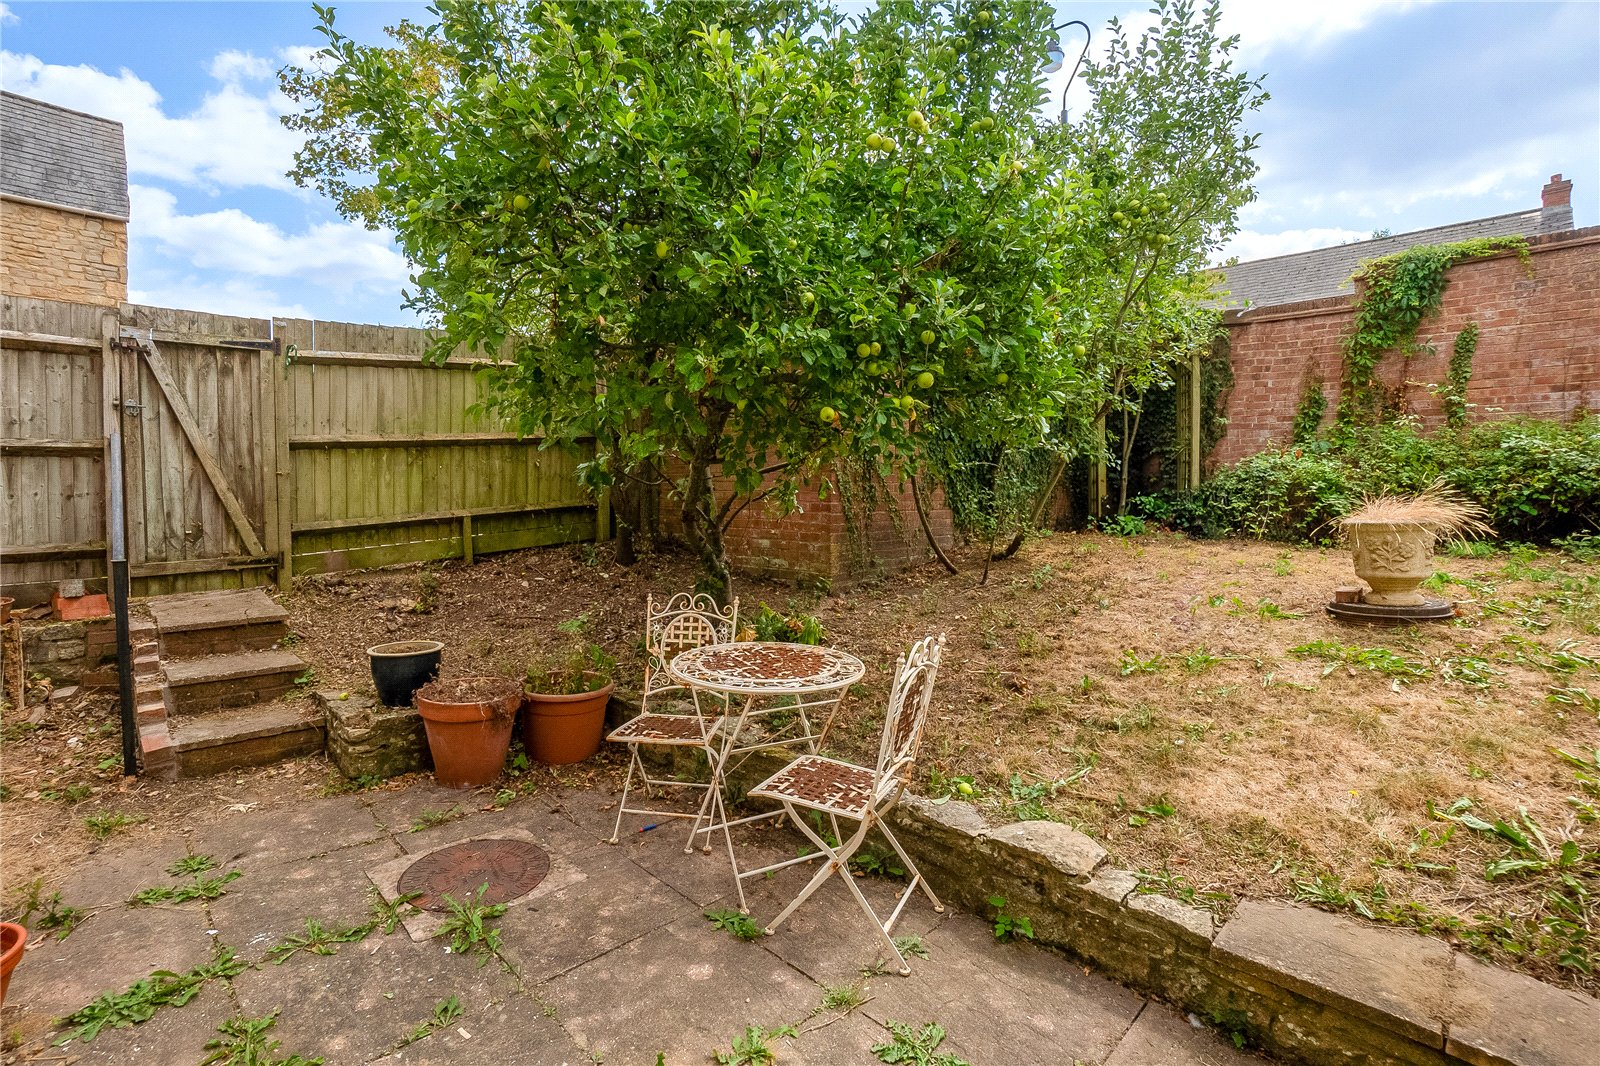
The rear garden is mainly laid to lawn and is enhanced by a mature apple tree. A stone-paved patio offers an ideal space for outdoor dining, entertaining or relaxing.
Garage
The property benefits from a generous double garage with electric up and over door, offering space for two vehicles or providing excellent storage or workshop. In addition, there is off-road parking directly in front of the garage comfortably accommodating a further two vehicles.