
Contact Agent:

Earls Lane, Deddington, Banbury, Oxfordshire, OX15 0TJ
- Detached House
- 4
- 3
- 2
Description:
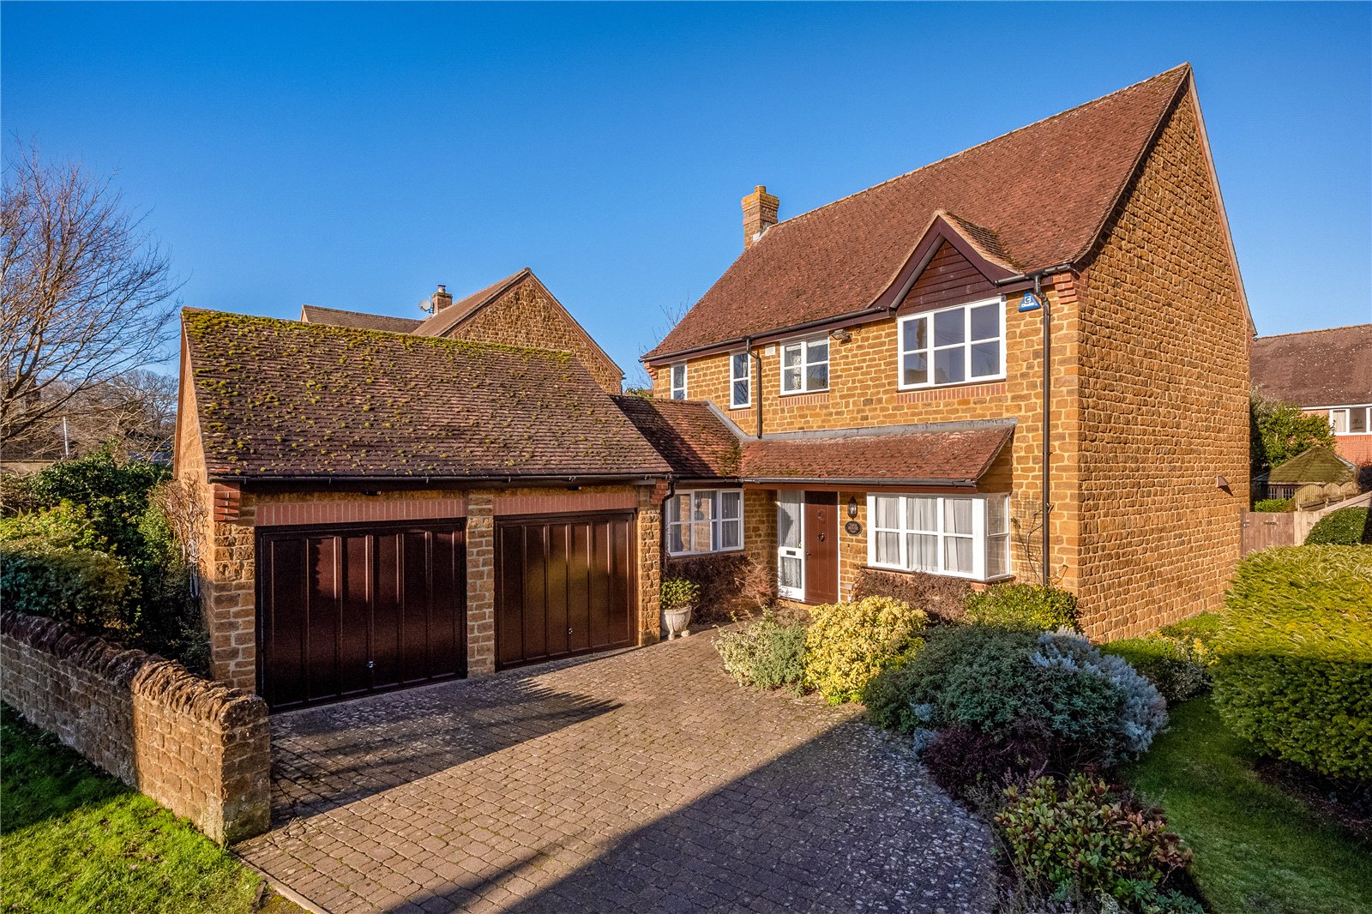
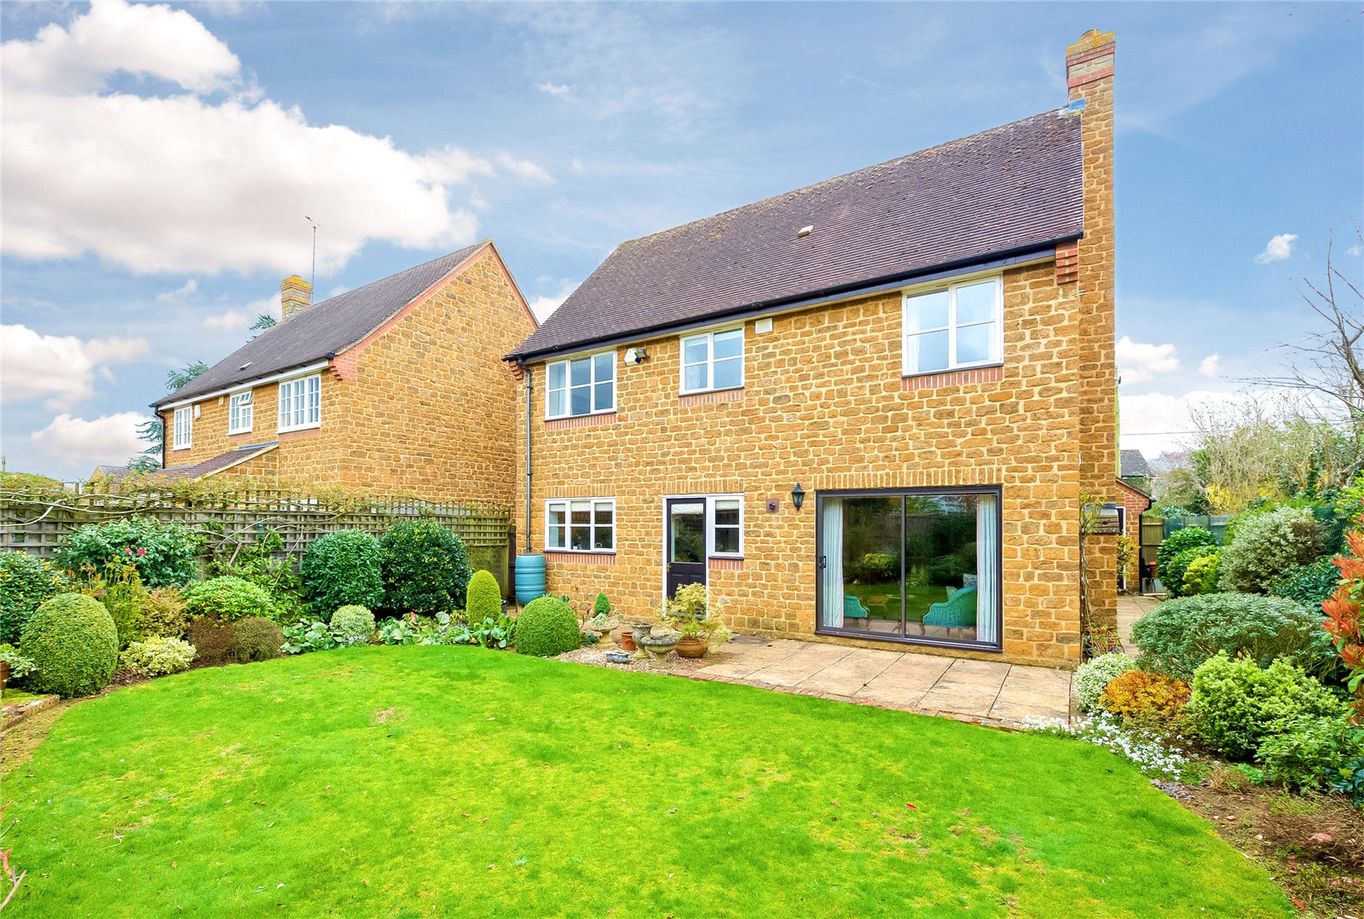
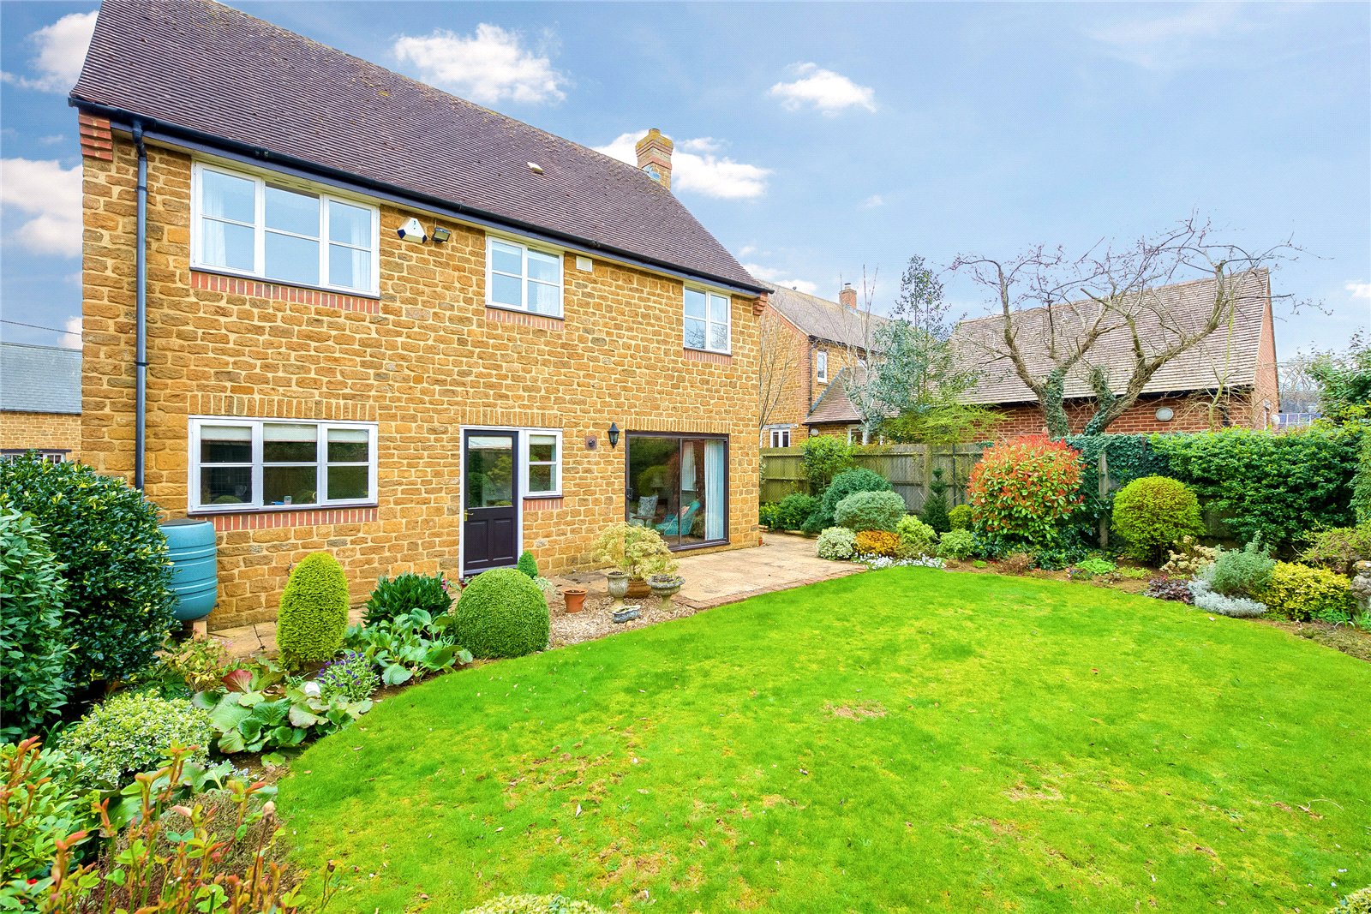
An attractive four-bedroom, stone-built detached residence with a double garage and off-street parking, within level walking distance of Deddington town centre.
Recessed Entrance Porch to:
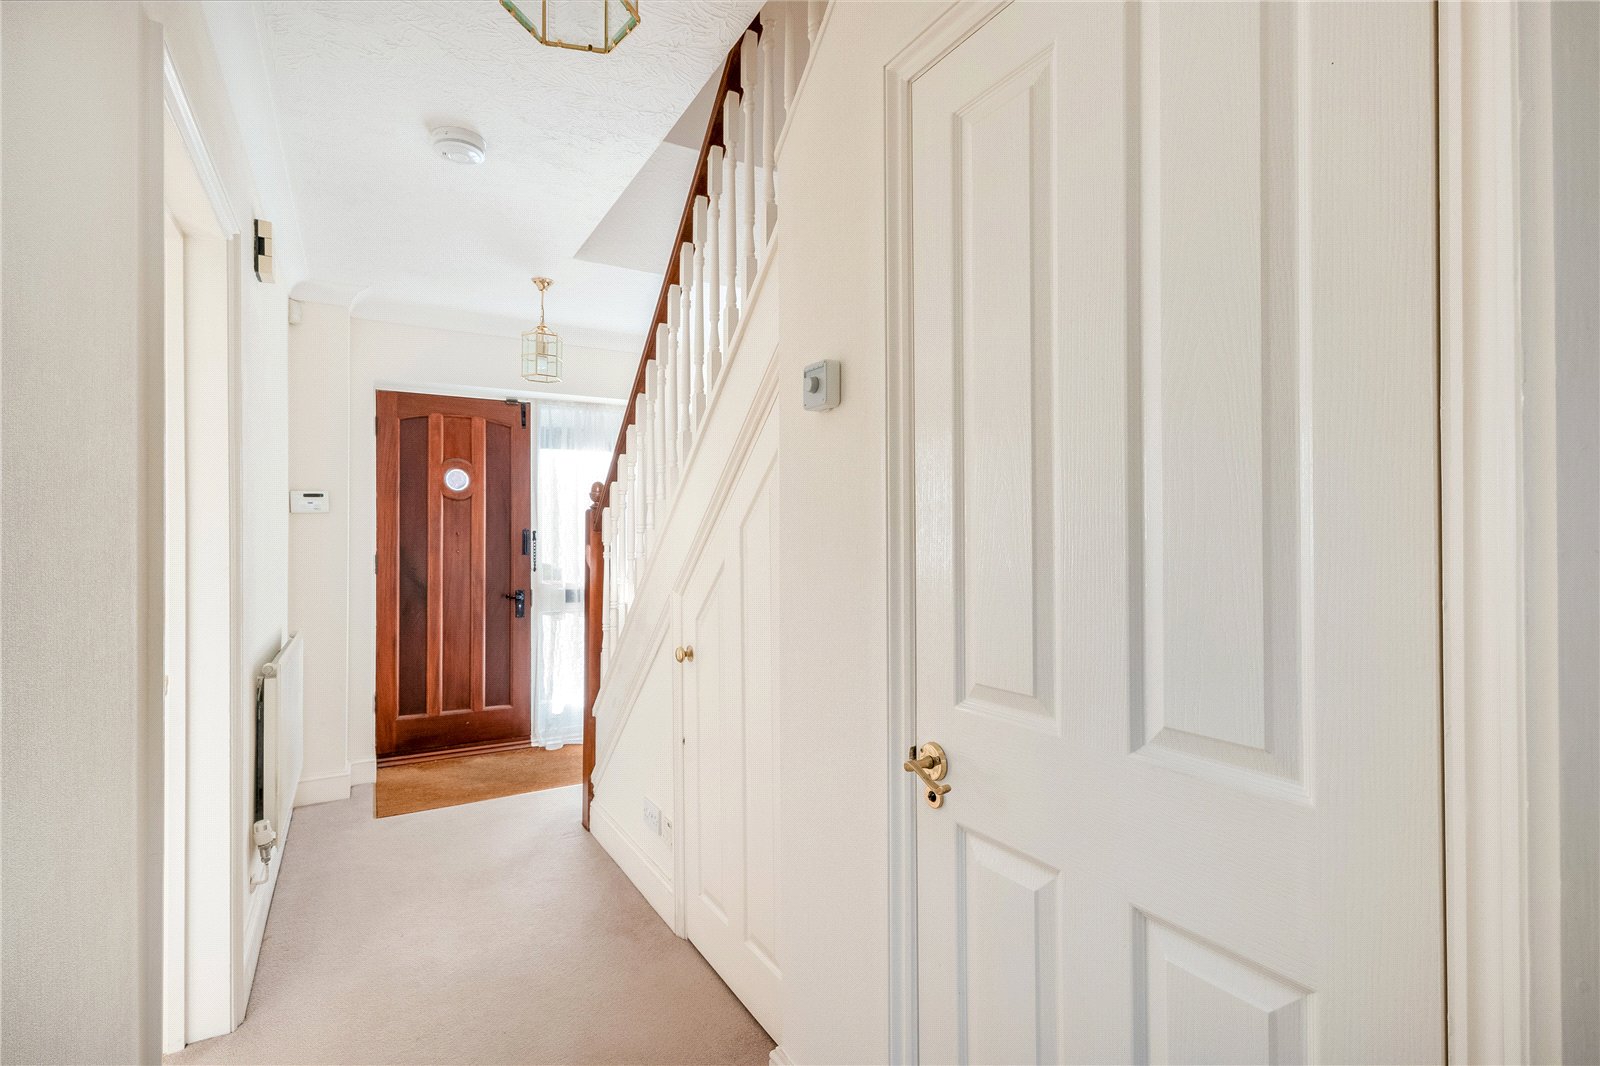
Hardwood Front Door to:
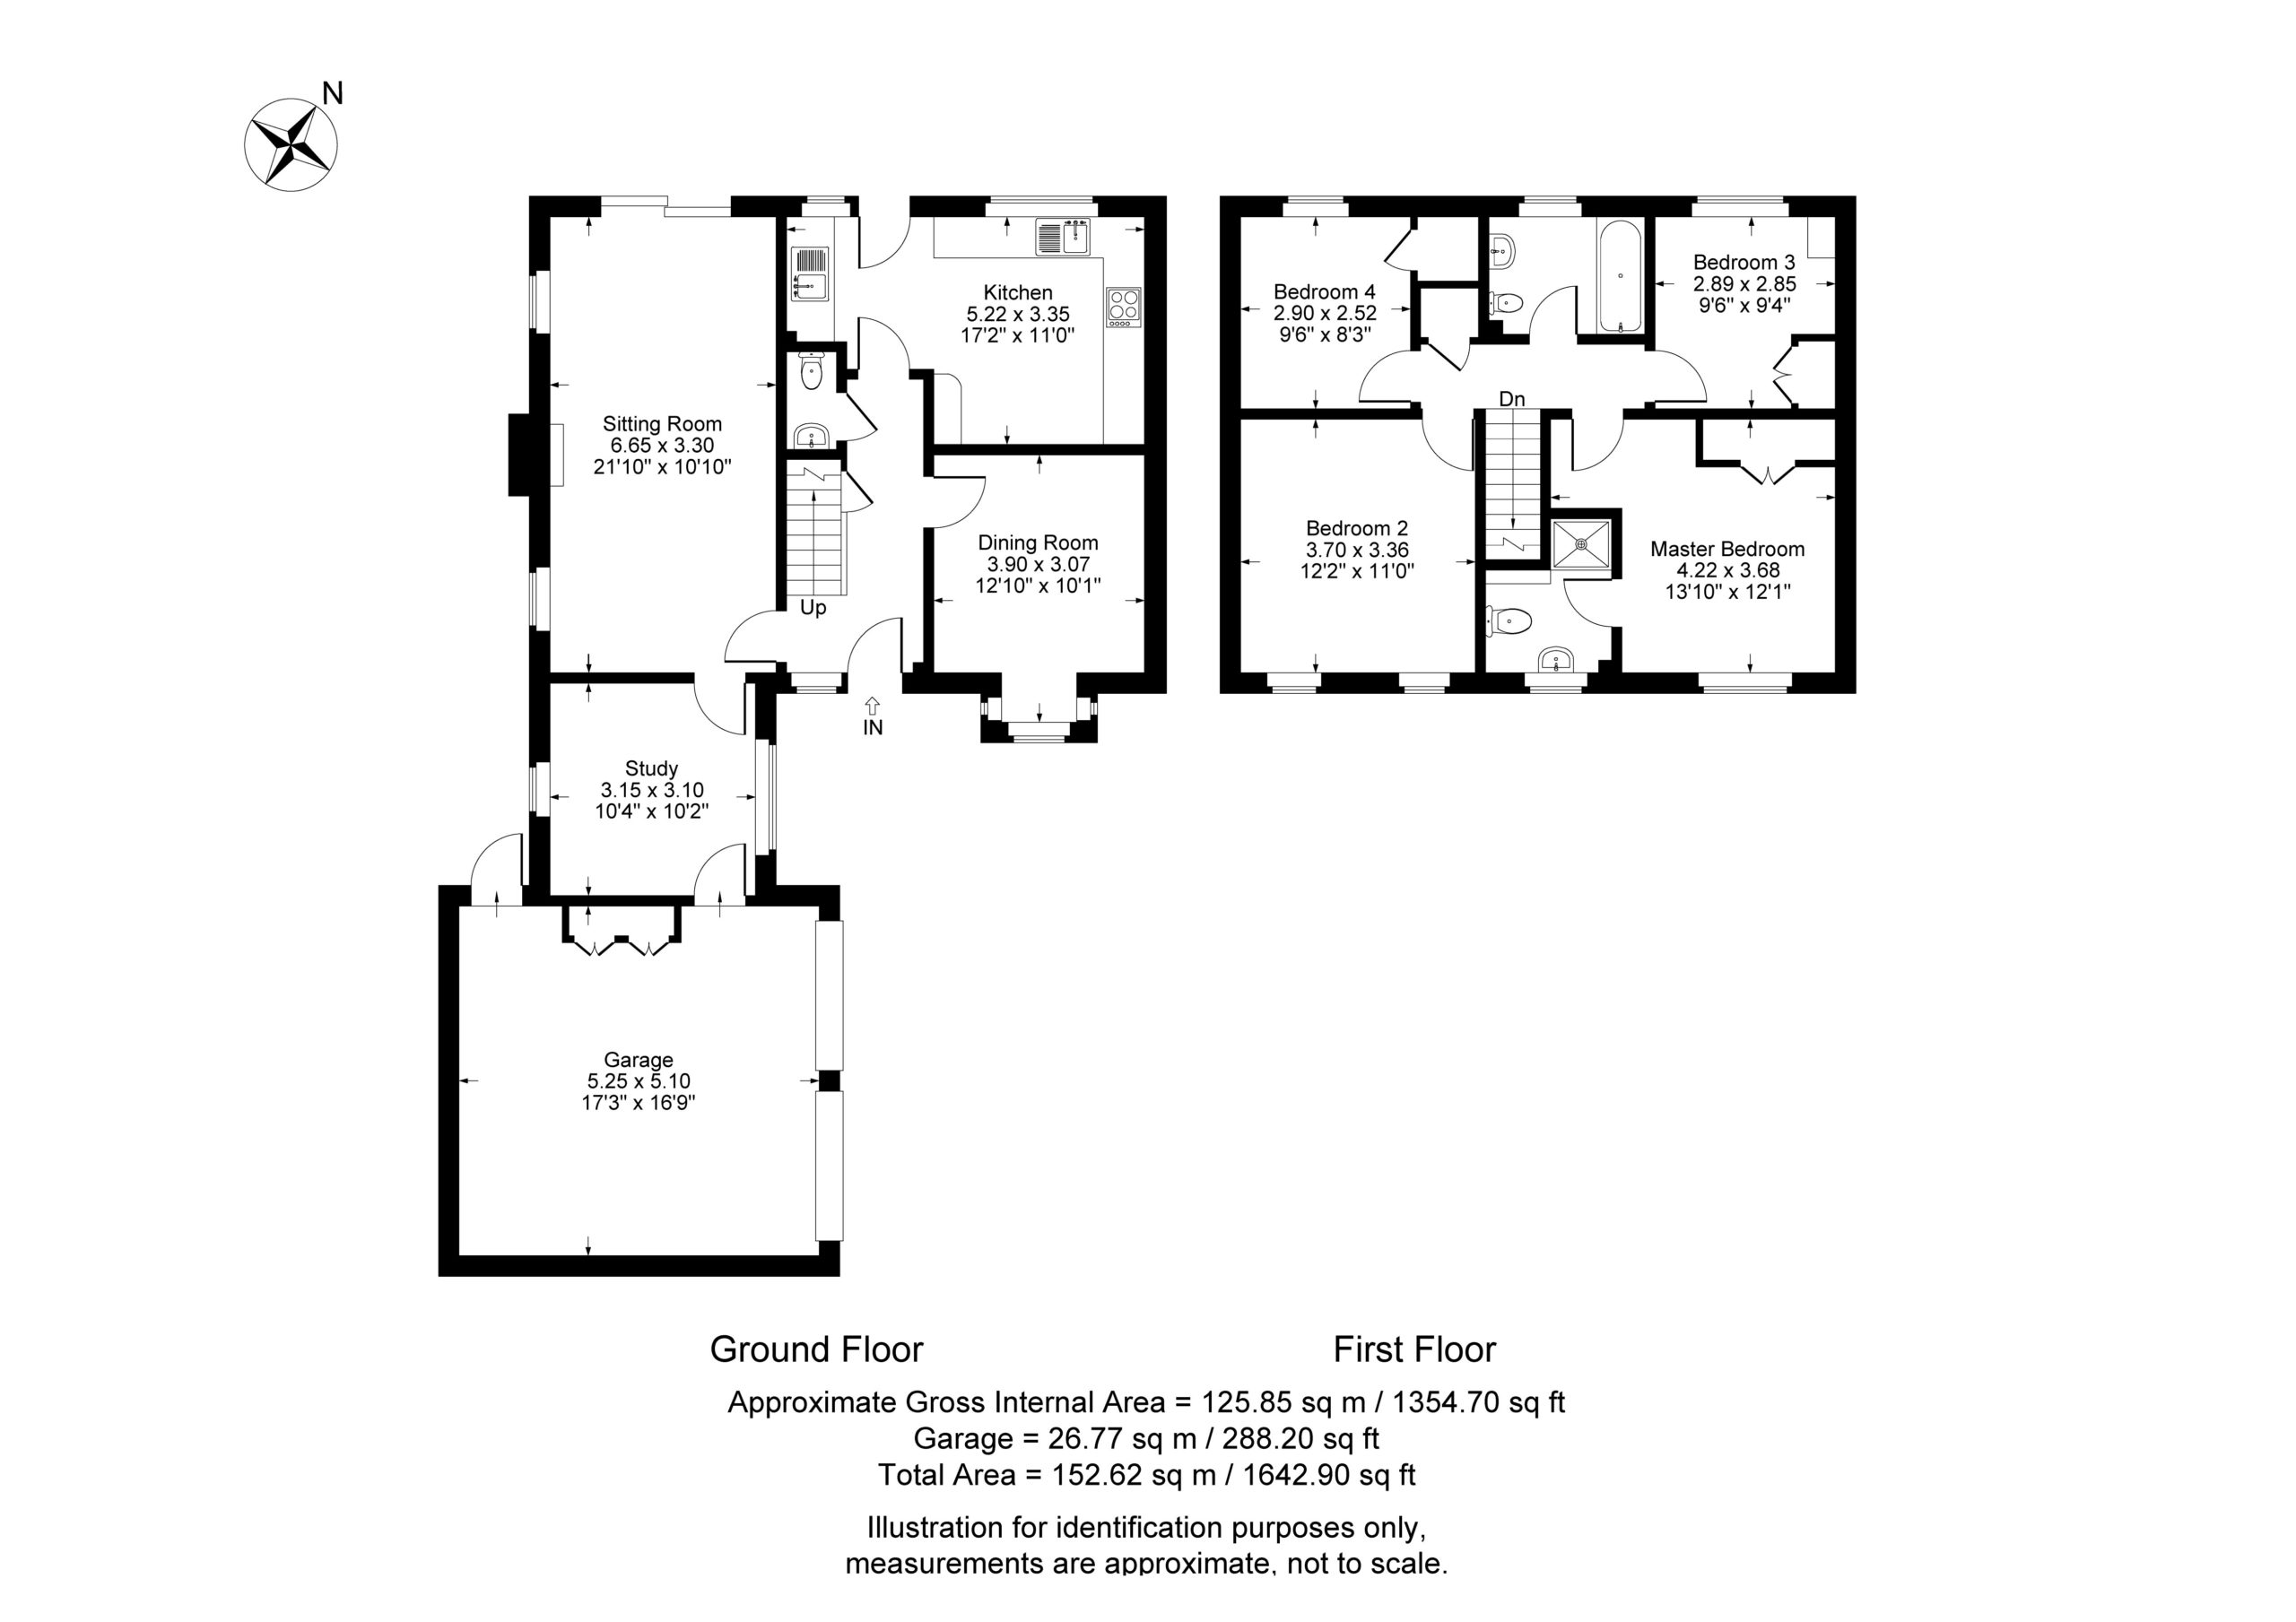
Entrance Hall: Balustrade Staircase to First Floor Level with Under Stairs Cupboard.
Cloakroom: Comprising Low Level W/C and Hand Wash Basin
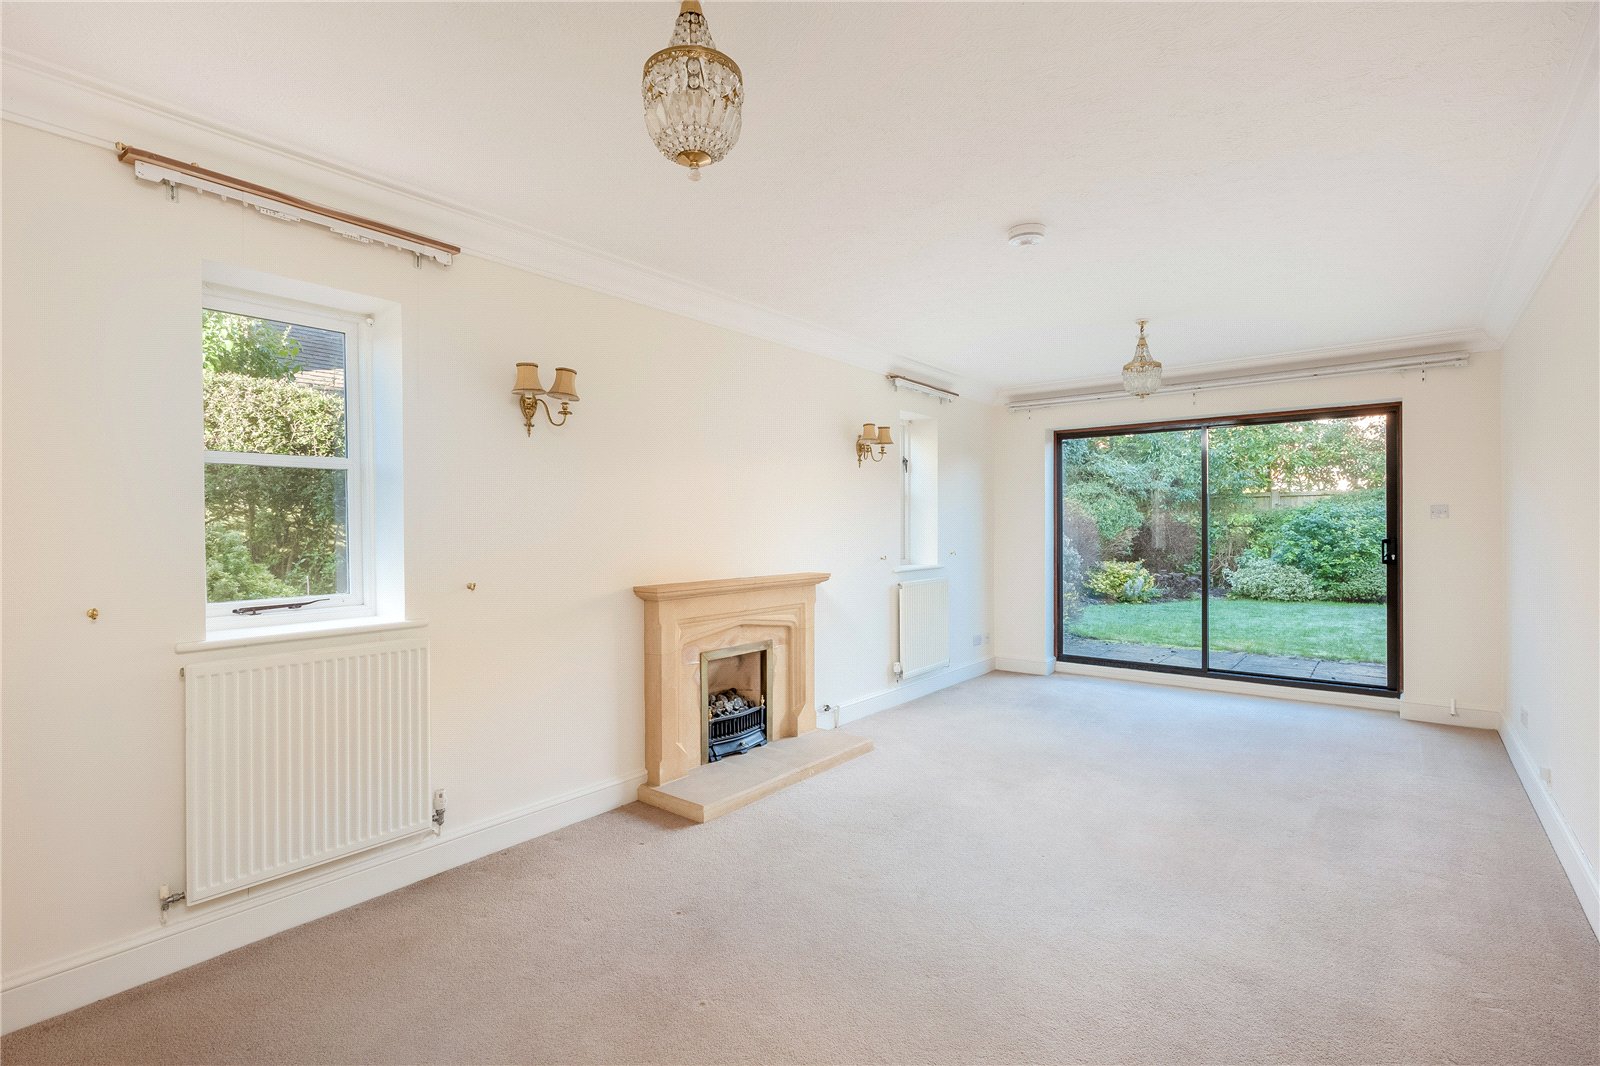
Sitting Room: Attractive Stone Fireplace with Inset Coal Effect Gas Fire, Two Double Glazed Windows to Side Aspect, Double Glazed Patio Doors to Rear Garden, Door to:
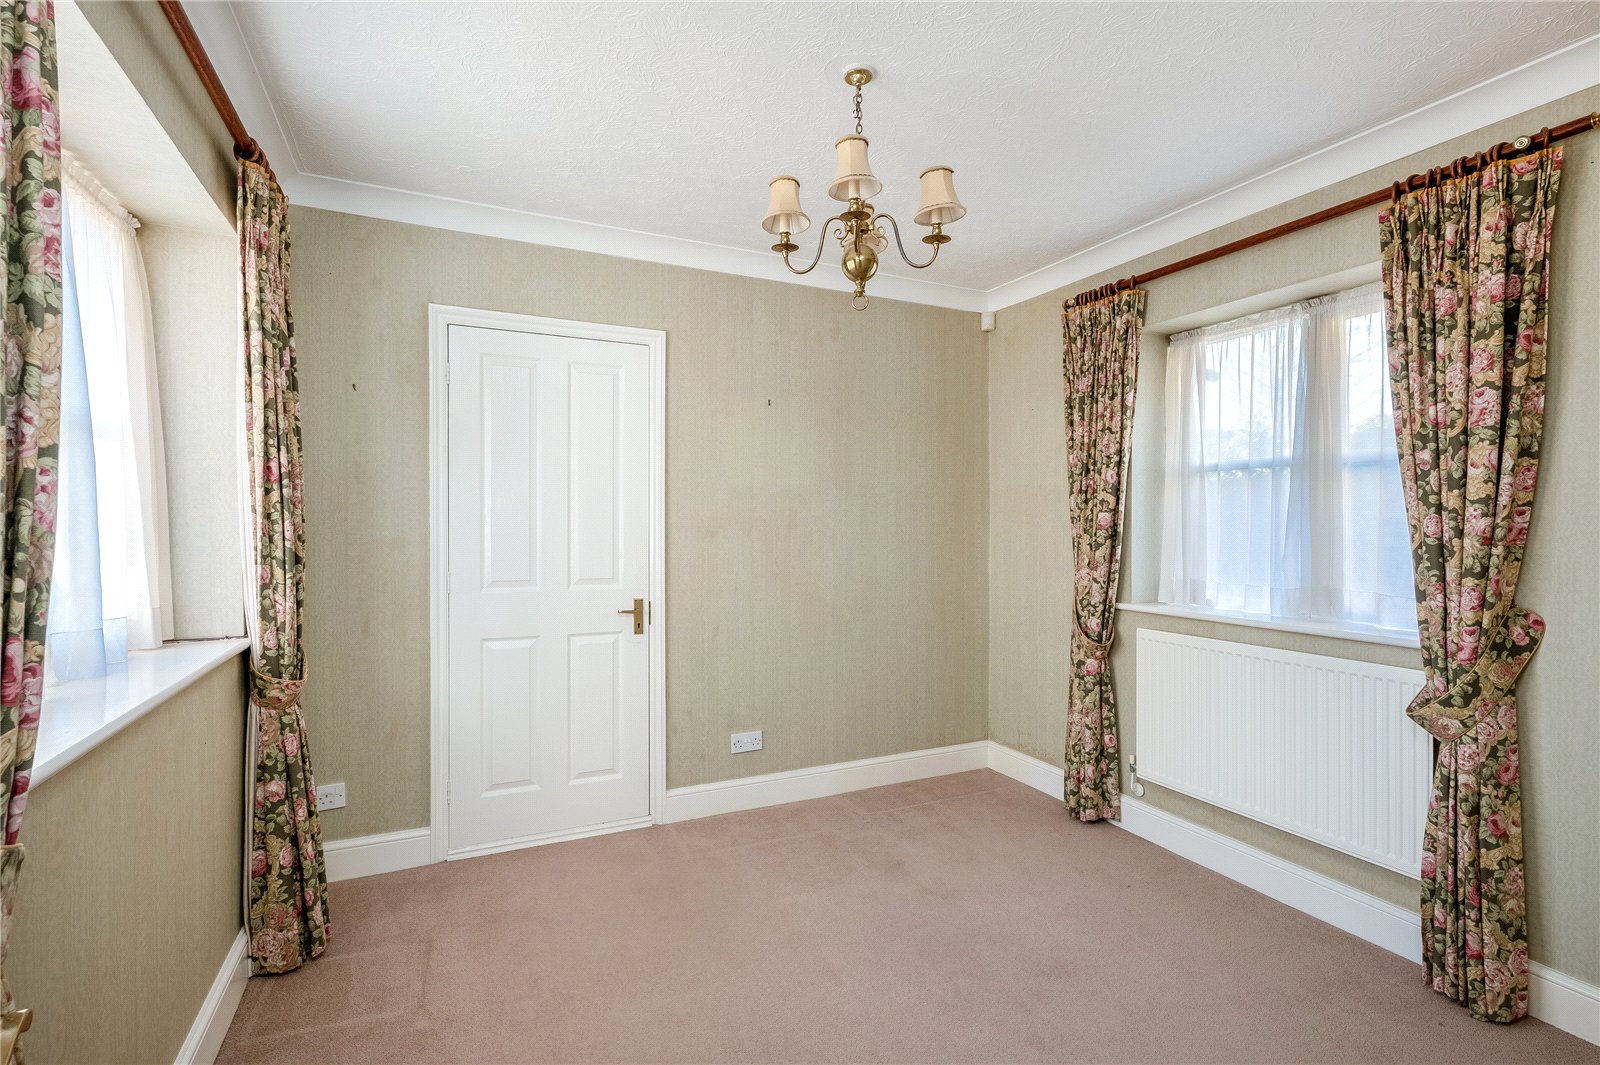
Study: Double Glazed Windows to Front and Side Aspect, Door to Double Garage.
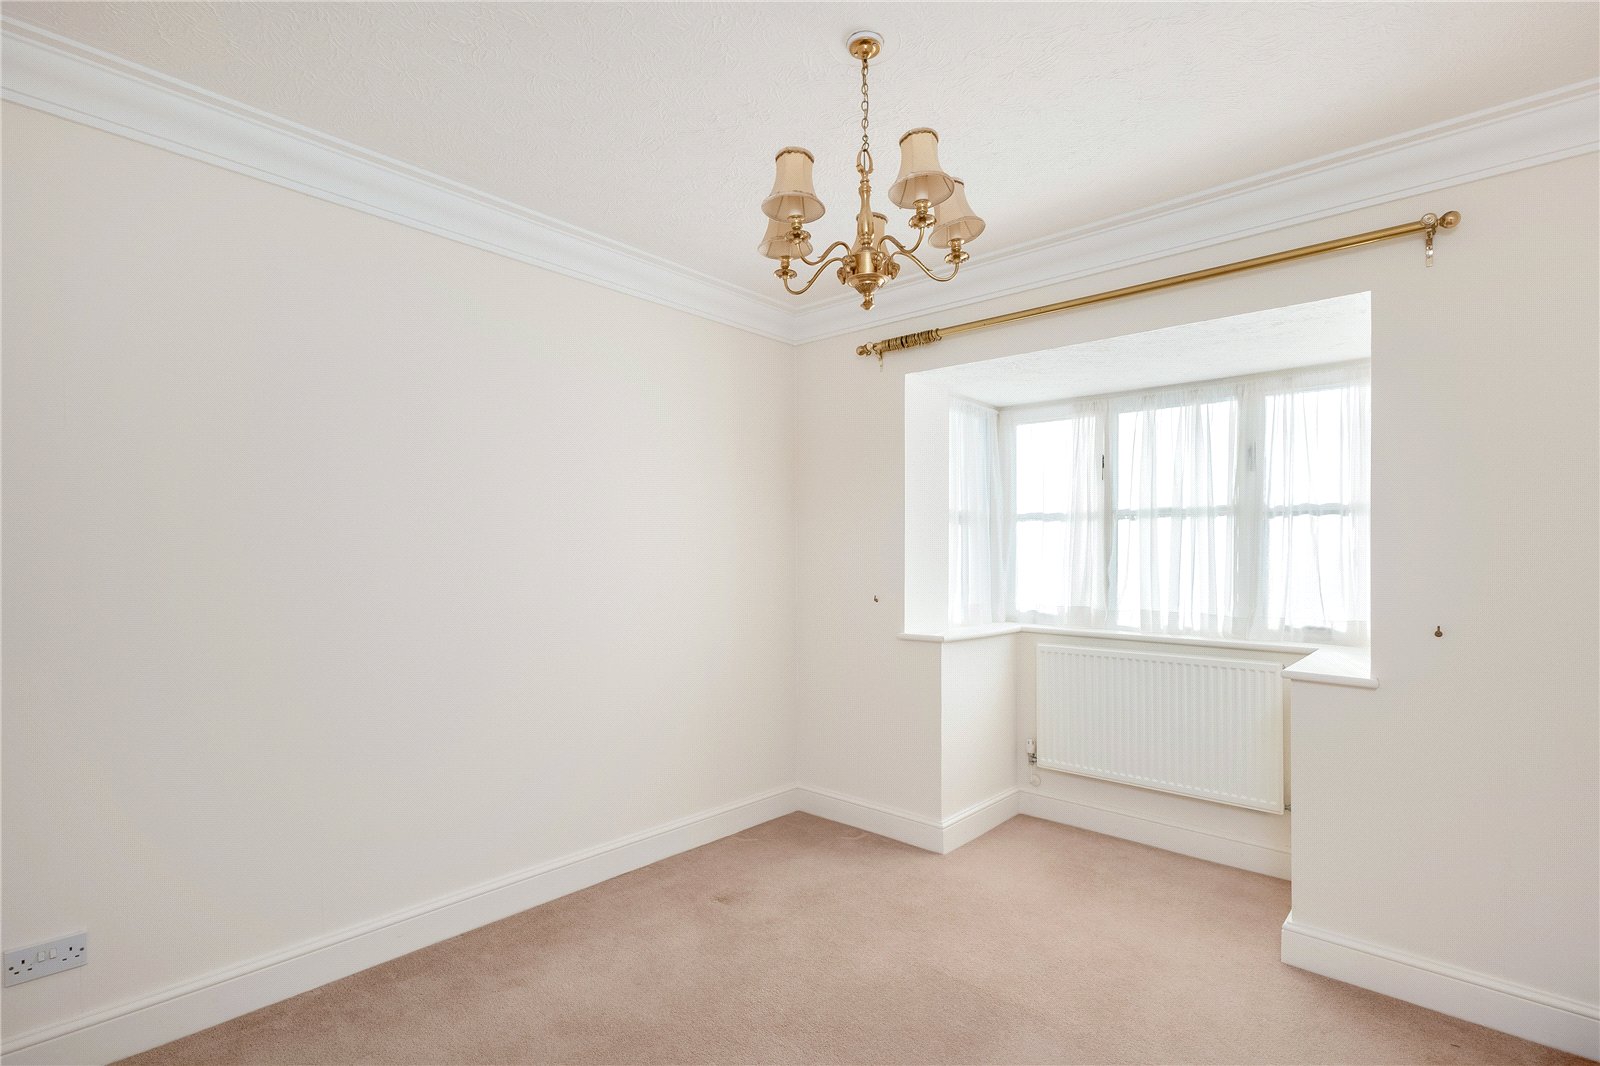
Dining Room: Double Glazed Bay Window to Front Aspect
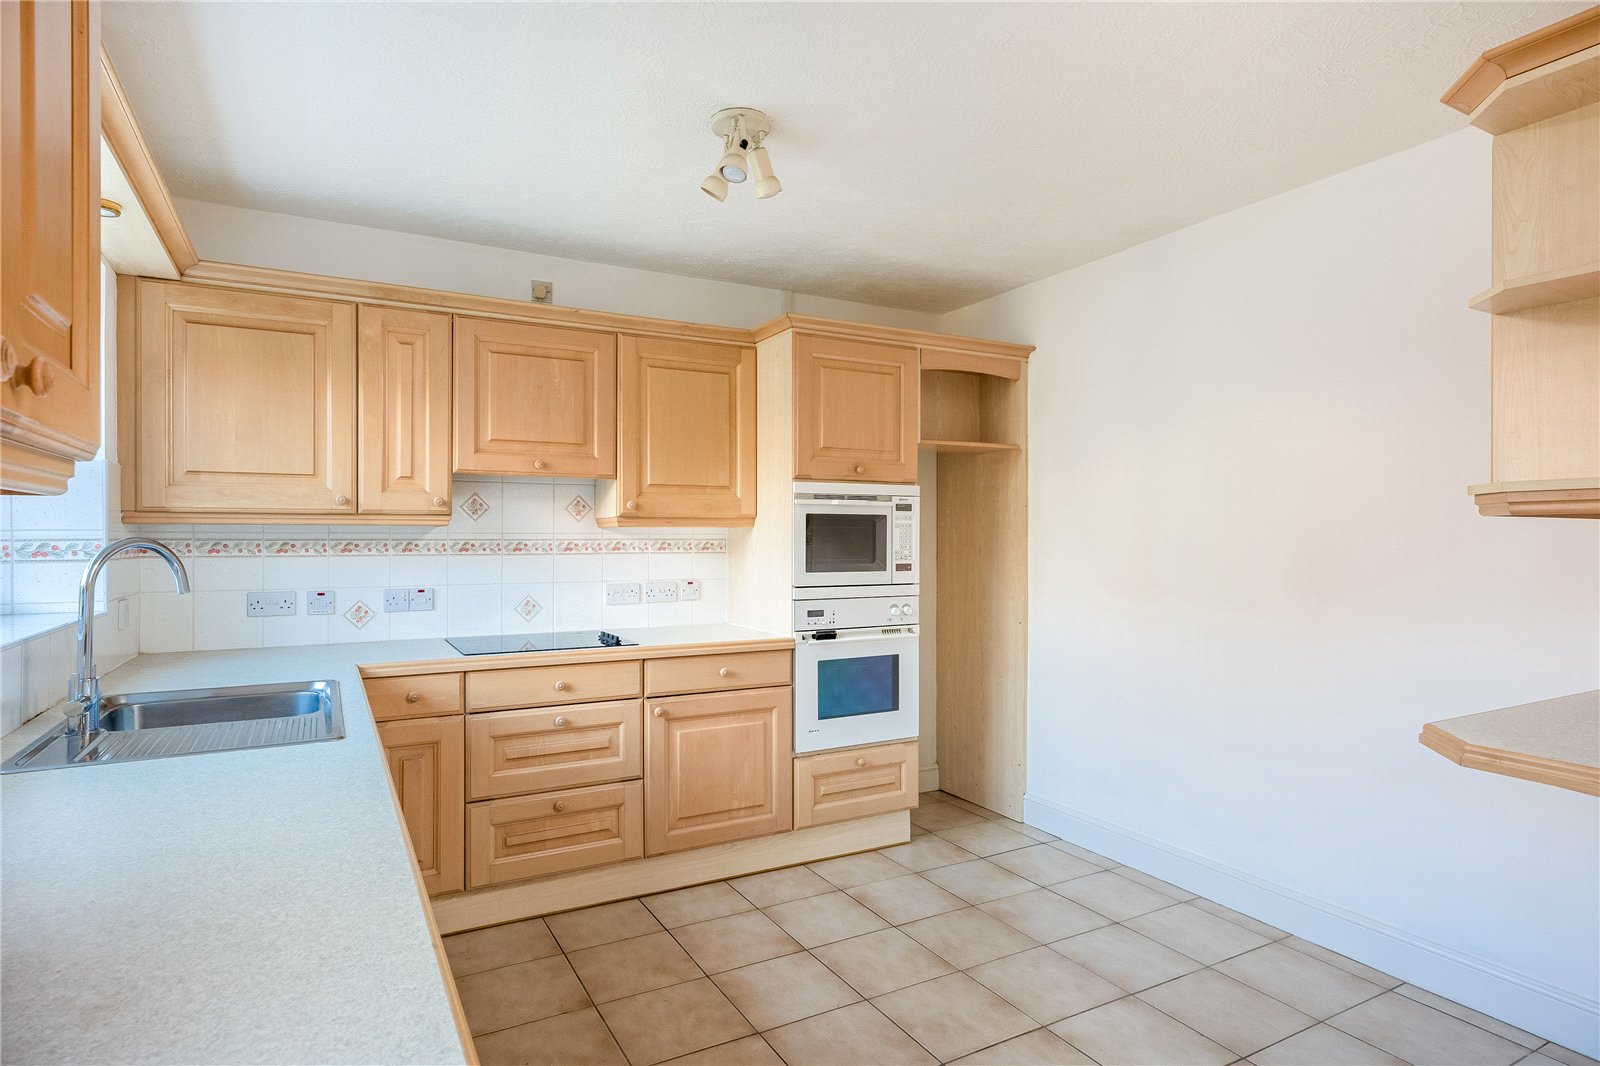
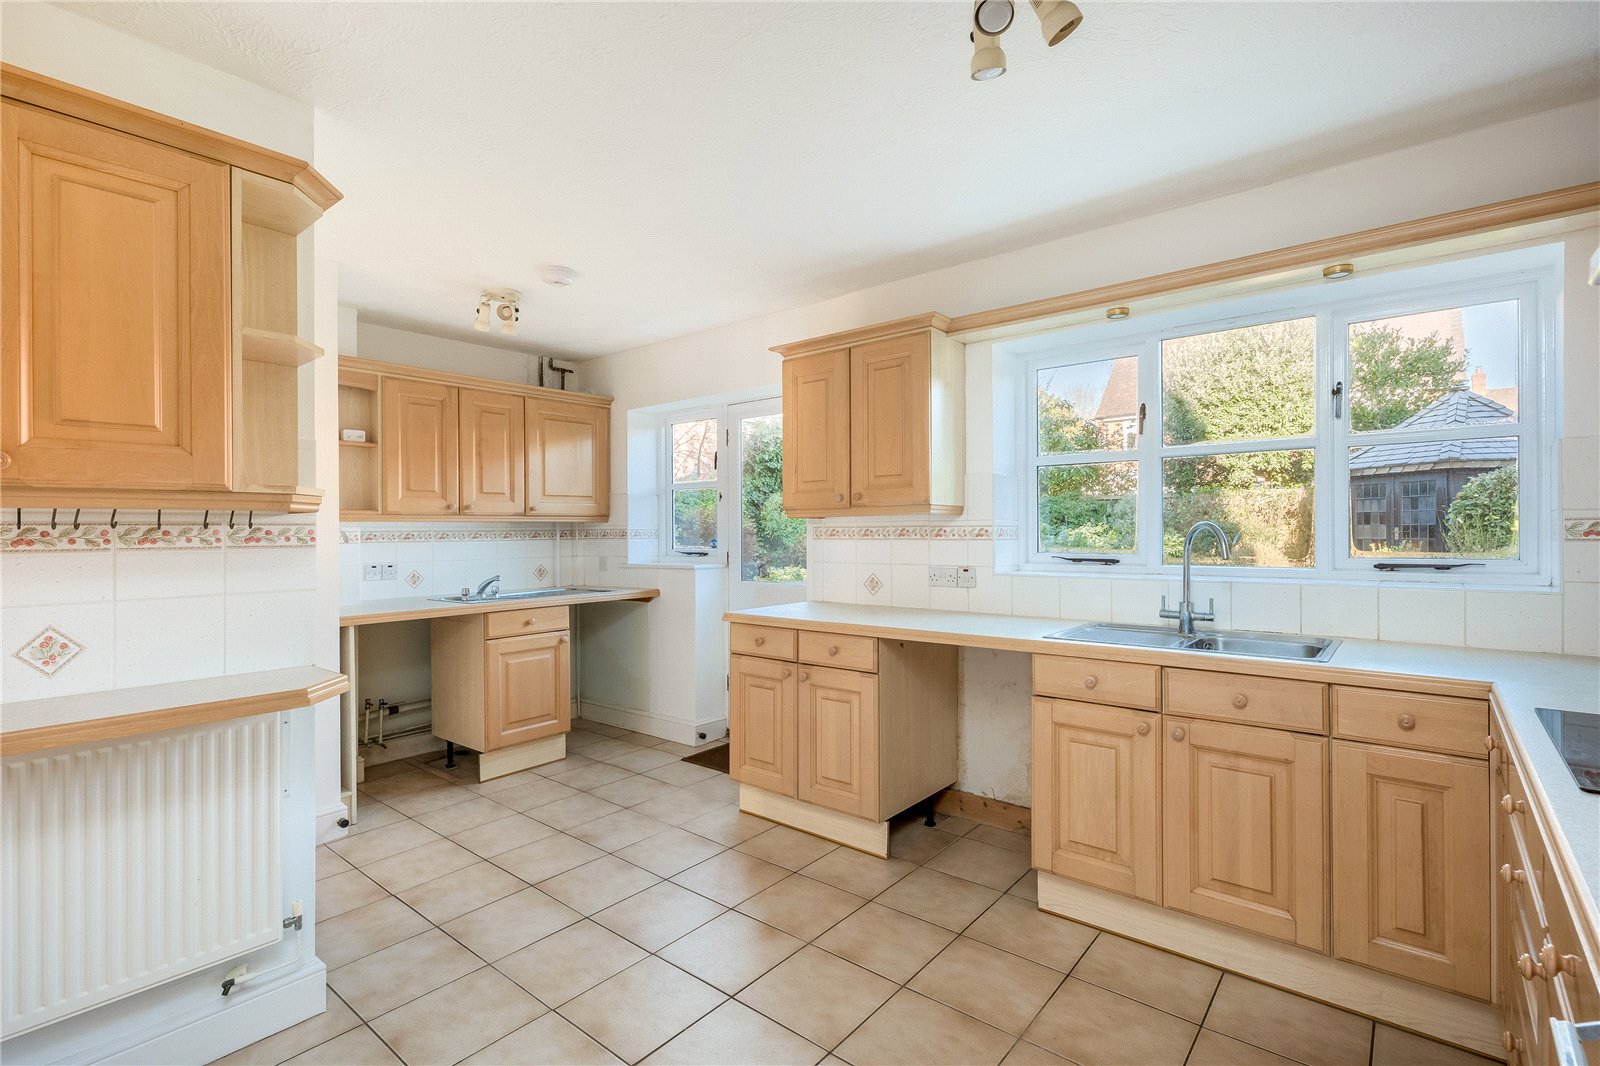
Kitchen/Breakfast Room: Fitted with a Range of Matching Wall and Base Units with Built-In Appliances Including Ceramic Electric Hob with Extractor Hood Above, Oven and Microwave, Plumbing for Dishwasher, Tiled Floor, Part Tiled Walls, Double Glazed Window to Rear Aspect, Half Glazed Door to Rear Garden.
Utility Area: Stainless Steel Sink Unit with Cupboards Under, Plumbing for Washing Machine and Tumble Dryer.
First Floor Landing: Built in Airing Cupboard
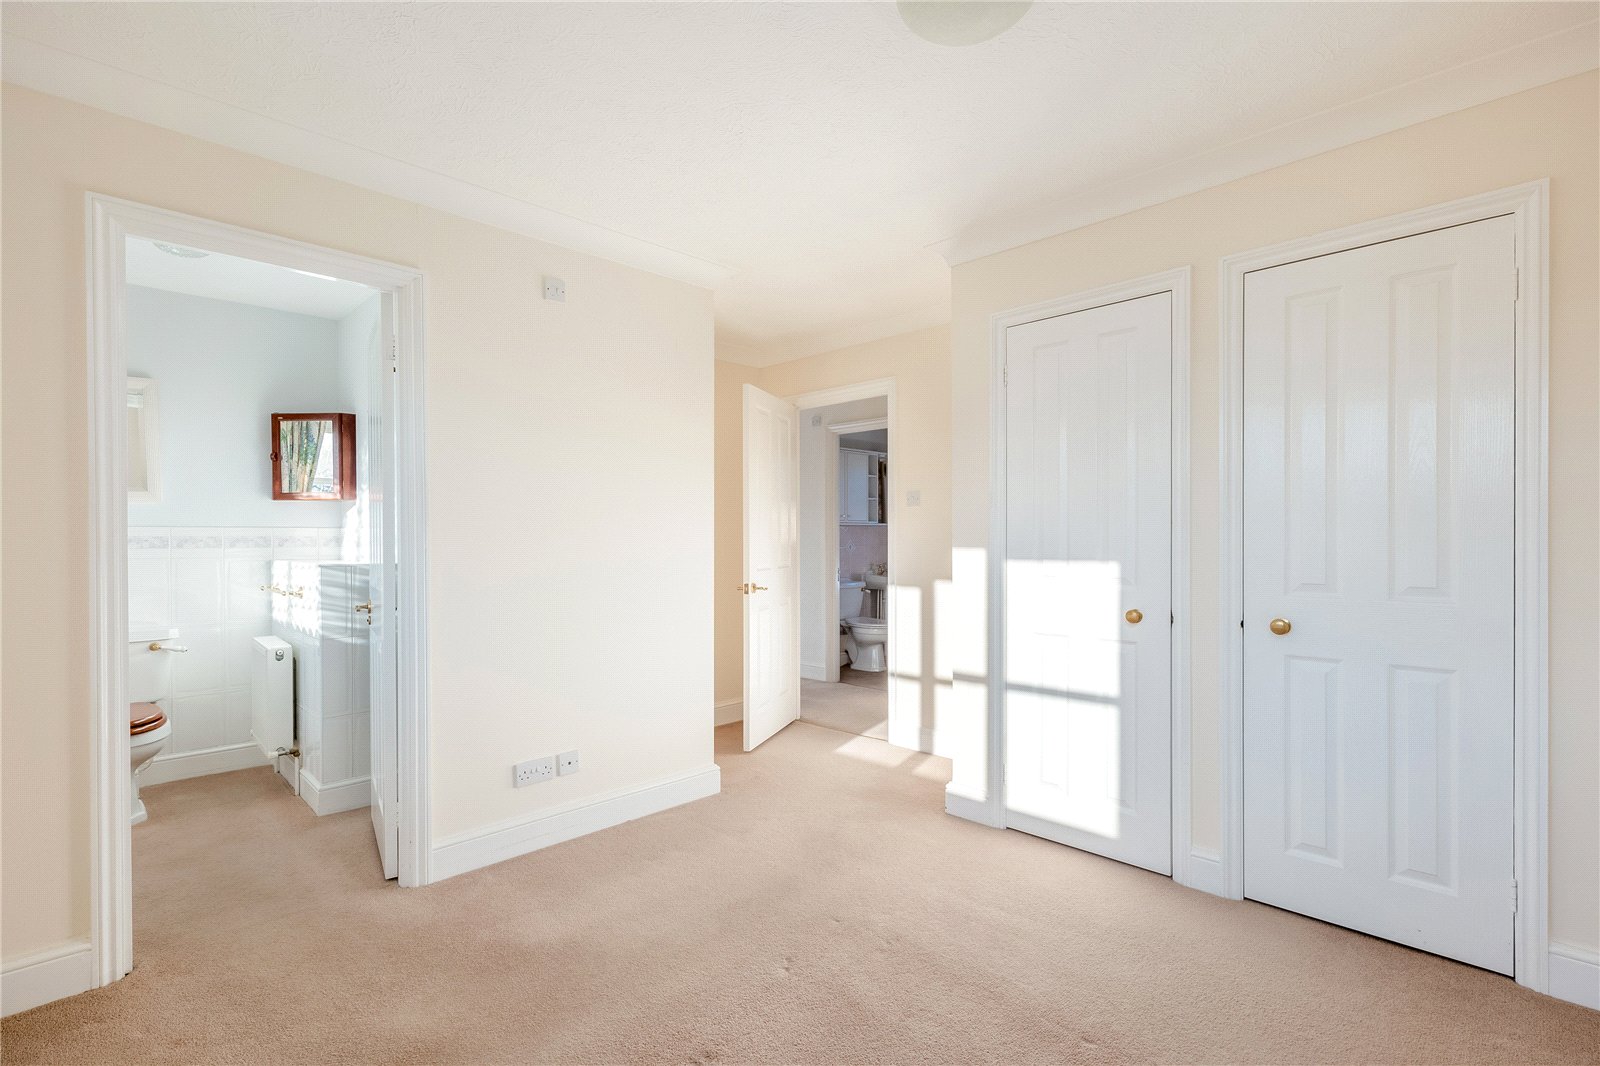
Master Bedroom: Double Glazed Window to Front Aspect, Two Built in Wardrobes
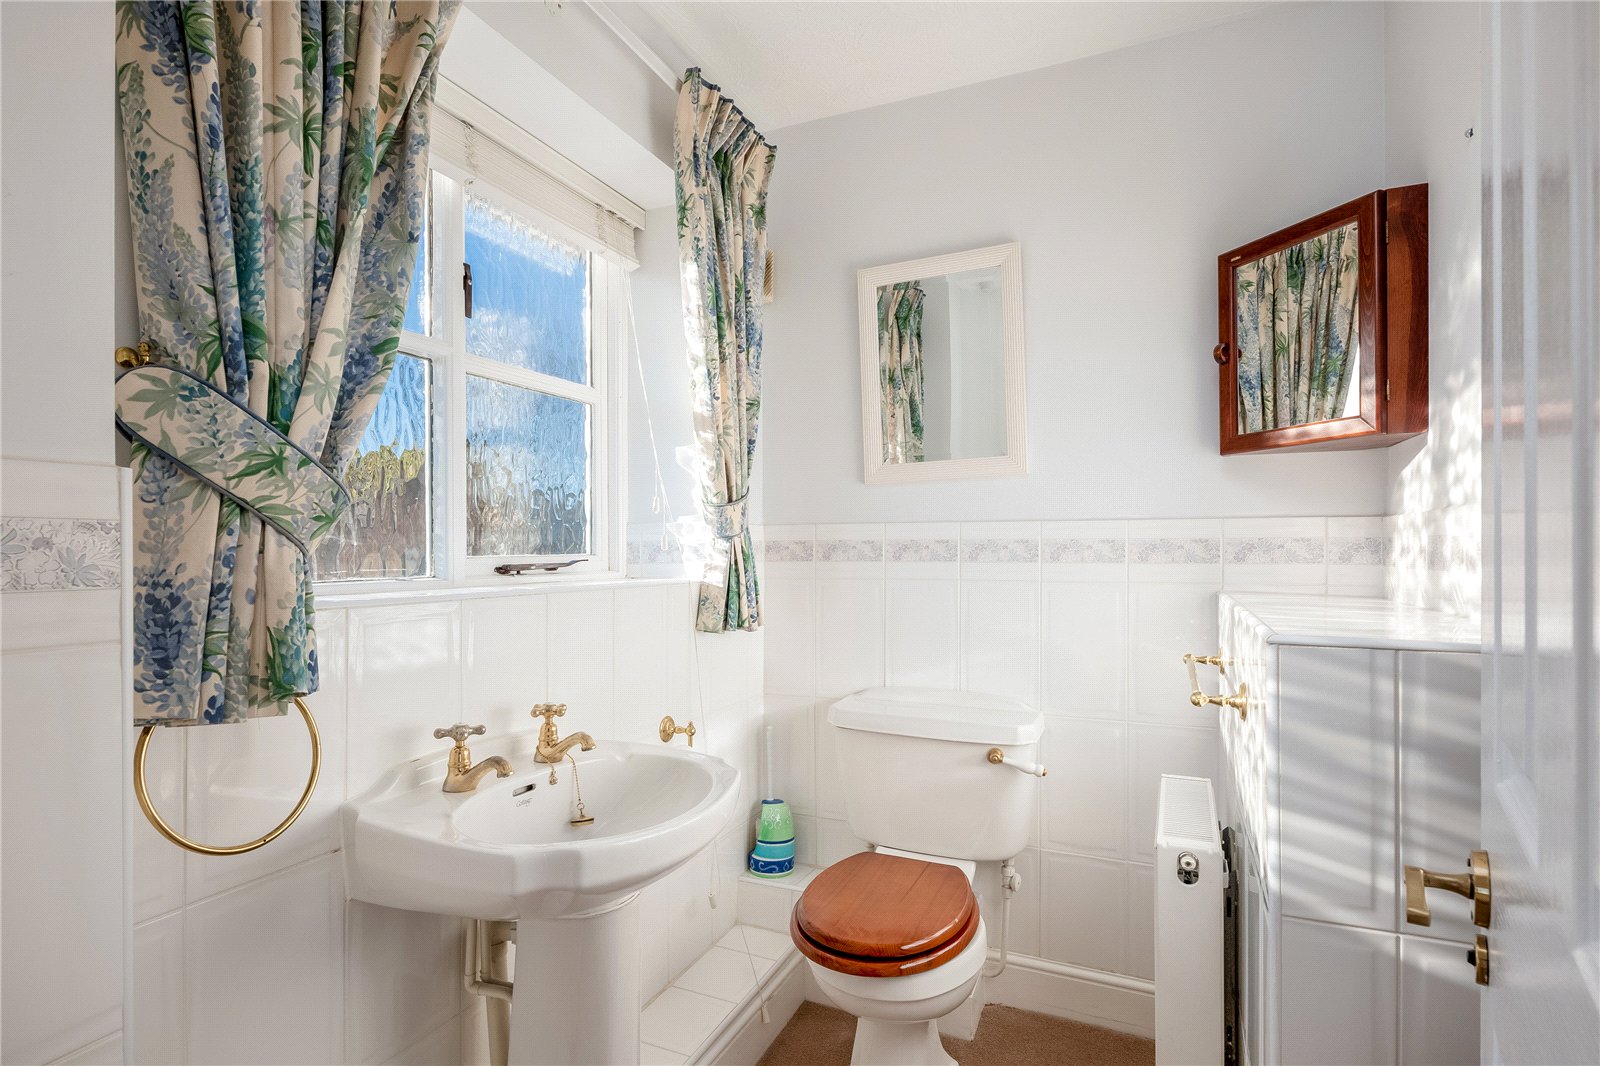
Ensuite Shower Room: Comprising White Suite of Shower Cubicle, Pedestal Hand Wash Basin, Low Level W/C, Part Tiled Walls, Double Glazed Window to Front Aspect
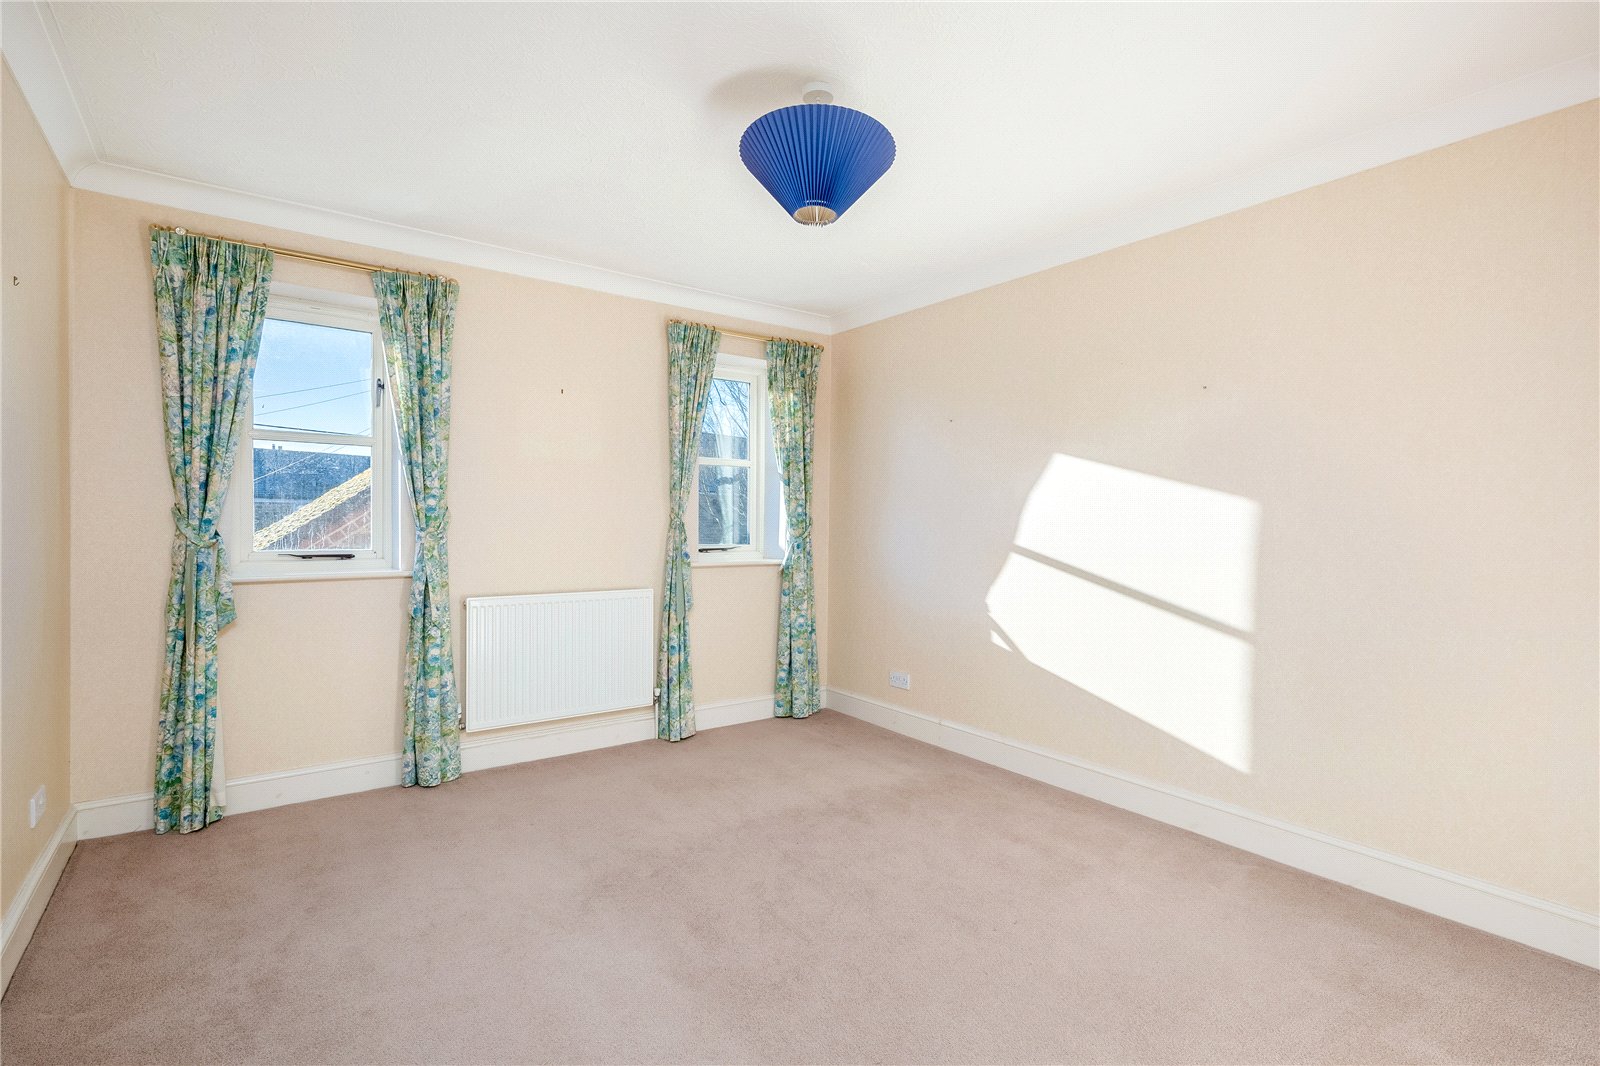
Bedroom Two: Two Double Glazed Windows to Front Aspect
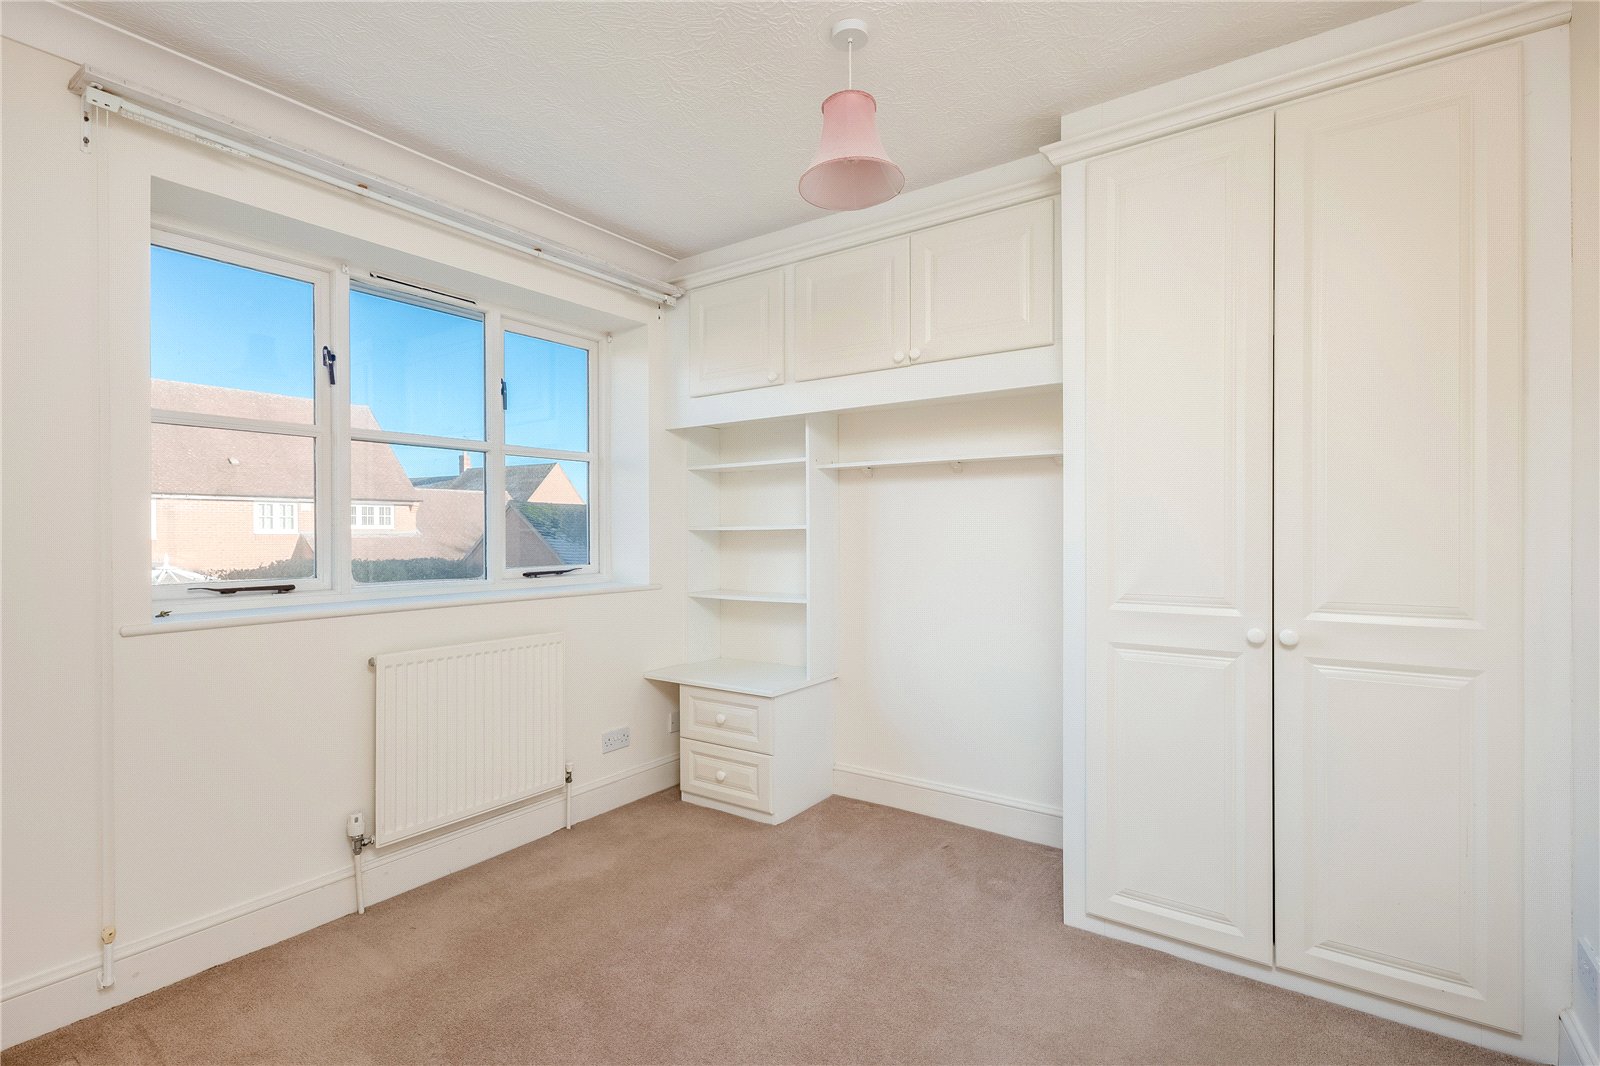
Bedroom Three: Range of Built in Wardrobes, Cupboards and Shelves, Double Glazed Window to Rear Aspect
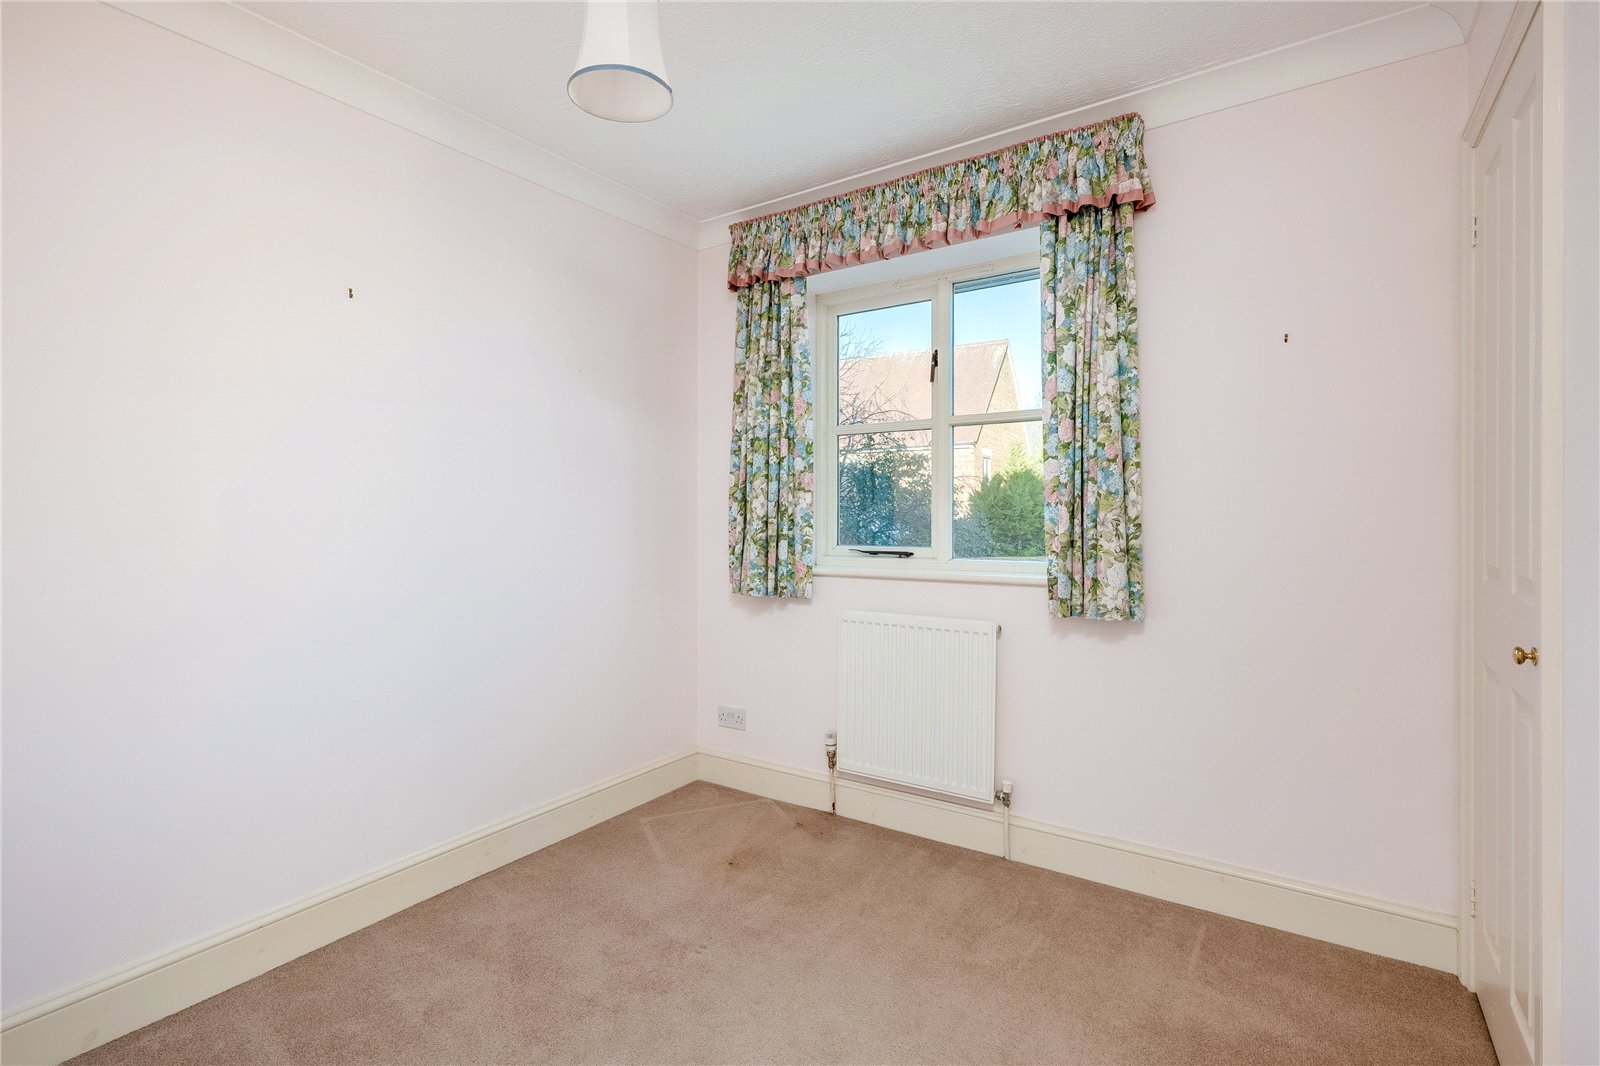
Bedroom Four: Double Glazed Window to Rear Aspect, Built in Wardrobe
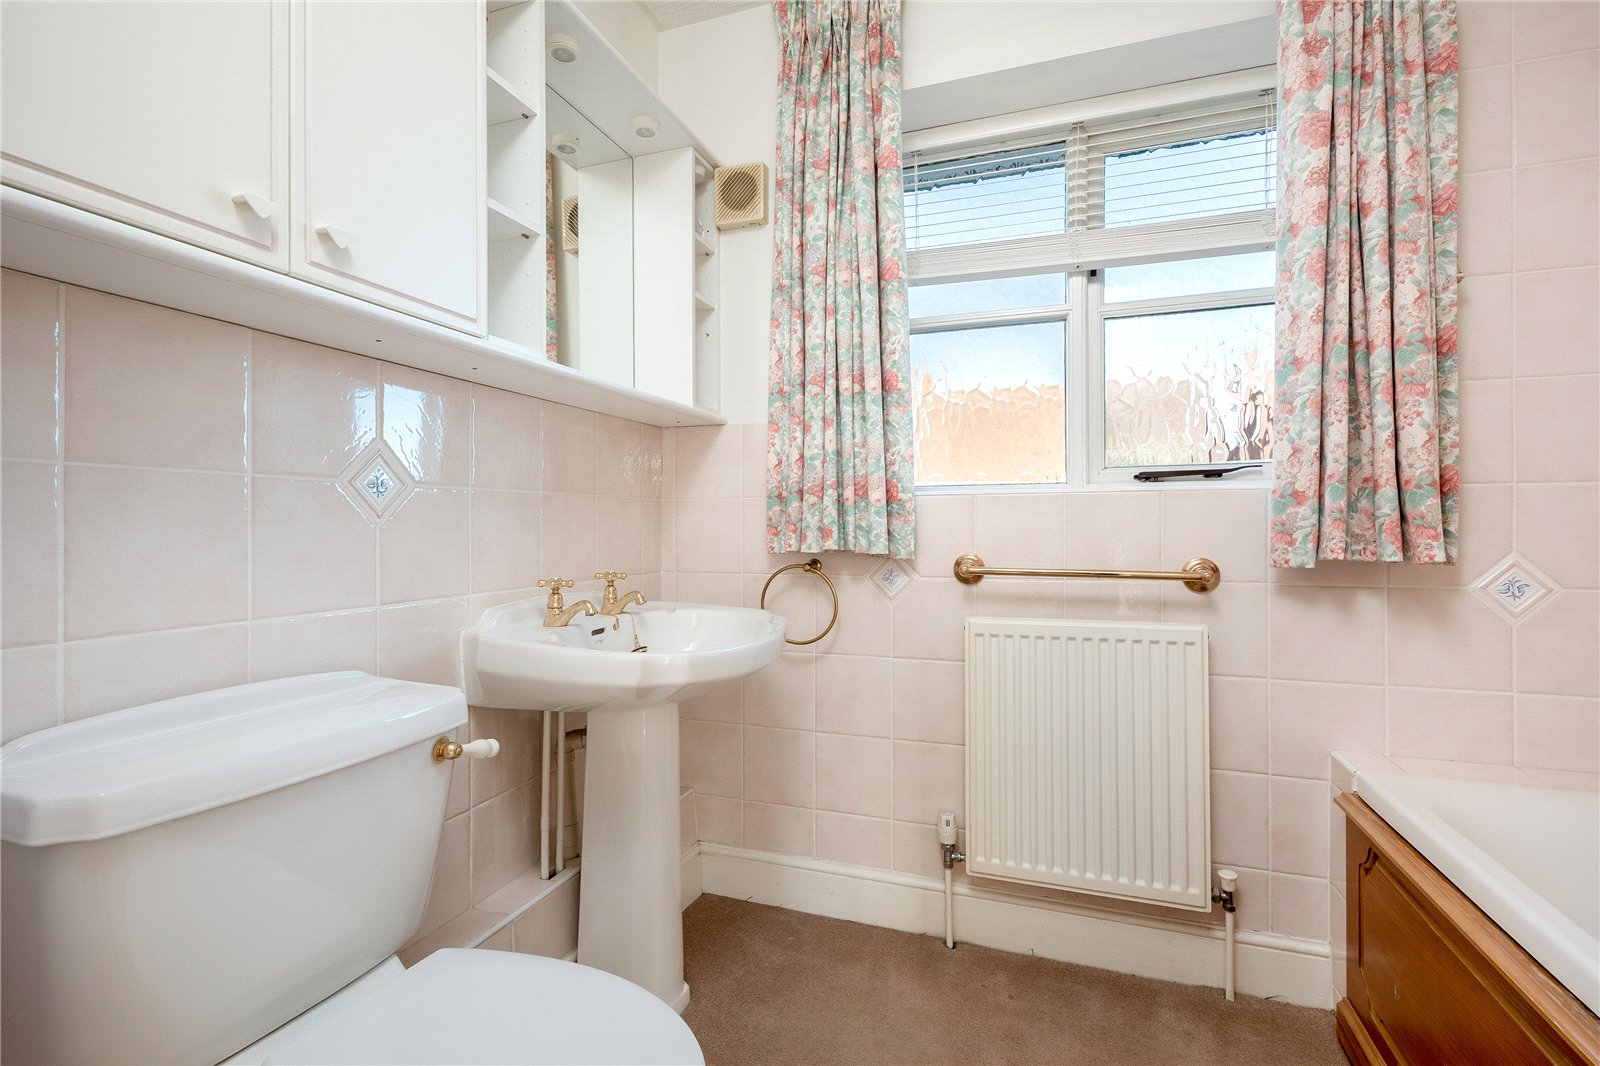
Family Bathroom: Comprising White Suite of Panel Bath with Shower Attachment, Pedestal Hand Wash Basin, Low Level W/C, Part Tiled Walls, Double Glazed Window to Rear Aspect
Outside
Front Garden: Stone Wall to the Front with Brick Driveway with Parking for Two Vehicles Leading to an Attached Double Garage with Twin Doors (One of Which is Electric), Light and Power, Pedestrian Door to Rear Garden
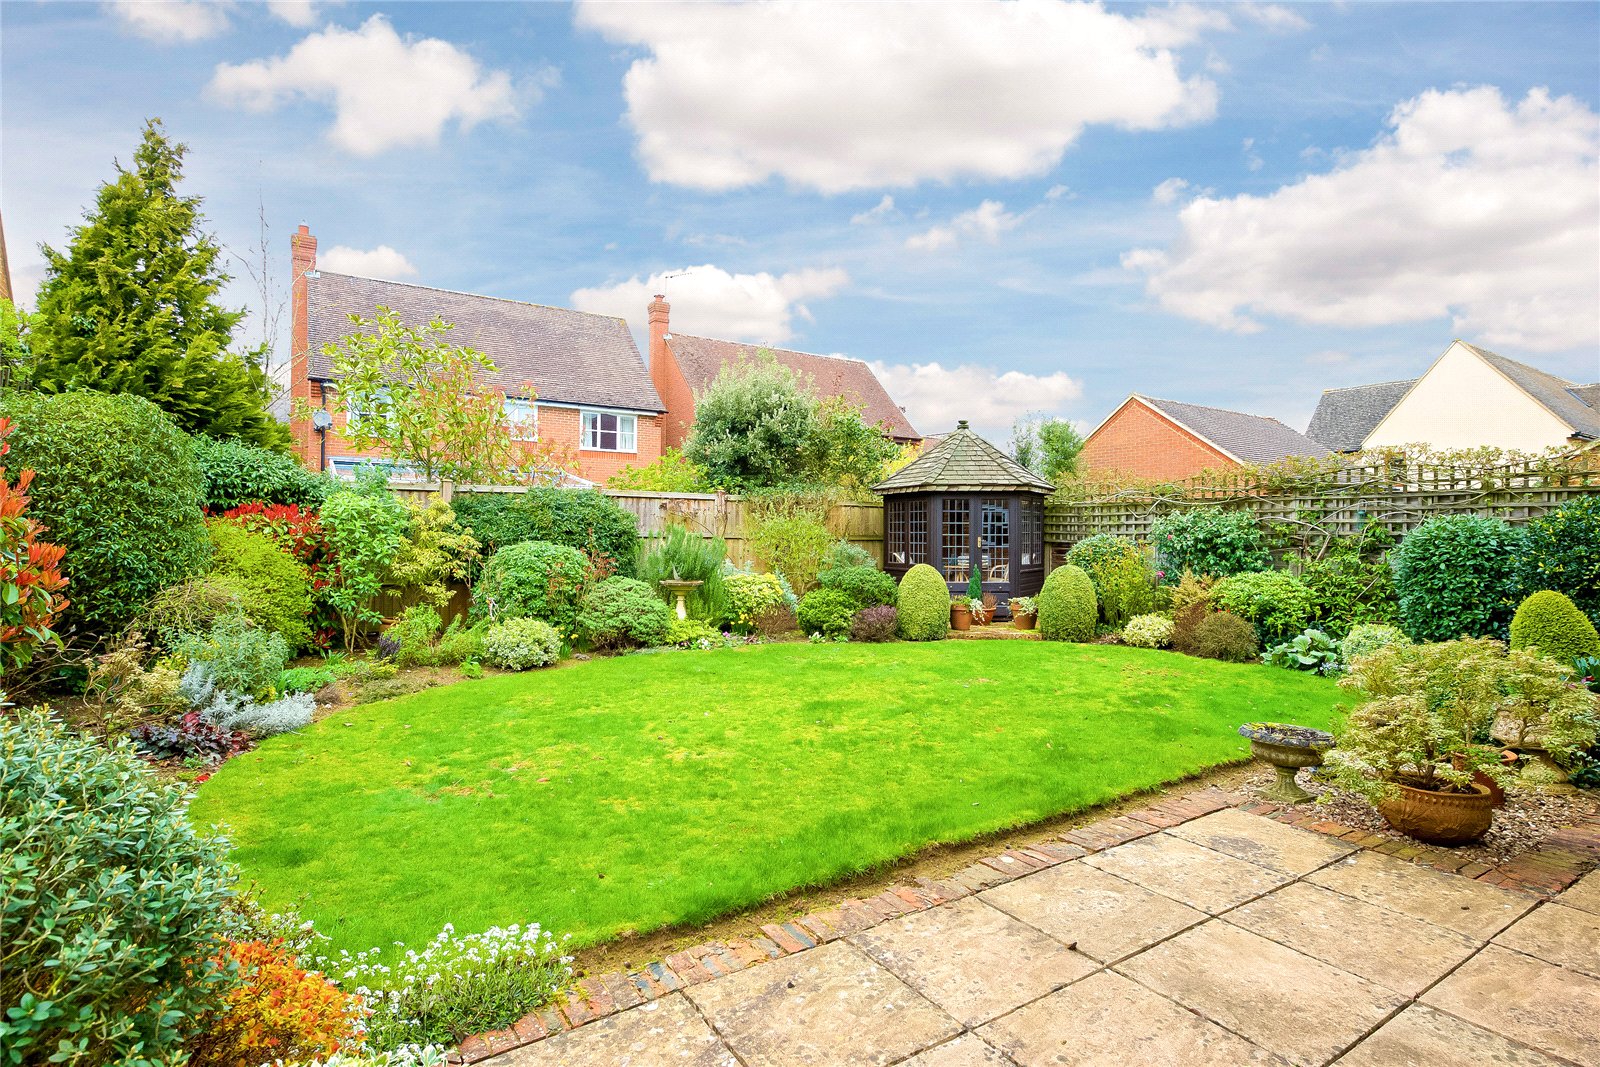
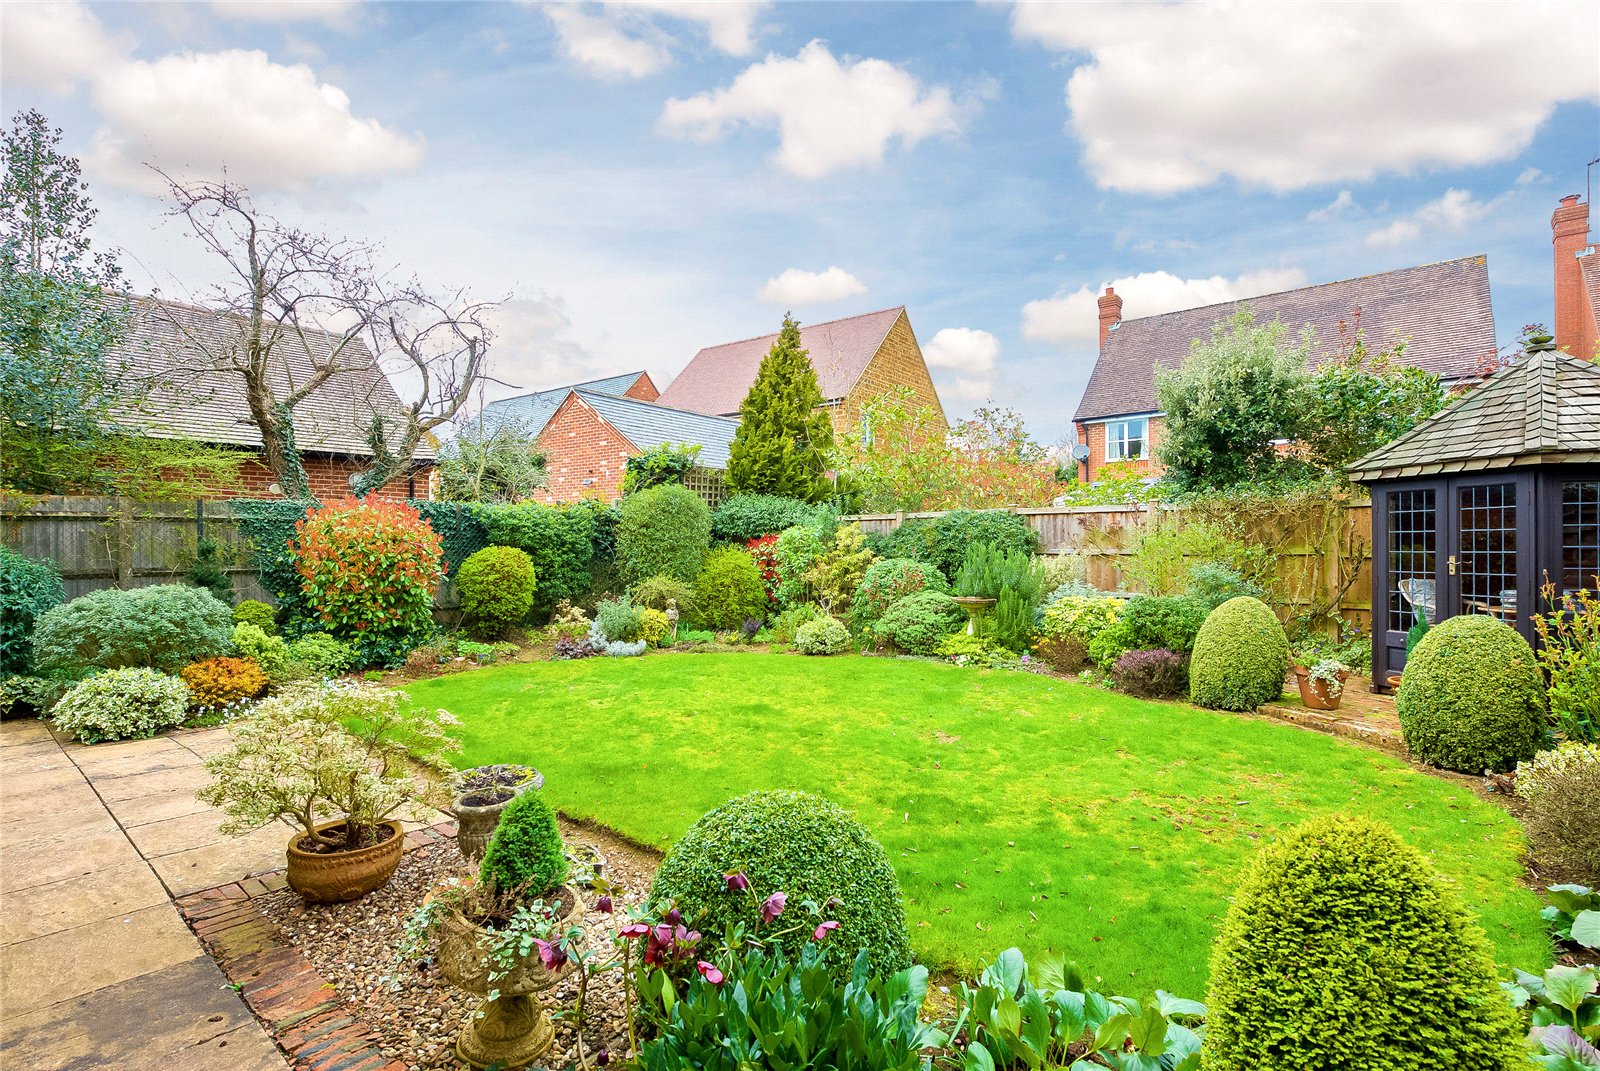
Rear Garden: Fully Enclosed and Laid with Paved Patio but Mainly to Lawn with Flower and Shrub Beds and Borders, Side Pedestrian Access, Summer House