
Contact Agent:

Crawborough, Charlbury, Chipping Norton, Oxfordshire, OX7 3TX
- Semi-Detached House
- 5
- 2
- 1
Description:
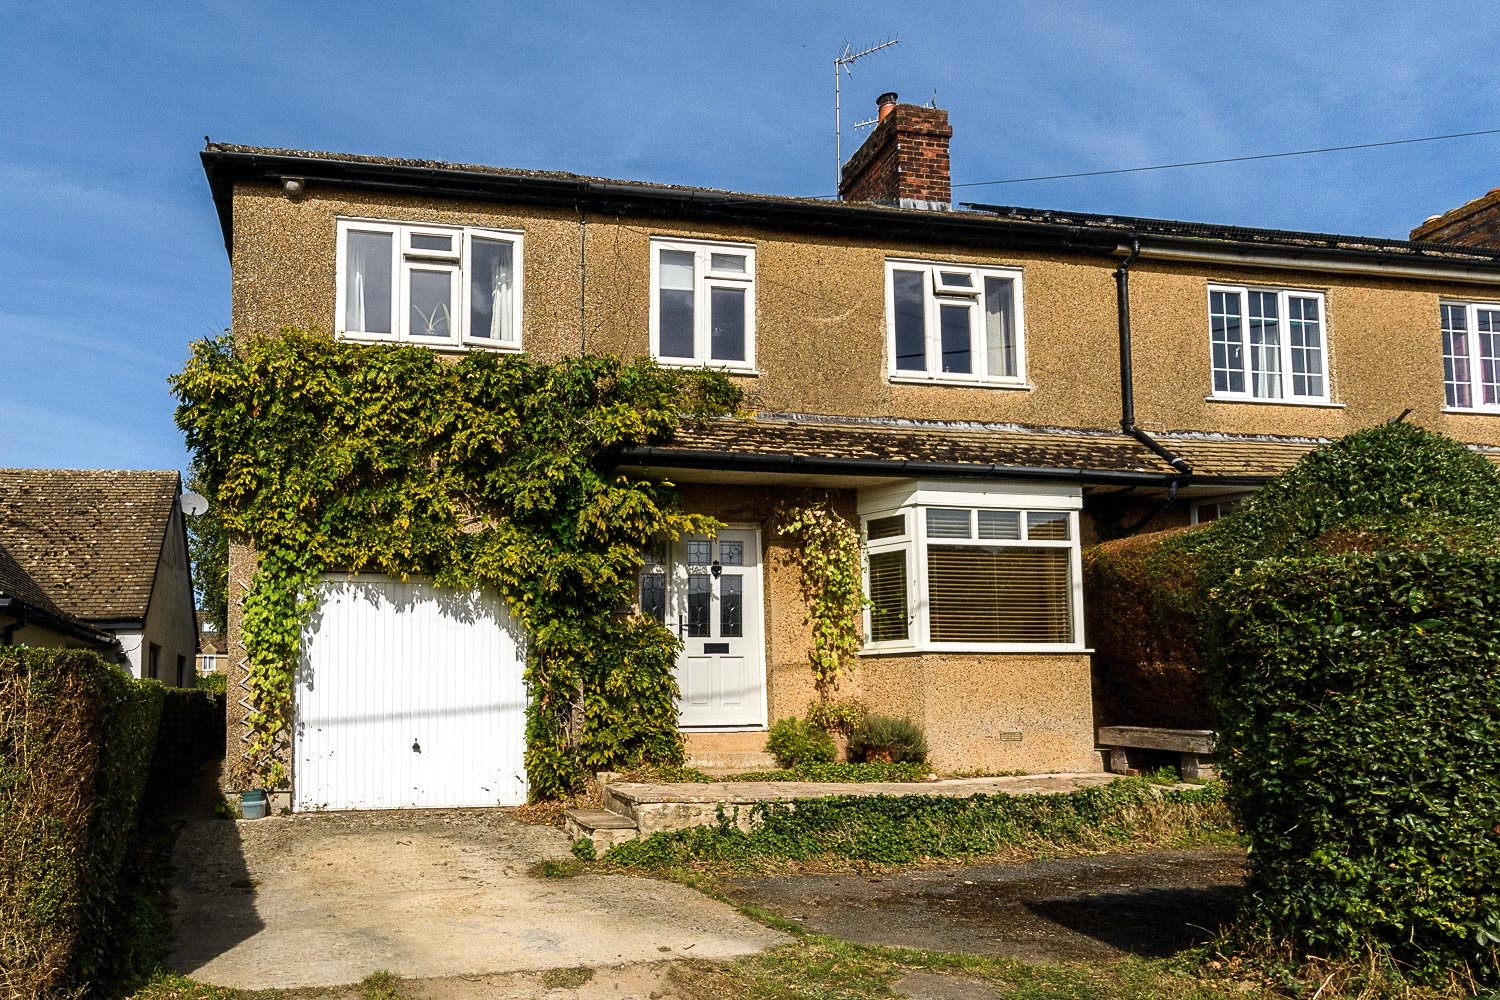
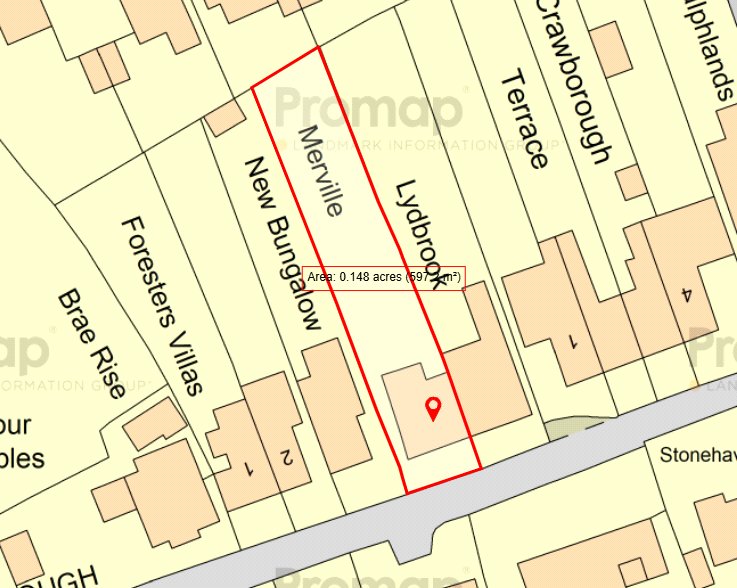
An extremely spacious and extended four/five-bedroom home, set within a generous private garden extending to approximately 0.15 acres, and ideally located within walking distance of Charlbury town centre and the mainline railway station.
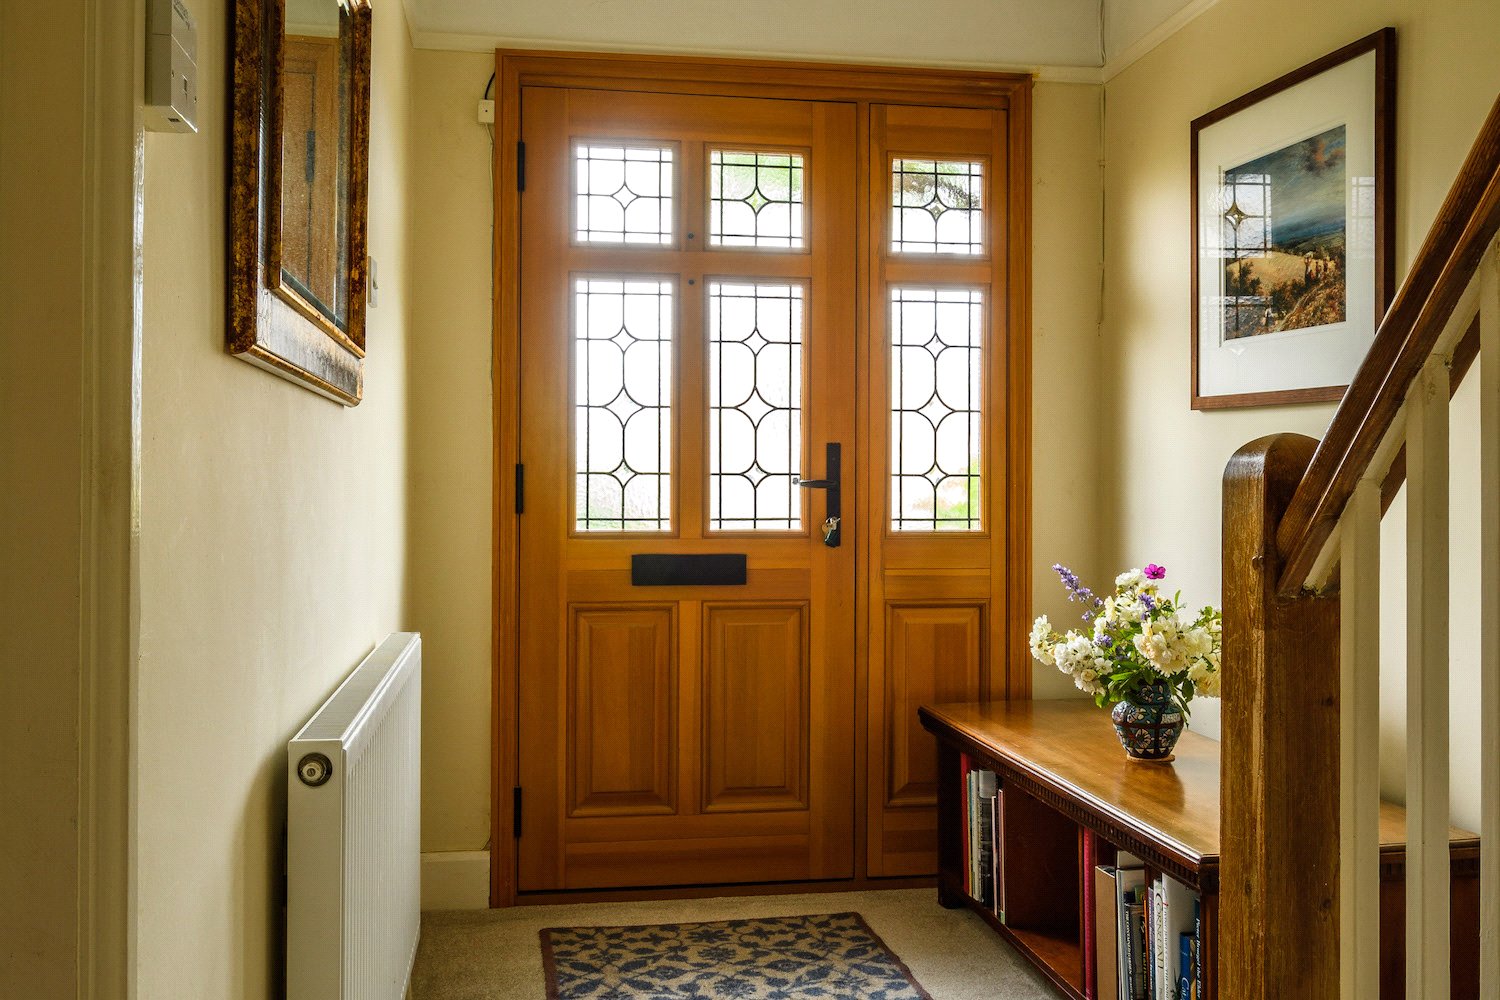
Double glazed stained glass front door to
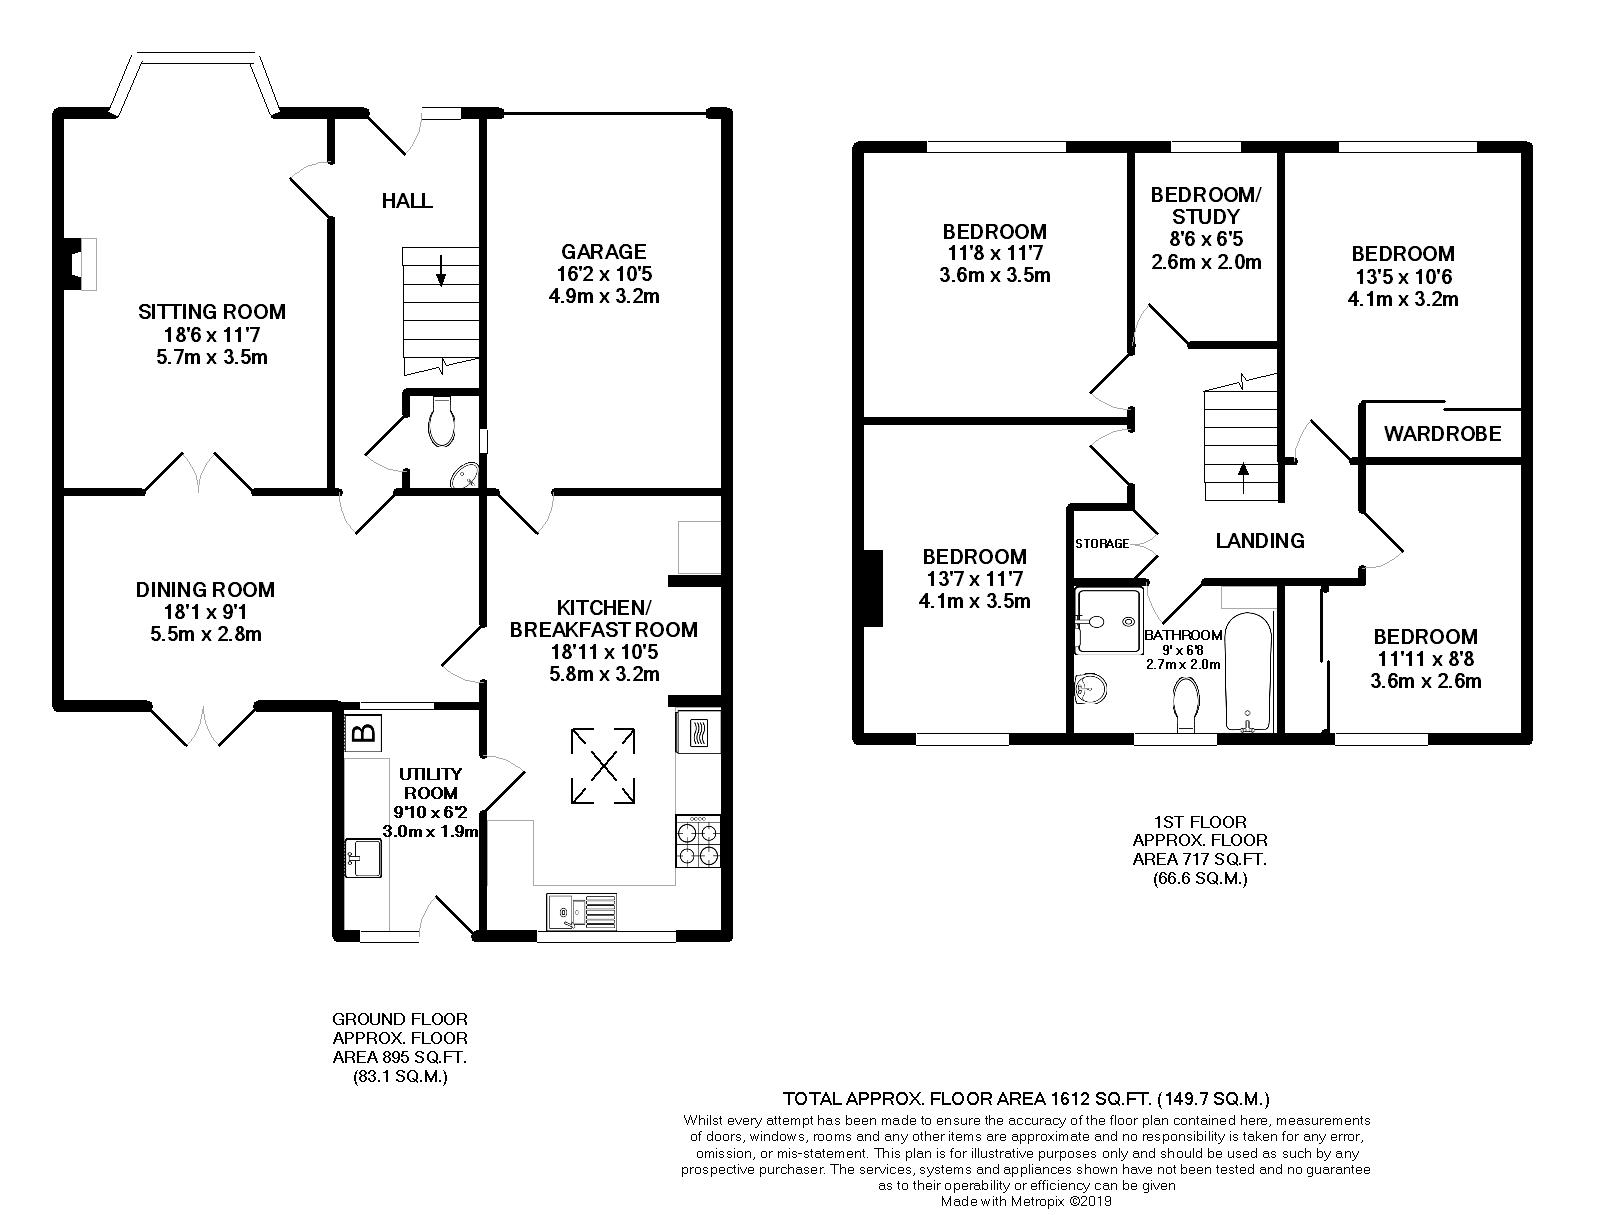
Entrance Hall: Balustrade staircase to first floor level
Cloakroom: Comprising of low level W.C, hand wash basin, part tiled walls.
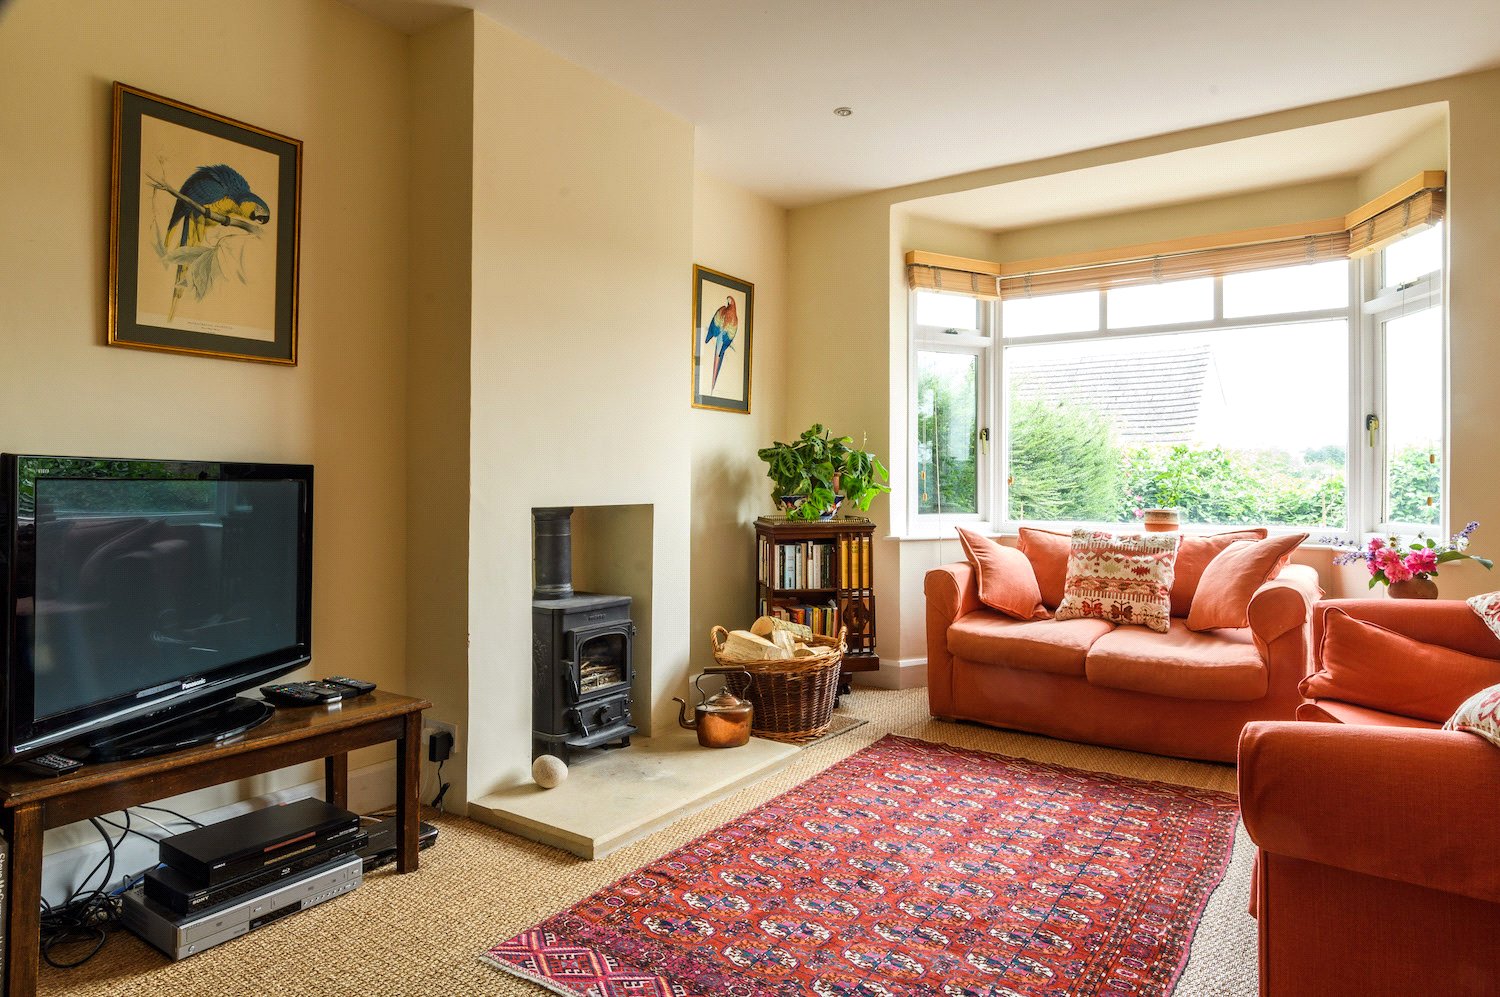
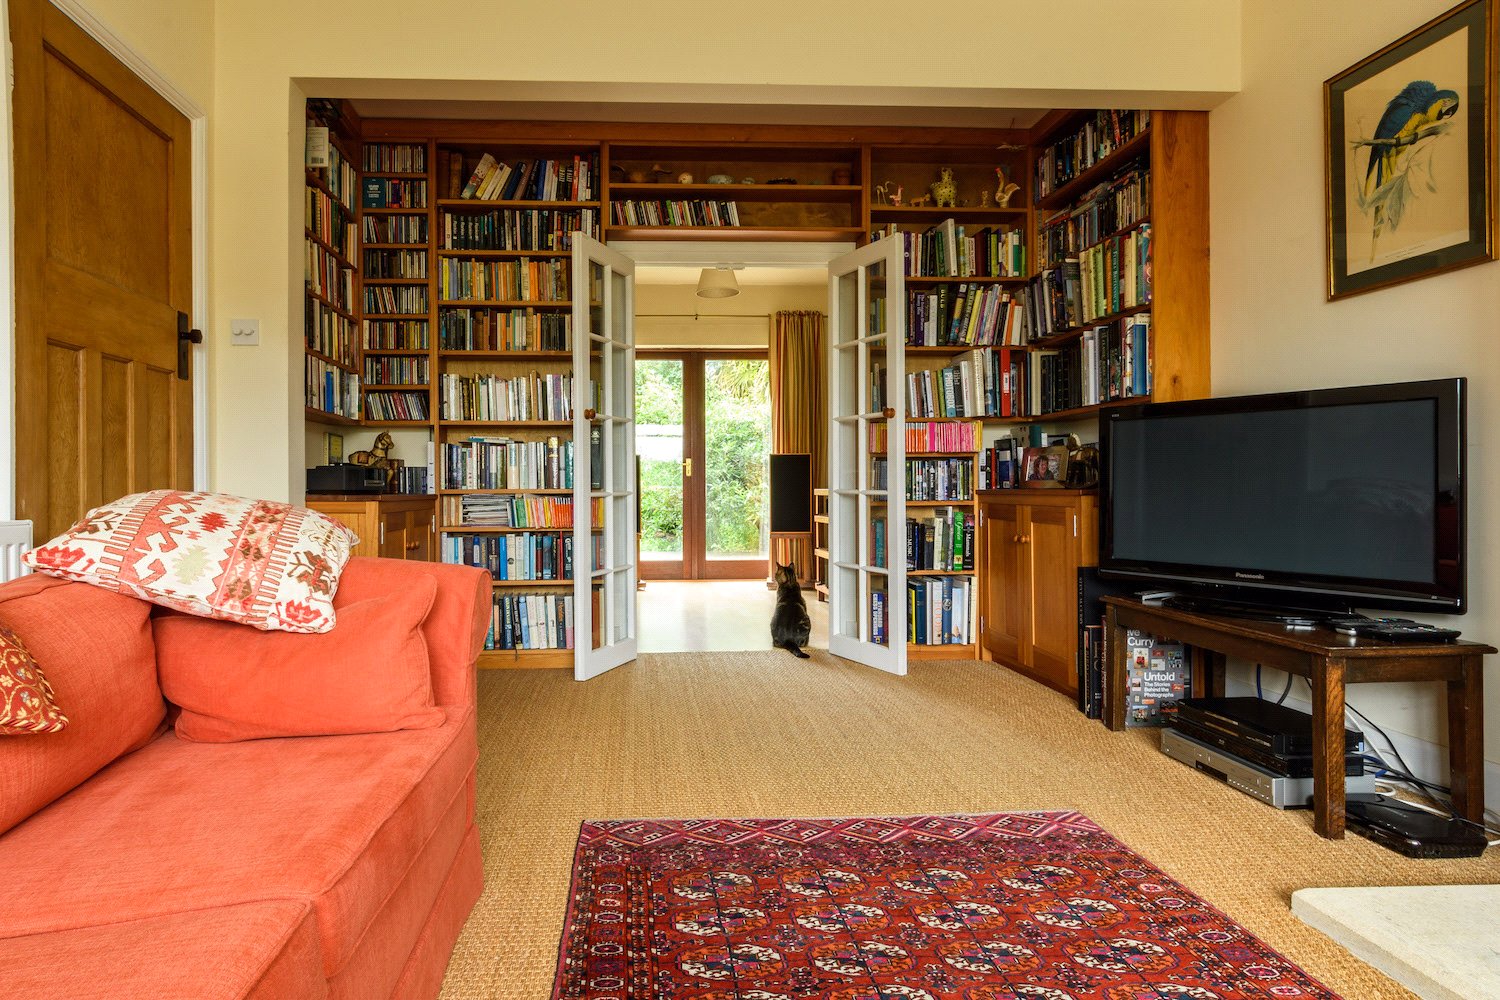
Sitting Room: Double glazed bay window to front aspect, attractive woodburning fire with stone hearth, range of bookshelves and cupboards, glass panelled double doors to
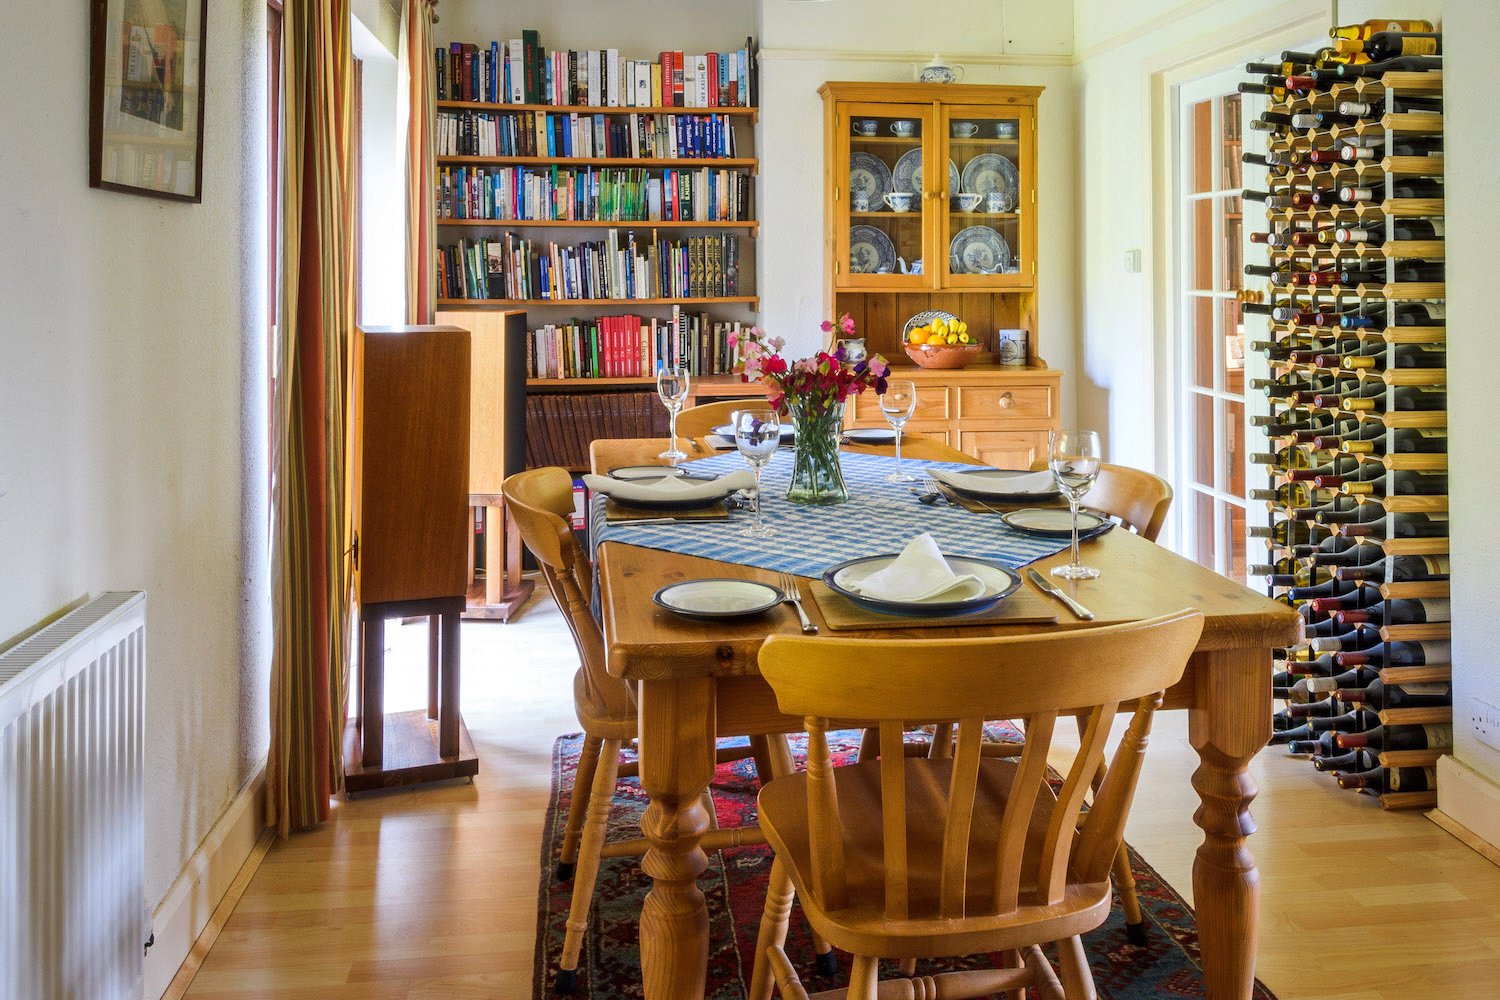
Dining Room: Wooden floor, double glazed French doors to rear garden, range of bookshelves.
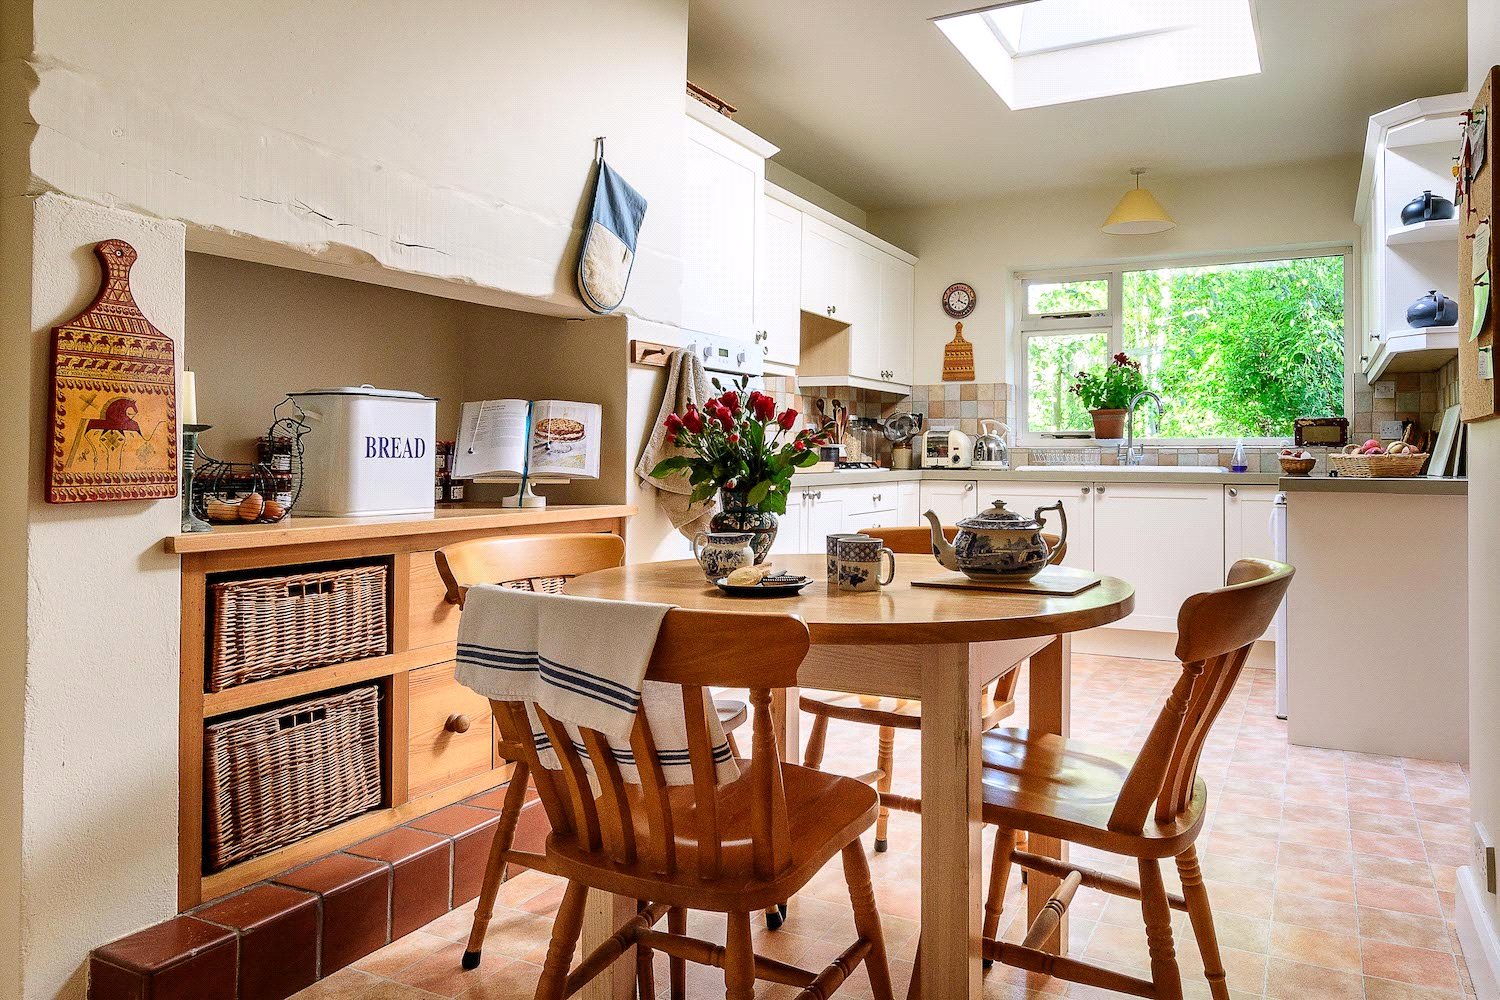
Kitchen/Breakfast Room: 1 ½ bowl sink unit with cupboard below, range of mounted wall and base units with worksurfaces, built-in gas hob with extractor hood above, built-in double oven, attractive fireplace, double glazed window to rear aspect, door to garage.
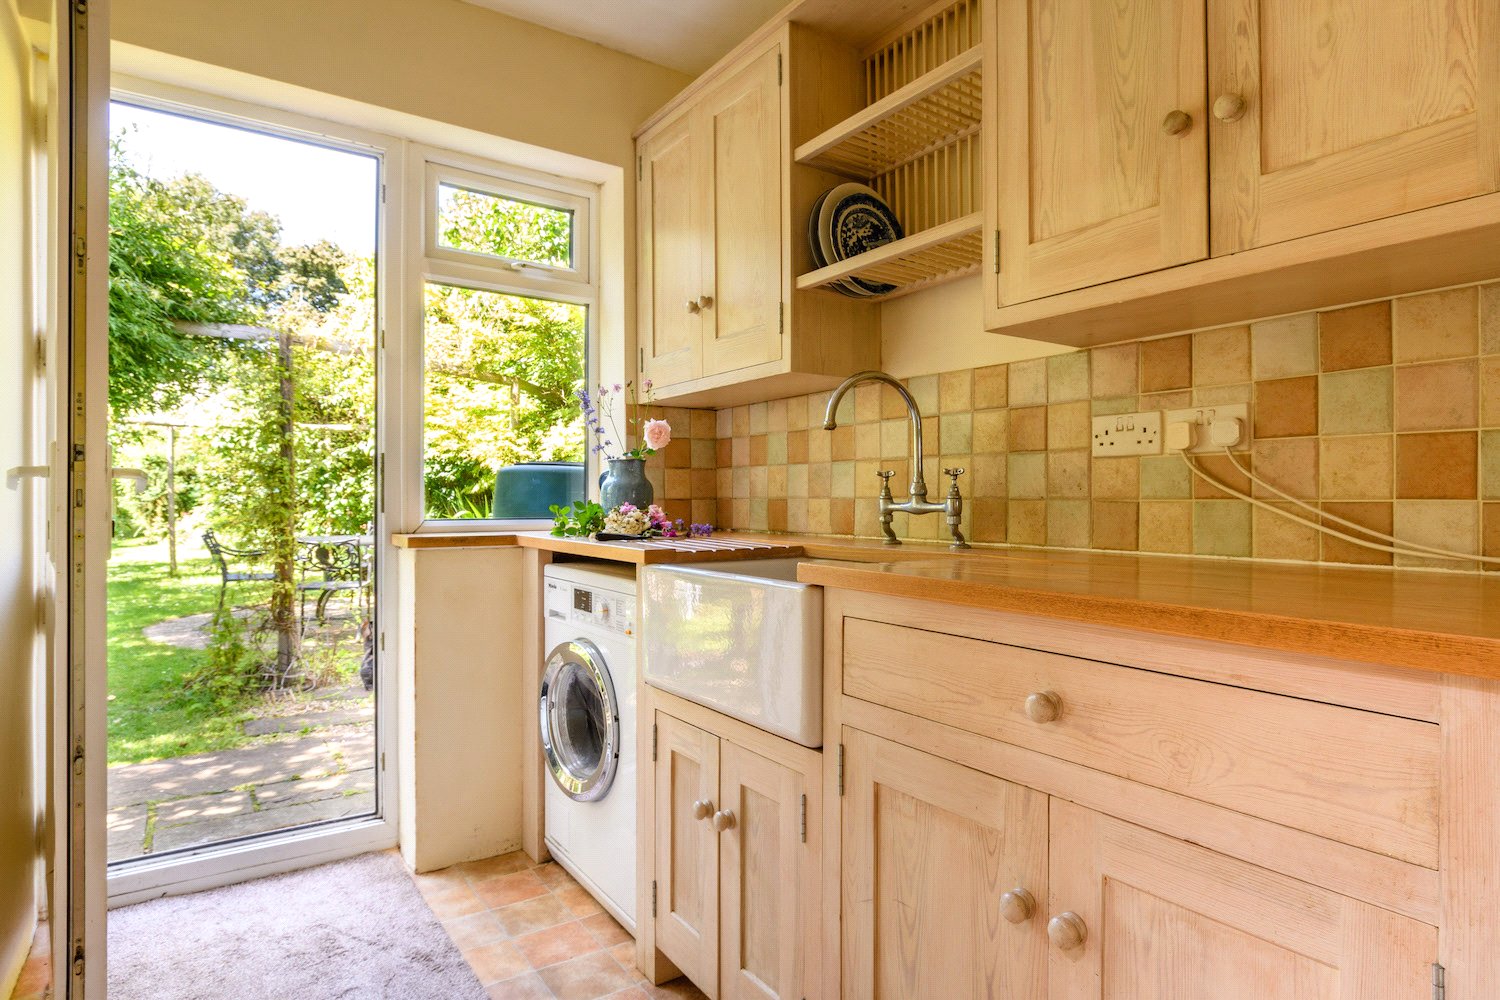
Utility Room: Fitted butler sink with cupboard below, range of mounted wall and base units, wooden worksurfaces, plumbing for washing machine, freestanding central heating boiler, double glazed window and door to rear garden.
First floor landing: Access to loft space, built-in airing cupboard.
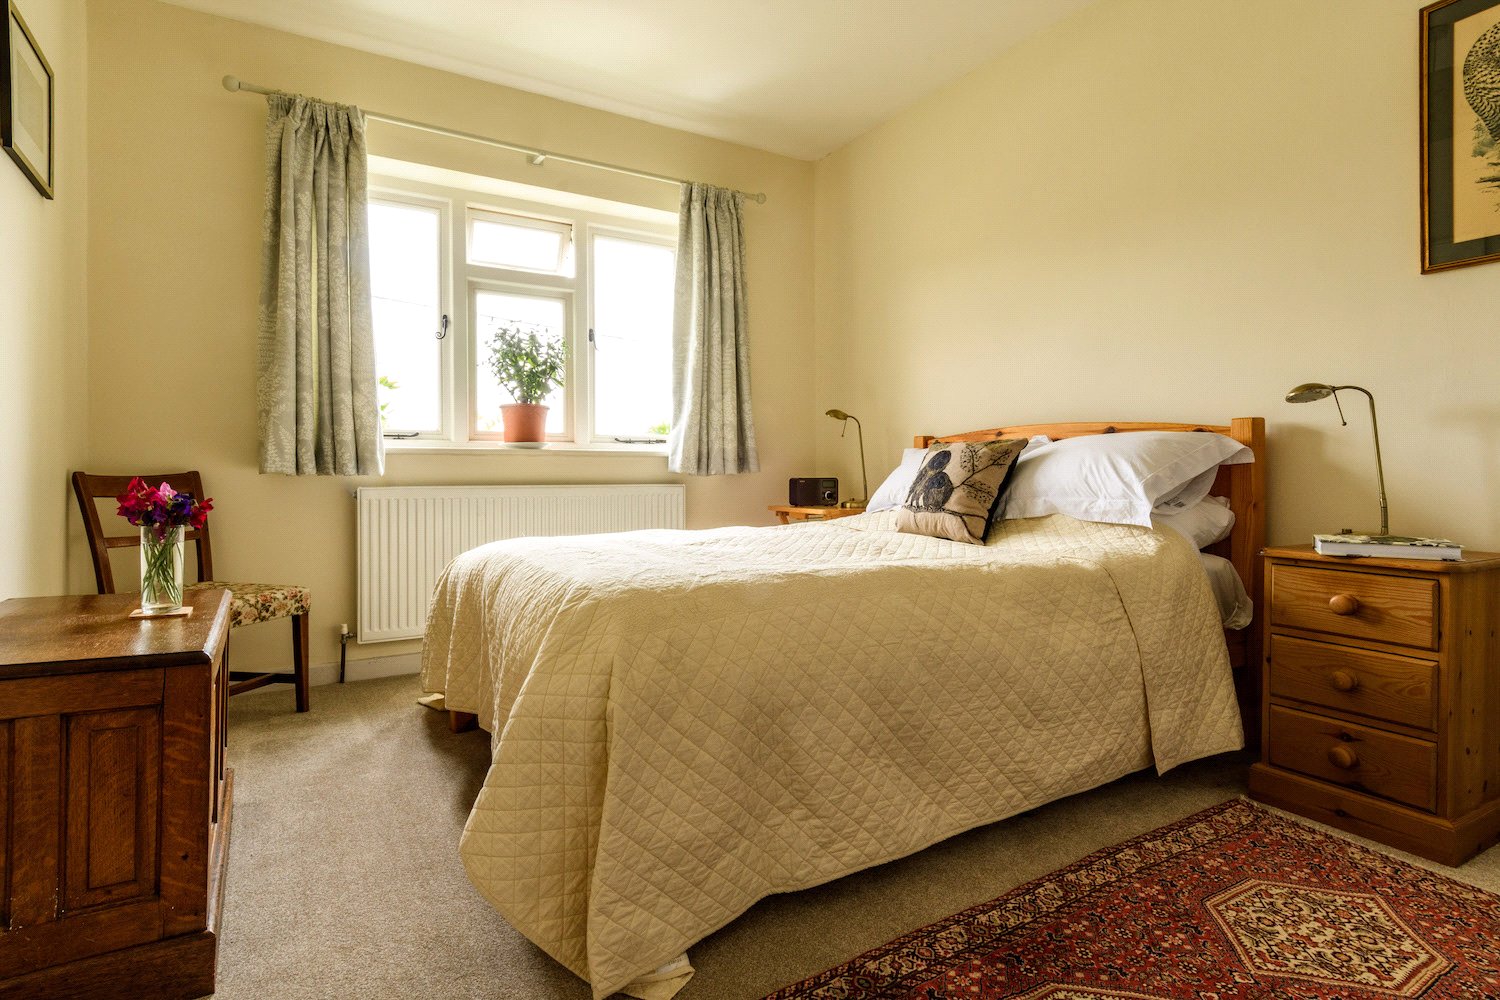
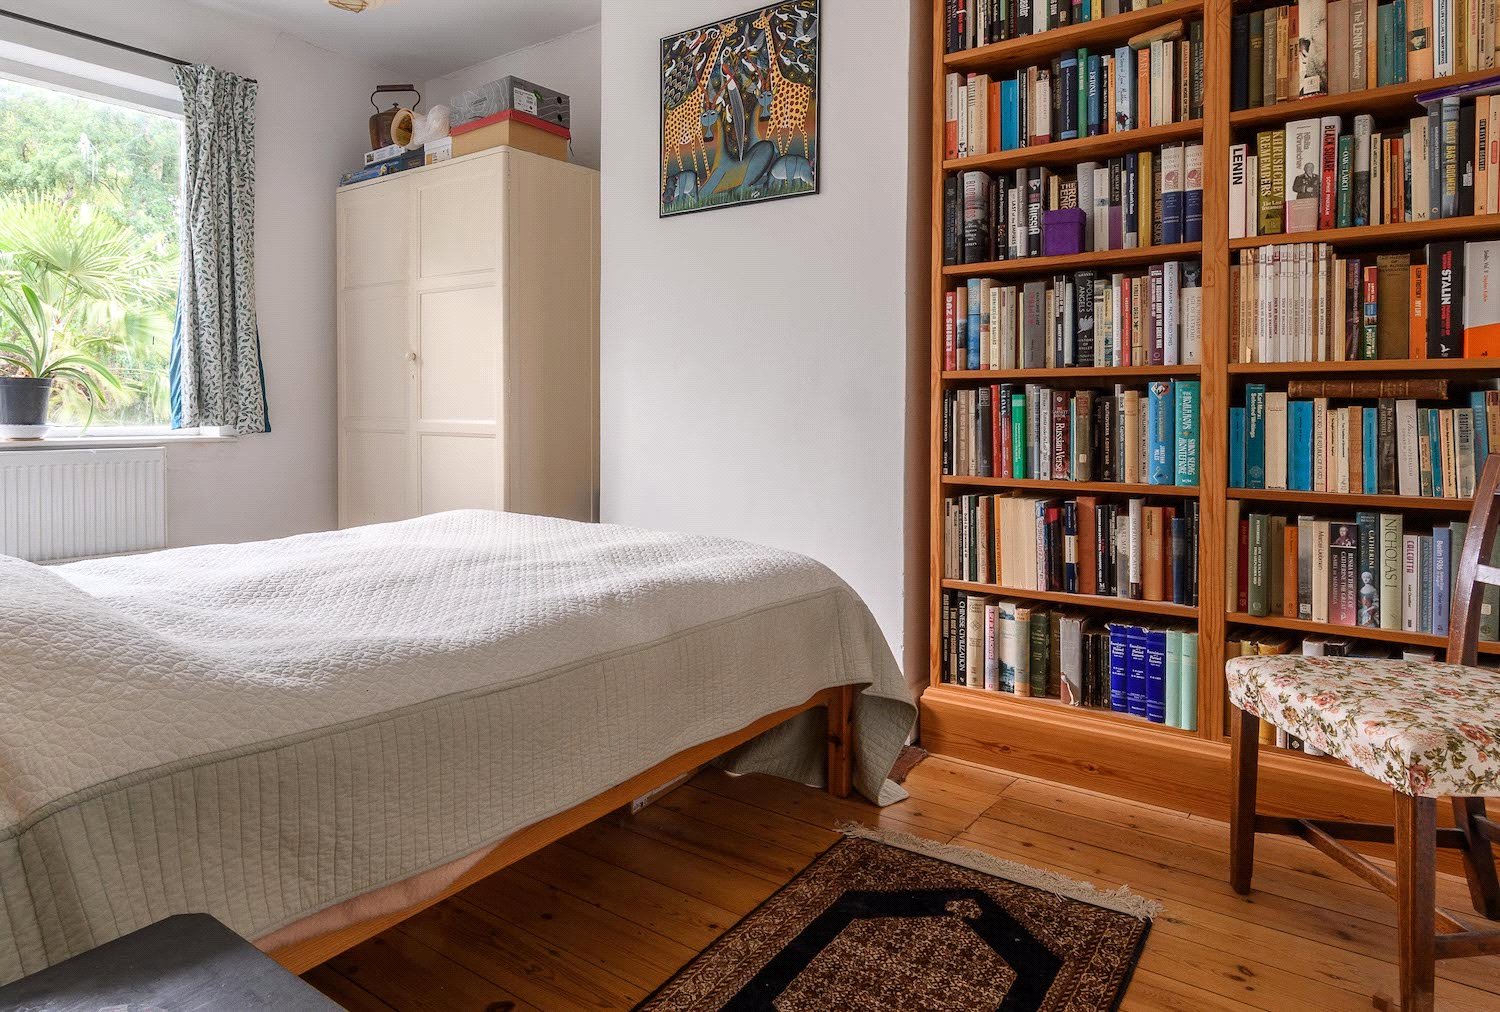
Bedroom One: Double glazed window to front aspect, built-in wardrobes.
Bedroom Two: Double glazed window to front aspect, ornate fireplace.
Bedroom Three: Double glazed window to rear aspect, exposed wooden floor.
Bedroom Four: Double glazed window to rear aspect, built-in wardrobes.
Bedroom Five/Office: Double glazed window to front aspect.
Bathroom: Comprising of panelled bath, separate shower cubicle with Mira shower over, pedestal hand wash basin, low level W.C, part tiled walls, double glazed window to rear aspect.
Outside
Hedged to the front with parking for several vehicles with access to
Garage: Light and power connected. Door to Kitchen/Breakfast Room, side pedestrian access to
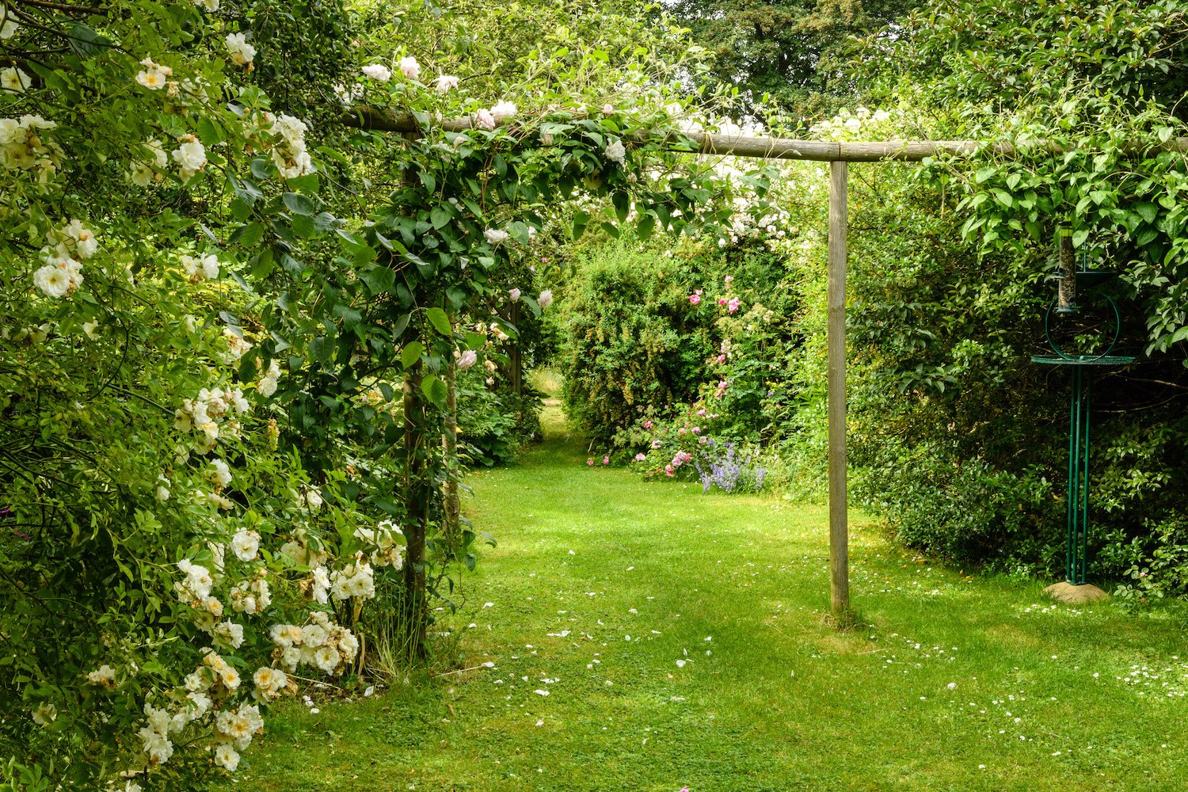
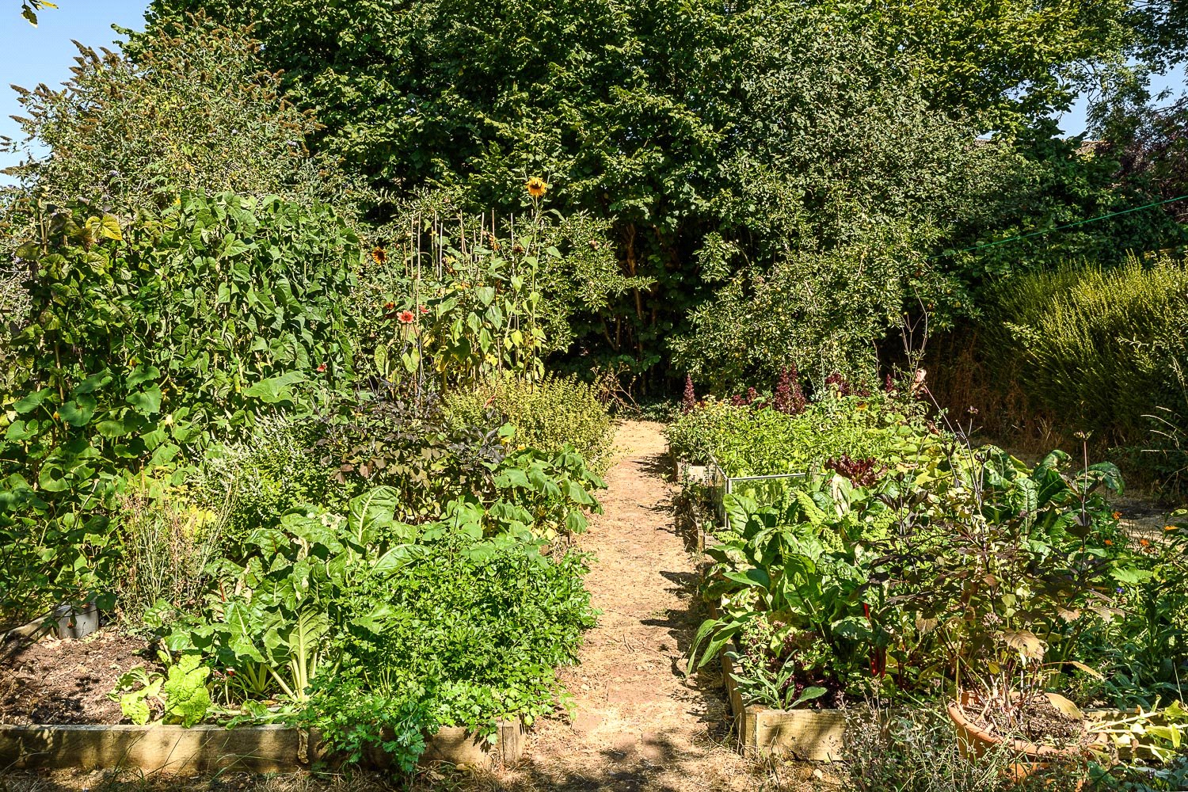
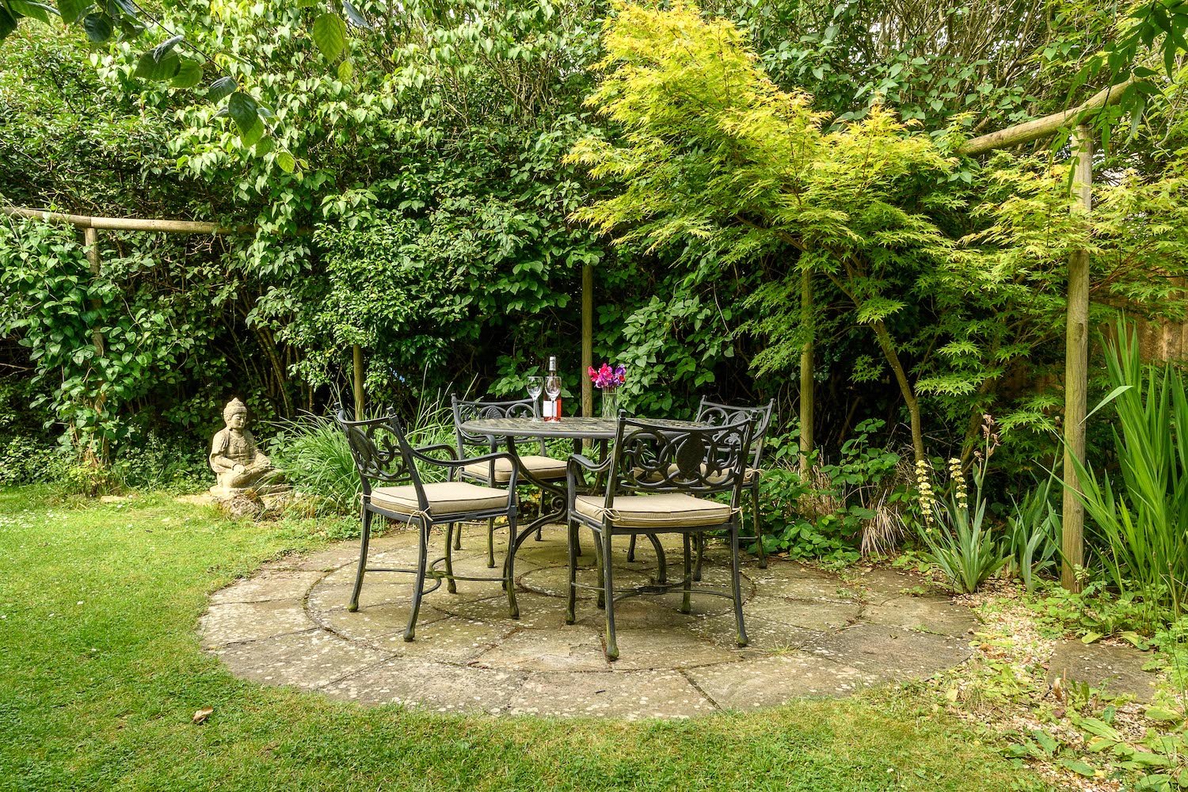
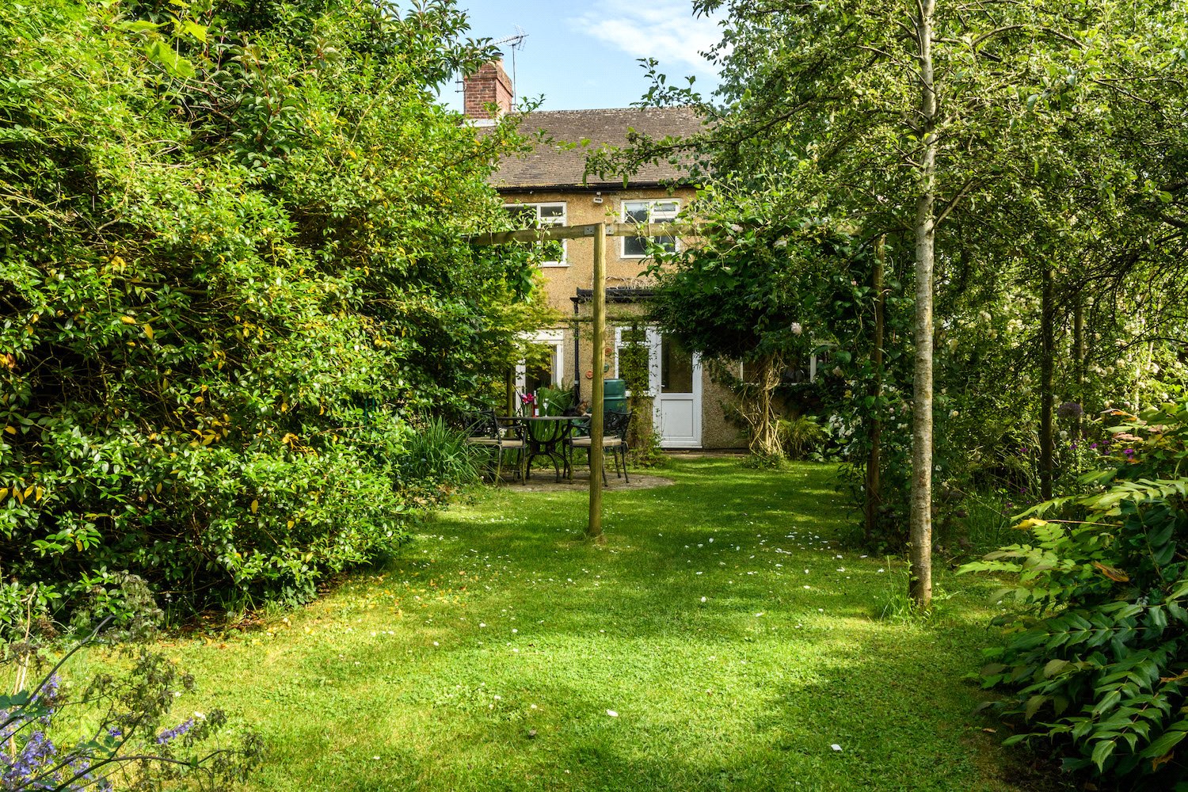
Rear Garden: Extending to approximately 150ft, the garden offers a wonderful variety of entertaining areas, lawn, orchard and vegetable garden. A number of secluded areas provide a high degree of privacy, while additional features include a newly erected garden shed (2026), greenhouse, outside tap and garden pond.
The property benefits from gas central heating and double glazed windows.