
Contact Agent:

Cleveley Road, Enstone, Chipping Norton, Oxfordshire, OX7 4LN
- Semi-Detached House
- 3
- 2
- 1
Description:
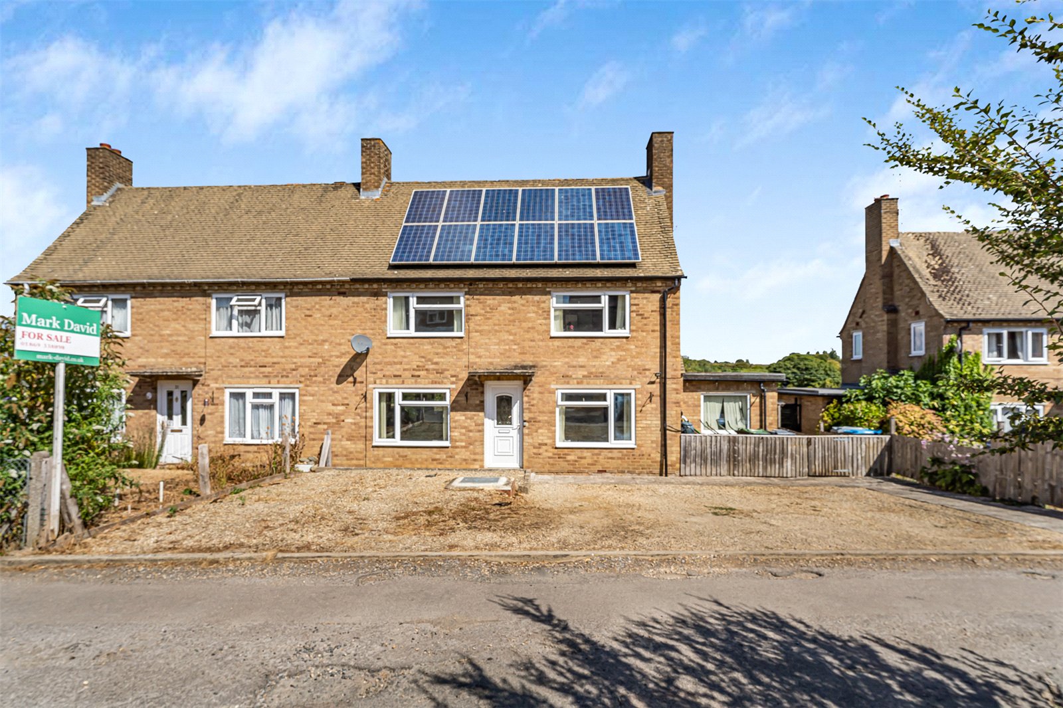
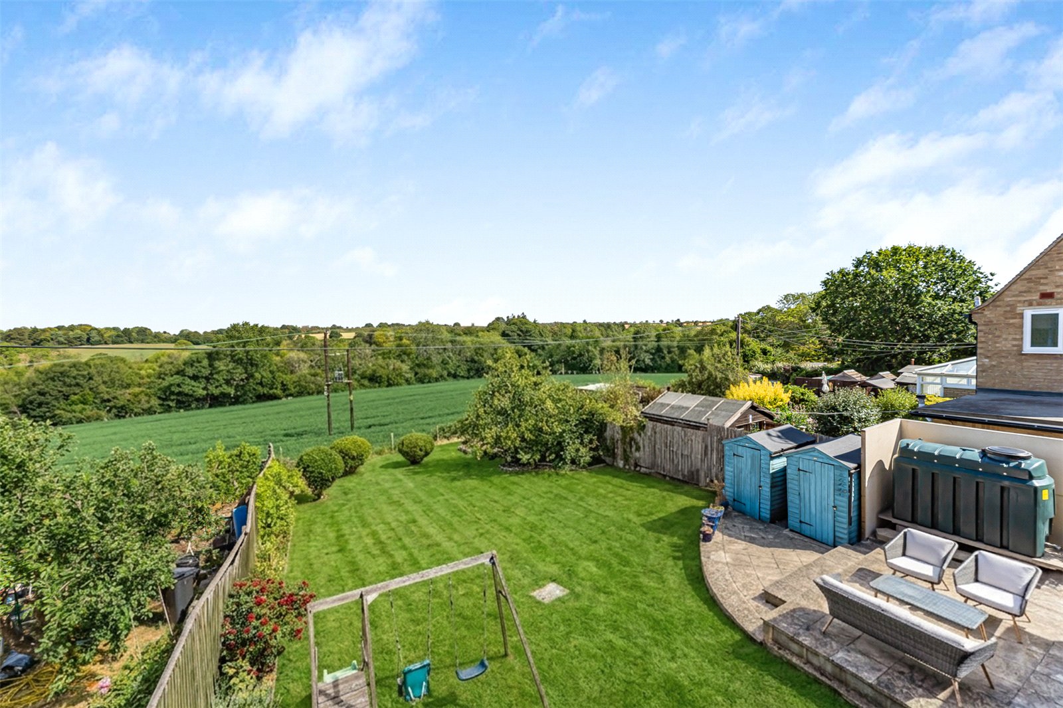
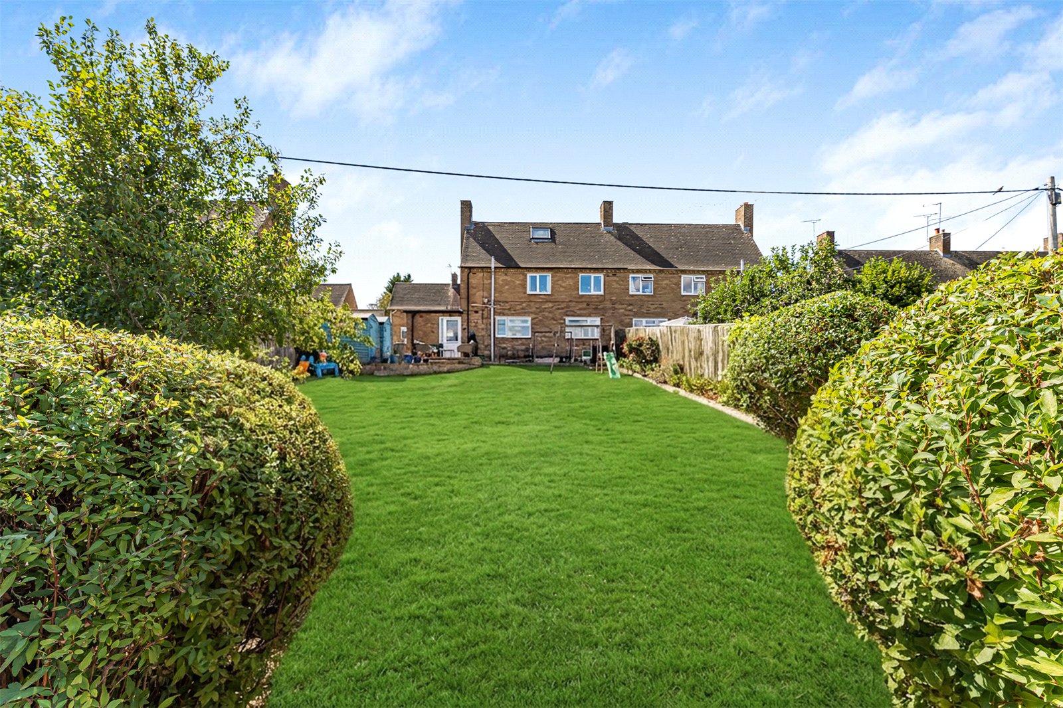
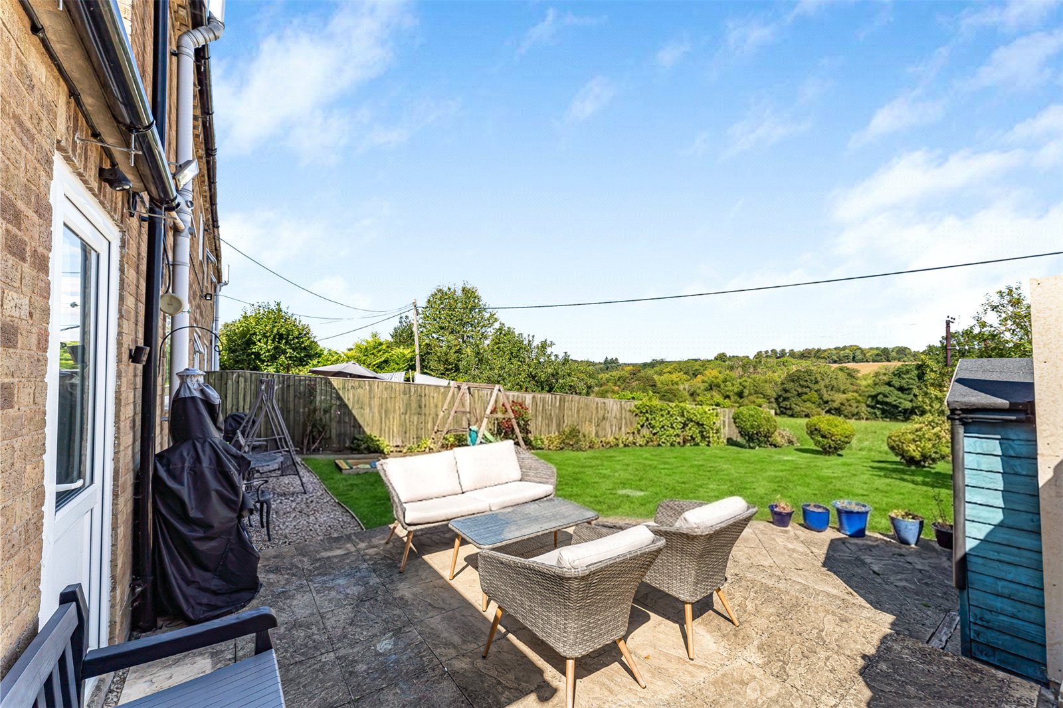
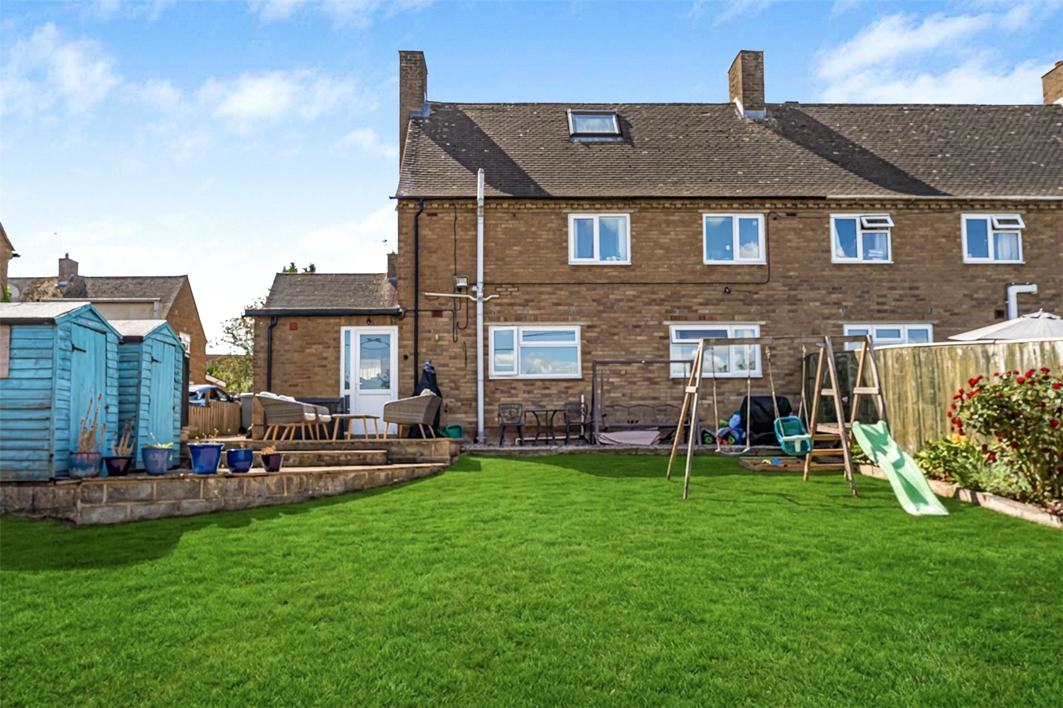
A deceptively spacious three bedroom home with excellent sized gardens backing on to open fields with countryside views. End of chain sale
UPVC Double glazed front door to
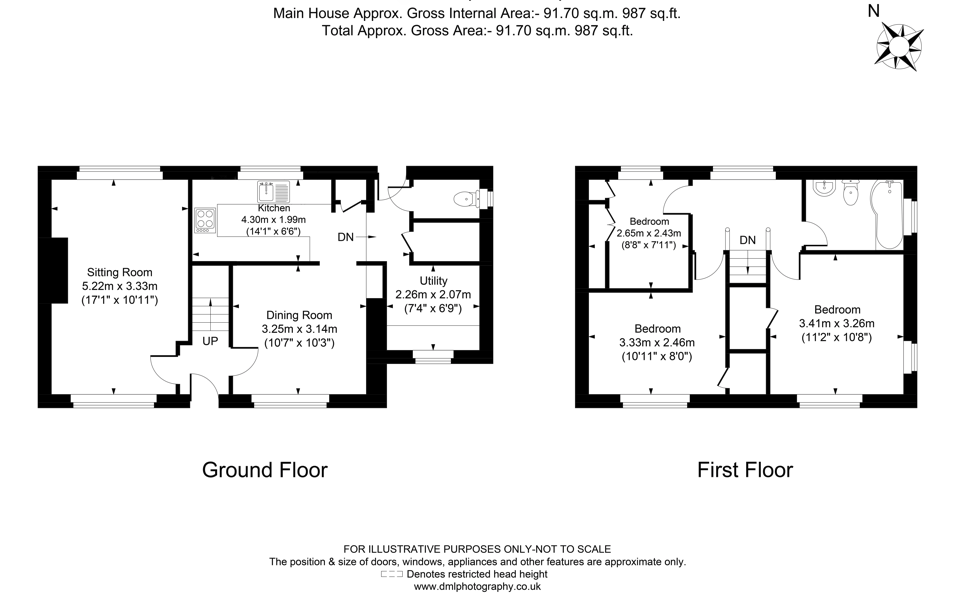
Entrance Hall – Stairs to first floor level
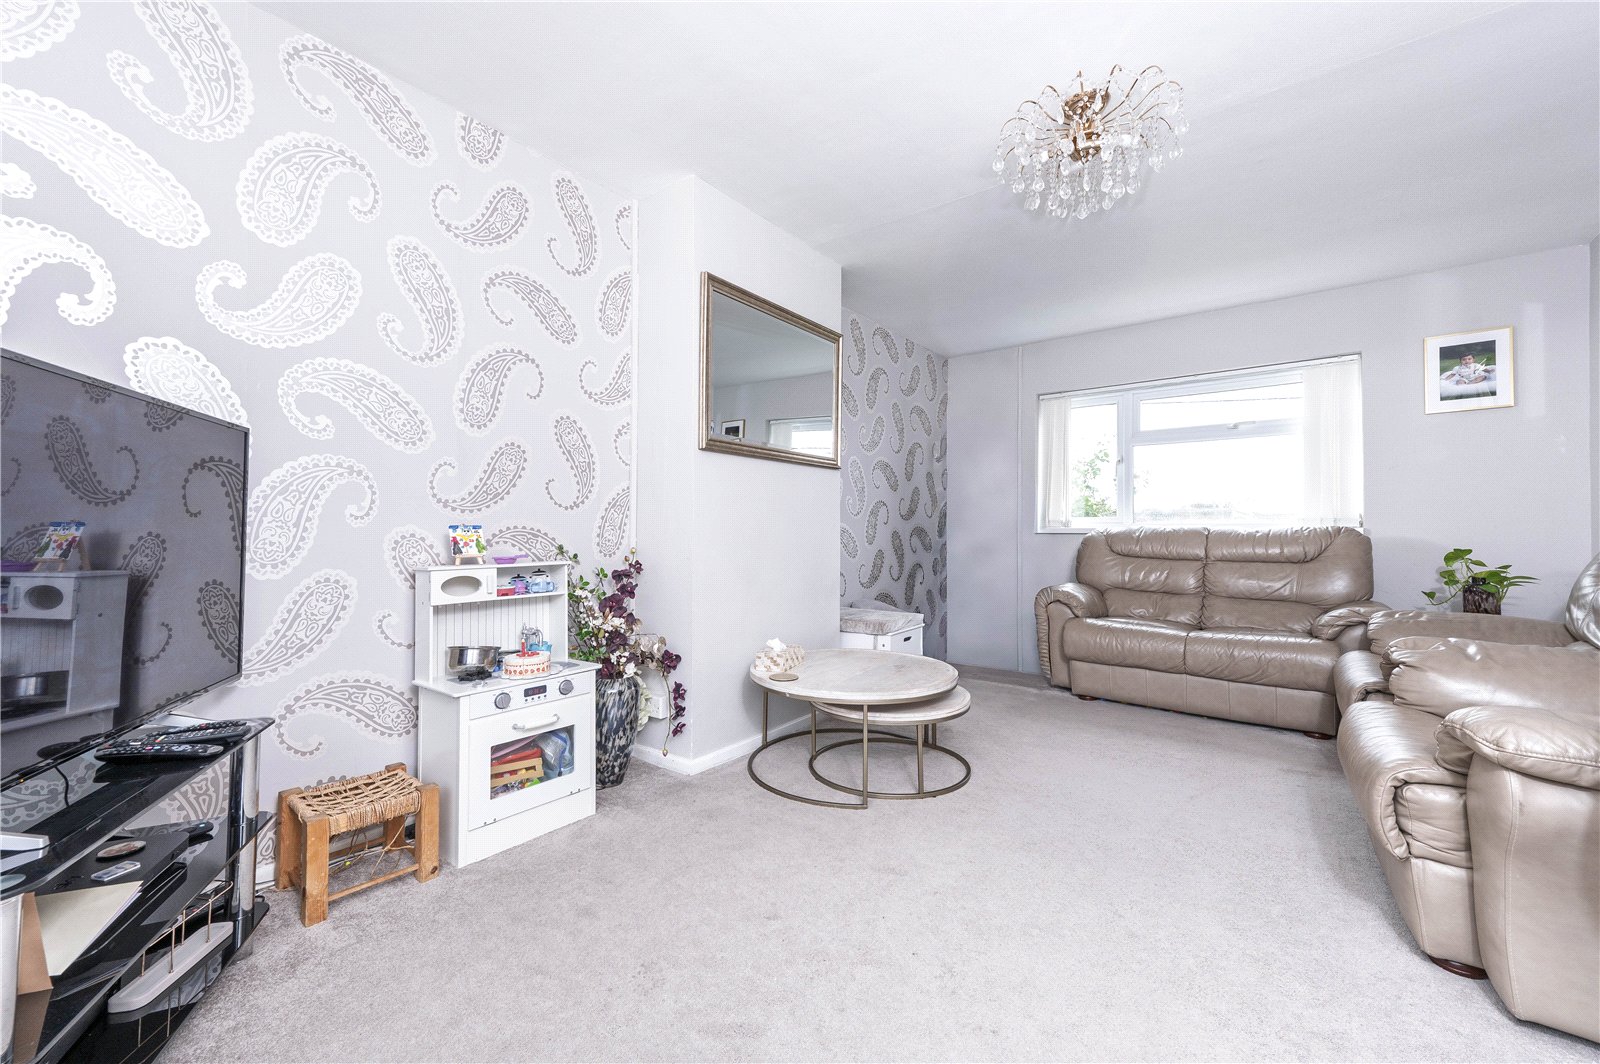
Sitting Room – Double glazed window to front aspect, double glazed window to rear aspect with countryside views
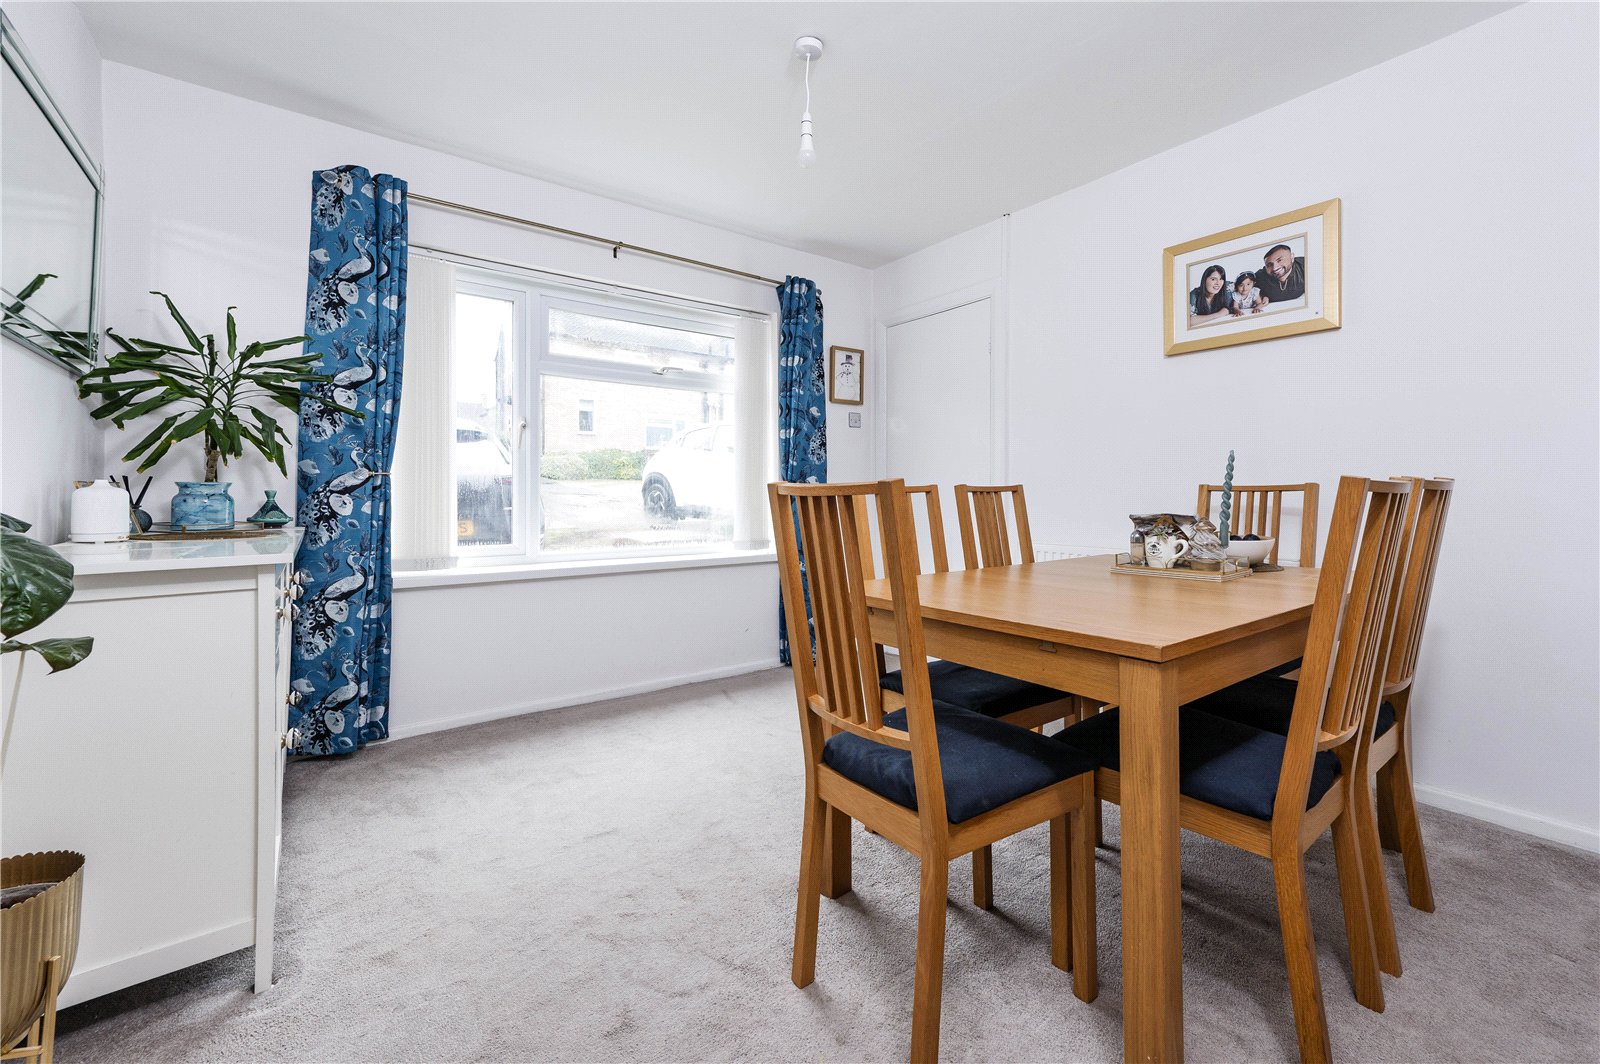
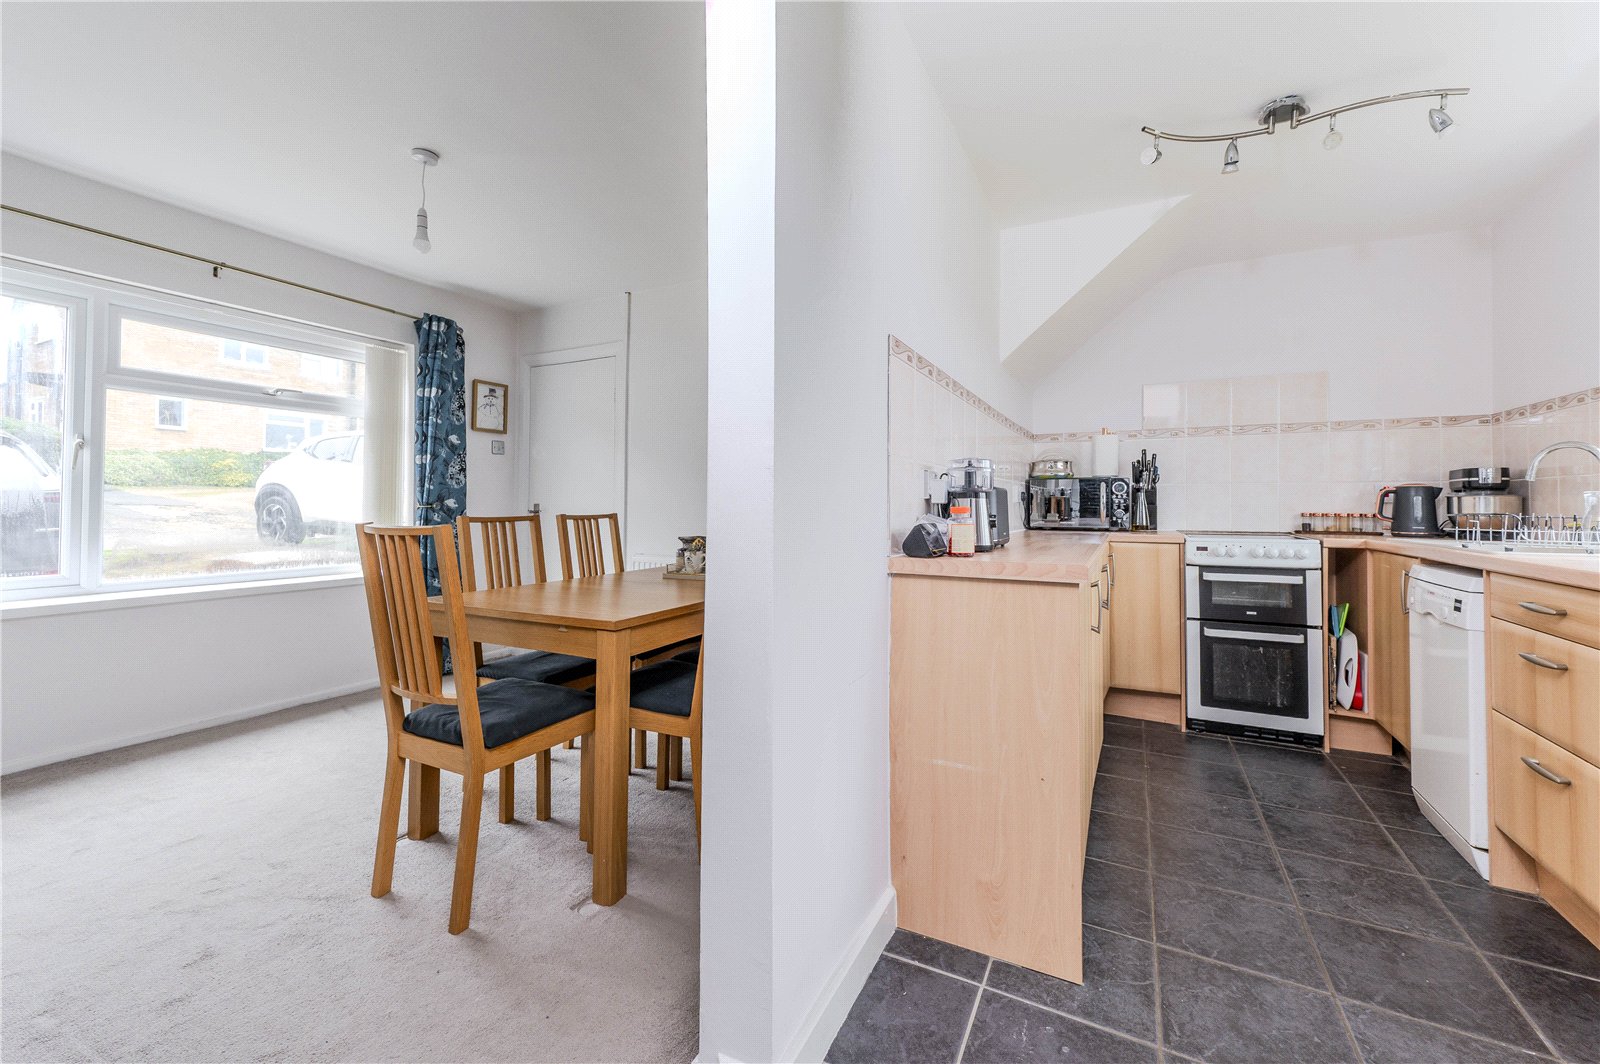
Dining Room – Double glazed window to front aspect, arch to
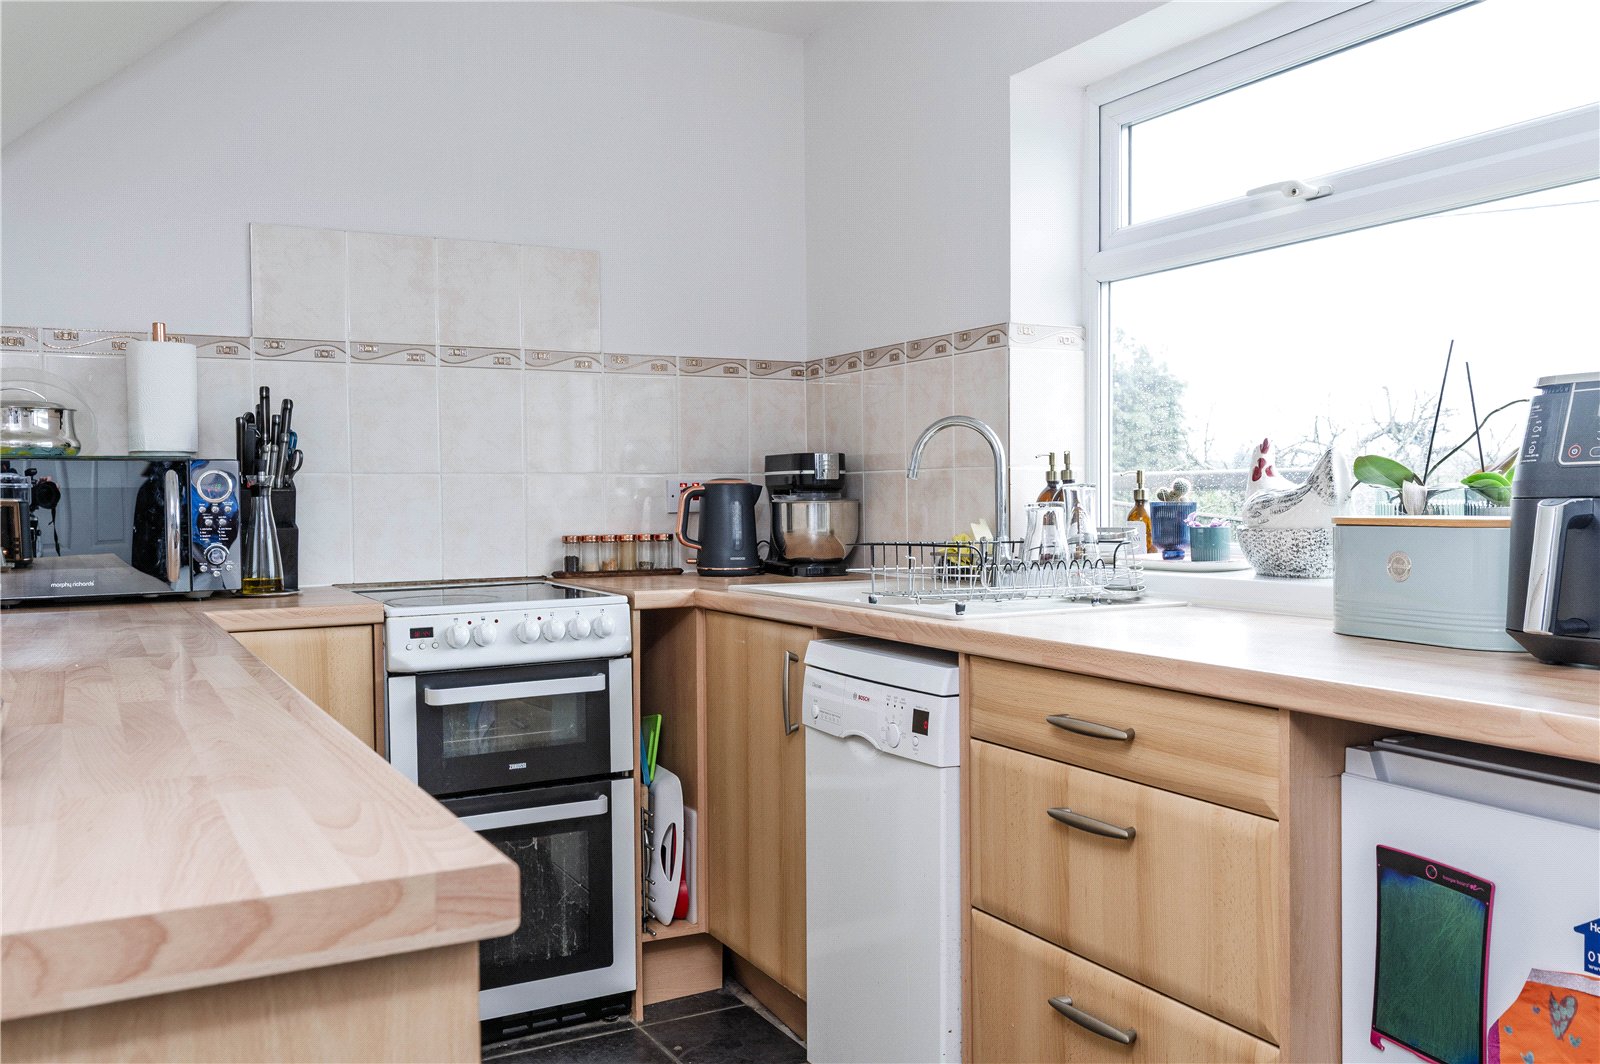
Kitchen – Single bowl sink unit with cupboards, range of matching base units with worksurfaces, part tiled walls, electric cooker point, plumbing for dishwasher, built in larder cupboard, tiled floor, double glazed window to rear aspect with countryside views, arch to
Rear Lobby/Utility Room – Fitted Butlers sink with cupboards, further cupboards, shelves and worksurfaces, plumbing for washing machine, tiled floor, built in cupboard housing the central heating boiler, double glazed door to rear garden
Cloakroom – Comprising of white suite of low level W.C., double glazed window to side aspect, tiled floor
First Floor
Landing – Double glazed window to rear aspect with countryside views, access to loft space, Velux double glazed window to rear aspect. The loft is boarded and both to the floor and the roof. The solar panel generator is located here.
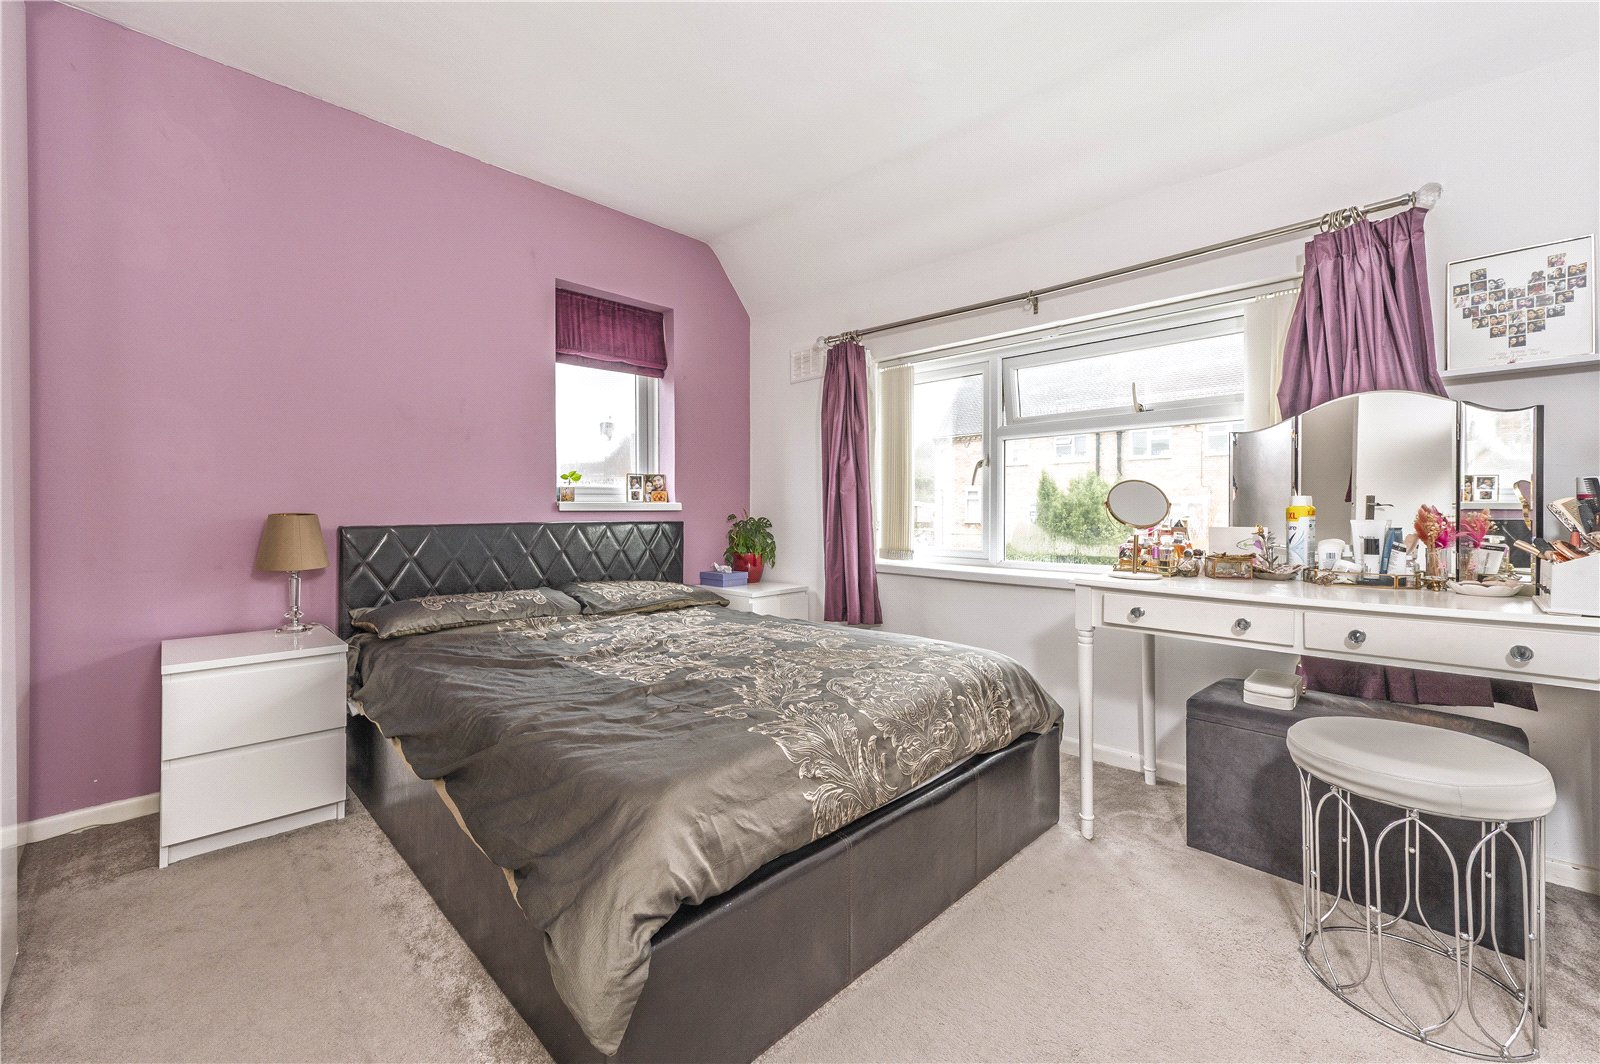
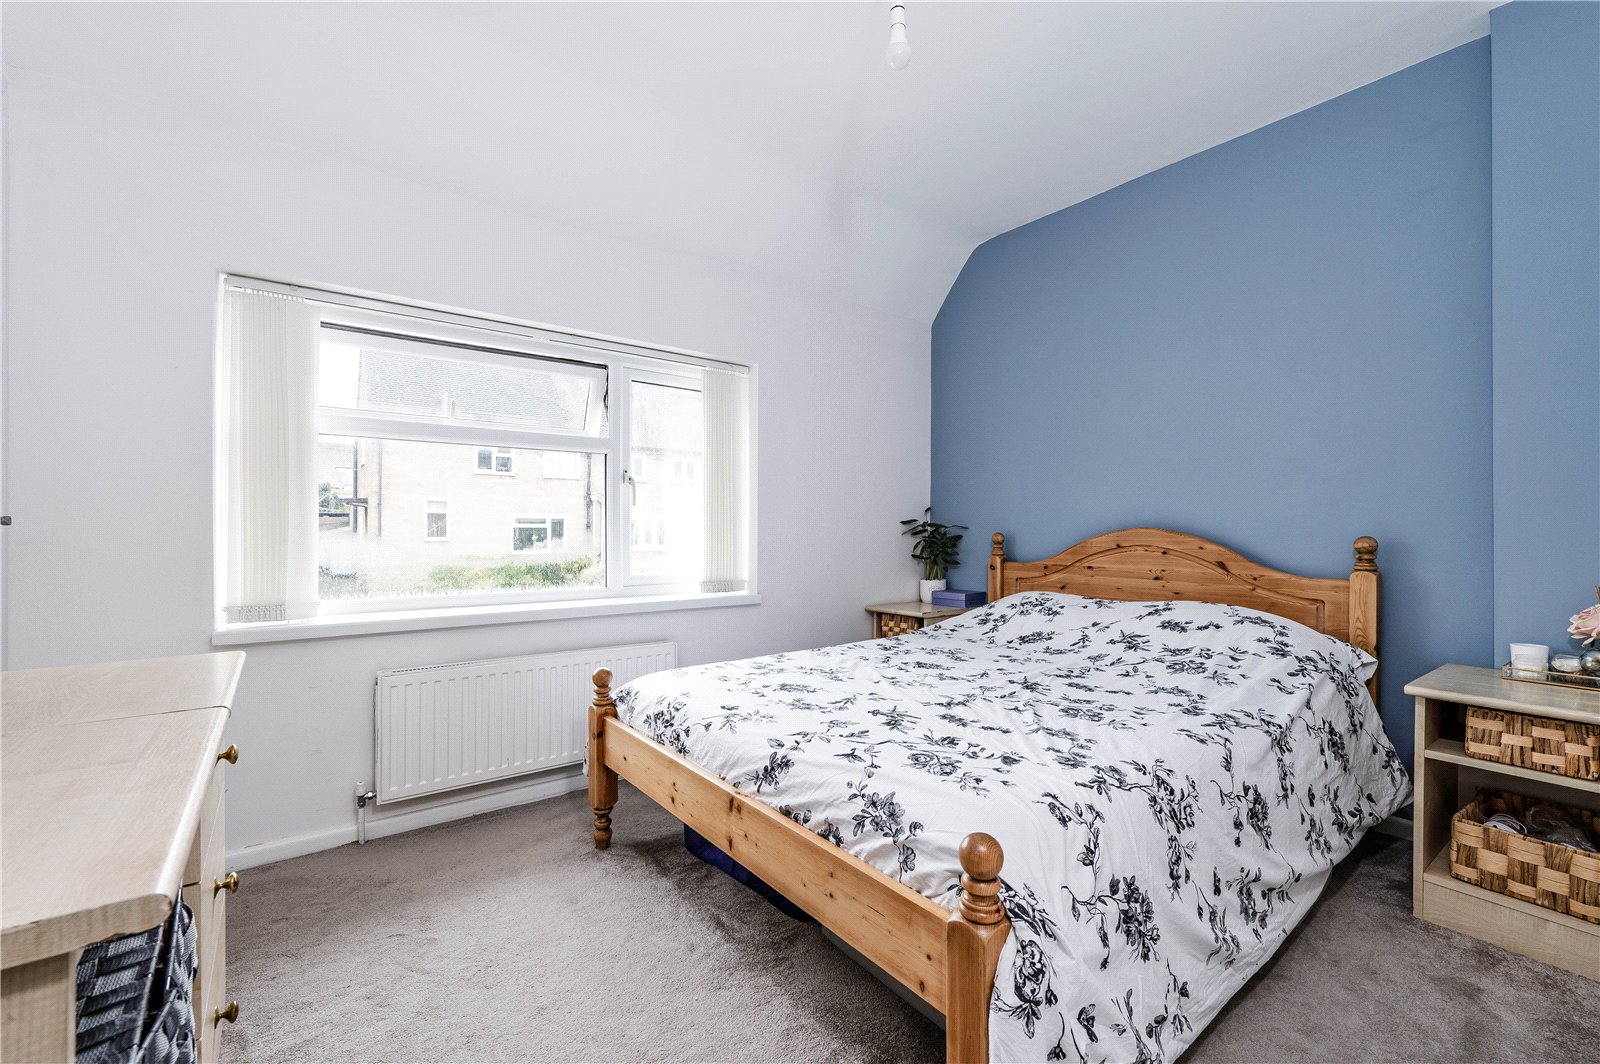
Bedroom One – Double glazed window to front aspect, built in cupboard
Bedroom Two - Double glazed window to front aspect, built in cupboard
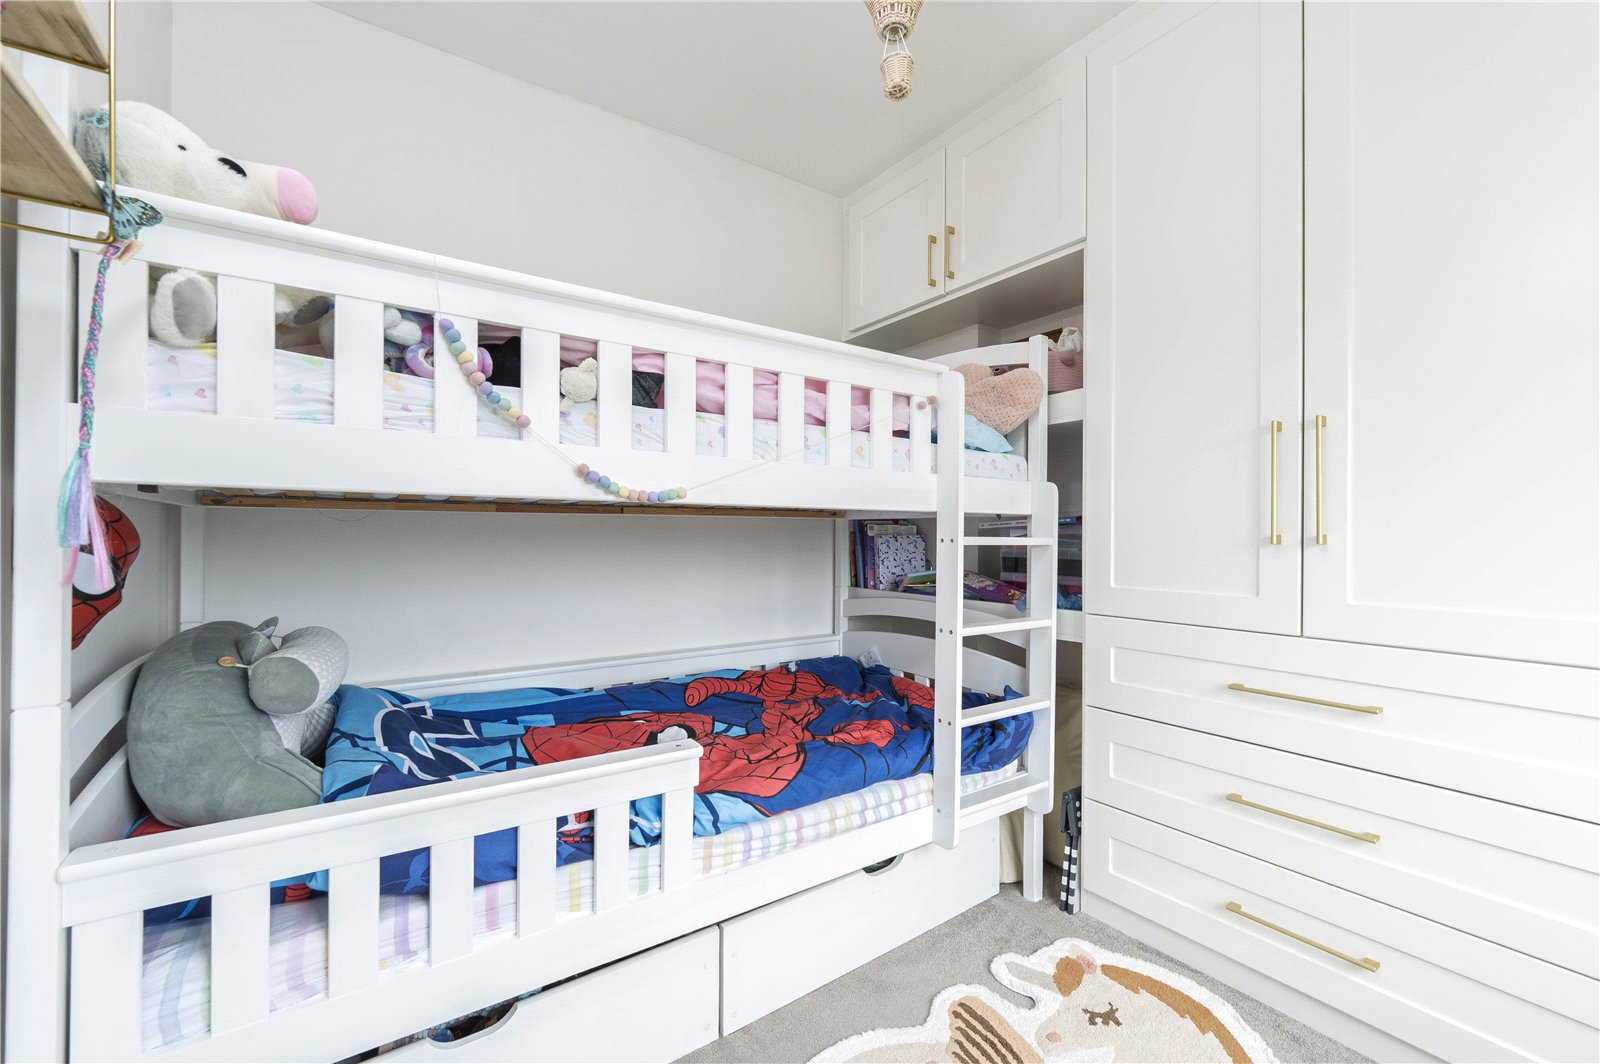
Bedroom Three – Double glazed window to rear aspect with countryside views, range of built in wardrobes and cupboards
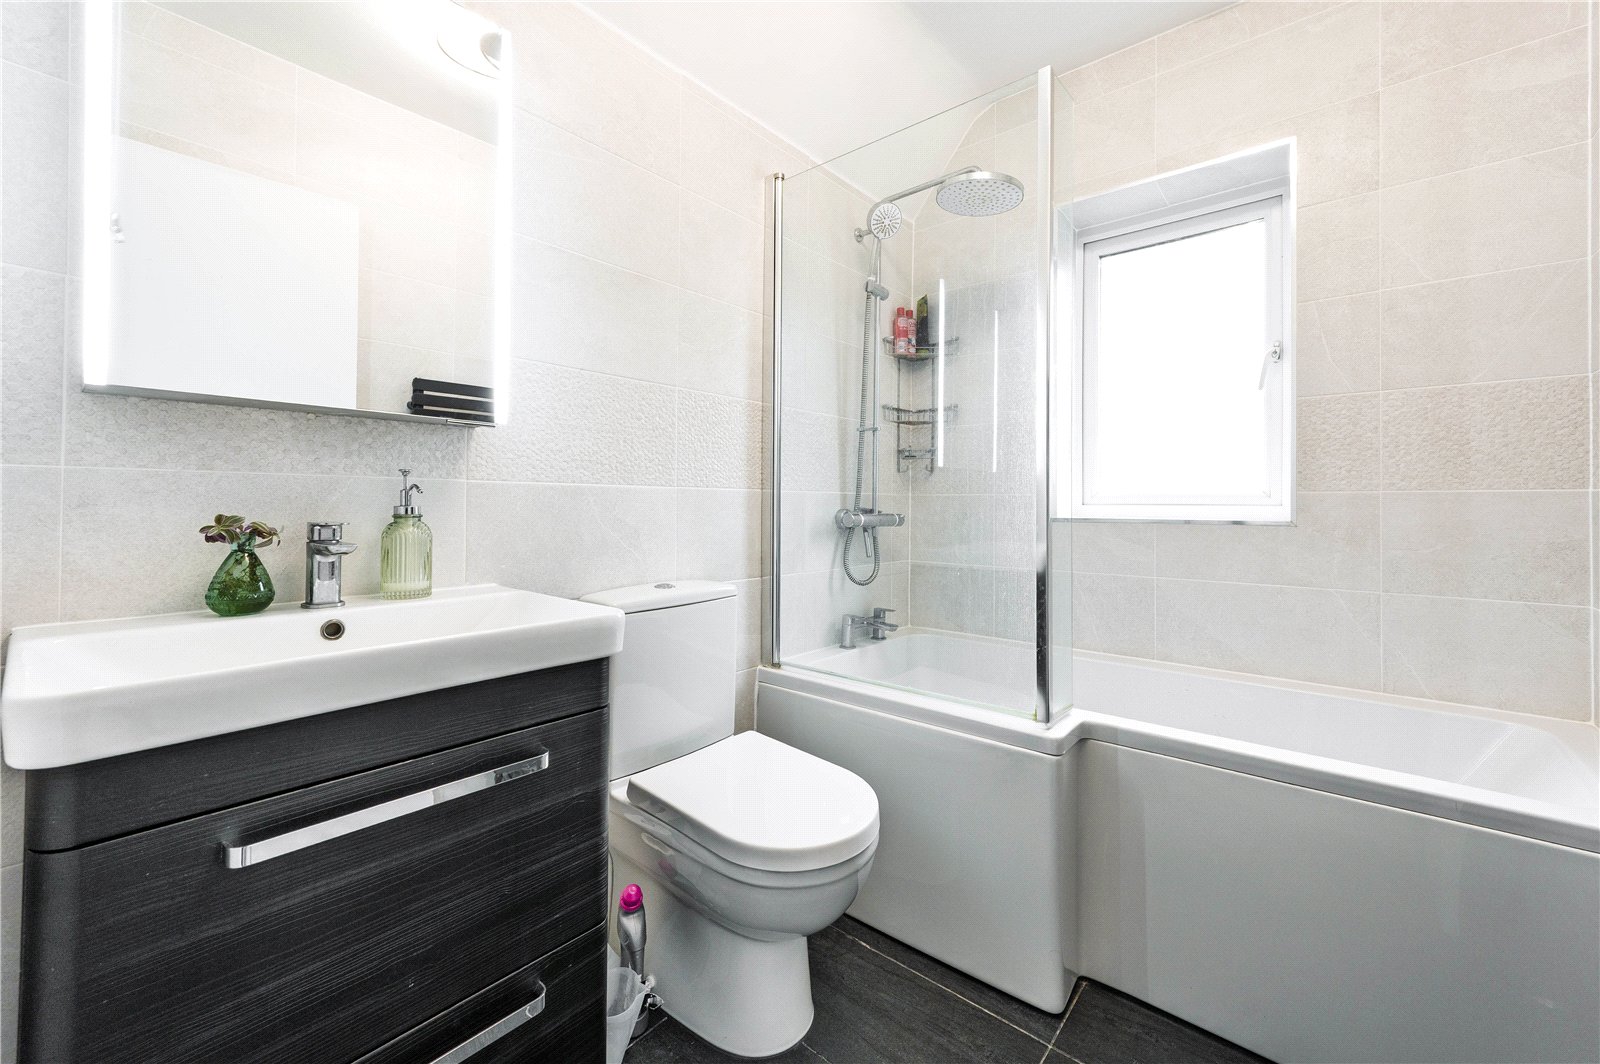
Bathroom – Comprising of white suite with panelled bath with separate handheld shower and rain shower over, hand wash basin with vanity unit, low level W.C., fully tiled walls, tiled floor, double glazed window to side aspect
Outside
To the front of the property is a gravelled driveway with parking for 3 or 4 vehicles and wiring for an electric car charging facility, side pedestrian access to
Rear Garden
Paved patio but mainly to lawn with flower & shrub borders. The property backs on to field and has excellent countryside views, two timber garden sheds.
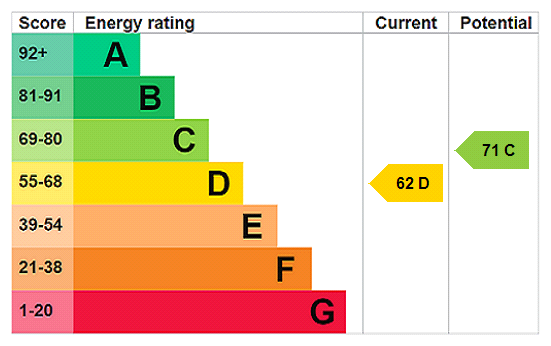
The property benefits from oil central heating and double glazed windows. The property also benefits from solar panels that generate both electricity for the property and sends some back to the grid.