
Contact Agent:

Blackwell Drive, Bodicote, Banbury, Oxfordshire, OX16 9PF
- End of Terrace House
- 3
- 1
- 2
Description:
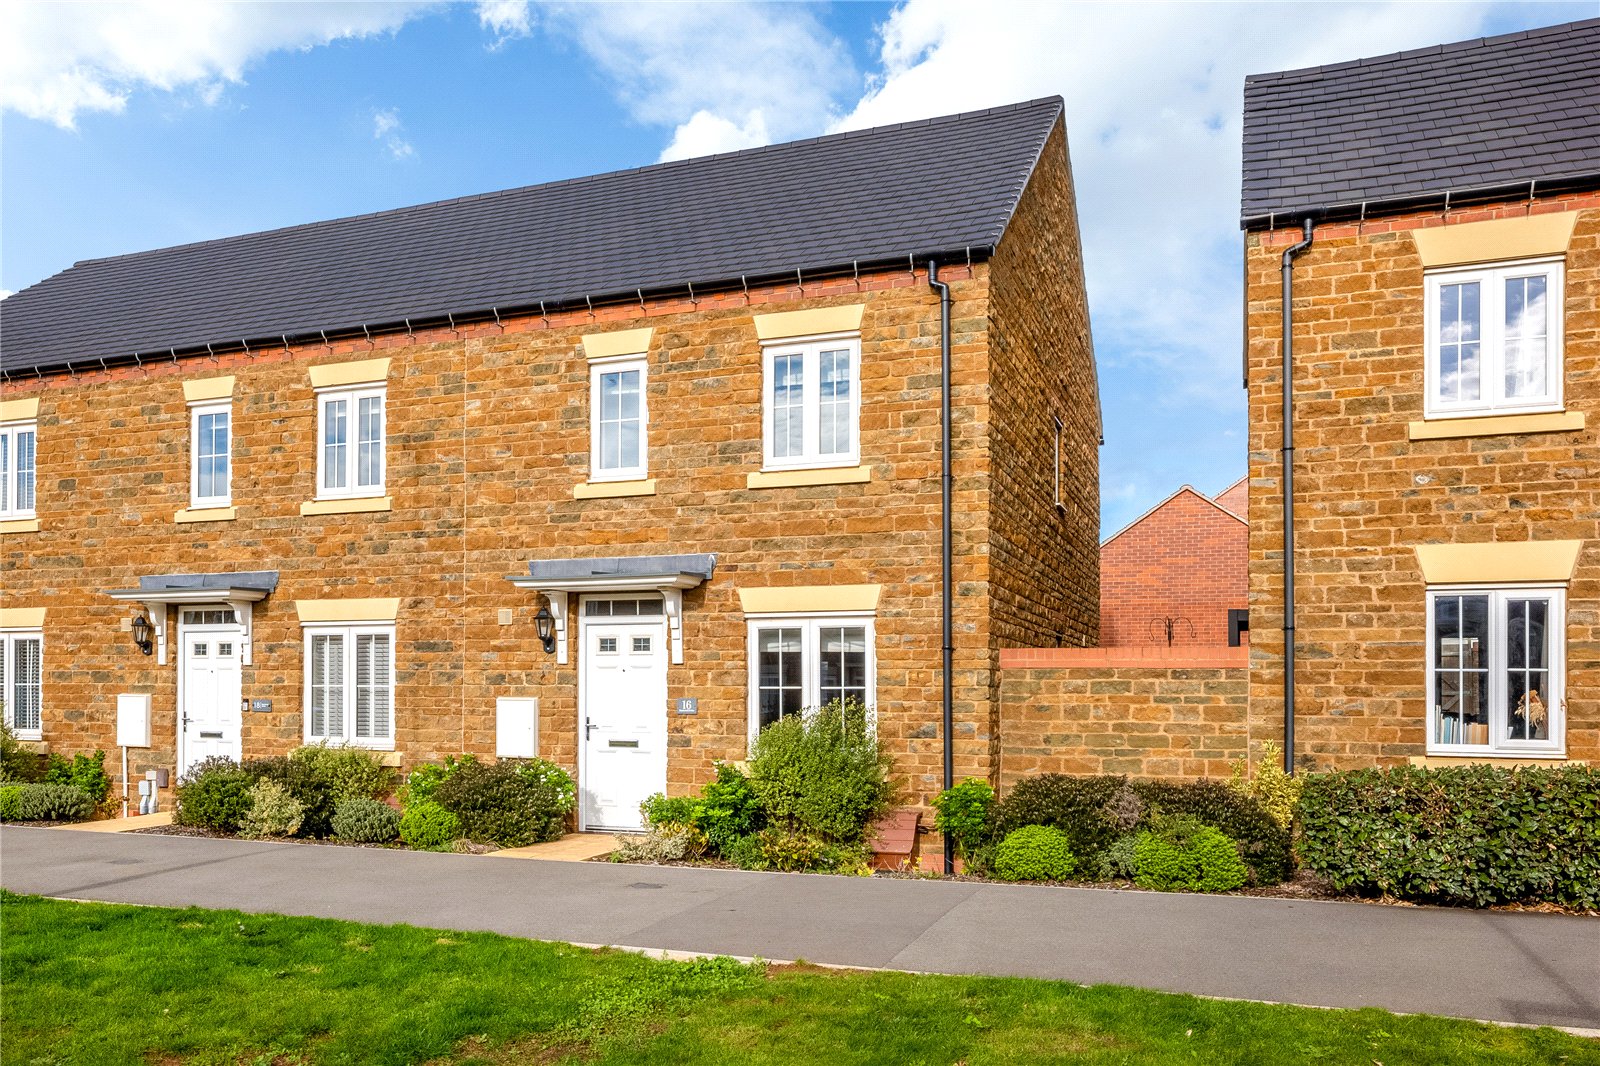
A spacious three-bedroom end-terrace home featuring an enclosed rear garden, off-street parking, and offered for sale with no onward chain.
Covered Porch to
Hardwood Front Door to
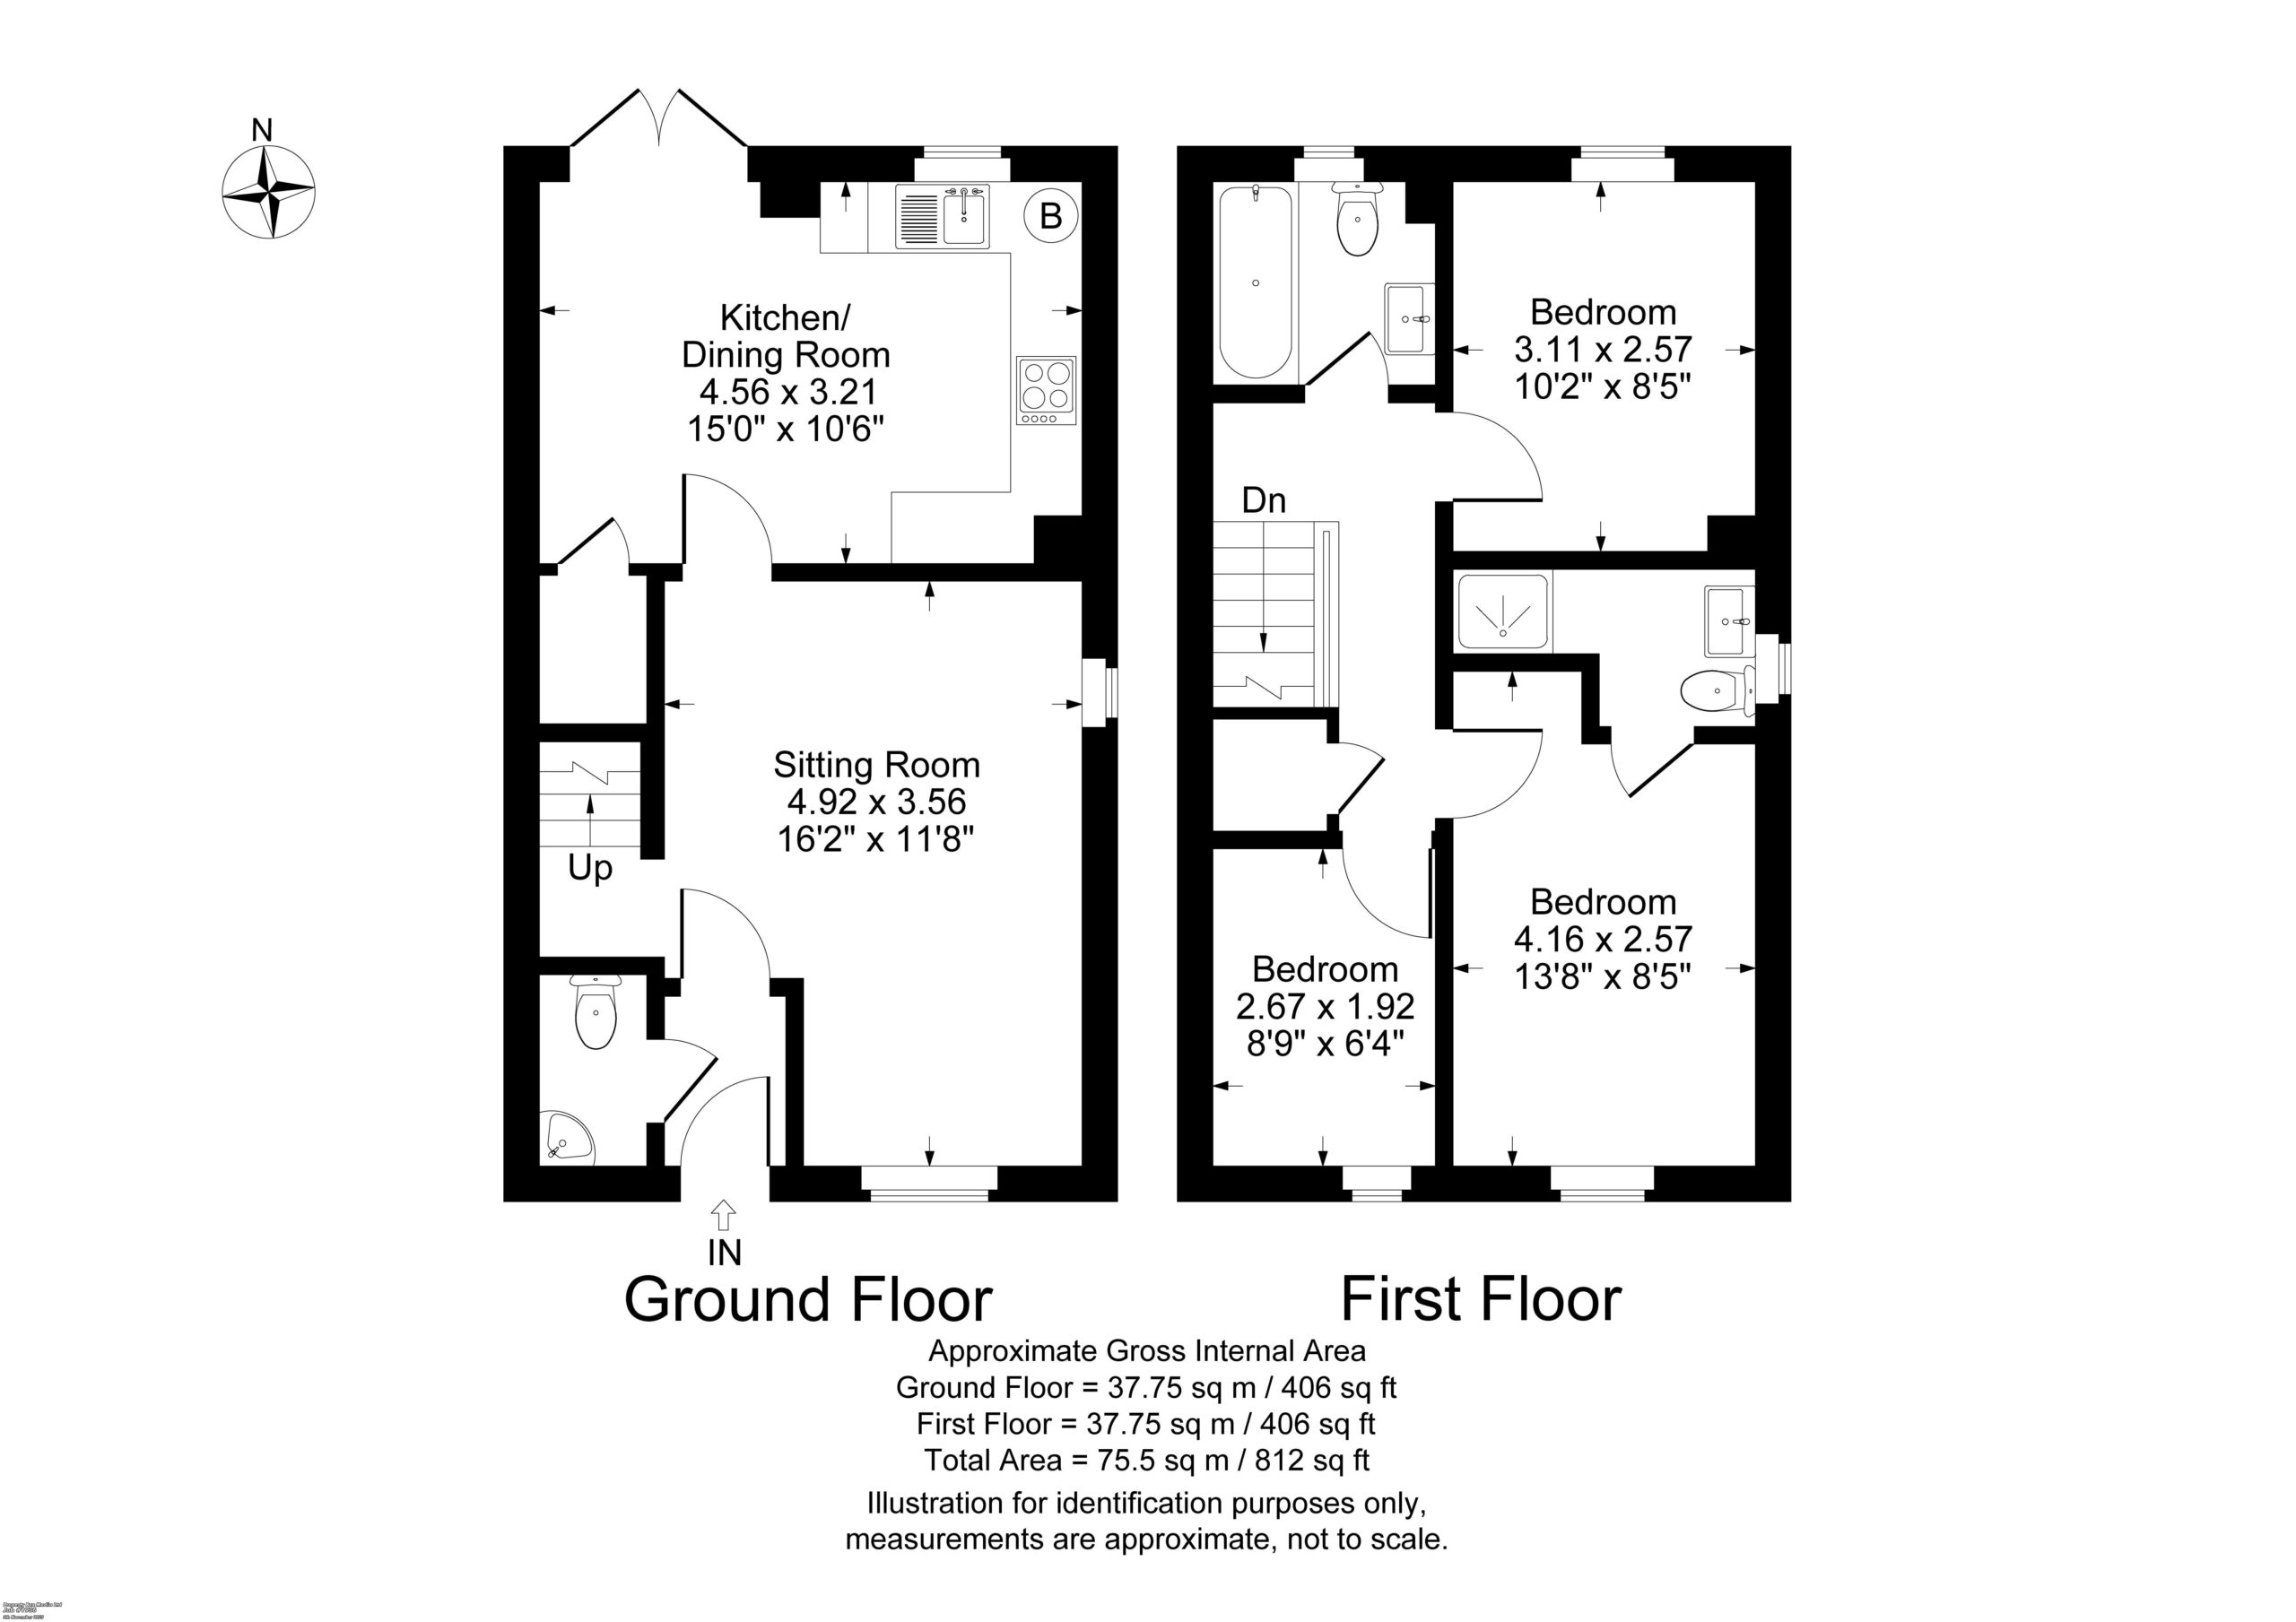
Entrance Hall – Door to Sitting Room
Cloakroom – Comprising White Suite of Low Level WC. Pedestal Hand Wash Basin. Part Tiled Walls.
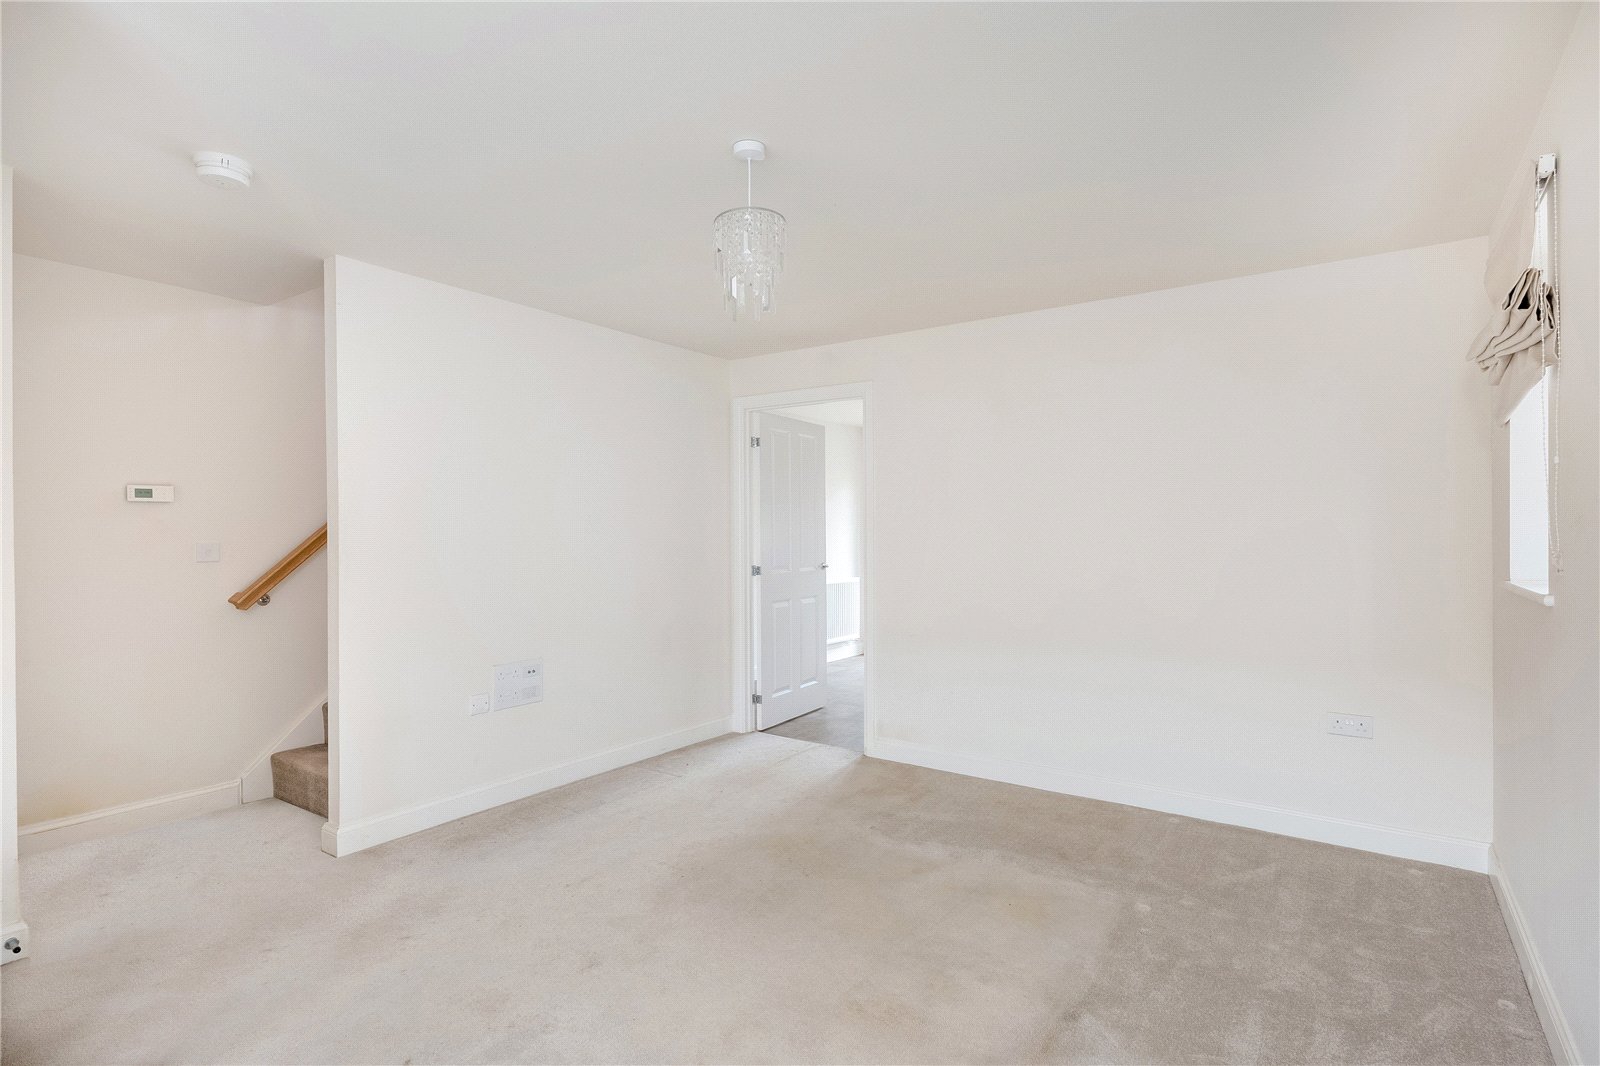
Sitting Room – Stairs to First Floor Level. Double Glazed Windows to Front and Side Aspects.
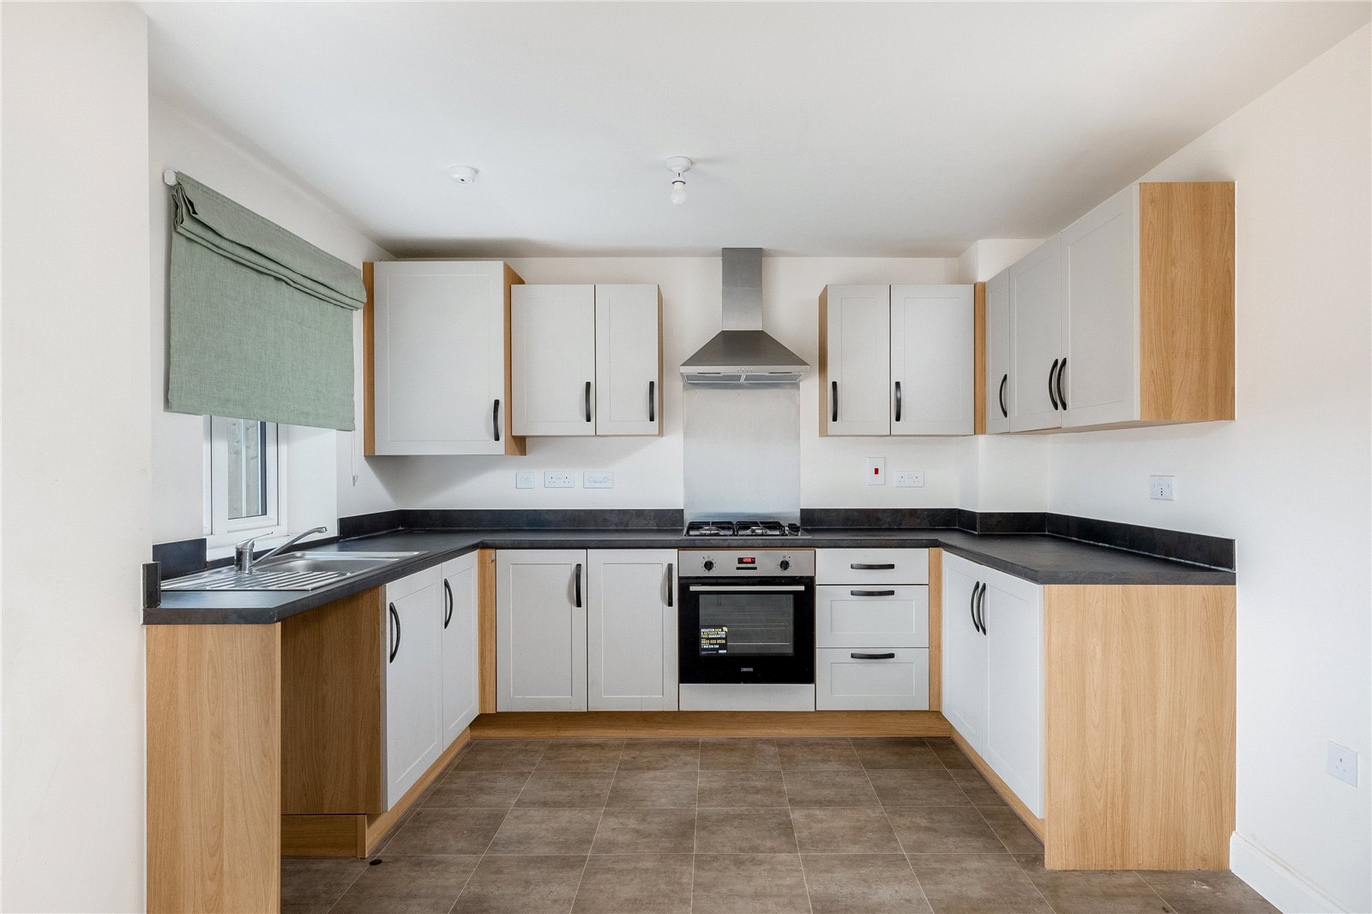
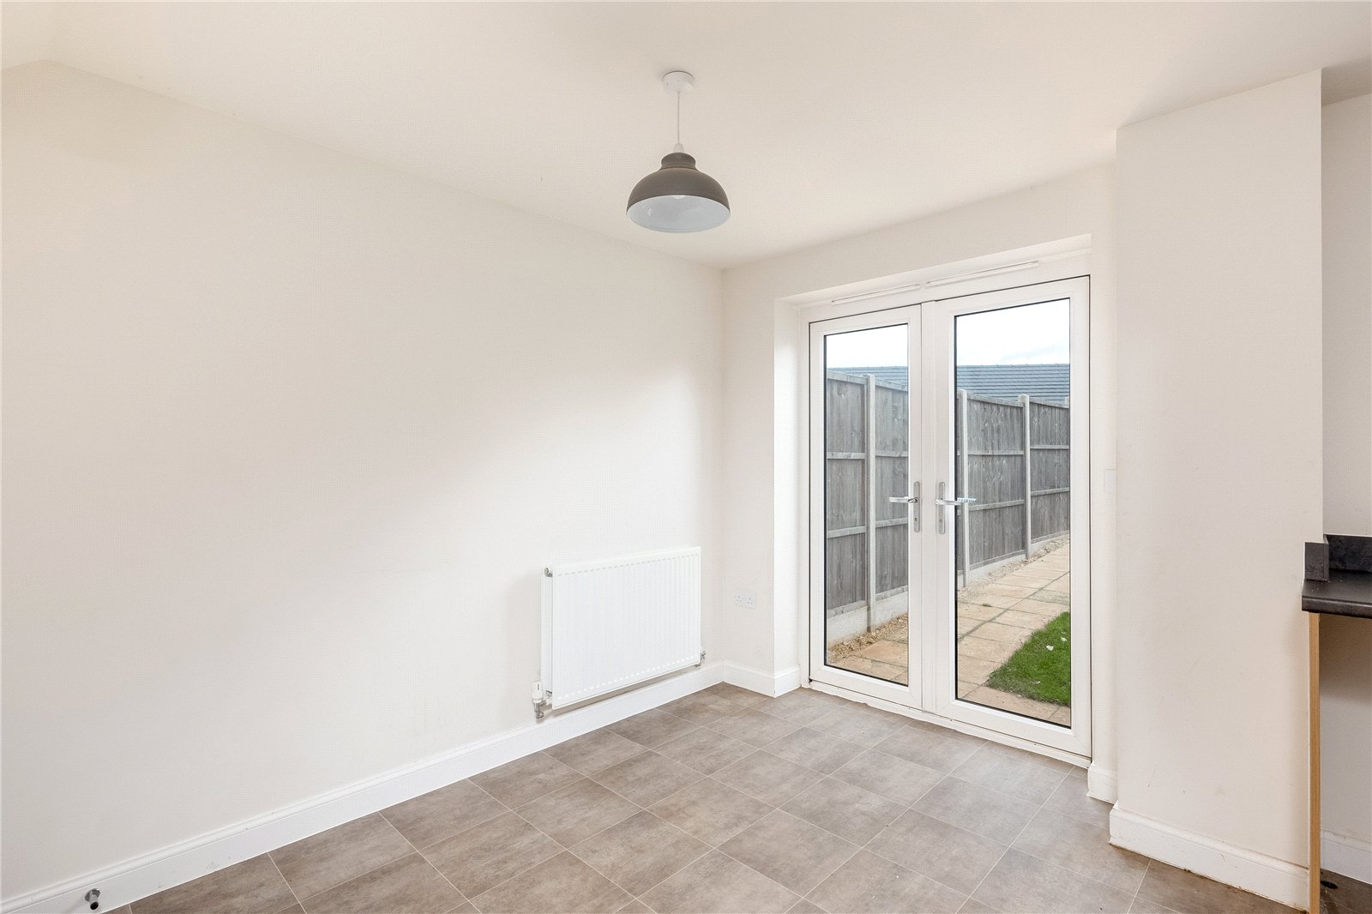
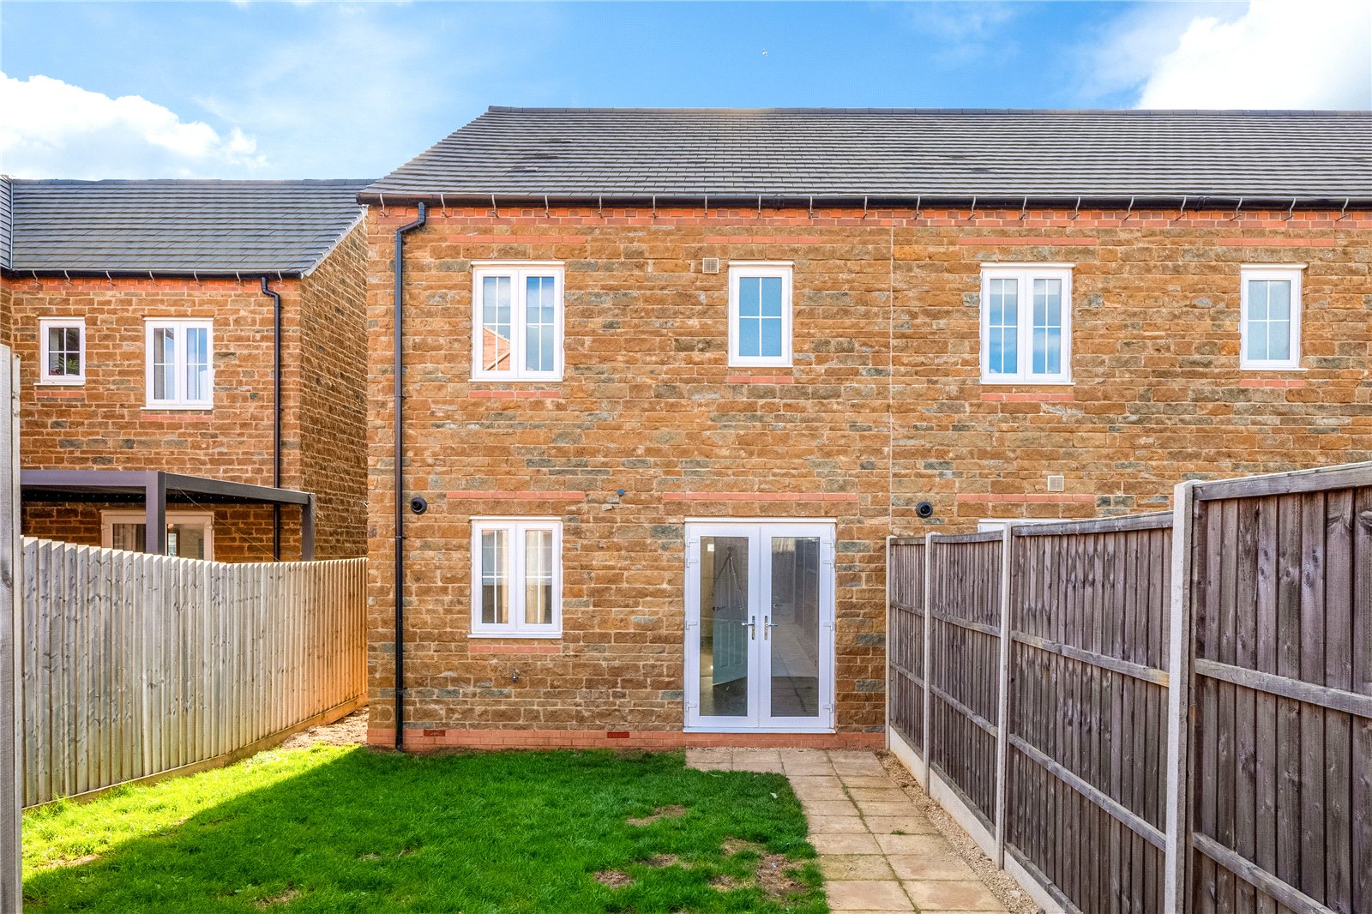
Kitchen/Dining Room – Fitted with a Range of Matching Wall and Base Units with Built in Appliances Including Gas Hob with Oven Below and Extractor Hood Above. Space for a Fridge/Freezer and Washing Machine. Built in Cupboard Housing Central Heating Boiler. Under Stairs Cupboard. Double Glazed Window to Rear Aspect. Double Glazed French Doors to Rear Garden.
First Floor Landing – Built in Airing Cupboard.
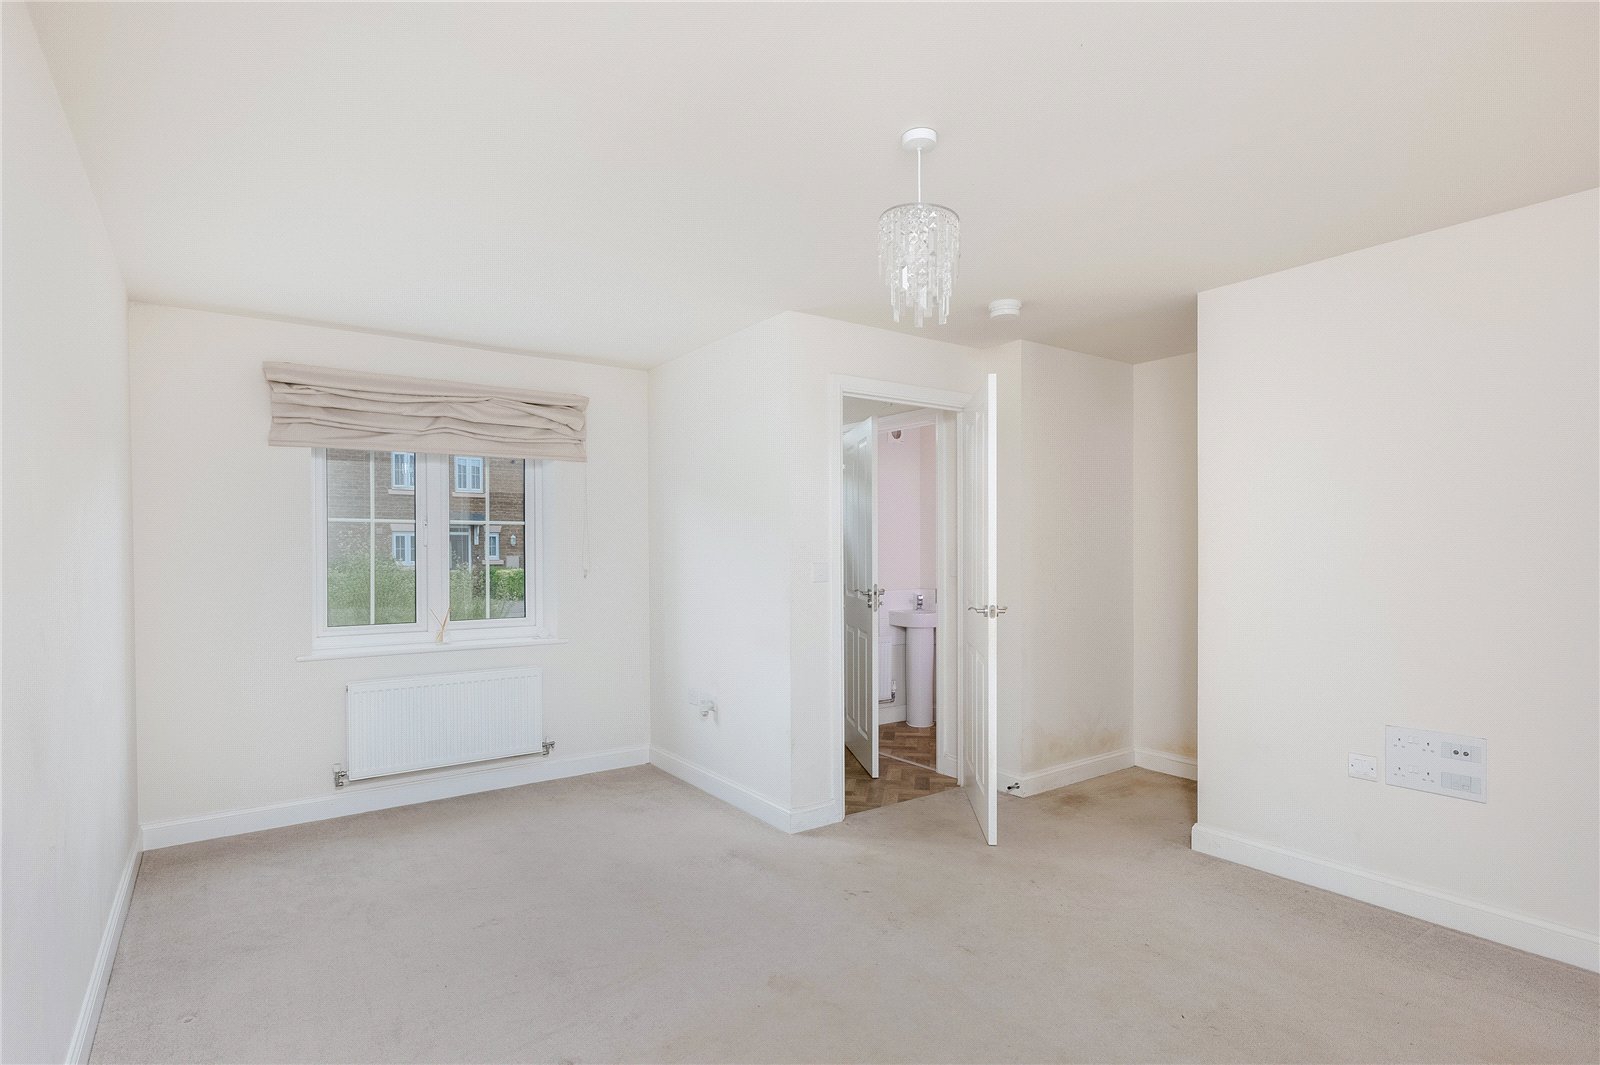
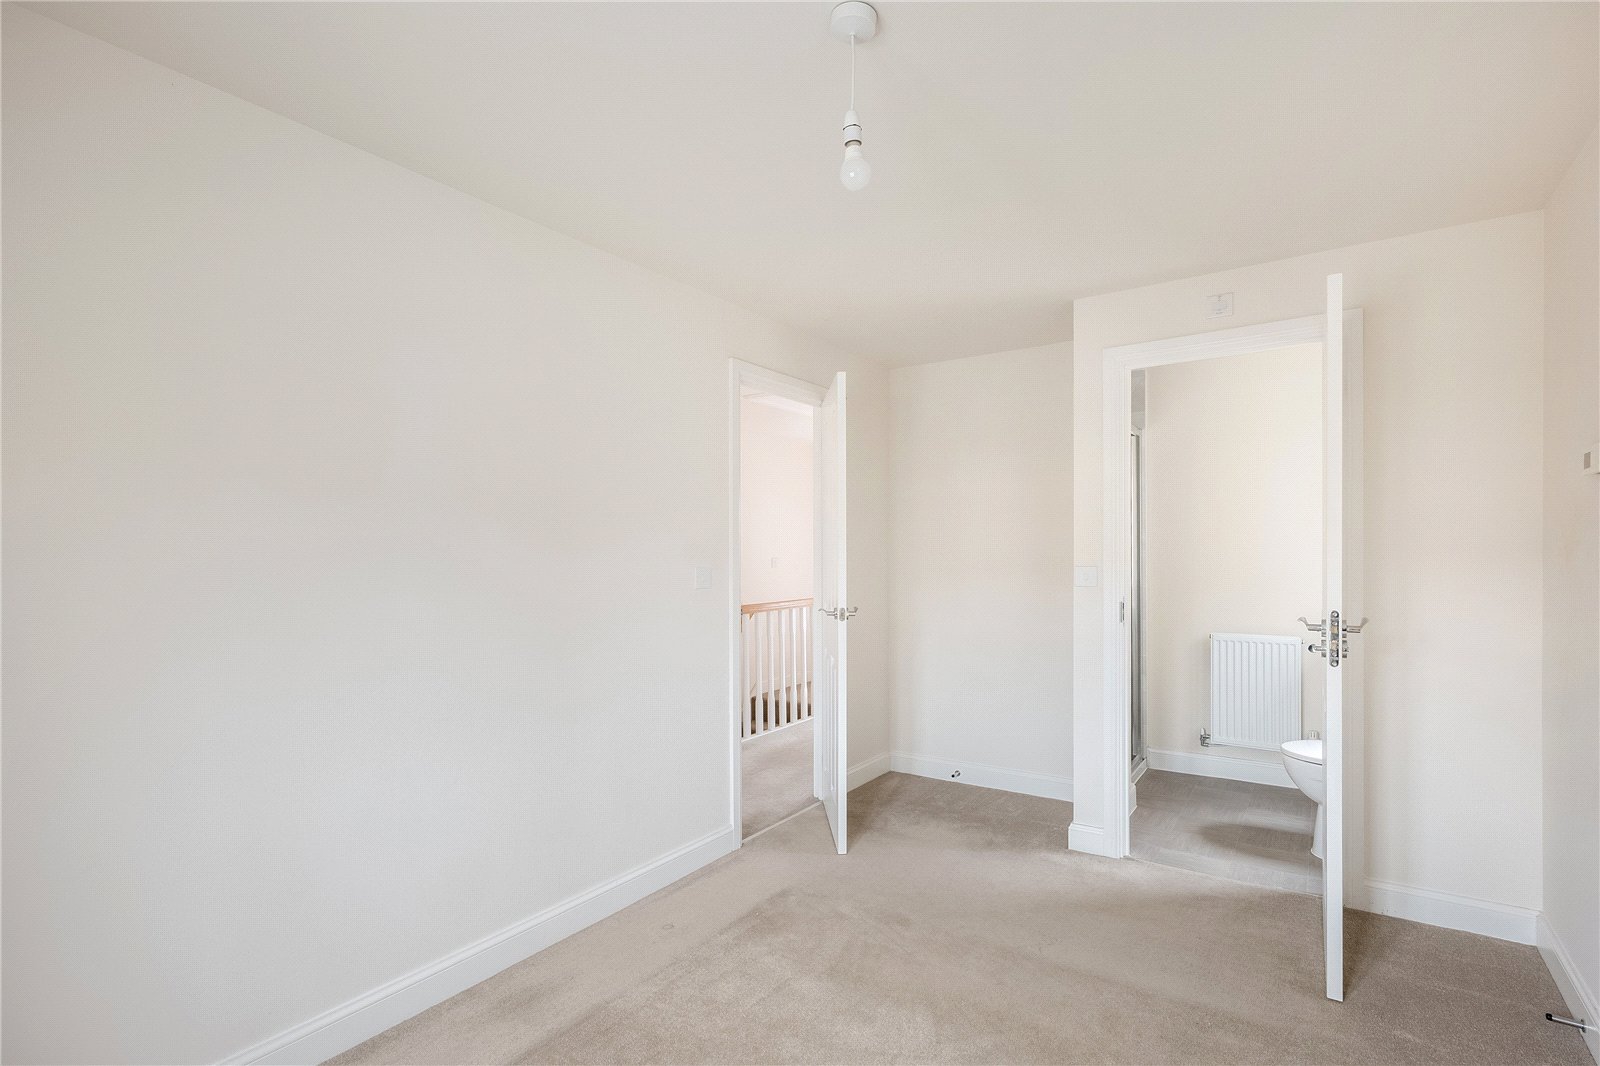
Master Bedroom – Double Glazed Window to Front Aspect.
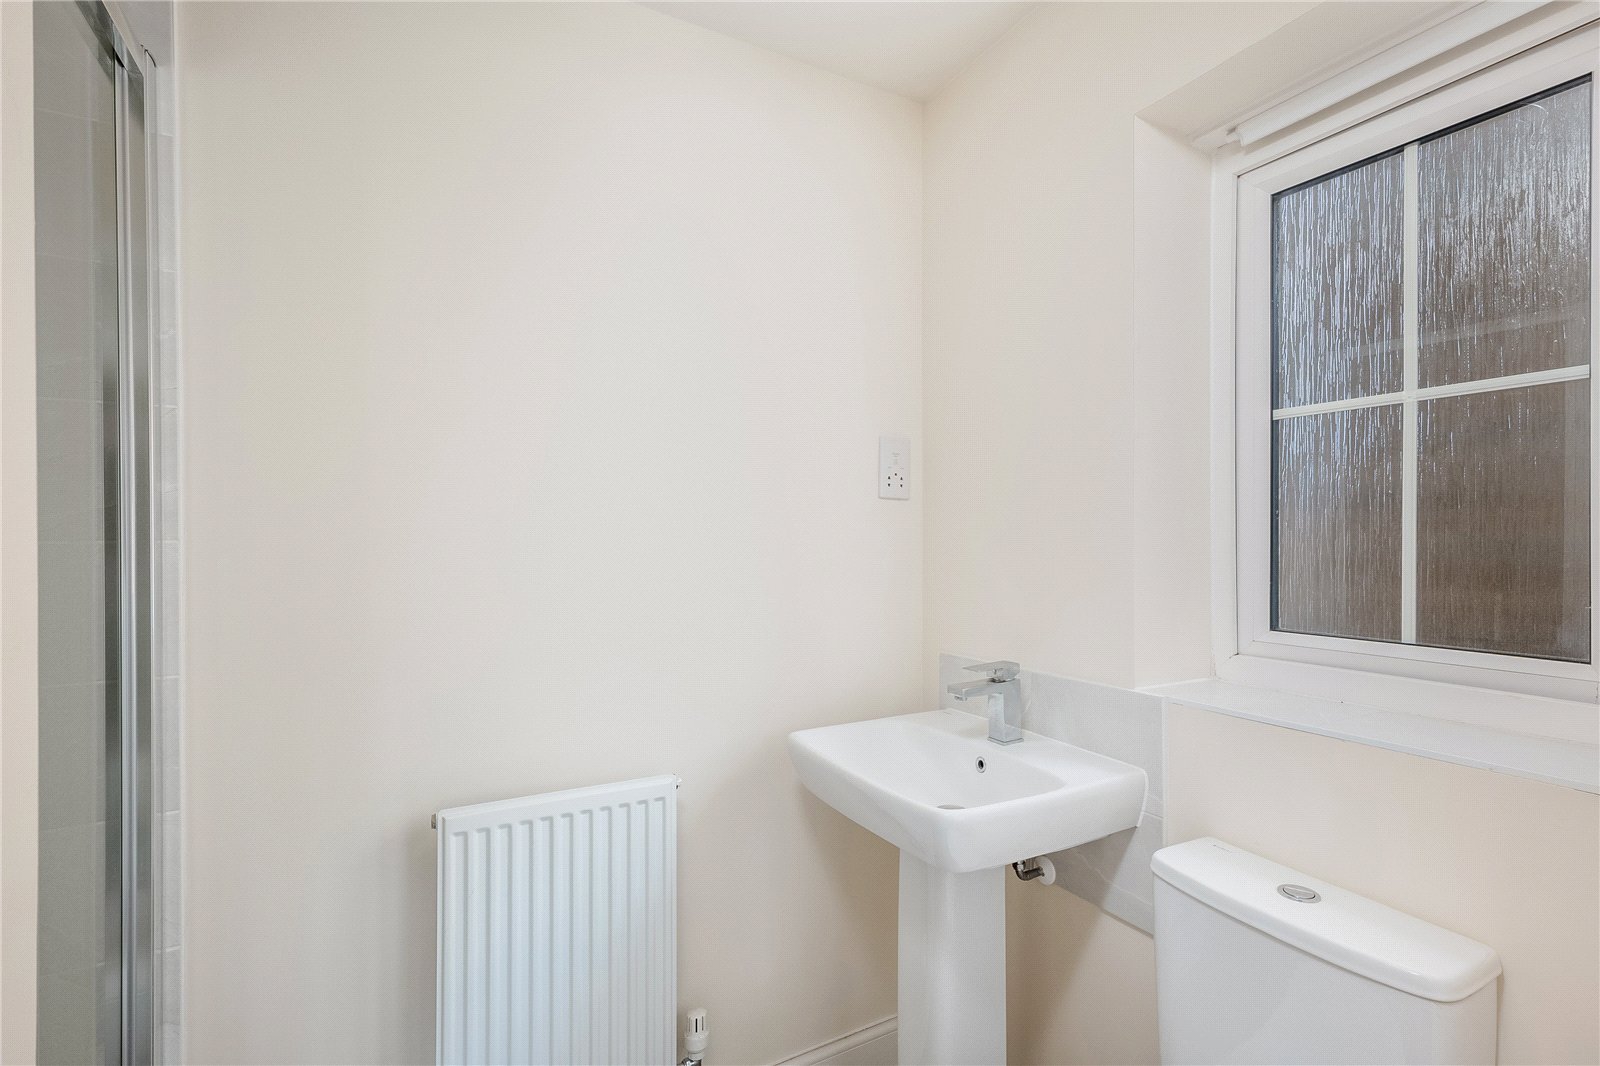
En-Suite Shower Room – Comprising White Suite of Double Shower Cubicle. Pedestal Hand Wash Basin. Low Level WC. Part Tiled Walls. Double Glazed Window to Side Aspect.
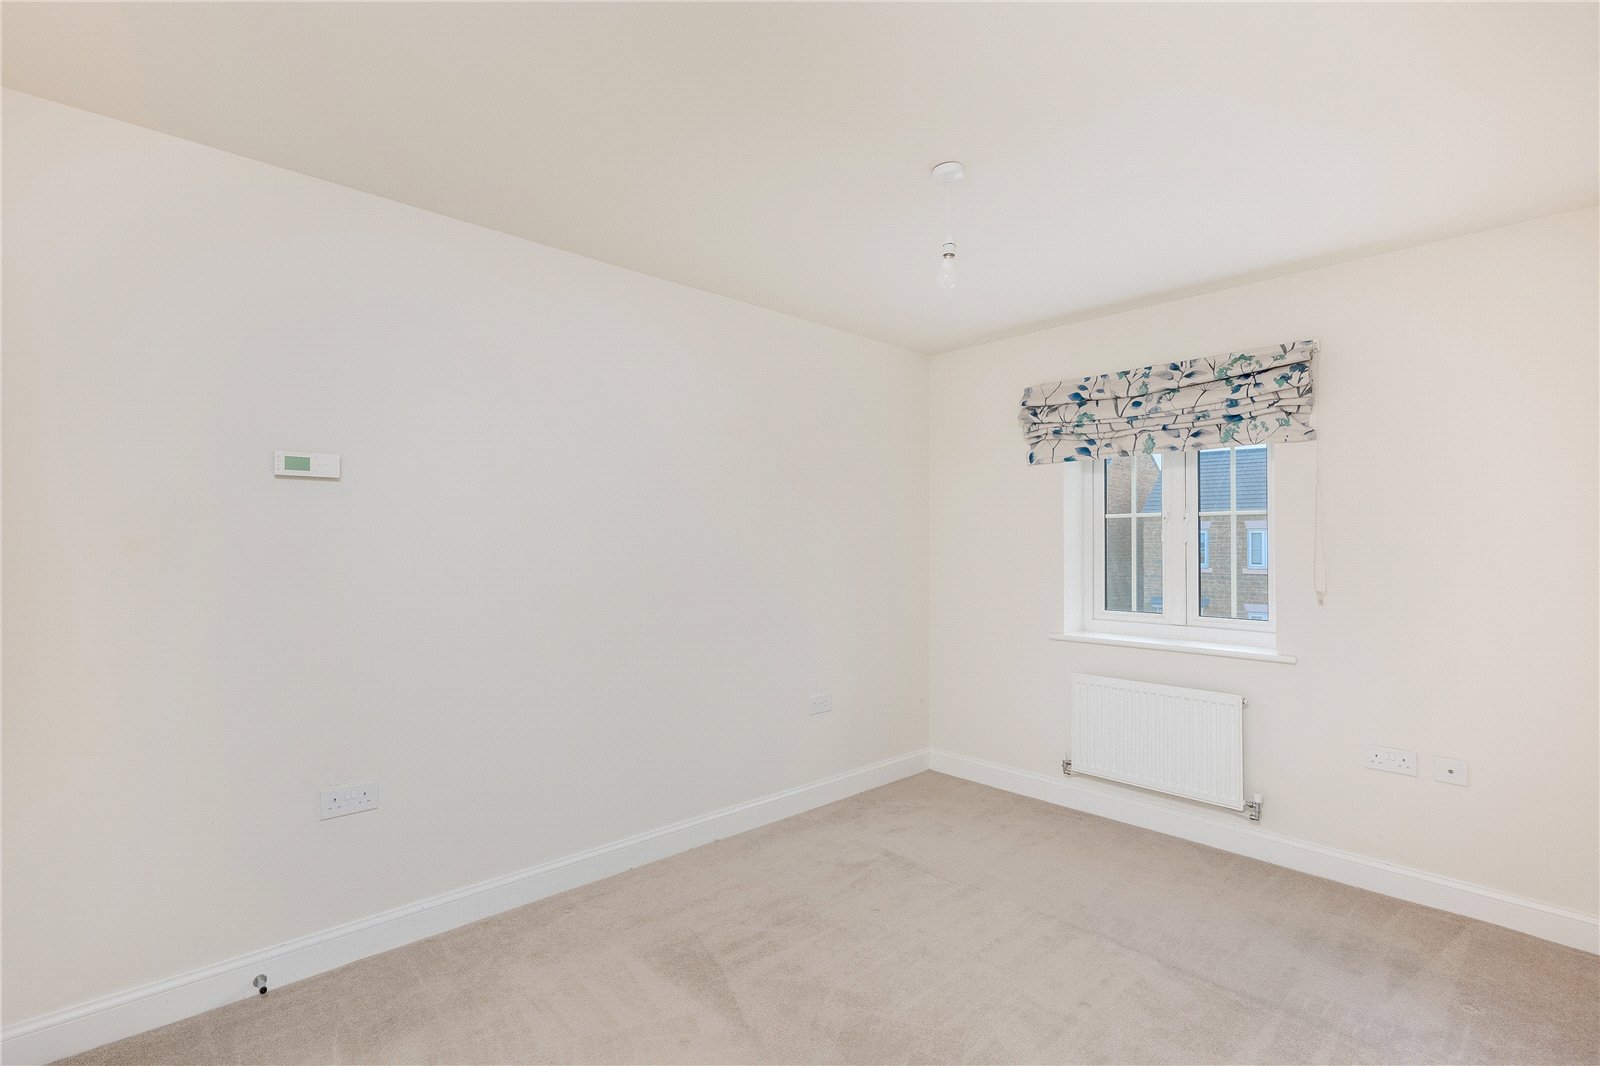
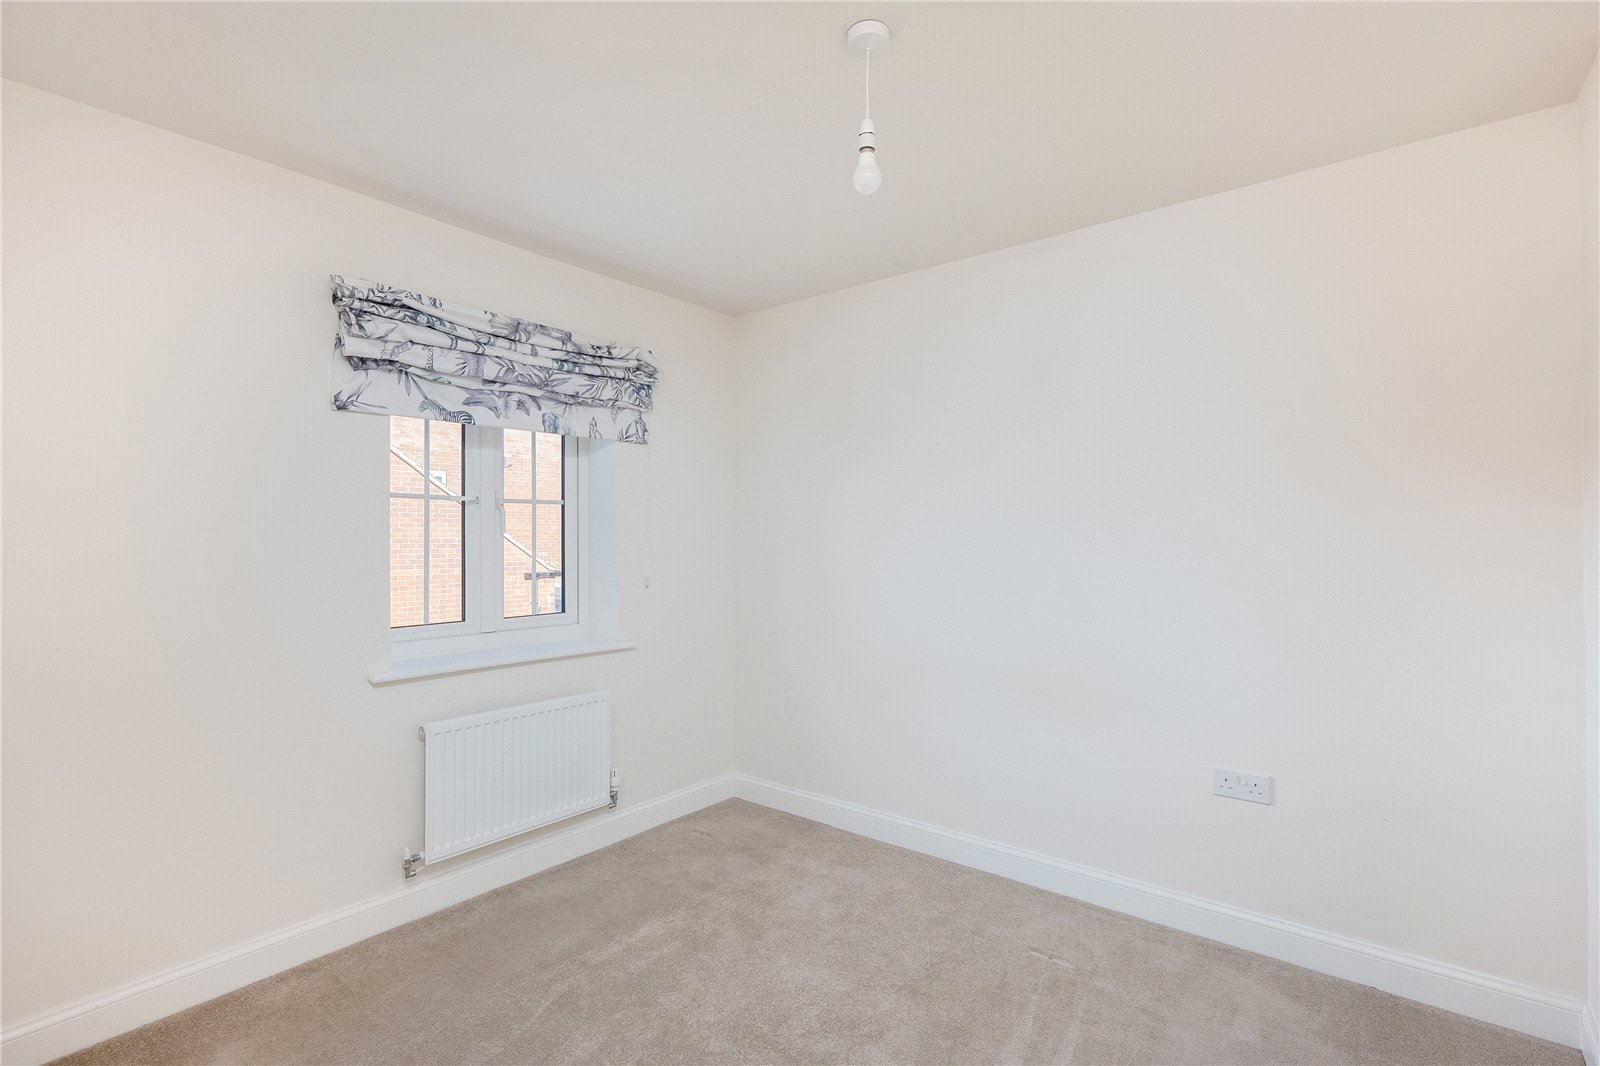
Bedroom Two – Double Glazed Window to Rear Aspect.
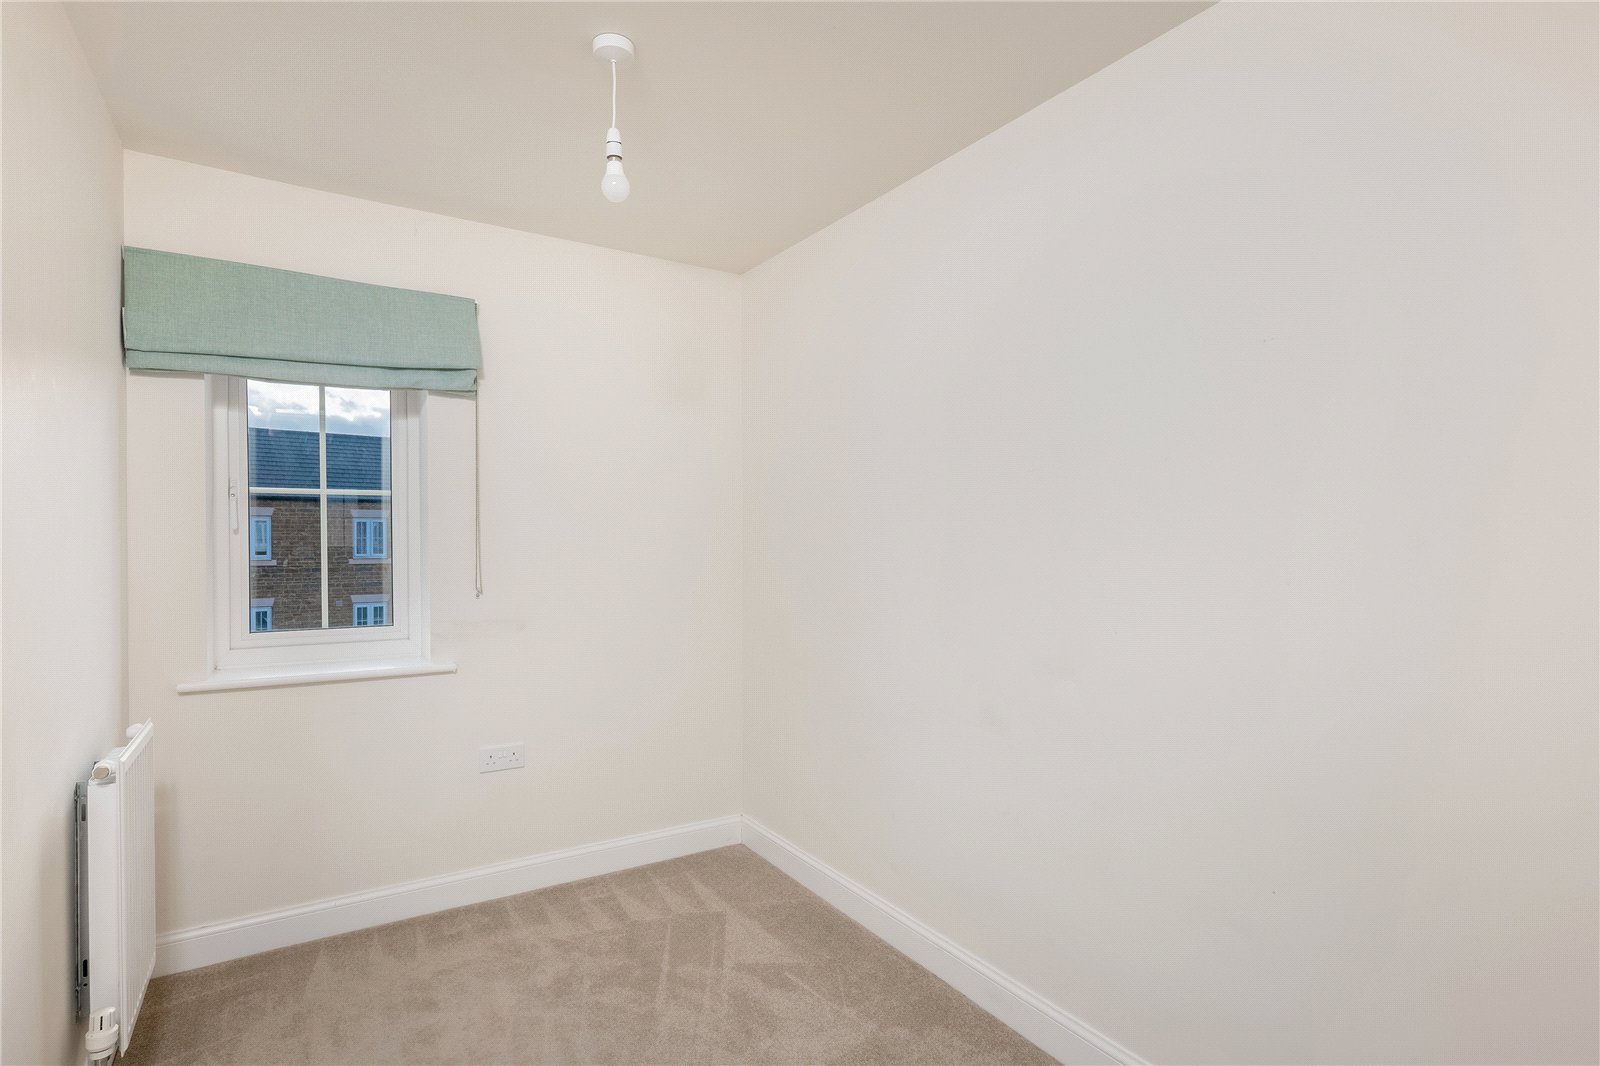
Bedroom Three – Double Glazed Window to Front Aspect.
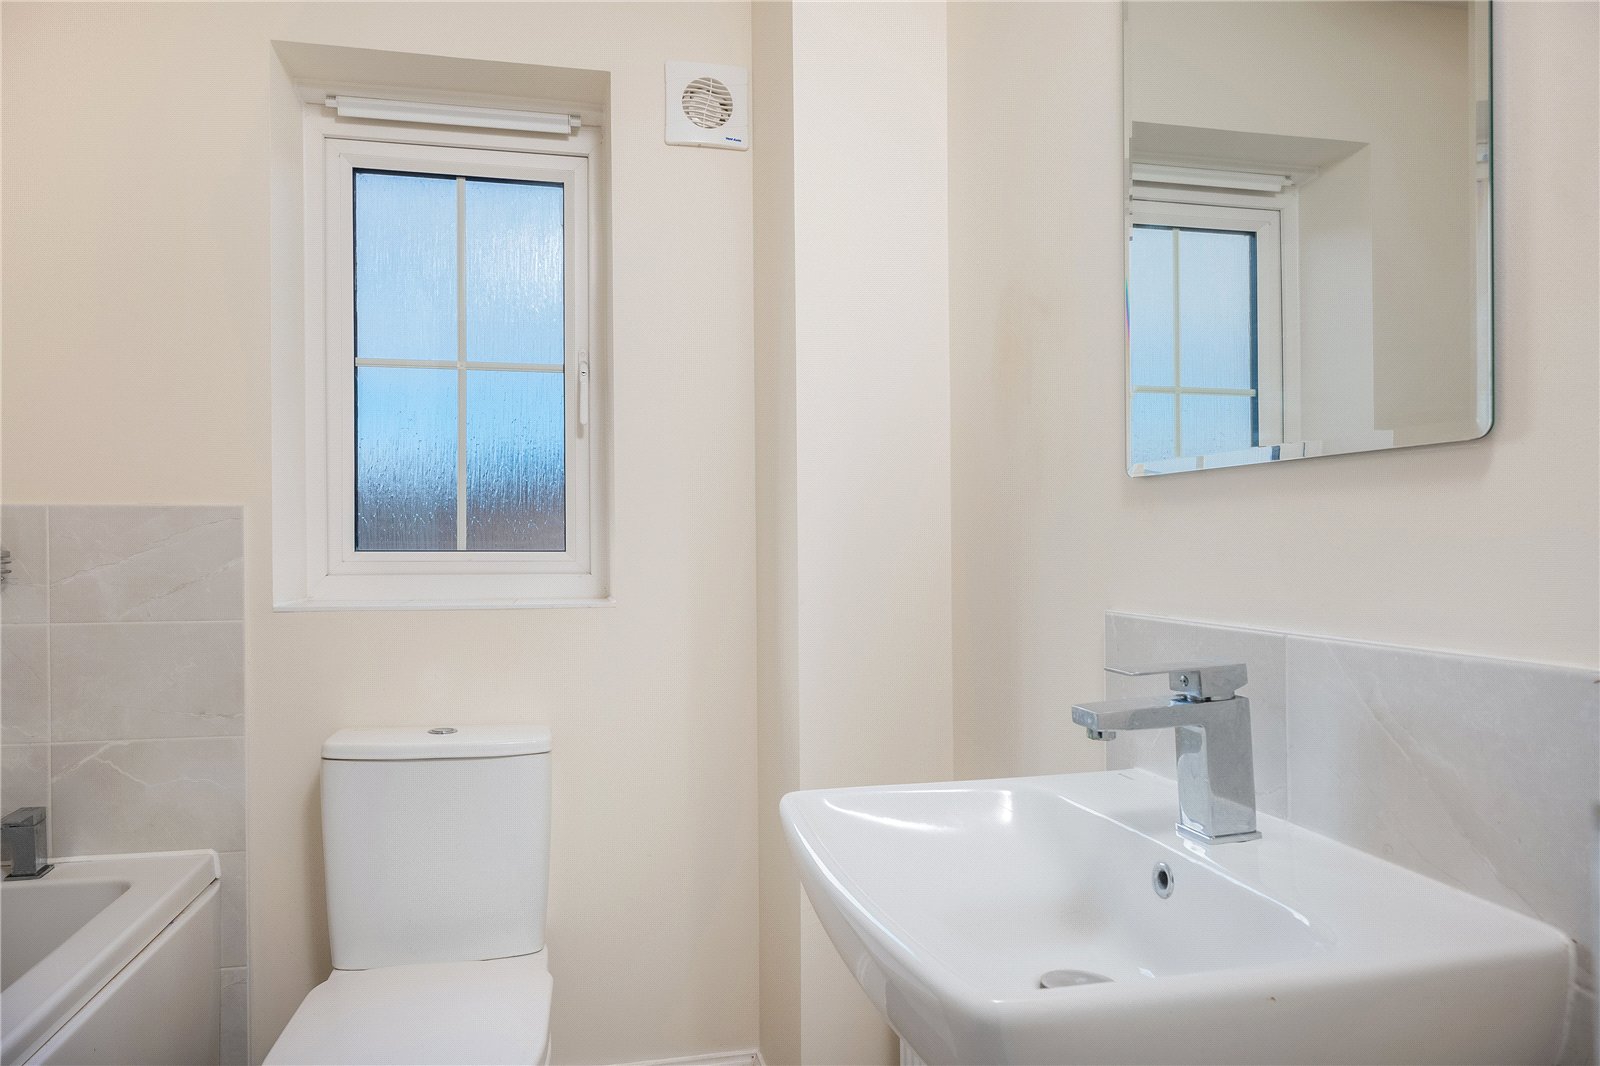
Bathroom – Comprising White Suite of Panelled Bath. Pedestal Hand Wash Basin. Low Level WC. Part Tiled Walls. Double Glazed Window to Rear Aspect.
Outside:
Front Garden – Open Plan and Laid with Shrubs with Side Pedestrian Access to
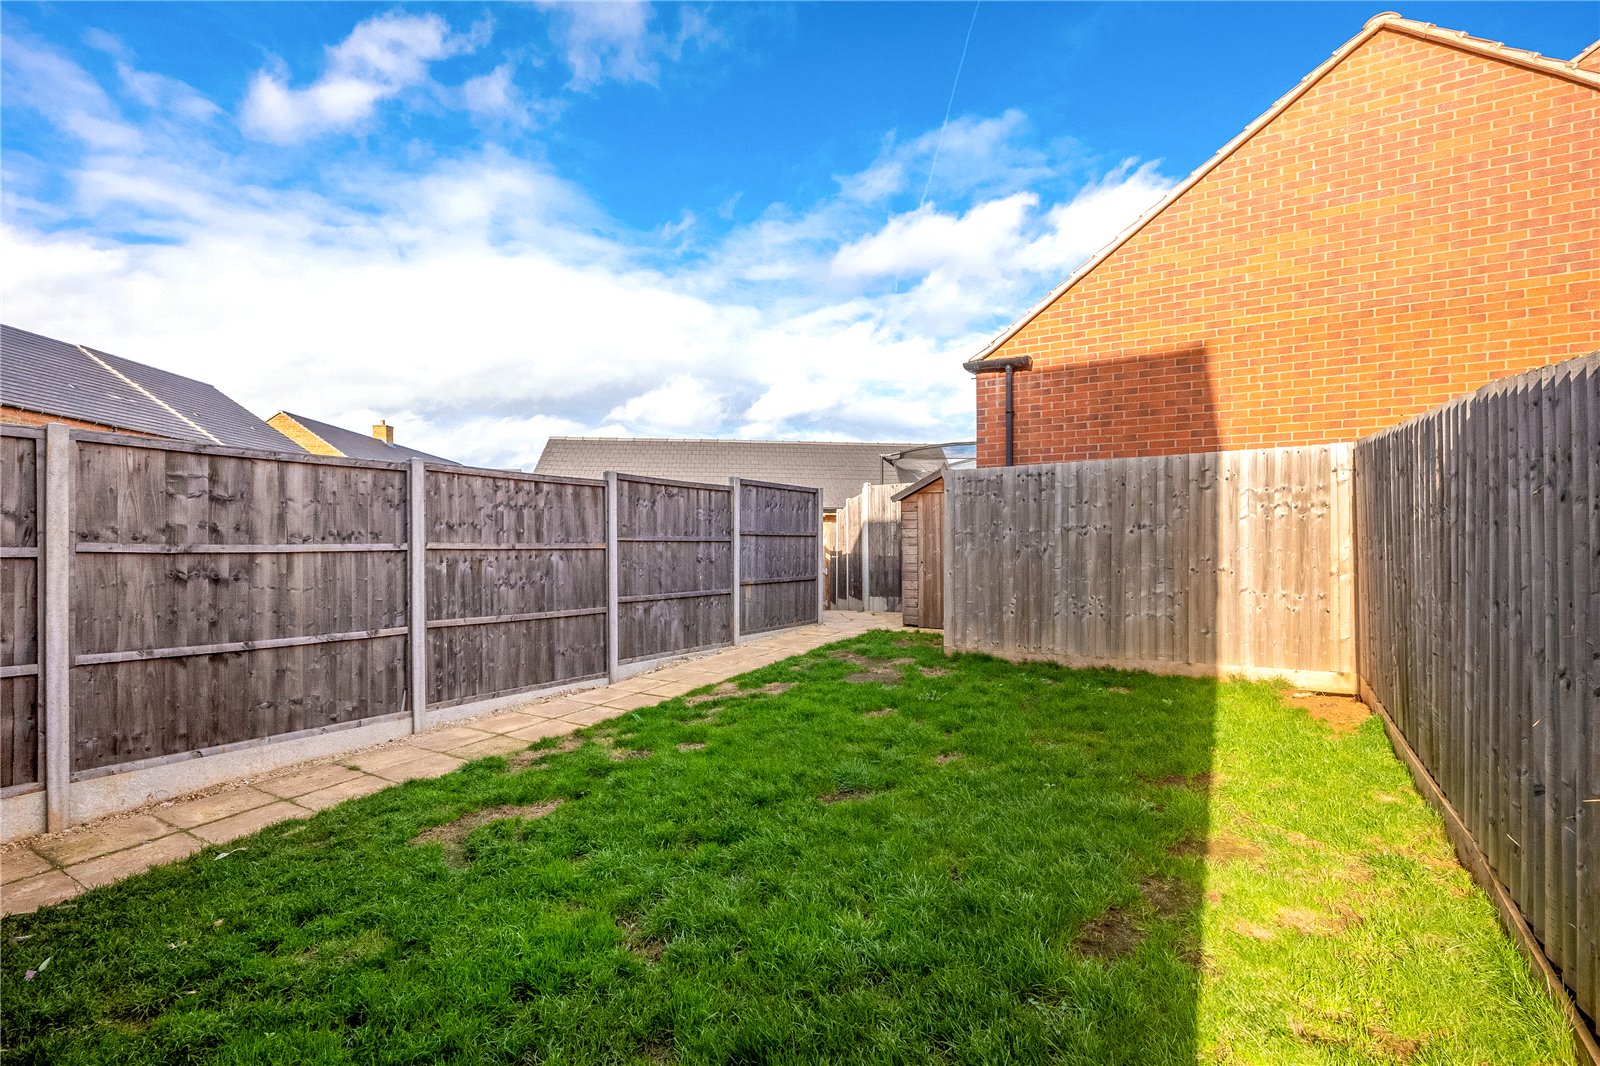
Rear Garden – Fully Enclosed and Laid with Paved Patio but Mainly to Lawn with Garden Shed.
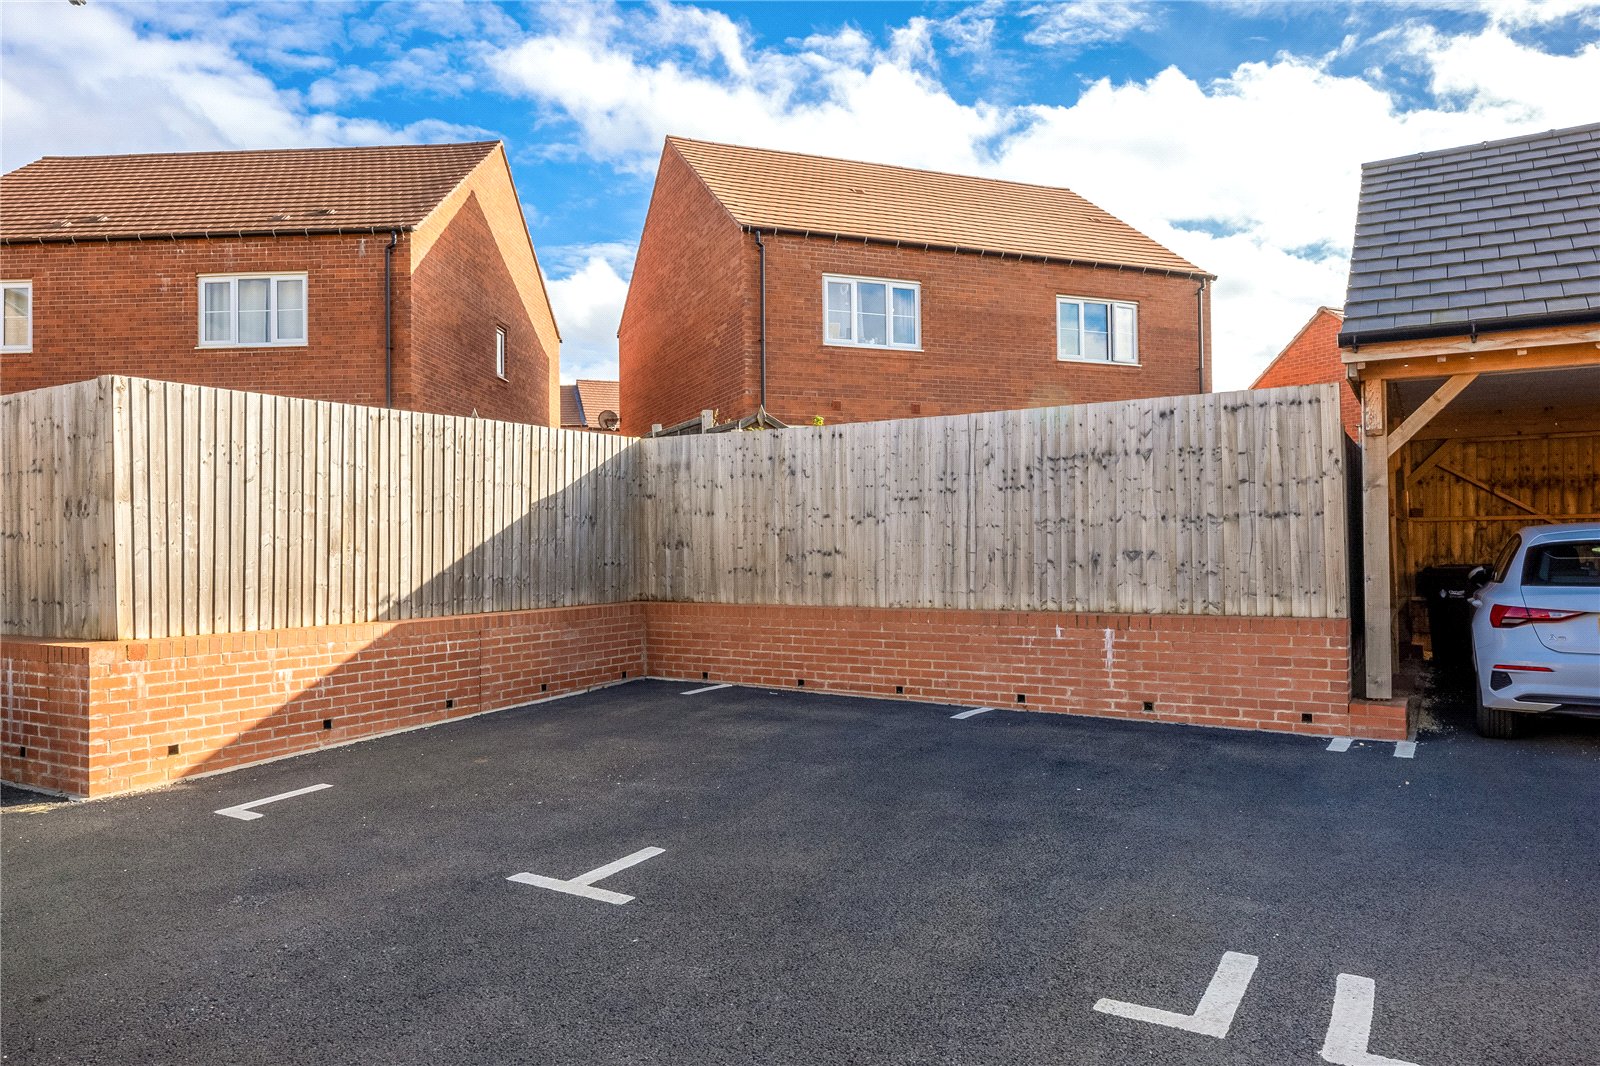
Gated Archway Leads Through to a Parking Area and Private Parking area for two cars.
The Property Benefits from Gas Central Heating and Double Glazed Windows.