
Contact Agent:

Banbury Road, Brackley, Northamptonshire, NN13 6AU
- End of Terrace House
- 3
- 4
- 2
Description:
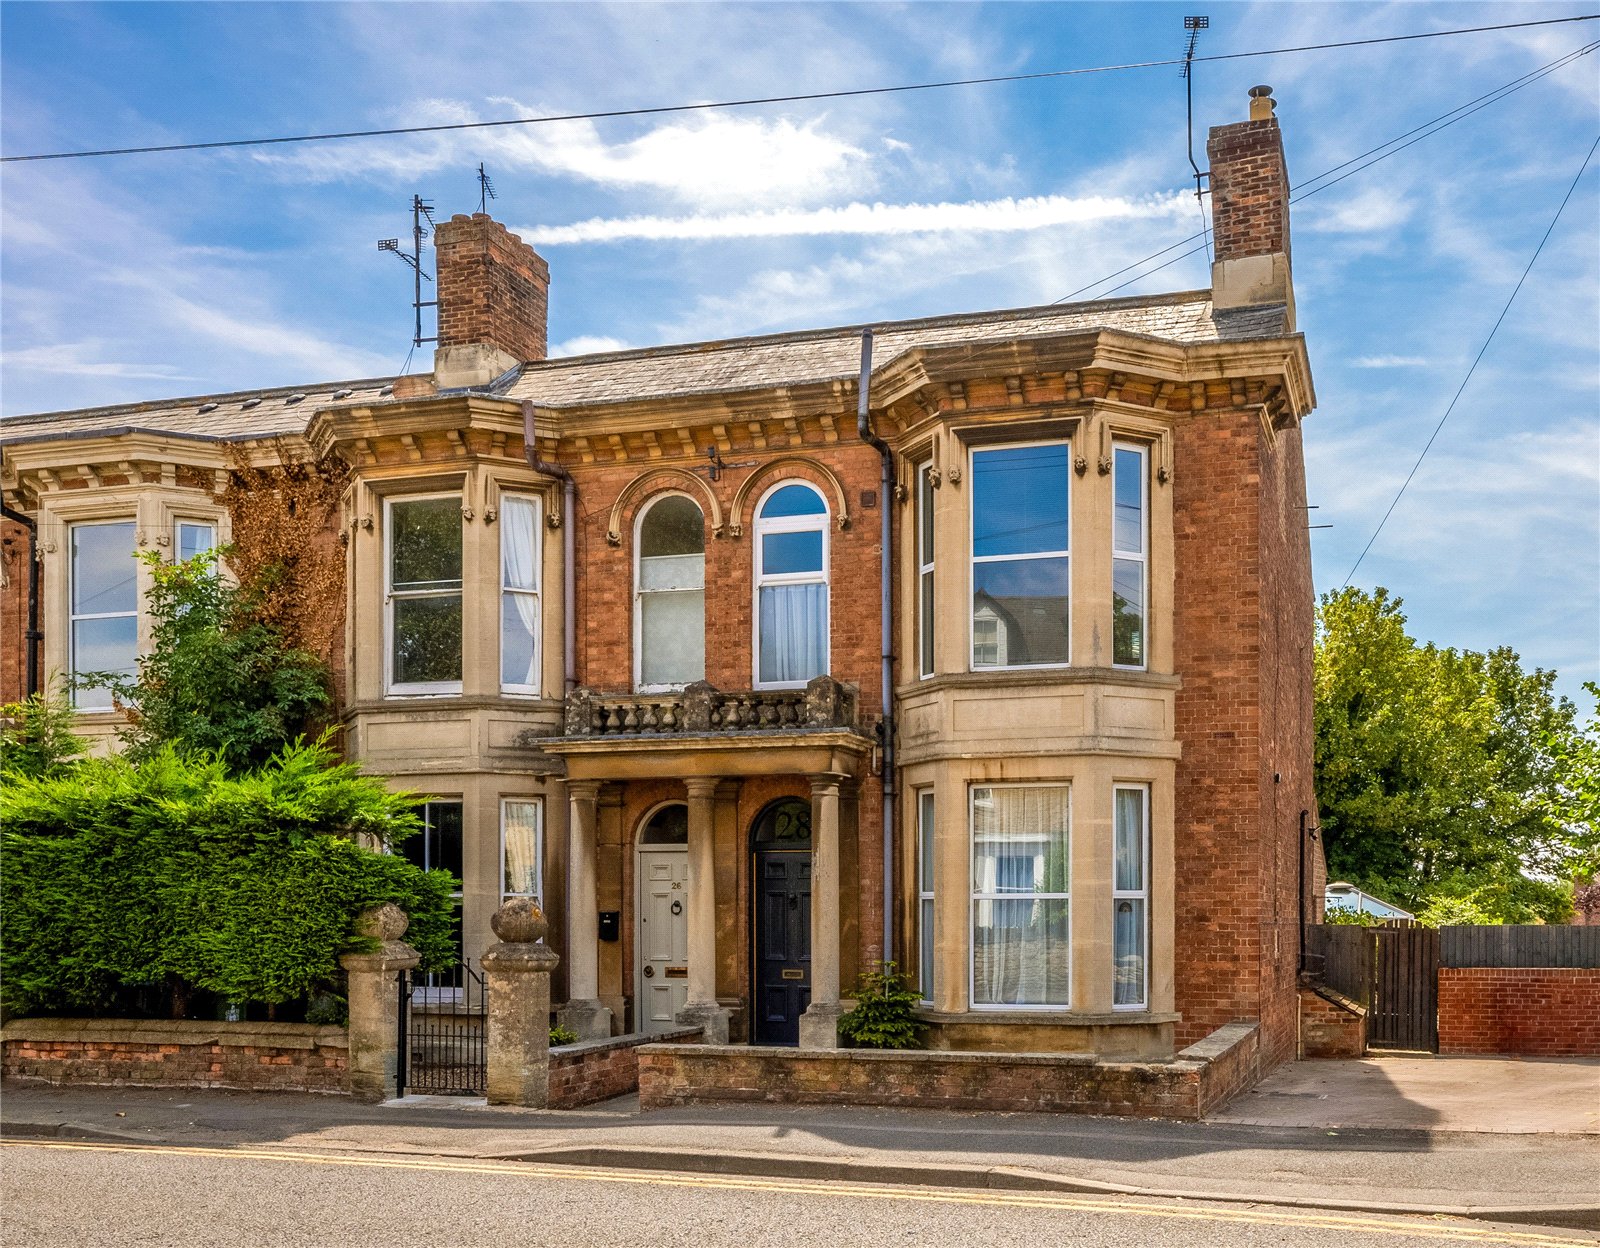
A beautifully presented Victorian home that effortlessly blends timeless character with the comforts of modern living, all within easy walking distance of the heart of Brackley town centre.
Entrance Hallway
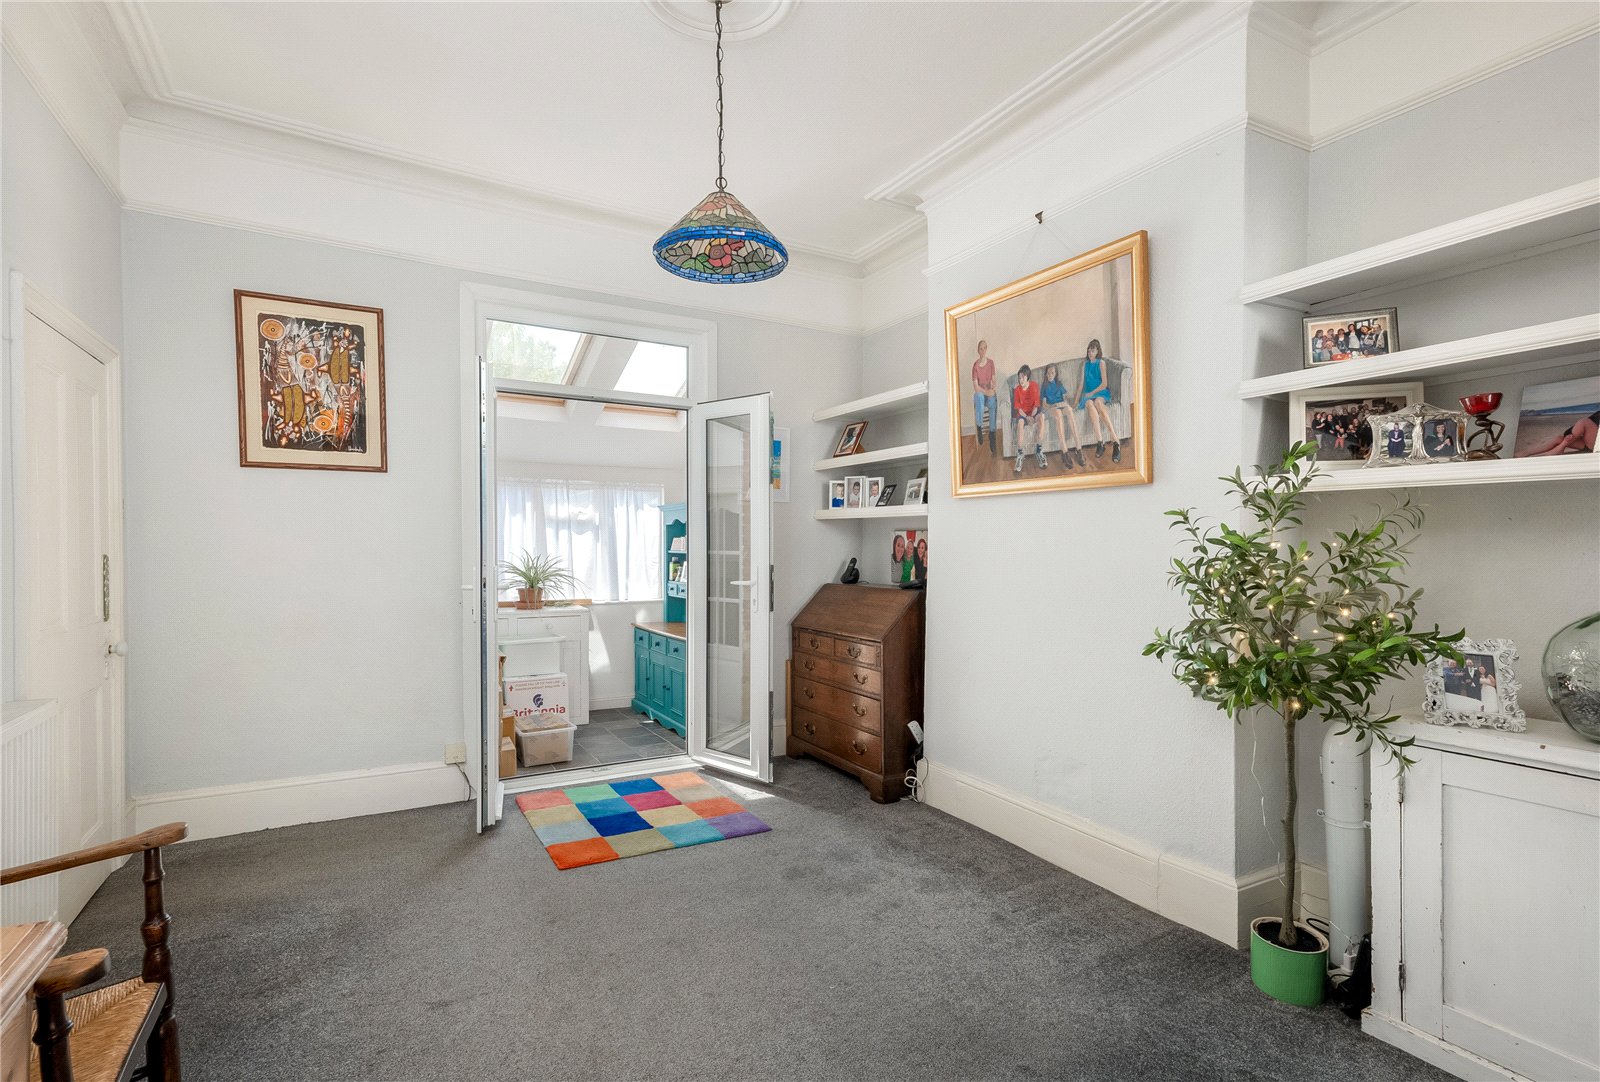
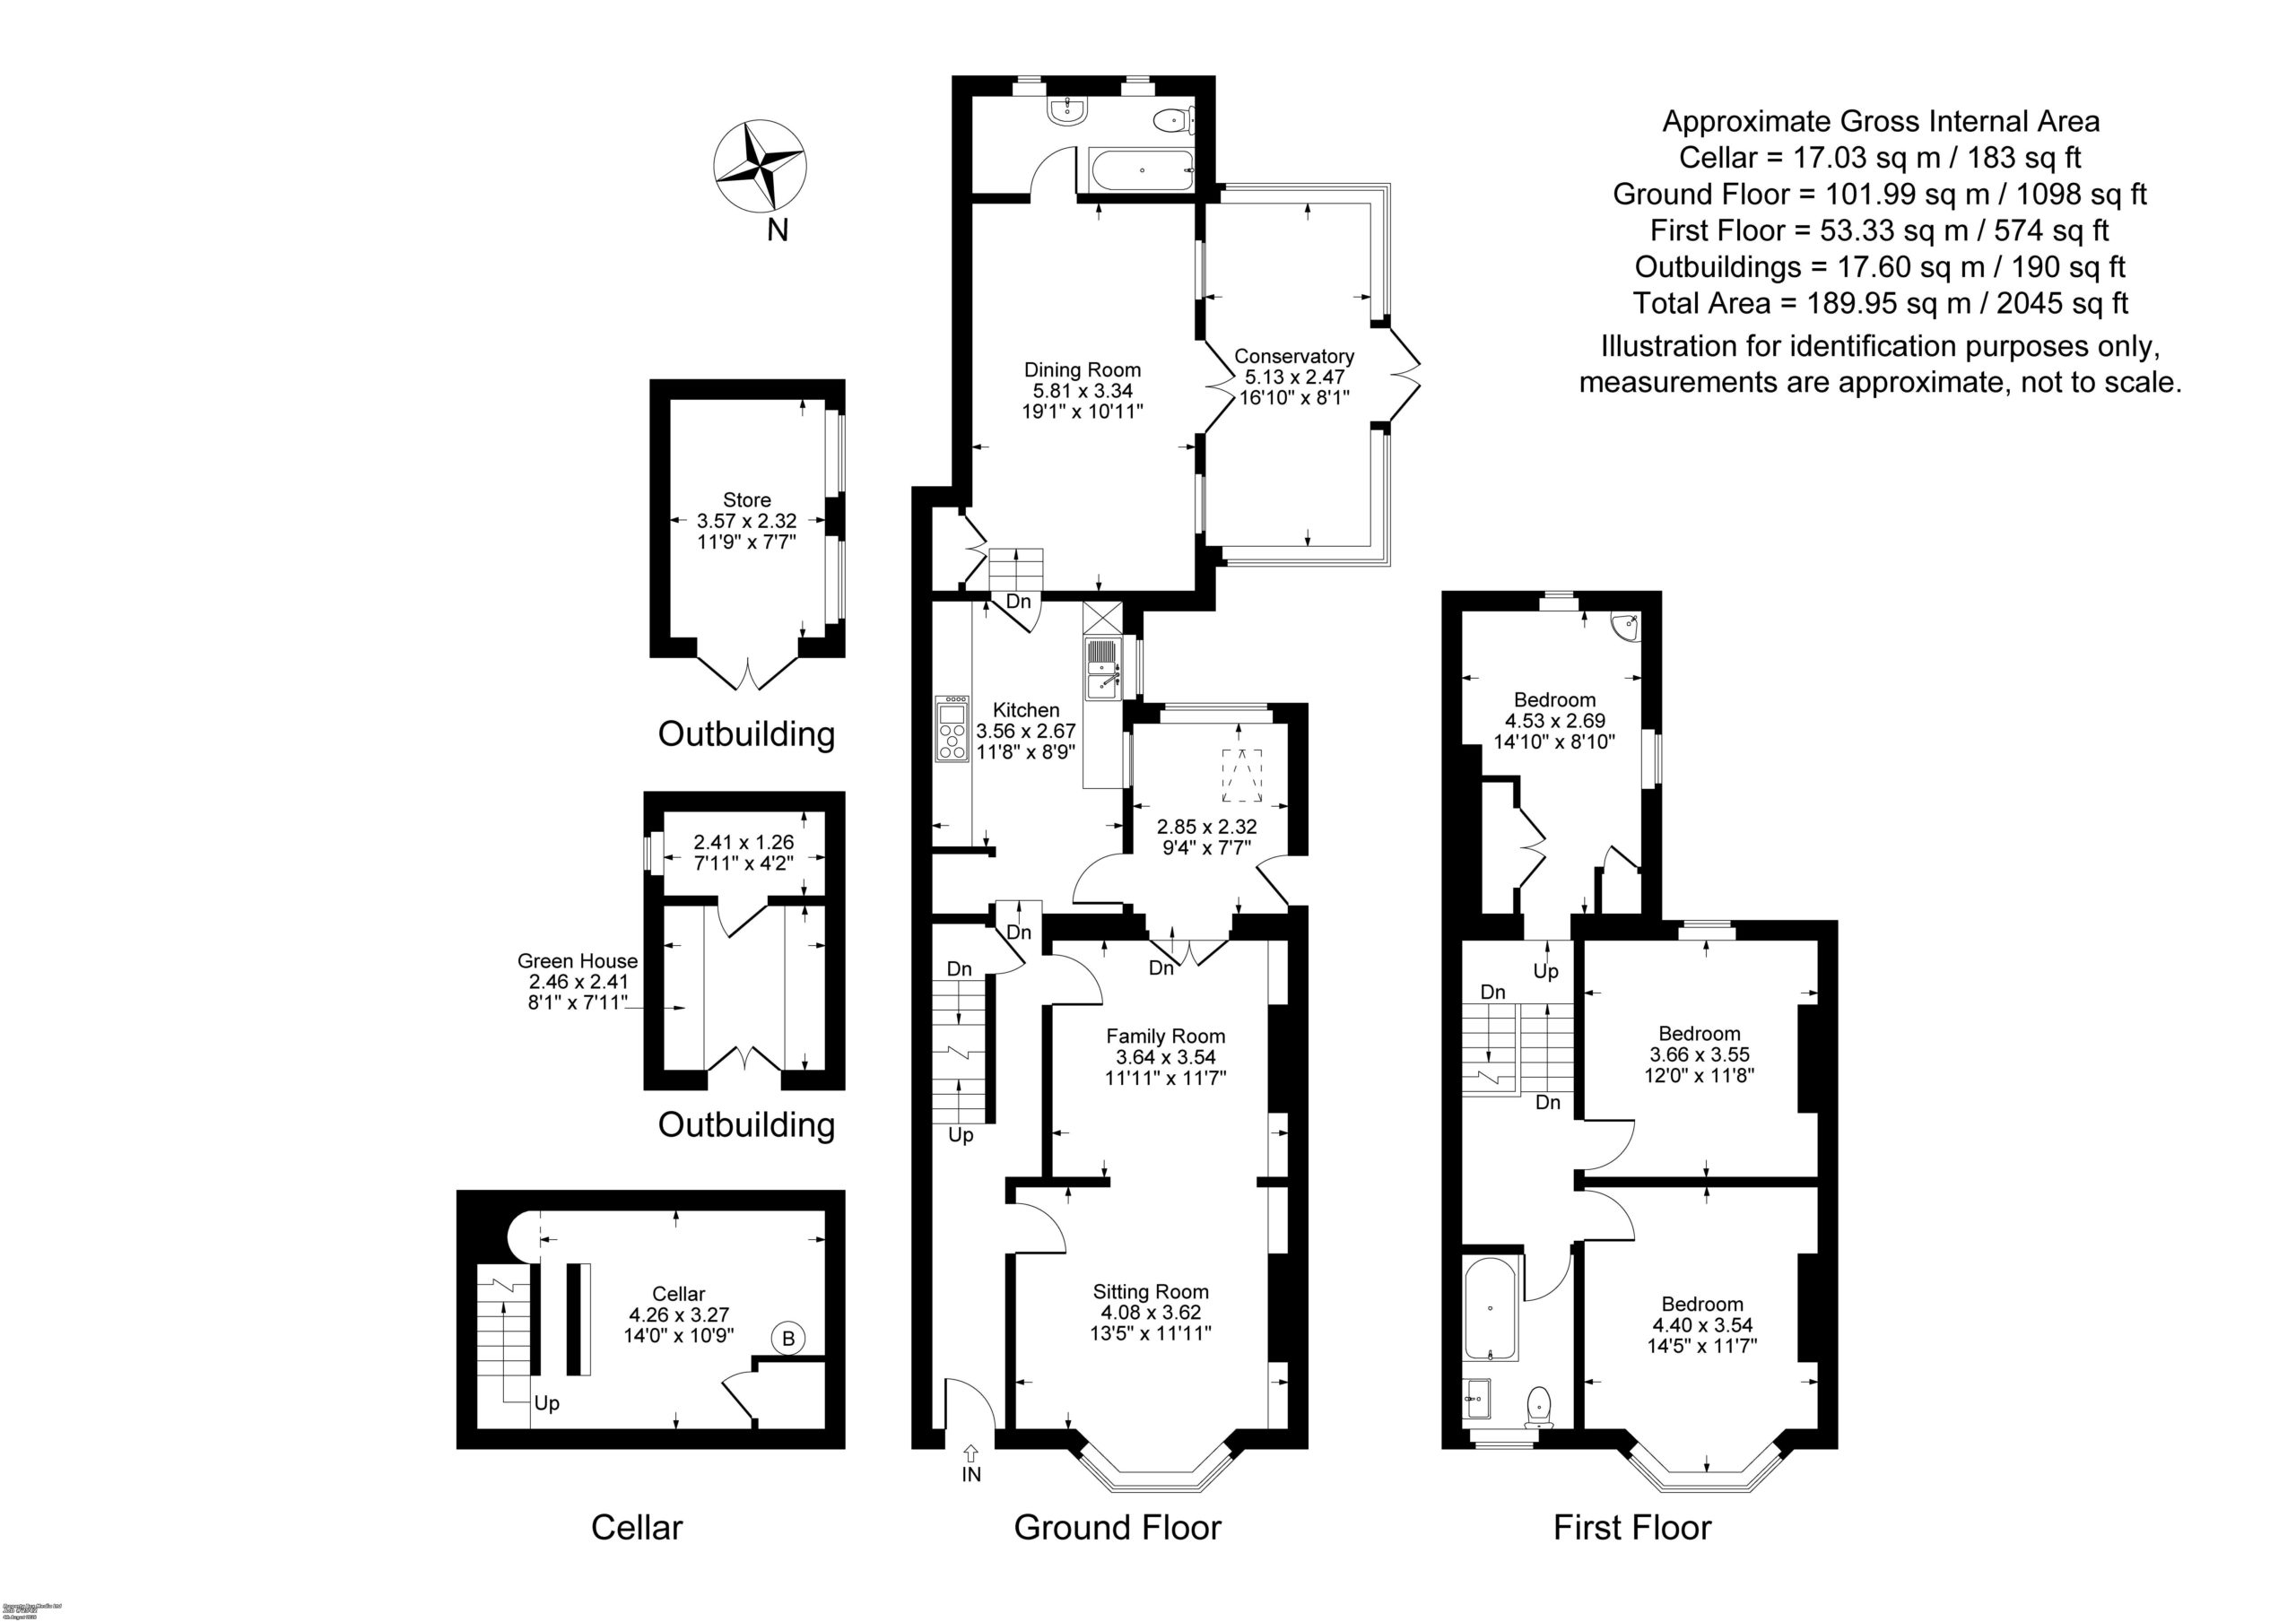
A generous hallway with stairs rising to first floor level and access to into the sitting room, family room, and kitchen.
Sitting Room & Family Room
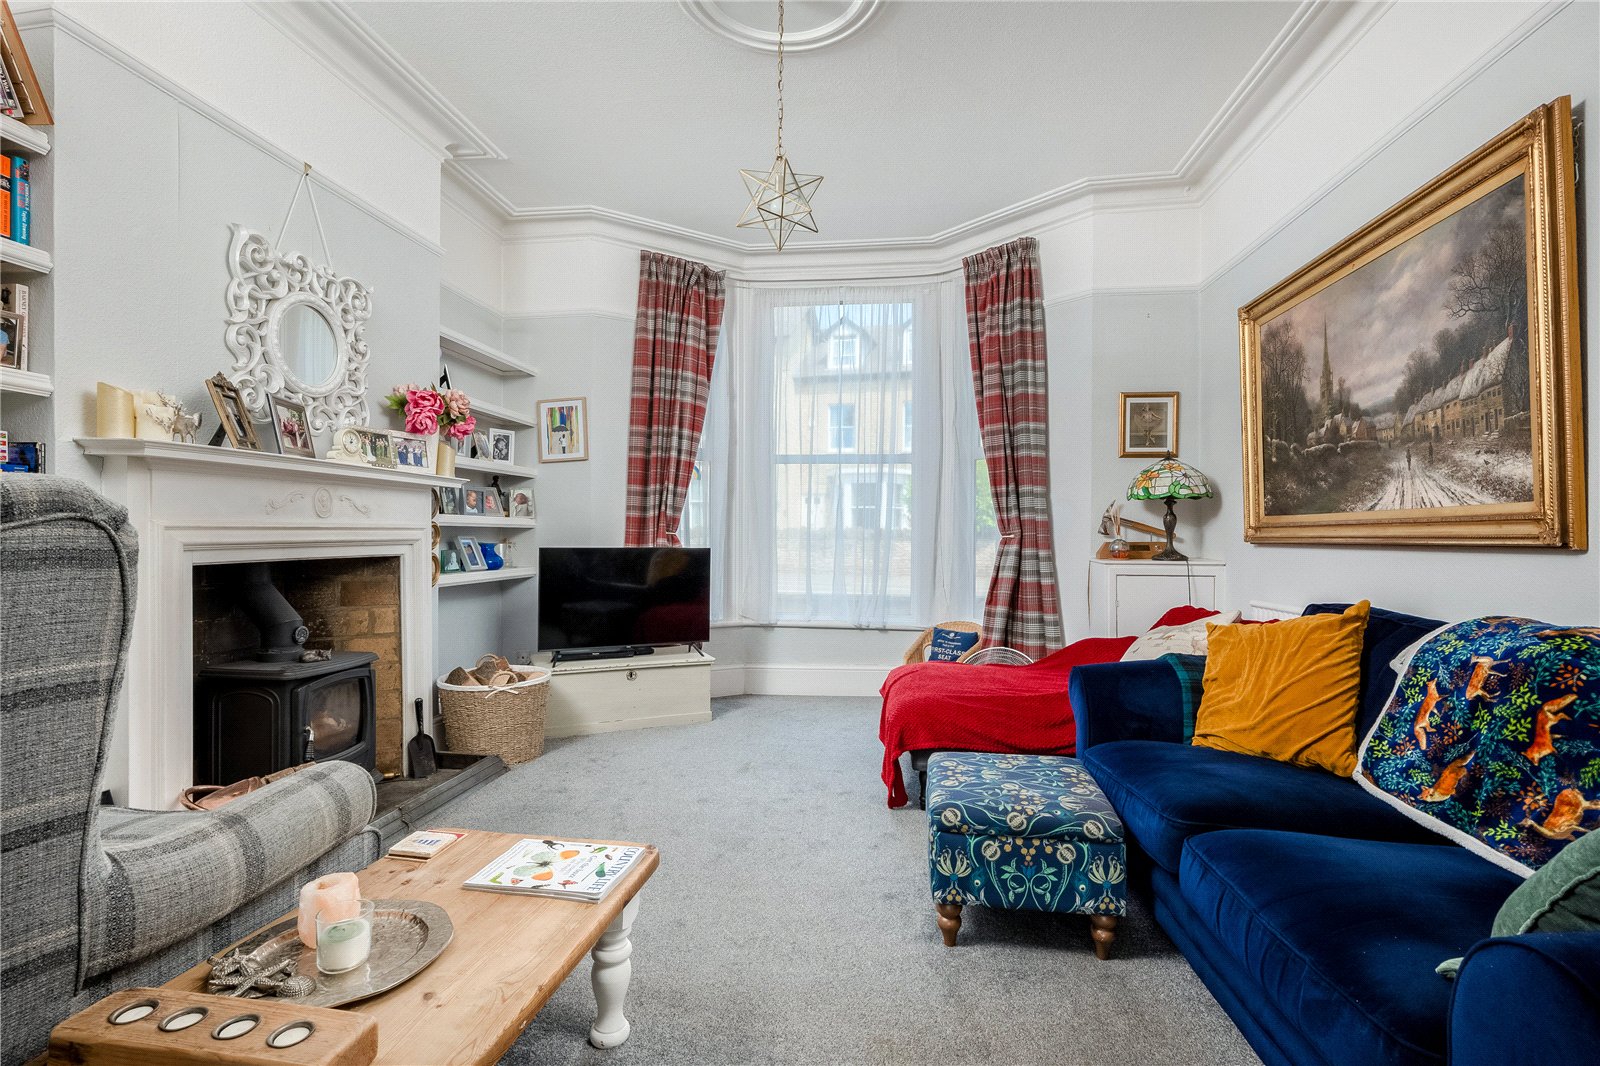
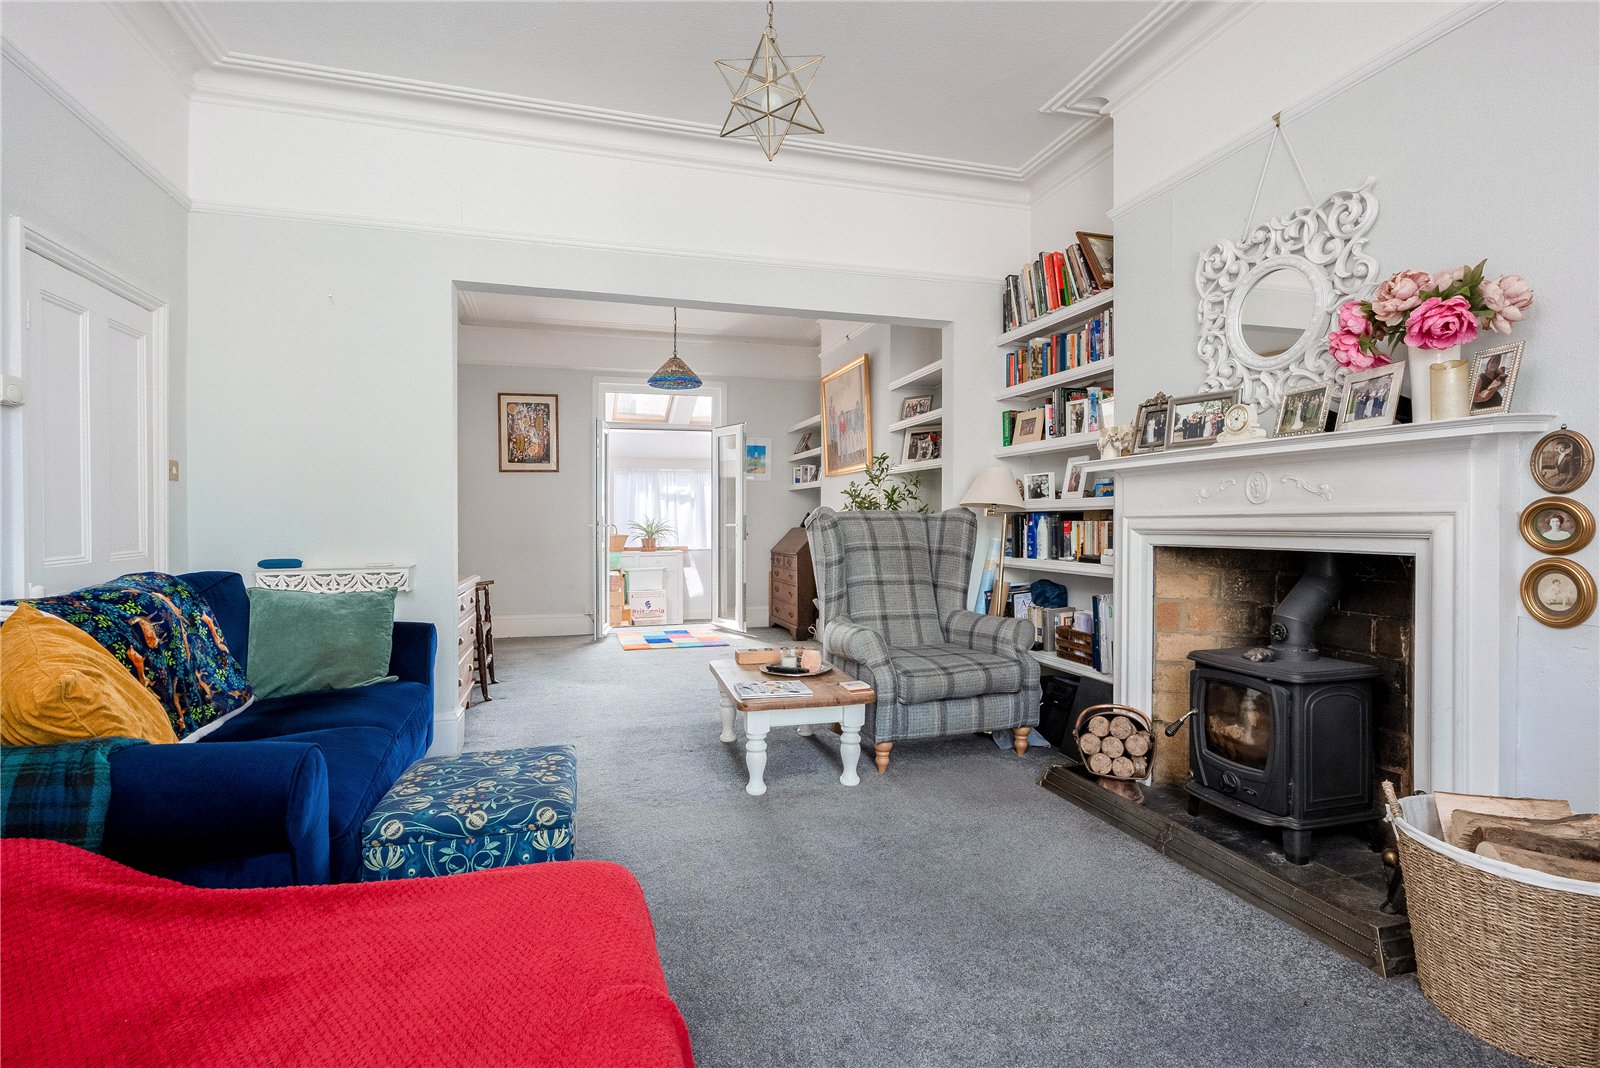
Originally designed as two separate reception rooms, as reflected by the dual access from the entrance hallway, these spaces have been thoughtfully opened up to create a light, spacious and welcoming living area. A charming bay window to the front aspect floods the room with natural light, while a wood-burning stove provides an attractive focal point. To the rear, the family room benefits from double doors opening into a further versatile reception space.
Galley Kitchen
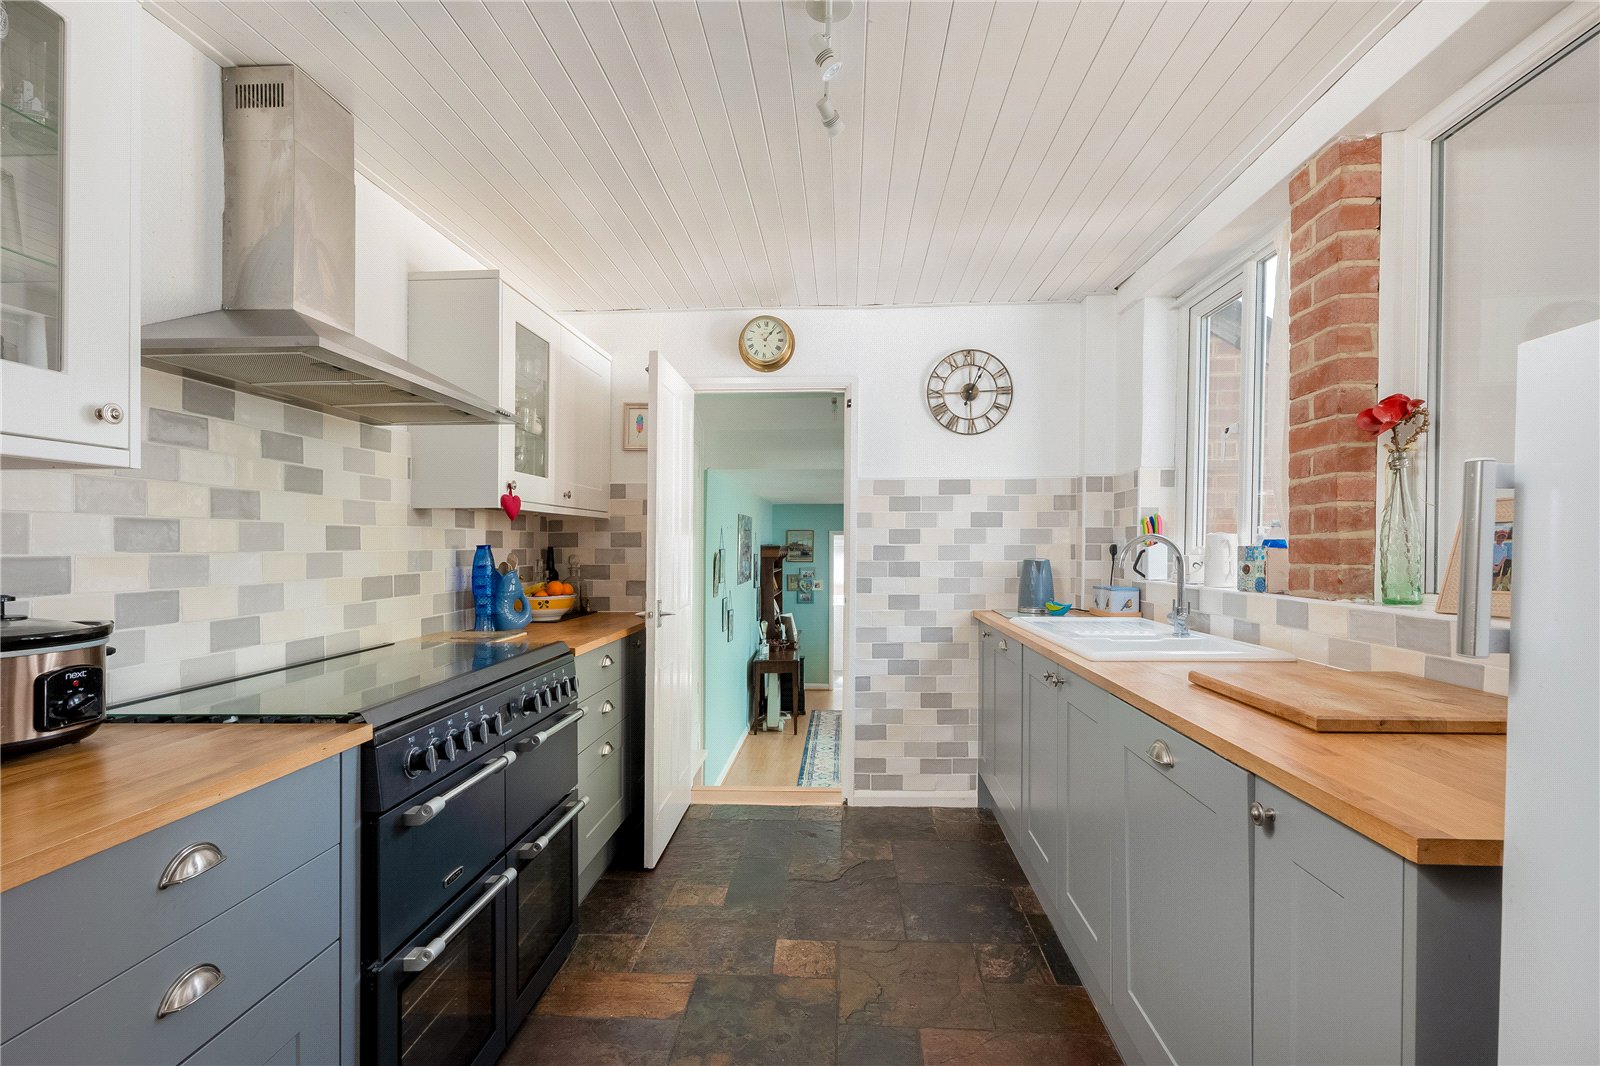
A well-appointed galley kitchen featuring a range of wall and base units with wooden worktops, and centred around a range-style cooker, with extractor hood above. Opening onto the adjoining dining room, it creates a wonderful flow, perfectly suited to everyday living and entertaining.
Dining Room
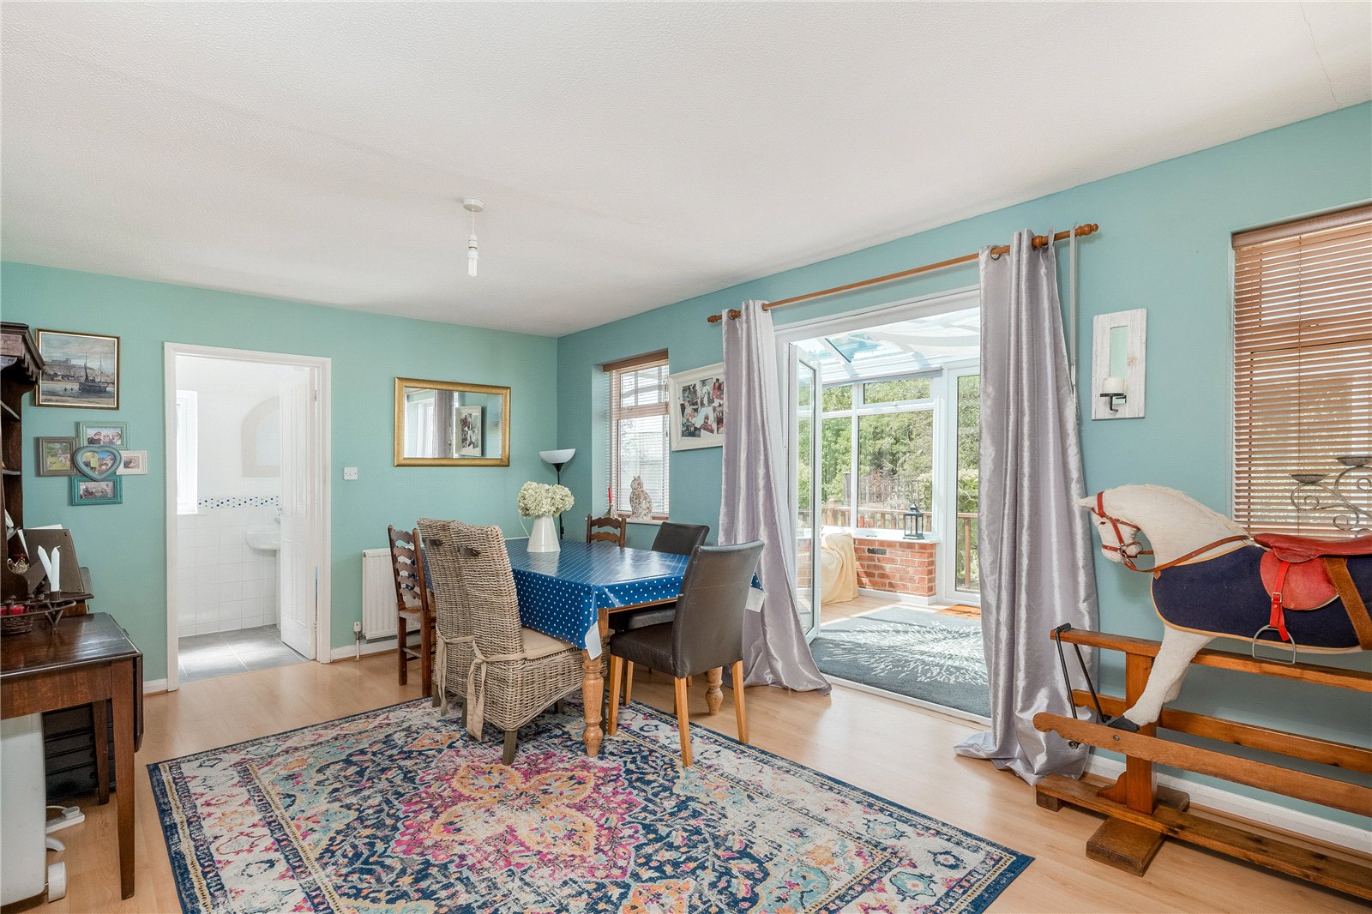
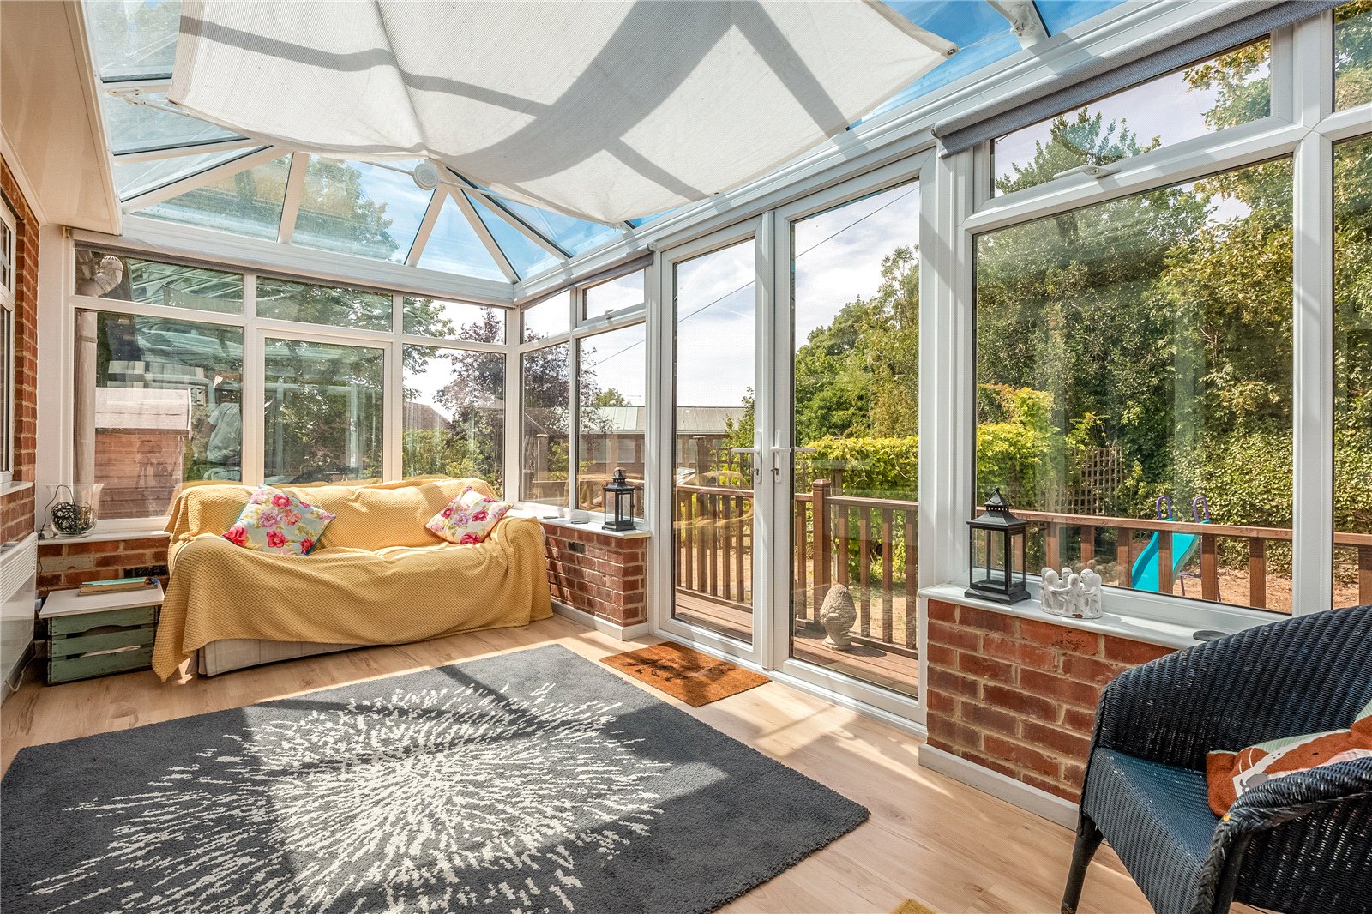
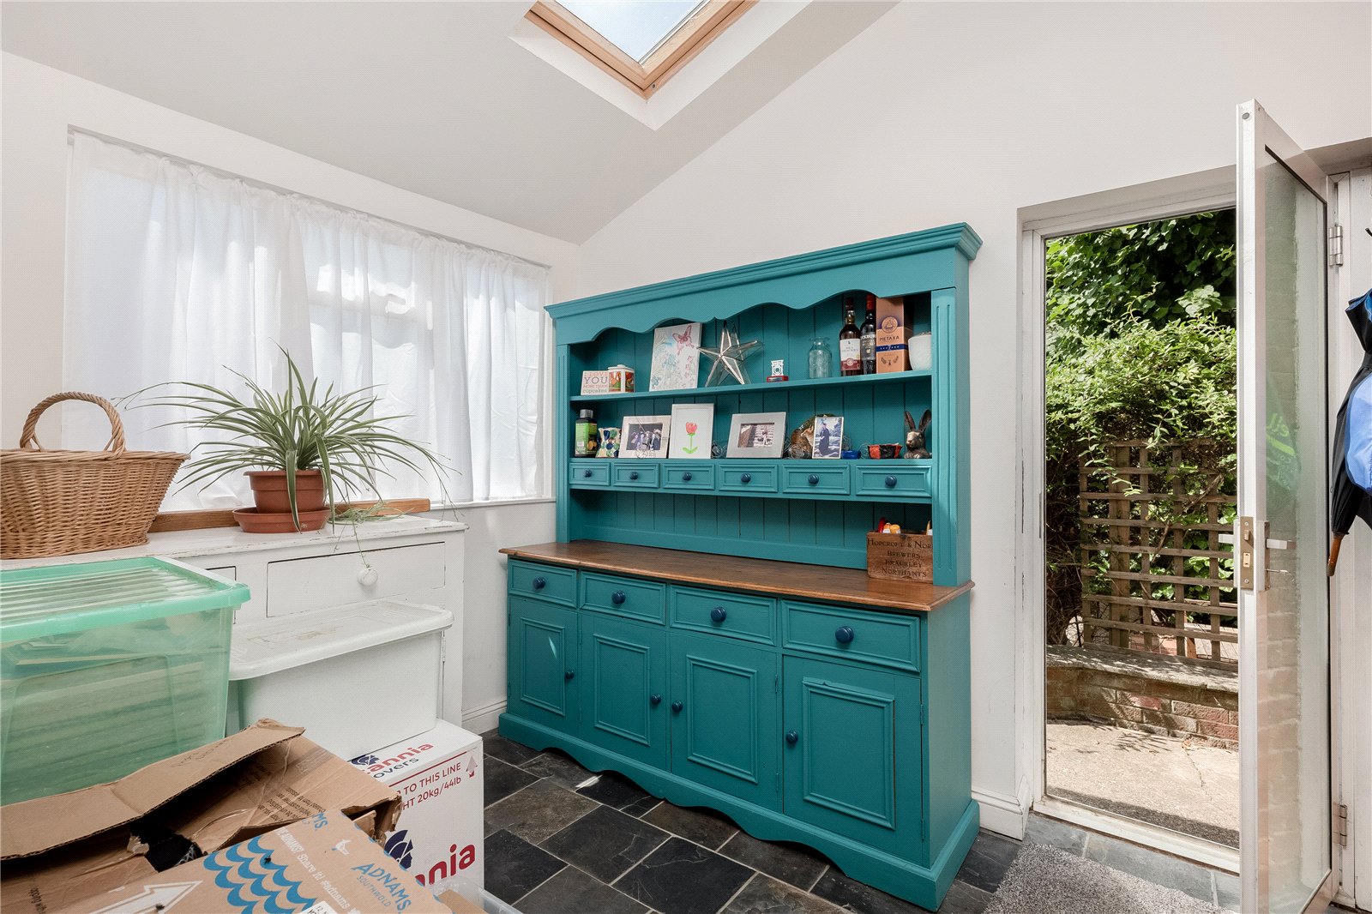
A generously proportioned dining room offering an ideal space for both everyday family meals and entertaining. Filled with natural light, the room features double doors opening into the conservatory, creating a seamless connection to the garden beyond. There is ample space for a large dining table and additional furniture, while a door provides convenient access to the ground floor shower room, enhancing the practicality of the home's layout.
First Floor
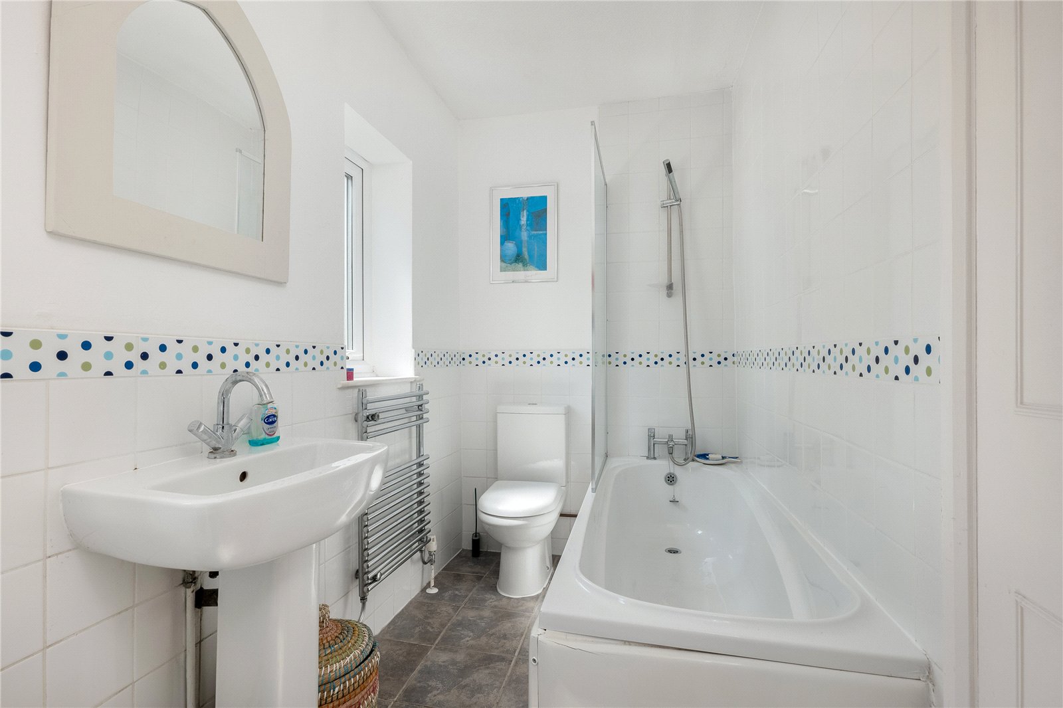
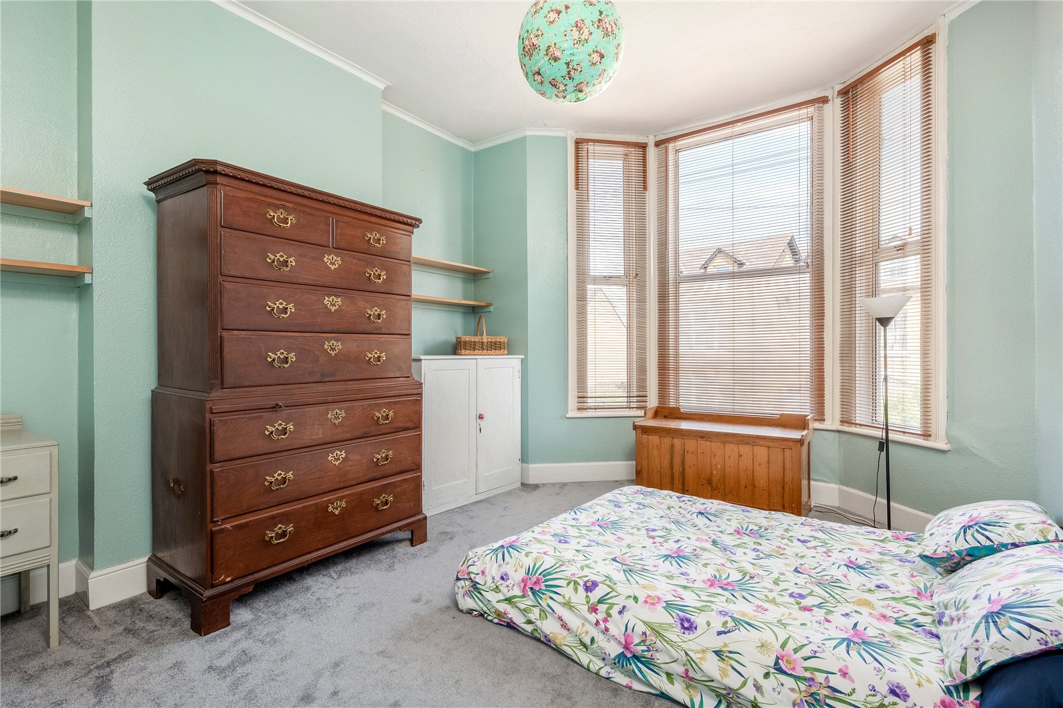
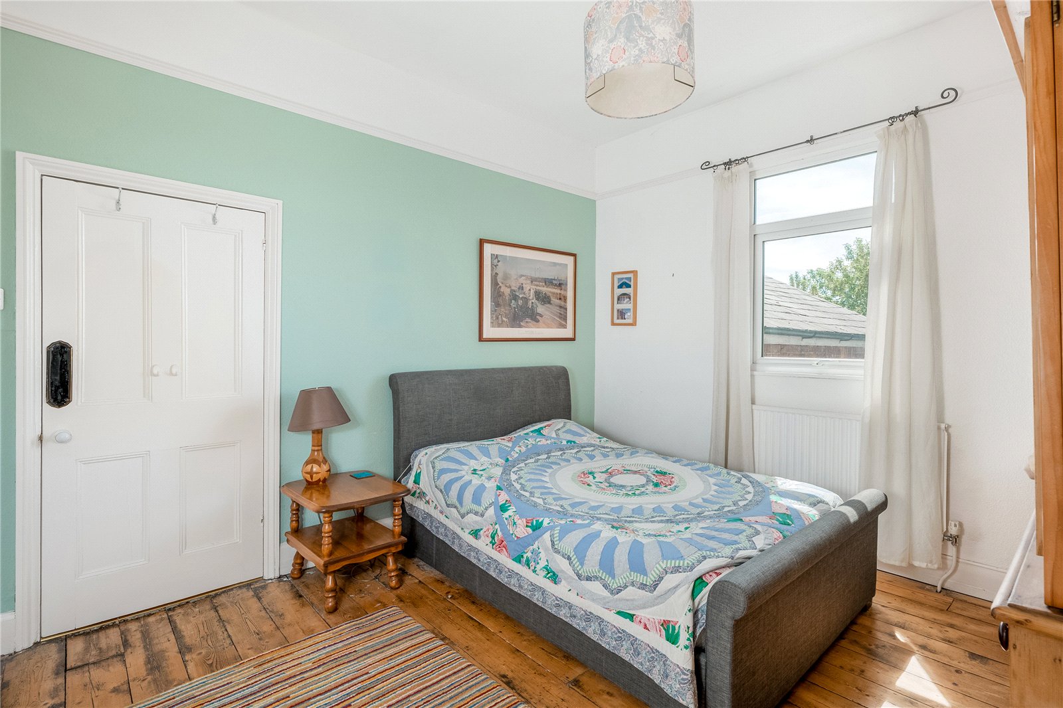
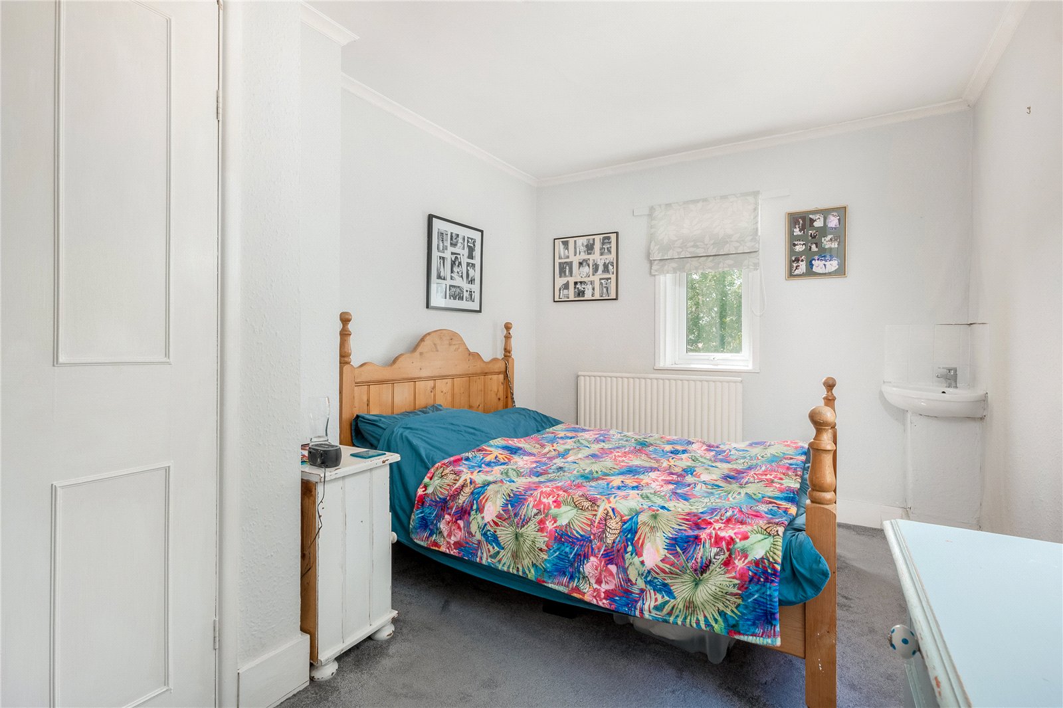
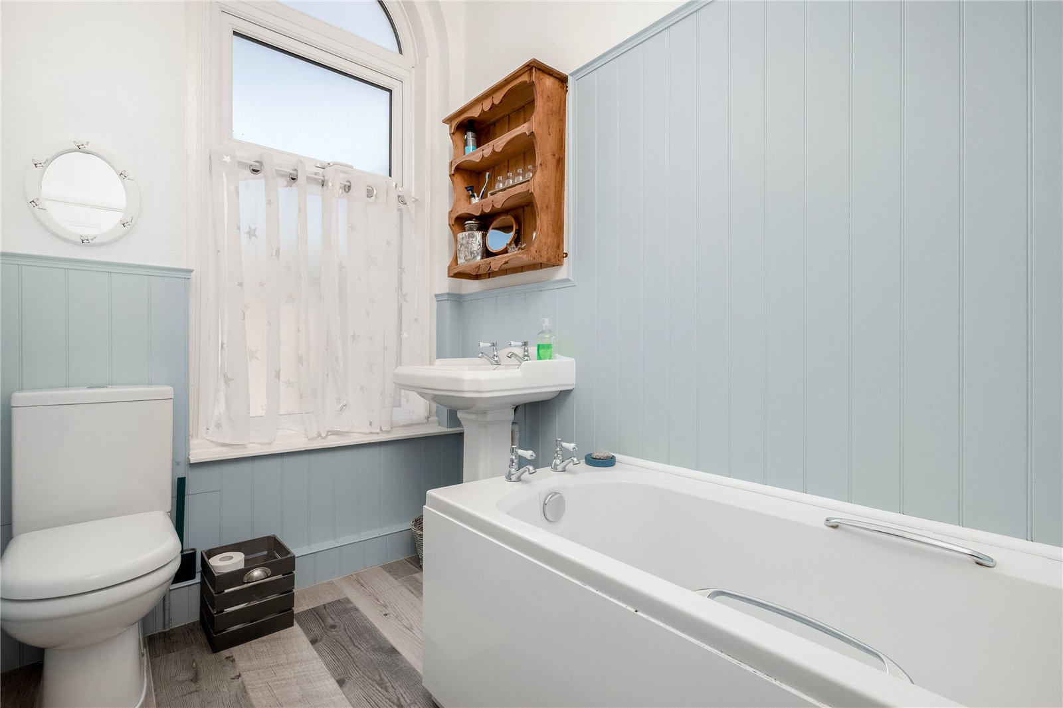
The first floor consists of three double bedrooms and a family bathroom.
Outside
Off-street parking
The private parking area can cater for up to three vehicles.
Gardens
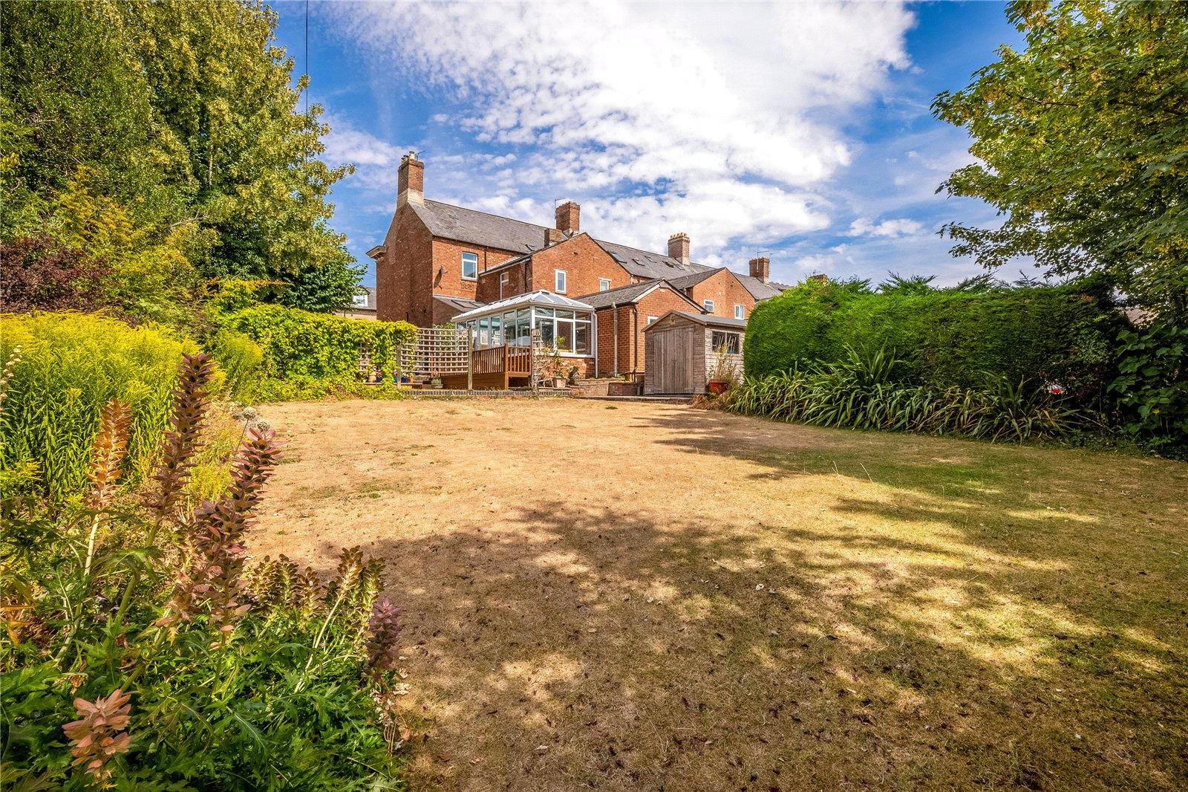
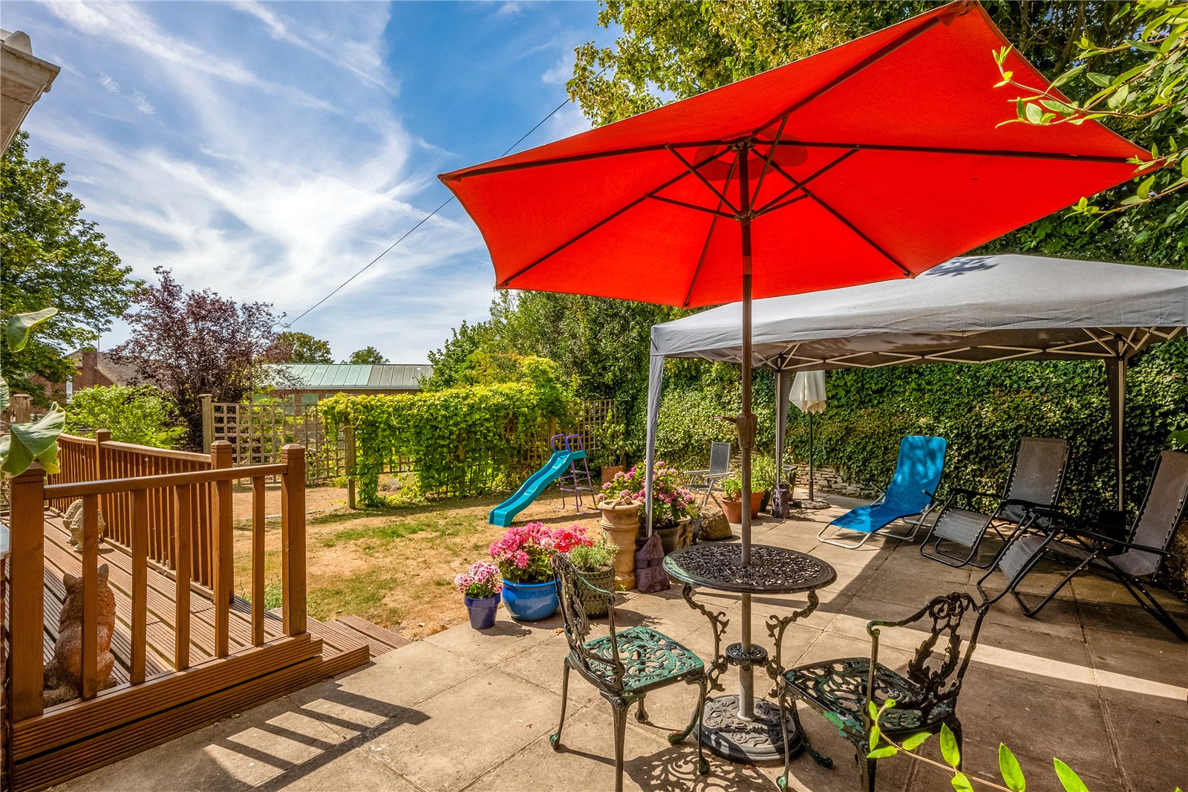
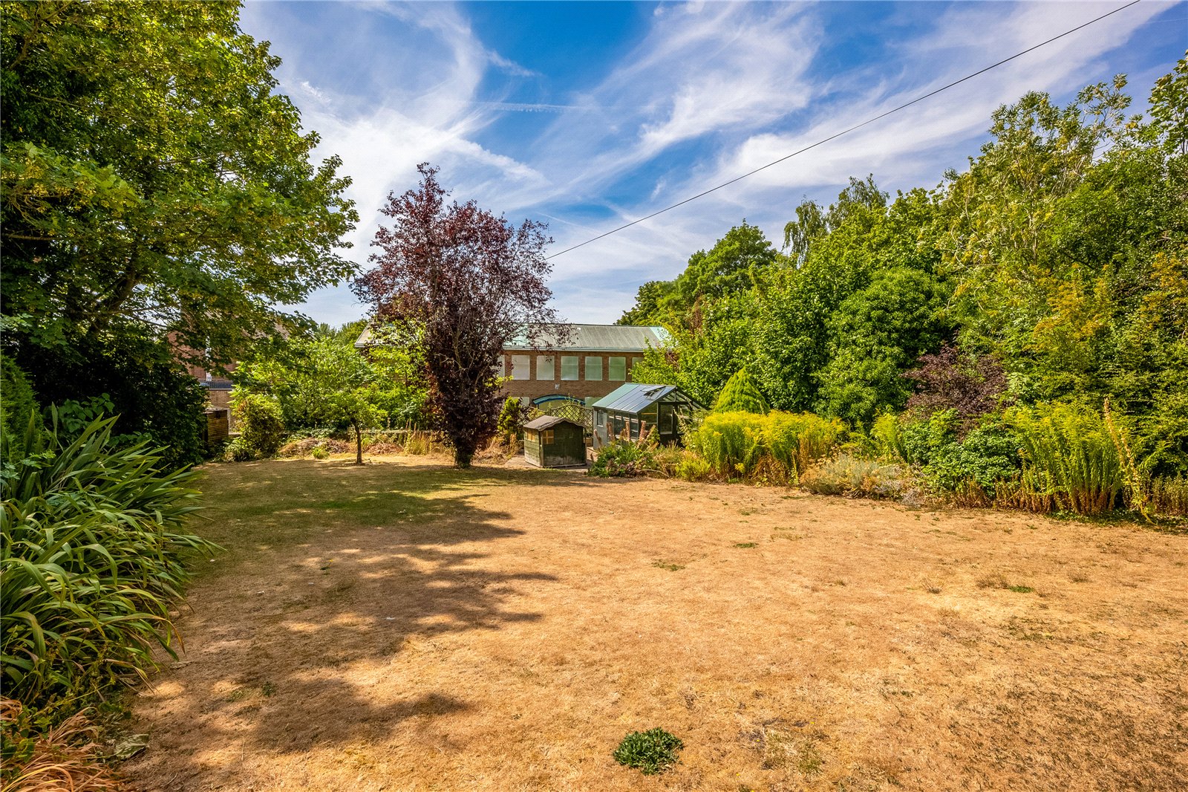
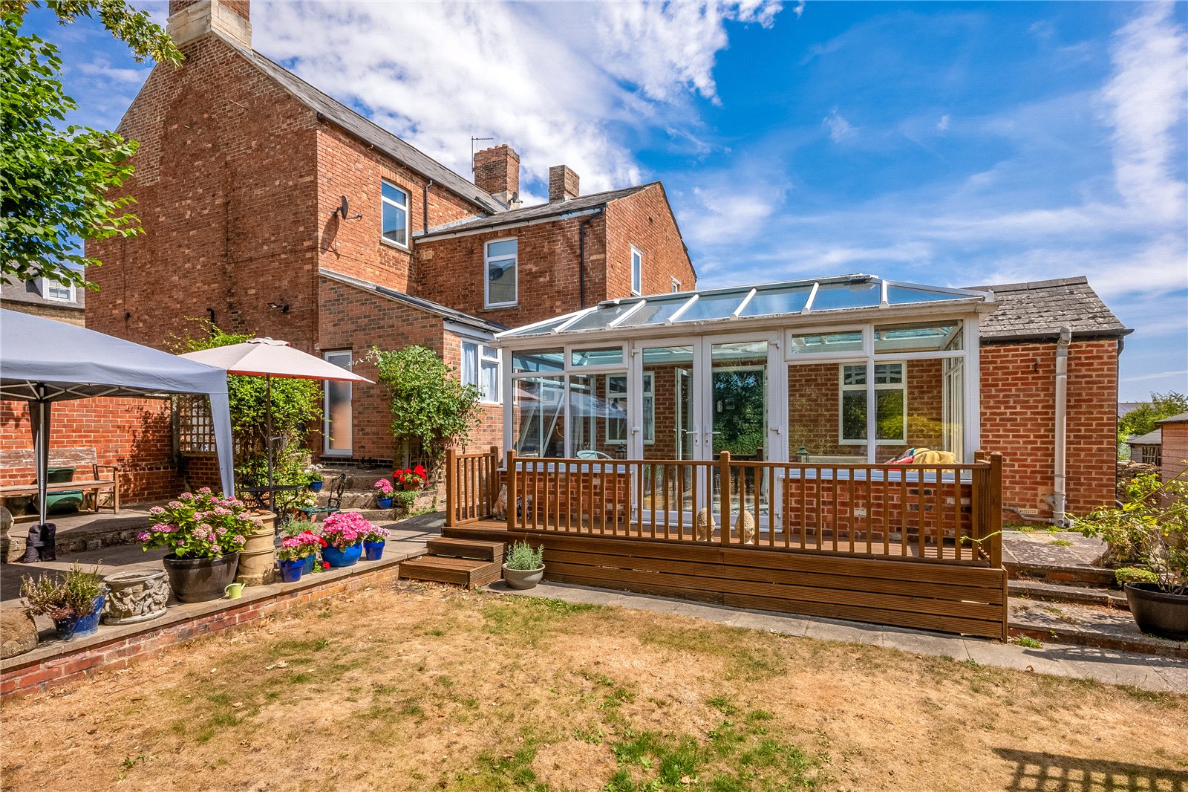
The property enjoys a delightful, mature rear garden, predominantly laid to lawn and bordered by established planting, creating a private and tranquil outdoor retreat. There is also a decked and patio area providing the perfect setting for al fresco dining and social gatherings.