
Contact Agent:

South Street, Middle Barton, Chipping Norton, Oxfordshire, OX7 7BU
- Detached House
- 5
- 2
- 2
Description:
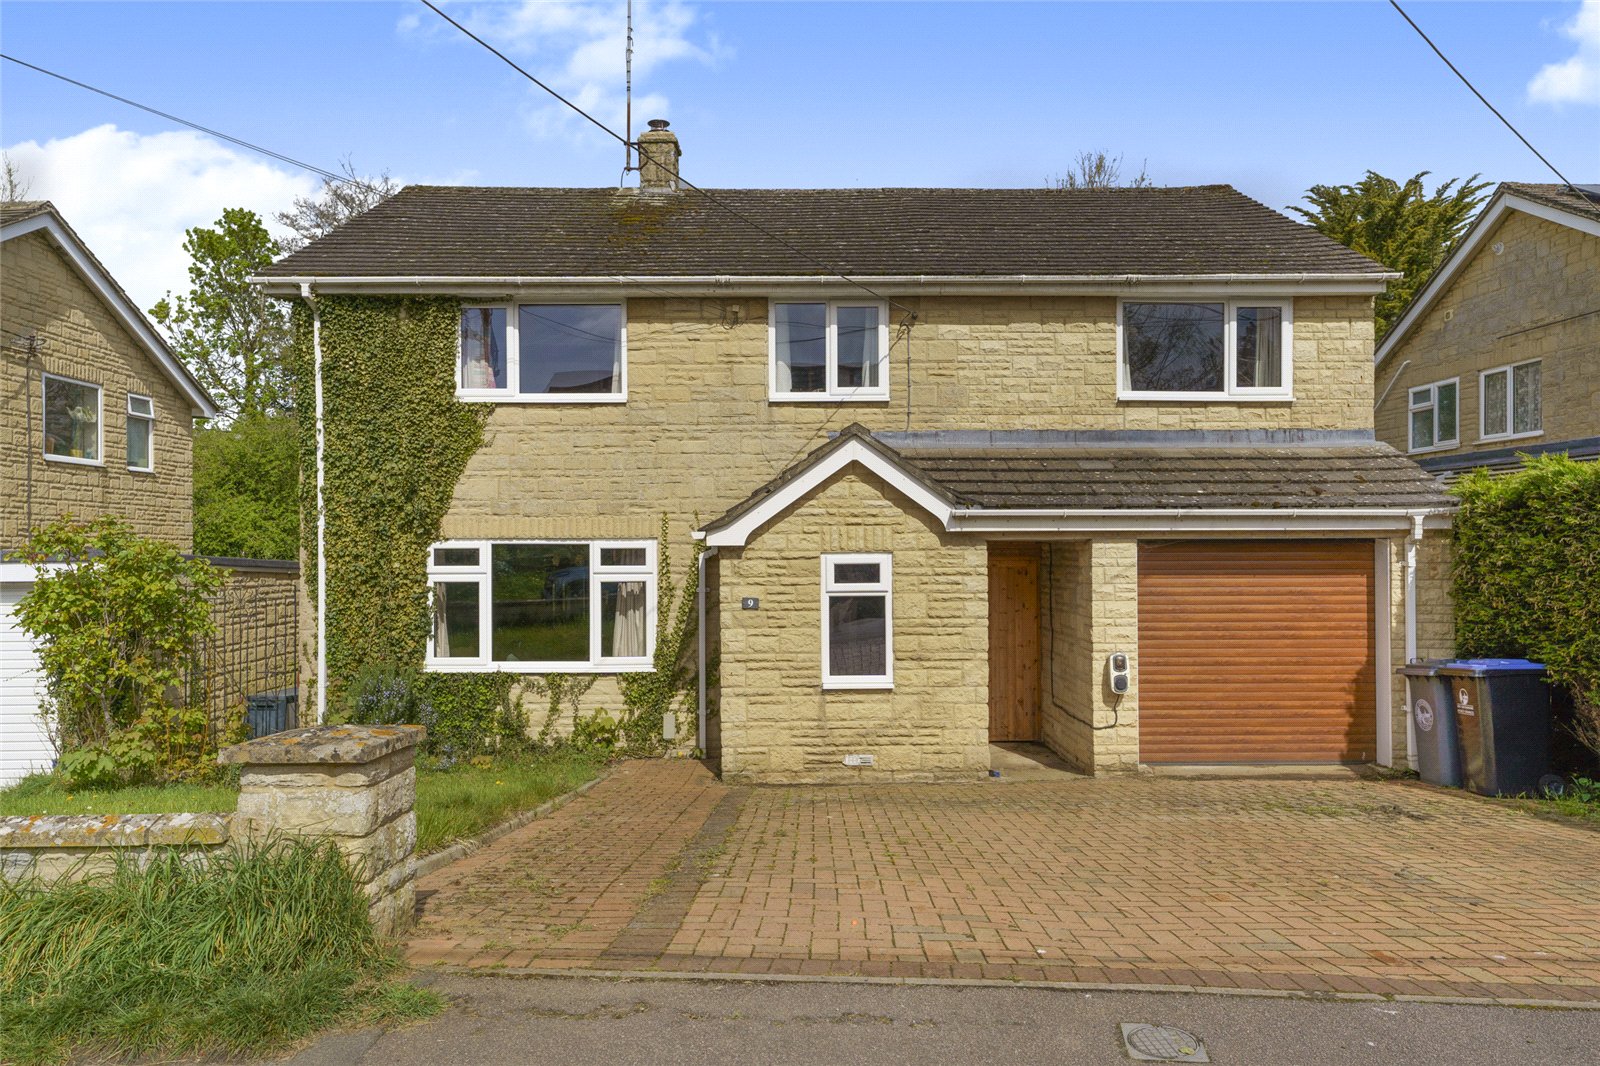
An extended detached five-bedroom home offering a superb degree of flexibility, with generous open-plan ground-floor living space and a private rear garden.
Entrance Hallway
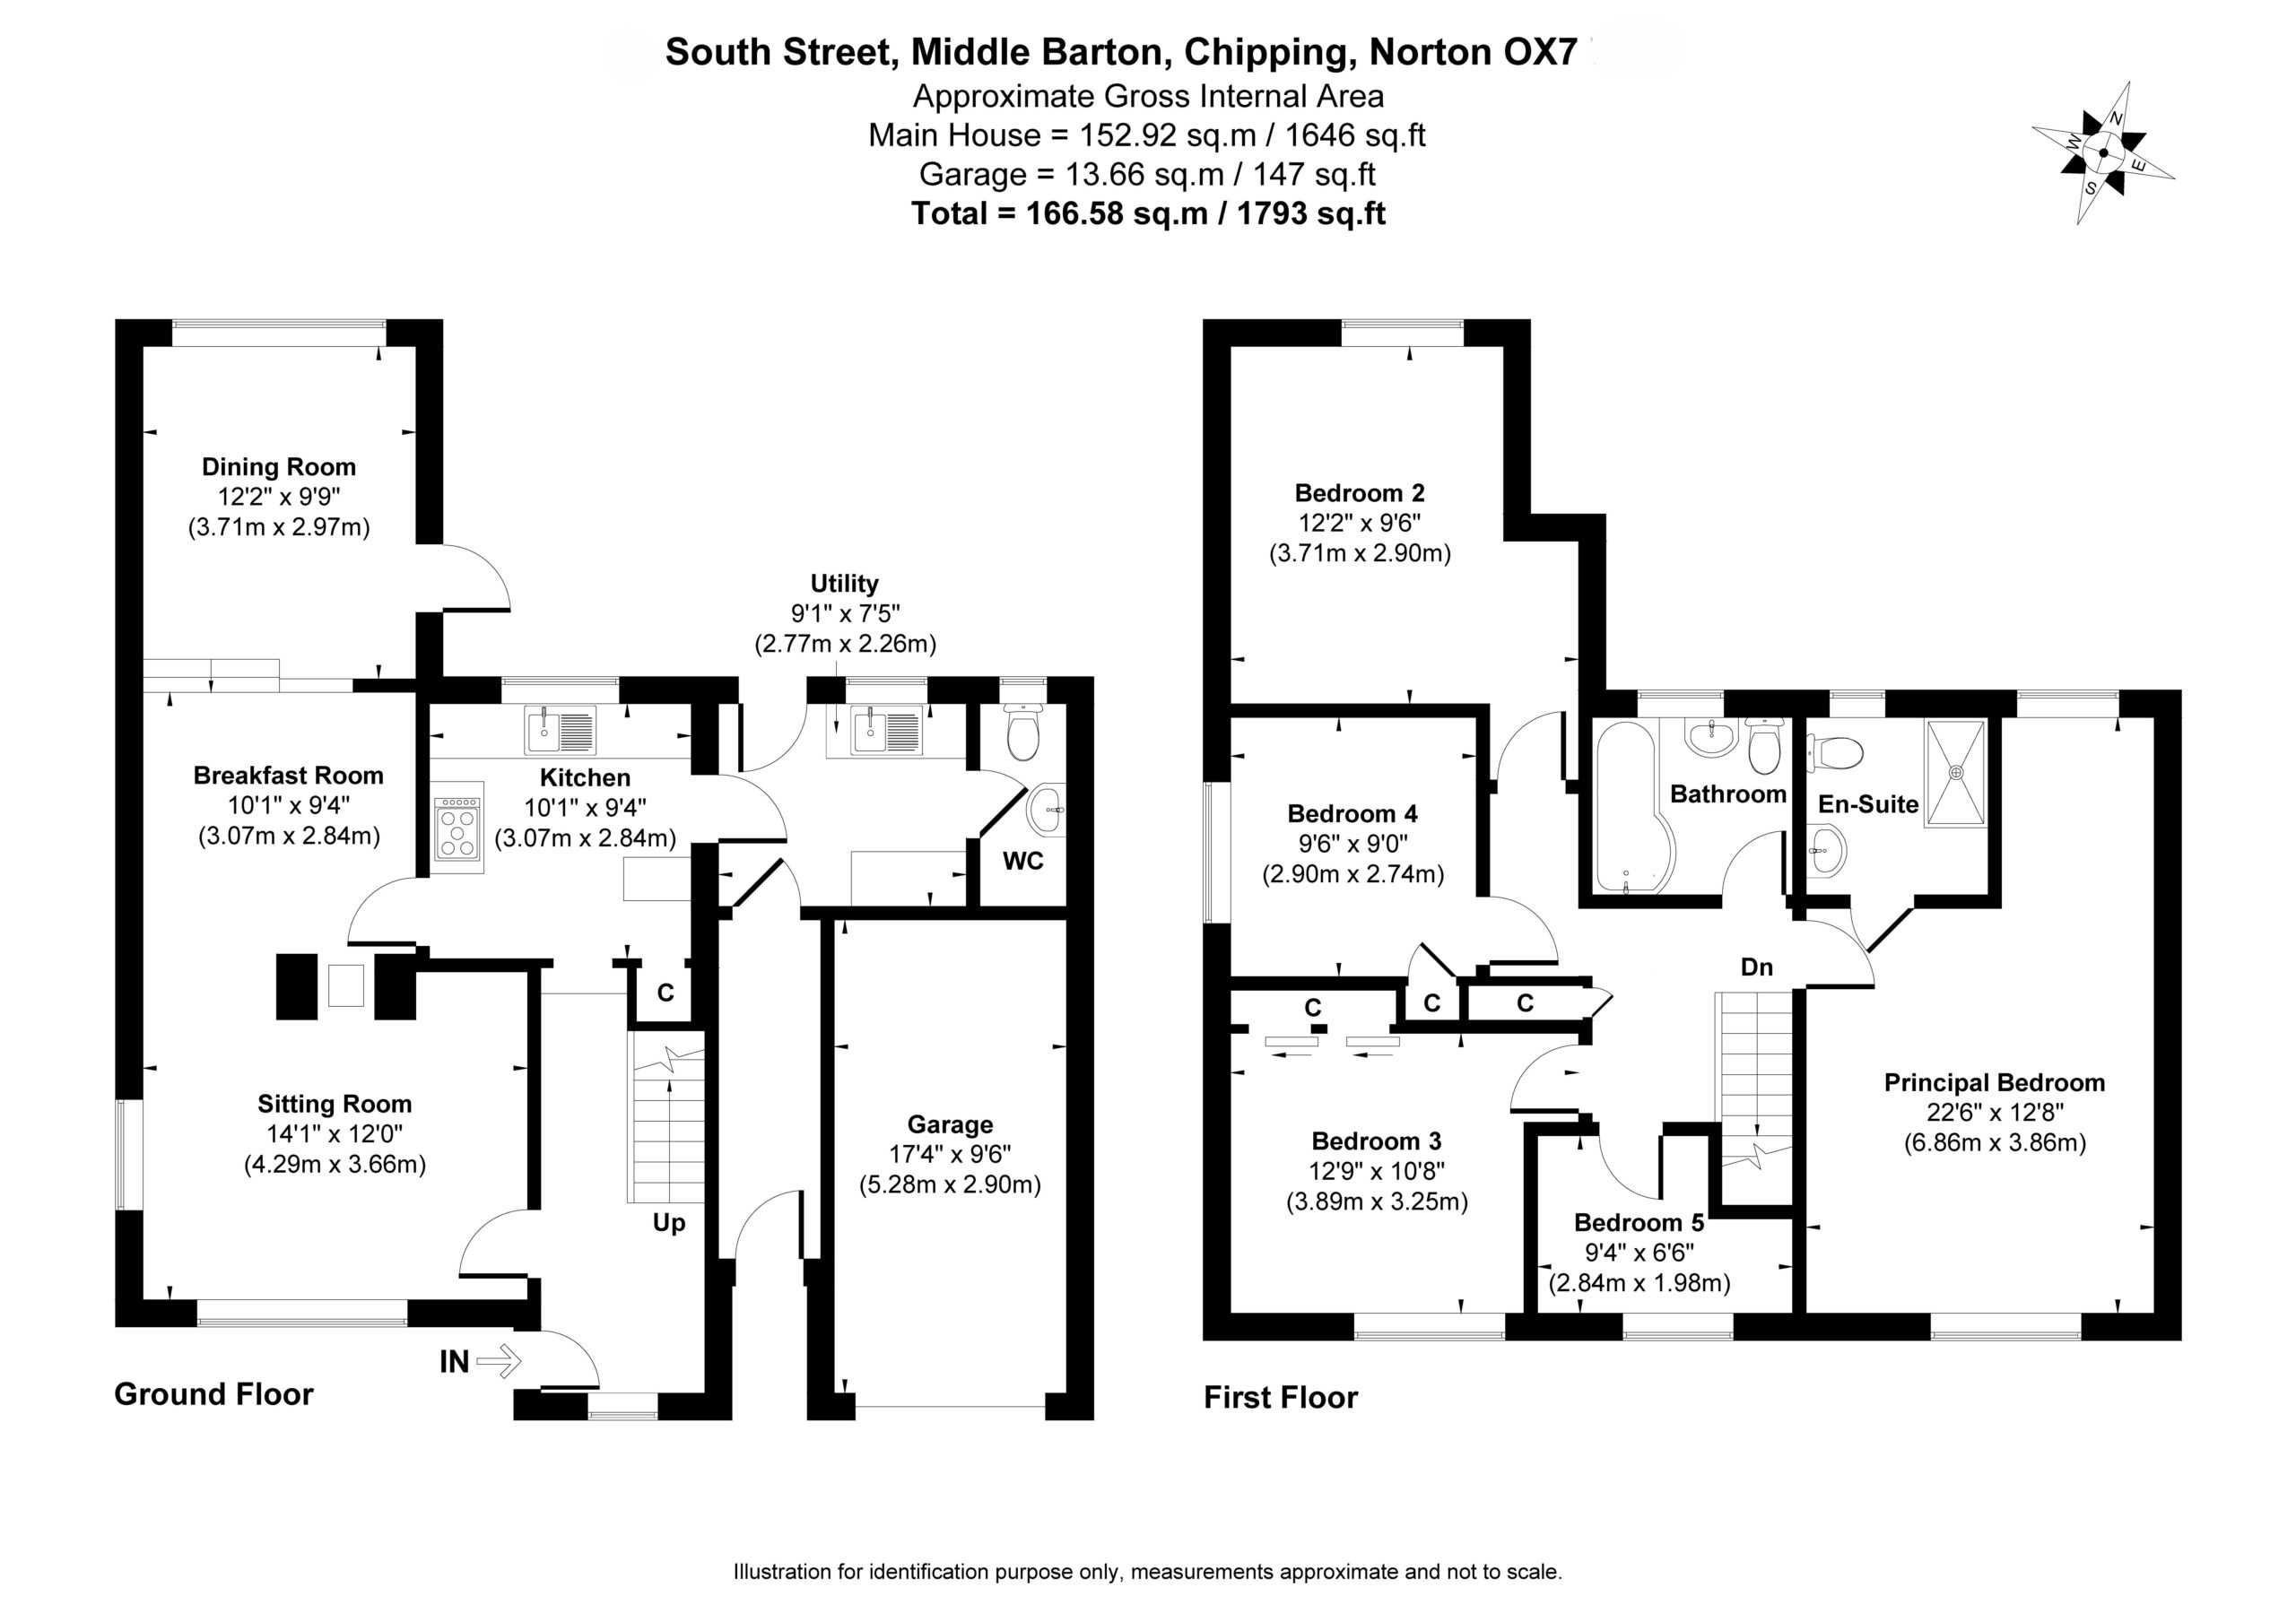
Stairs rising to the first floor, with access to the sitting room.
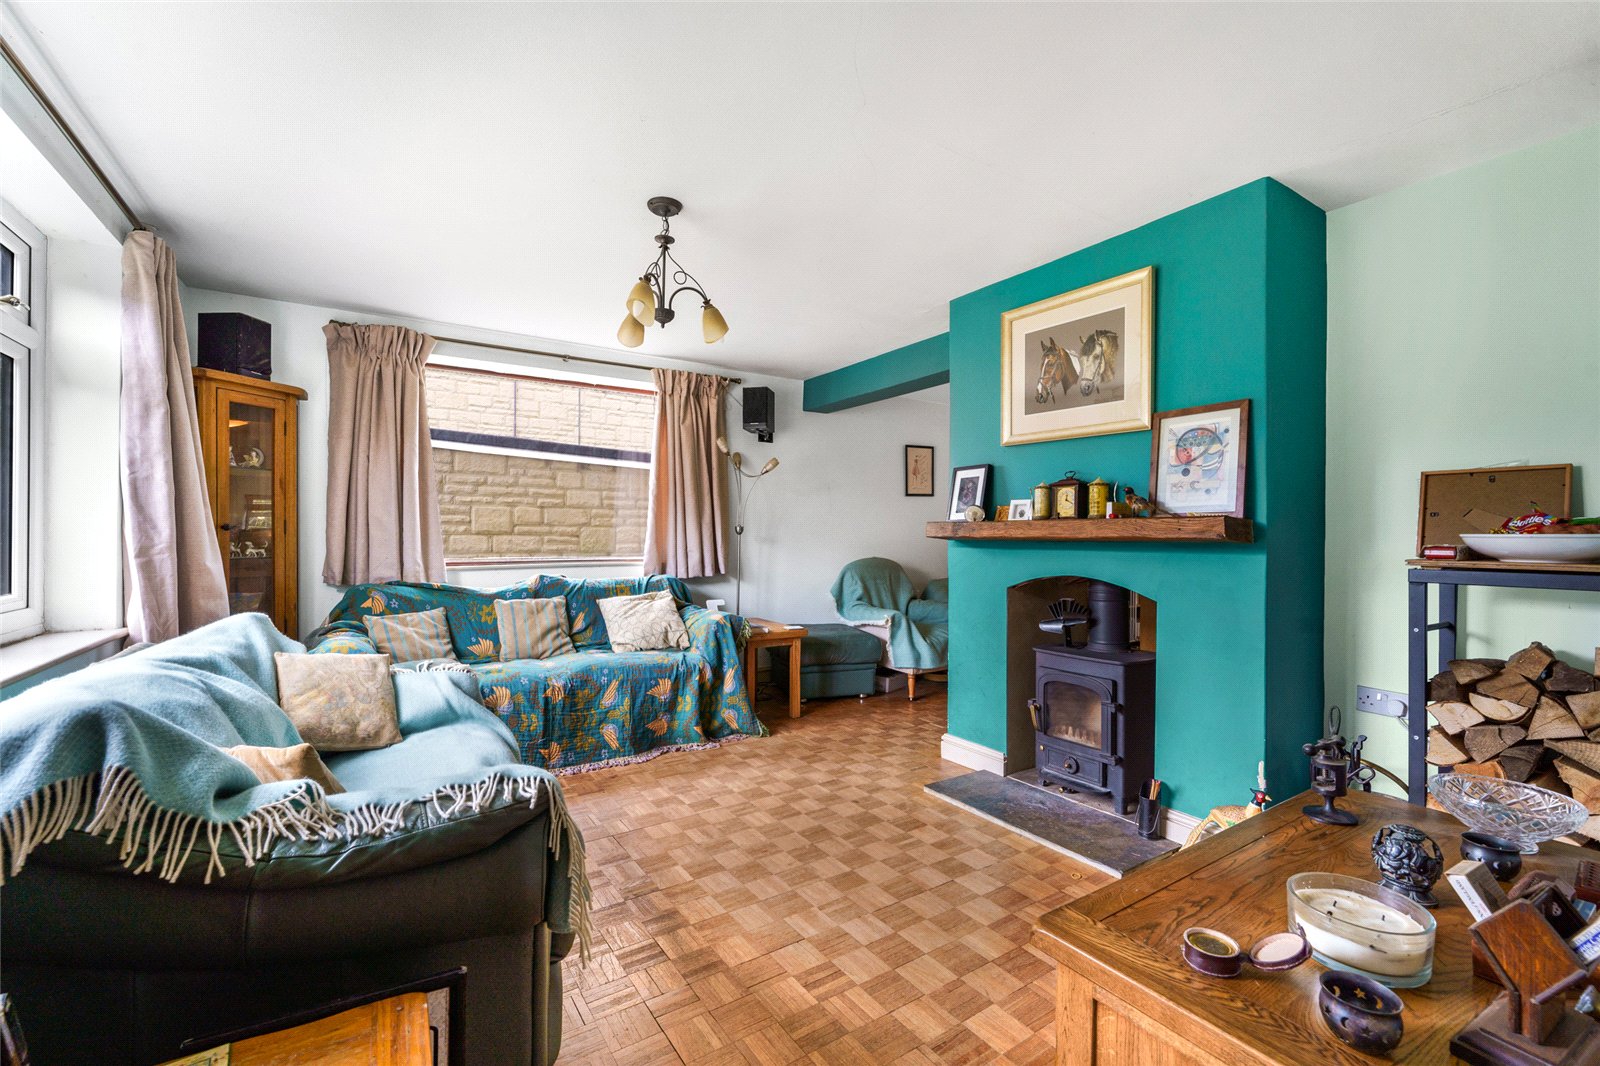
Sitting Room
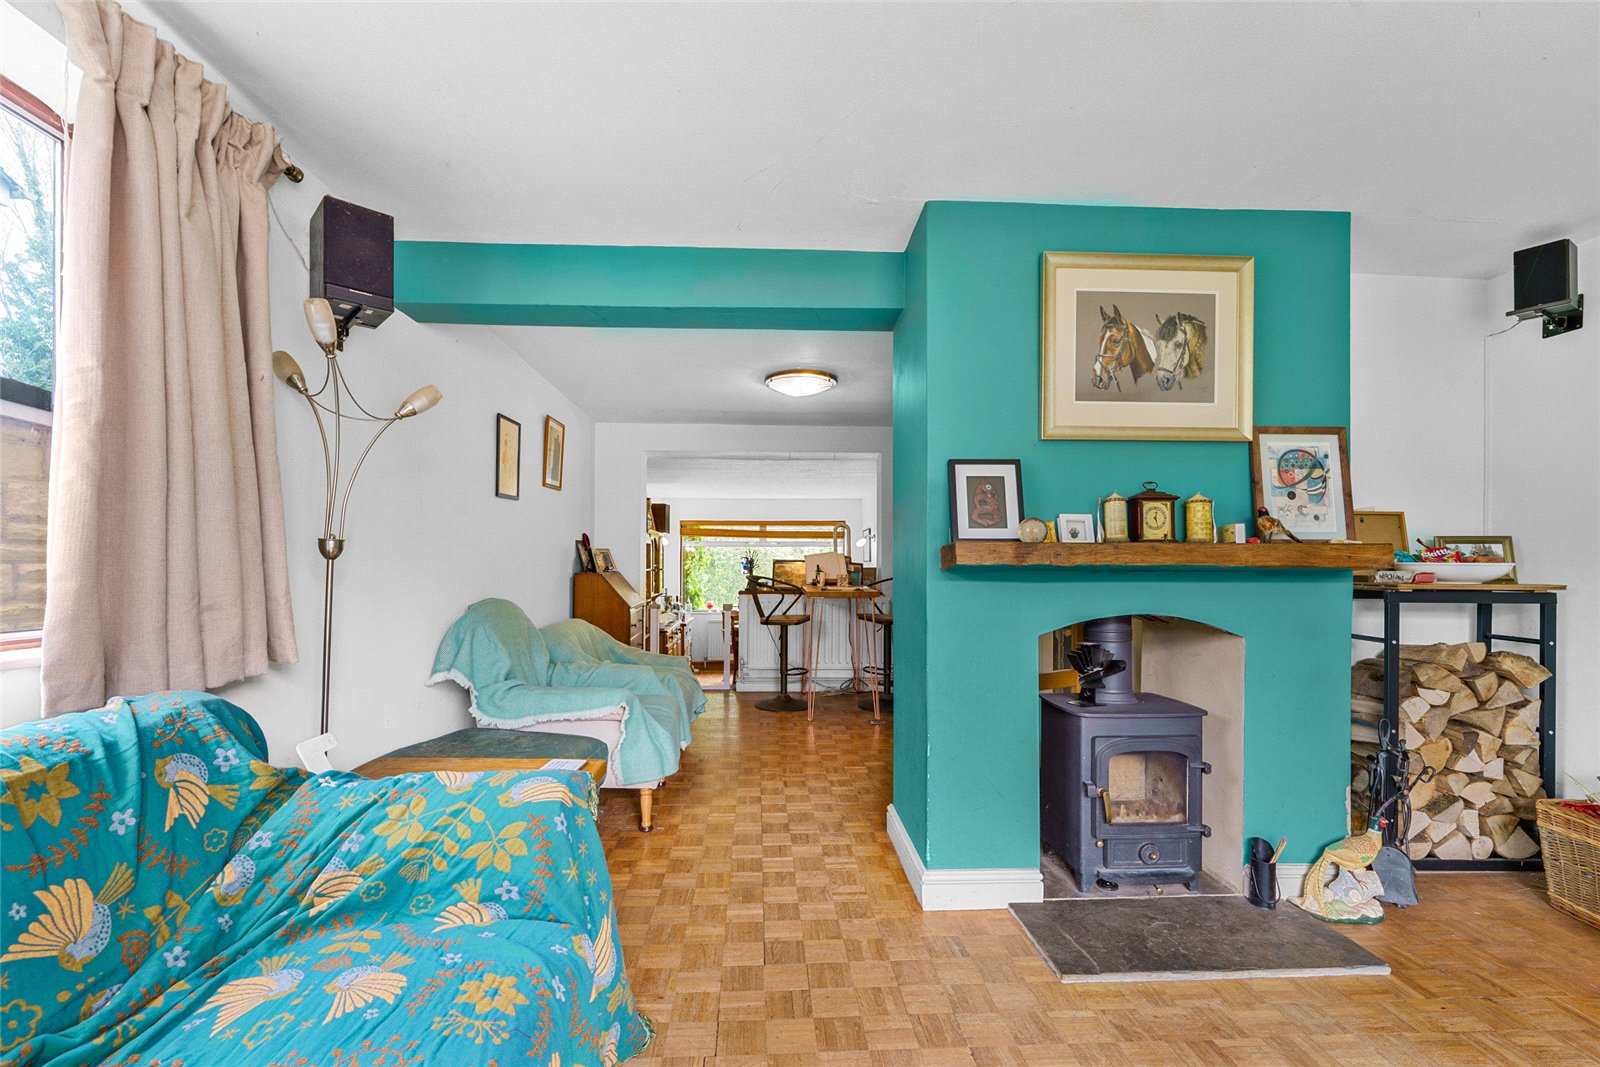
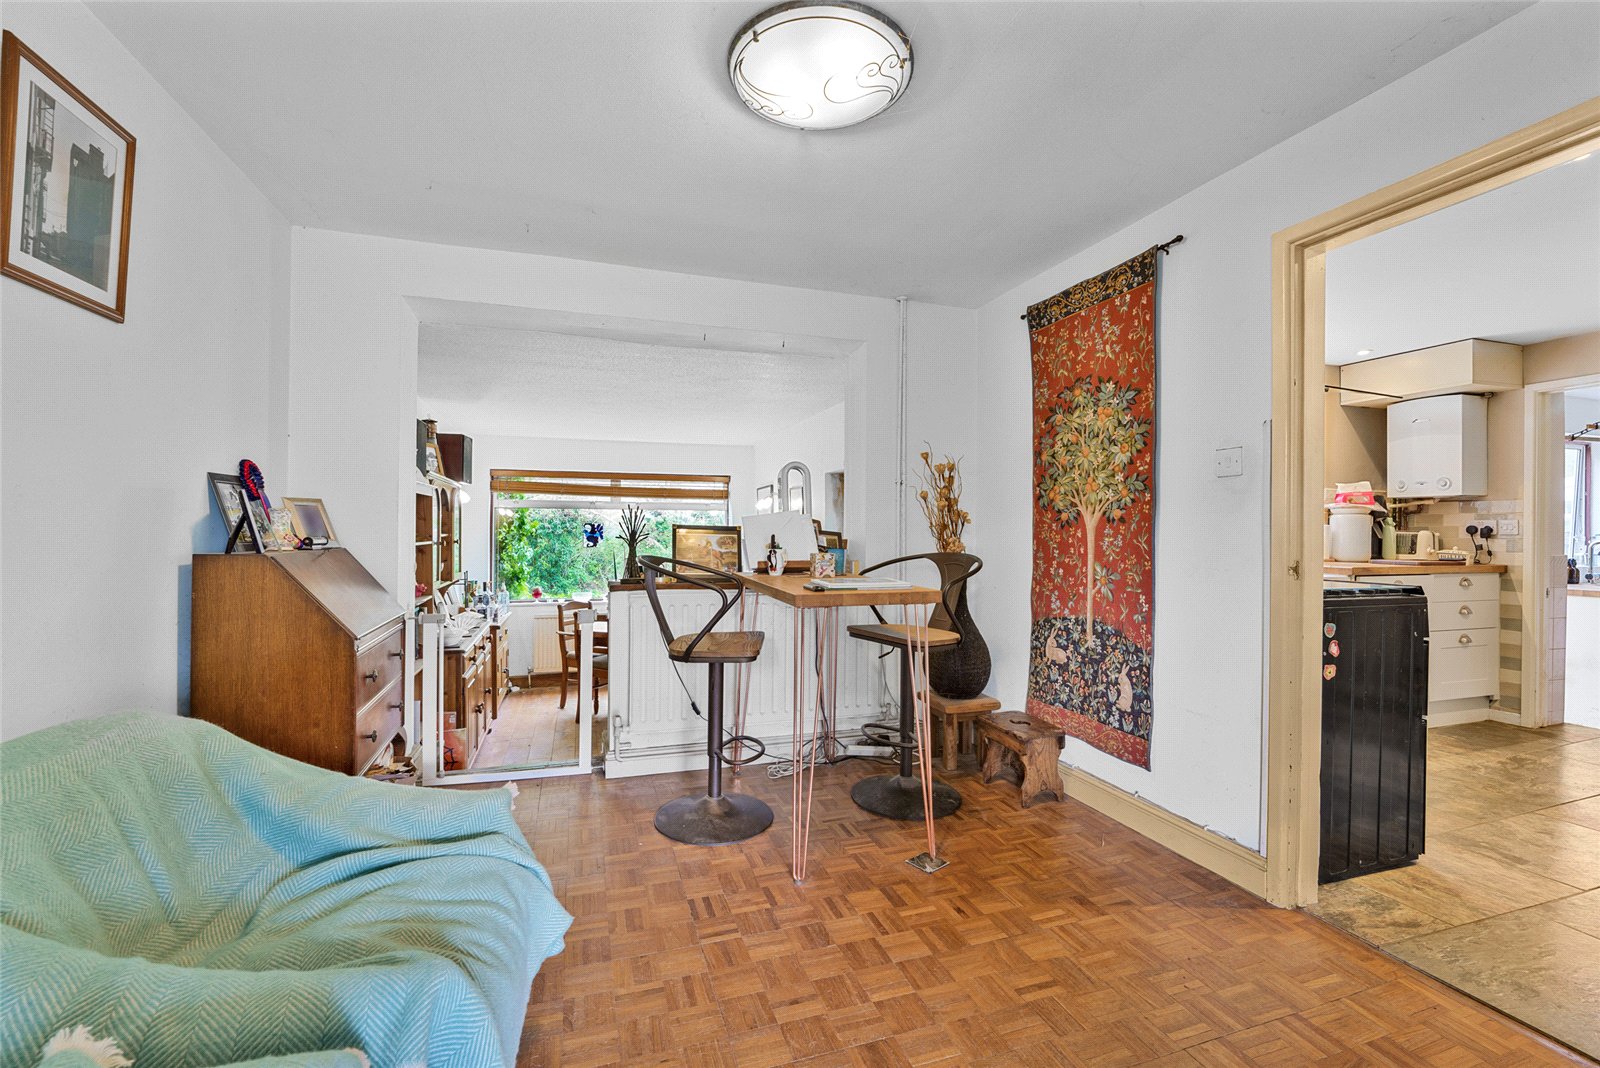
Featuring dual aspect windows allowing plenty of natural light, and a wood-burning stove. Open through to the breakfast room.
Breakfast Room
Providing access to the kitchen and a separate dining room.
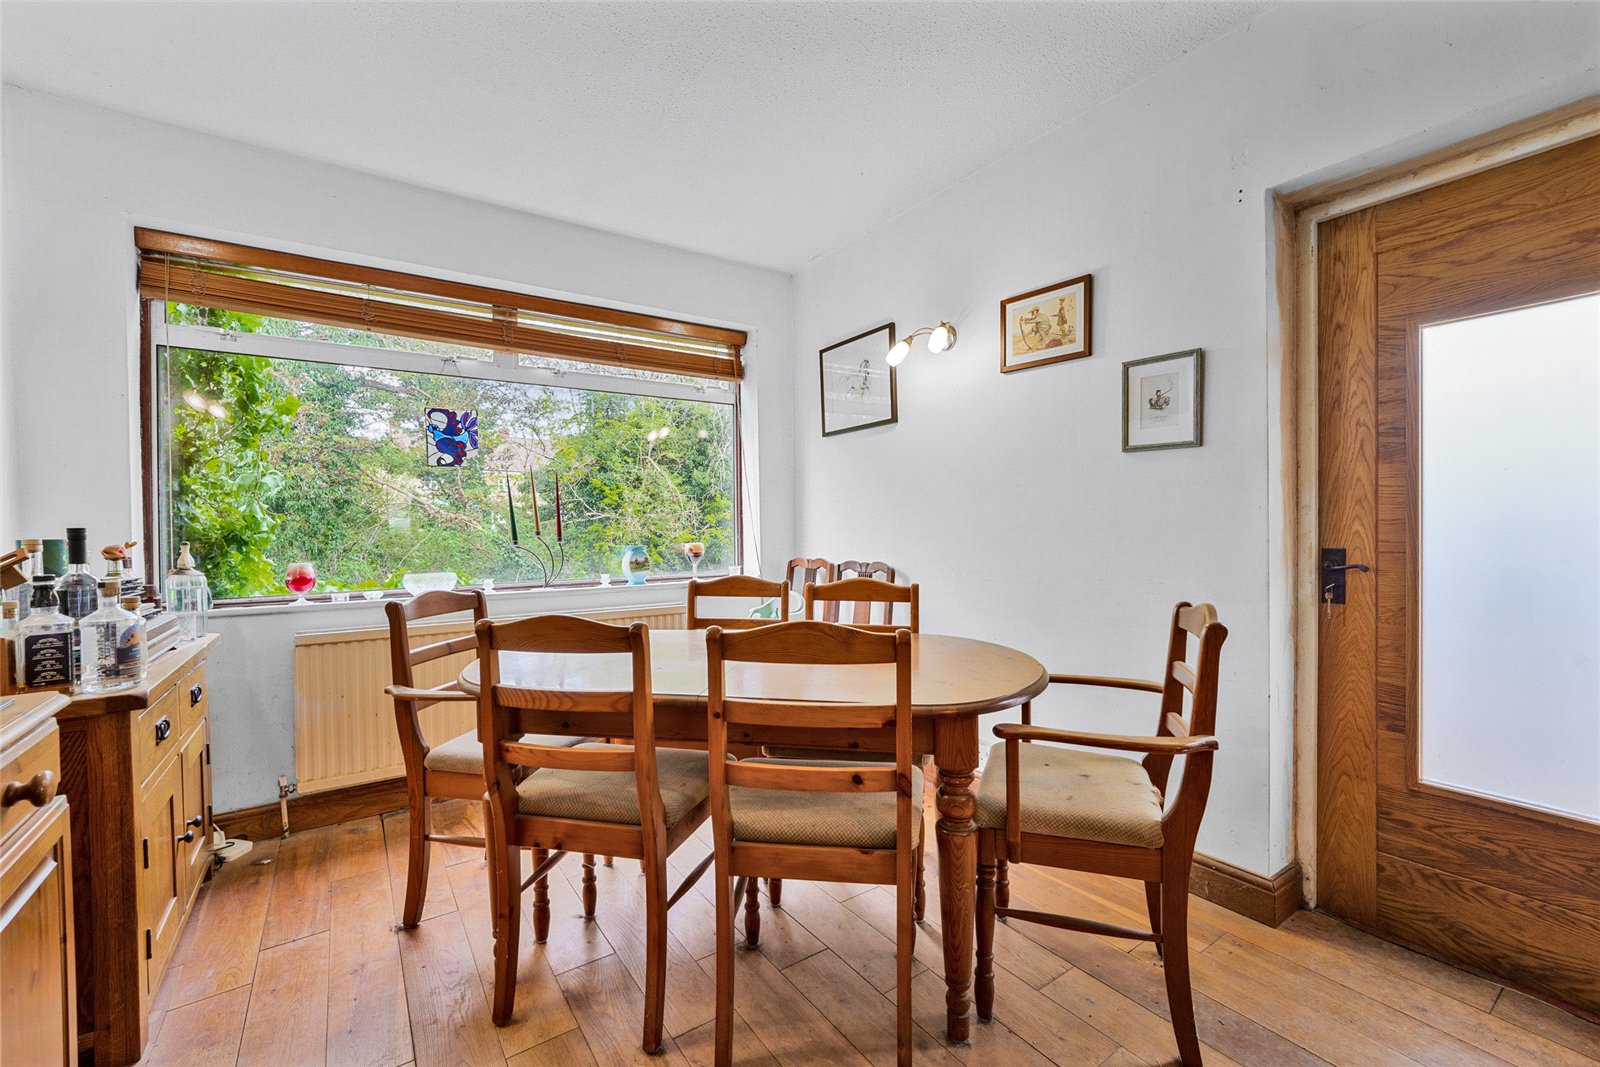
Dining Room
Window to the rear aspect overlooking the garden, with a side door leading out to the rear garden.
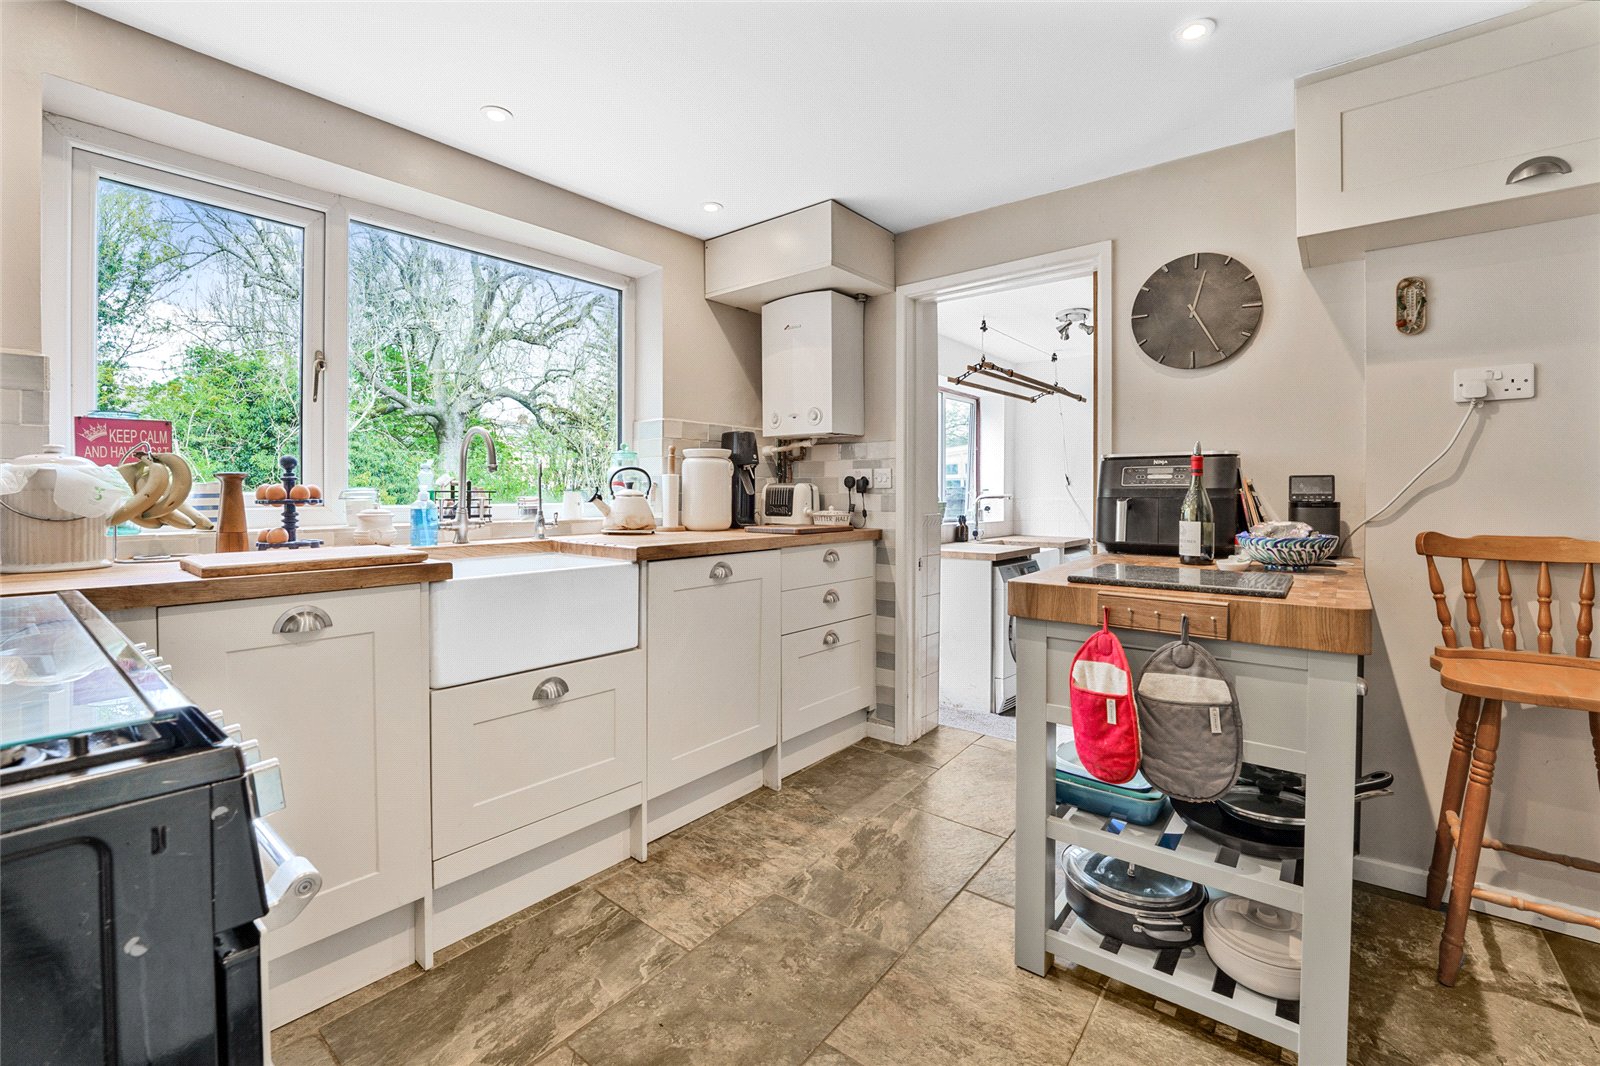
Kitchen
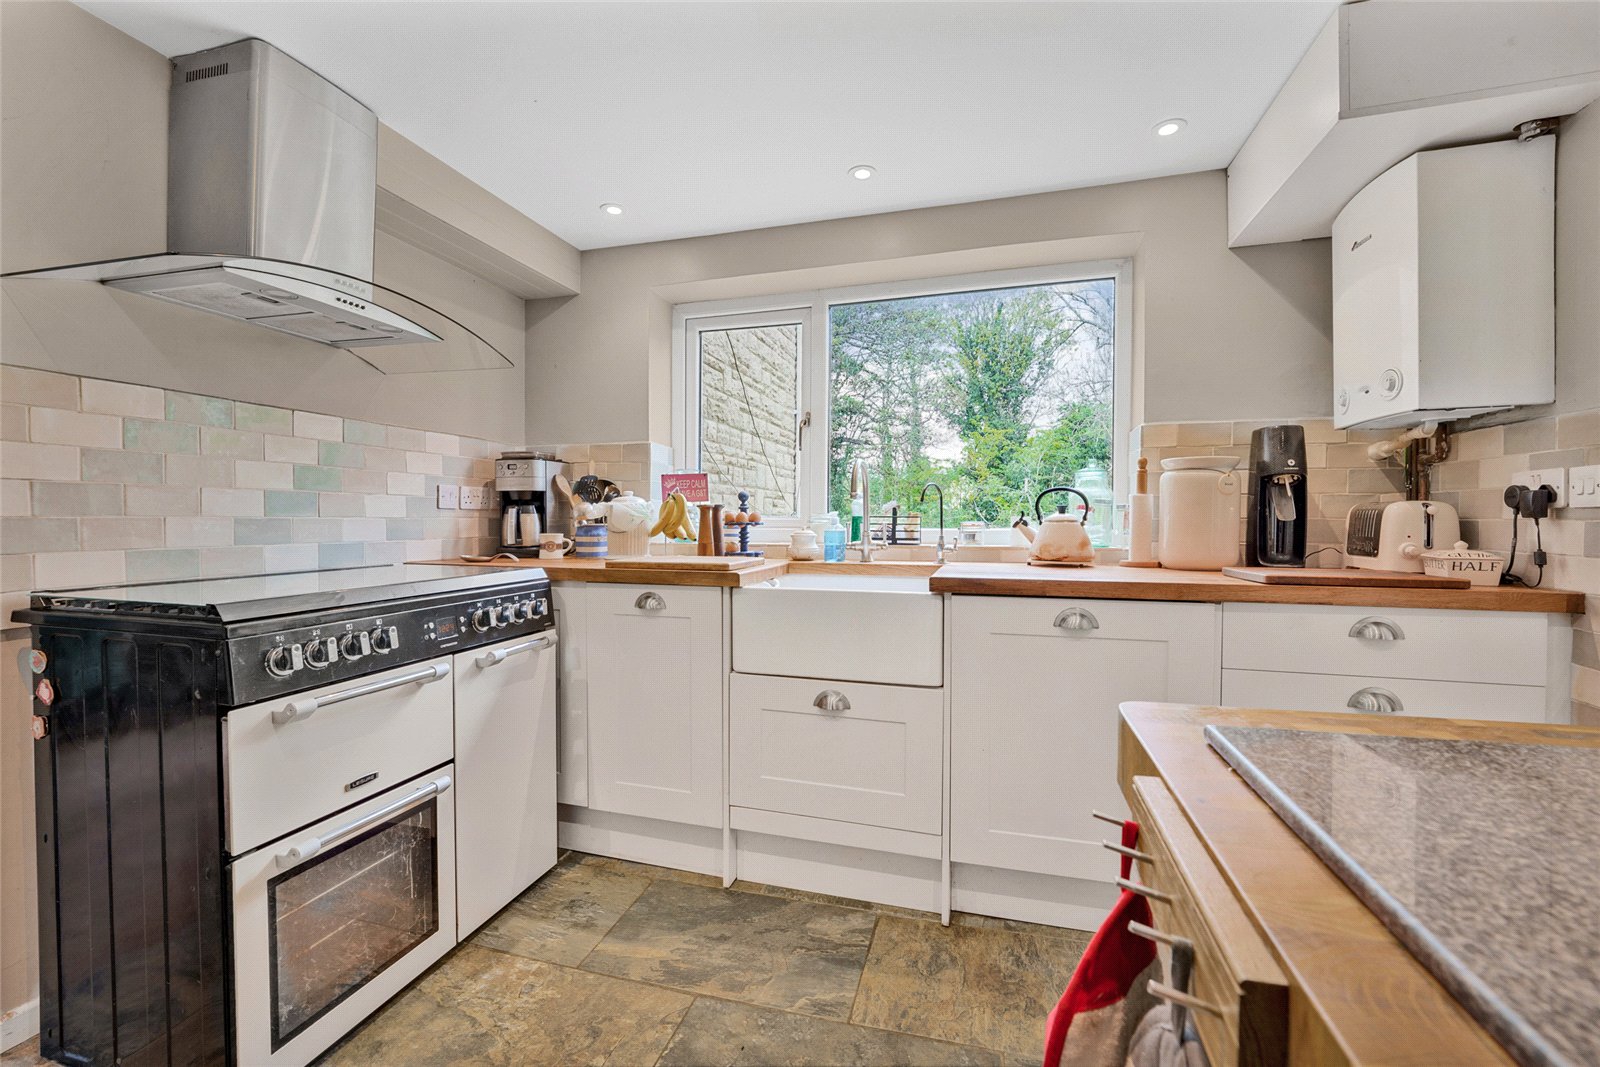
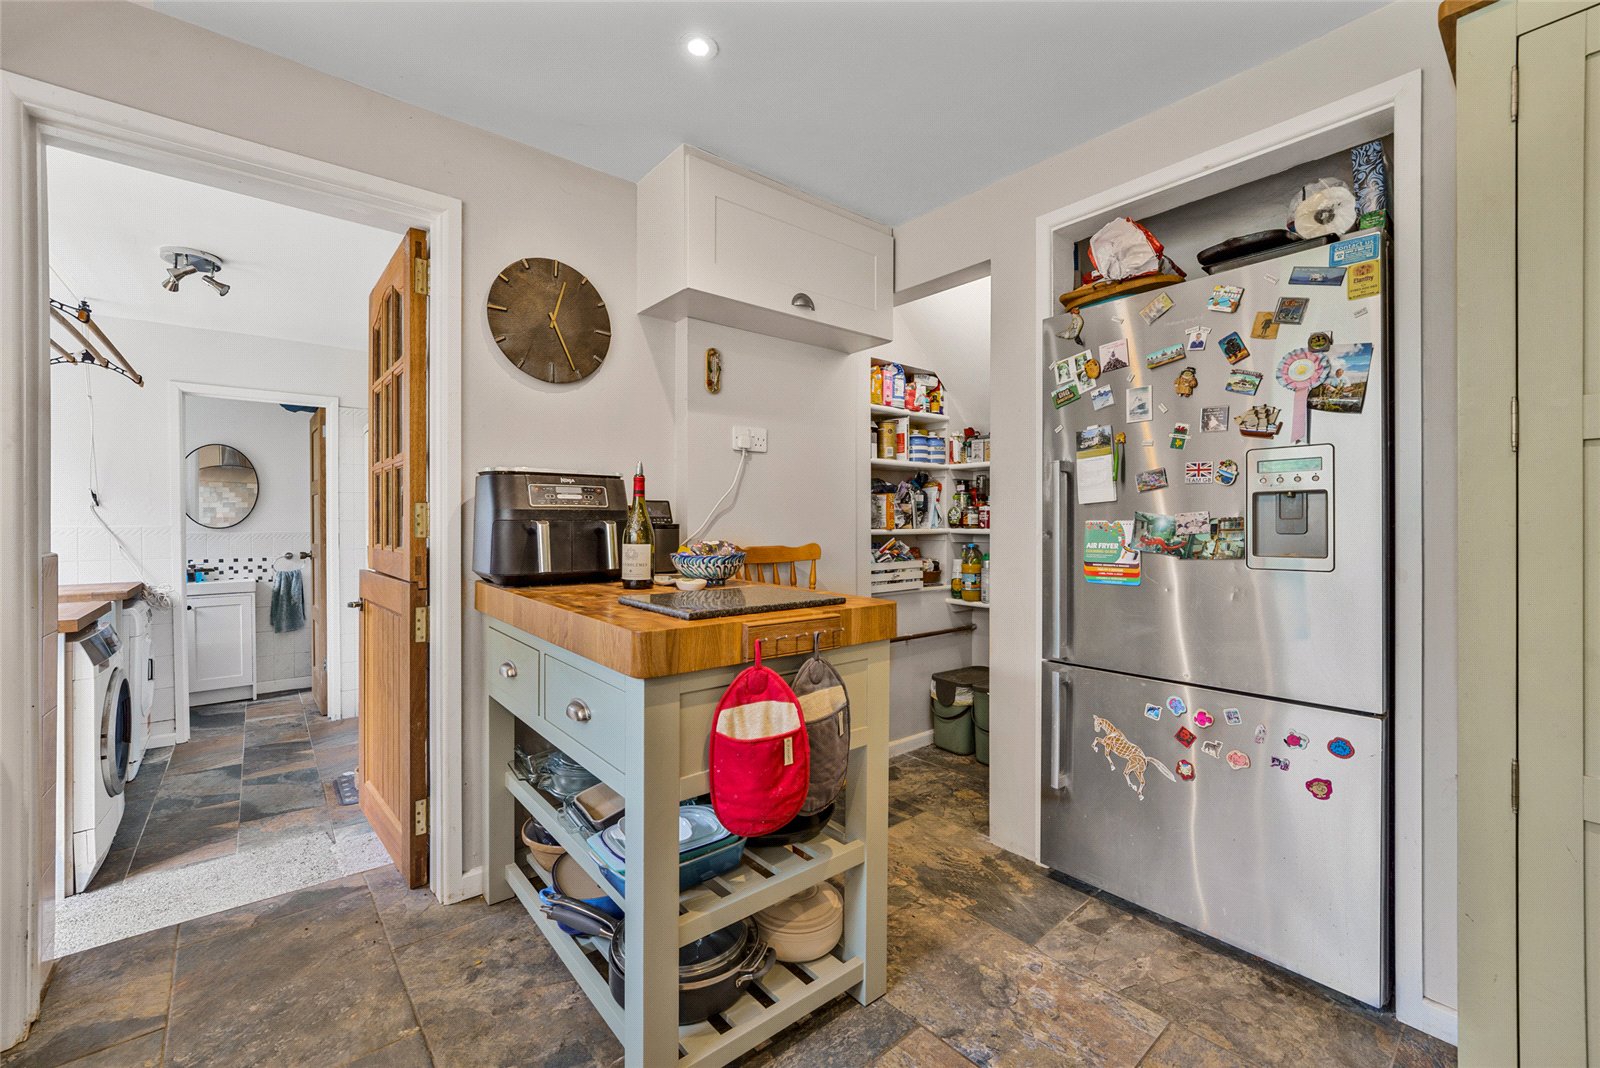
Fitted with a range-style cooker and extractor hood, butler sink and wooden work surfaces. The kitchen also benefits from a useful pantry area and direct access to a separate utility space, with a window to the rear aspect overlooking the garden.
Utility Room
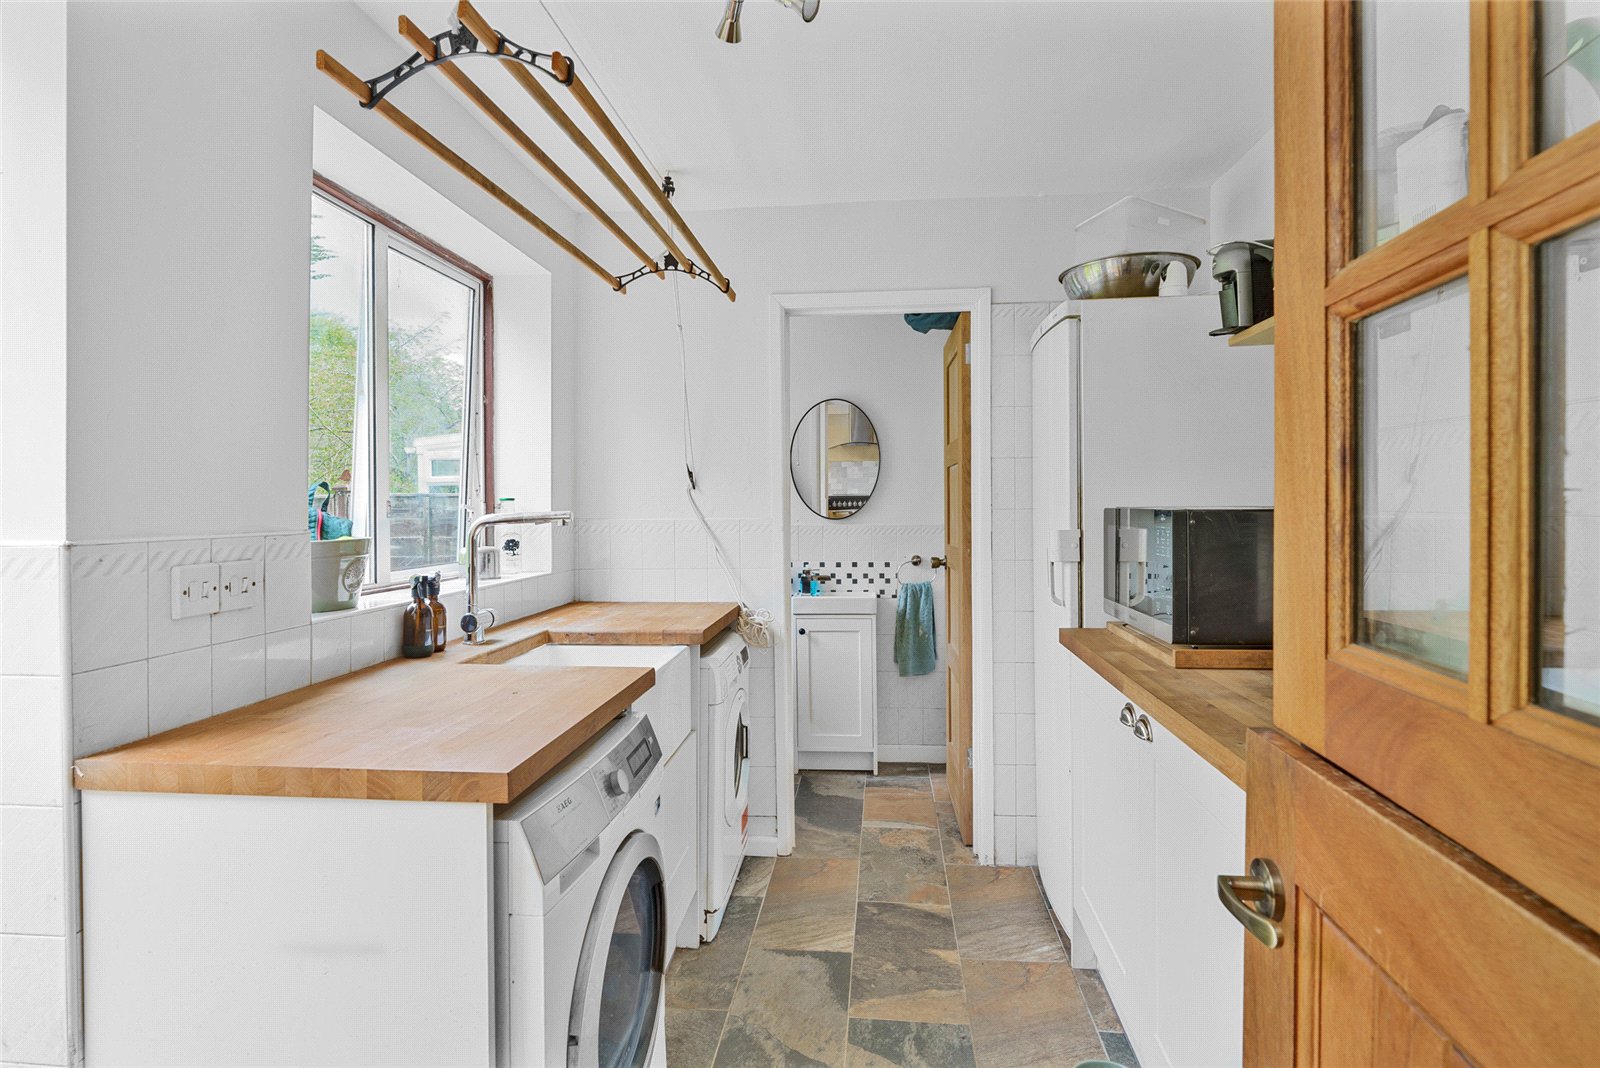
A practical space with rear access to the garden and access to a cloakroom.
First Floor
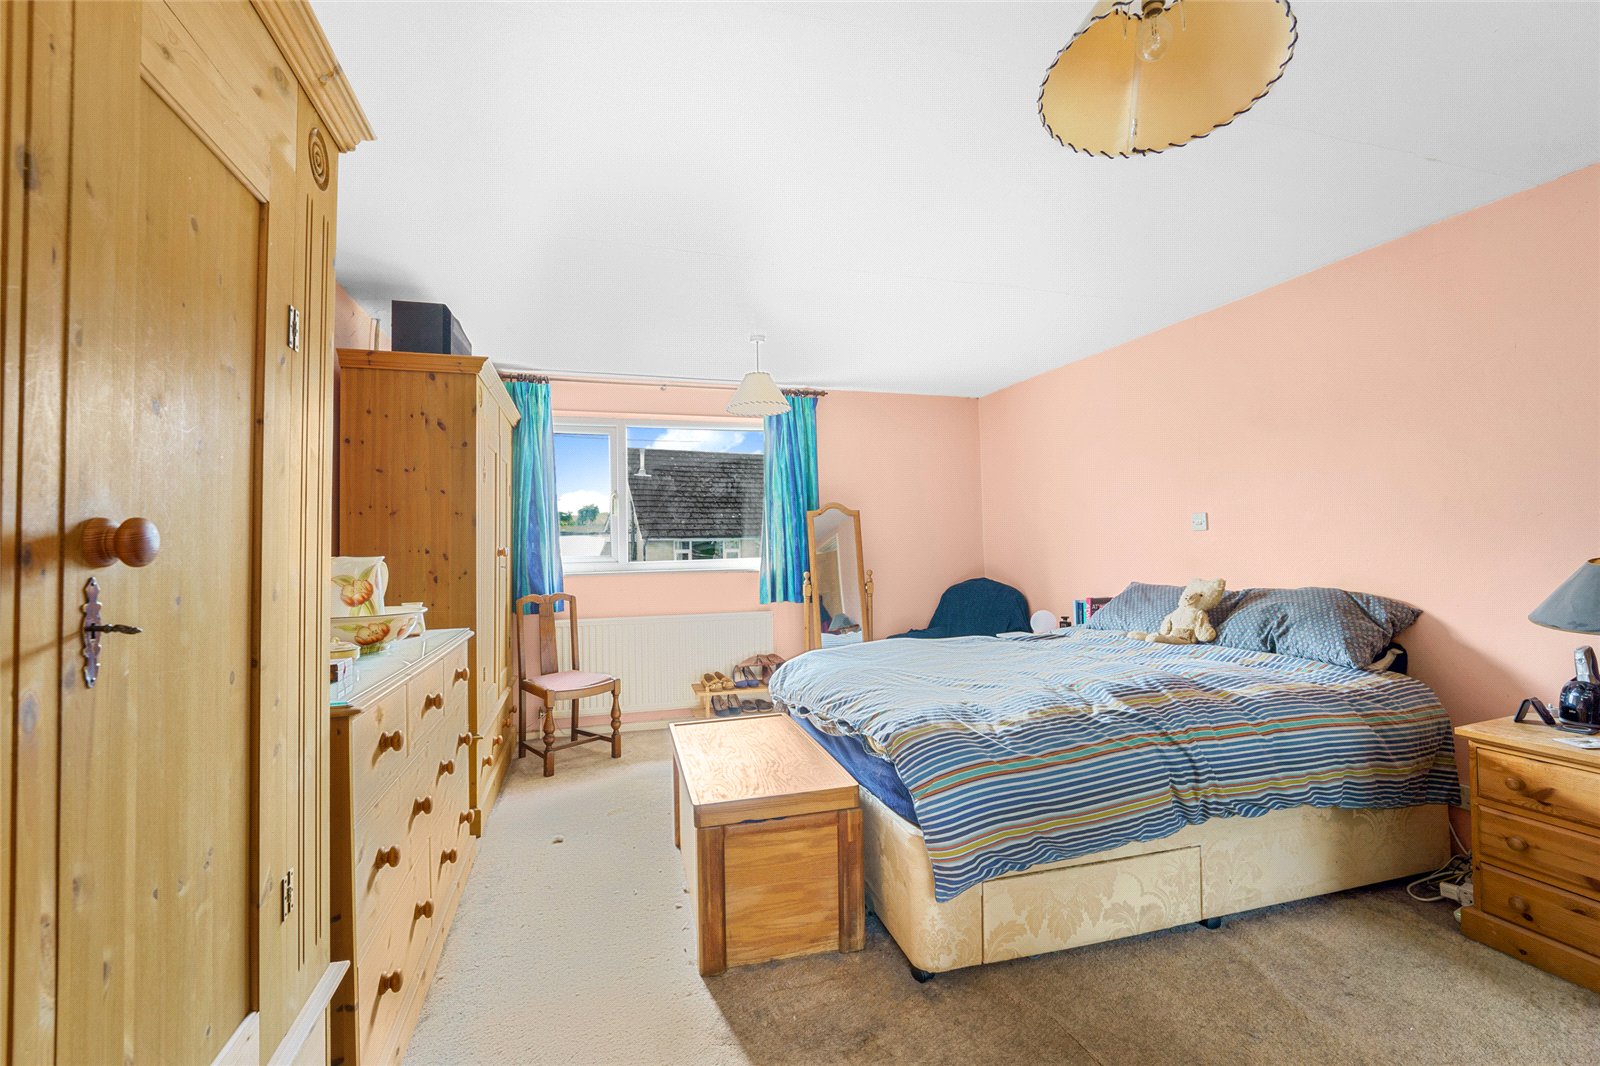
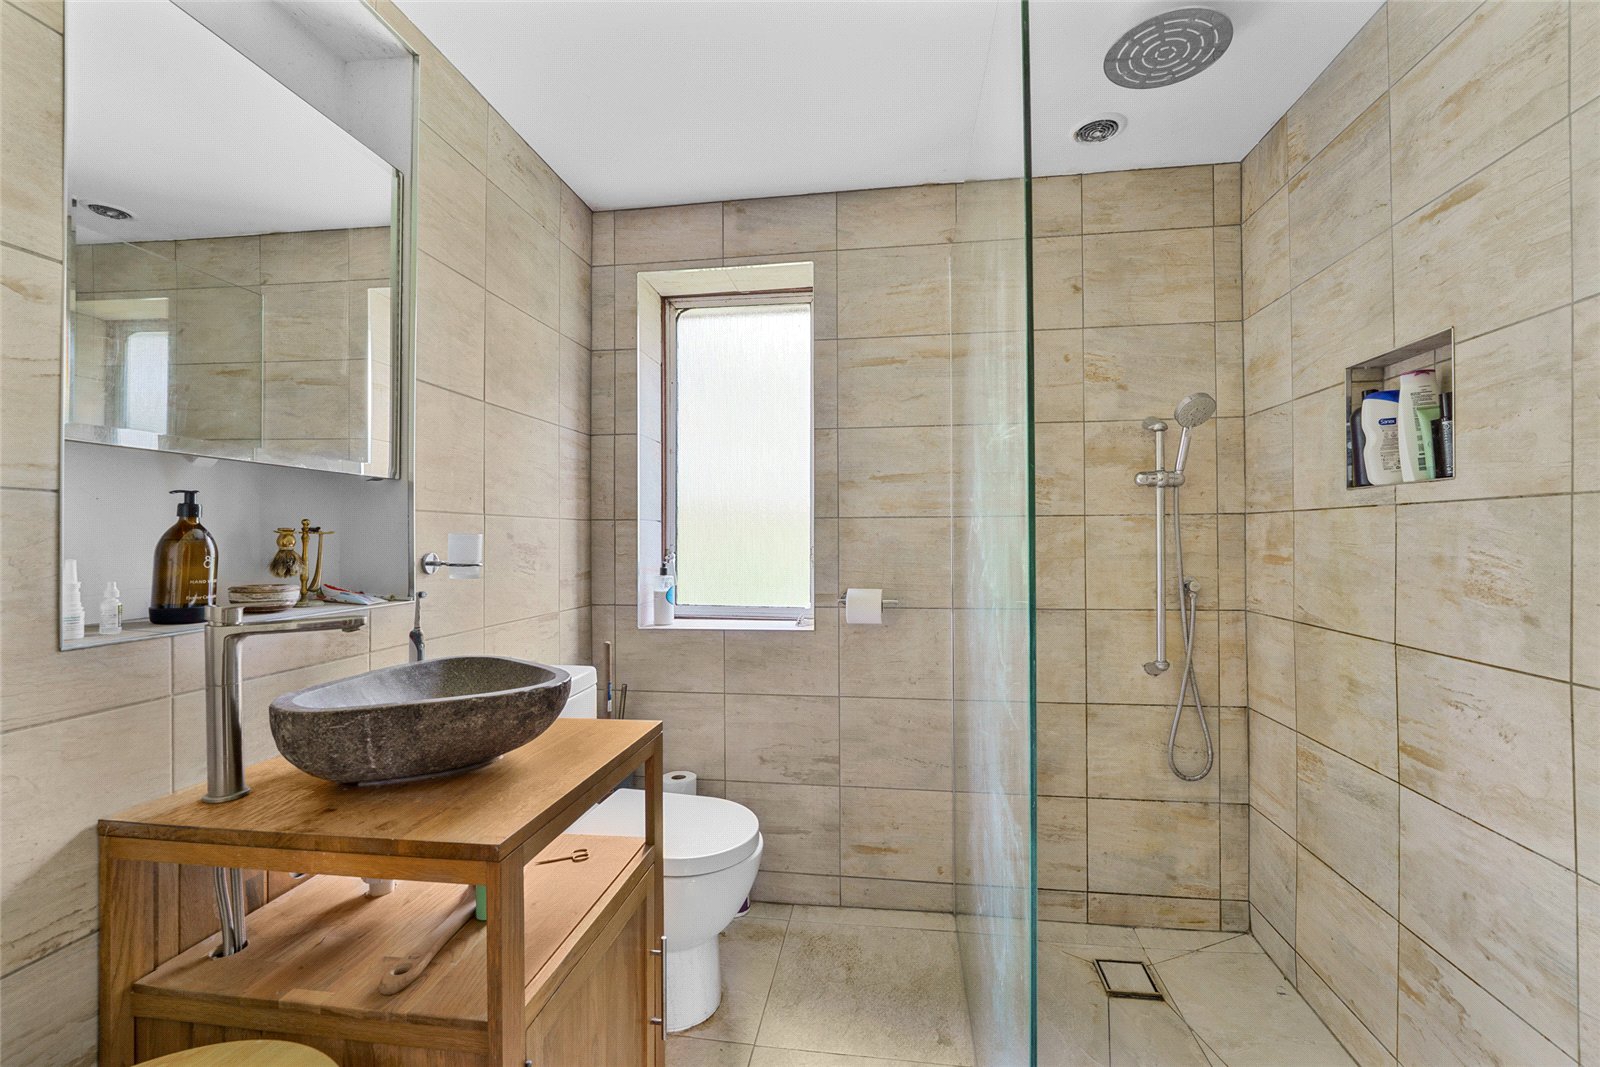
Comprising five bedrooms, including a spacious principal bedroom with en-suite.
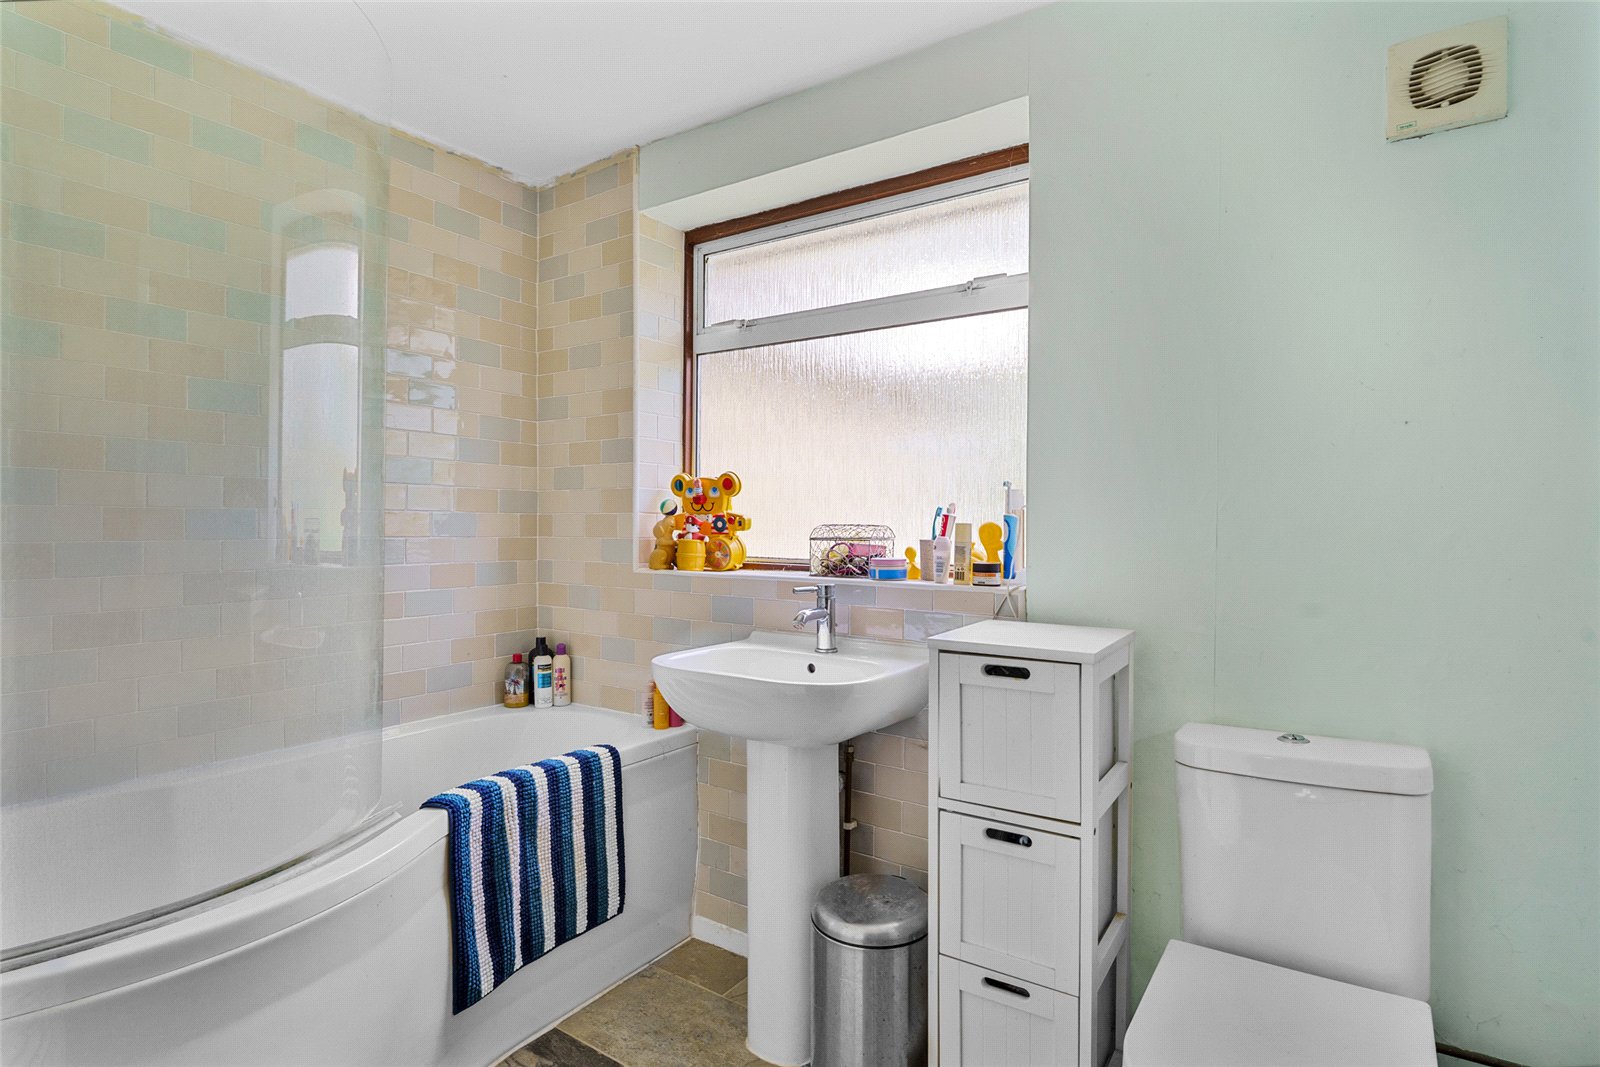
Family Bathroom
Fitted with a three-piece suite, including a shower over the bath.
Outside
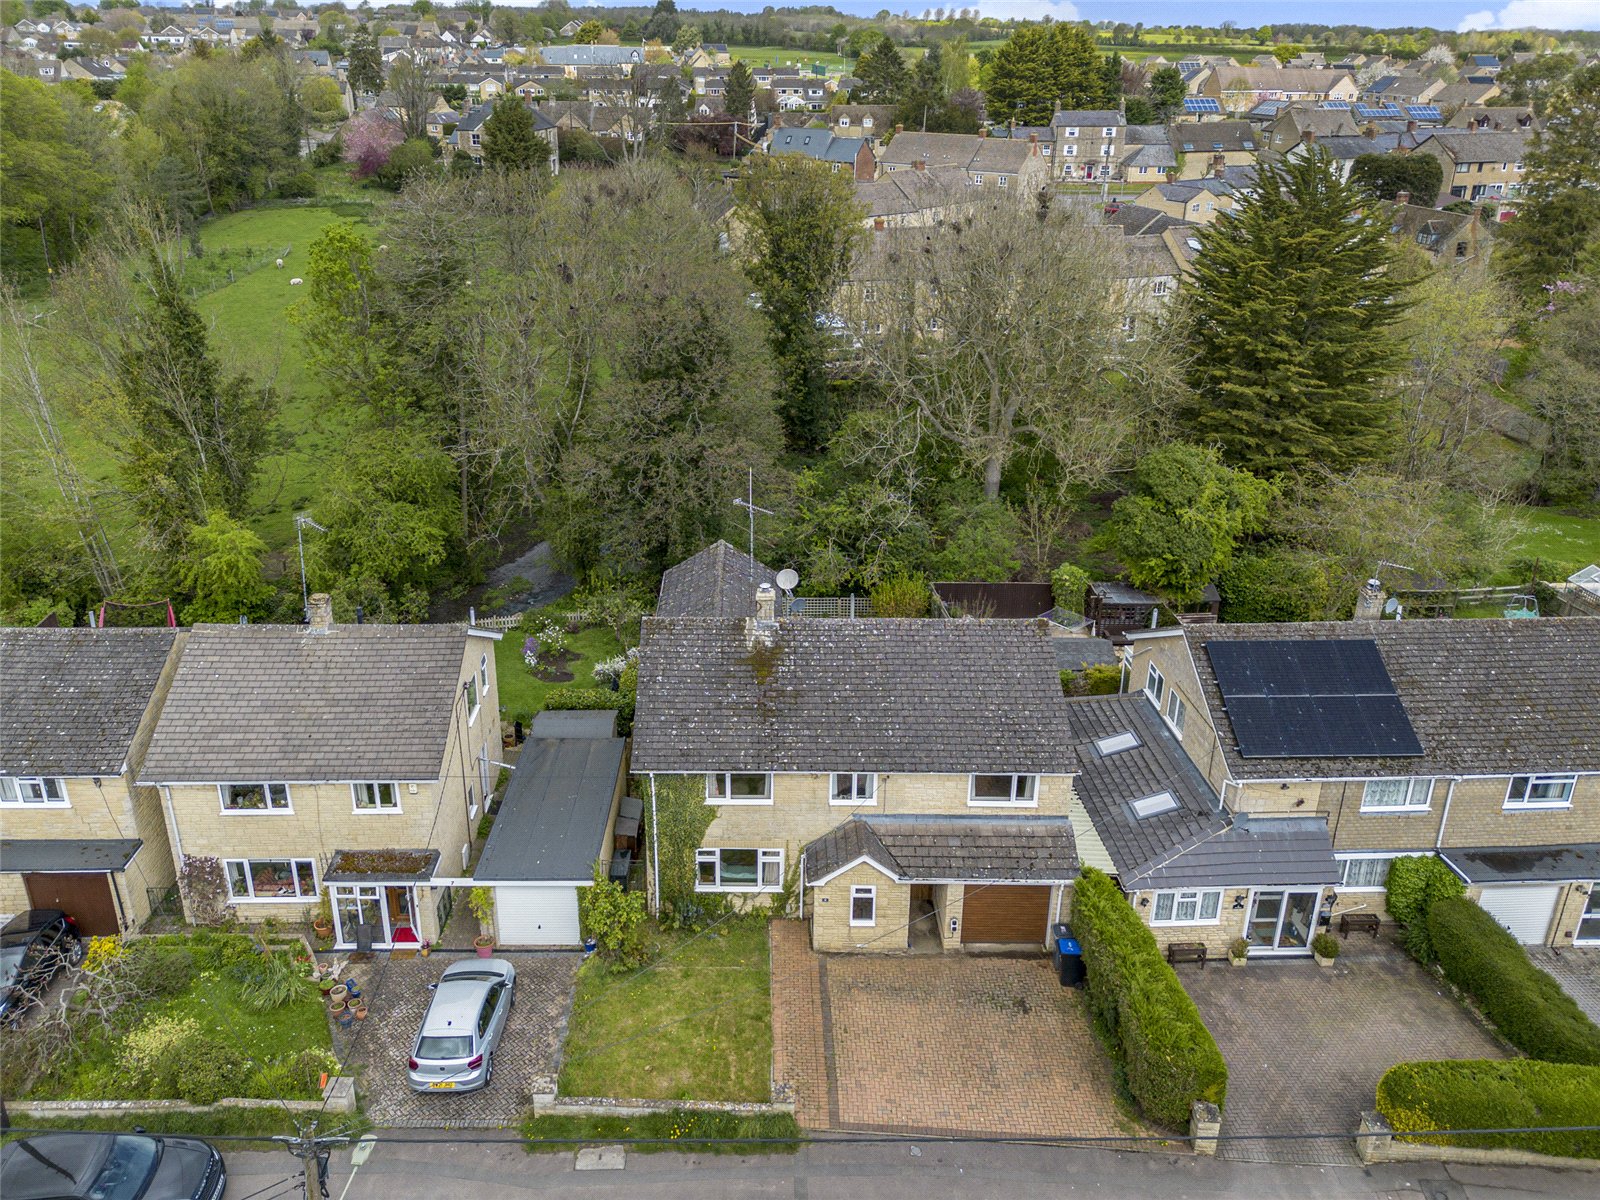
Parking to the front and access to the integrated garage.
Rear Garden
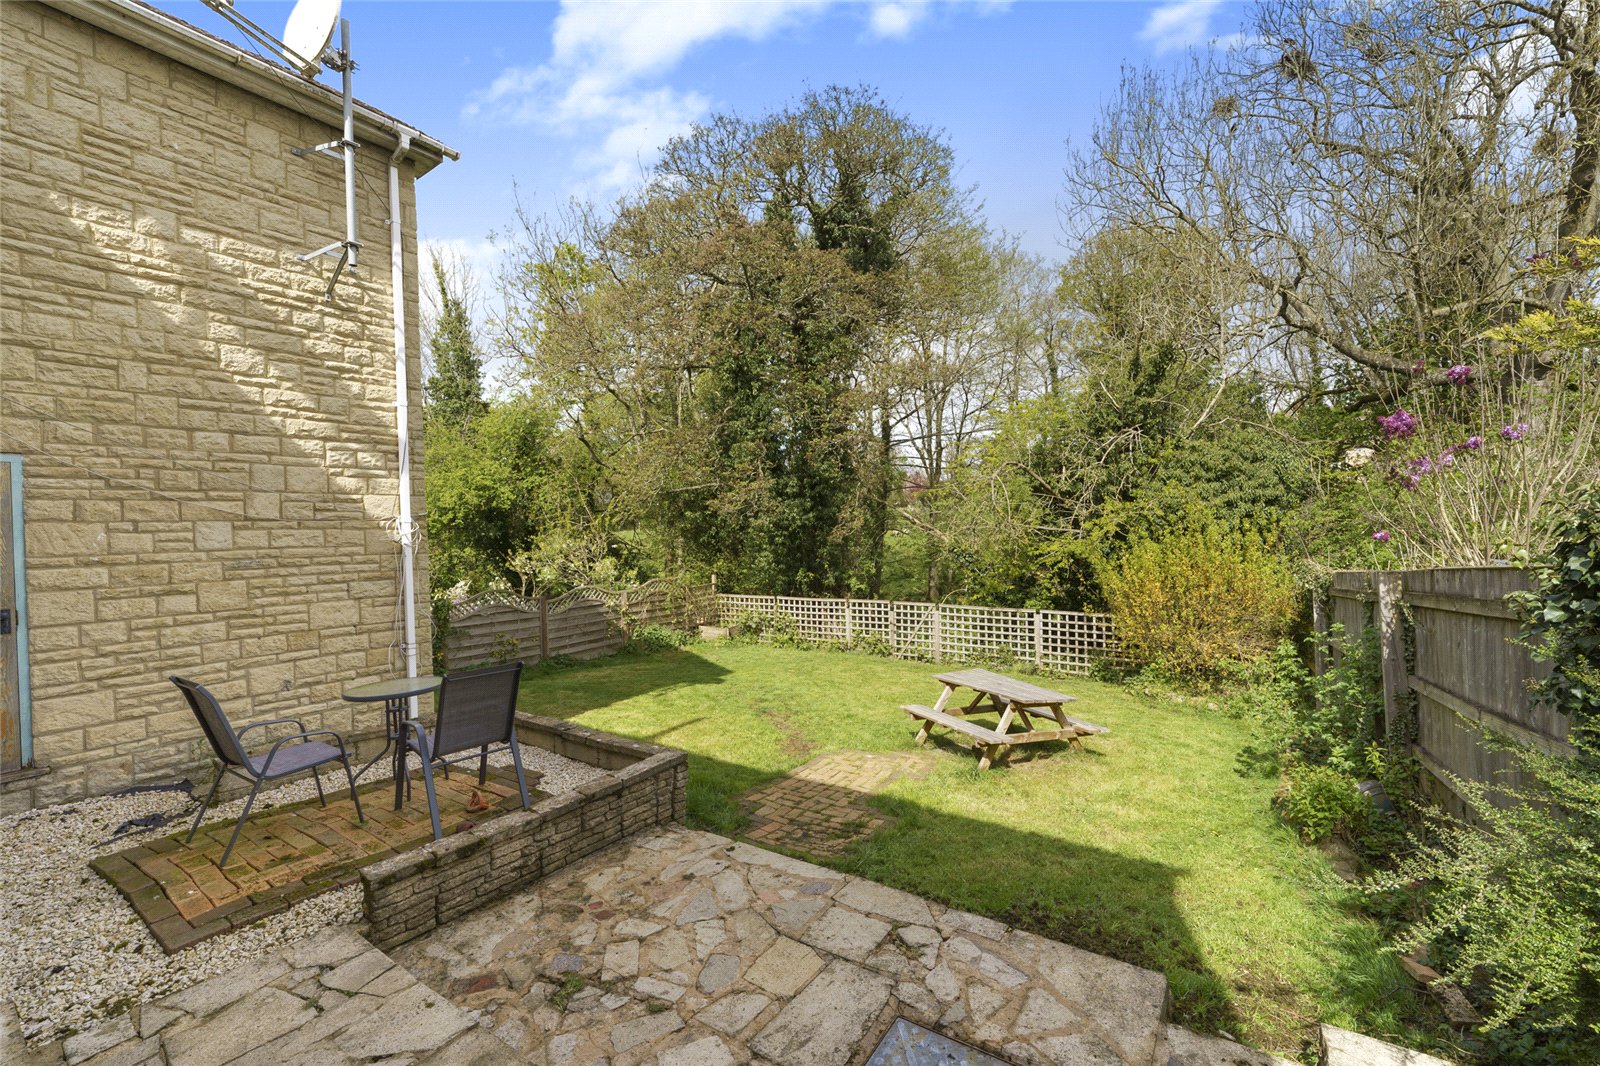
A delightful, private rear garden with lawn and shrub areas, backing onto a small spinney.