
Contact Agent:

Upper Campsfield Road, Woodstock, Oxfordshire, OX20 1QG
- Detached Bungalow
- 6
- 3
- 4
Key Features:
- Secondary Accom
Description:
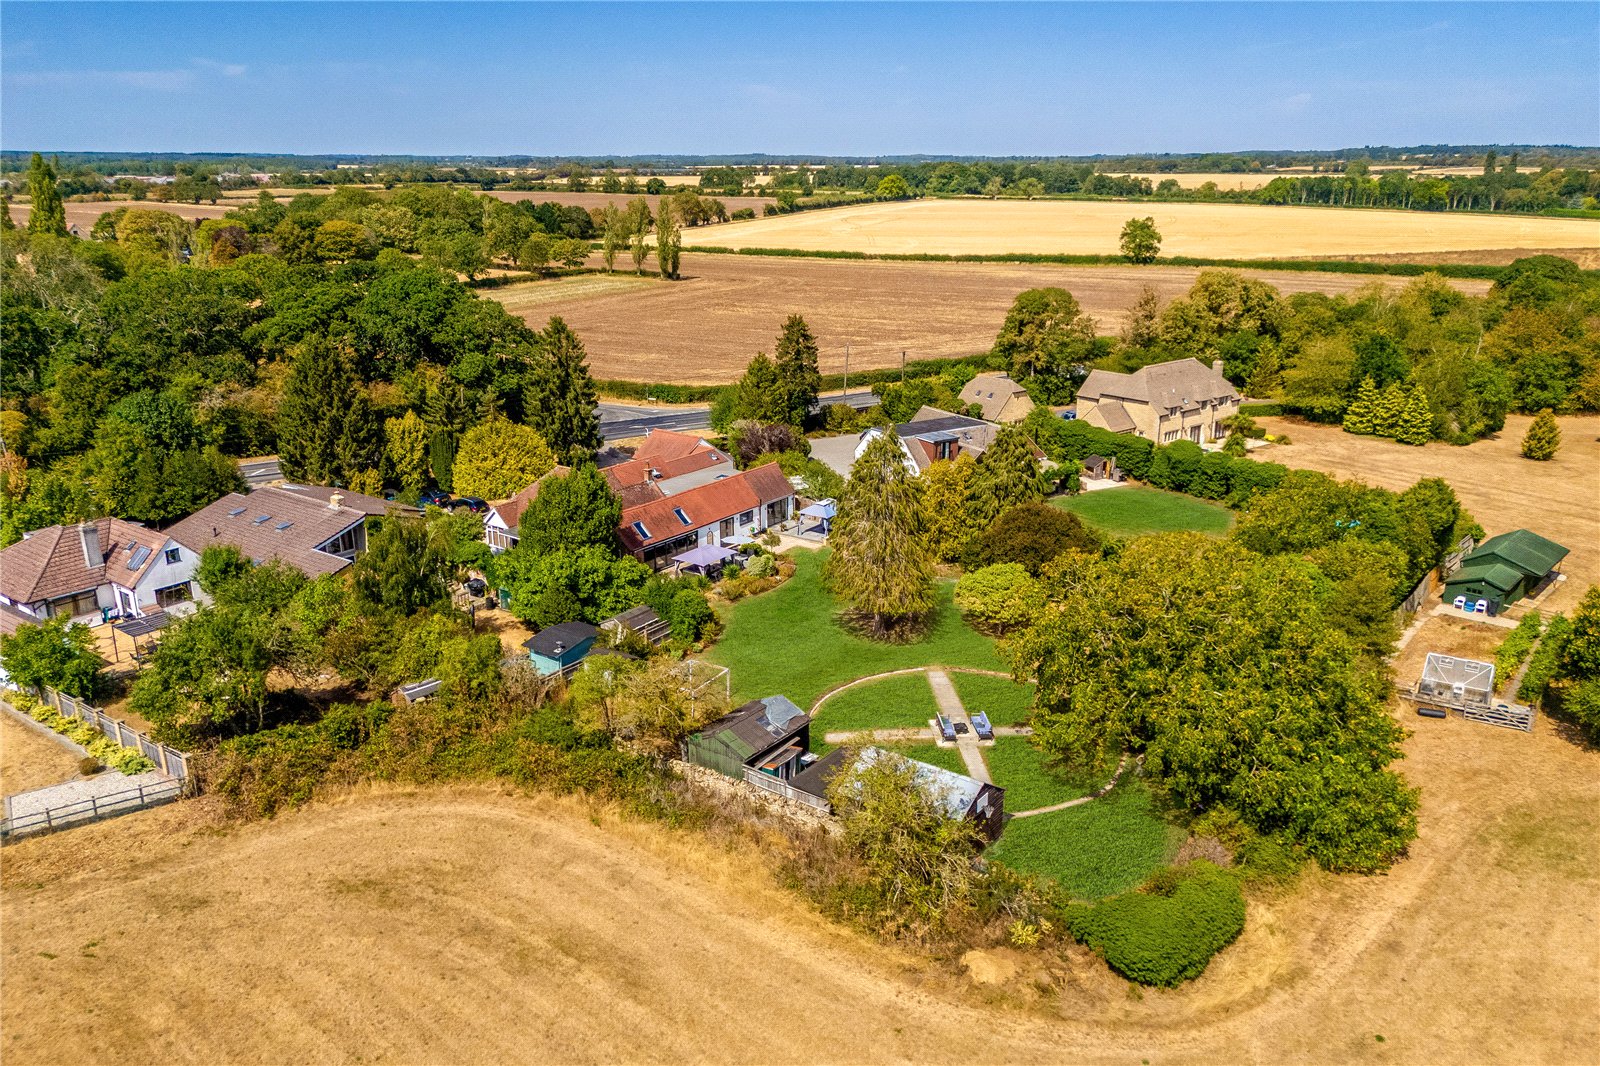
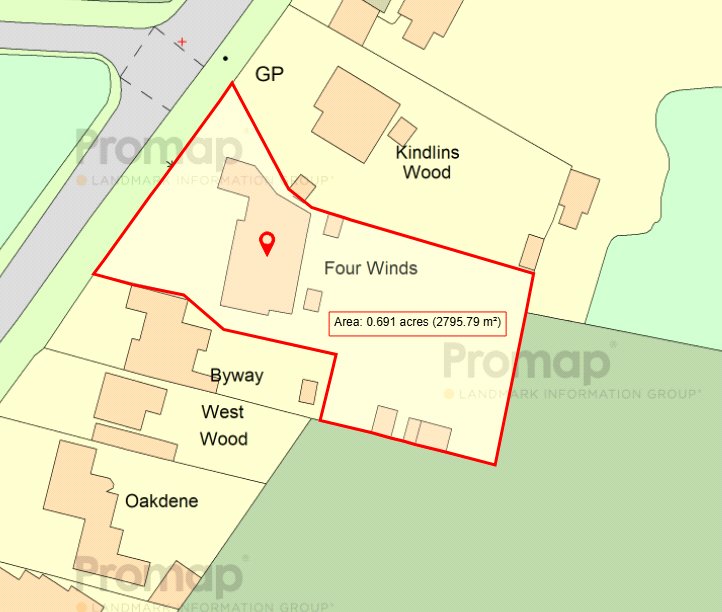
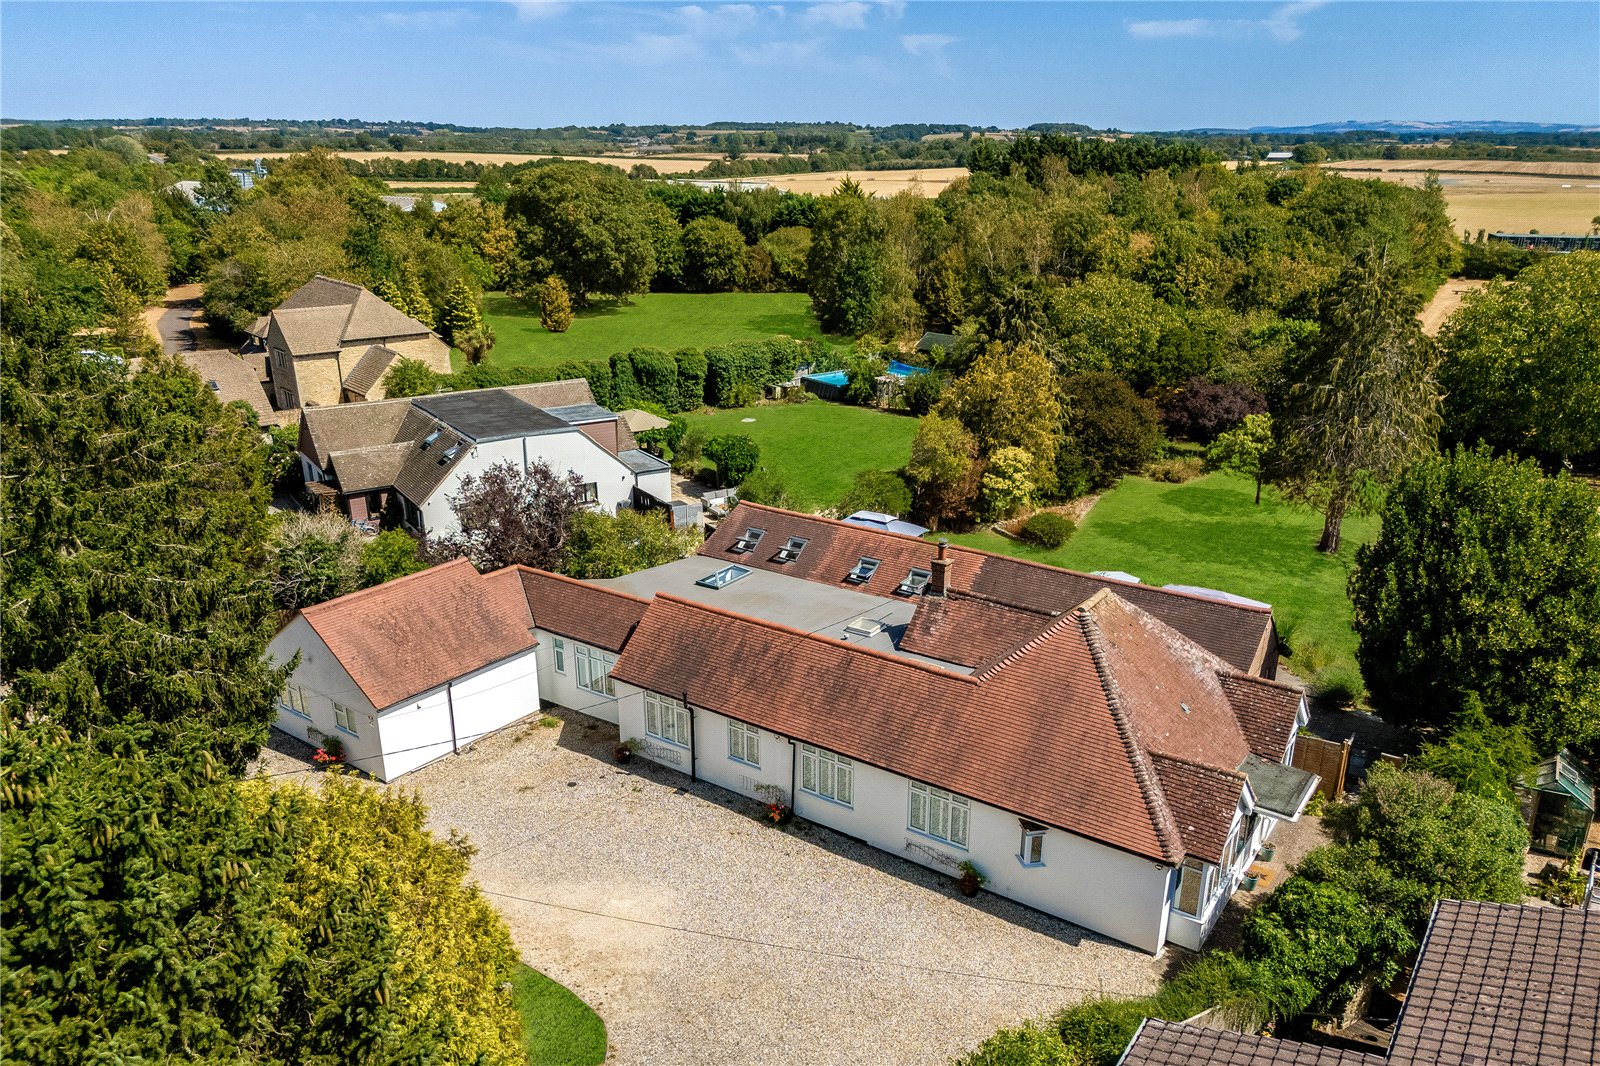
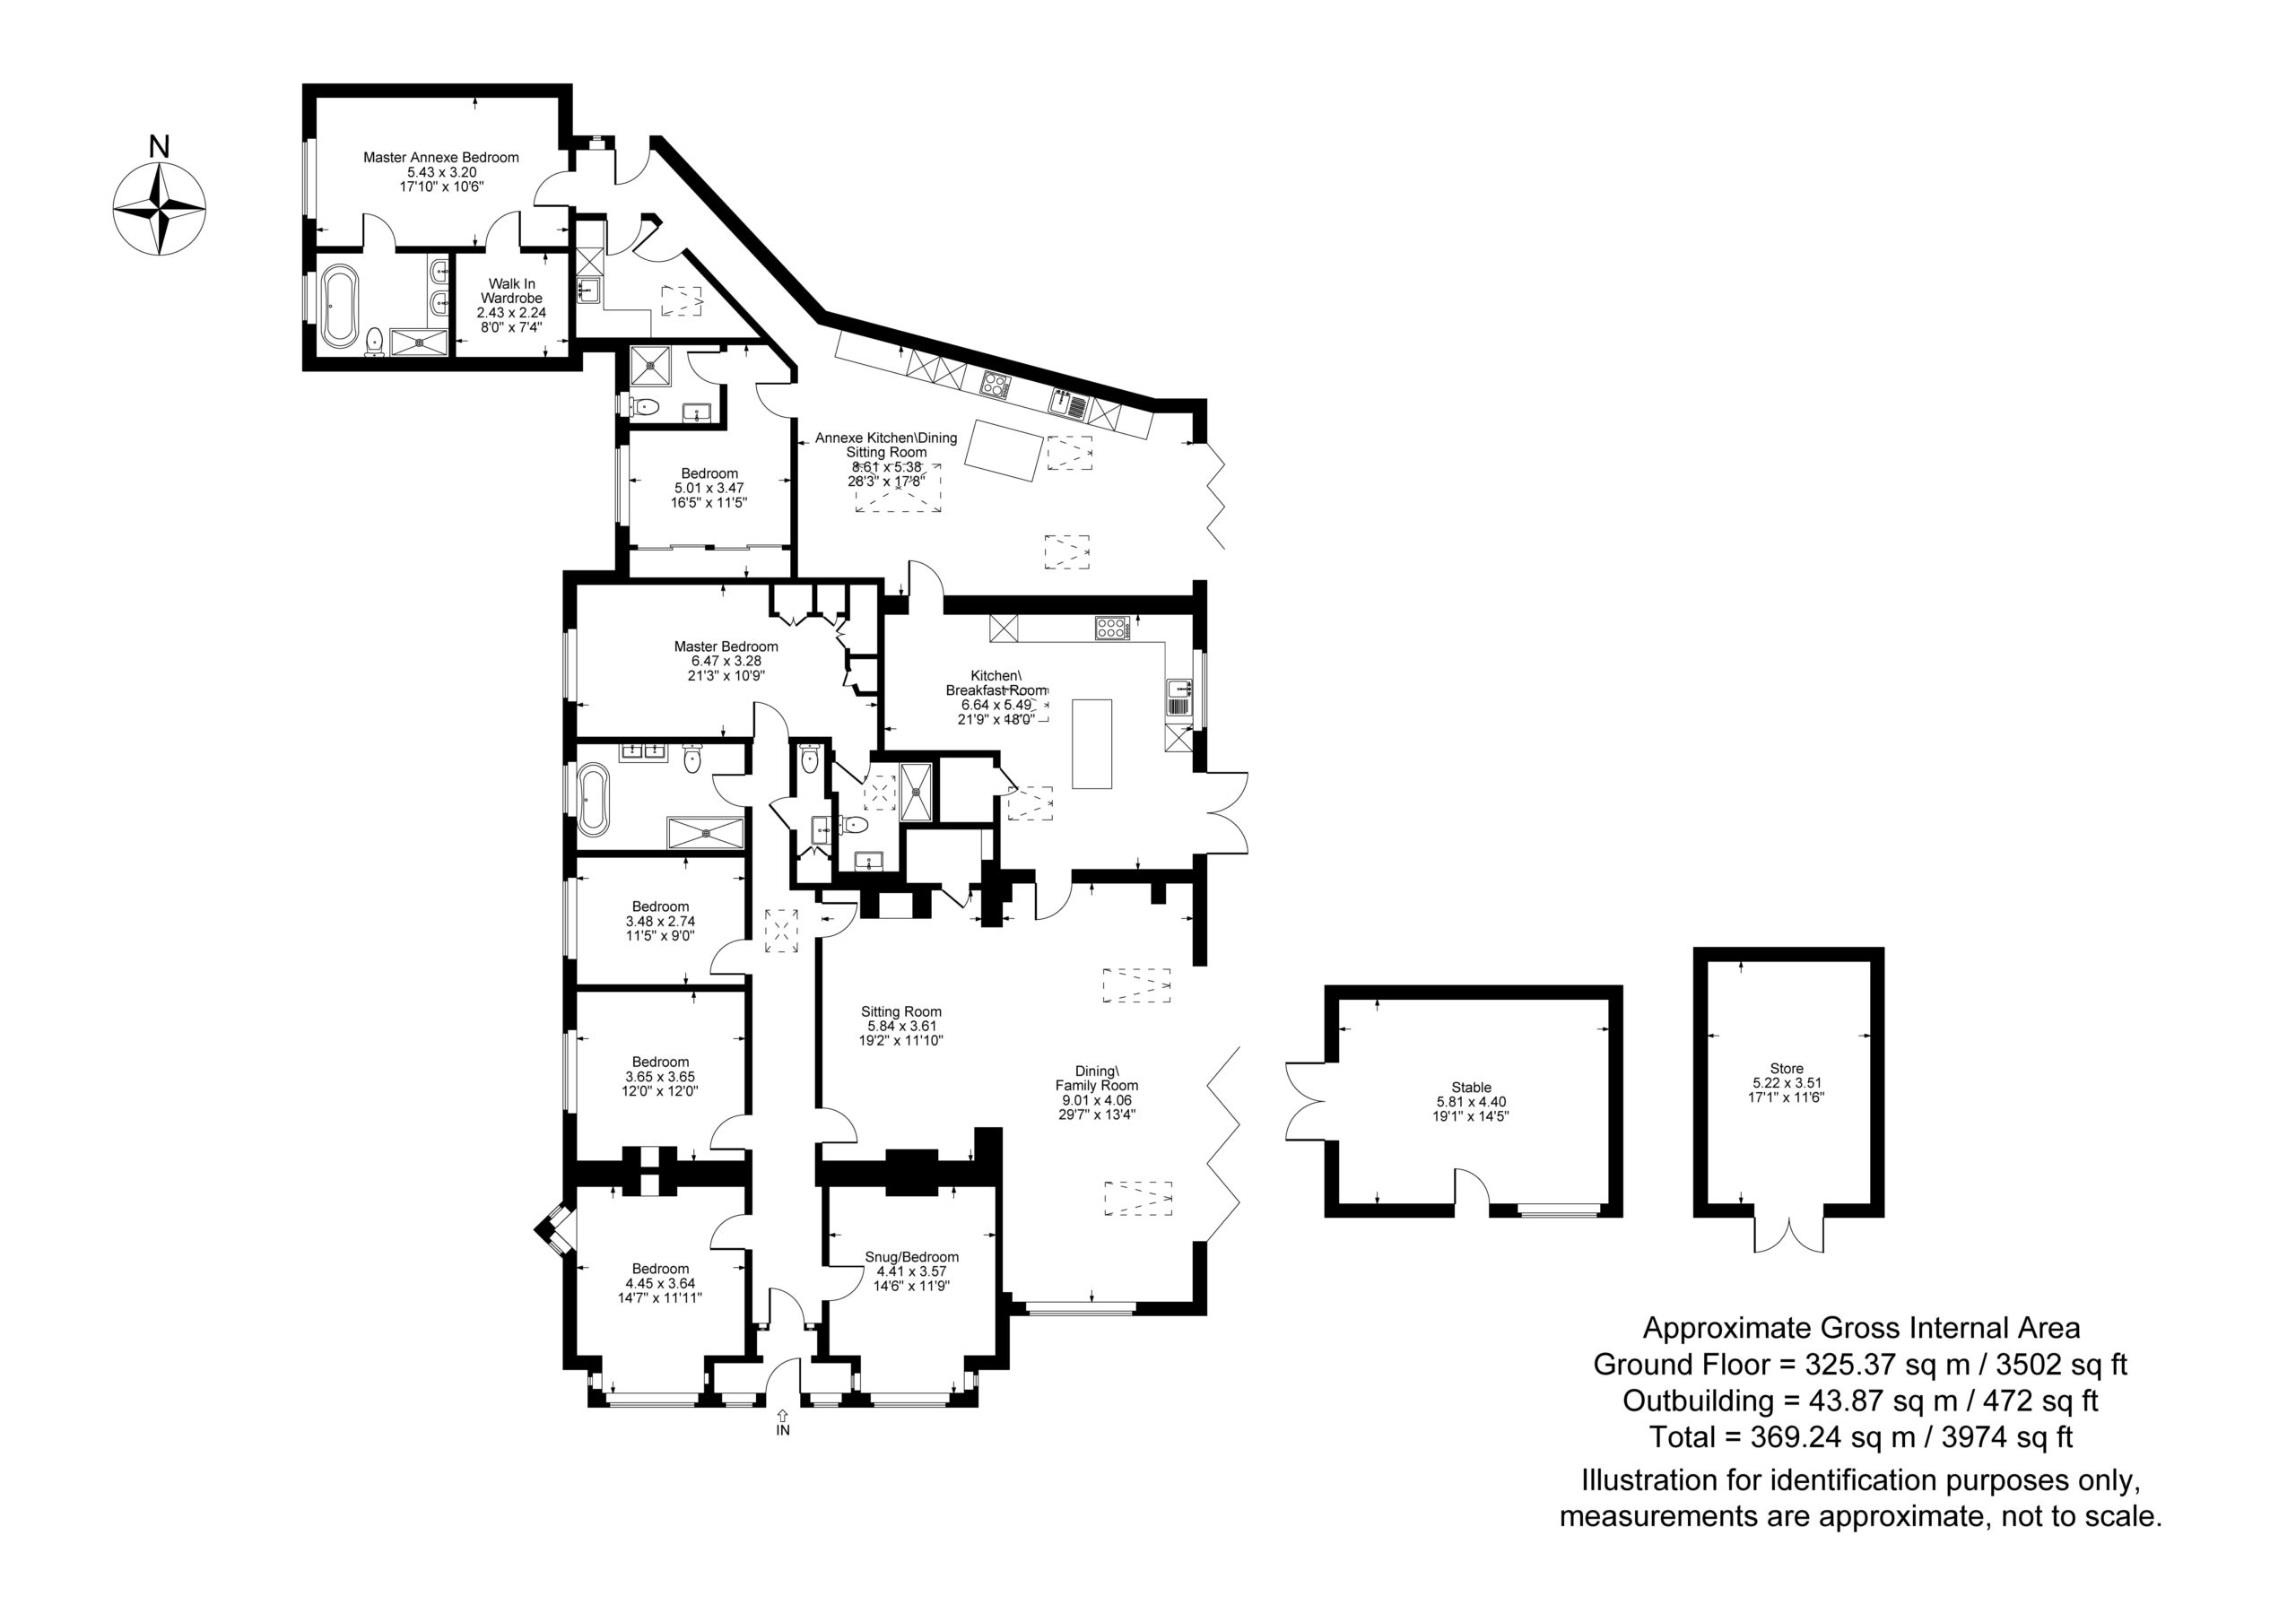
An individual and unique six/seven bedroom detached residence set in a just over half (0.691) of an acre on the outskirts of the historic town of Woodstock and within easy travelling distance of Oxford
Glazed Front Door to
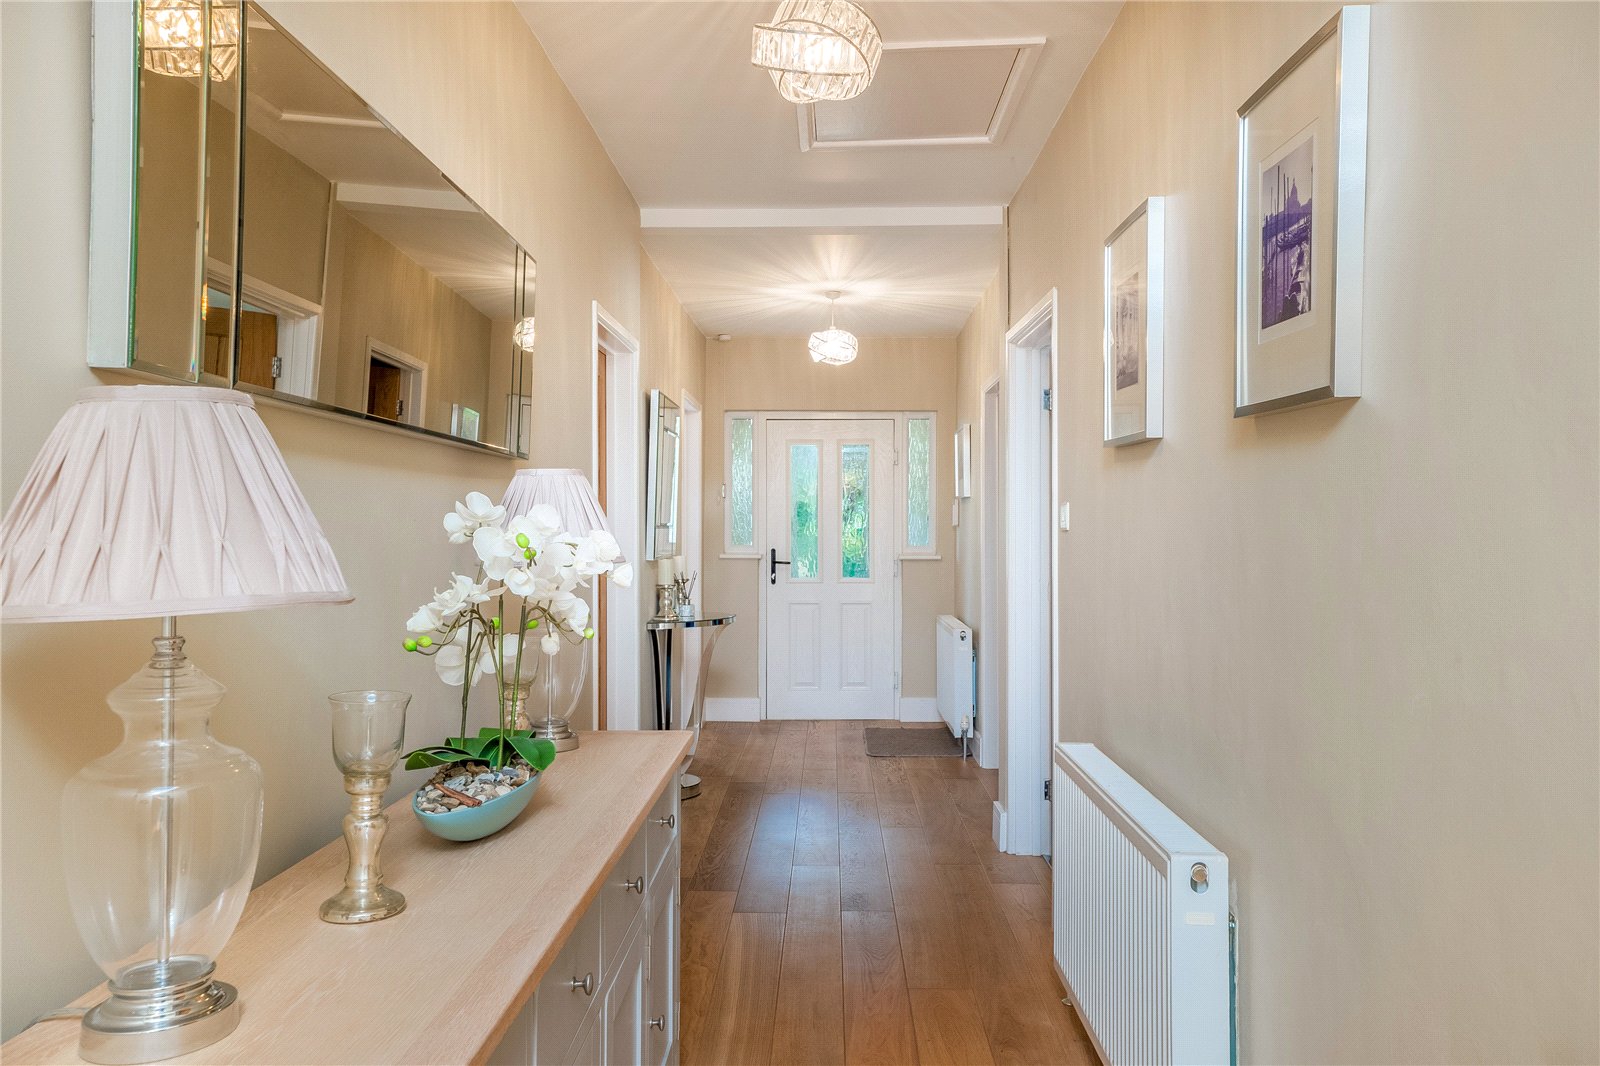
Entrance Porch: Tiled floor, Door to
Entrance Hall: Oak solid wooden floor, access to loft space
Cloakroom: Comprising of low level W.C., hand wash basin, part tiled walls, tiled floor, built in double cupboard
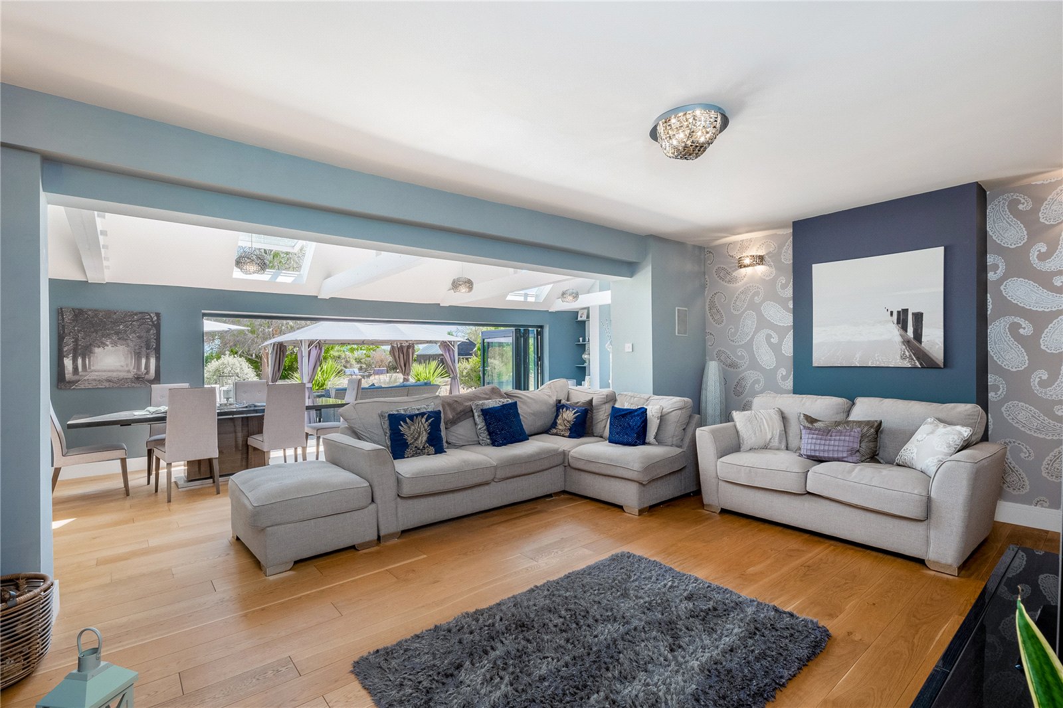
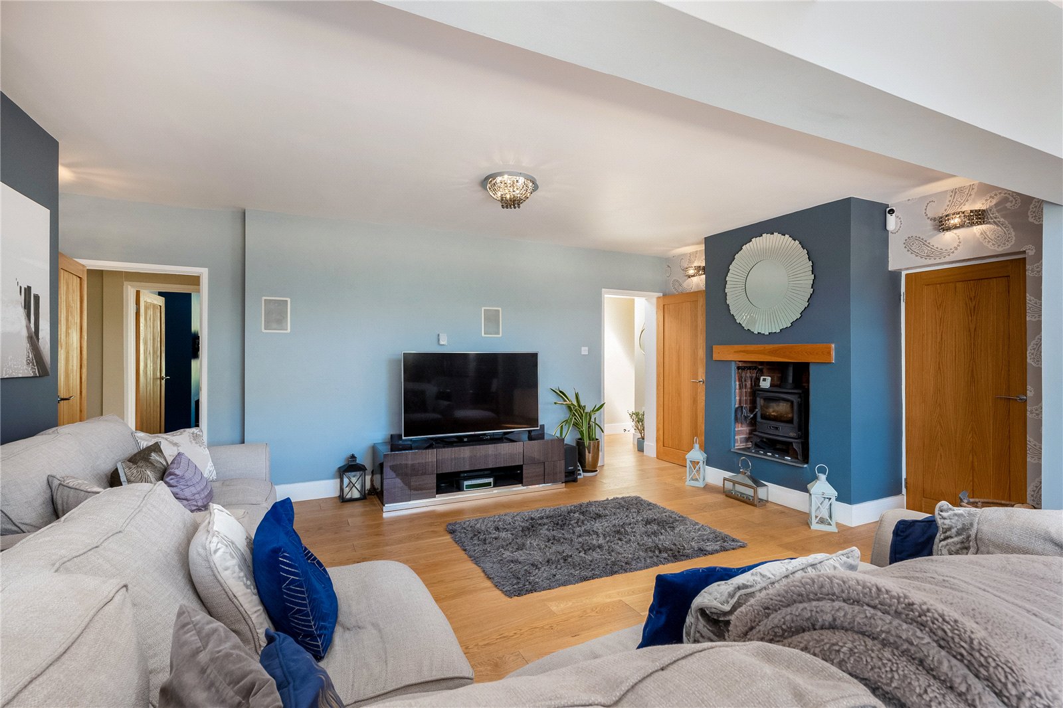
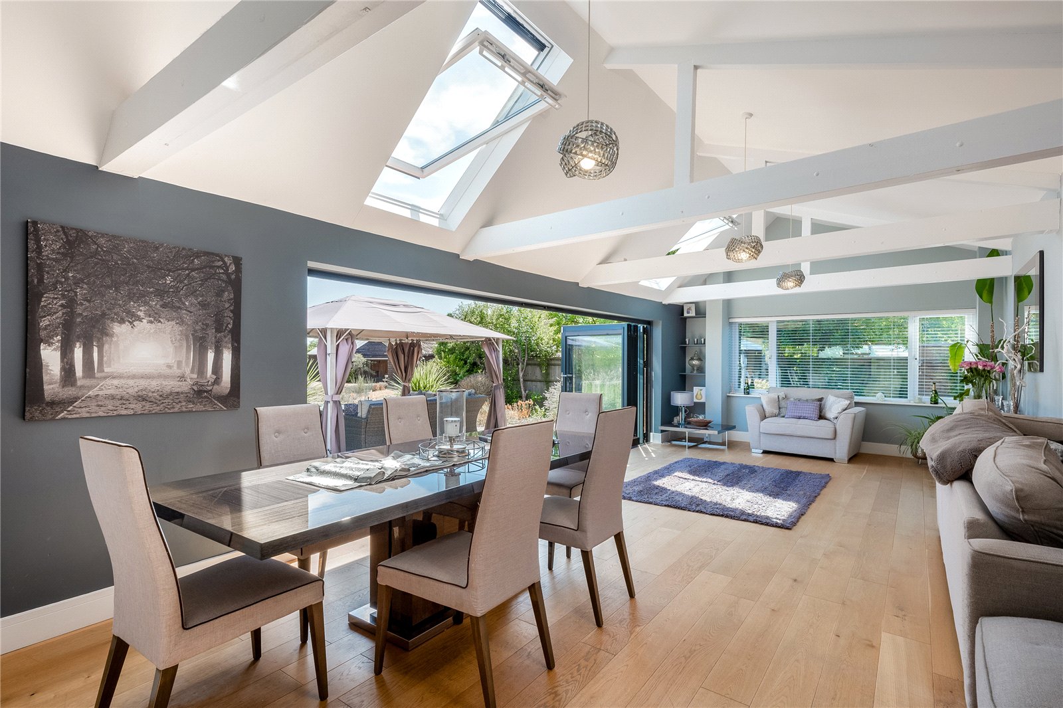
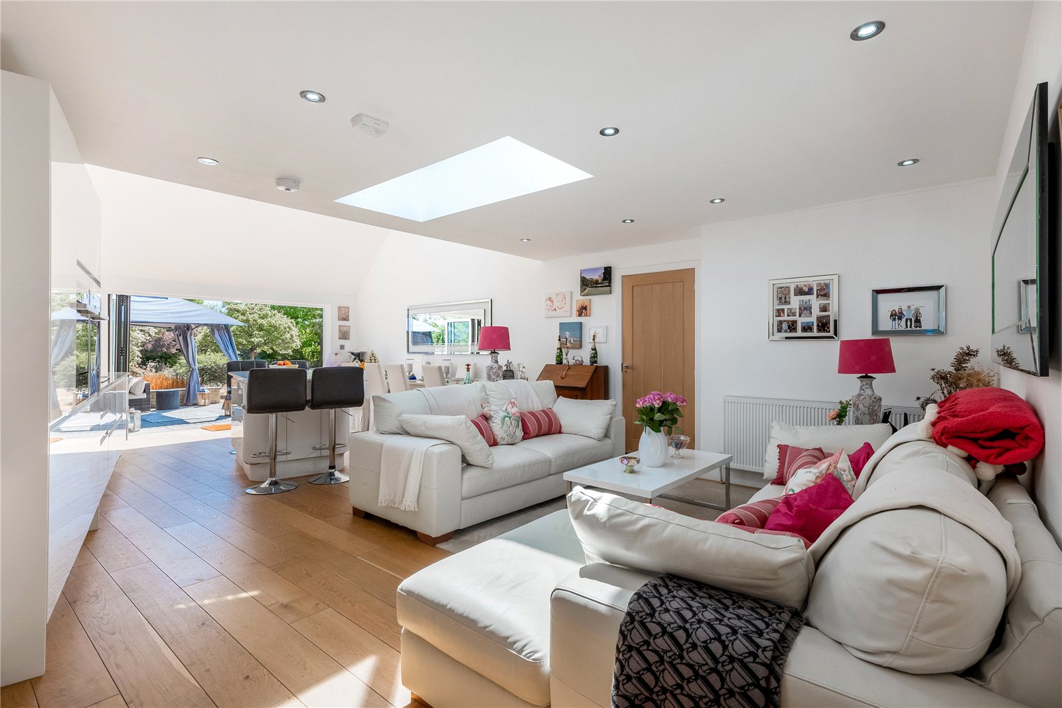
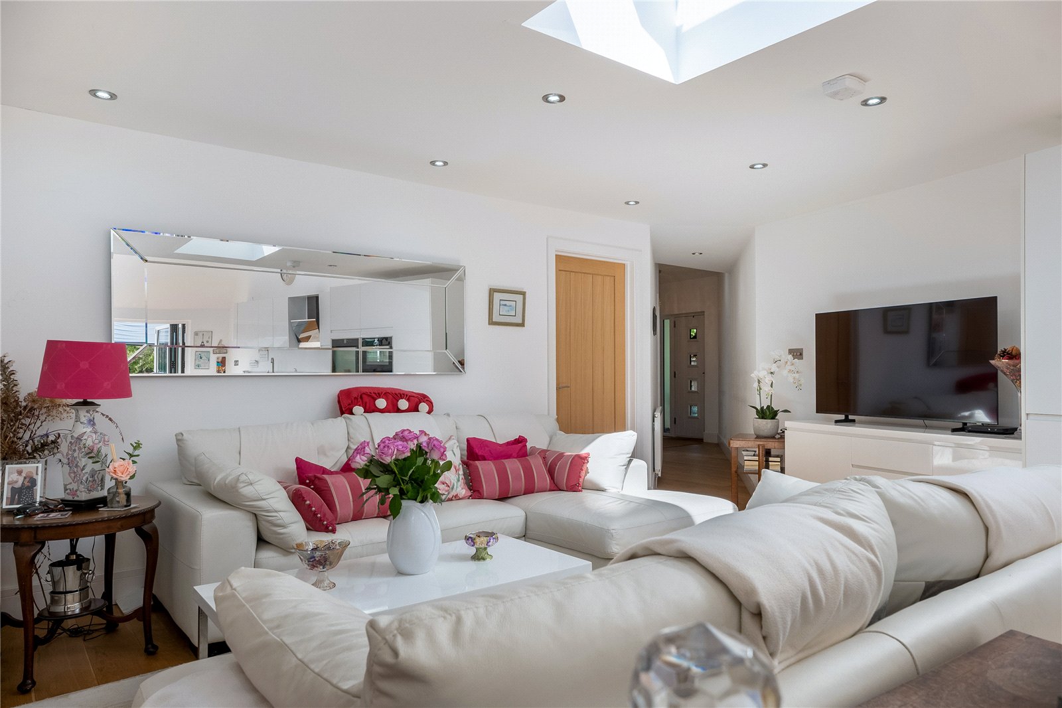
Open Plan Sitting Room/Dining Room/Lounge area: Raised woodburning fire, vaulted ceiling with exposed timber, solid oak wooden floor, bi fold patio doors overlooking to the garden, 2 Velux windows, double glazed window to side aspect, built in cupboard
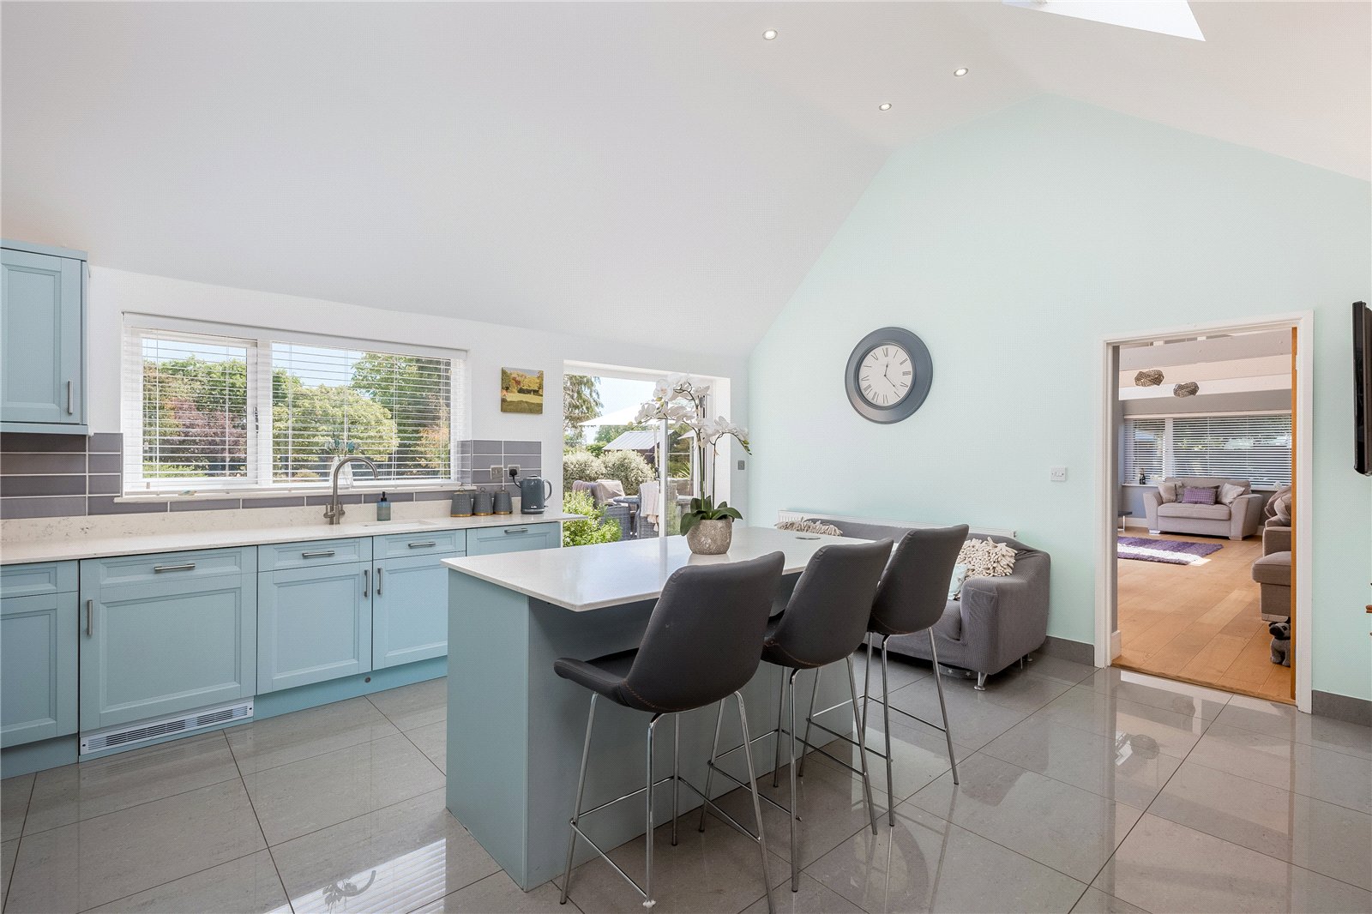
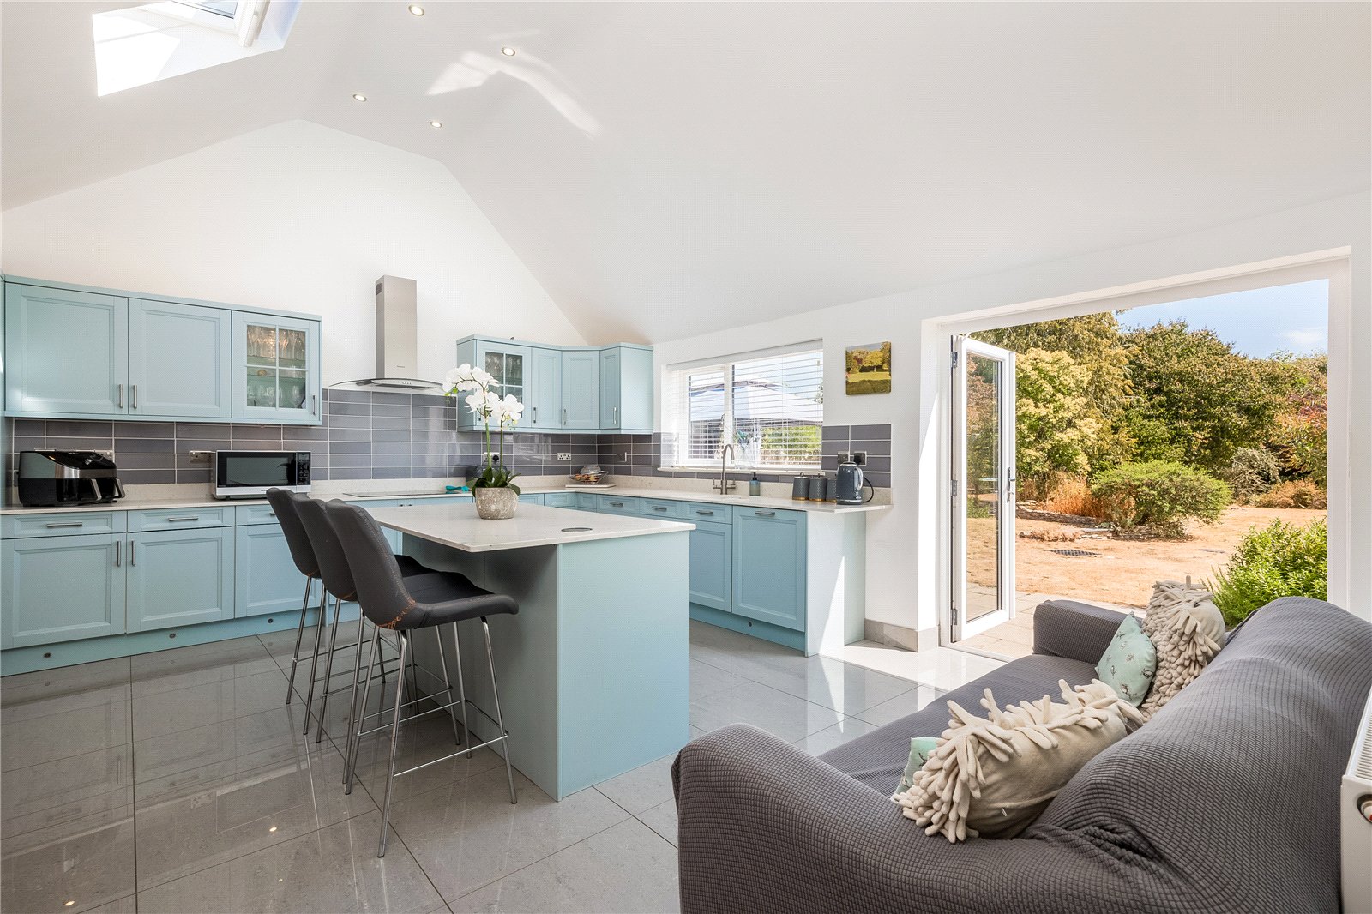
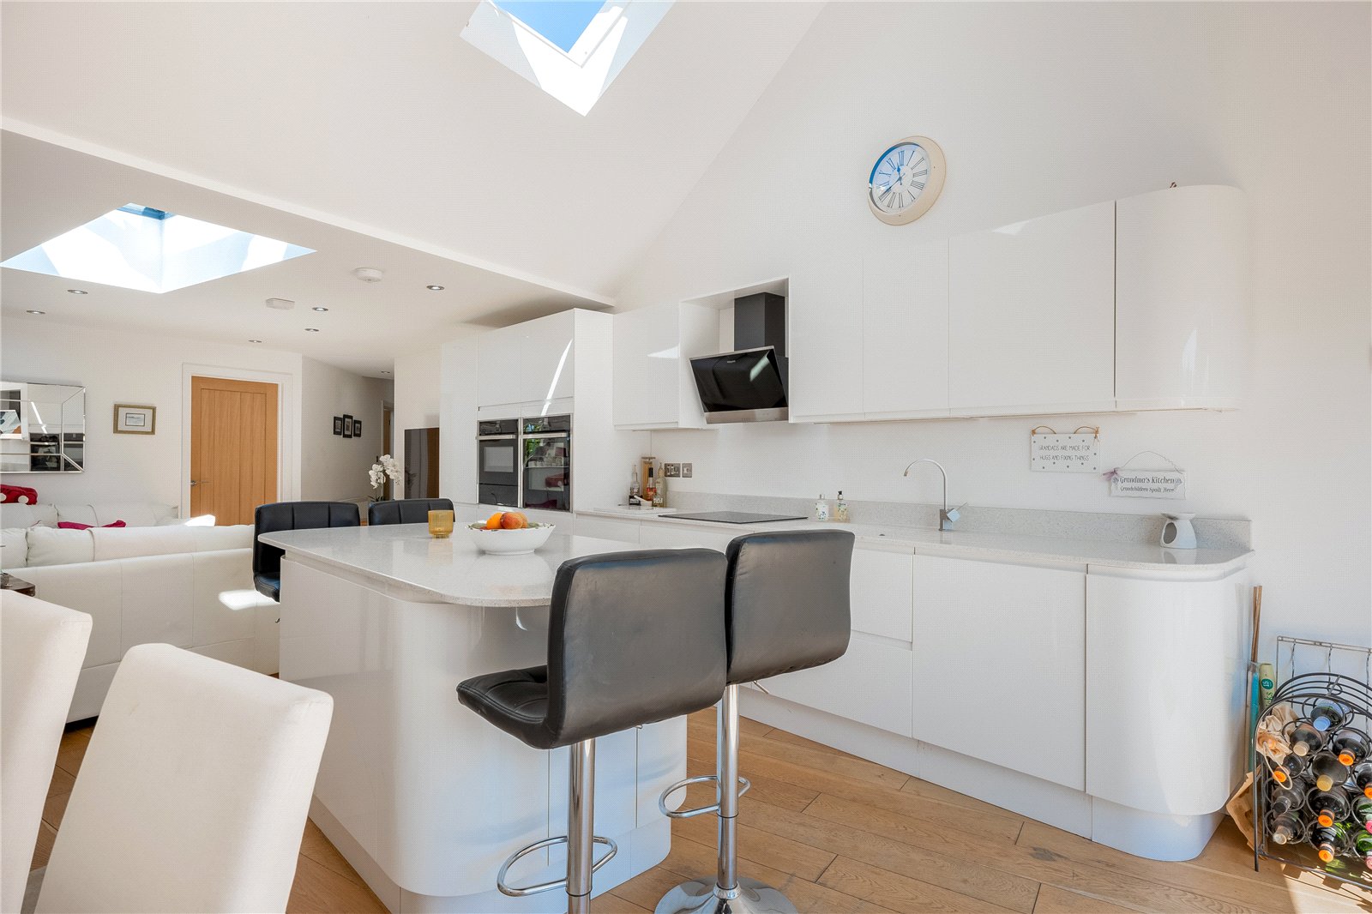
Kitchen/Breakfast Room: Fitted with a range of matching wall and base units with Quartz worksurfaces, part tiled walls, integrated range of appliances including electric hob with extractor above, double oven, dishwasher, space for American Fridge/Freezer, vaulted ceiling, 2 double glazed Velux windows, double glazed window to rear aspect, double glazed French doors to the rear garden, Central Island with drawers and cupboards and Quartz worksurface, built in larder cupboard, tiled floor, door to Annex
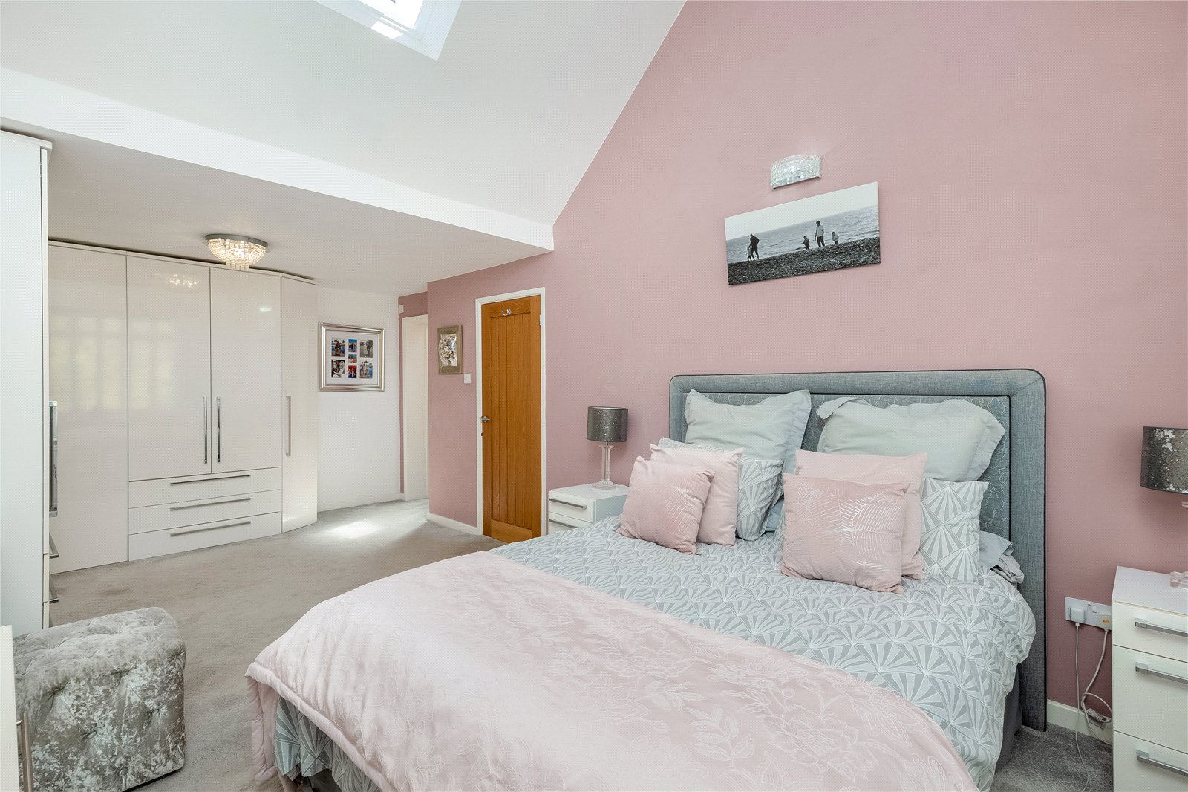
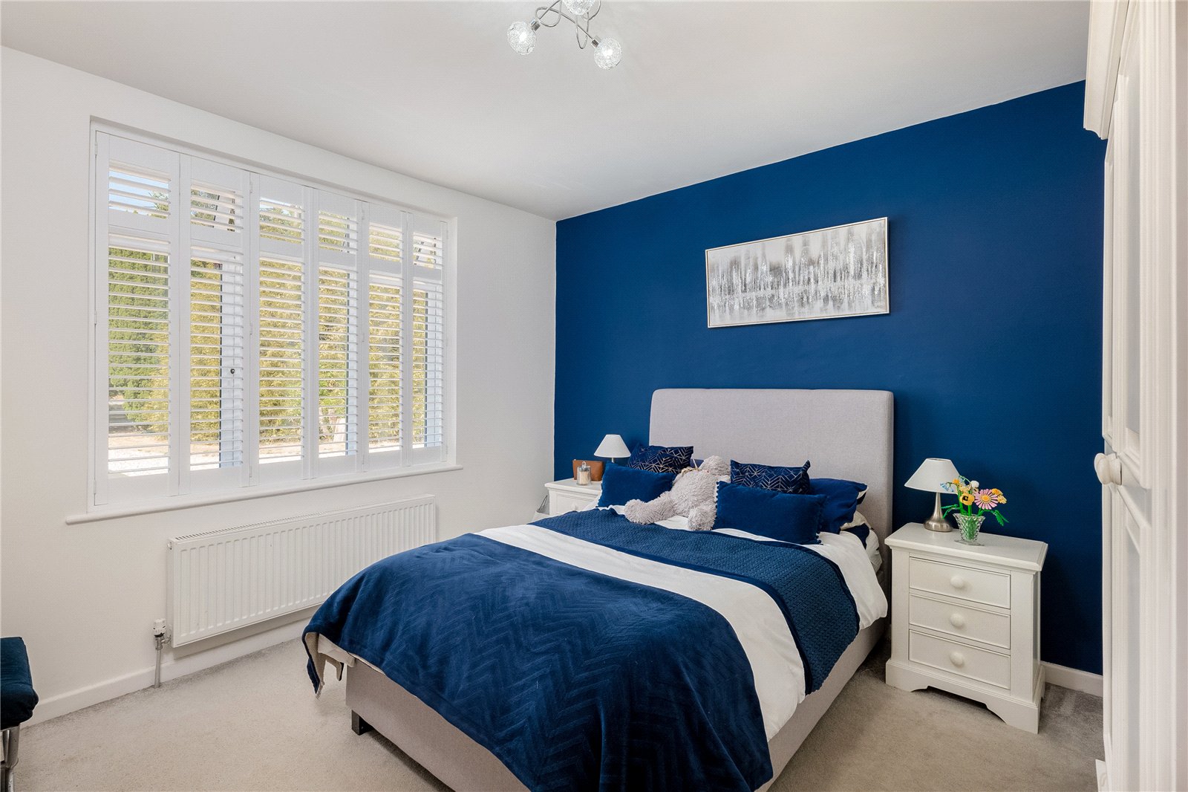
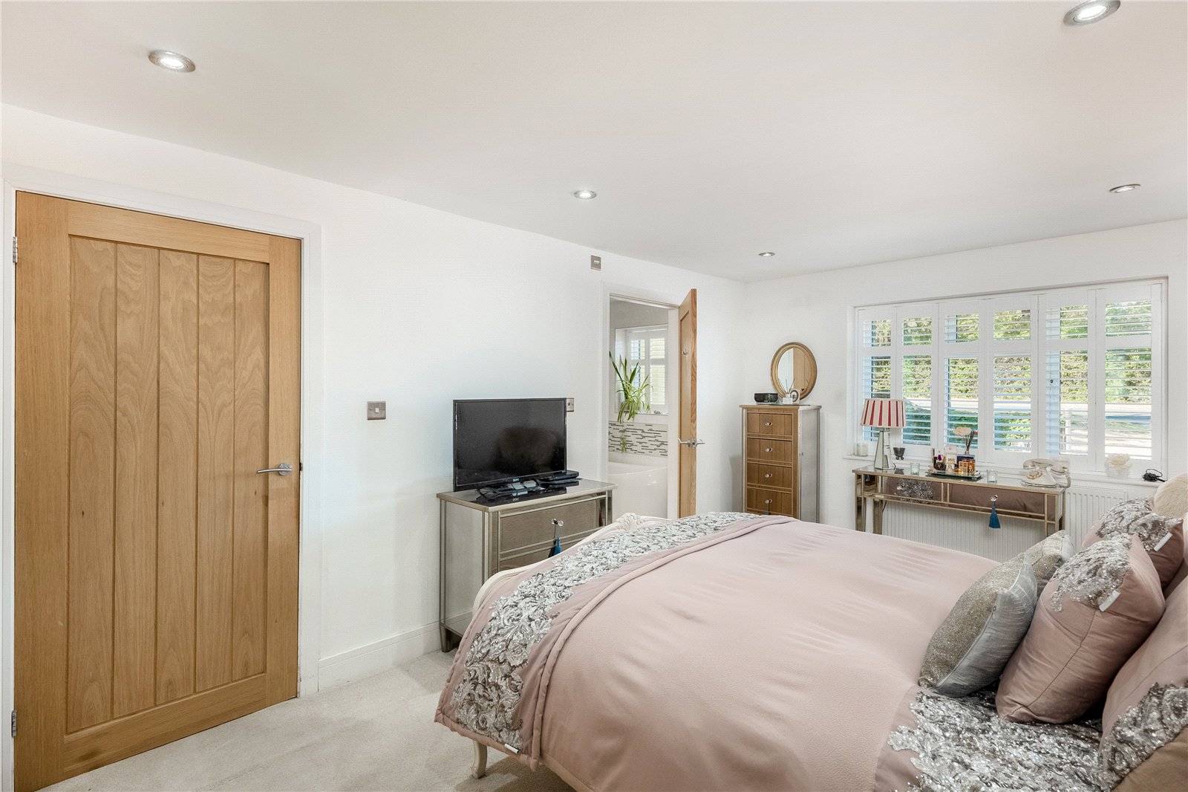
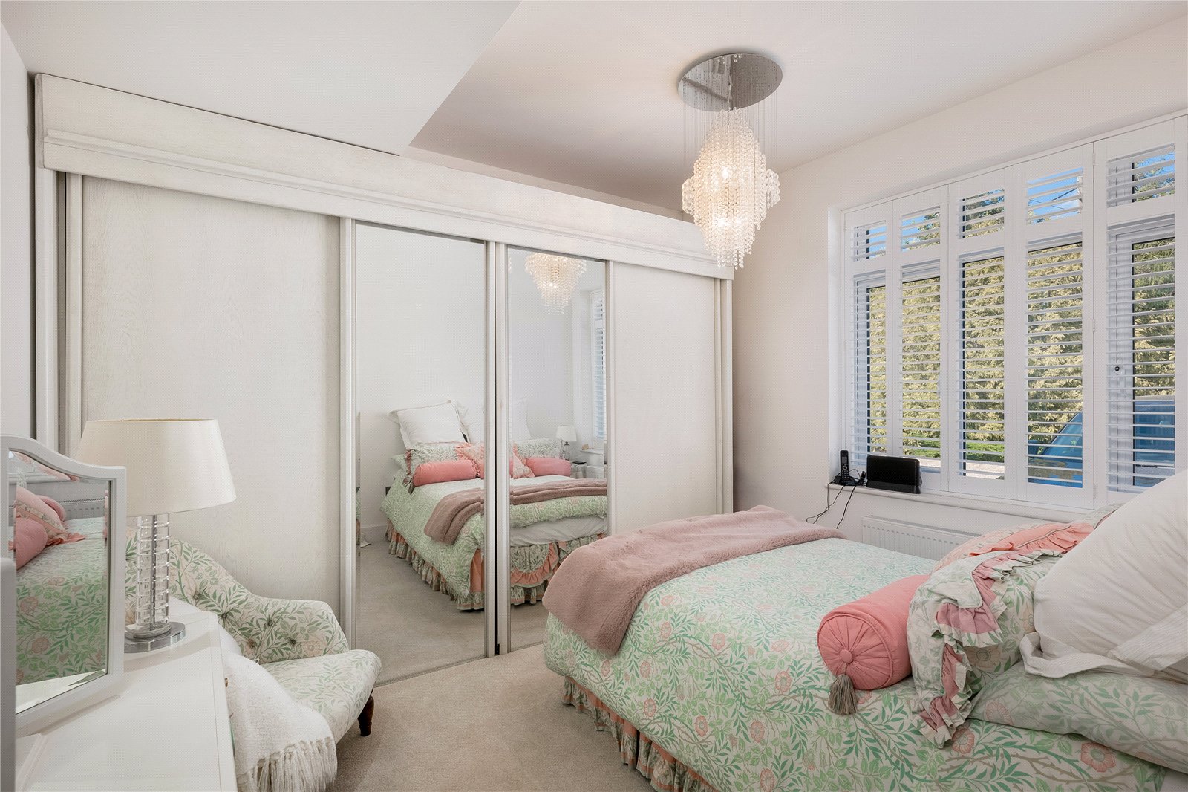
Master Bedroom: Double glazed window to front aspect, vaulted ceiling
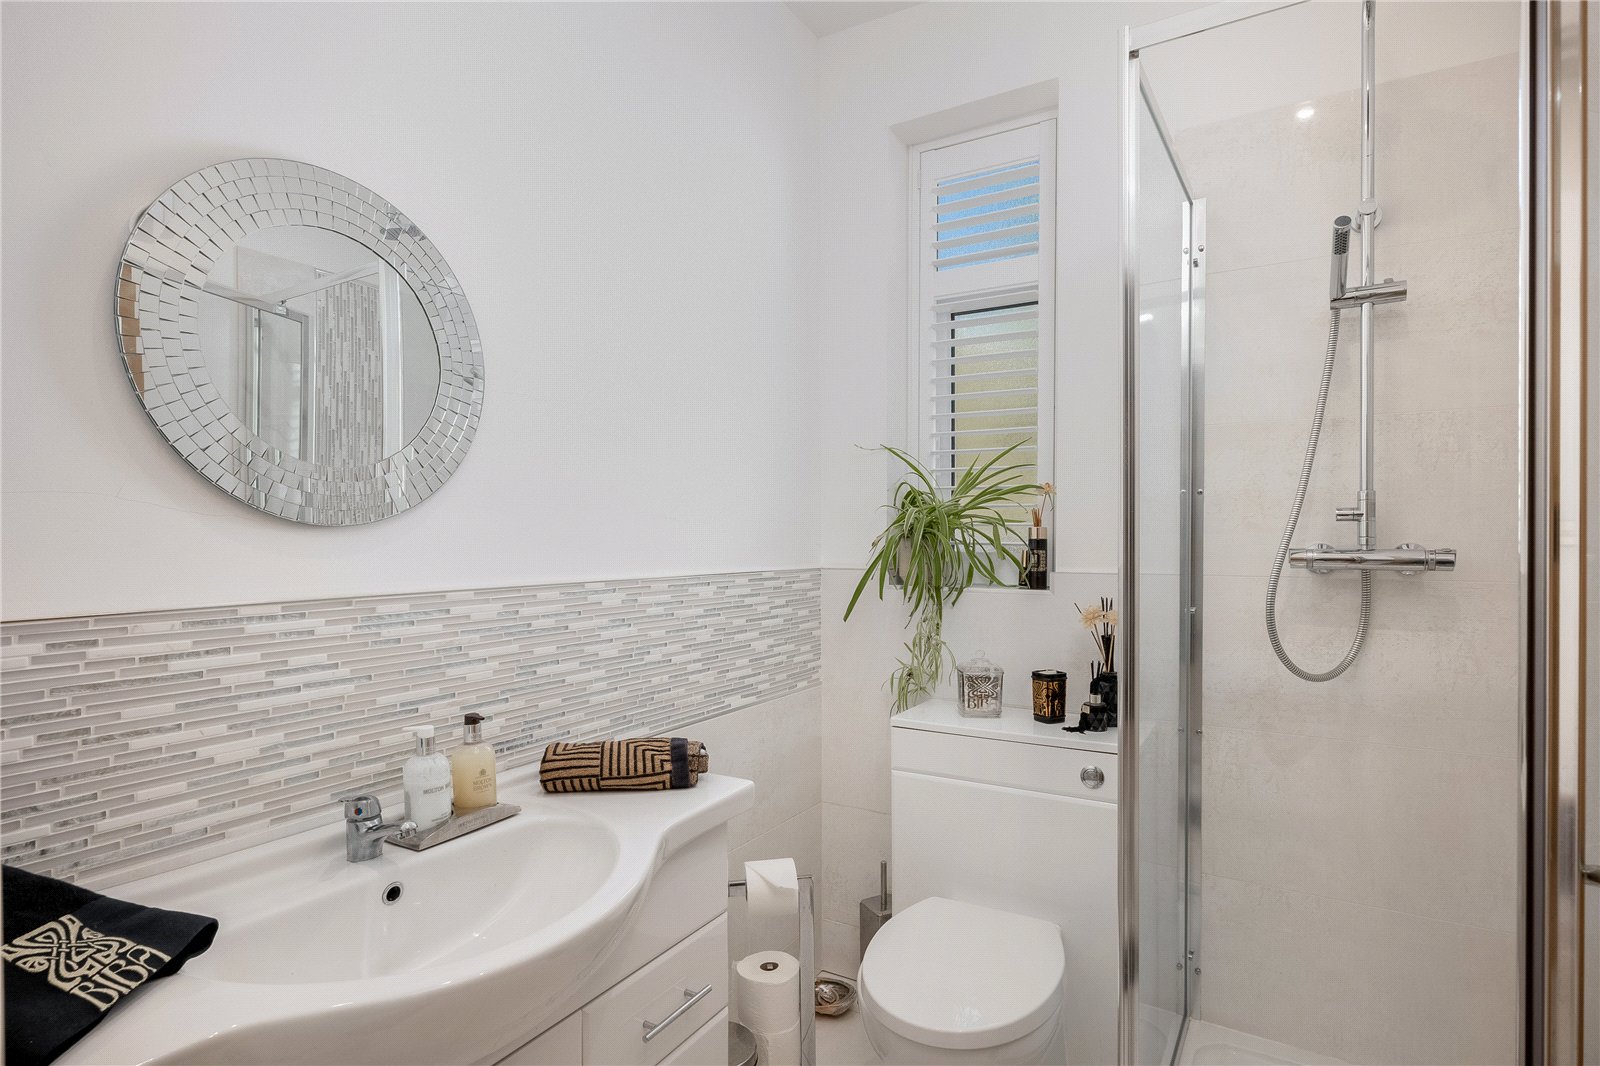
Ensuite Shower Room: Comprising of white suite with walk in double shower cubicle, hand wash basin with vanity unit below, low level W.C., fully tiled walls, tiled floor, lantern light
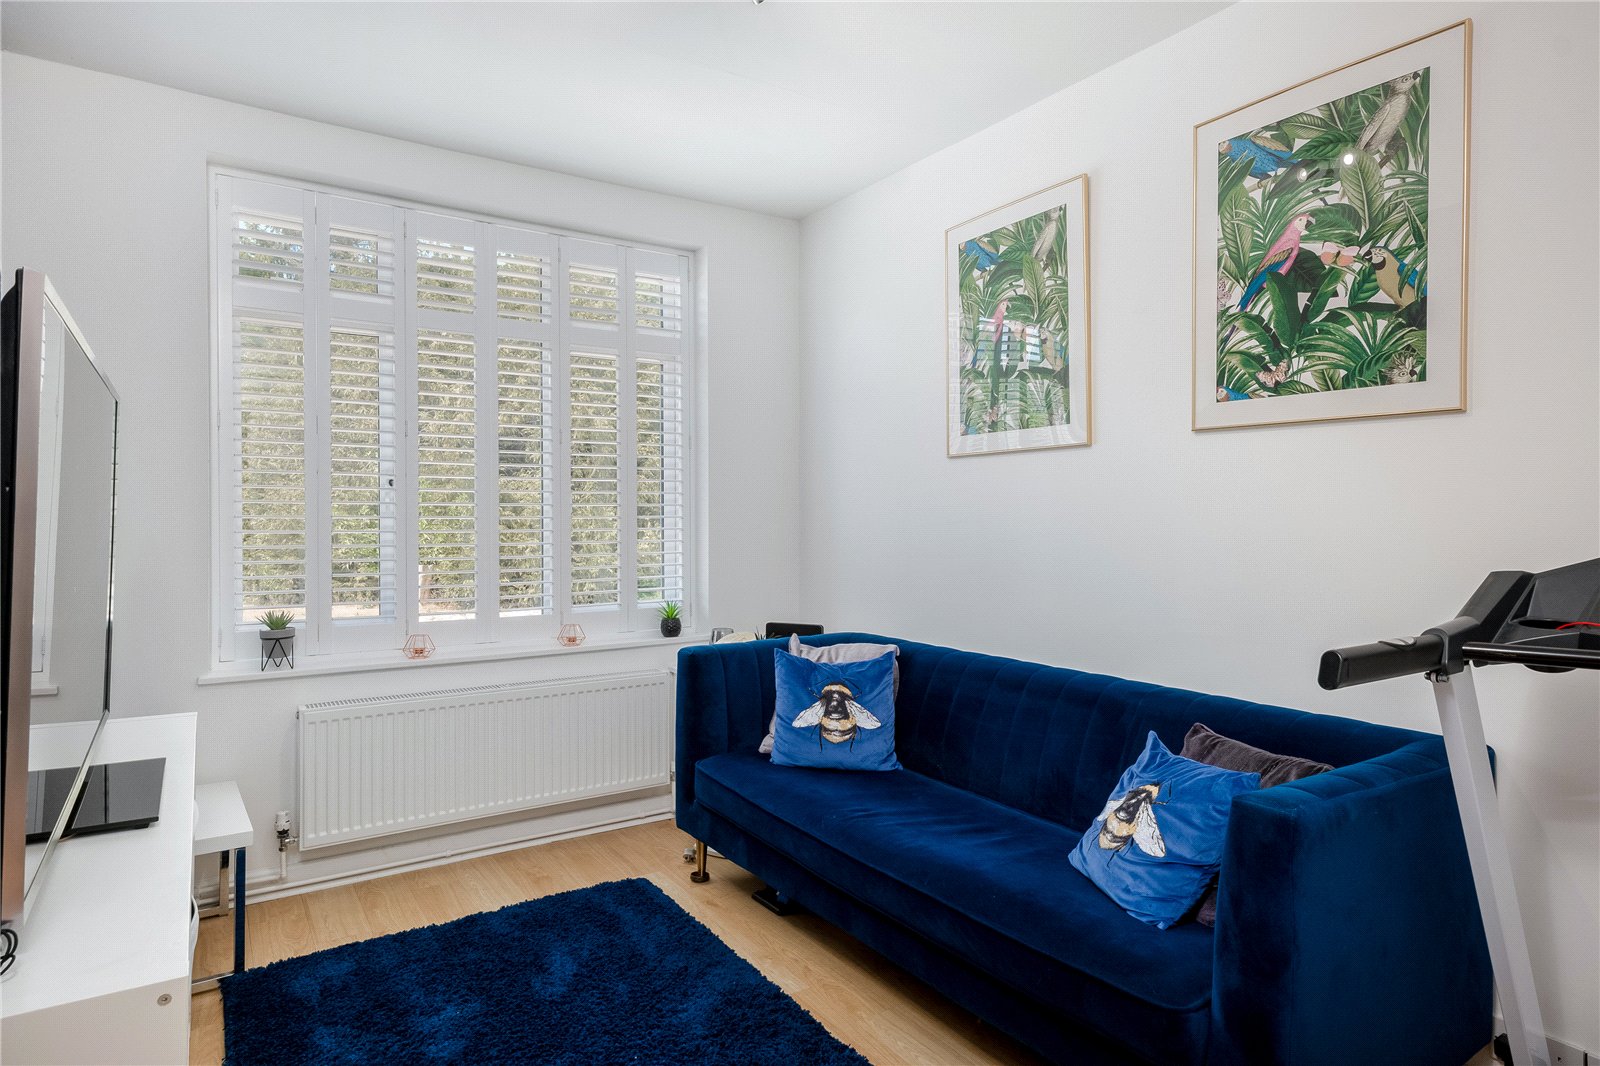
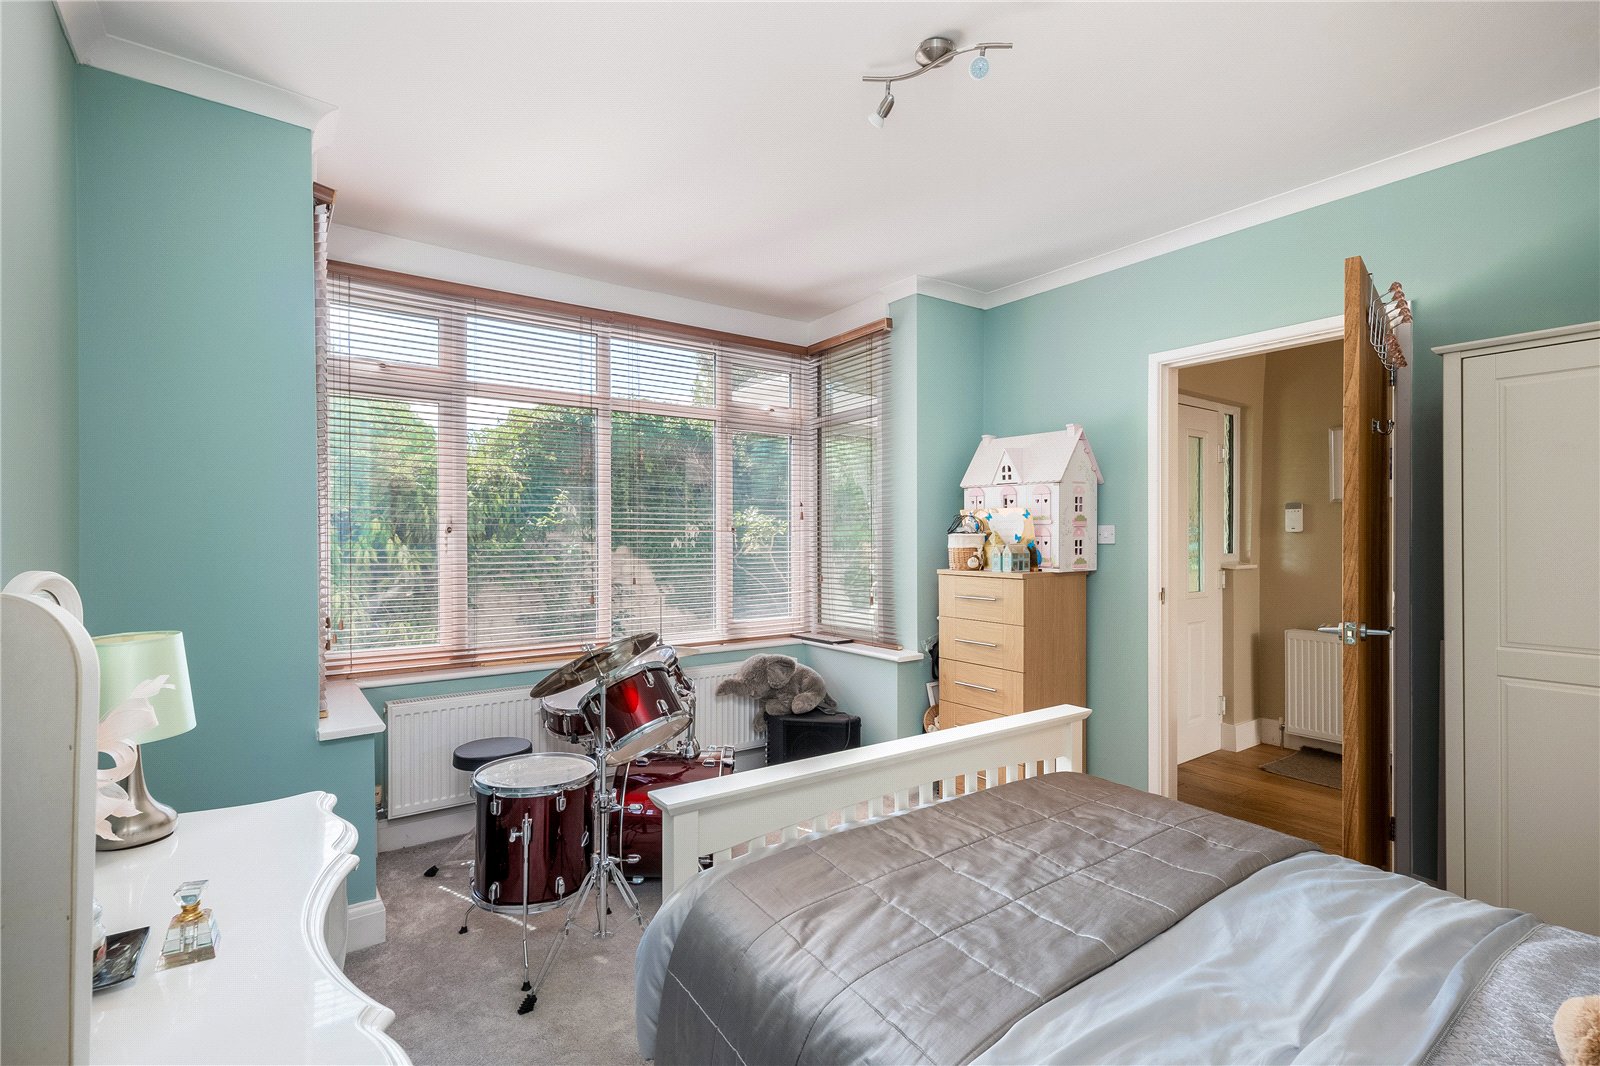
Snug/Bedroom: Double glazed bay window to side aspect
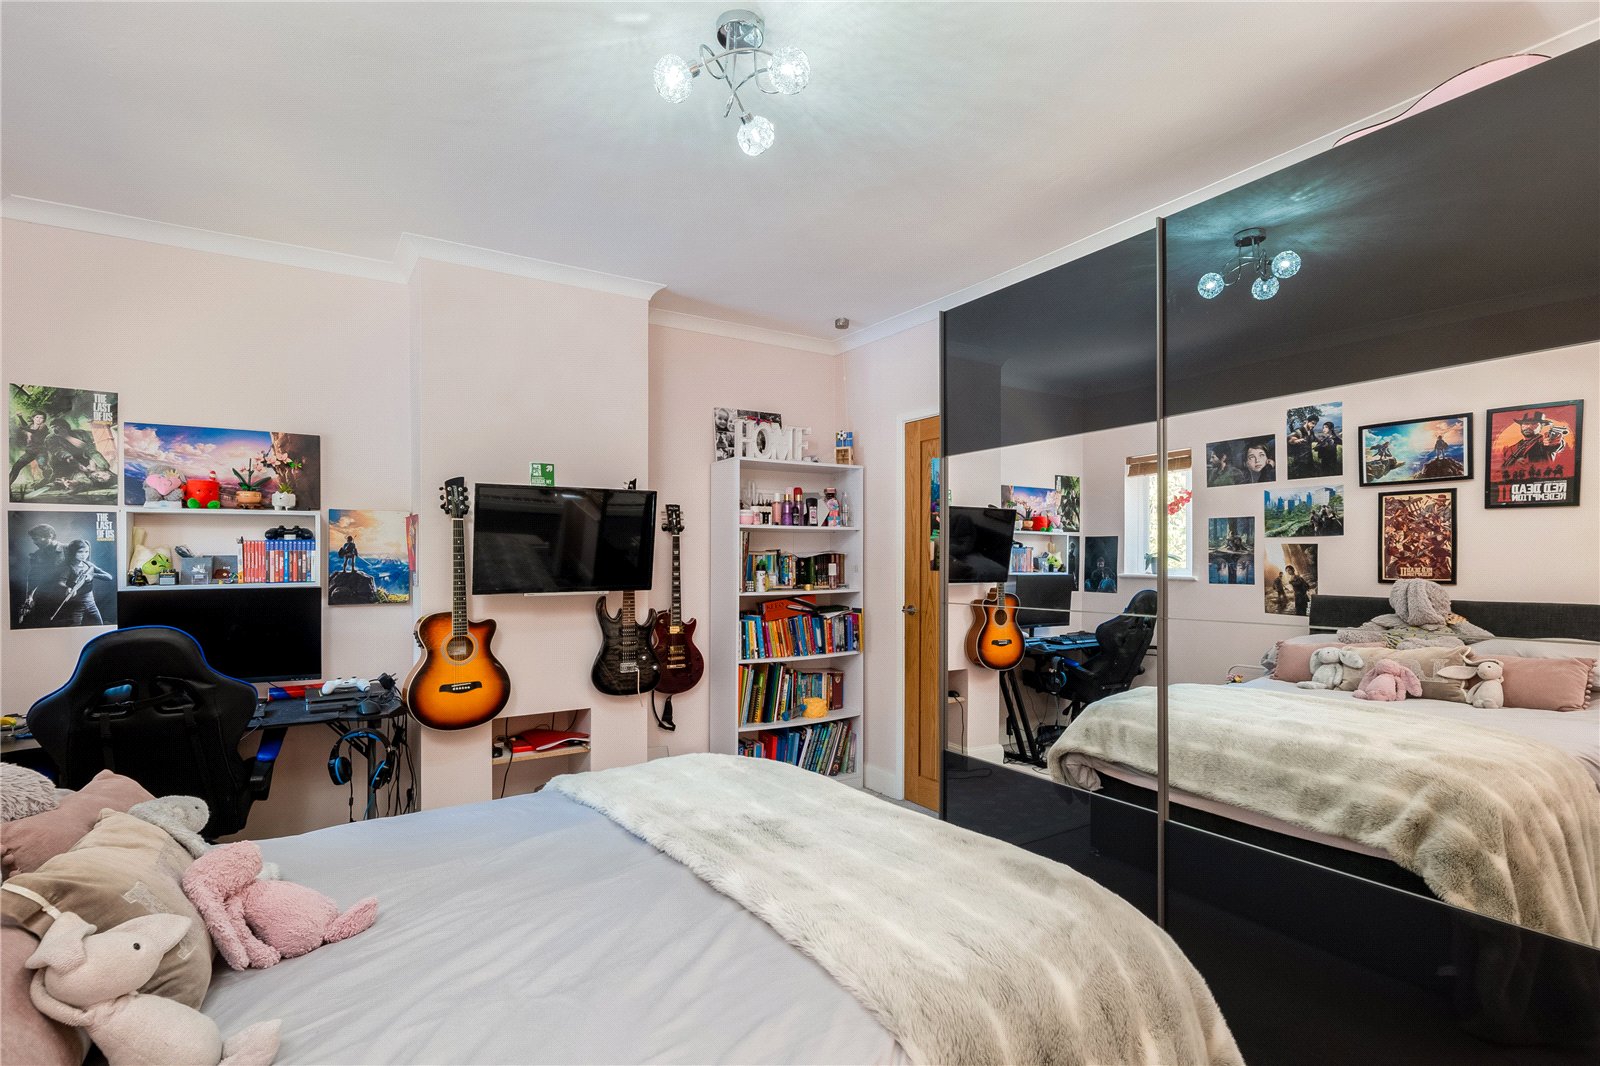
Bedroom: Double glazed bay window to side and front aspect
Bedroom: Double glazed window to front aspect
Bedroom: Double glazed window to front aspect, solid oak wooden floor
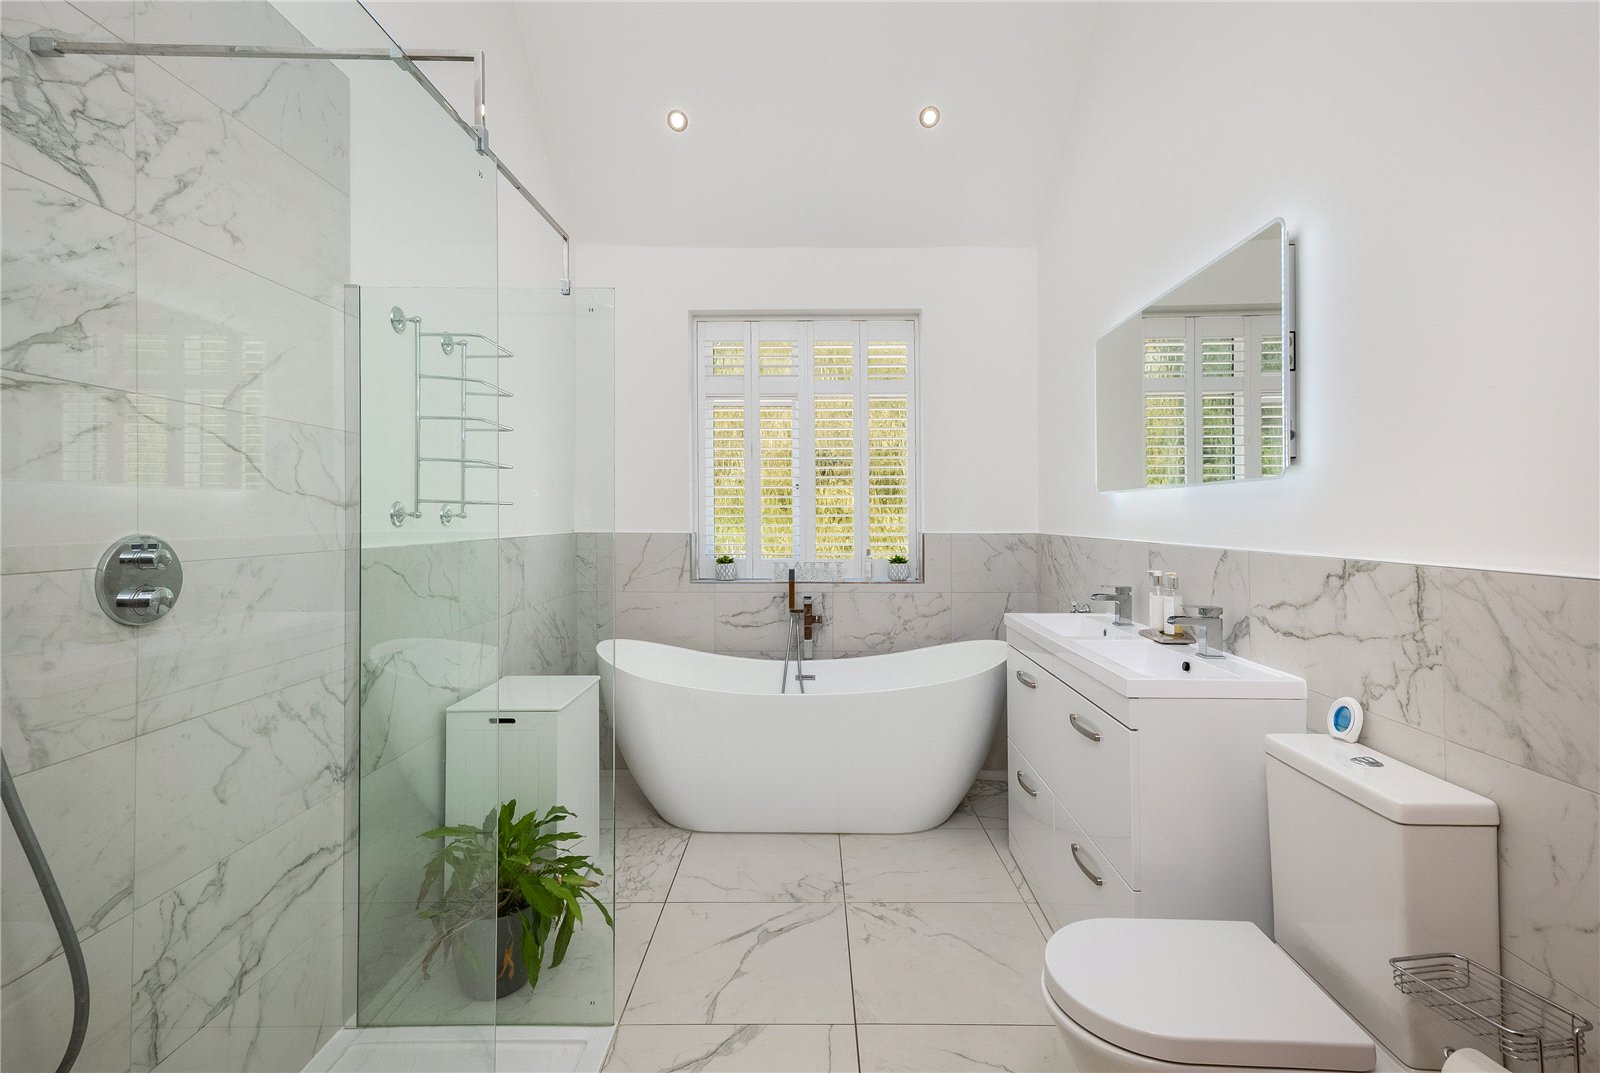

Family Bathroom: Comprising of white suite with Freestanding bath with mixer tap, walk in double shower cubicle, two hand wash basins with vanity unit below, low level W.C., part tiled walls, tiled floor, vaulted ceiling, double glazed window to front aspect
Separate Annexe
Recess Entrance porch to front door
Entrance Hall: Solid Oak floor leading to a
Spacious open plan Kitchen/Dining/Sitting Room: Fitted with a range of matching wall and abase units with Quartz worksurfaces and splashbacks, integrated Electric hob with extractor above, double oven, fridge/freezer and dishwasher, solid oak floor, lantern lights, bi fold doors to rear garden
Utility Room: Fitted with stainless steel sink, range of matching wall and base units, room for washing machine & tumble dryer, tiled floor, double glazed Velux window, space for large American style fridge/freezer
Master Bedroom: Double glazed window wo front aspect
Dressing Room: Range of hanging rails and shelves, access to loft space
En-Suite Bathroom: Comprising of free standing oval bath, separate walk in double shower cubicle, two hand wash basins with vanity unit below, low level W.C., fully tiled walls, tiled floor, double glazed window to front aspect
Guest Bedroom: Double glazed window to front aspect
En-Suite Shower Room: Comprising of white suite with Shower cubicle with handheld shower and rain shower, hand wash basin with vanity unit below, low level W.C., part tiled walls, tiled floor, double glazed window to front aspect
Outside
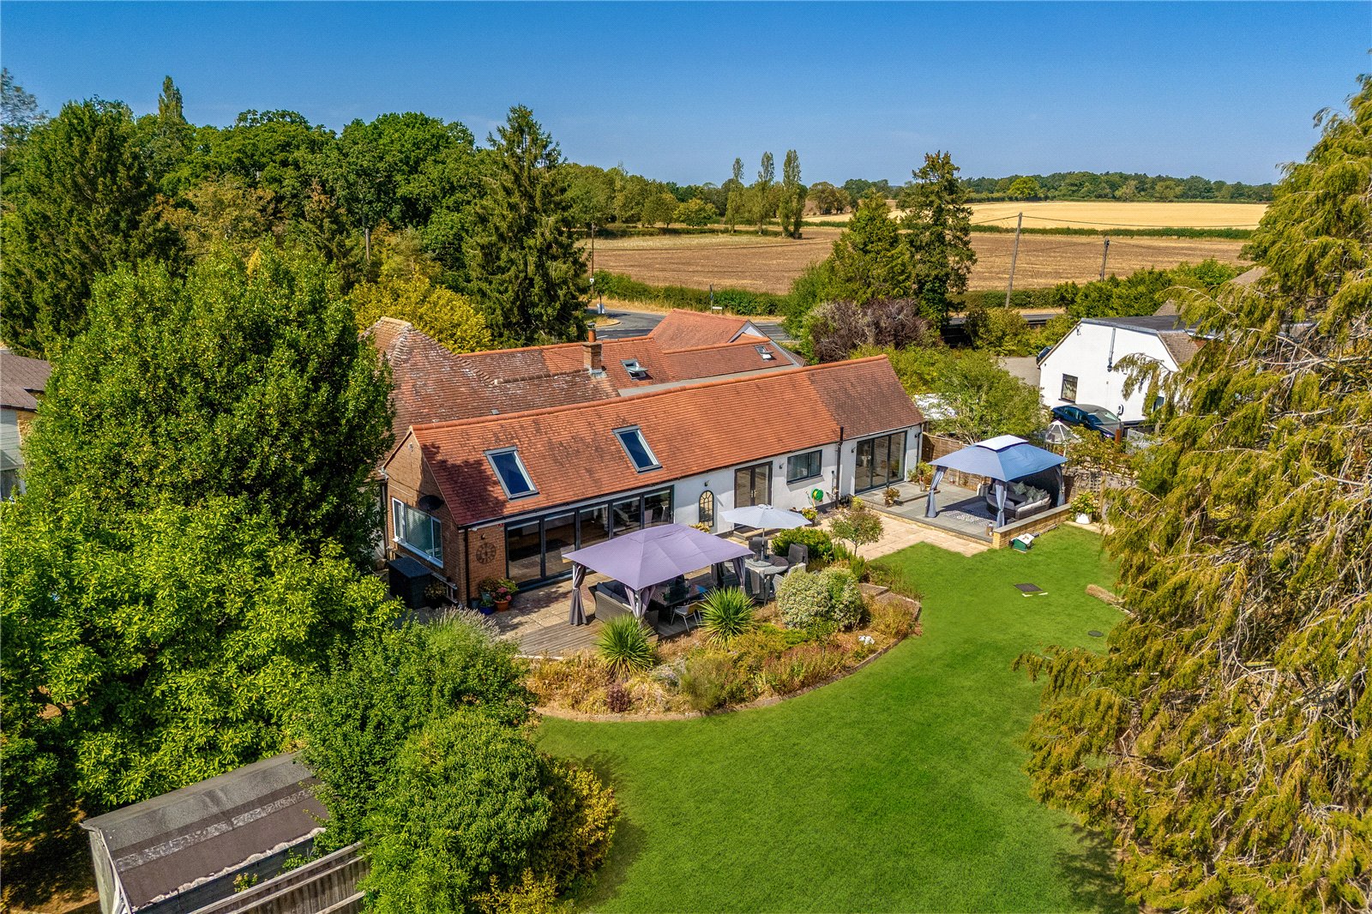
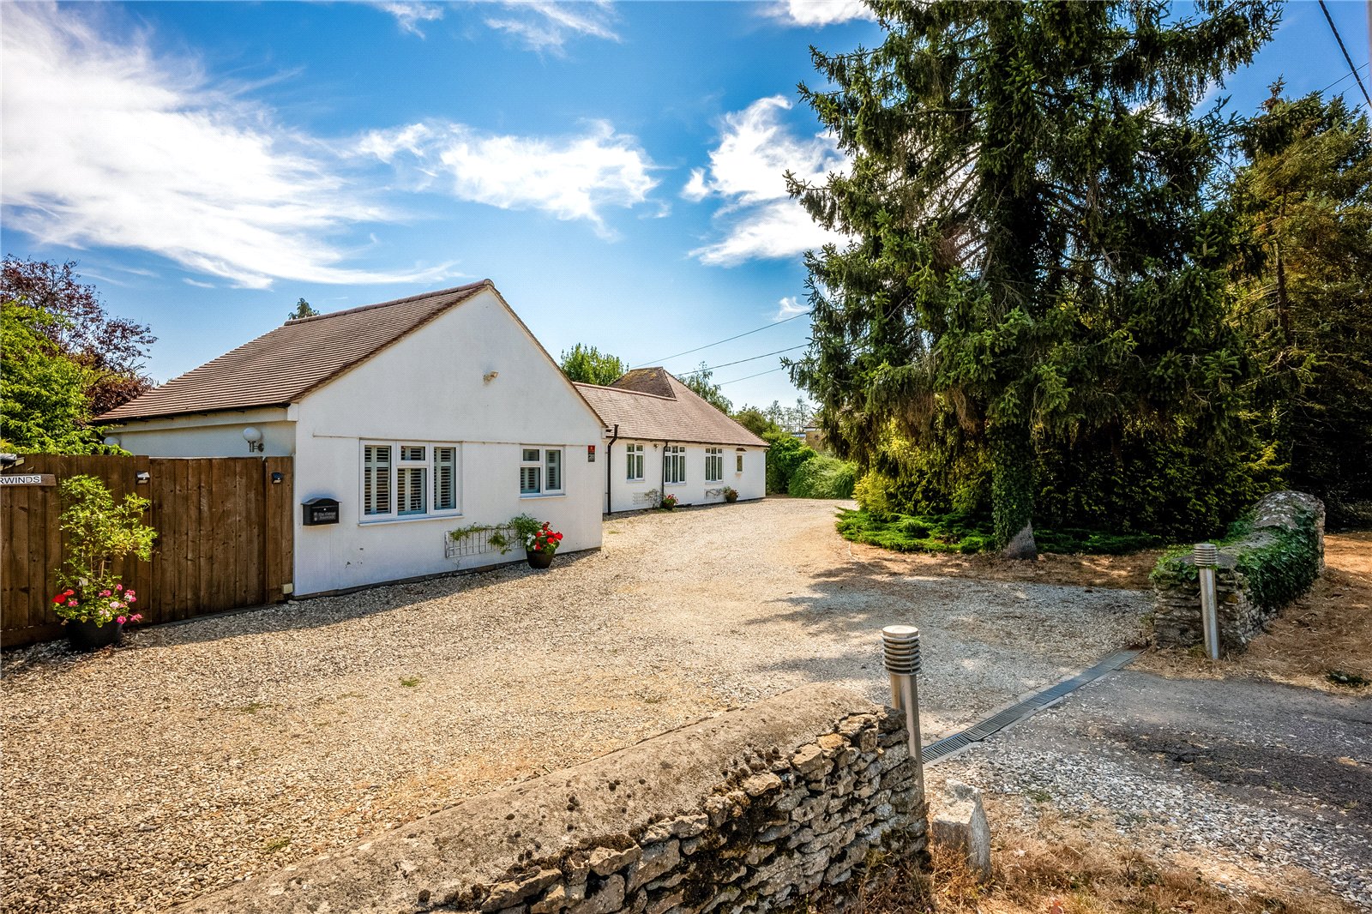
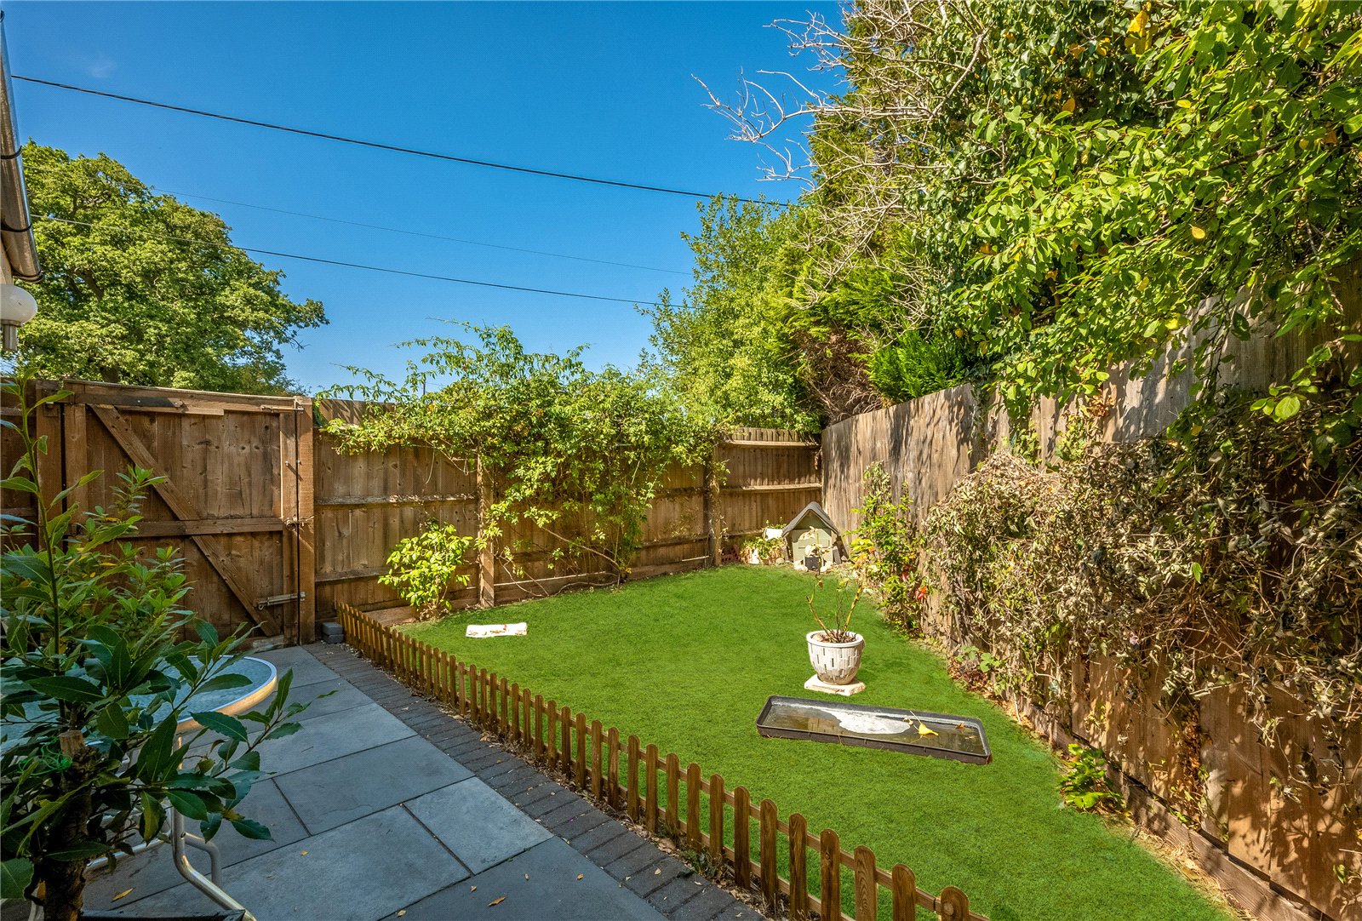
The property is set back and approached by a gravel driveway that has the possibility of an in and out entrance. There is side pedestrian access to both sides of the property that leads through to a generous garden that is private and not overlooked.
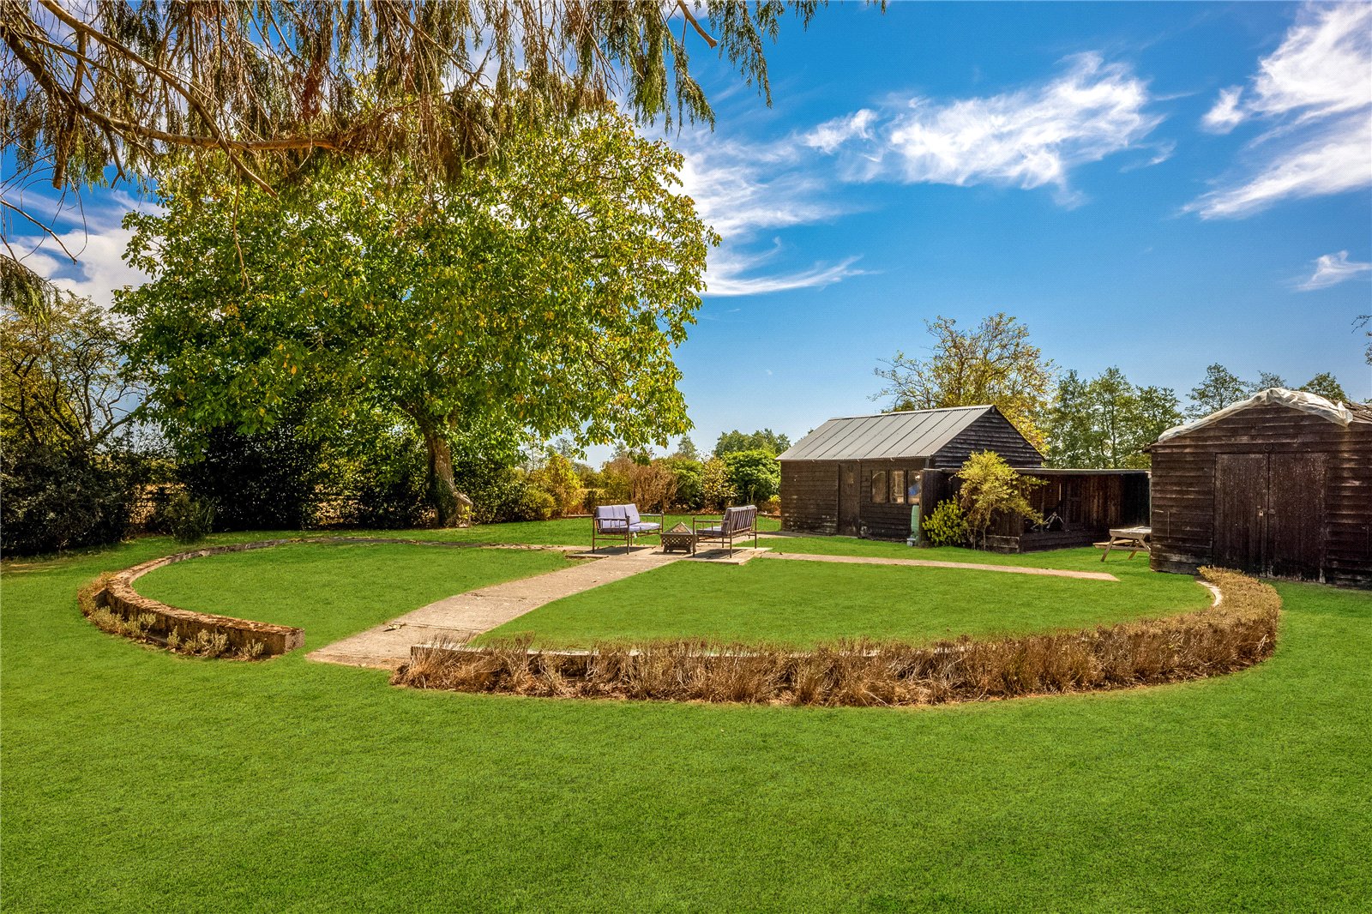
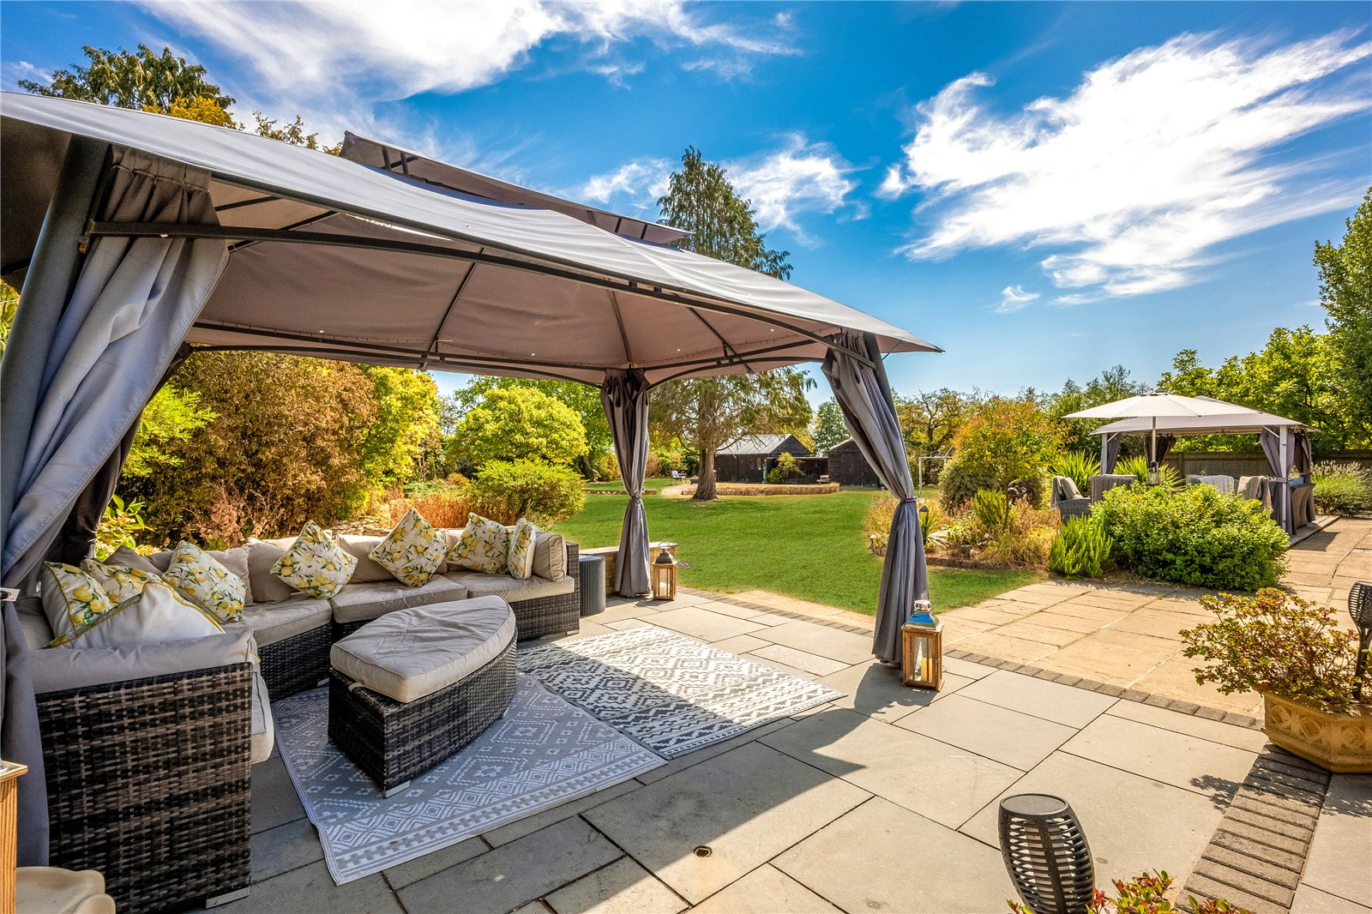
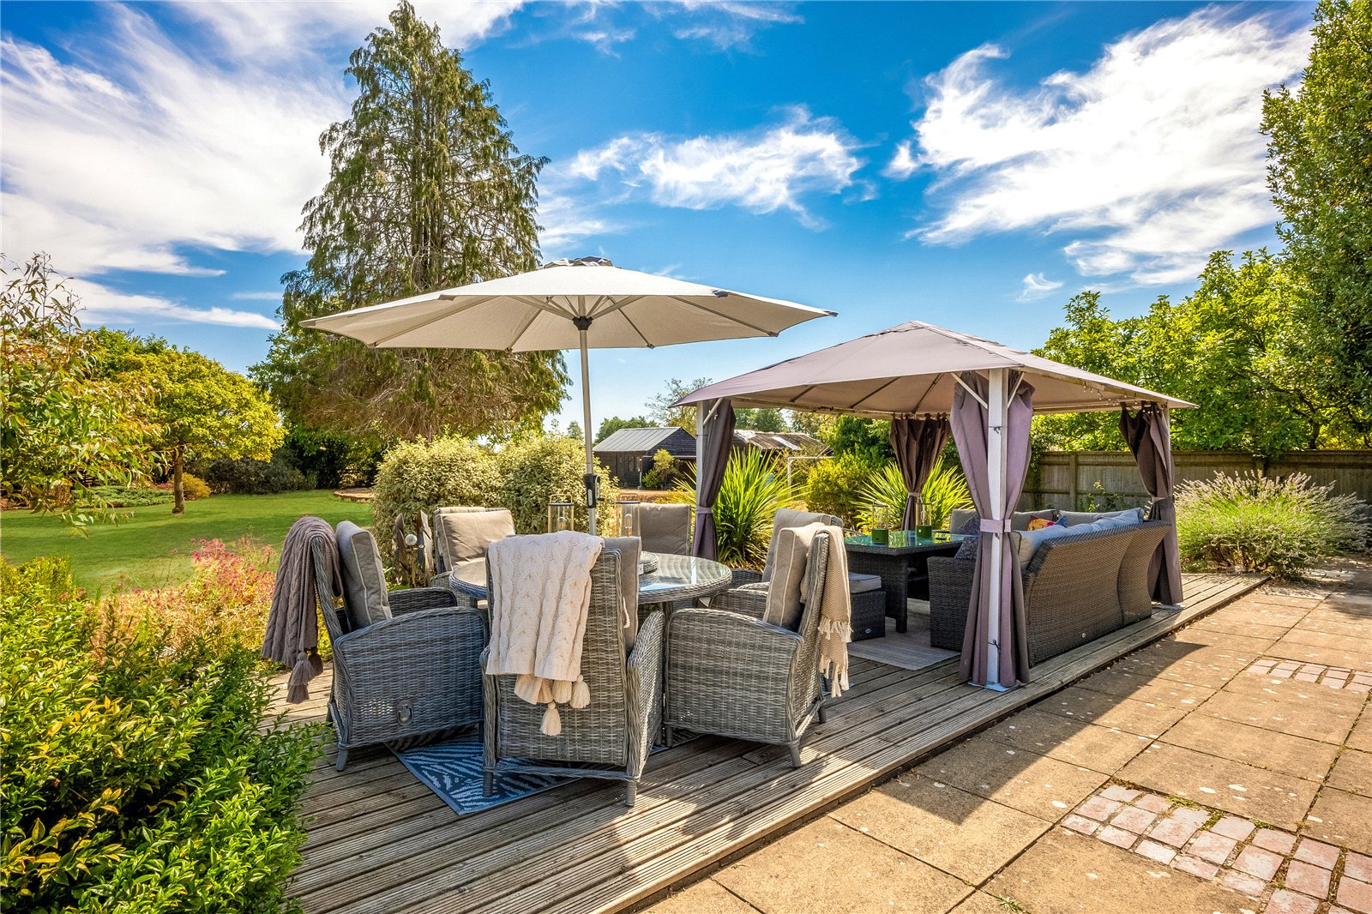
There are a variety of seating areas with the majority being lad to lawn and well stocked flower and shrub beds, raised vegetable garden. There is also a stable barn with the potential of becoming a summer house, workshop and large garden shed. The property backs on the fields.
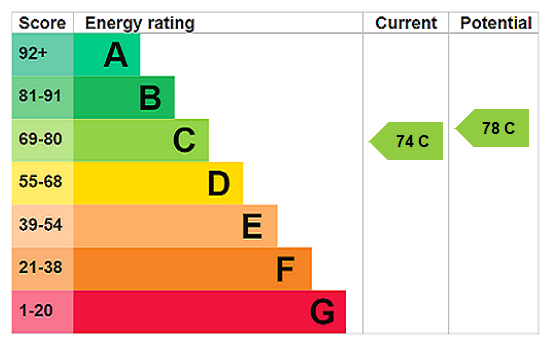
The property benefits from gas central heating and double glazed windows.