
Contact Agent:

Litchfield Close, Enstone, Chipping Norton, Oxfordshire, OX7 4LB
- Cottage
- 3
- 3
- 1
Description:
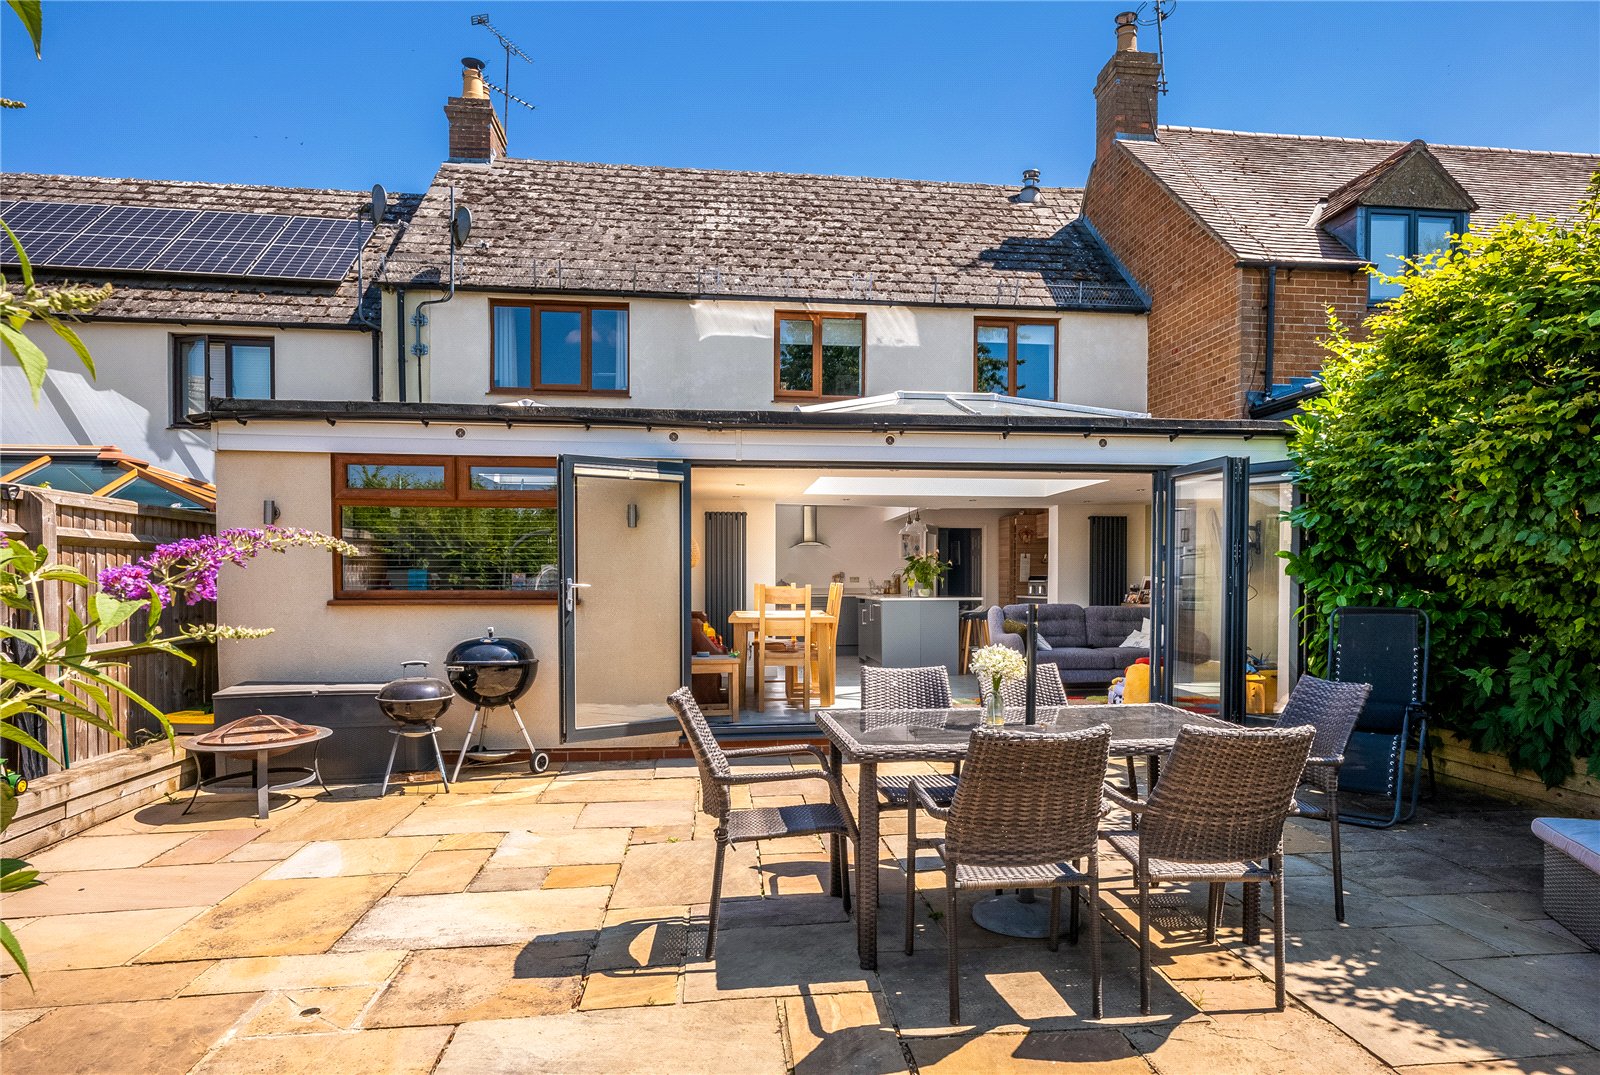
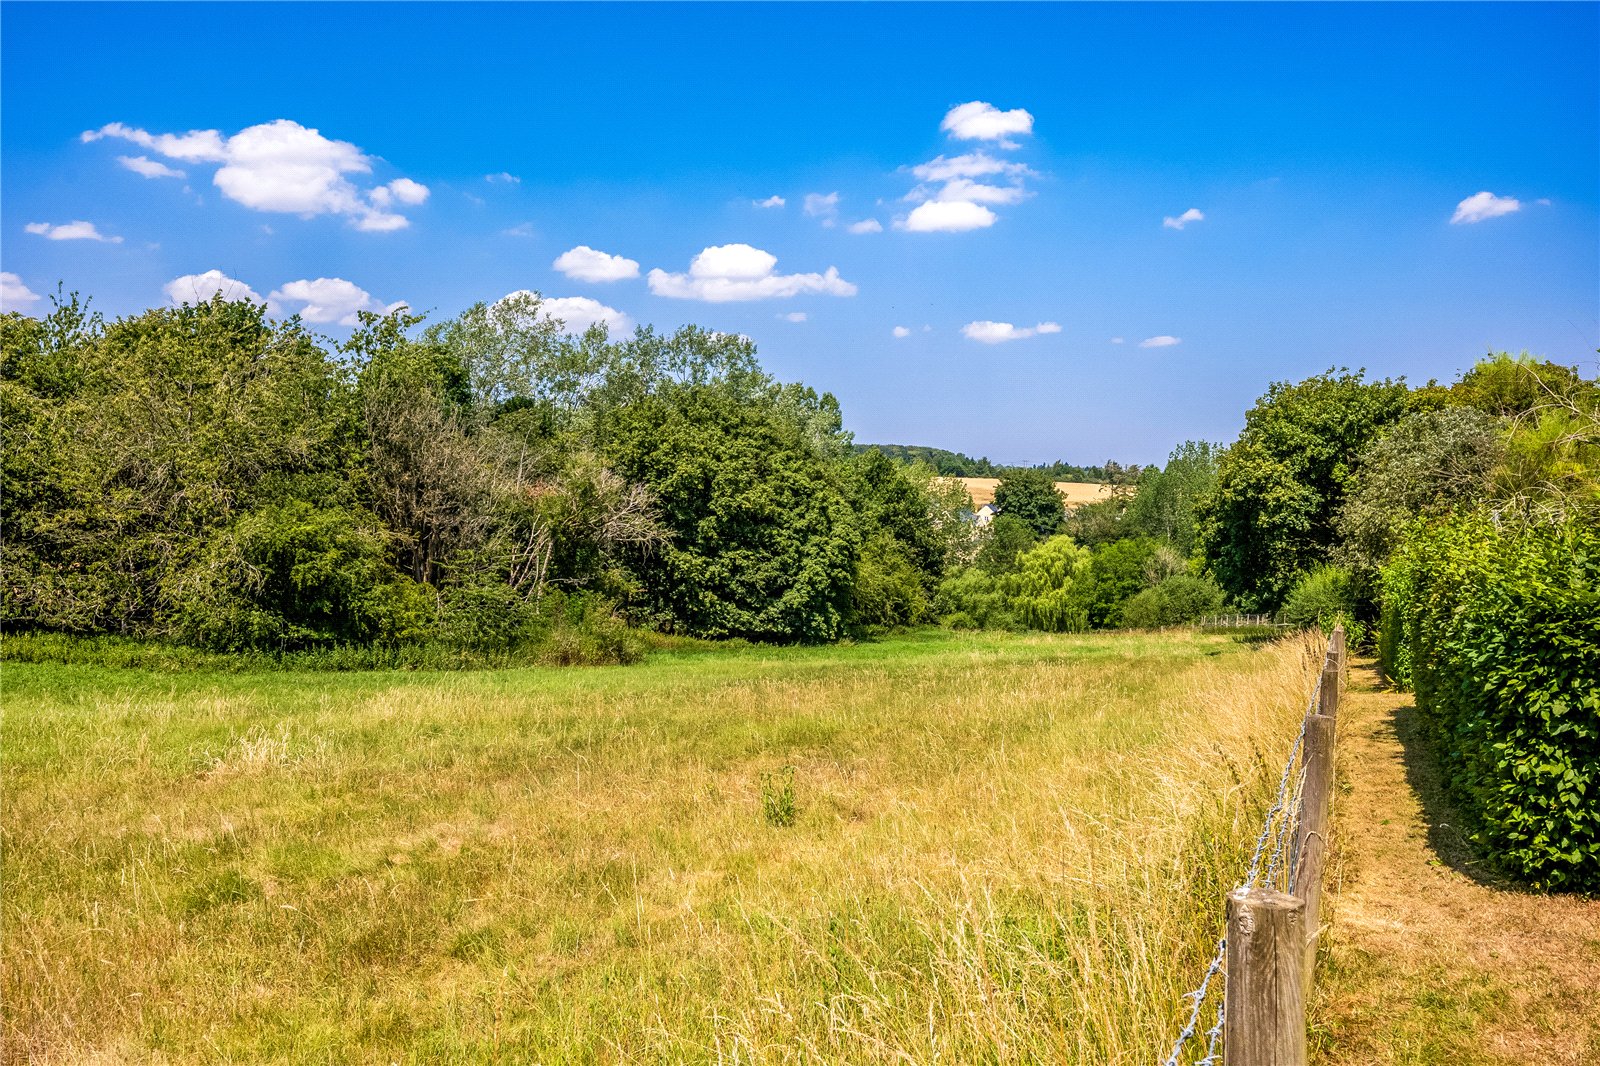
A deceptively spacious and largely extended three bedroom home backing onto open fields.
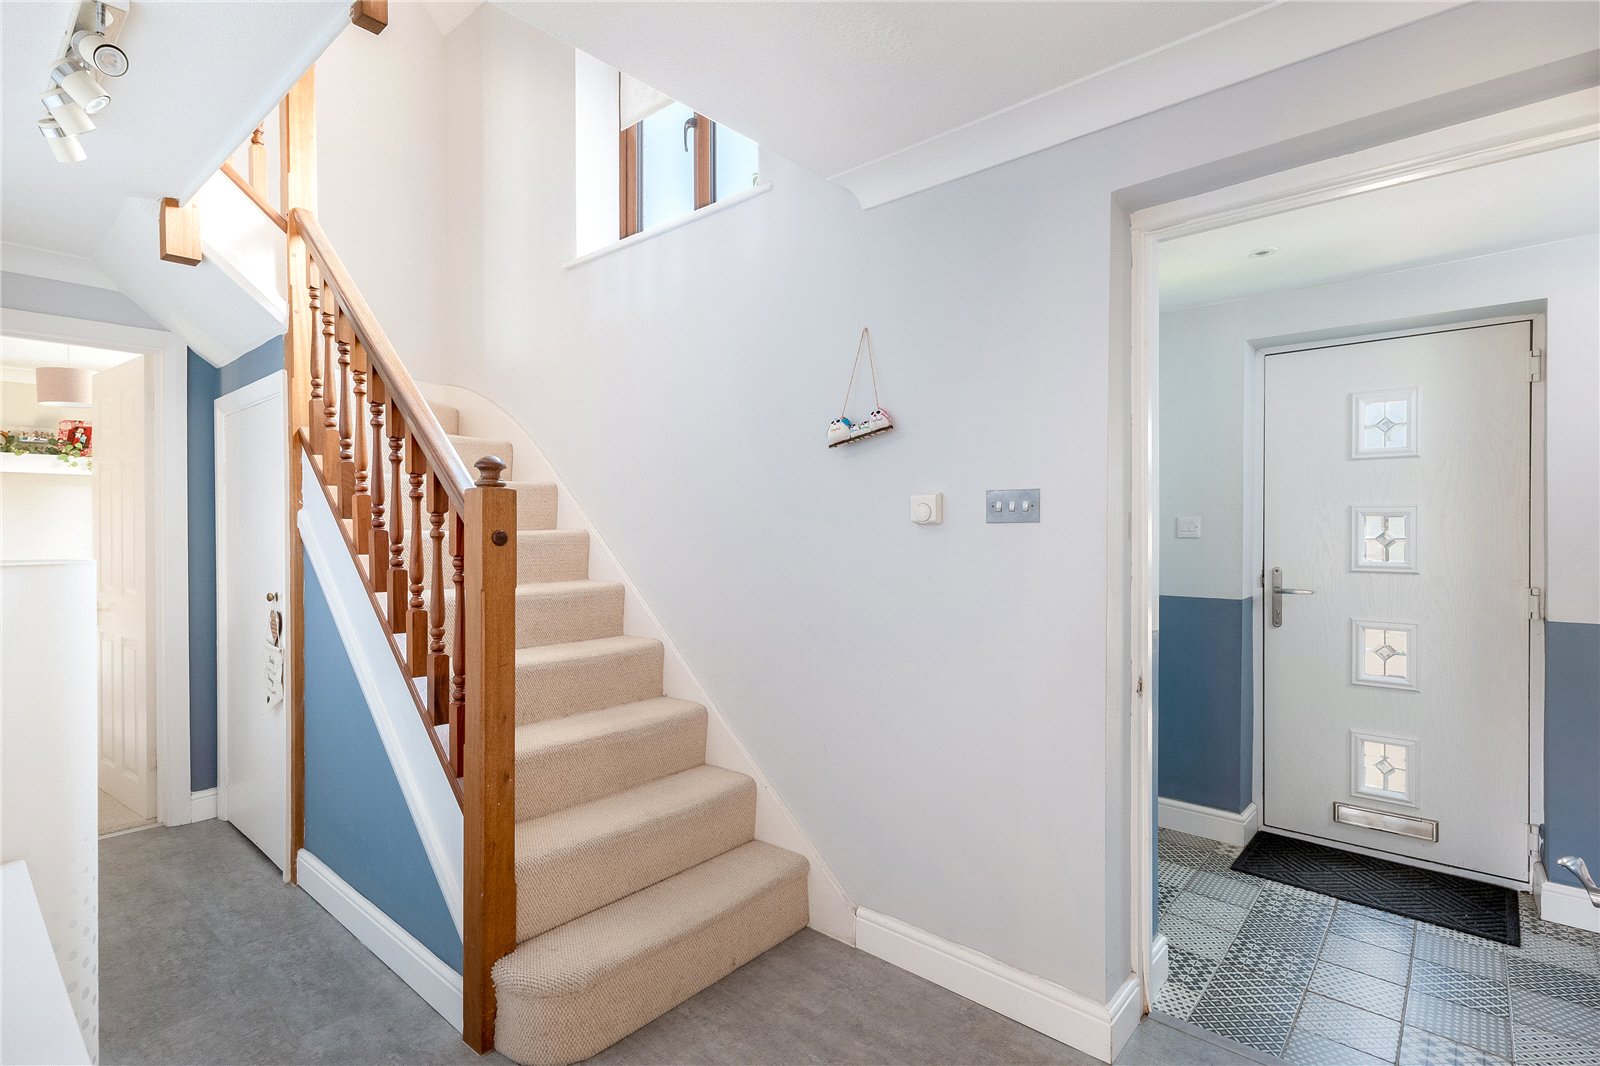
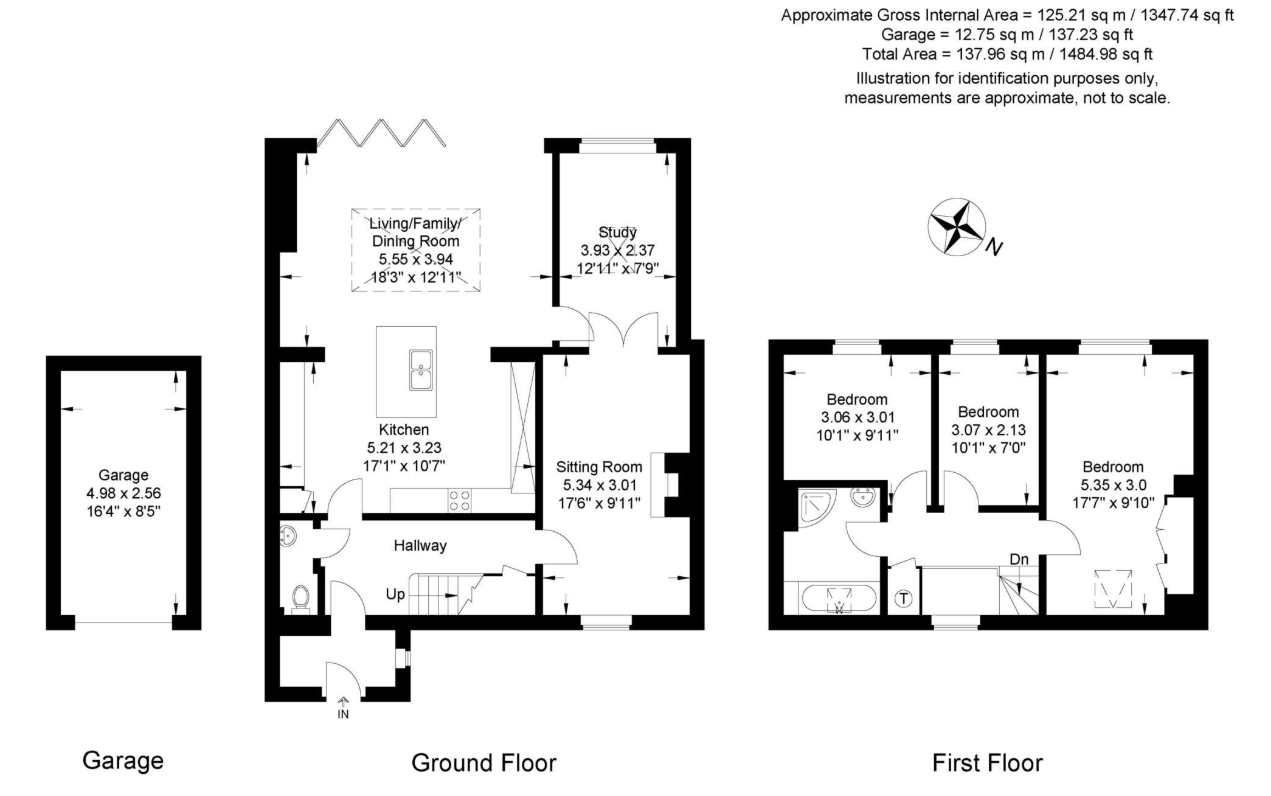
Entrance Lobby – Double glazed window to side aspect, tiled floor door to
Entrance Hall – Stairs to first floor level, understairs cupboard
Cloakroom – Comprising white suite of low level W.C., handwash basin, part tiled walls
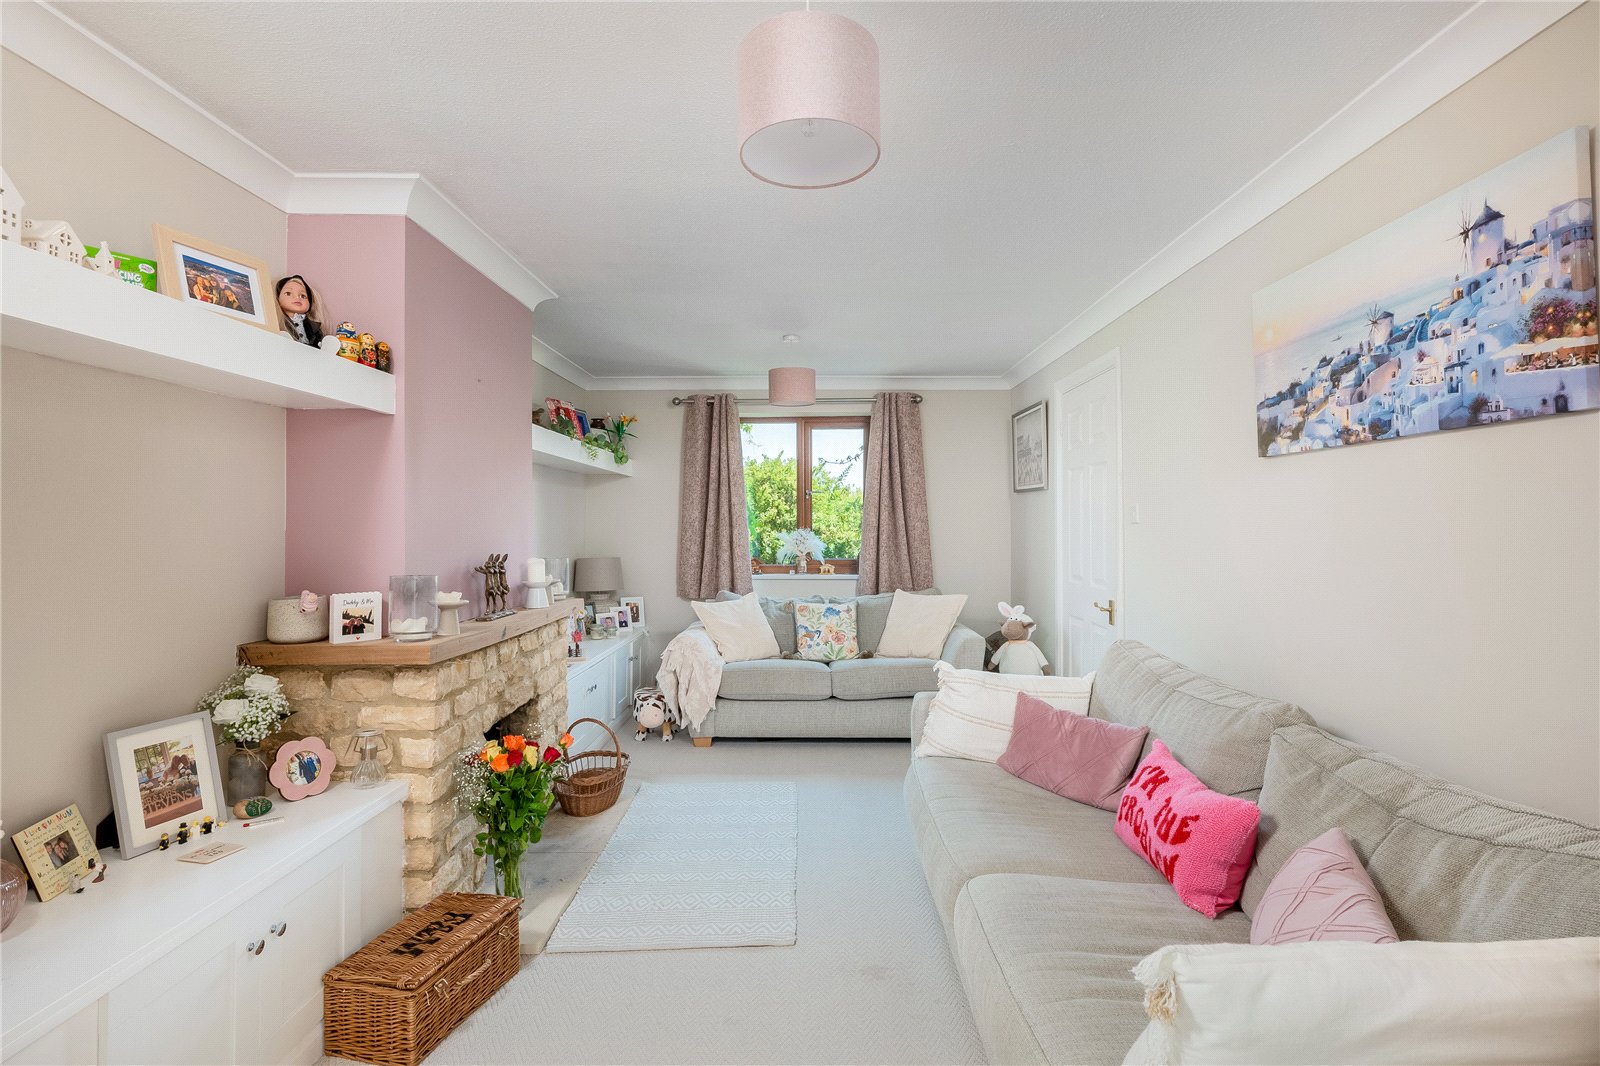
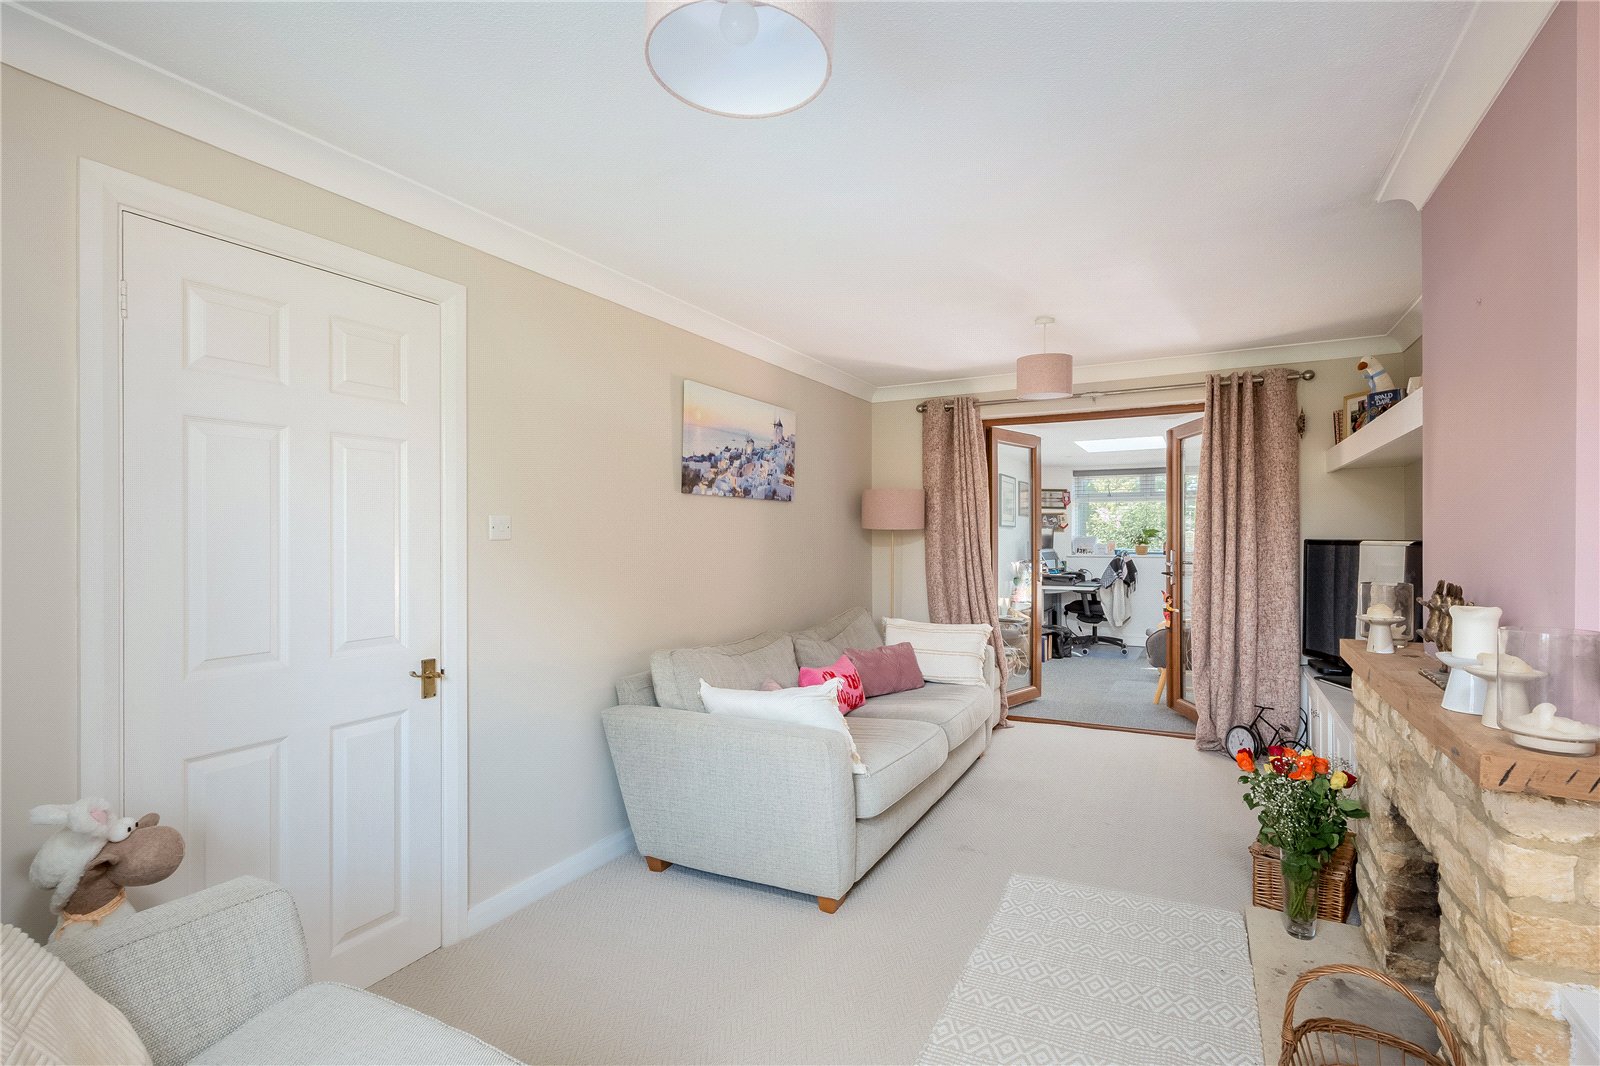
Sitting Room – Attractive stone open fireplace with stone hearth, range of built in cupboards and shelves, double glazed window to front aspect, double glazed French doors to
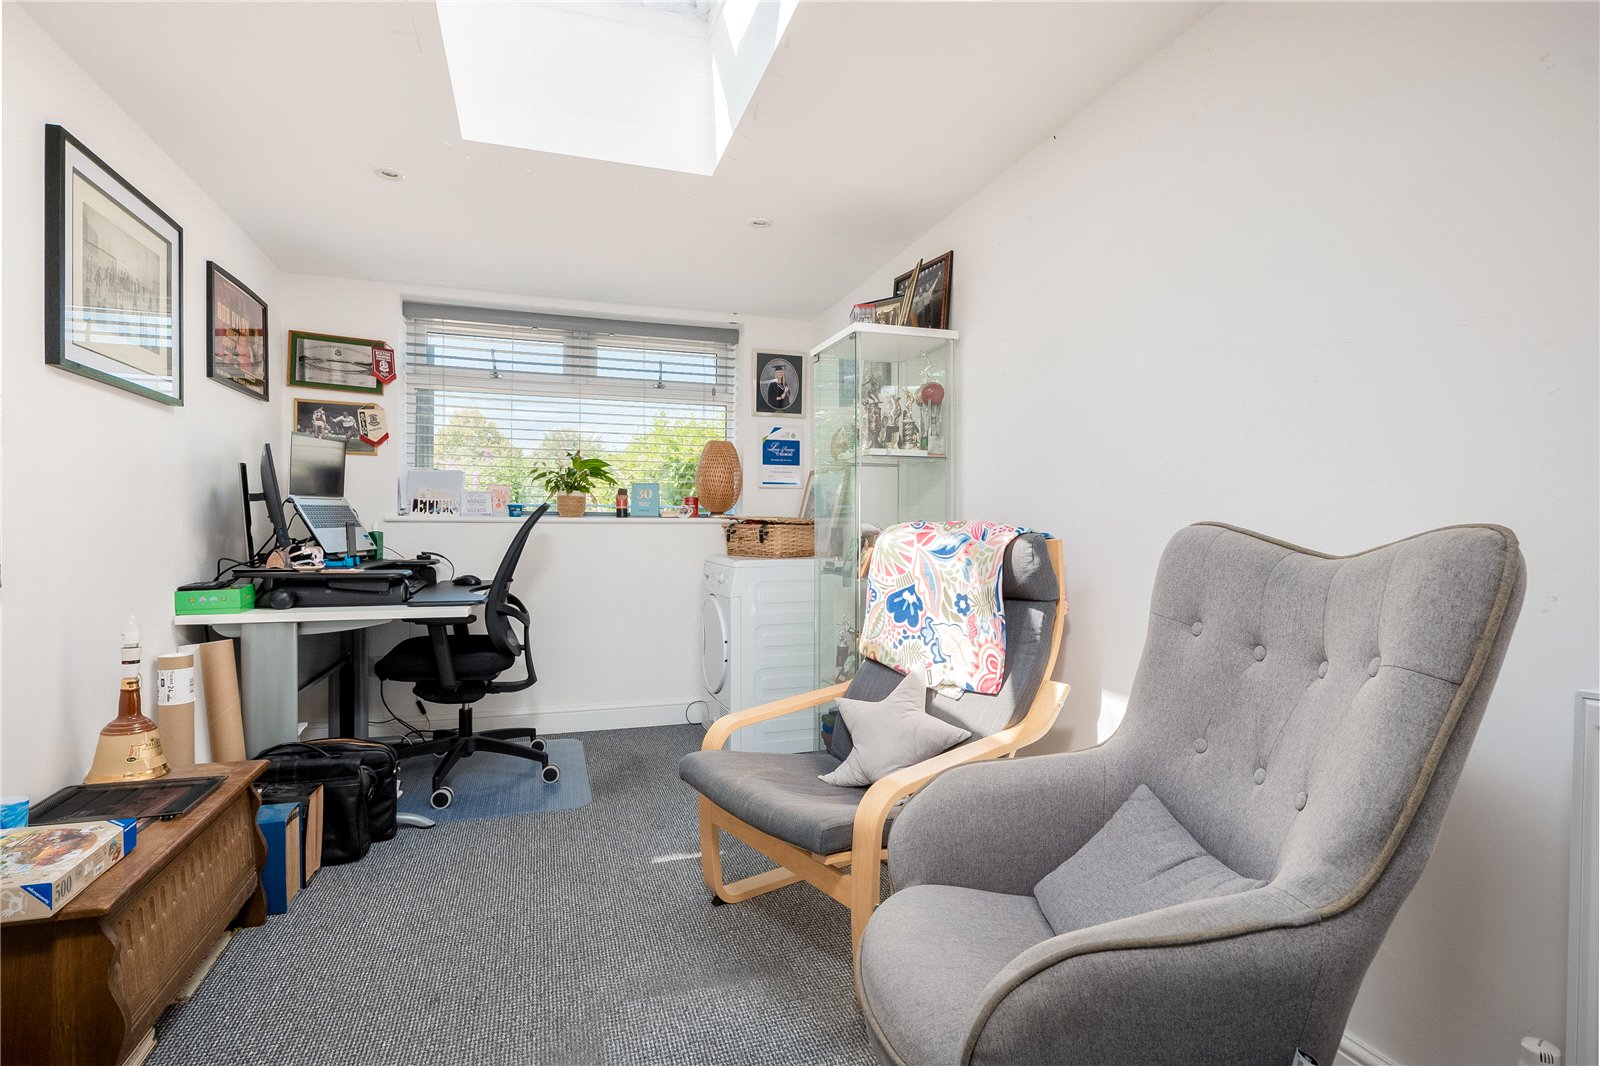
Snug/Office – Double glazed window to rear aspect, door to living/dining area
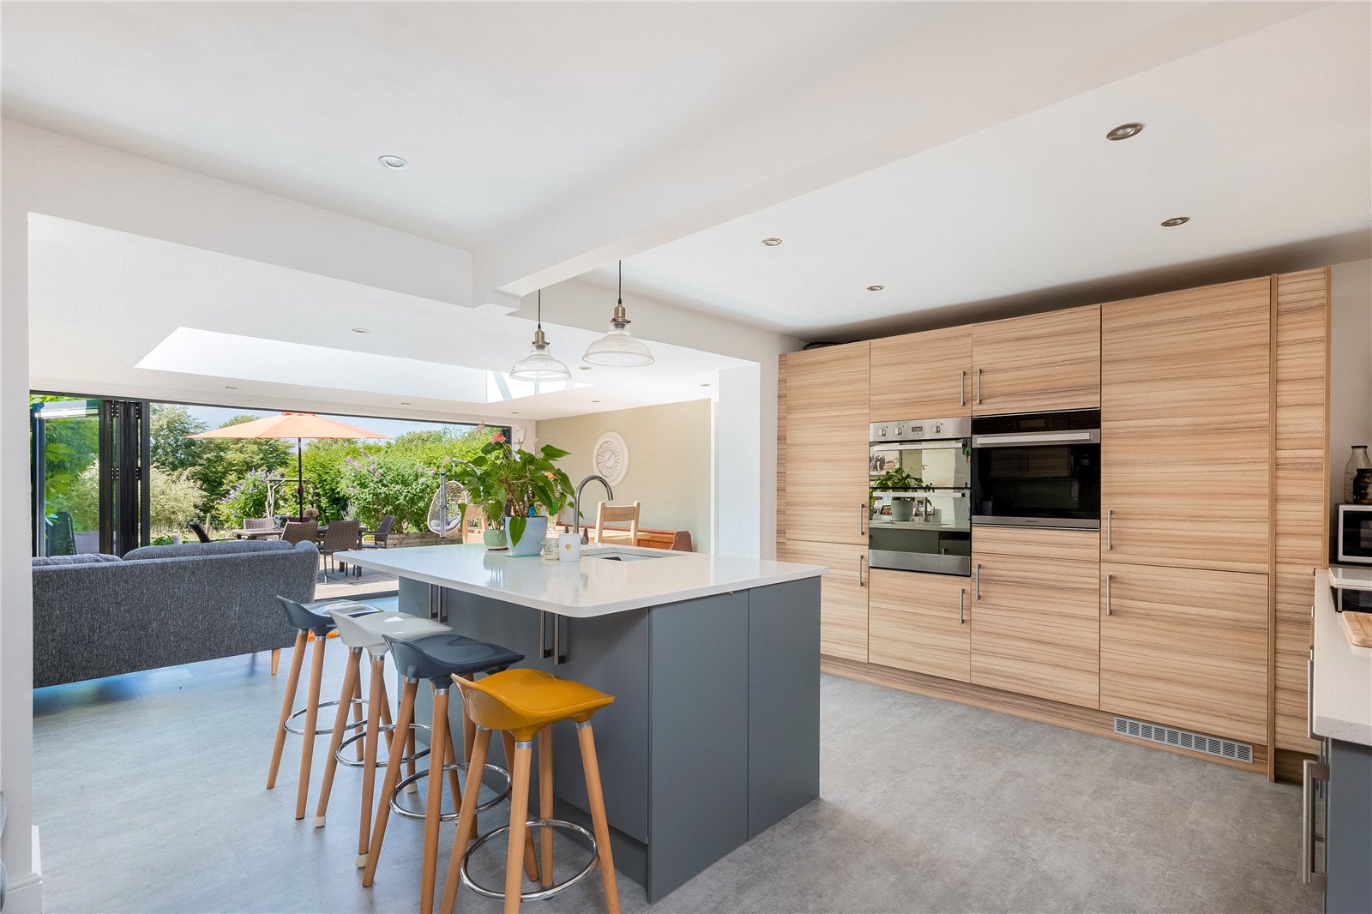
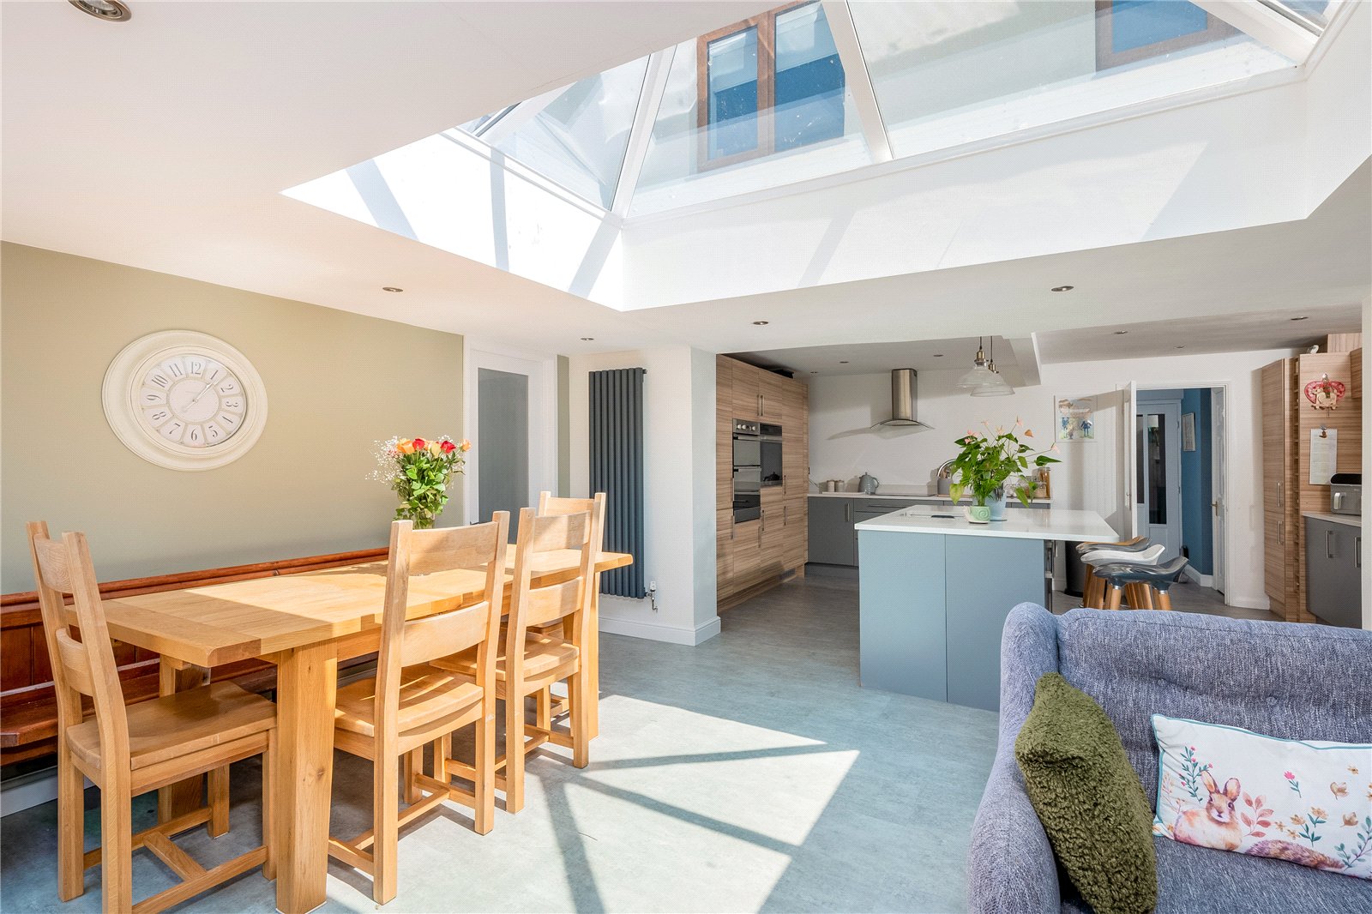
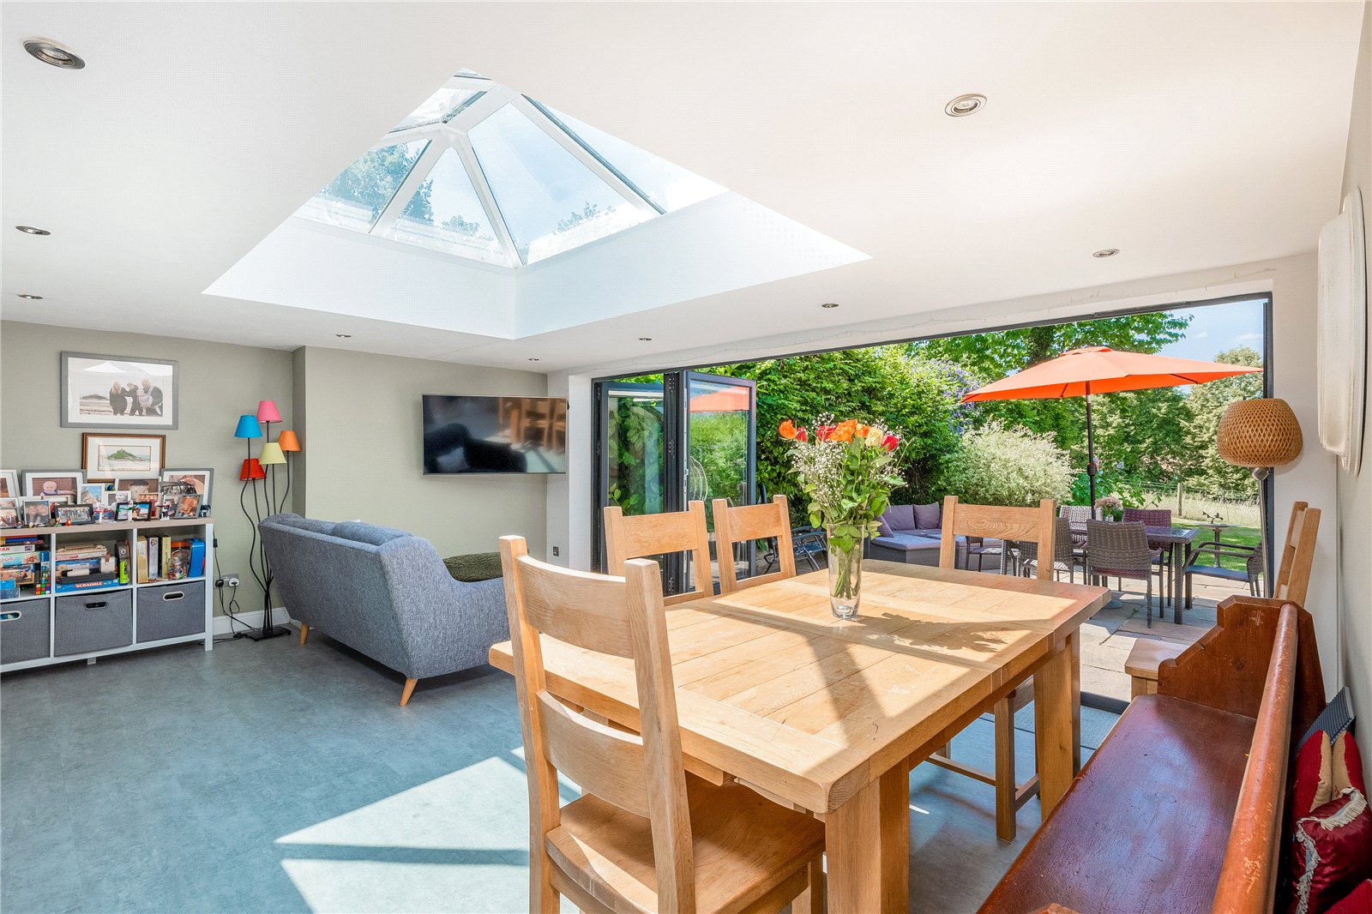
Open Plan Kitchen/Dining/Family Room
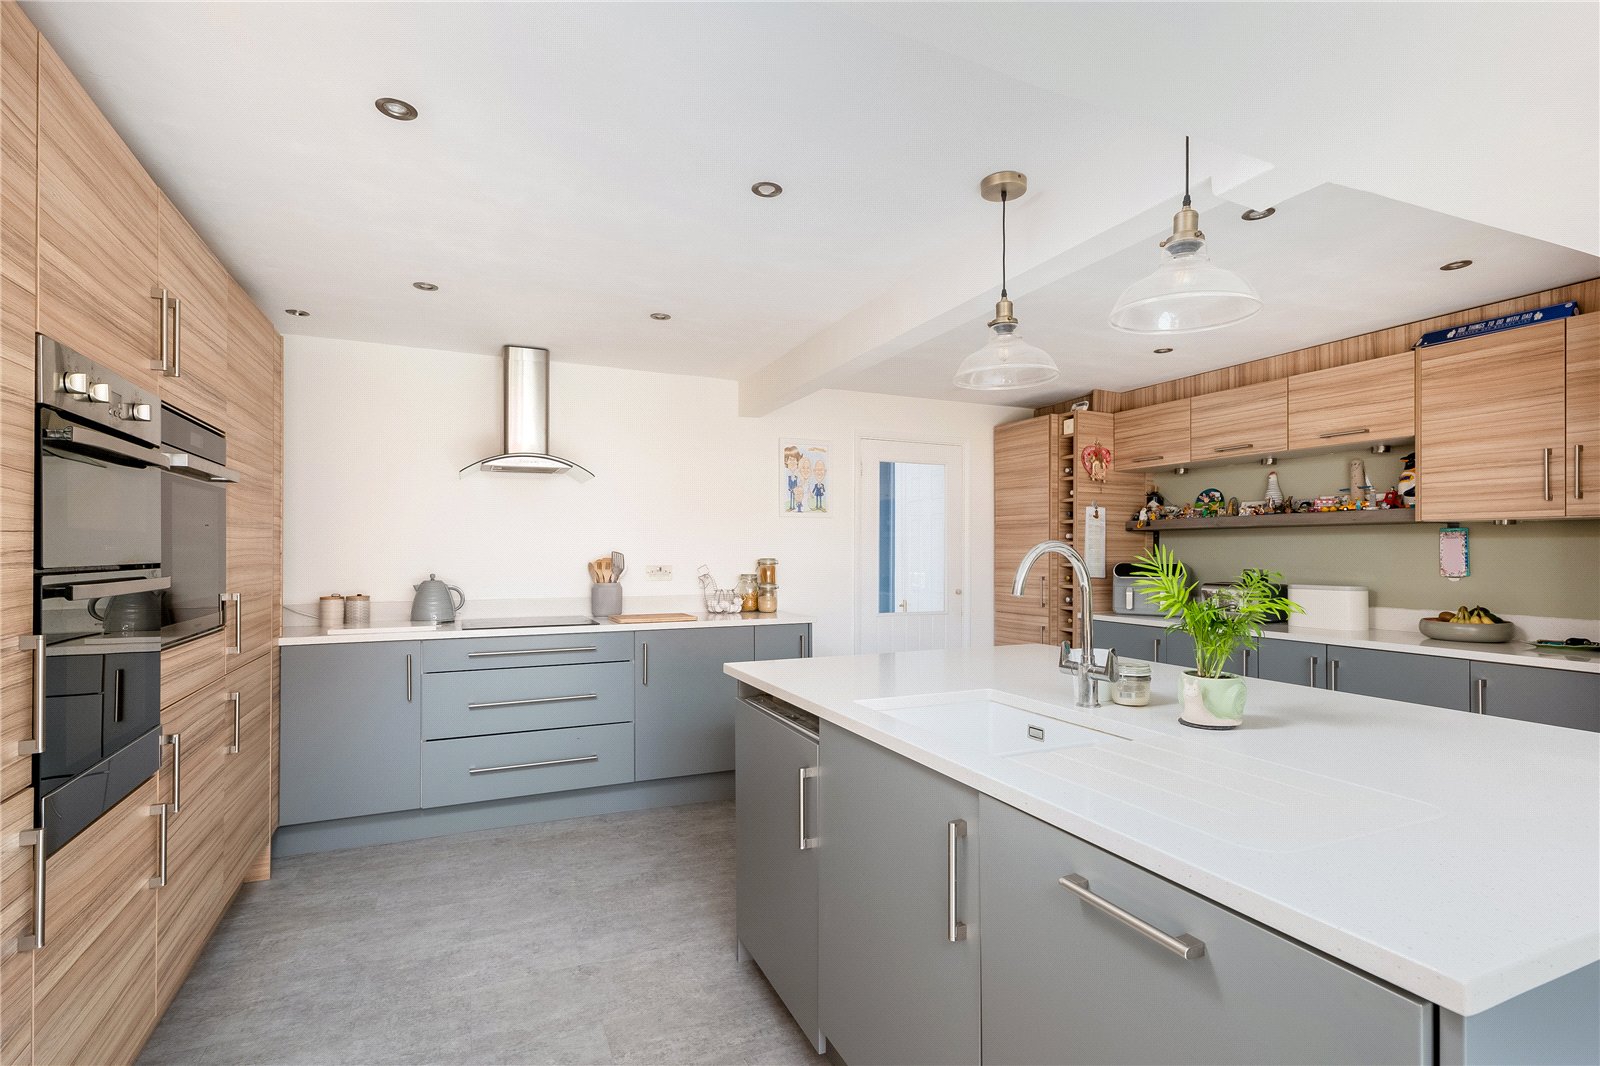
Kitchen Area – Fitted with 1 ½ Butler sink unit with cupboards below, range of wall & base units with worksurfaces, range of built in appliances including electric hob with extractor hood above, built in double oven, fridge/freezer, dishwasher & washing machine, built in cupboard house central heating boiler
Living/Dining Area - Full length Bi-fold double glazed doors leading to rear garden
First Floor Landing – Loft ladder to access to loft space which is fully boarded with lighting, built in airing cupboard.
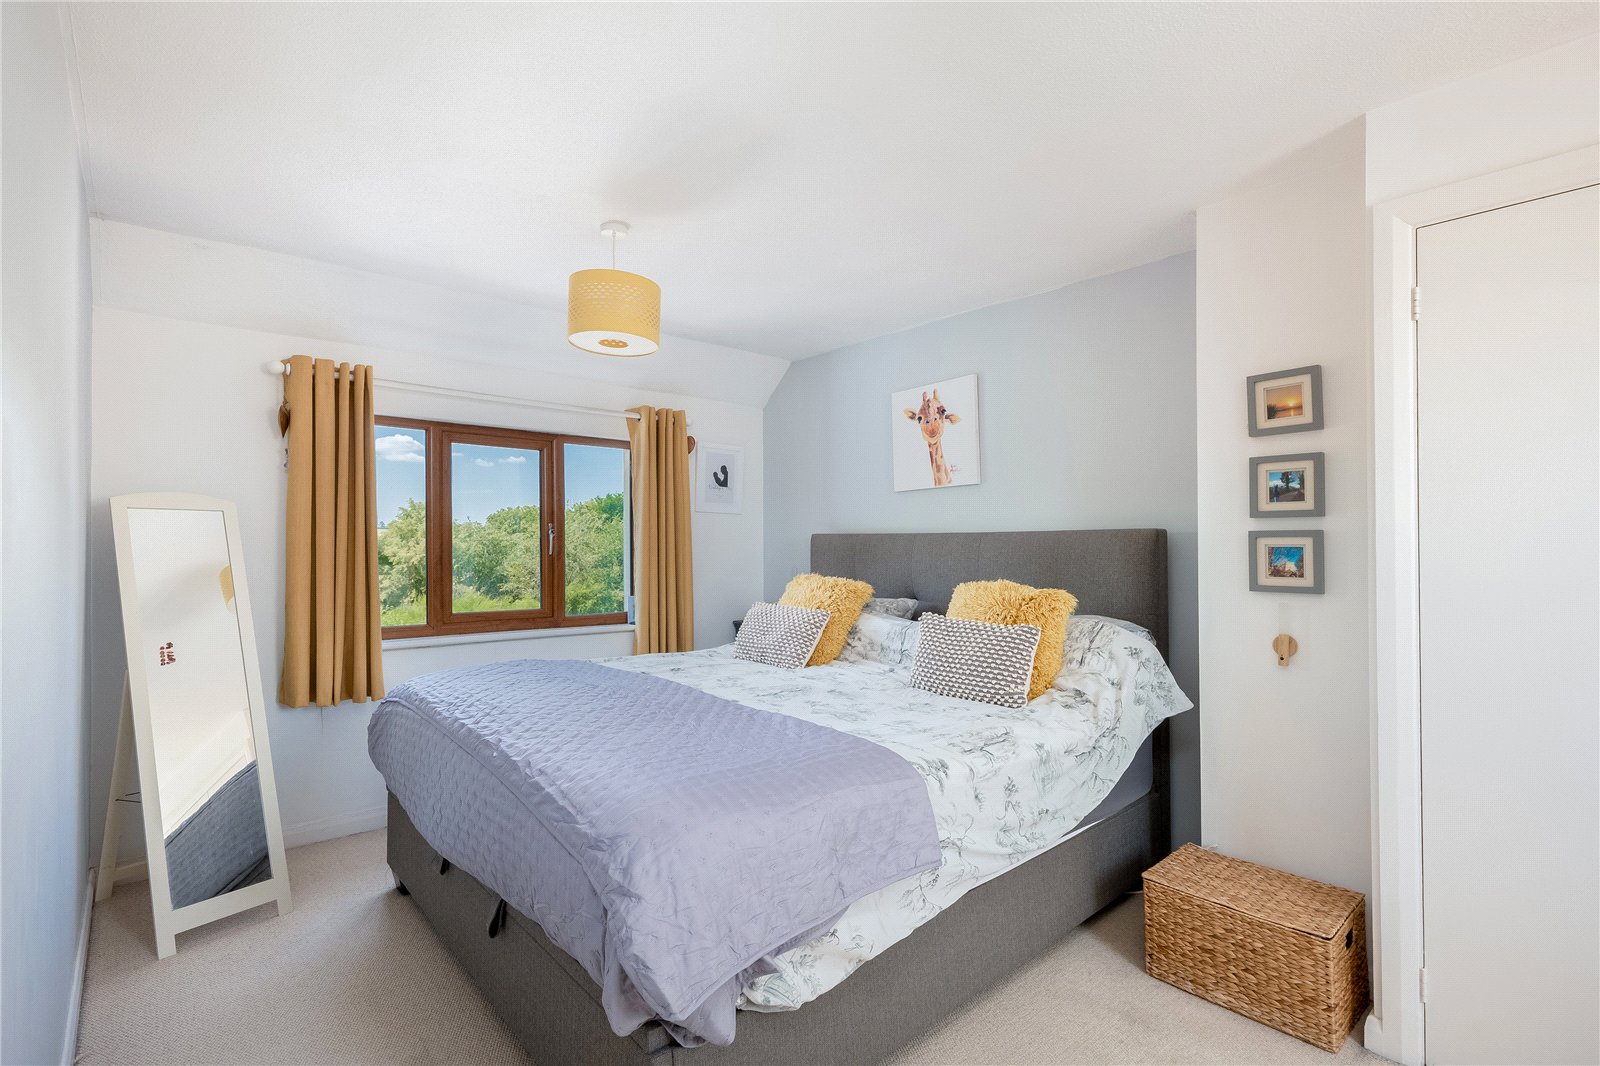
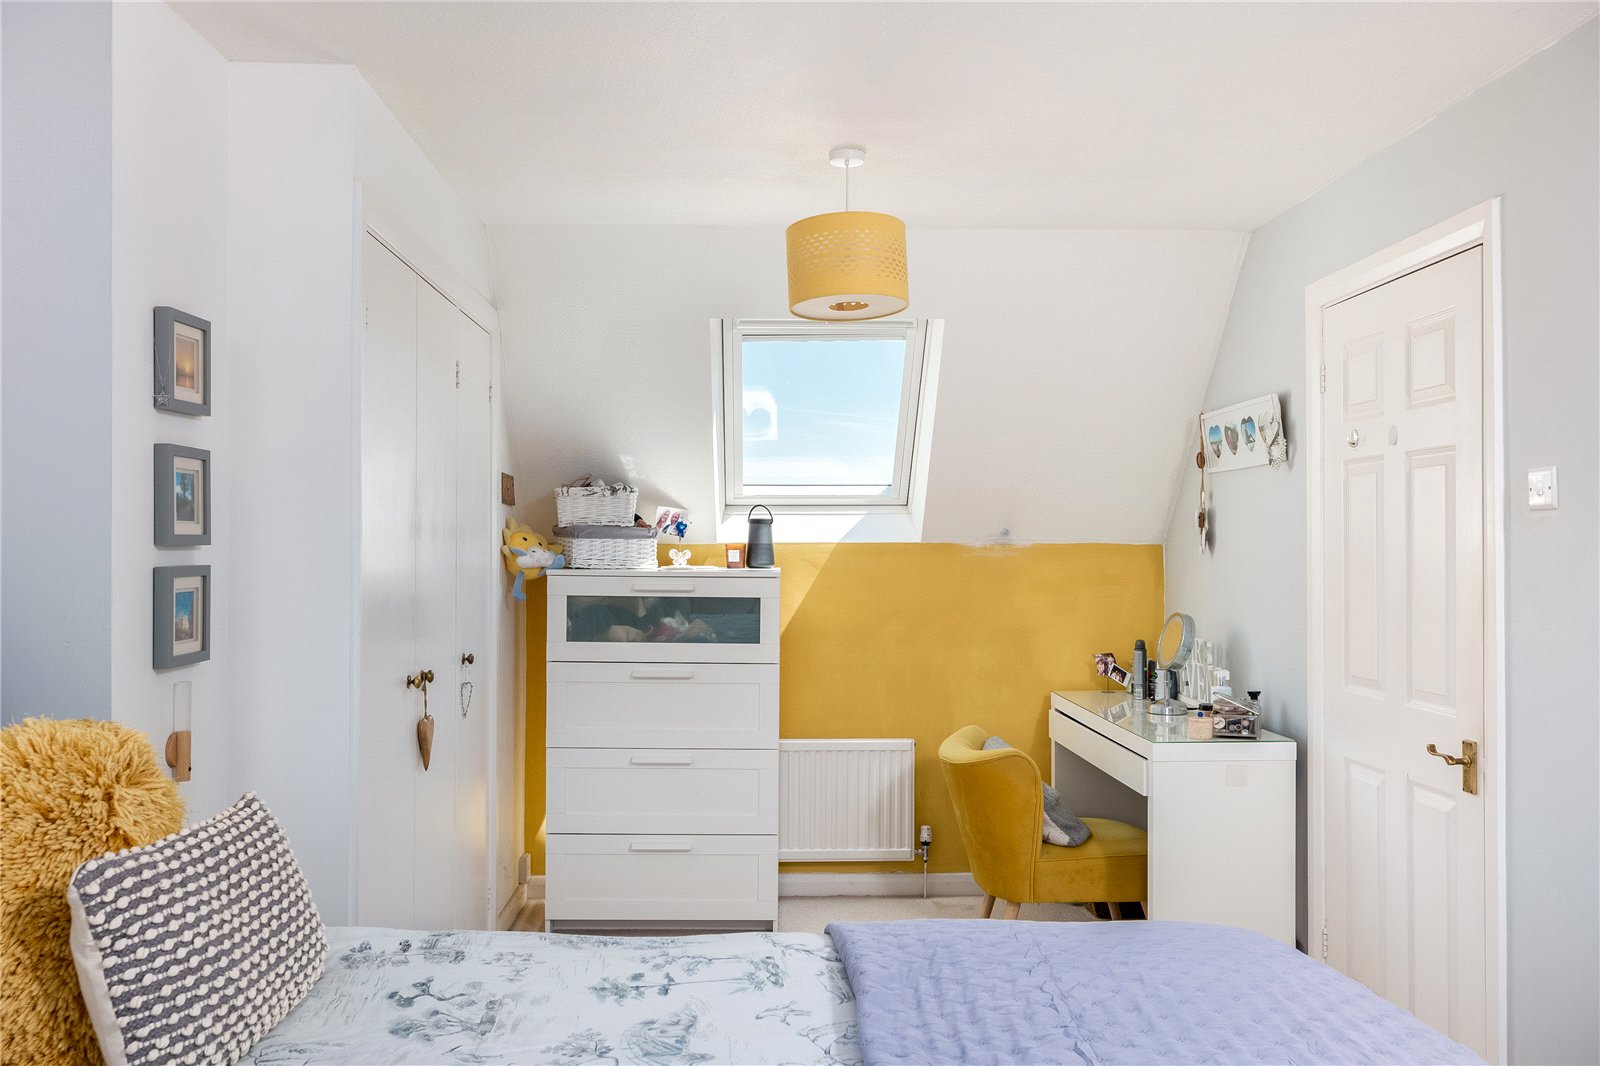
Bedroom One – Double glazed Velux window to front aspect, range of built-in wardrobes, double glazed window to rear aspect with field views
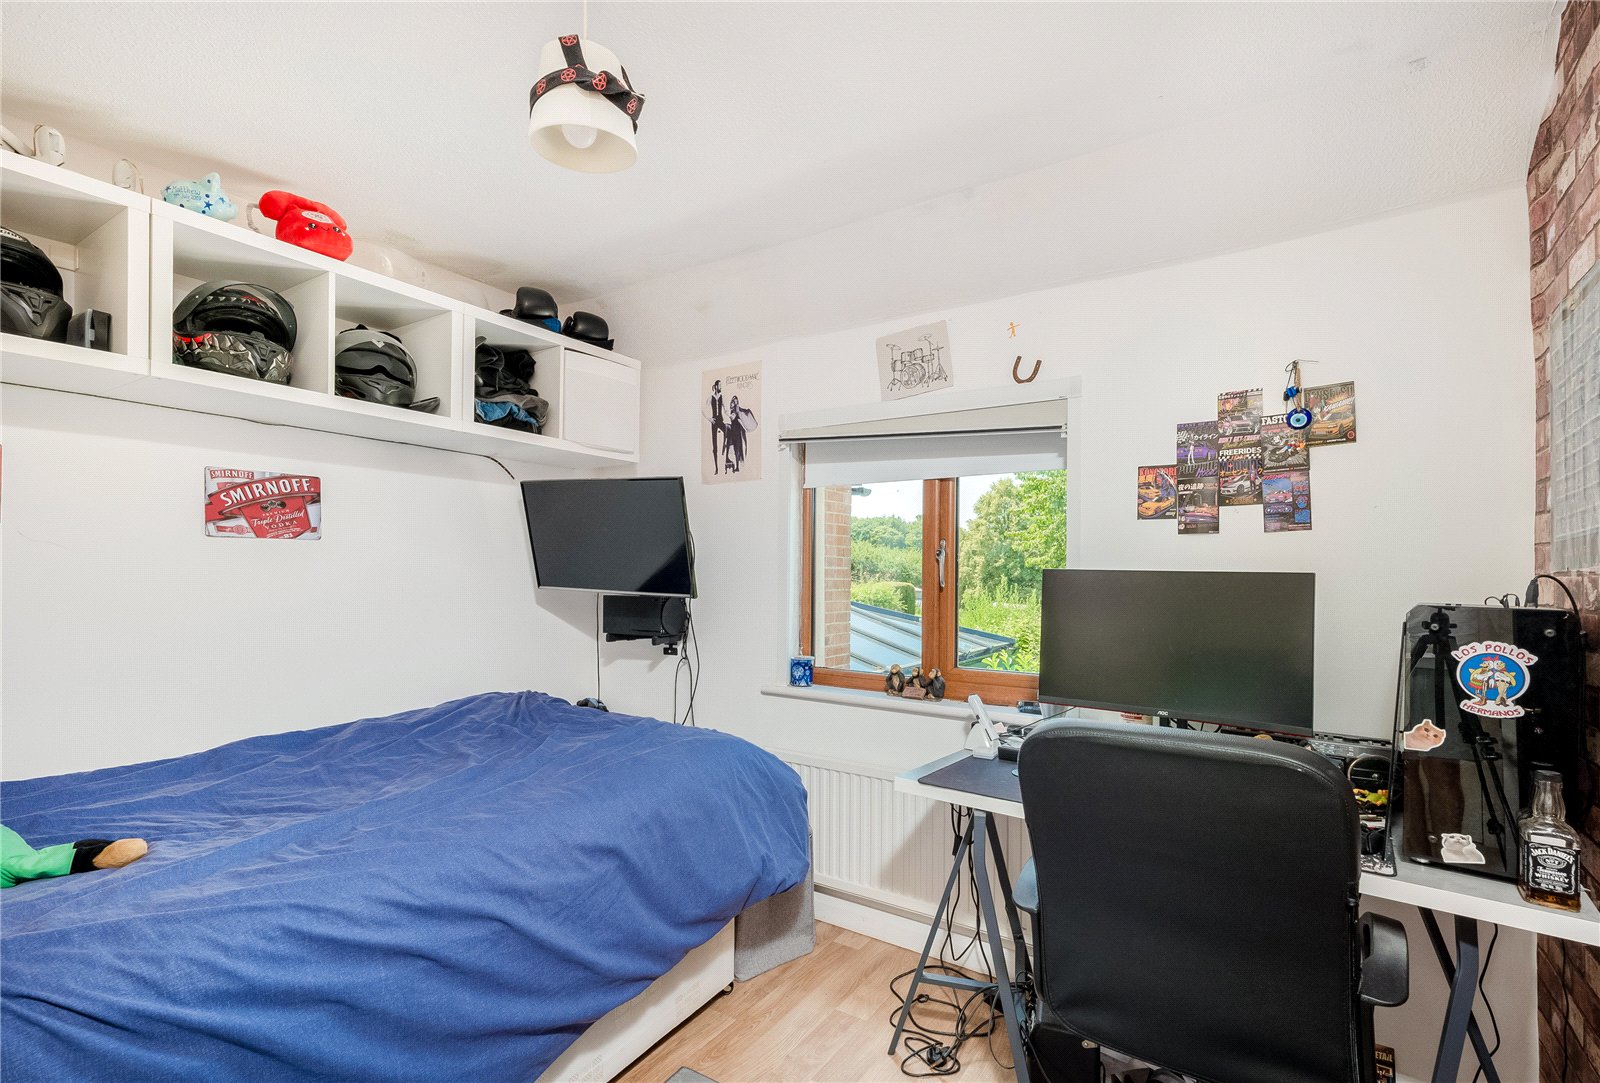
Bedroom Two – Vinyl wood flooring, double glazed window to rear aspect with views over fields
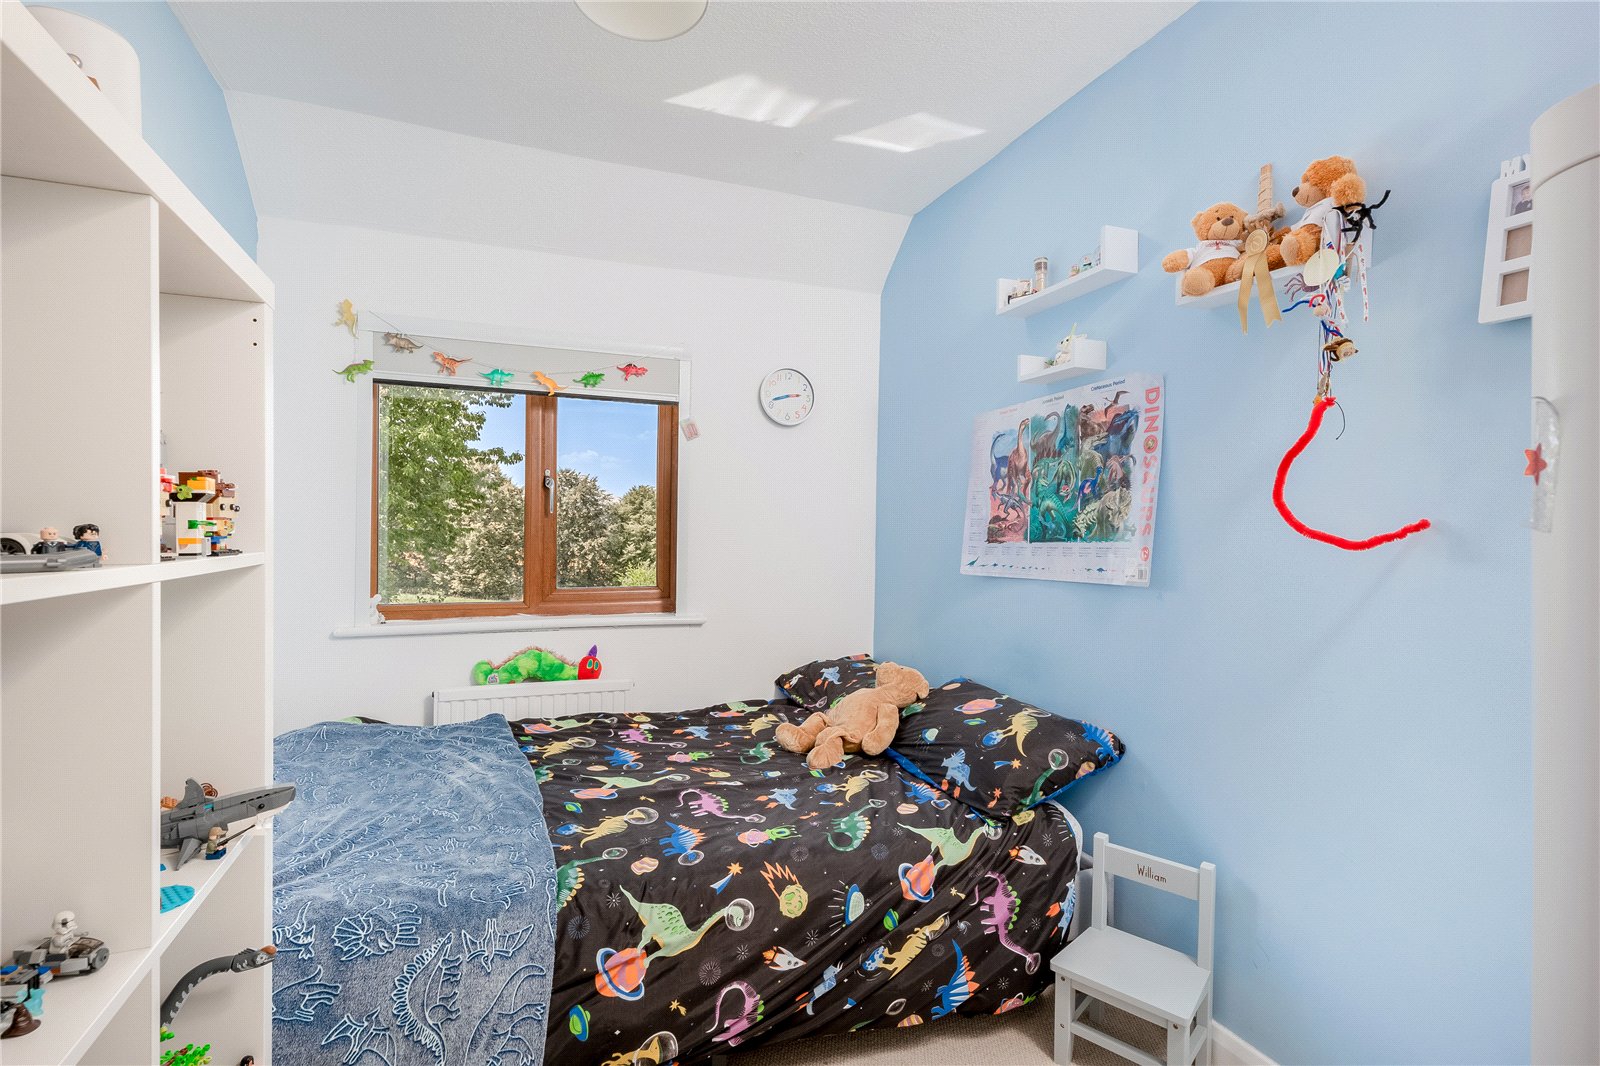
Bedroom Three – Double glazed window to rear aspect with views over fields
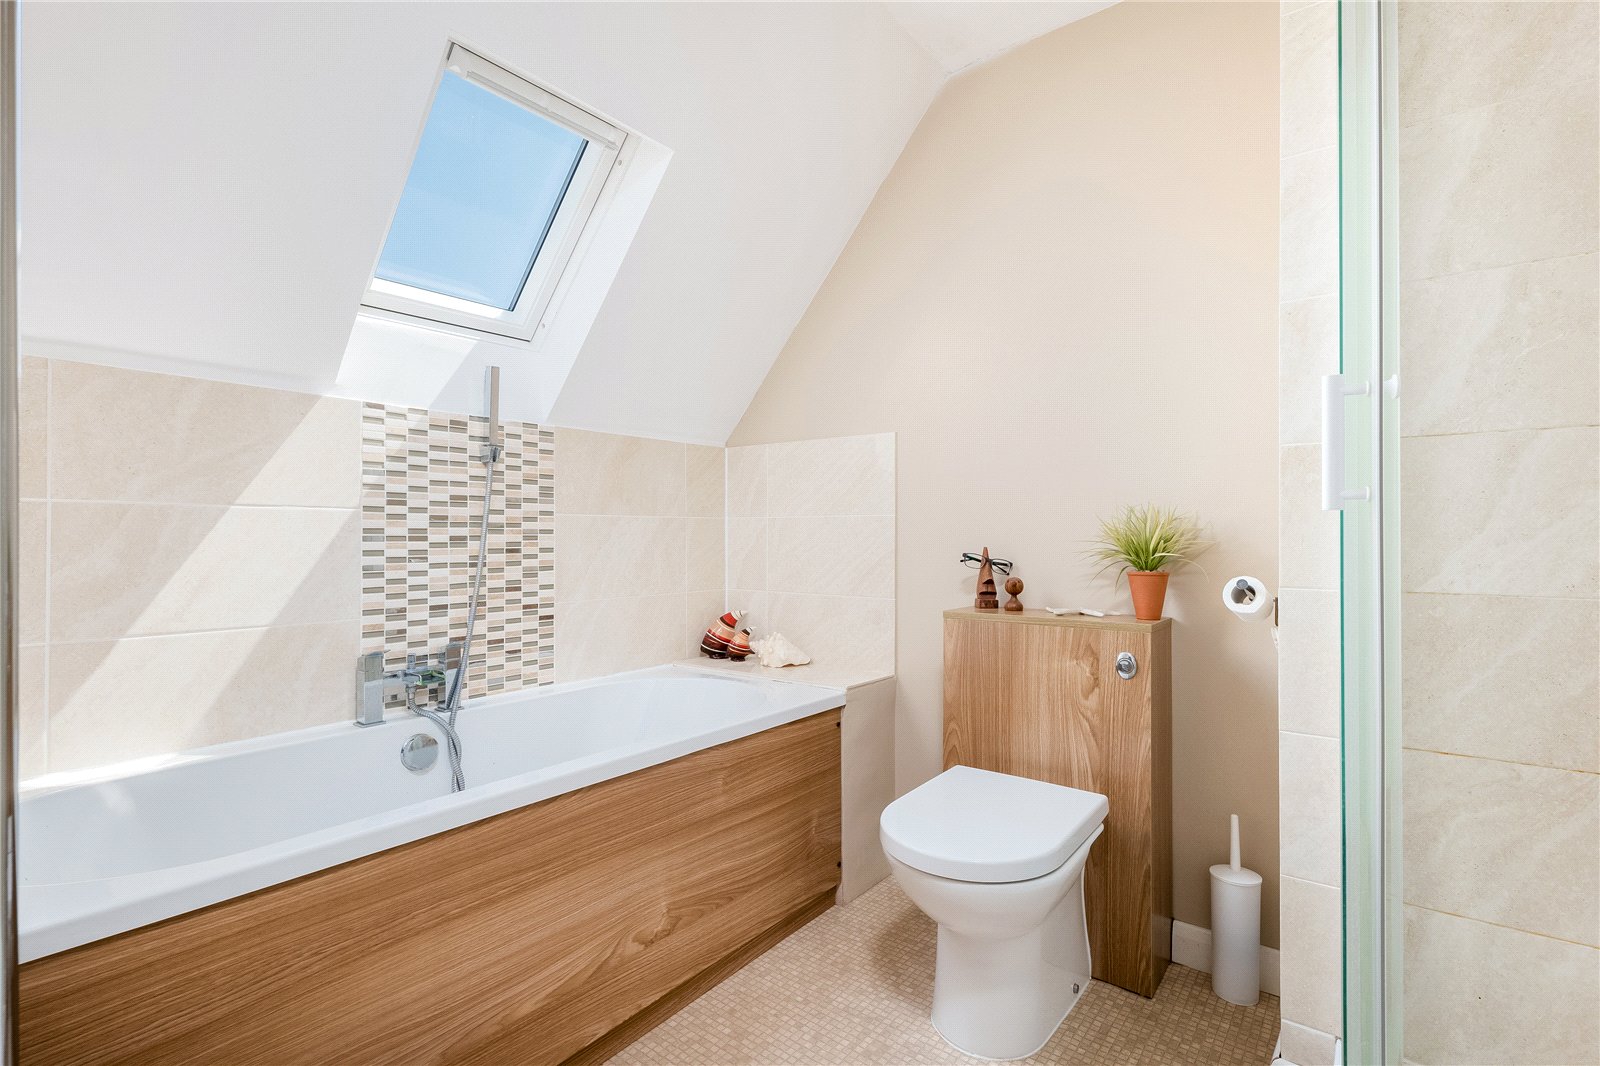
Family Bathroom – Comprising white suite panelled bath with mixer shower over, separate large shower cubicle with shower over, hand wash basin with vanity unit below, low level W.C., part tiled walls, double glazed Velux window to front aspect
Outside
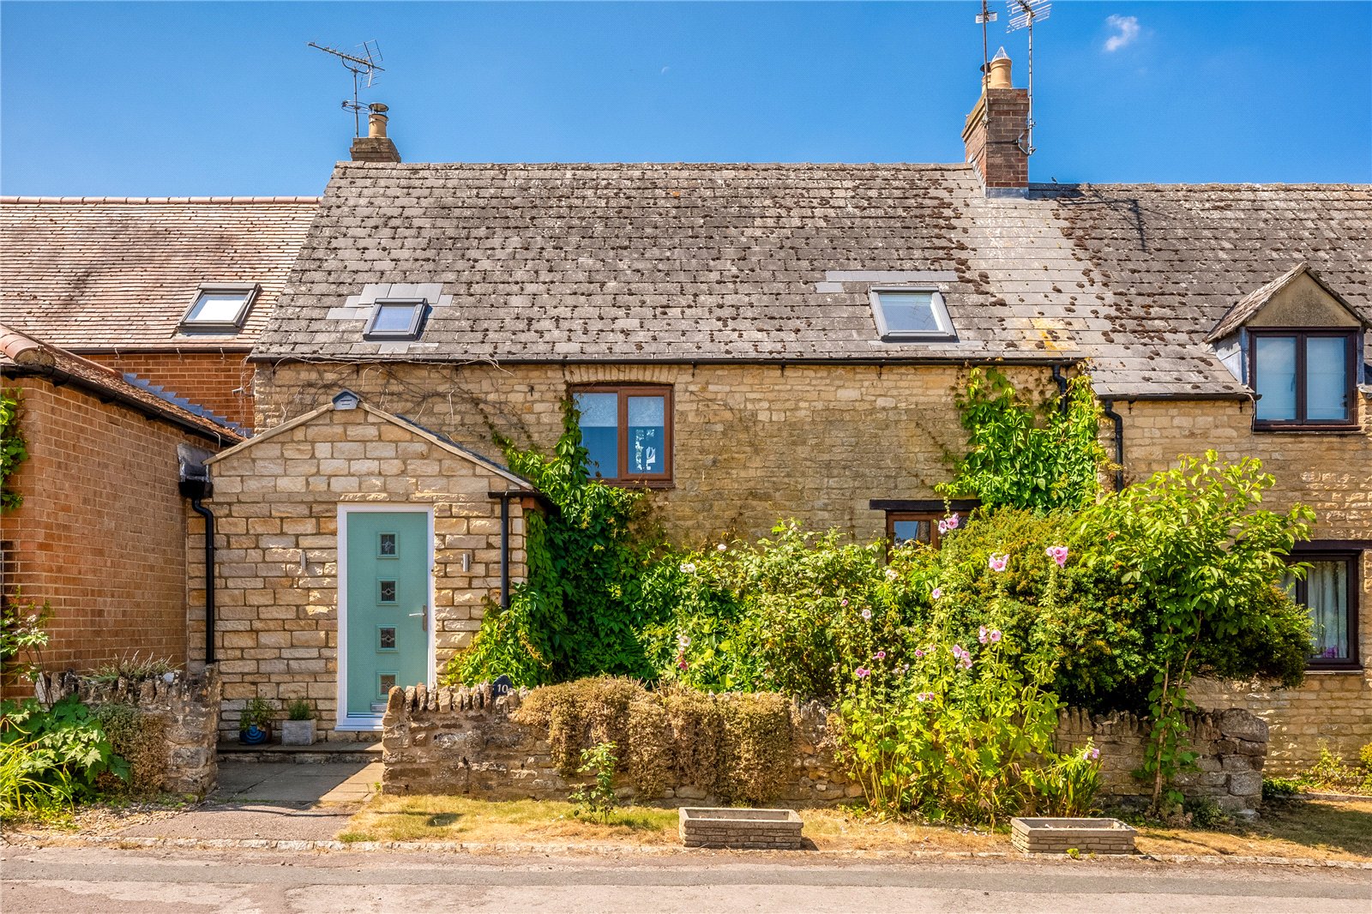
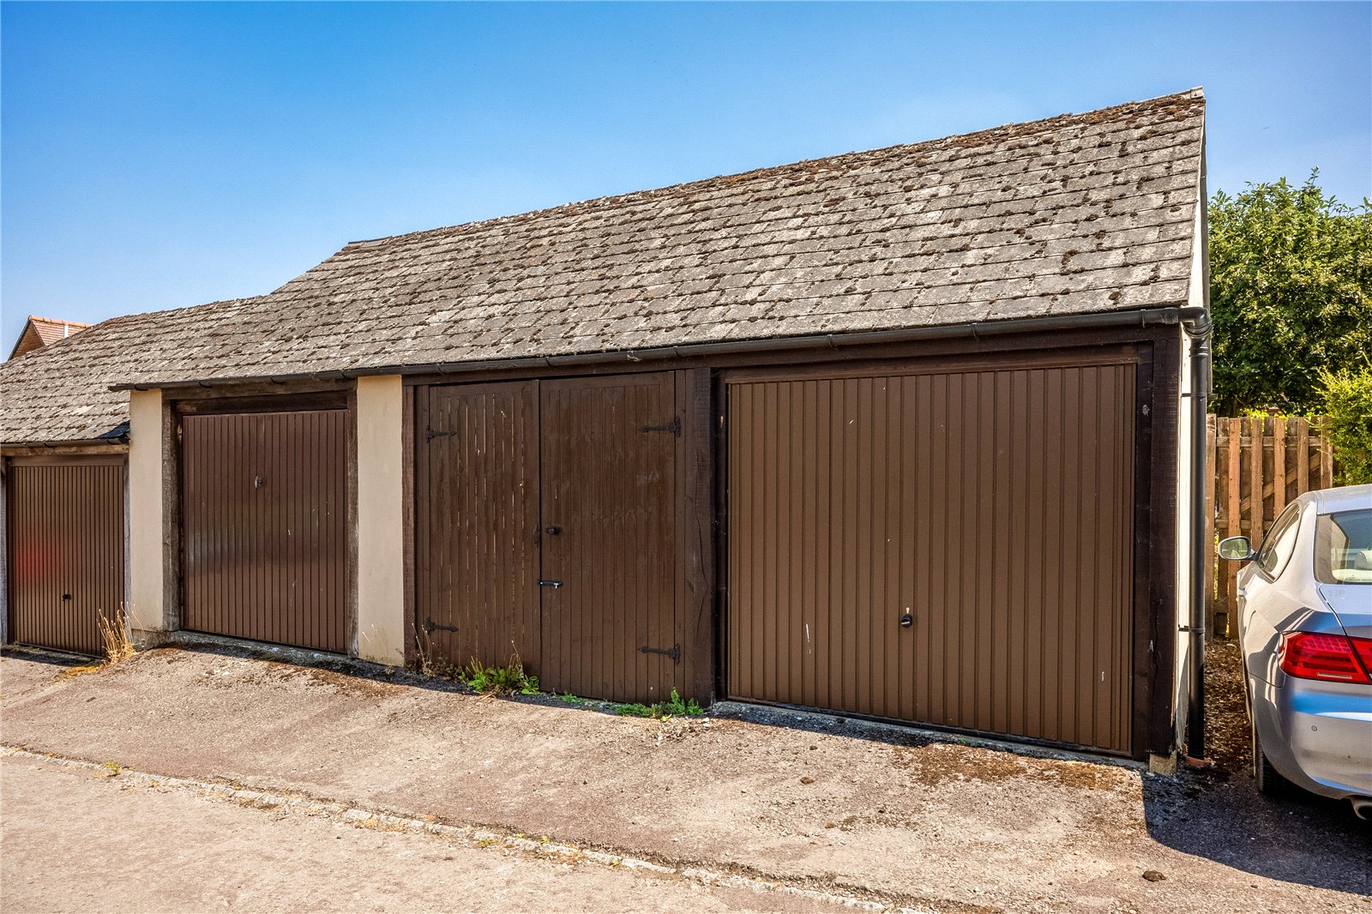
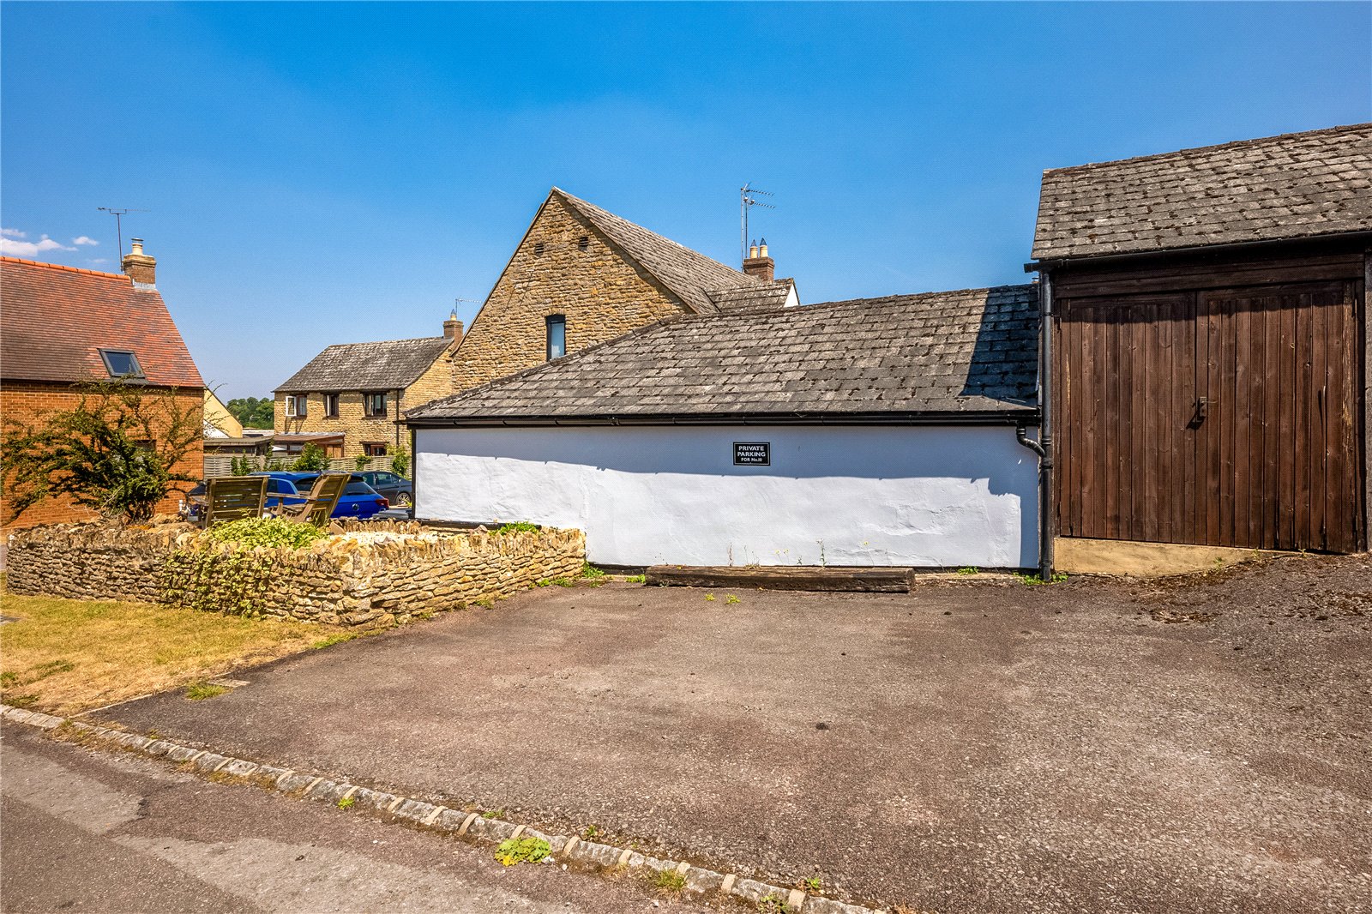
The front garden is enclosed by a narrow natural stone wall with well stocked flower and shrub beds. Opposite the property are two parking spaces and a garage with lockable outward-opening doors (second one from the right).
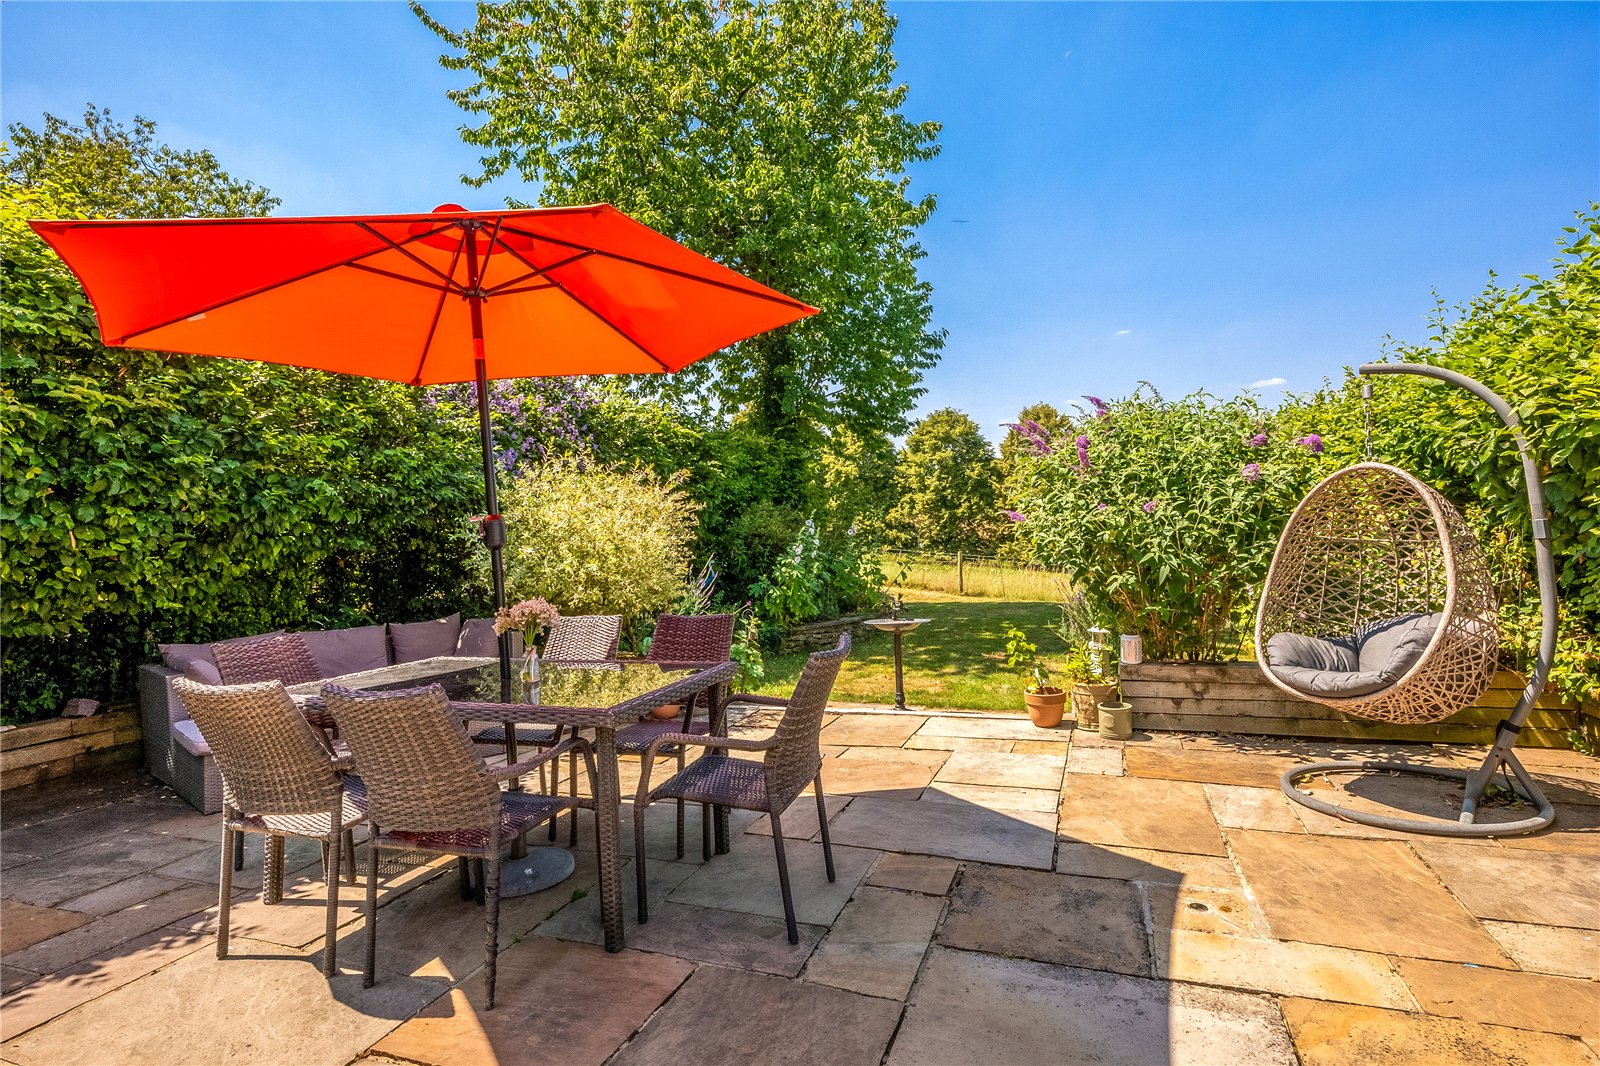
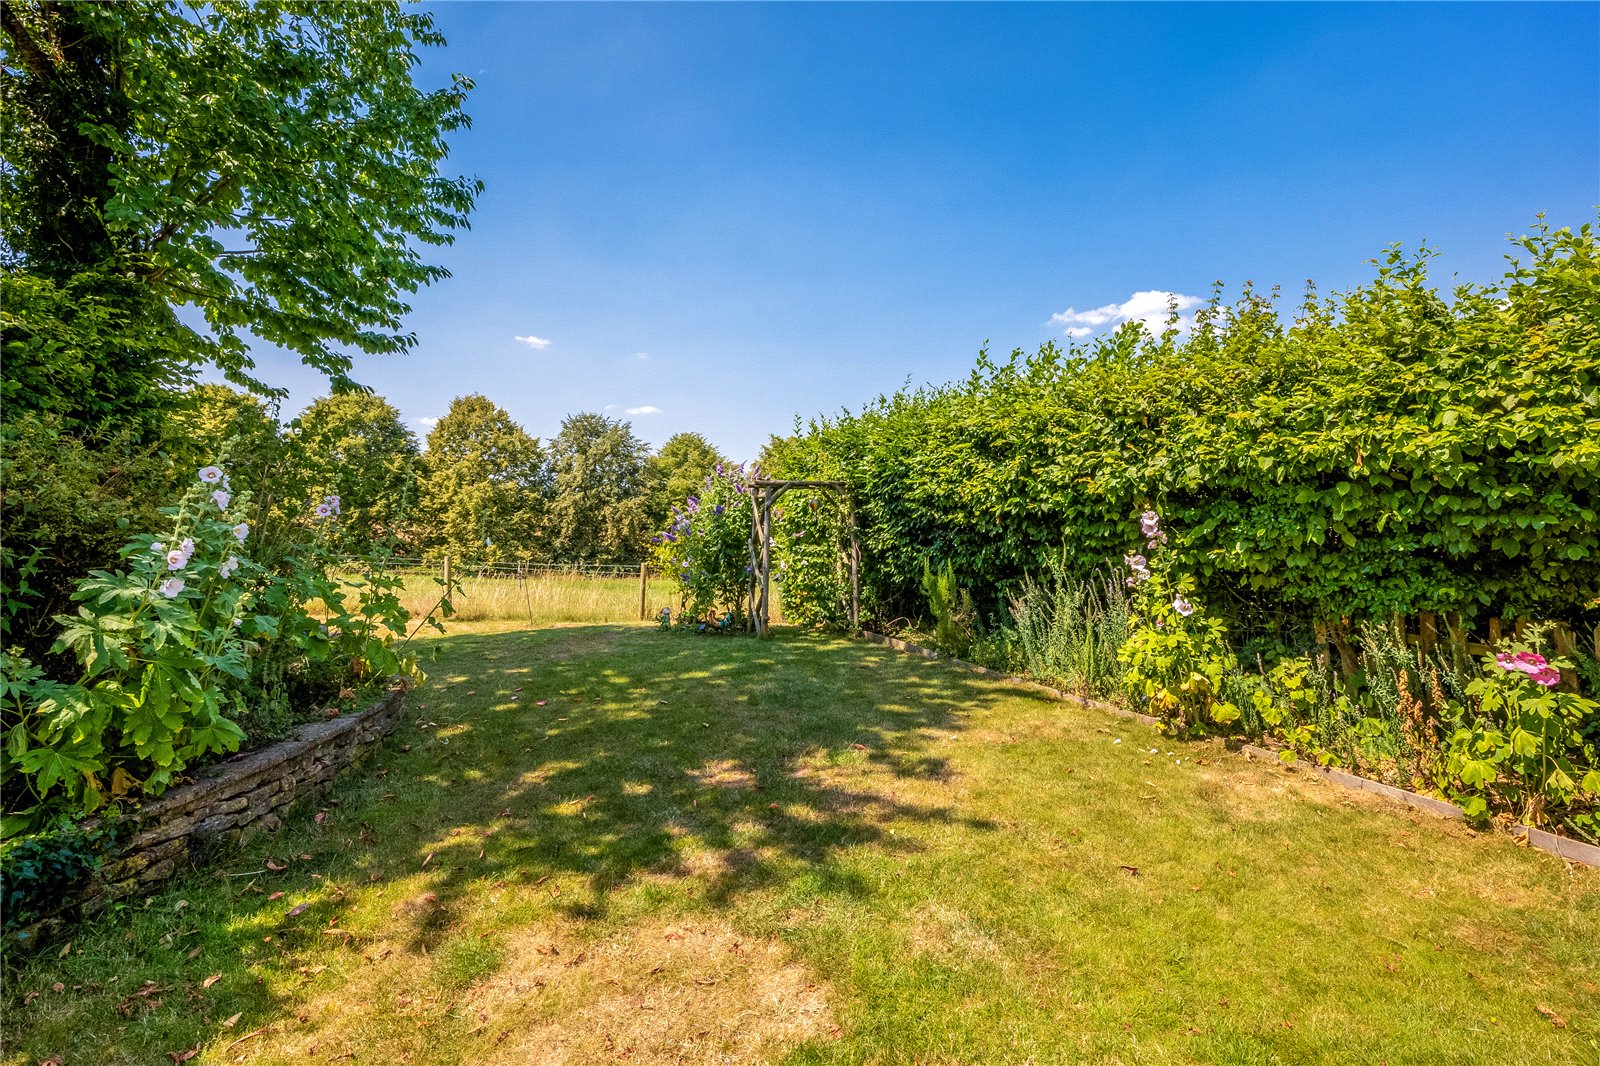
Laid with a paved patio, raised sleepers and steps leading down to a lawned area. There are well-stocked flower and shrub beds, and the garden backs onto open fields. There is rear pedestrian access. The oil tank is located in an enclosed area at the front of the property.
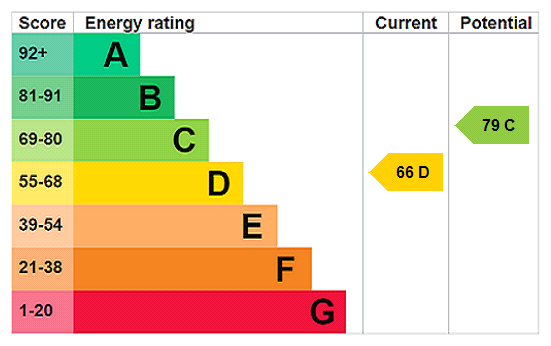
The property benefits from oil-fired central heating and double-glazed windows.