
Contact Agent:

High Street, South Newington, Oxfordshire, OX15 4JN
- End of Terrace House
- 3
- 2
- 1
Description:
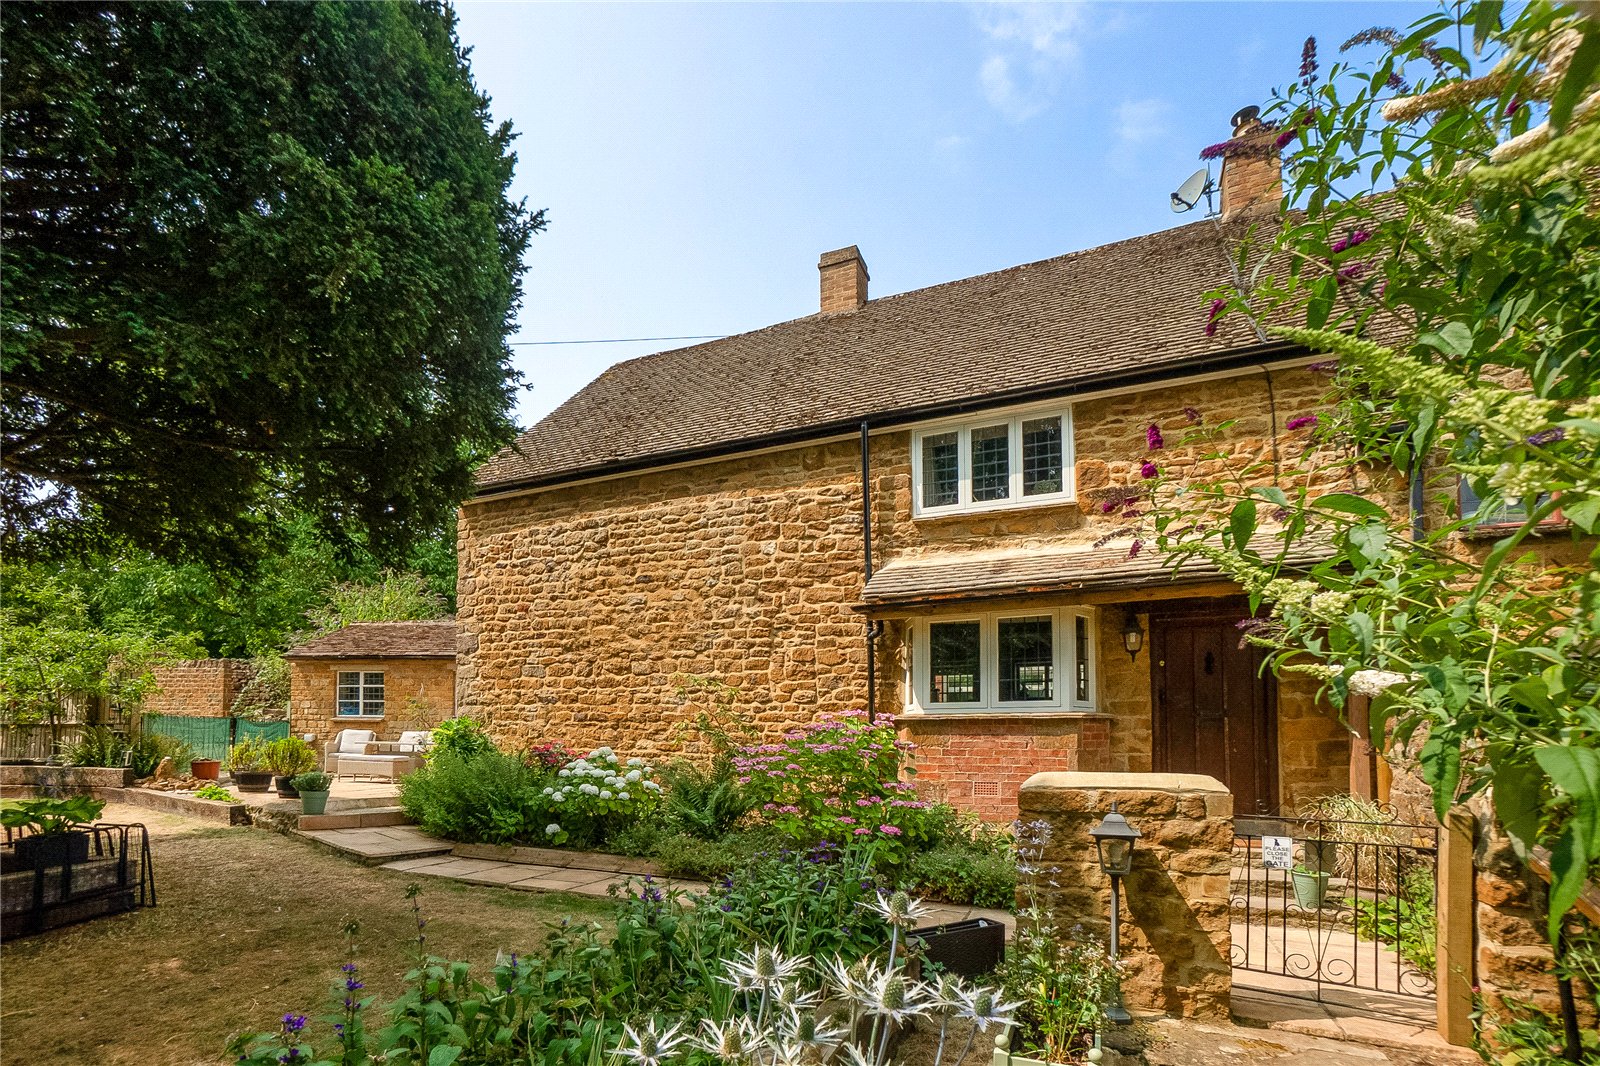
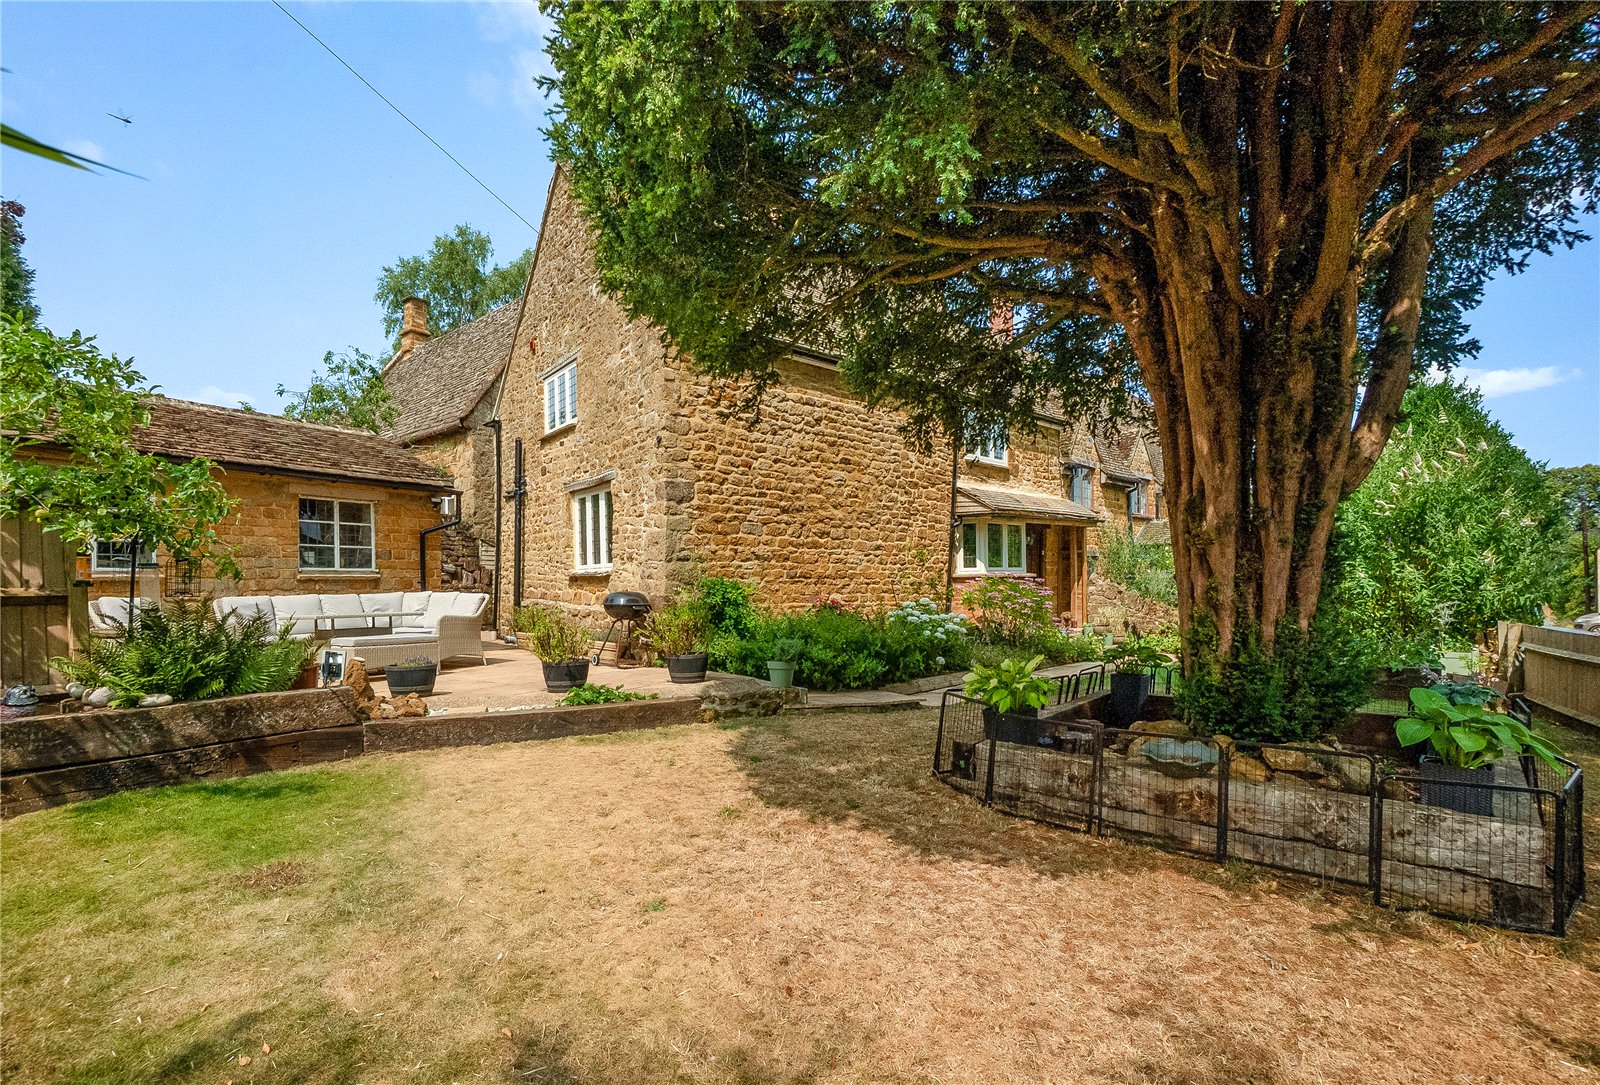
An attractive period stone cottage which has been tastefully updated and improved, and benefiting from a double width driveway to detached garage.
*** Planning was also obtained in 2013 to knock down the conservatory and replace it with a single storey ground floor extension to include a boot room, utility room and shower room. ***
Canopy porch to
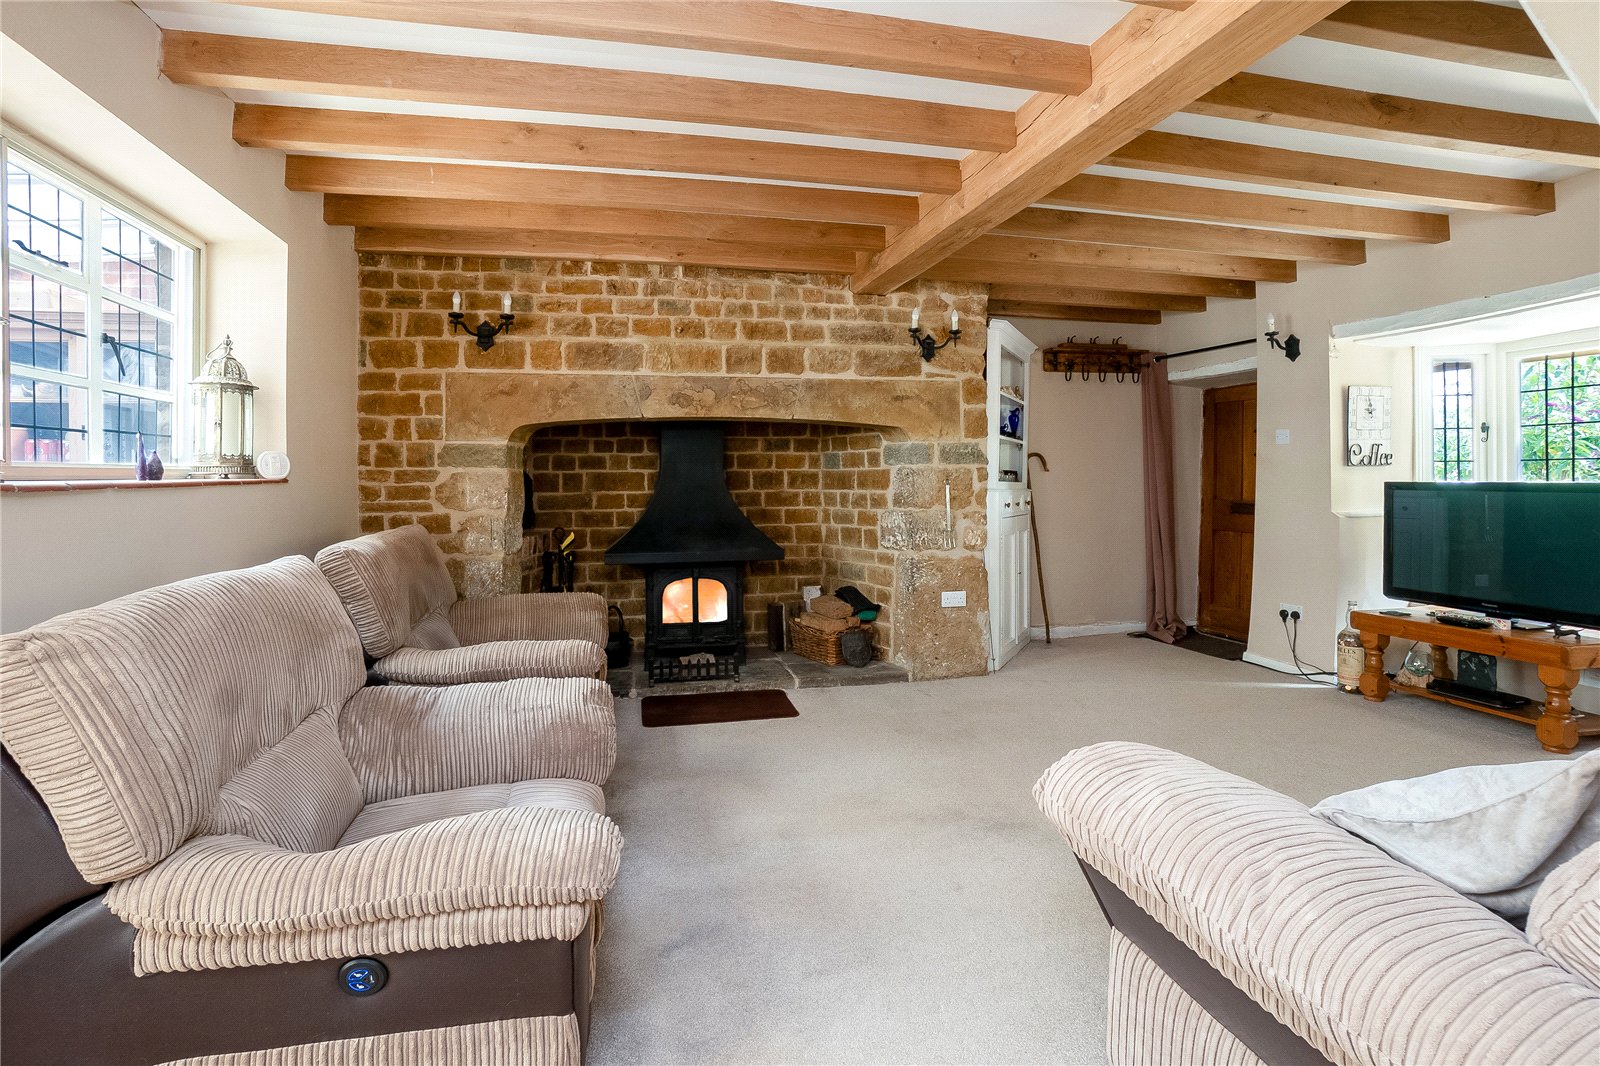
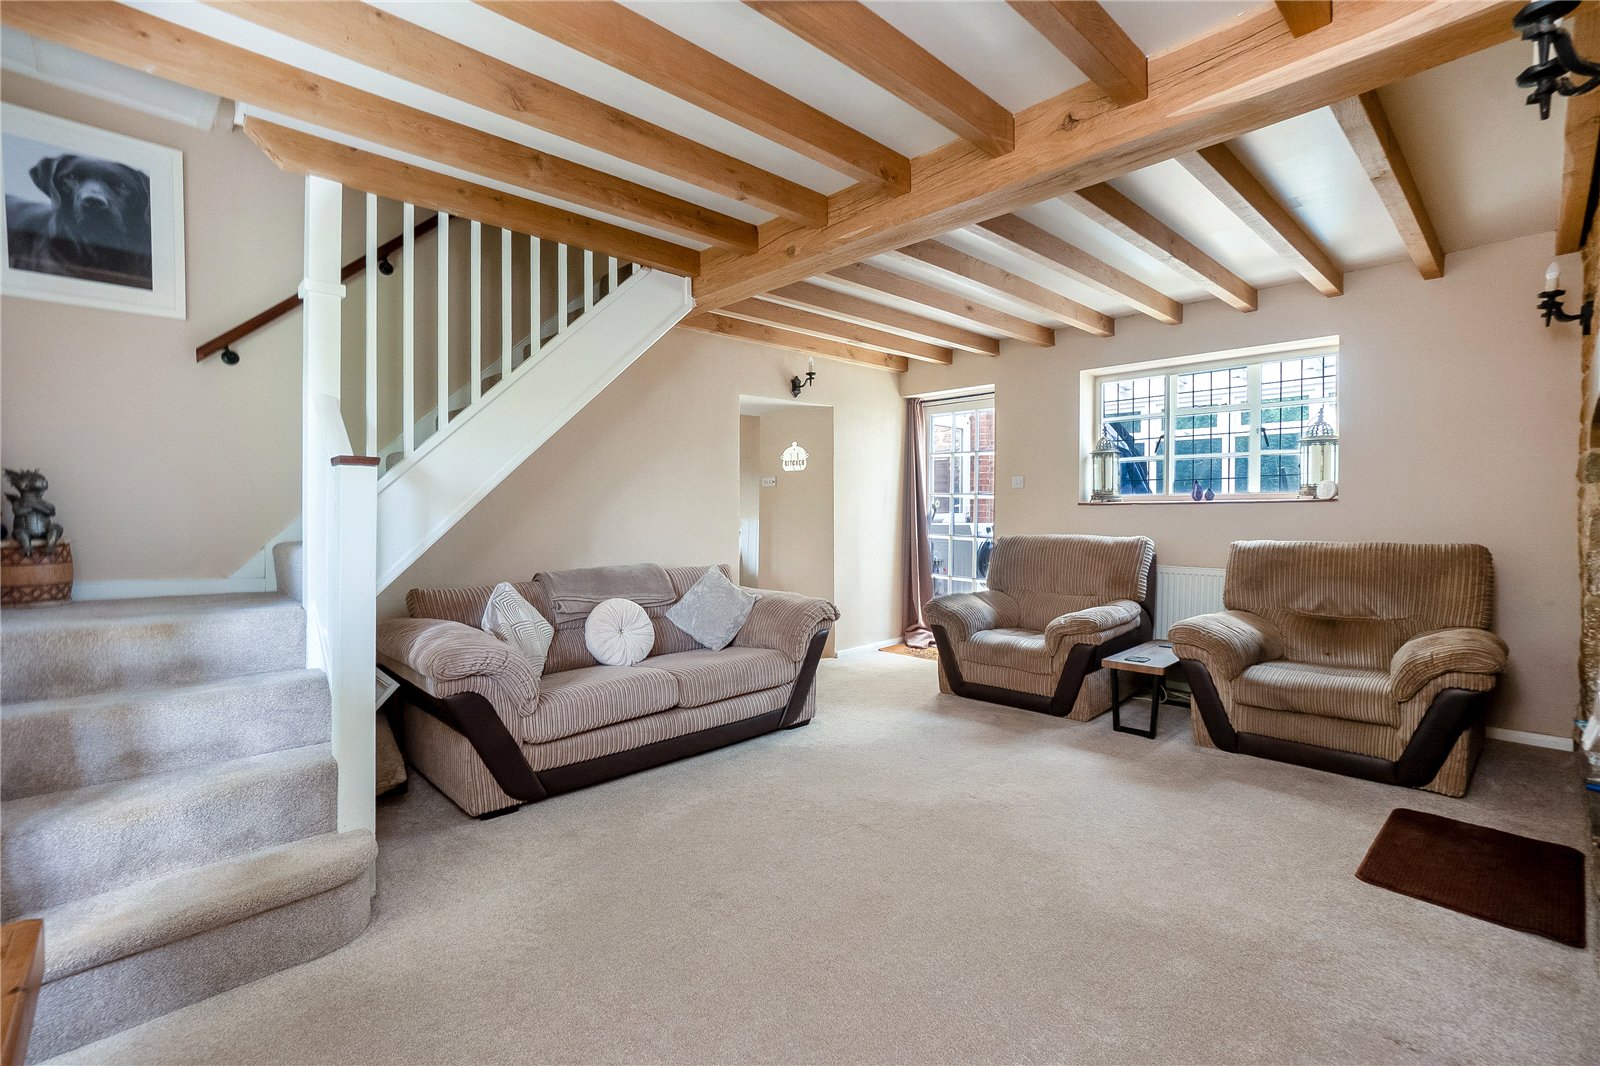
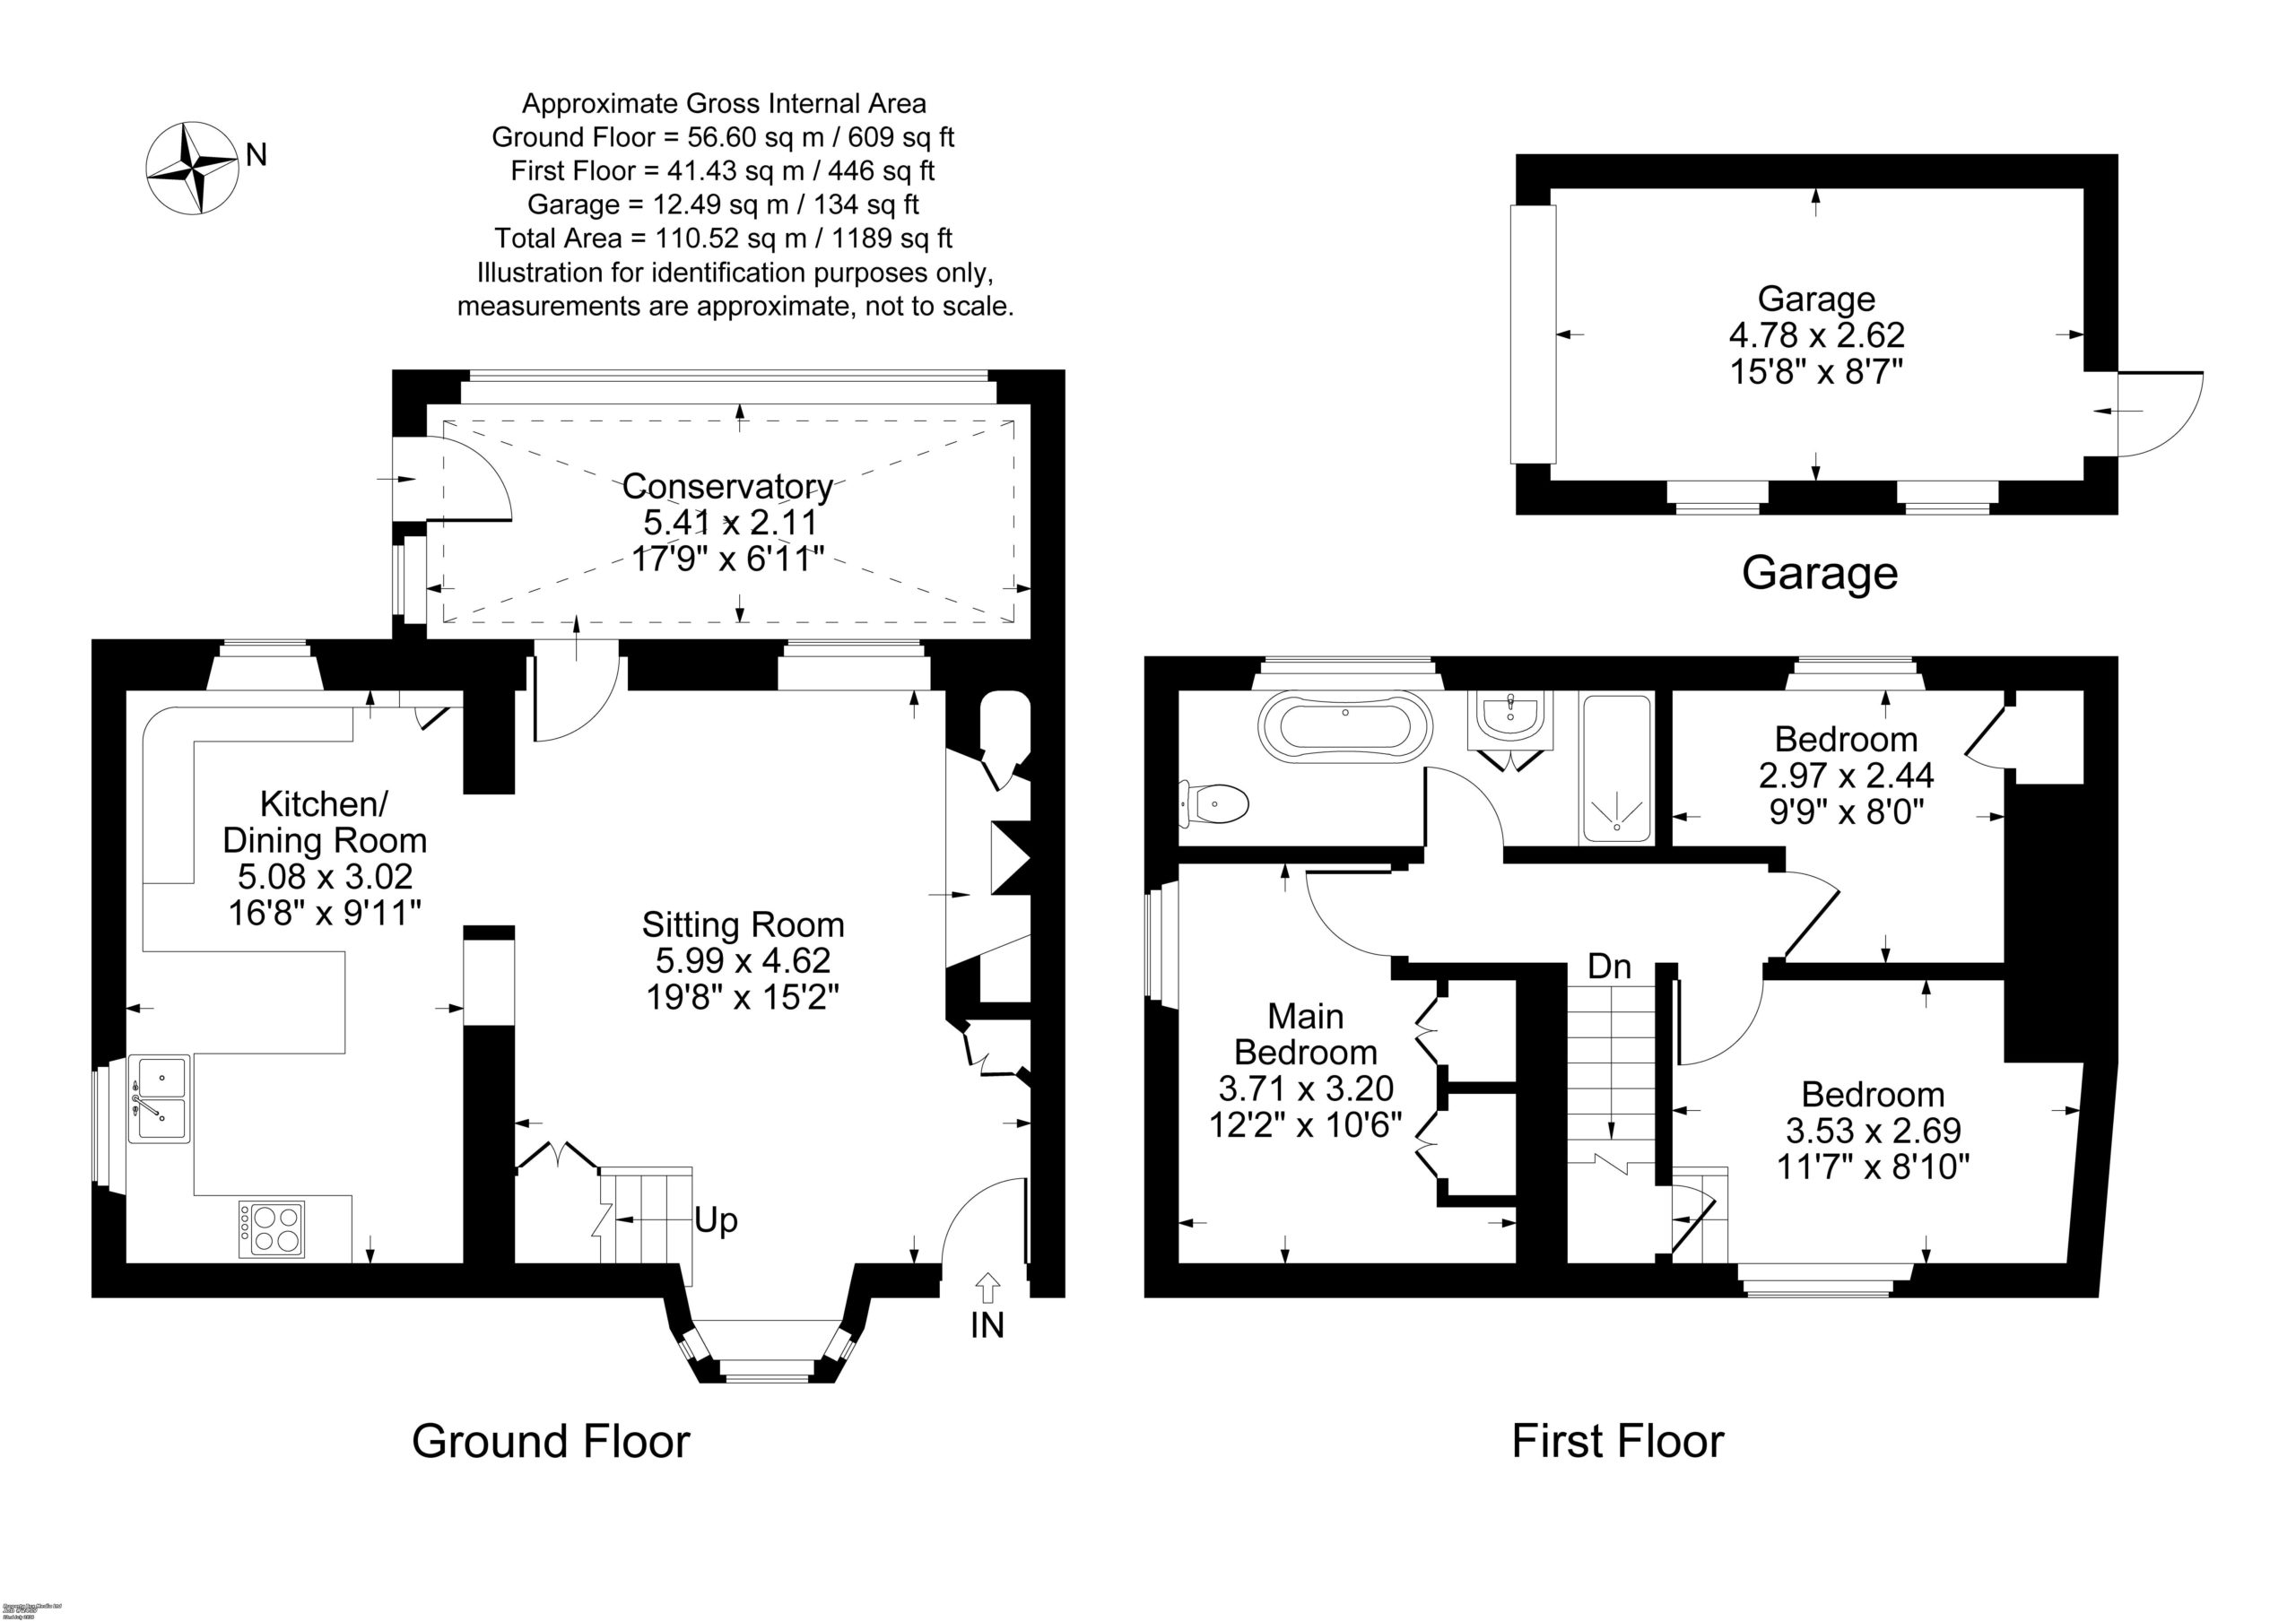
Sitting Room: Attractive inglenook fireplace with log burning fire and bread oven, exposed beam ceiling, stairs to first floor level with understairs recess, double glazed windows to front and secondary double glazed windows to rear aspect. Glass panelled door to conservatory.
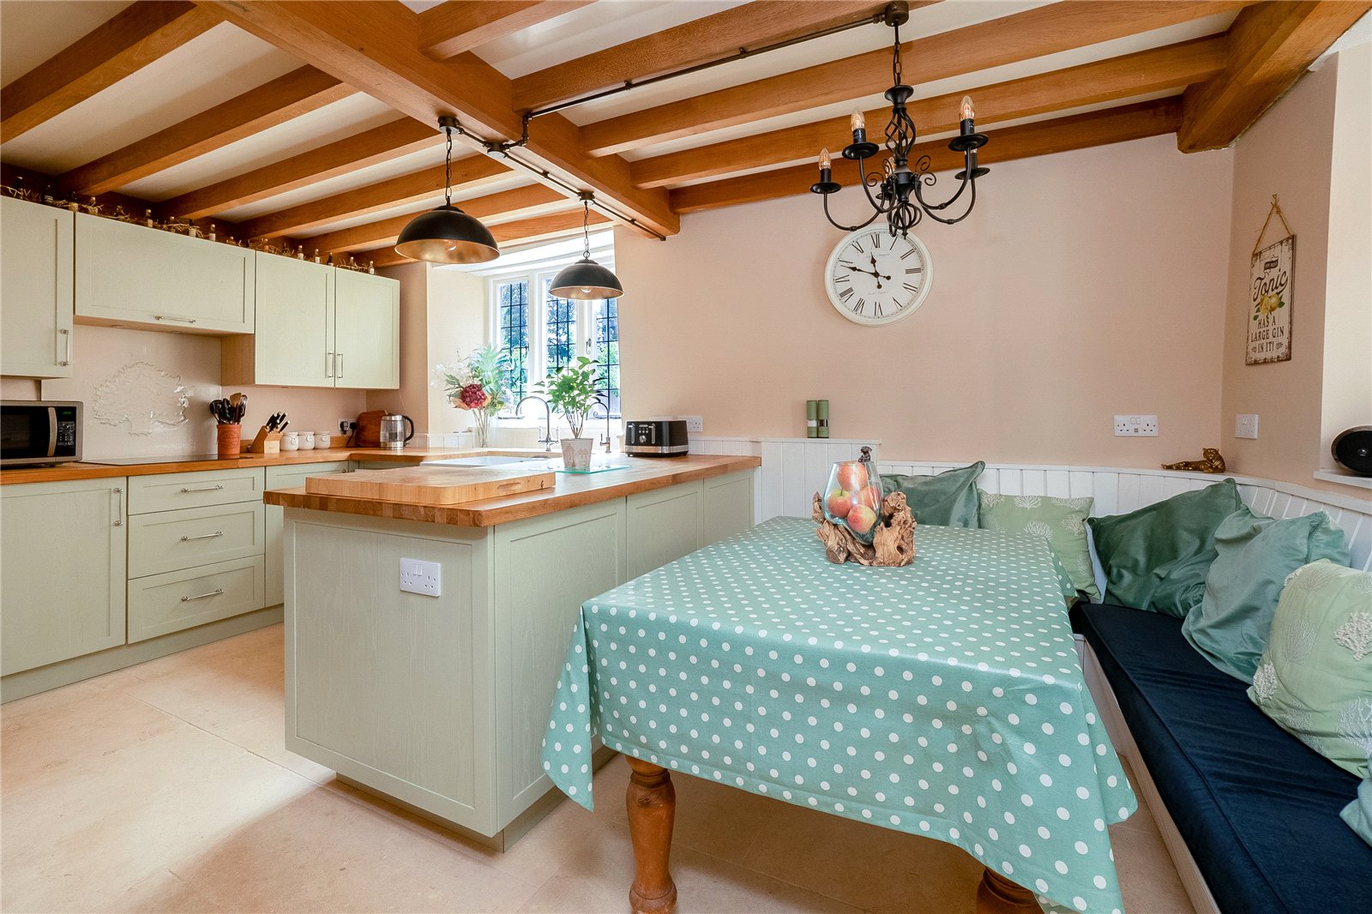
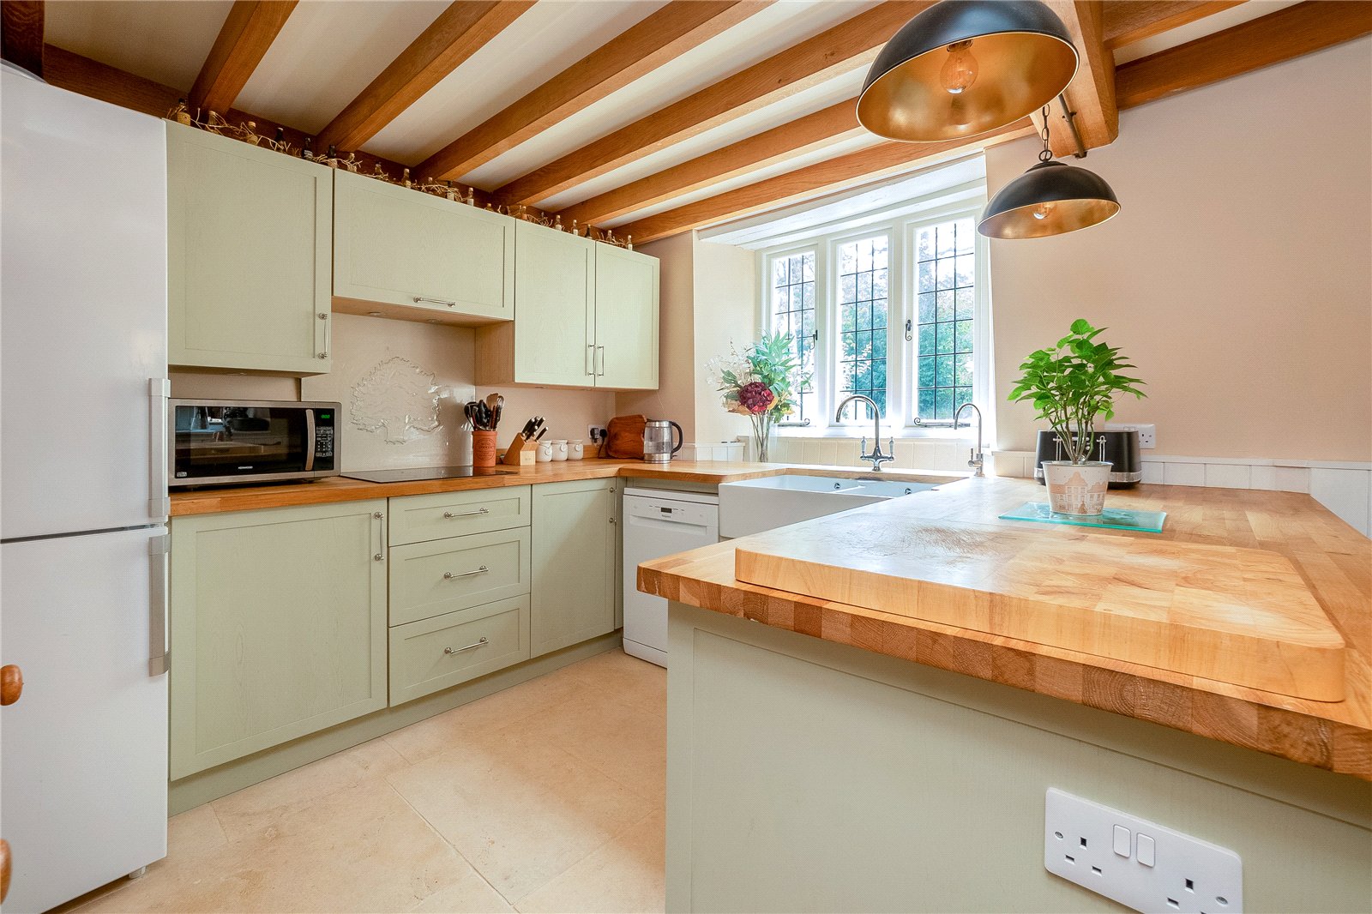
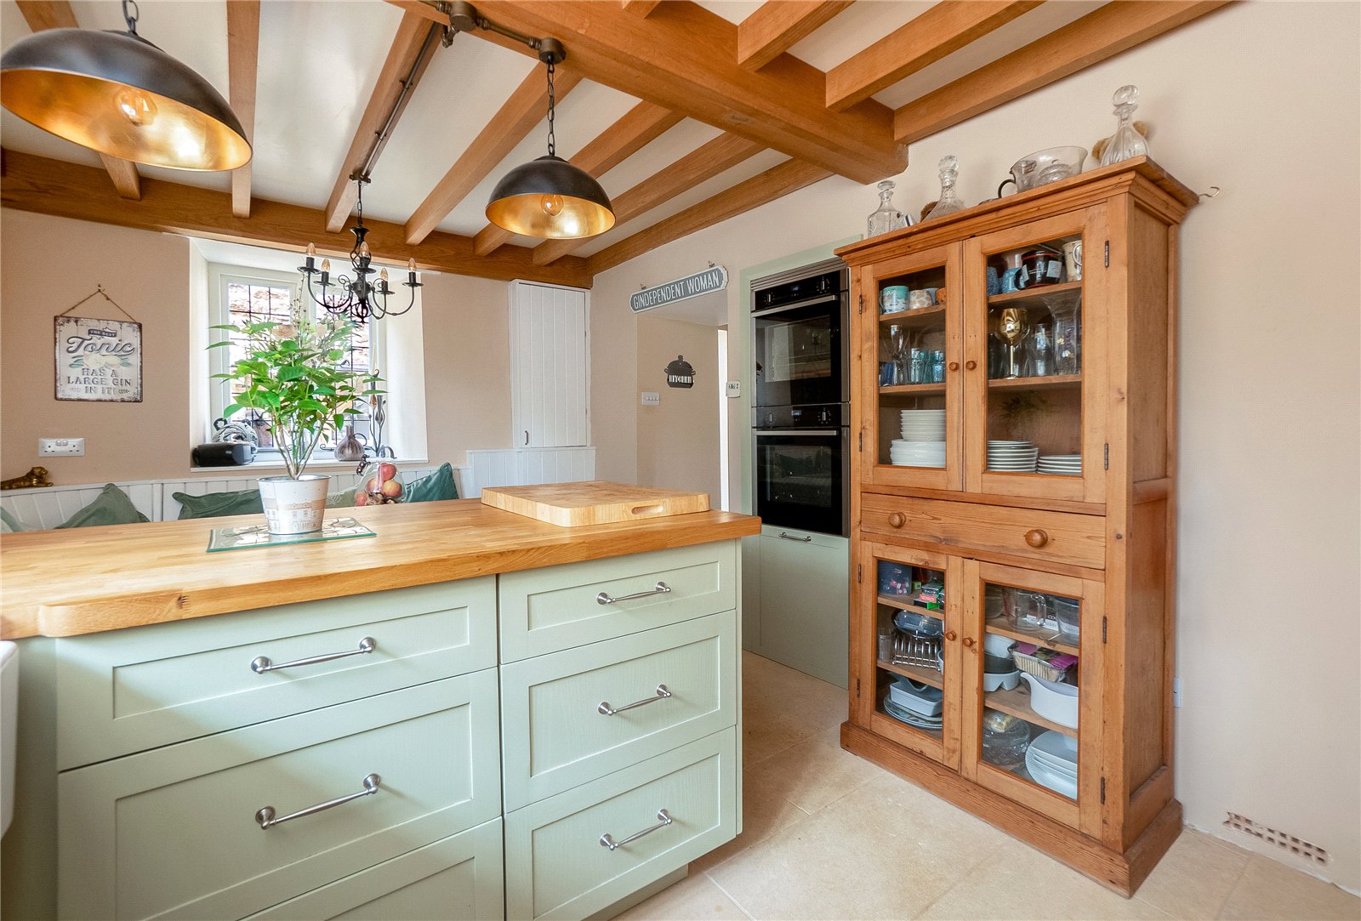
Kitchen/Dining Room: Bespoke fitted with double butlers sink with cupboard underneath, range of mounted wall and base units with wooden worksurfaces and concealed lighting. Built in electric hob, with lights above. Built in double oven, plumbing for dishwasher, space for fridge/freezer, limestone tiled floor with underfloor heating. Fitted seating bench with storage below, double glazed window to side and rear aspect, exposed beam ceiling.
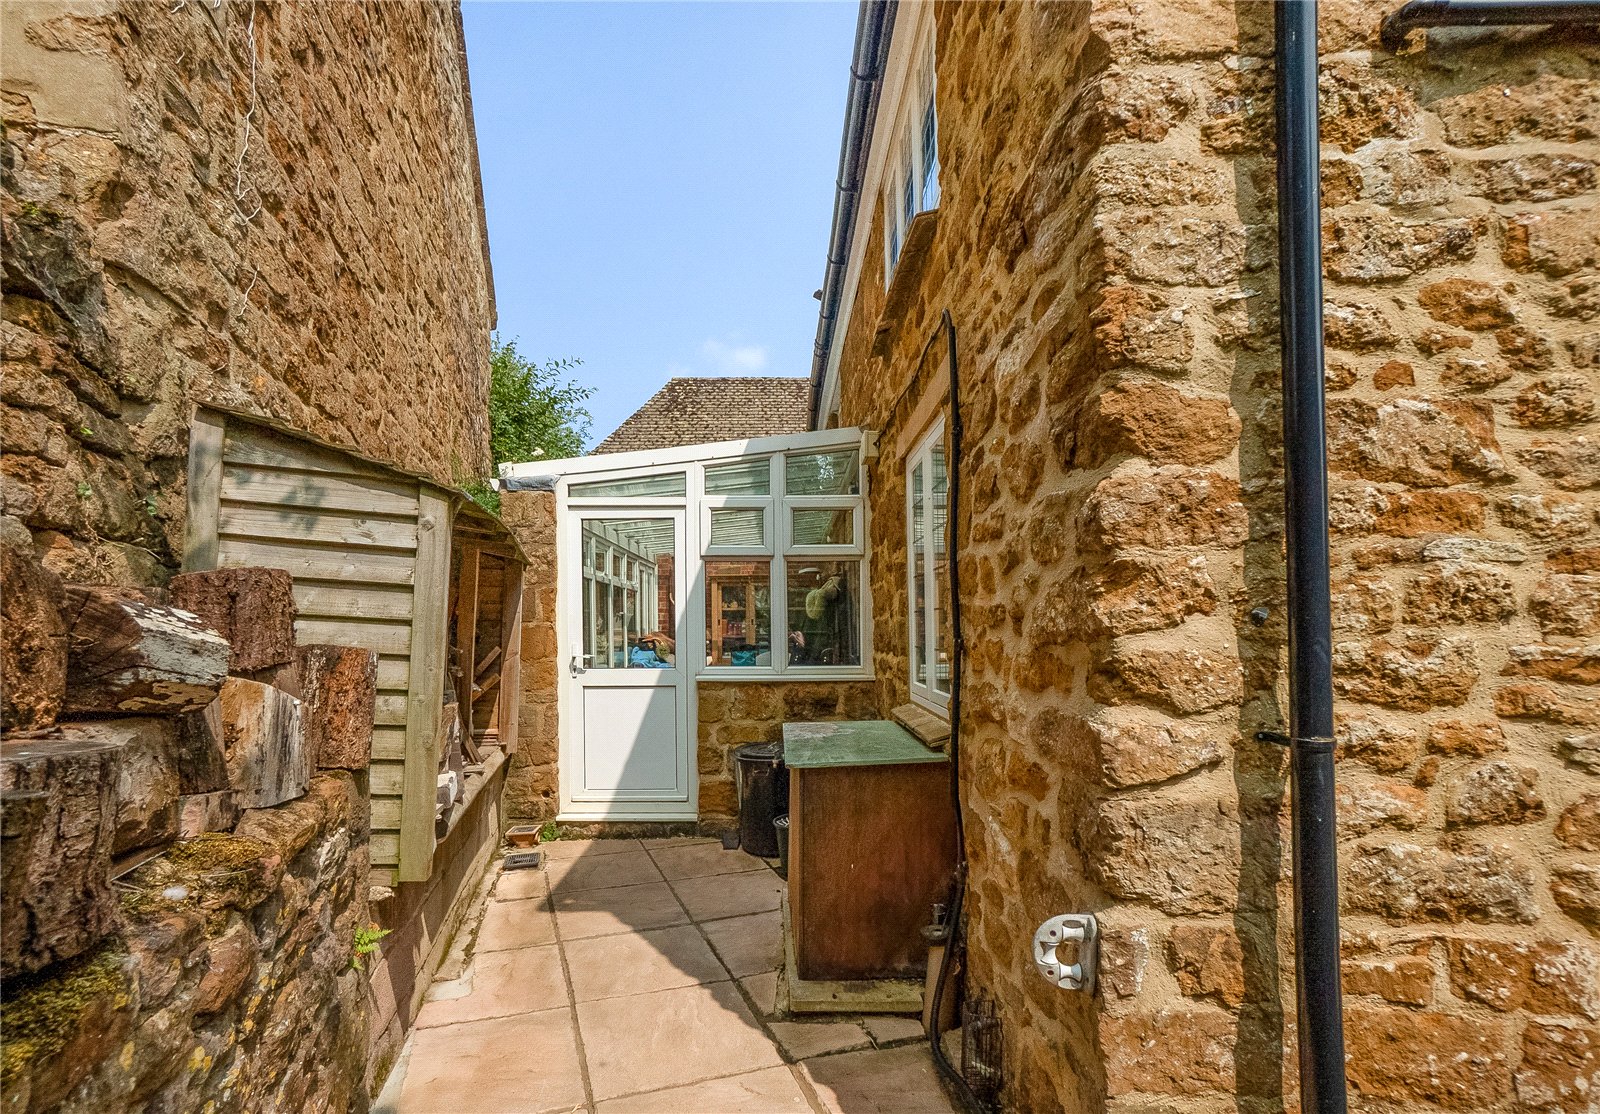
Conservatory: Of brick and double glazed construction, plumbing for washing machine, door to rear garden.
First Floor Landing
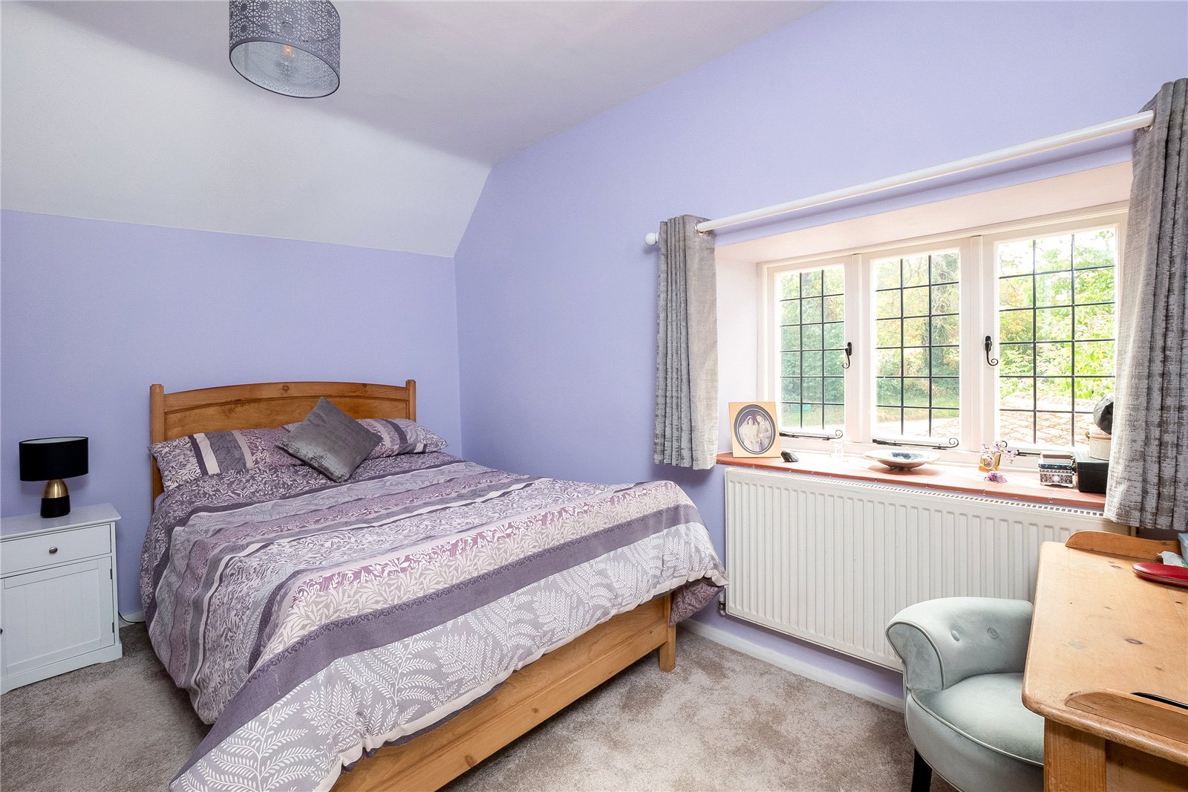
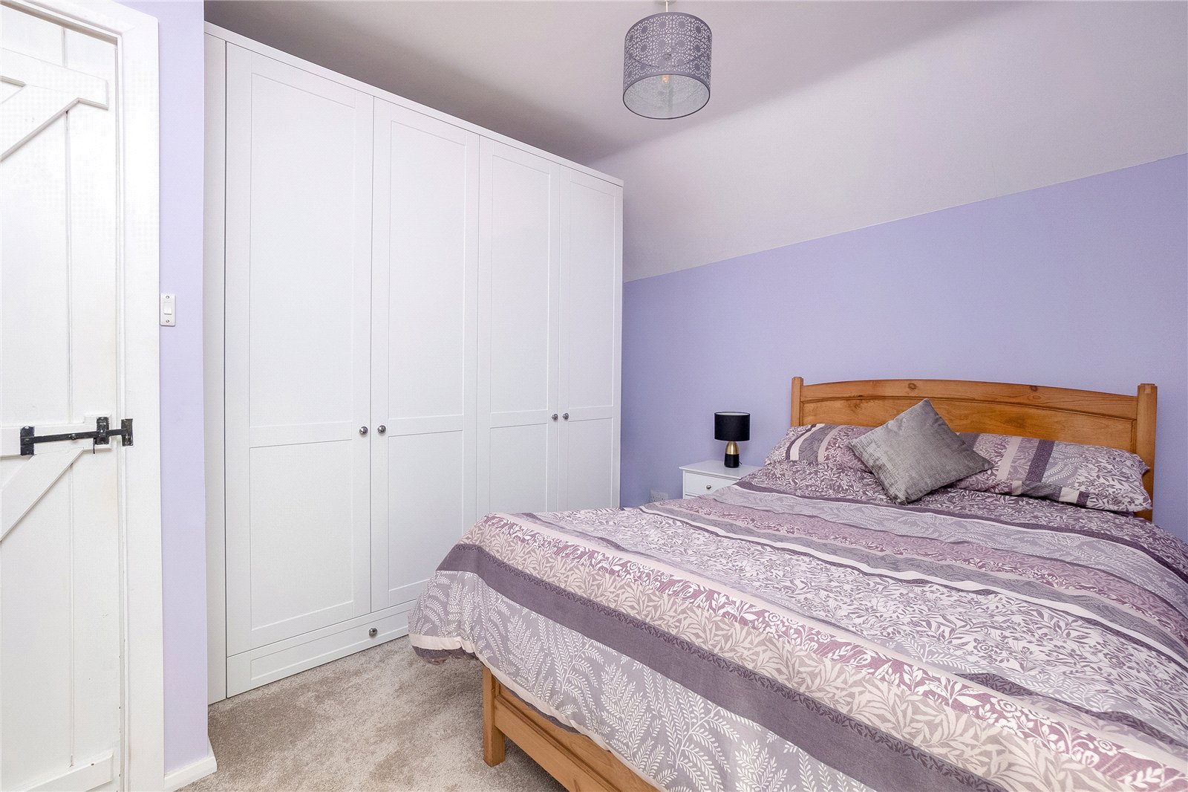
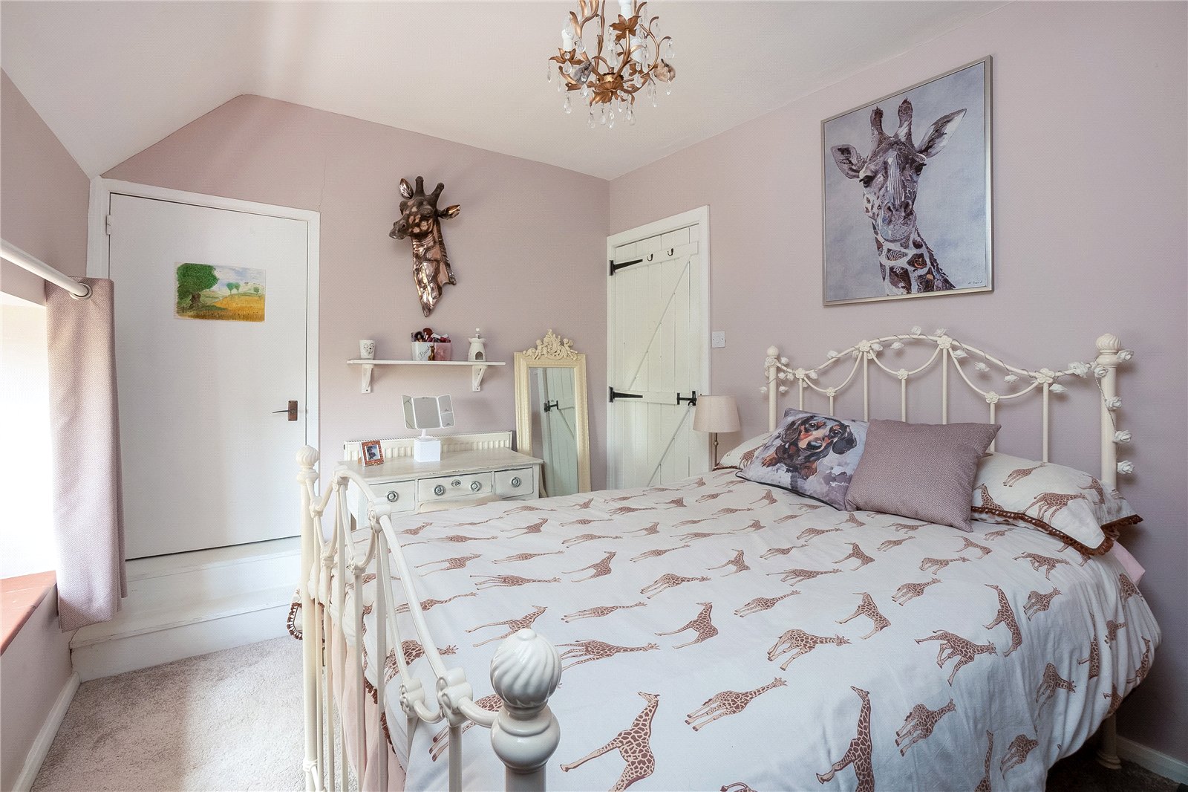
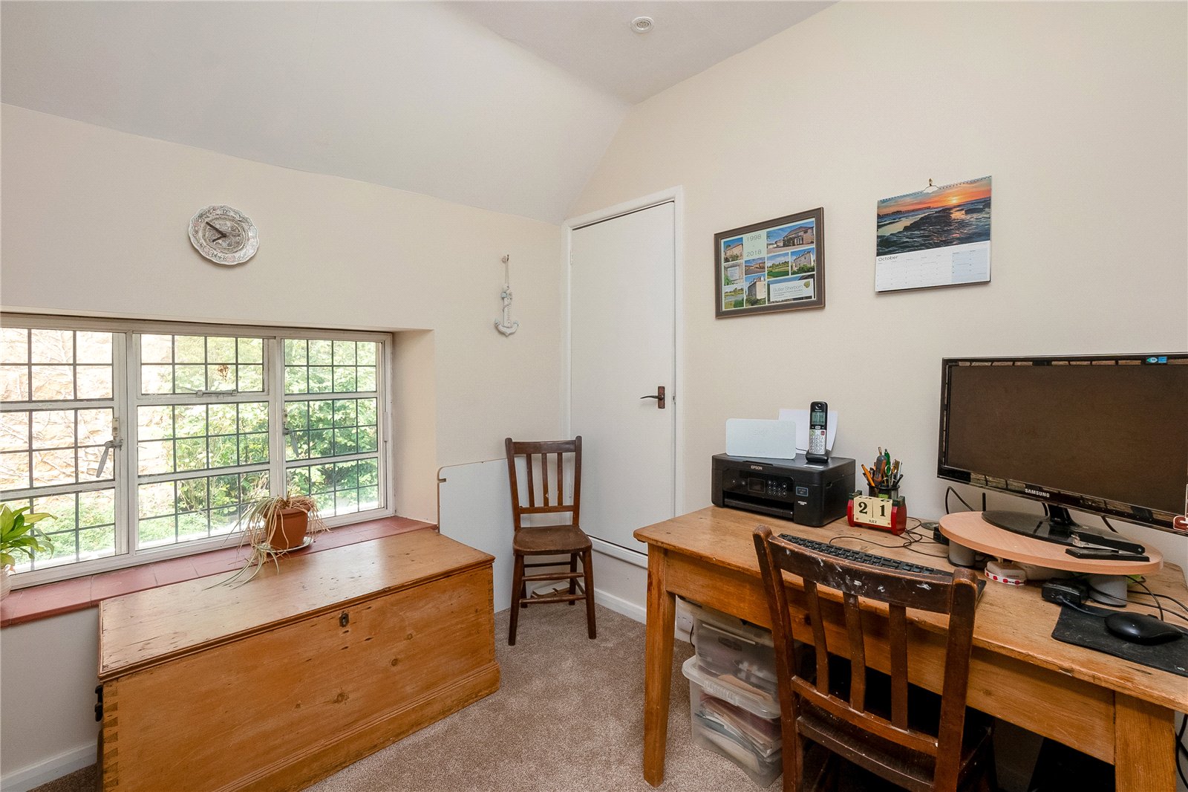
Bedroom One: Double glazed window to side aspect, two built-in wardrobes, access to loft space.
Bedroom Two: Double glazed window to front aspect, built-in wardrobe.
Bedroom Three: Secondary double glazed window to rear aspect, built in cupboard.
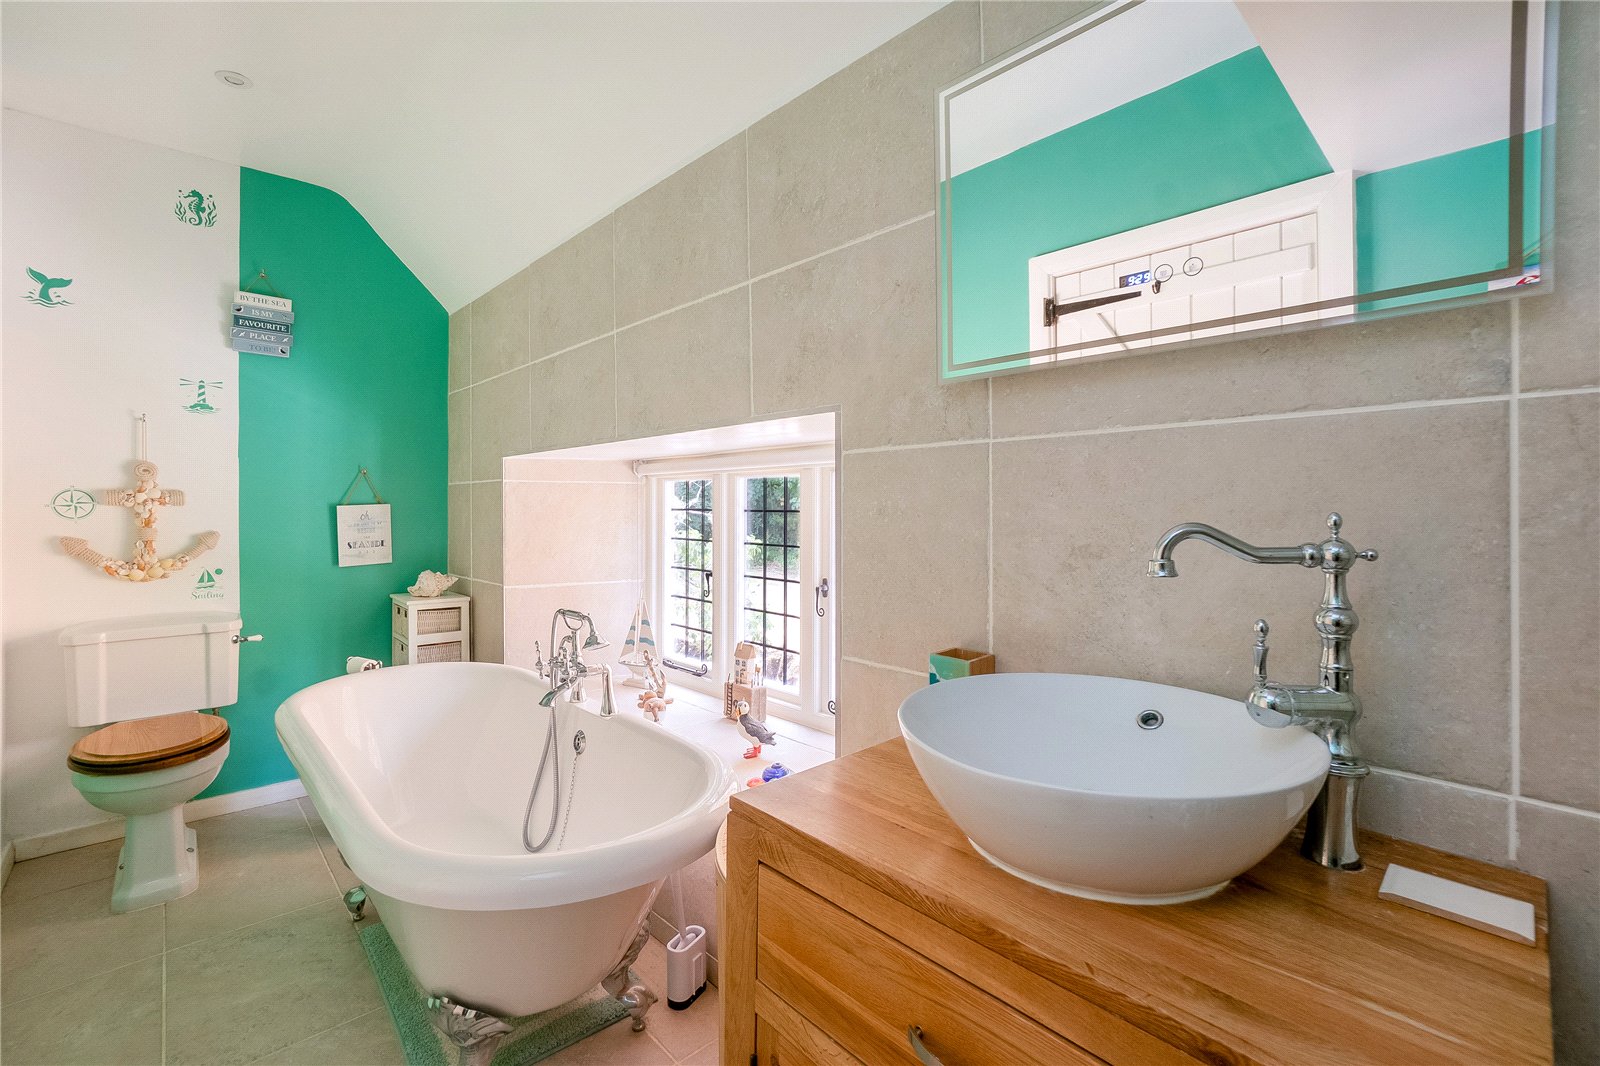
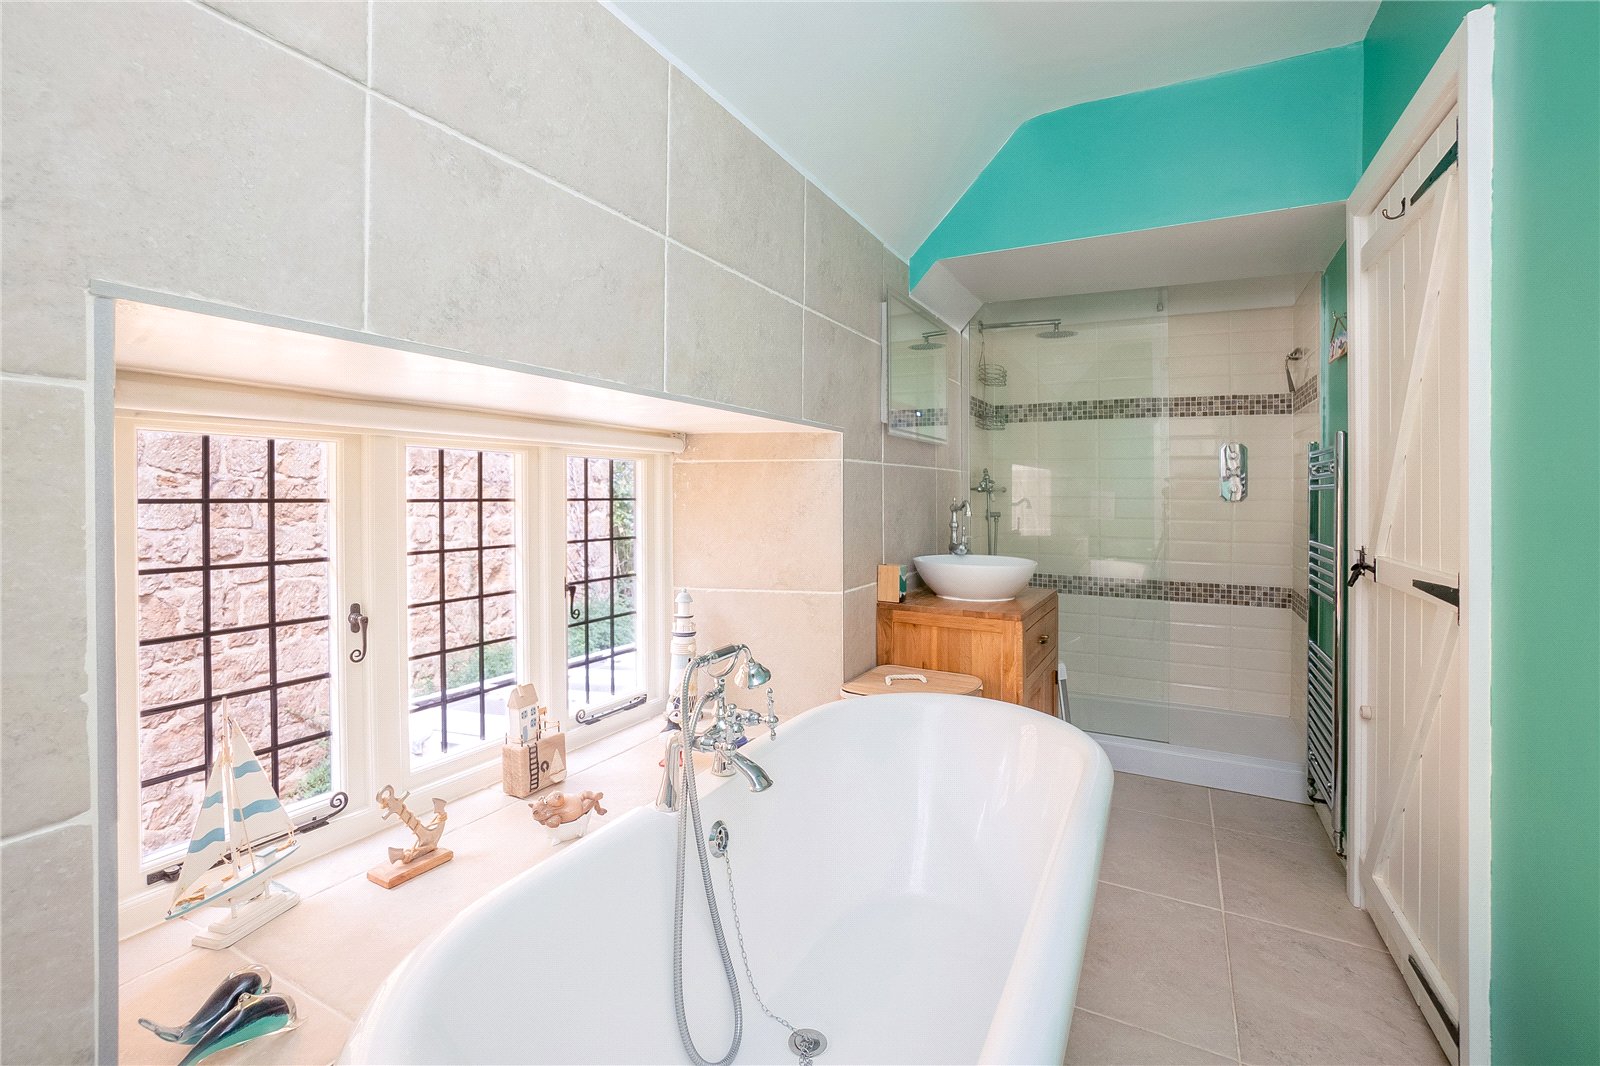
Bathroom: Comprising of a white suite of roll top bath with separate double walk-in shower, hand wash basin set above a vanity unit, low level W.C, double glazed windows to rear aspect, tiled floor, part tiled walls.
Outside
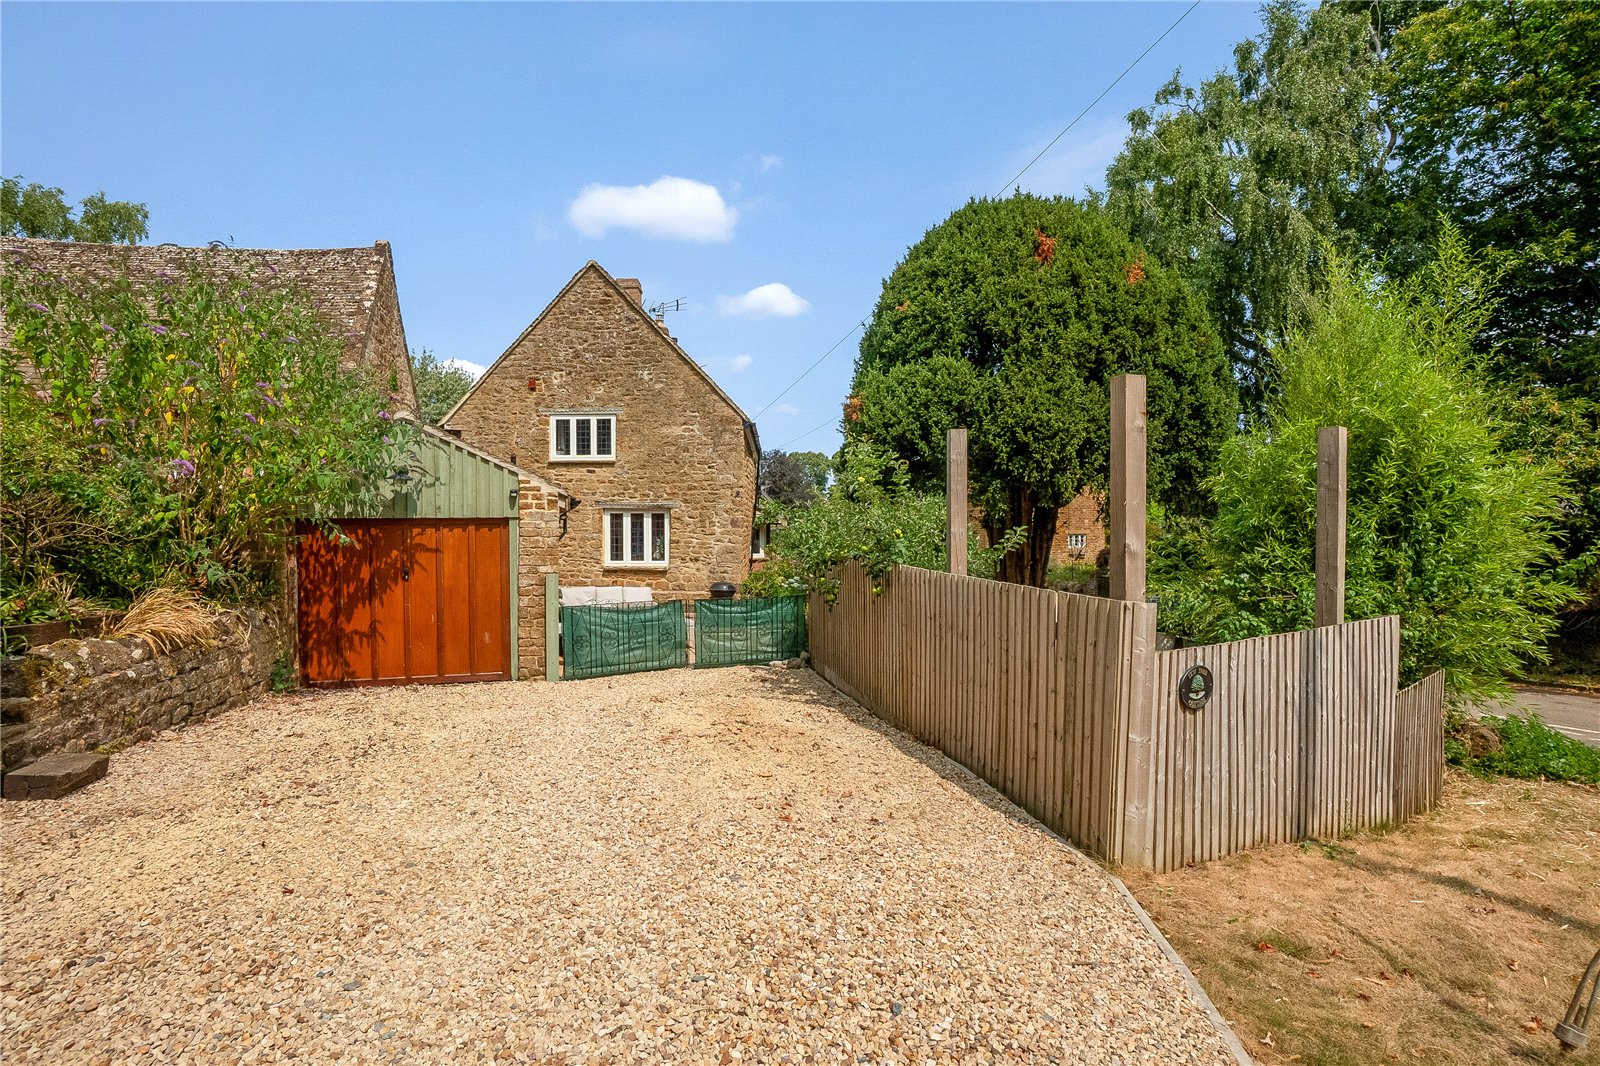
Own double width driveway with parking for several vehicles to a detached stone garage with up and over door, light and power connected, two windows to side aspect, door to garden.
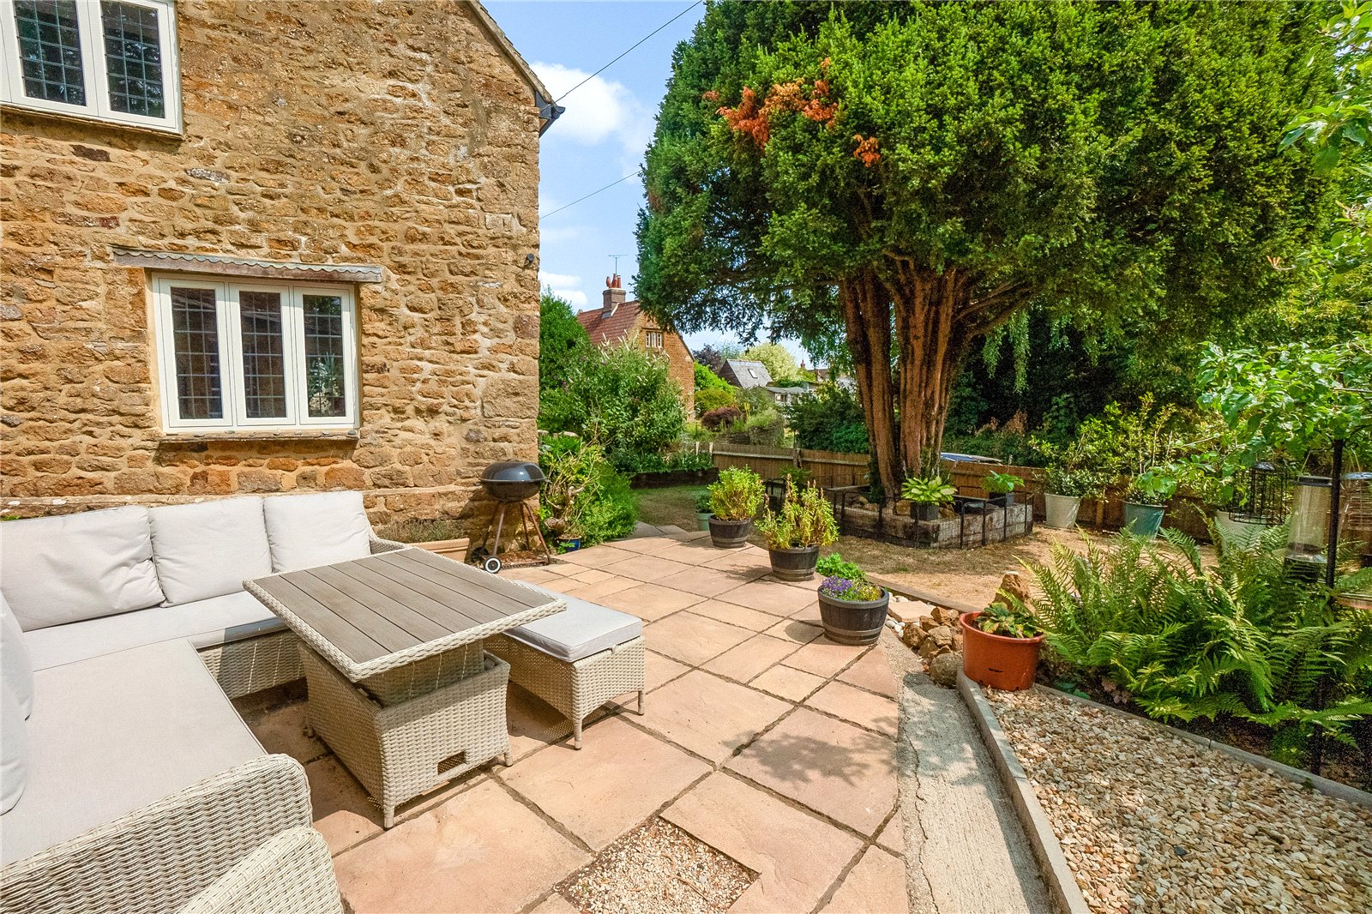
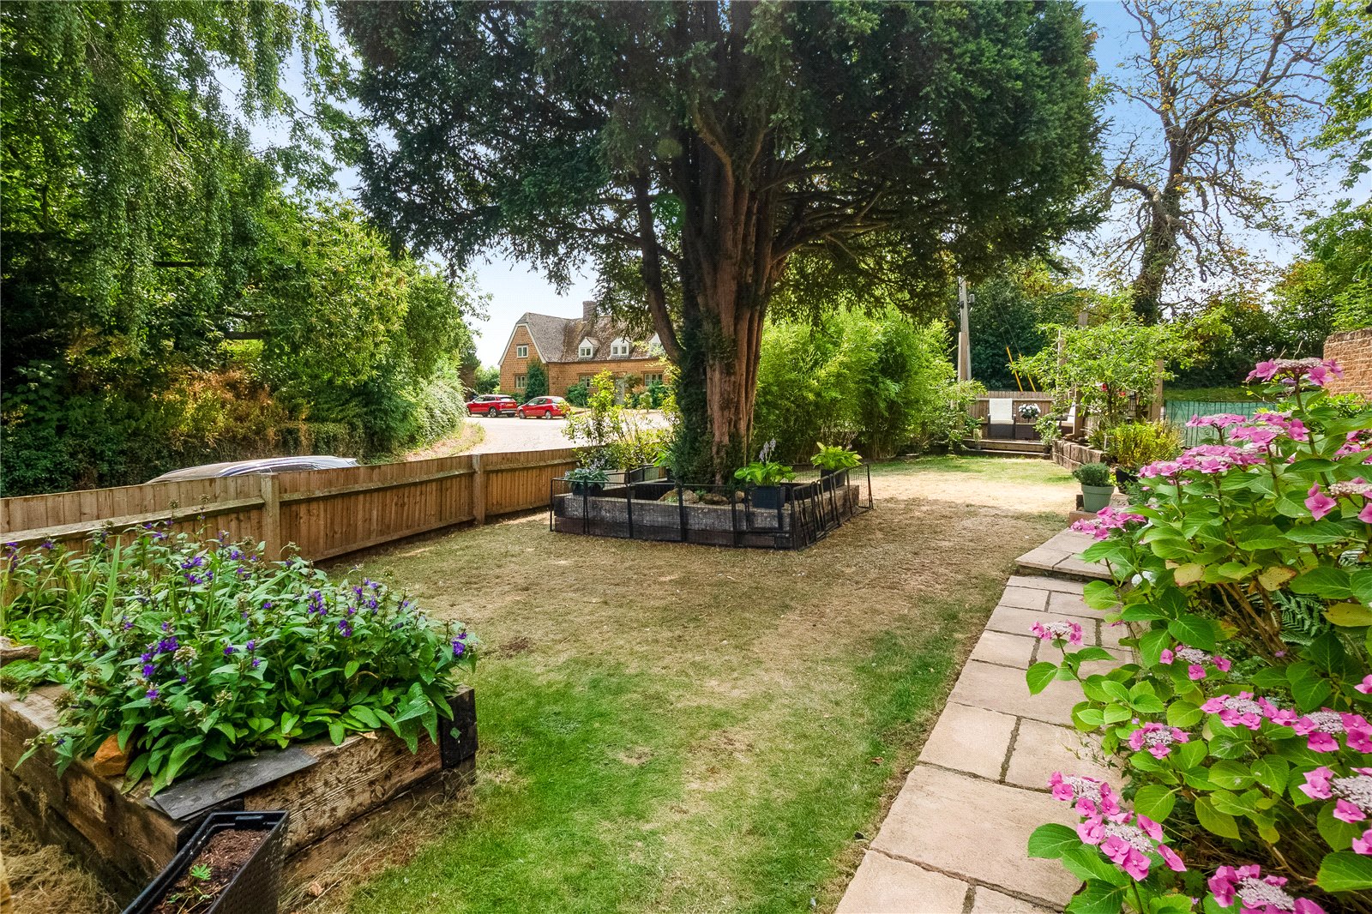
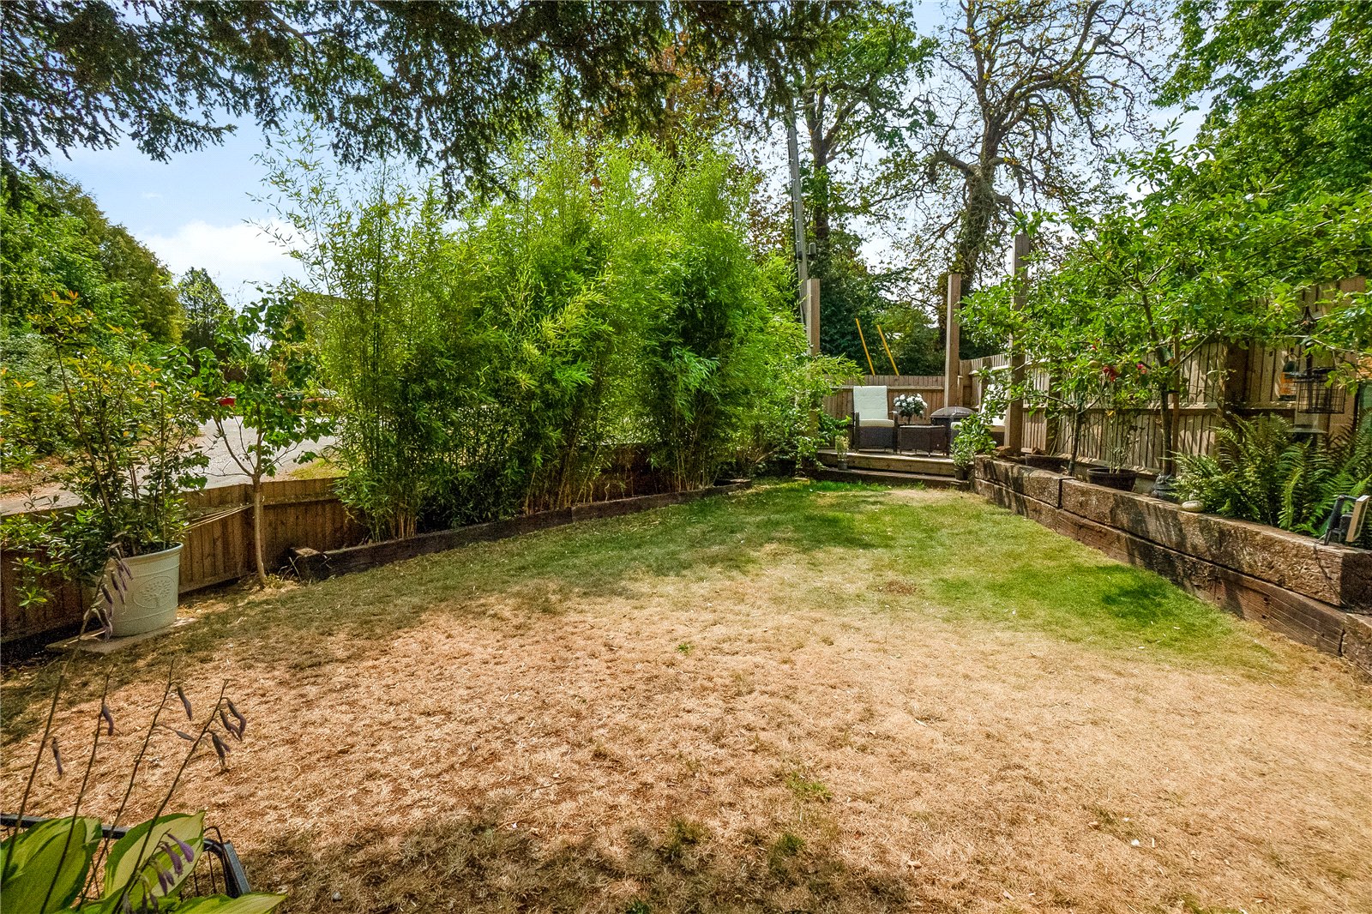
Garden: A paved patio area and then mostly laid to lawn with well stocked flower and shrub beds, raised decked seating area, outside light, tap, electric point, water softener and storage.
The property benefits from oil central heating and double glazed windows (where specified).
The property has underfloor heating in the kitchen and bathroom.