
Contact Agent:

Earls Close, Deddington, OX15 0RY
- Semi-Detached House
- 3
- 1
- 2
Description:
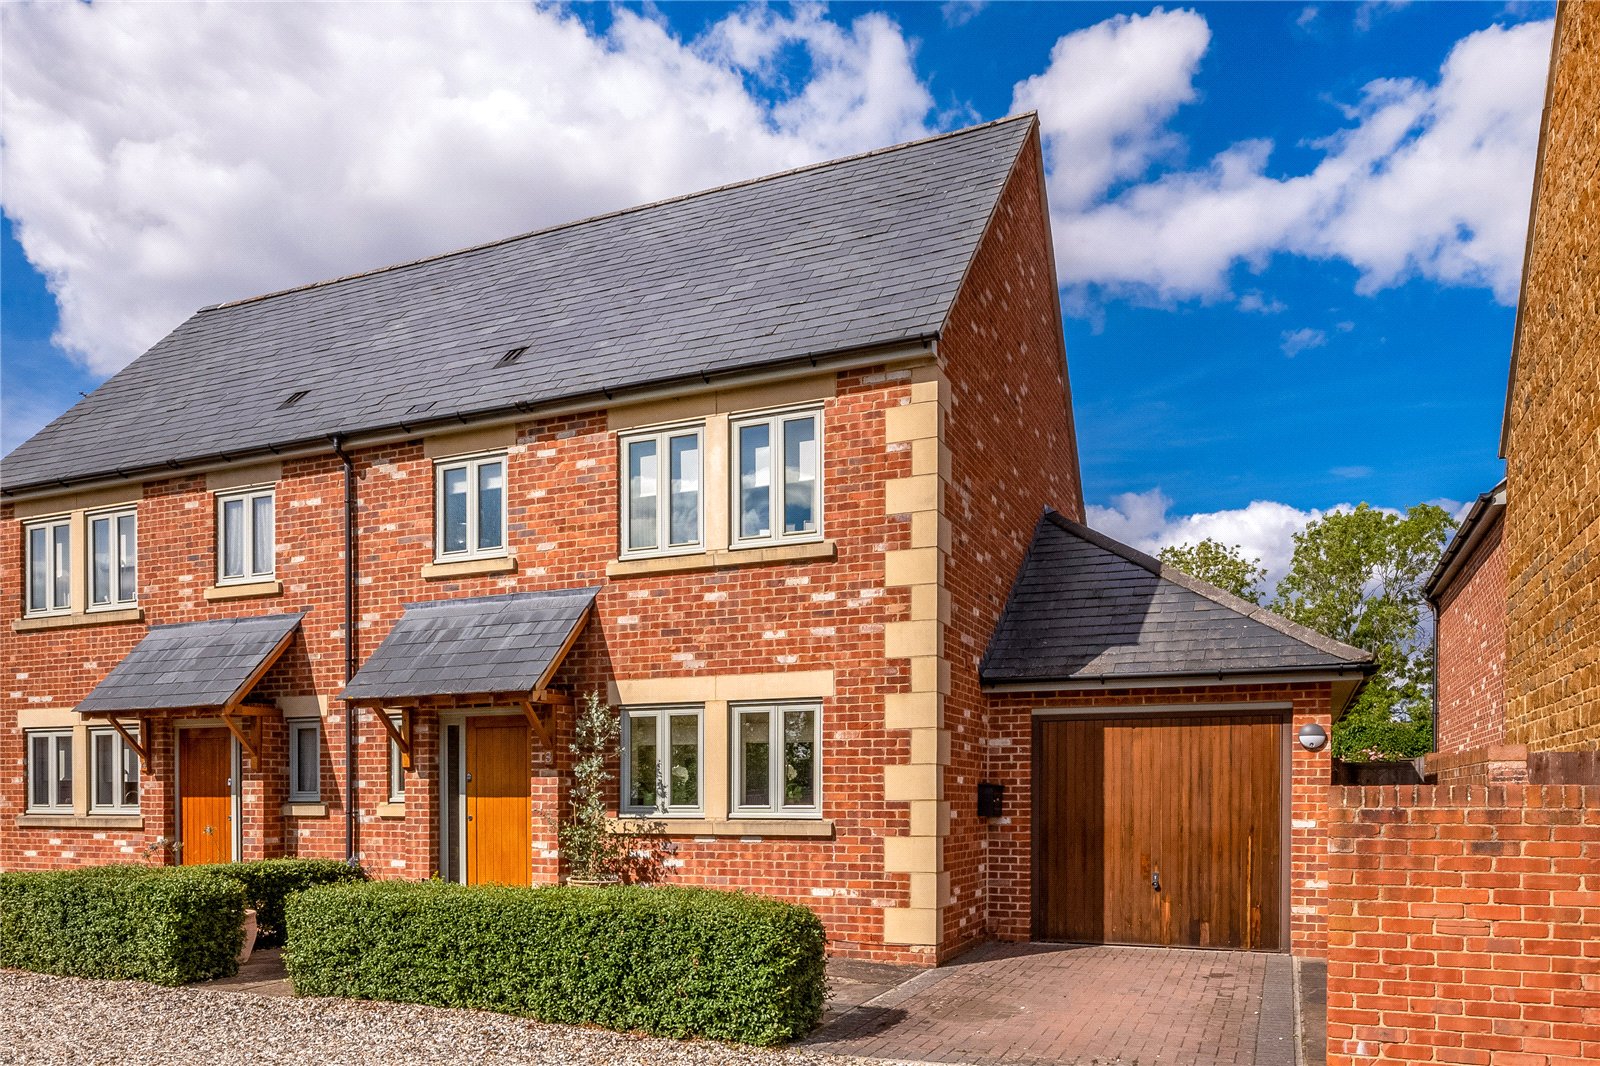
A well-presented three-bedroom semi-detached home in the highly sought-after village of Deddington, with an en-suite and garage.
Canopy porch to hardwood front door to
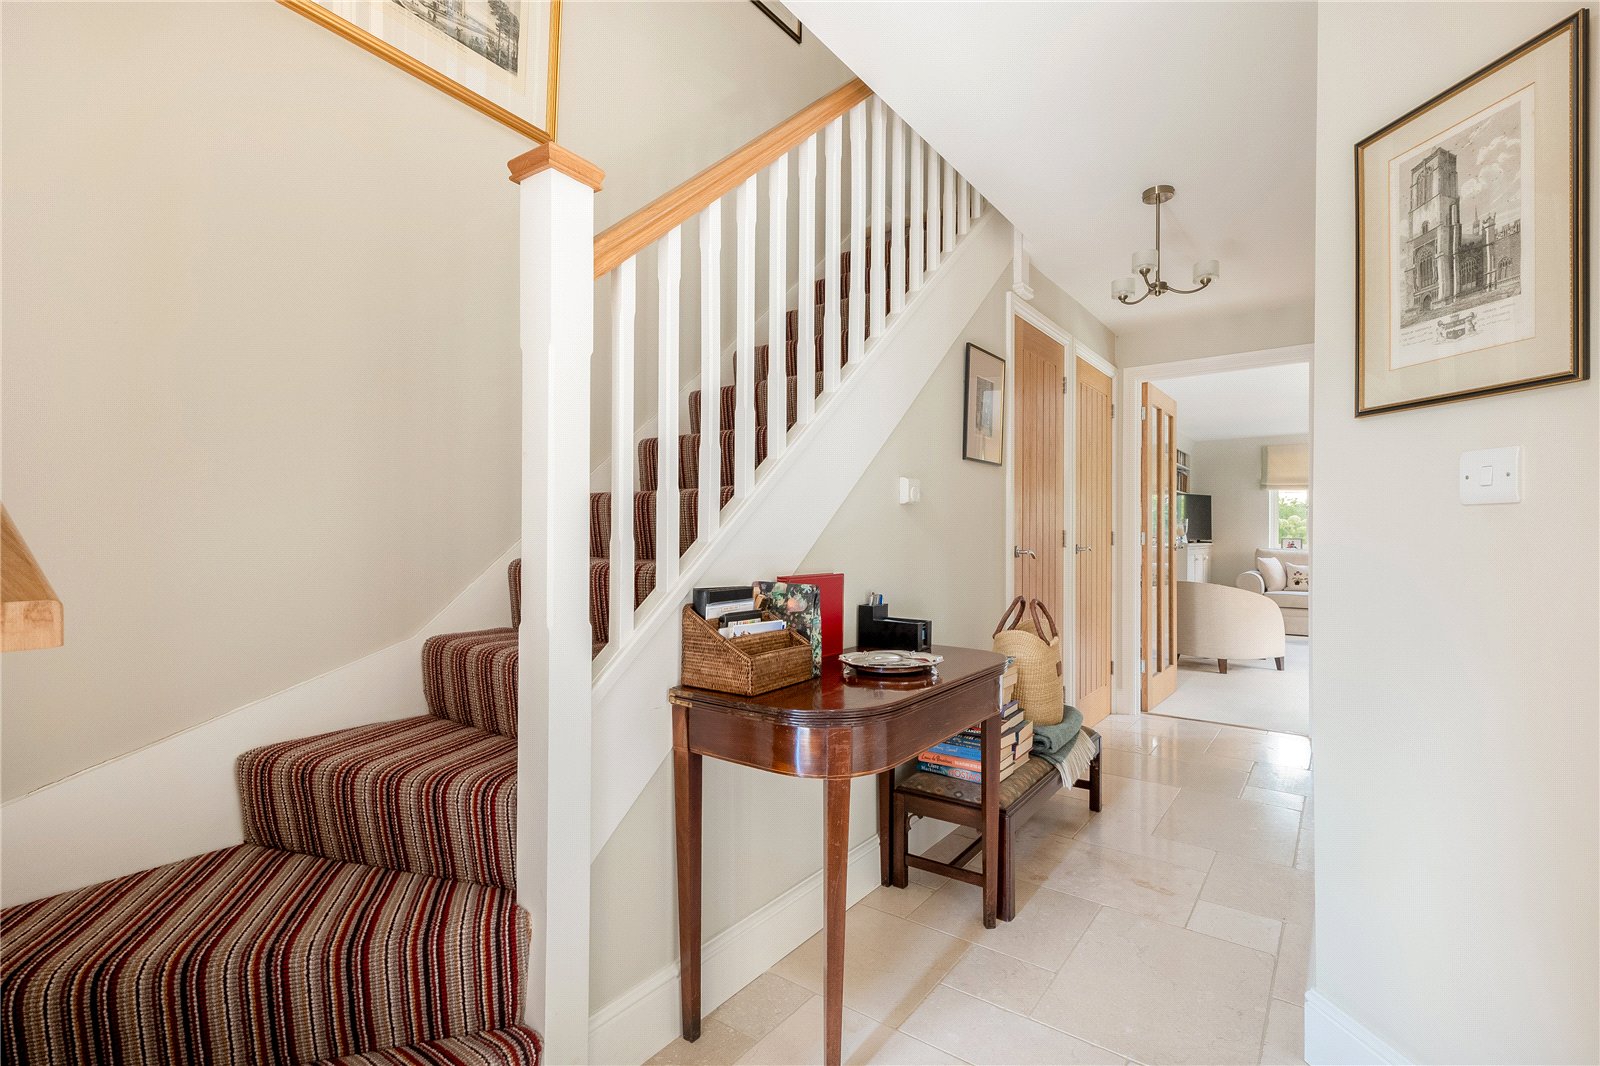
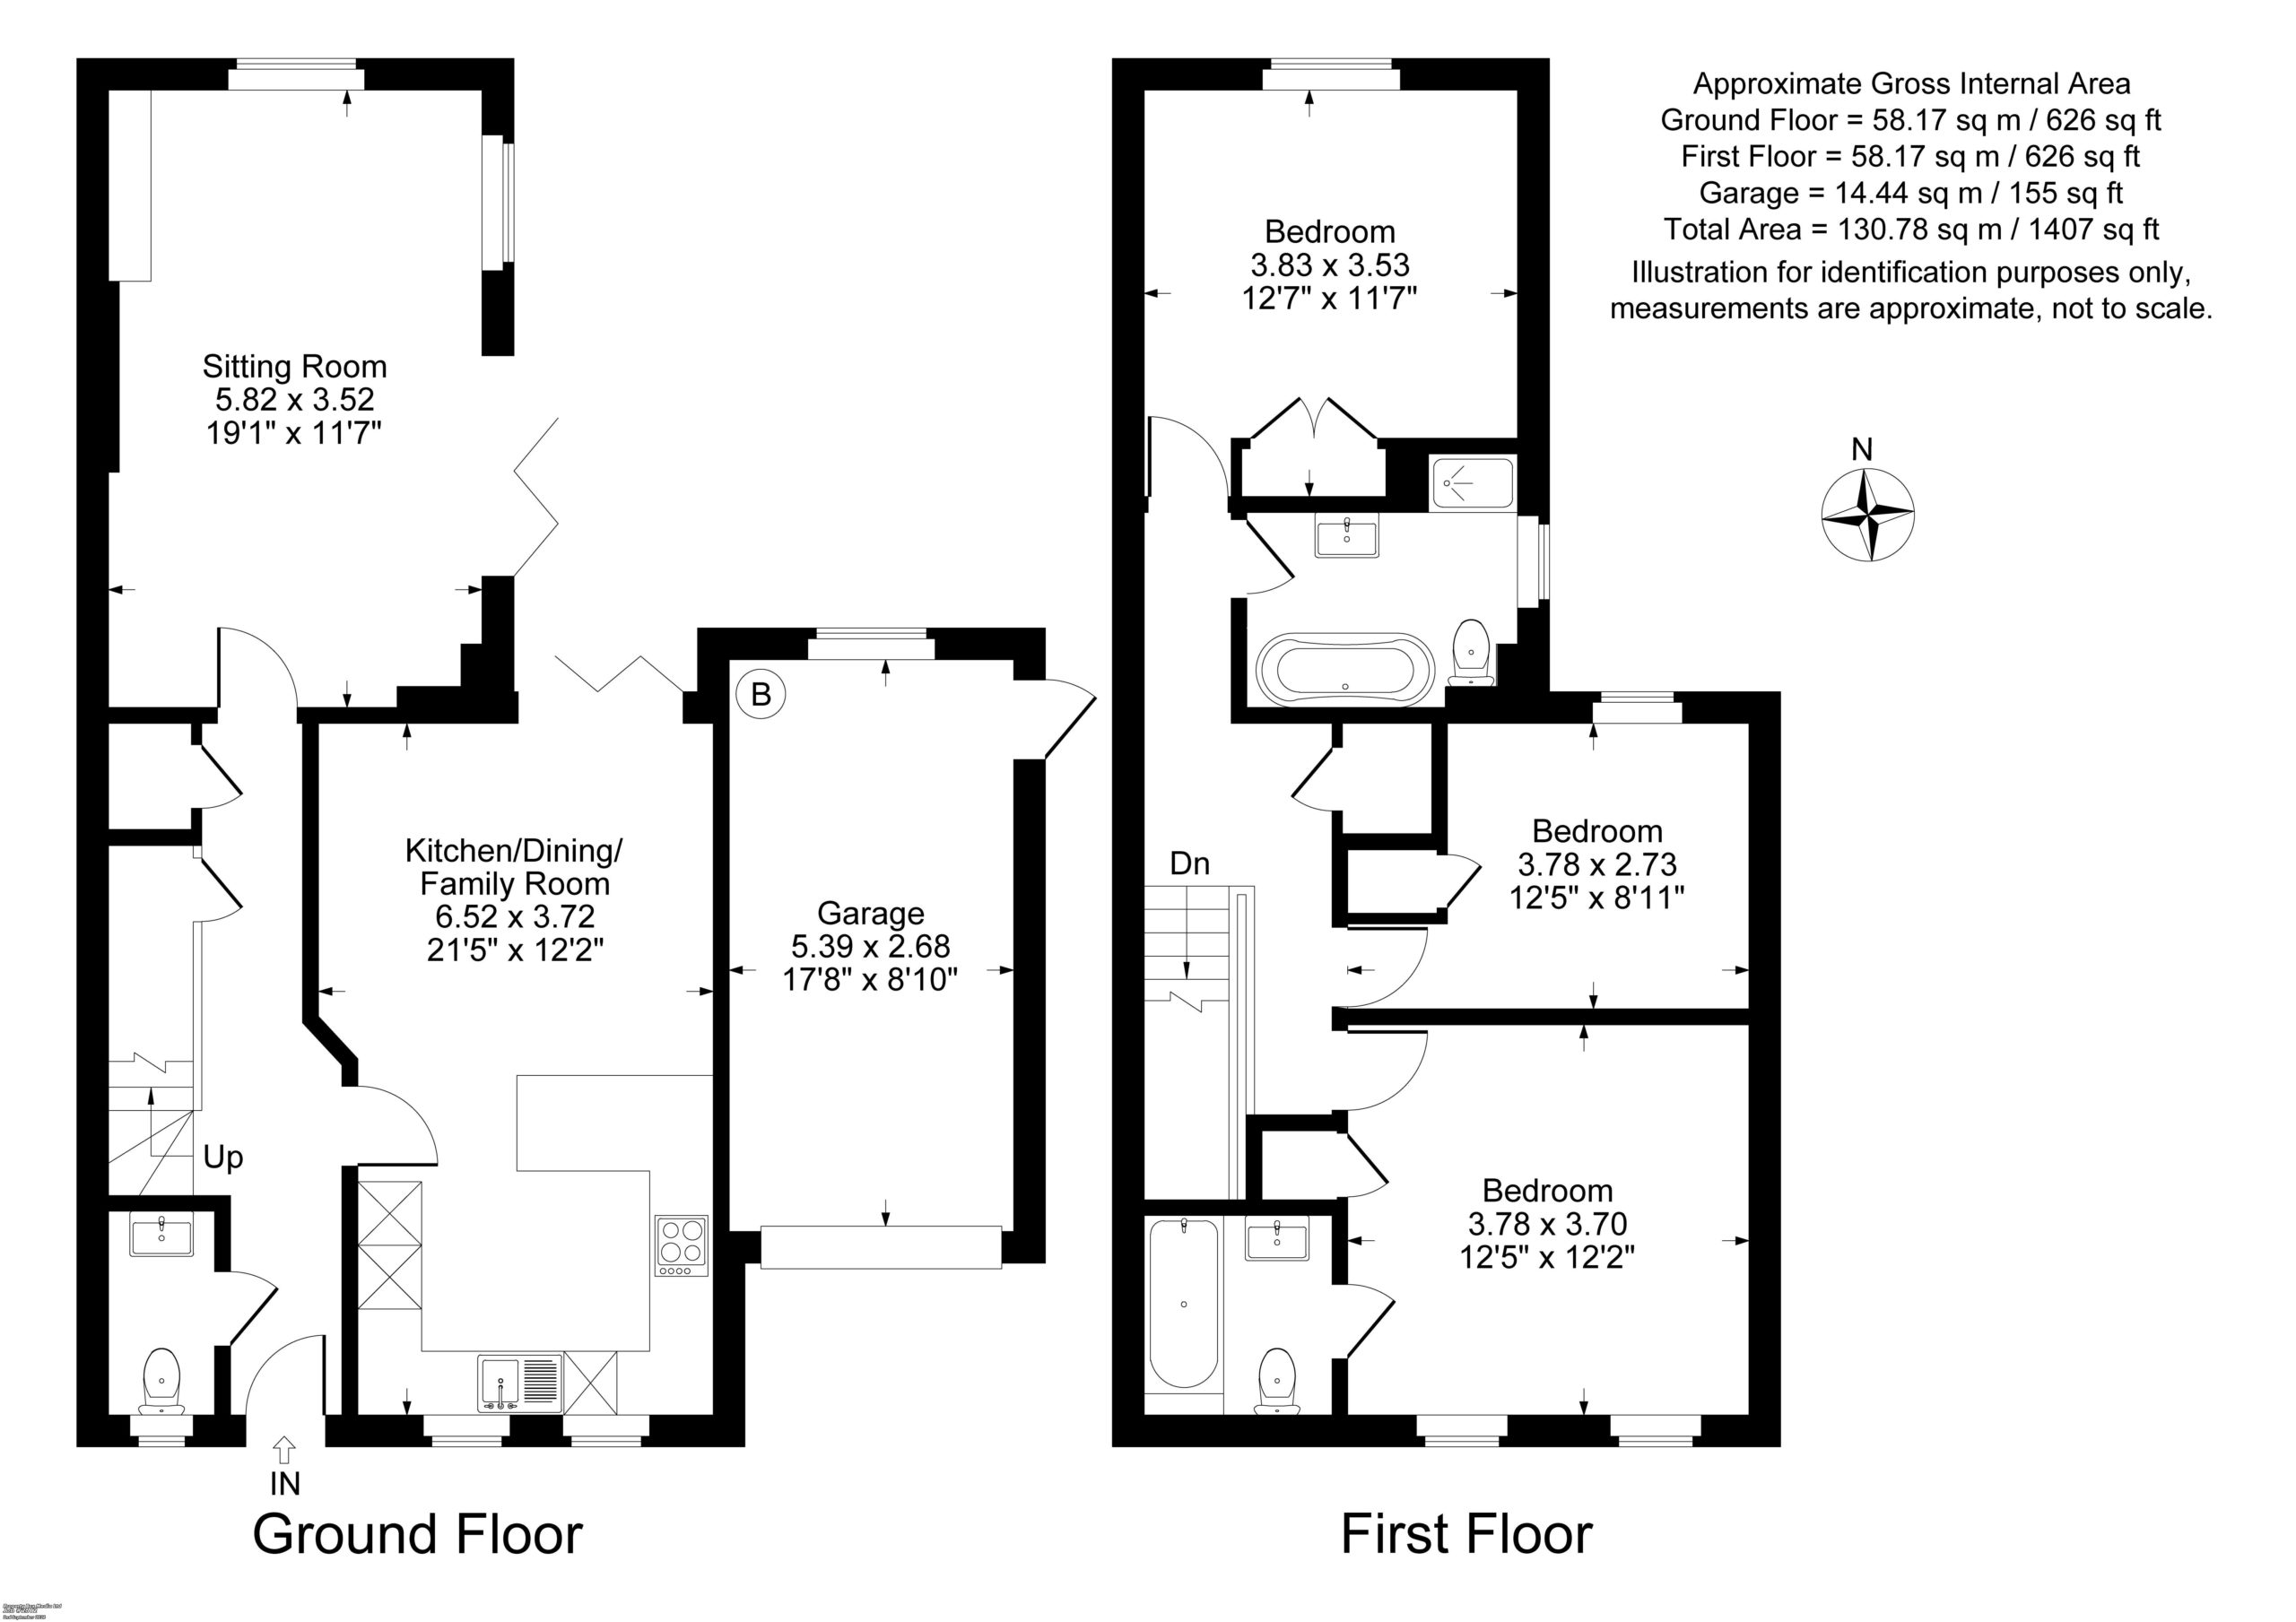
Entrance Hall: Stairs to first floor level, attractive stone floor with underfloor heating, built-in understairs cupboard. Built-in cupboard with plumbing for washing machine.
Cloakroom: Comprising of a white suite, low level W.C, pedestal hand wash basin, tiled floor with underfloor heating, double glazed widow to front aspect.
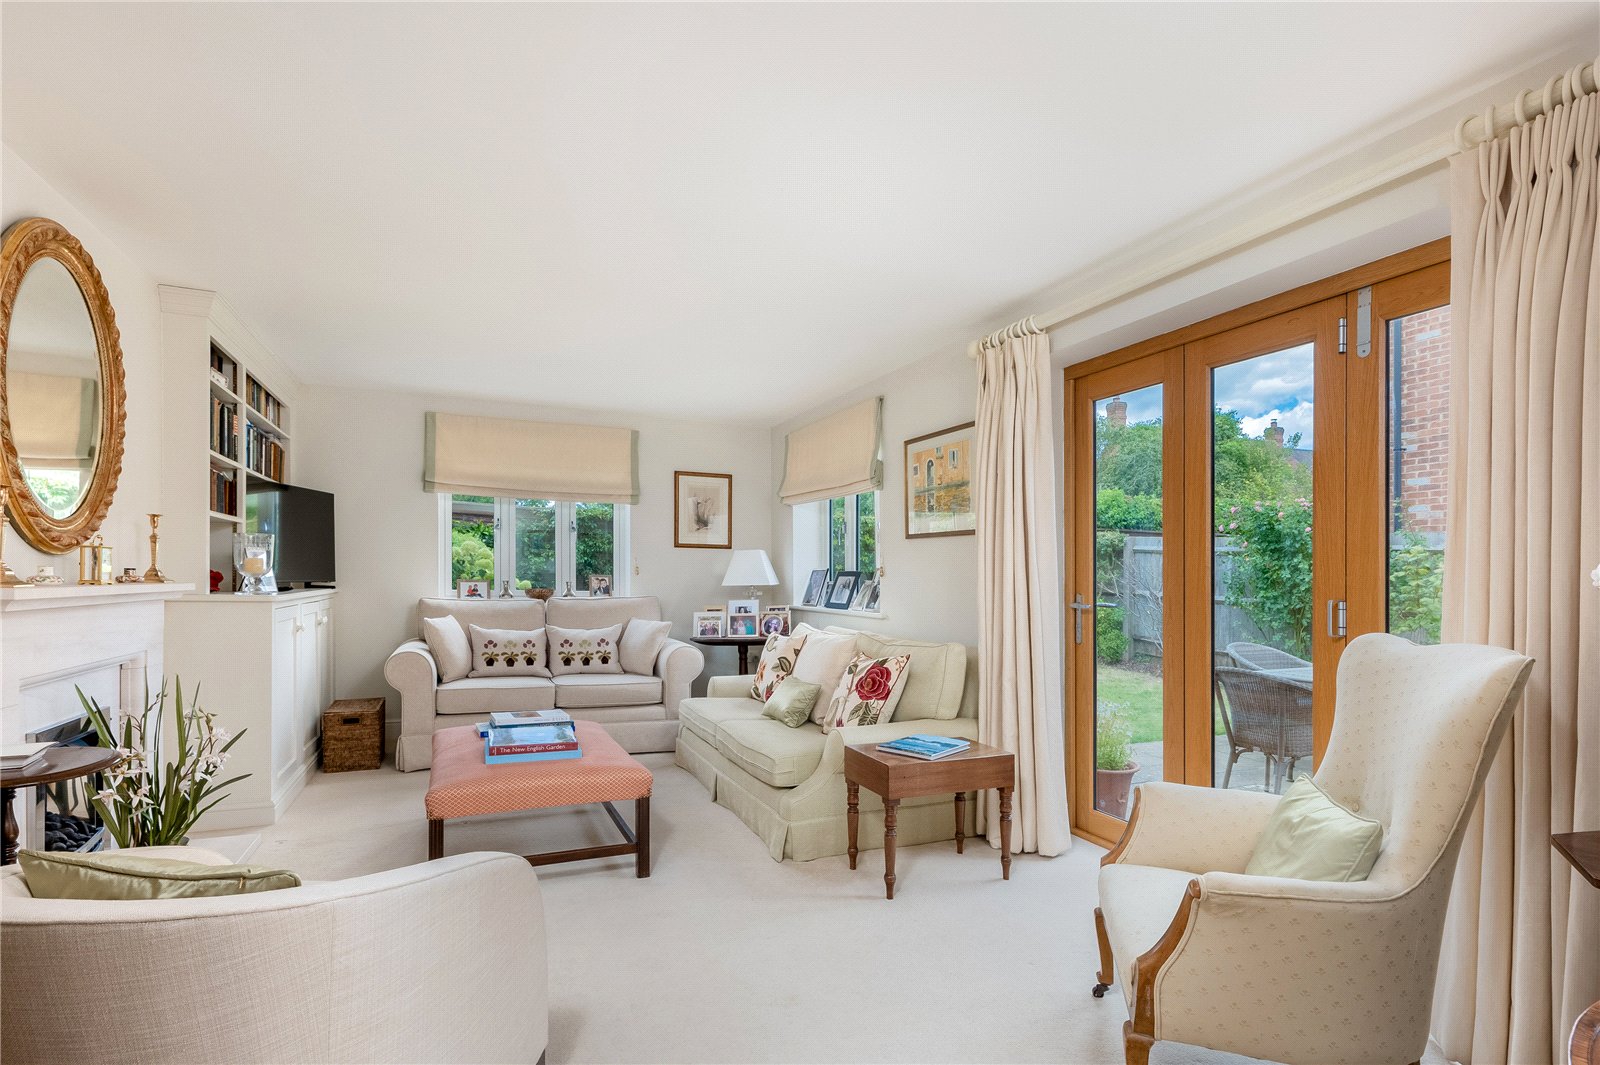
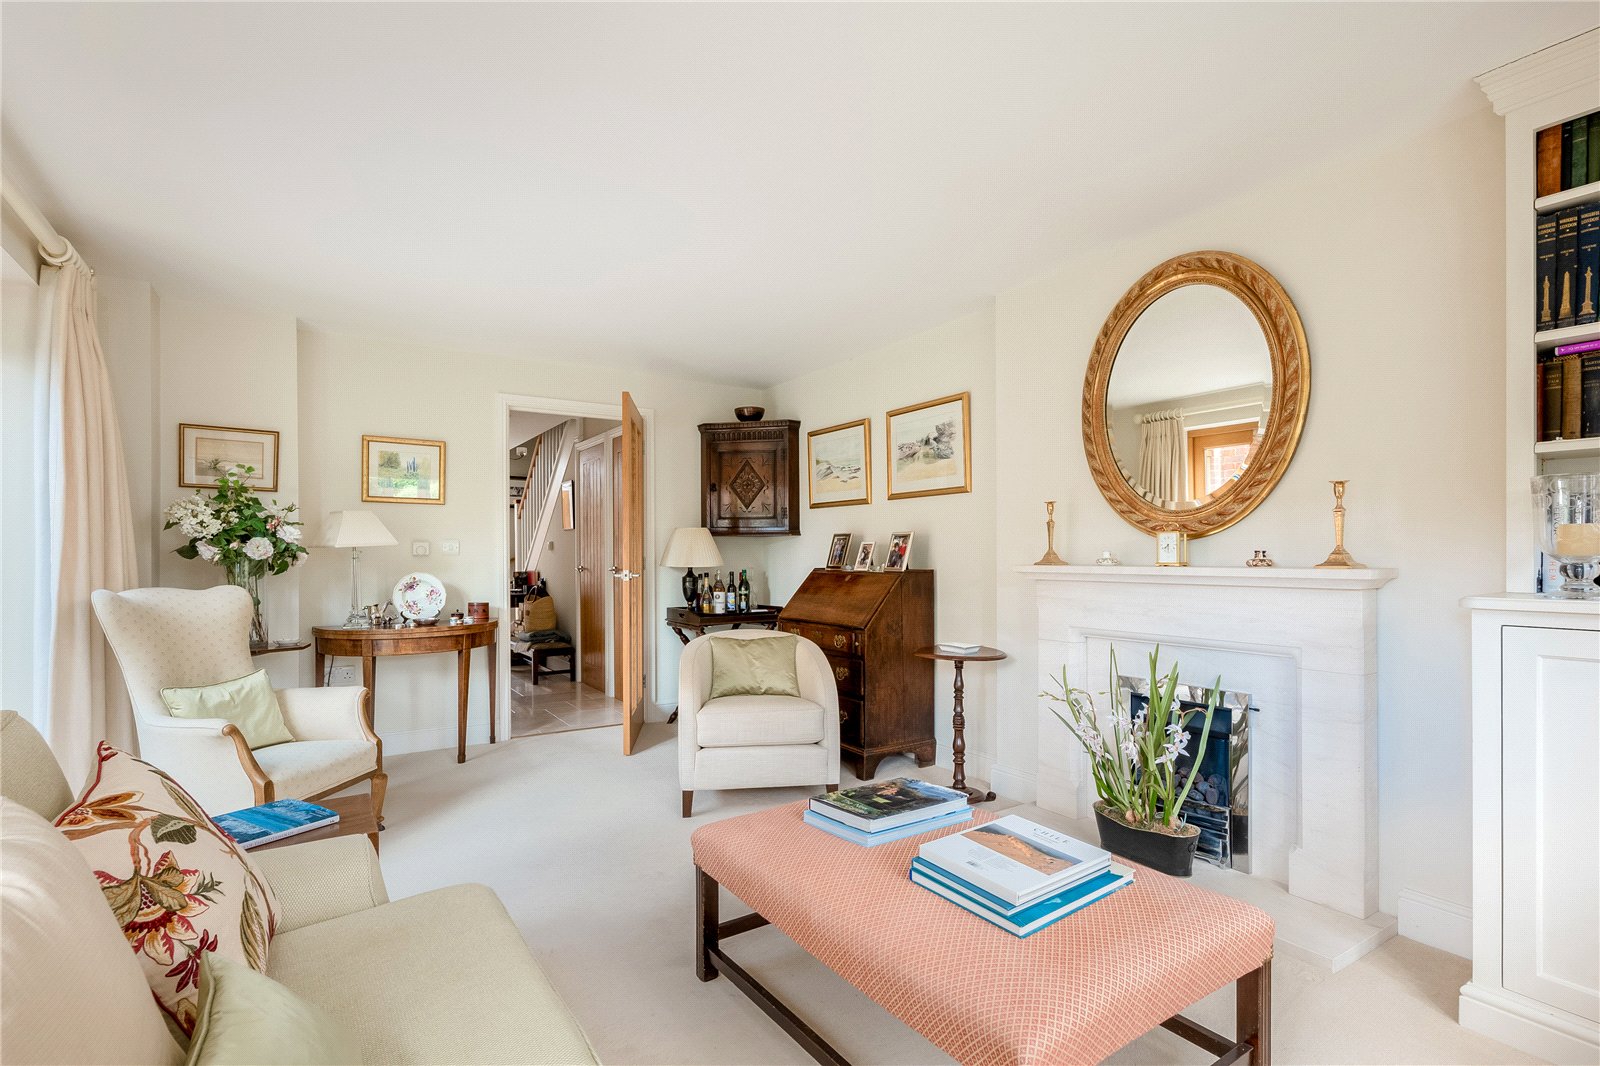
Sitting Room: Attractive coal effect gas fire with marble surround and hearth, double glazed windows to rear and side aspect, double glazed bi-fold doors to rear garden.
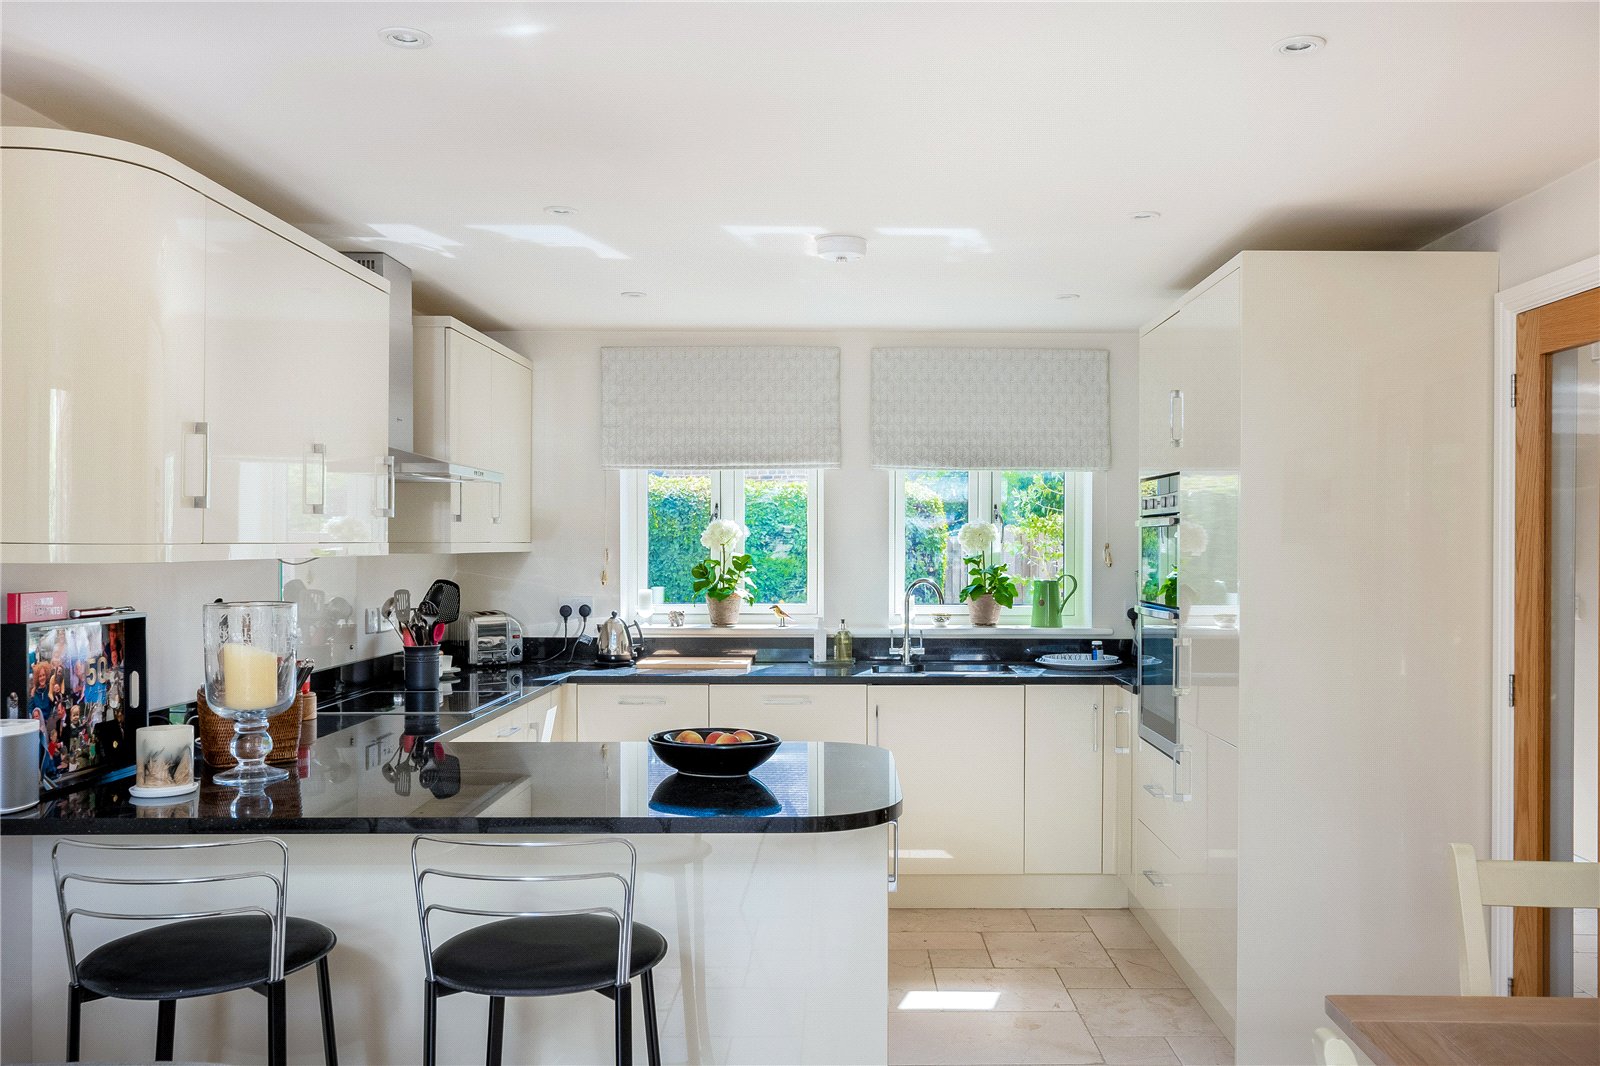
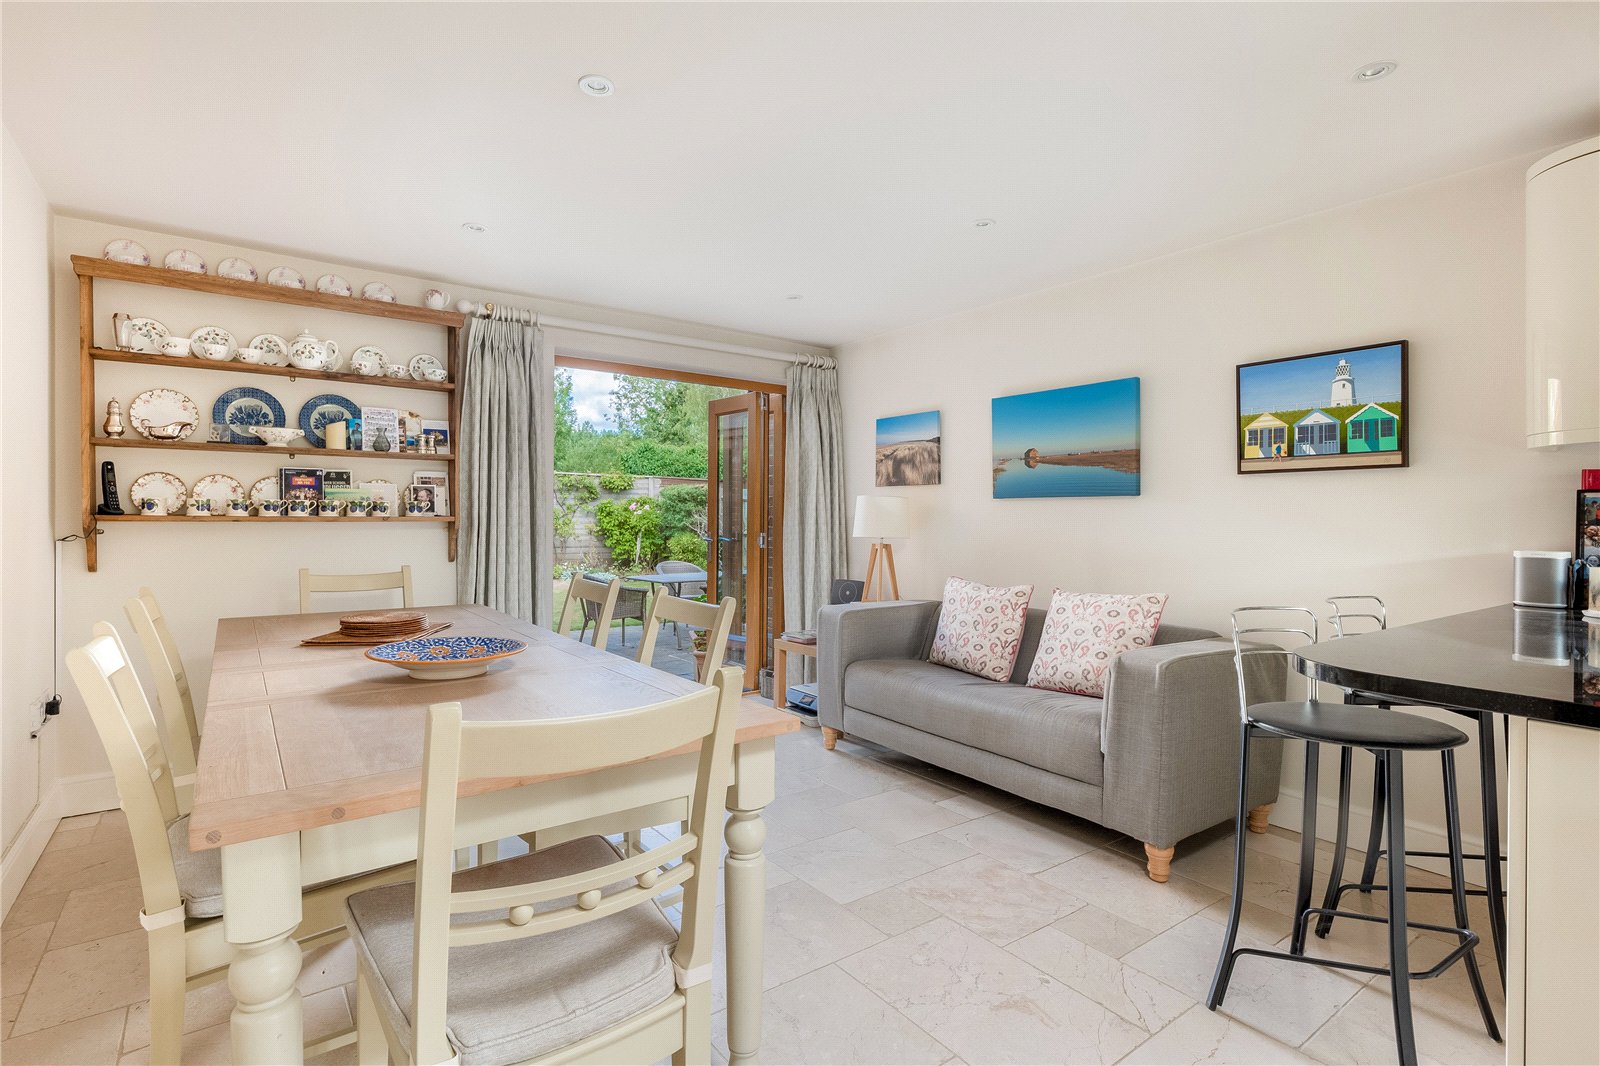
Kitchen/Dining/Family Room: Fitted with 1 ½ bowl sink unit with cupboard below, range of mounted wall and base units with worksurfaces. Inset electric hob with extractor van above, built-in double oven, integrated fridge/freezer and dishwasher. Two double glazed windows to front aspect, double glazed bi-fold doors to rear garden, stone floor with underfloor heating, concealed lighting beneath wall units.
First Floor Landing: Built-in airing cupboard, access to loft space.
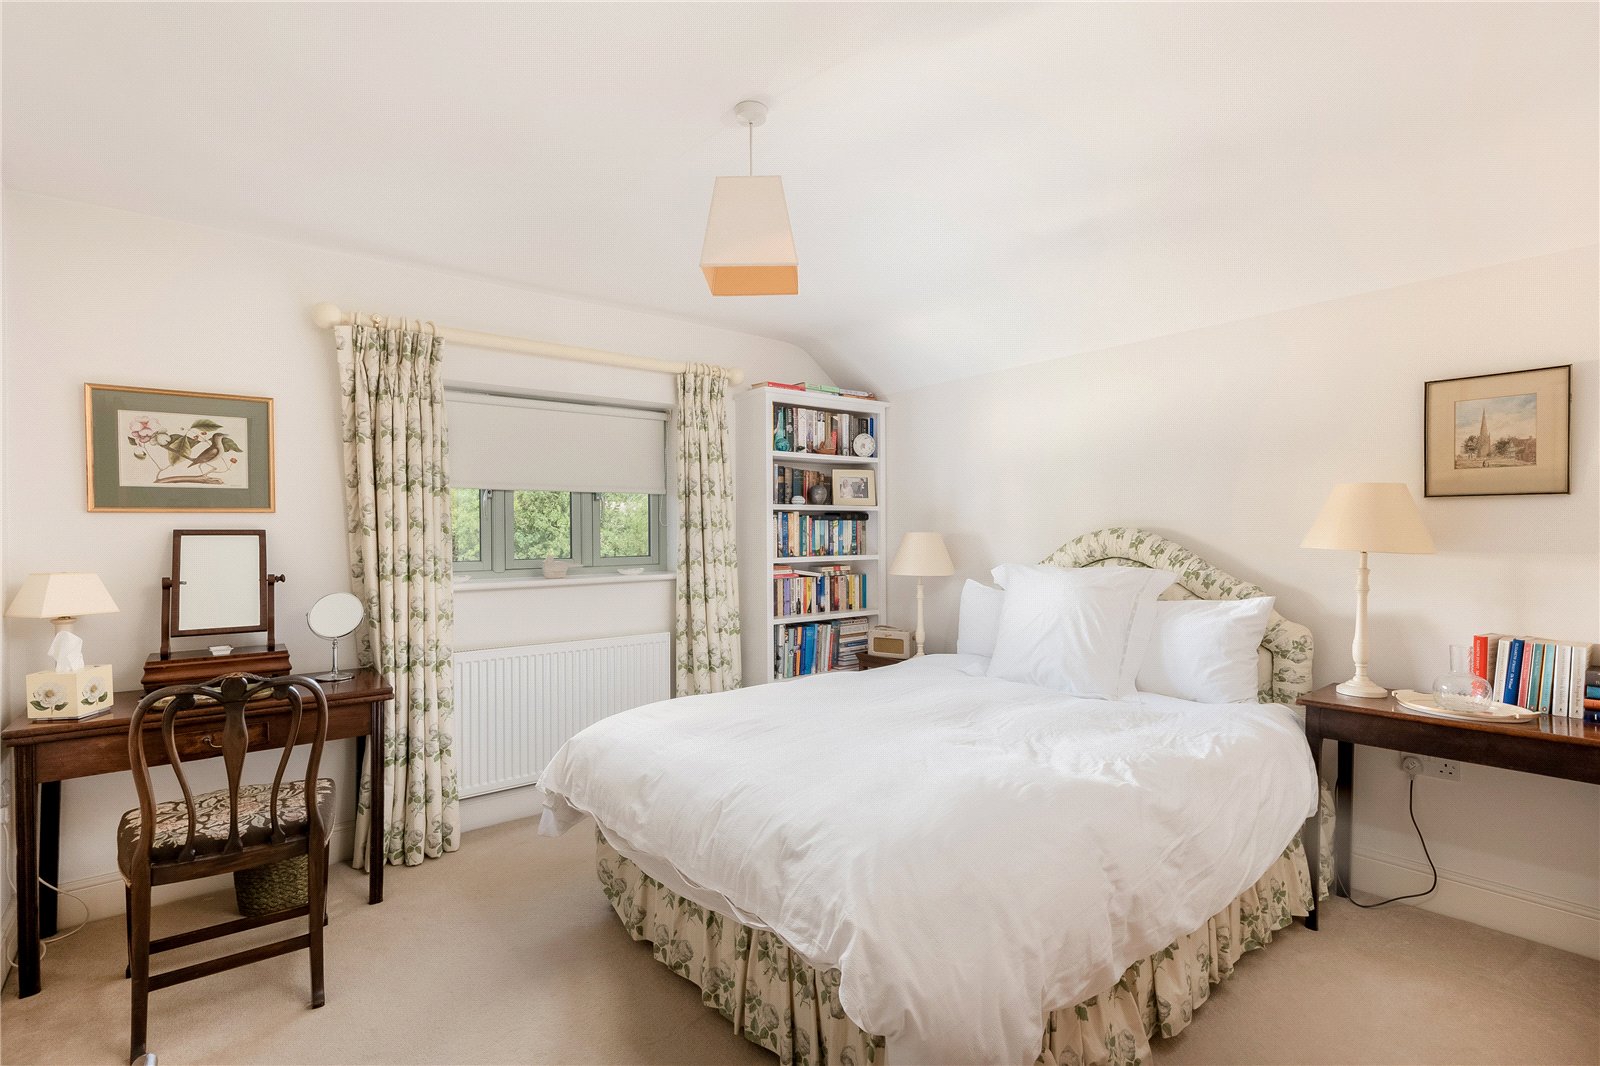
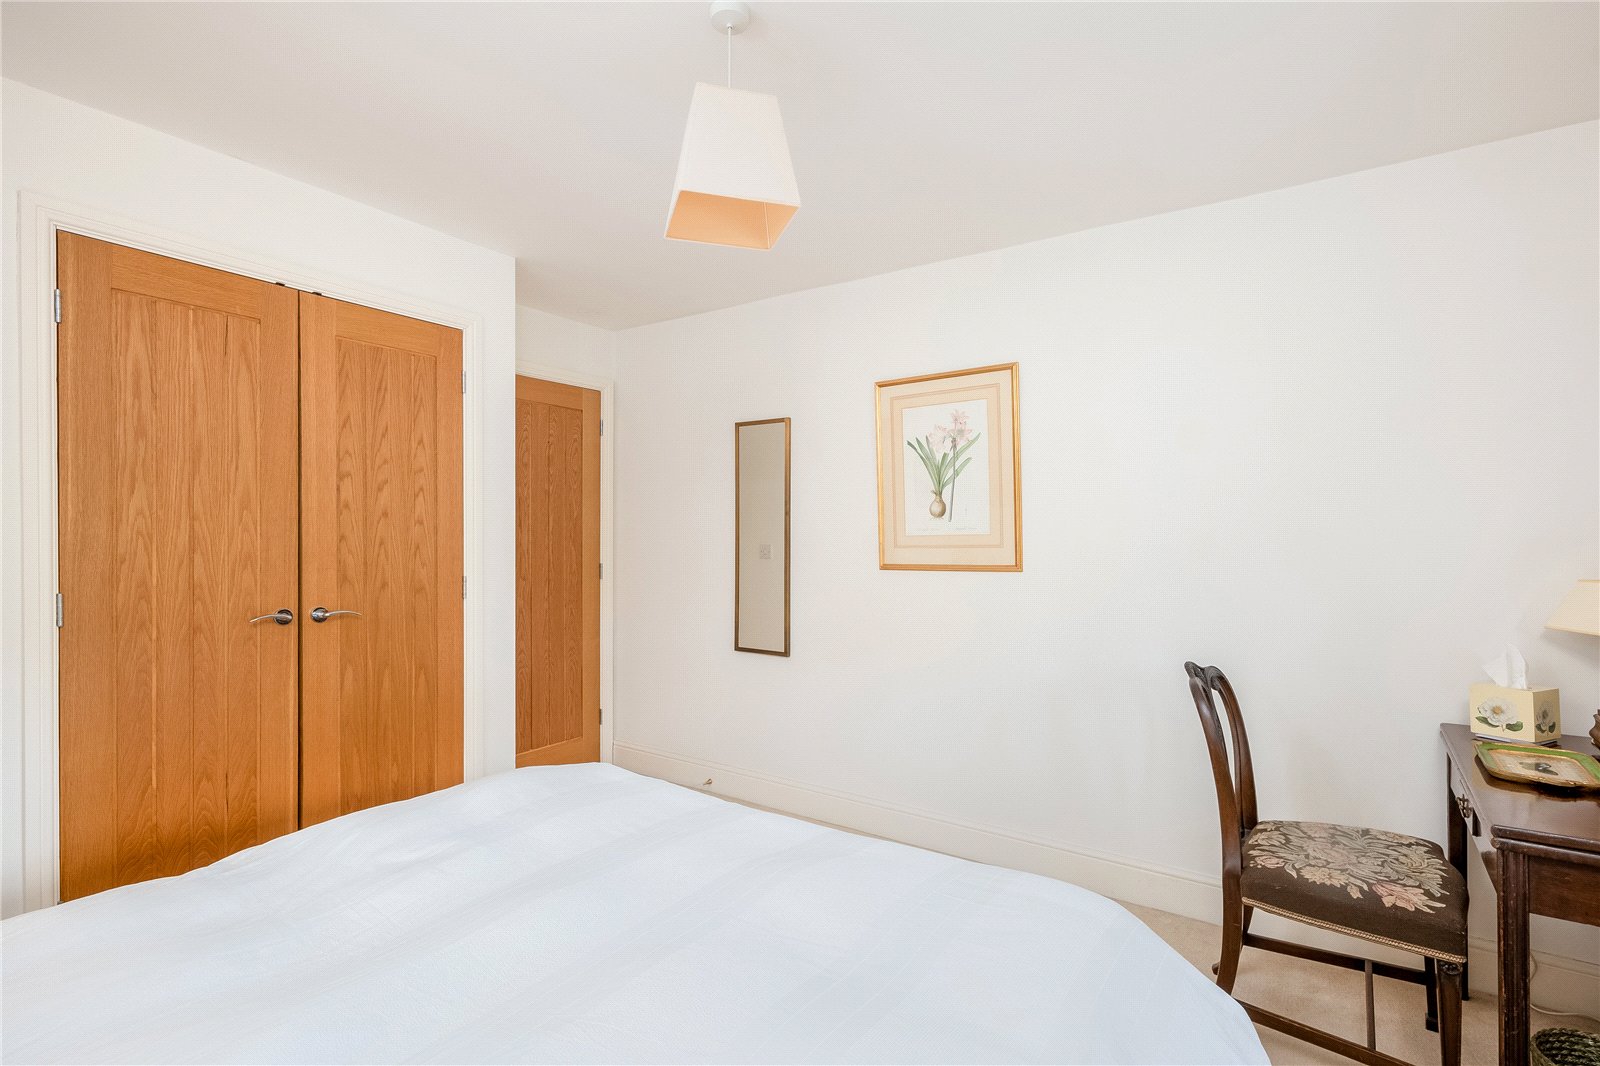
Bedroom Two: Double glazed window to rear aspect, built-in double wardrobe.
Master Bedroom: Double glazed window to front aspect, built-in wardrobe.
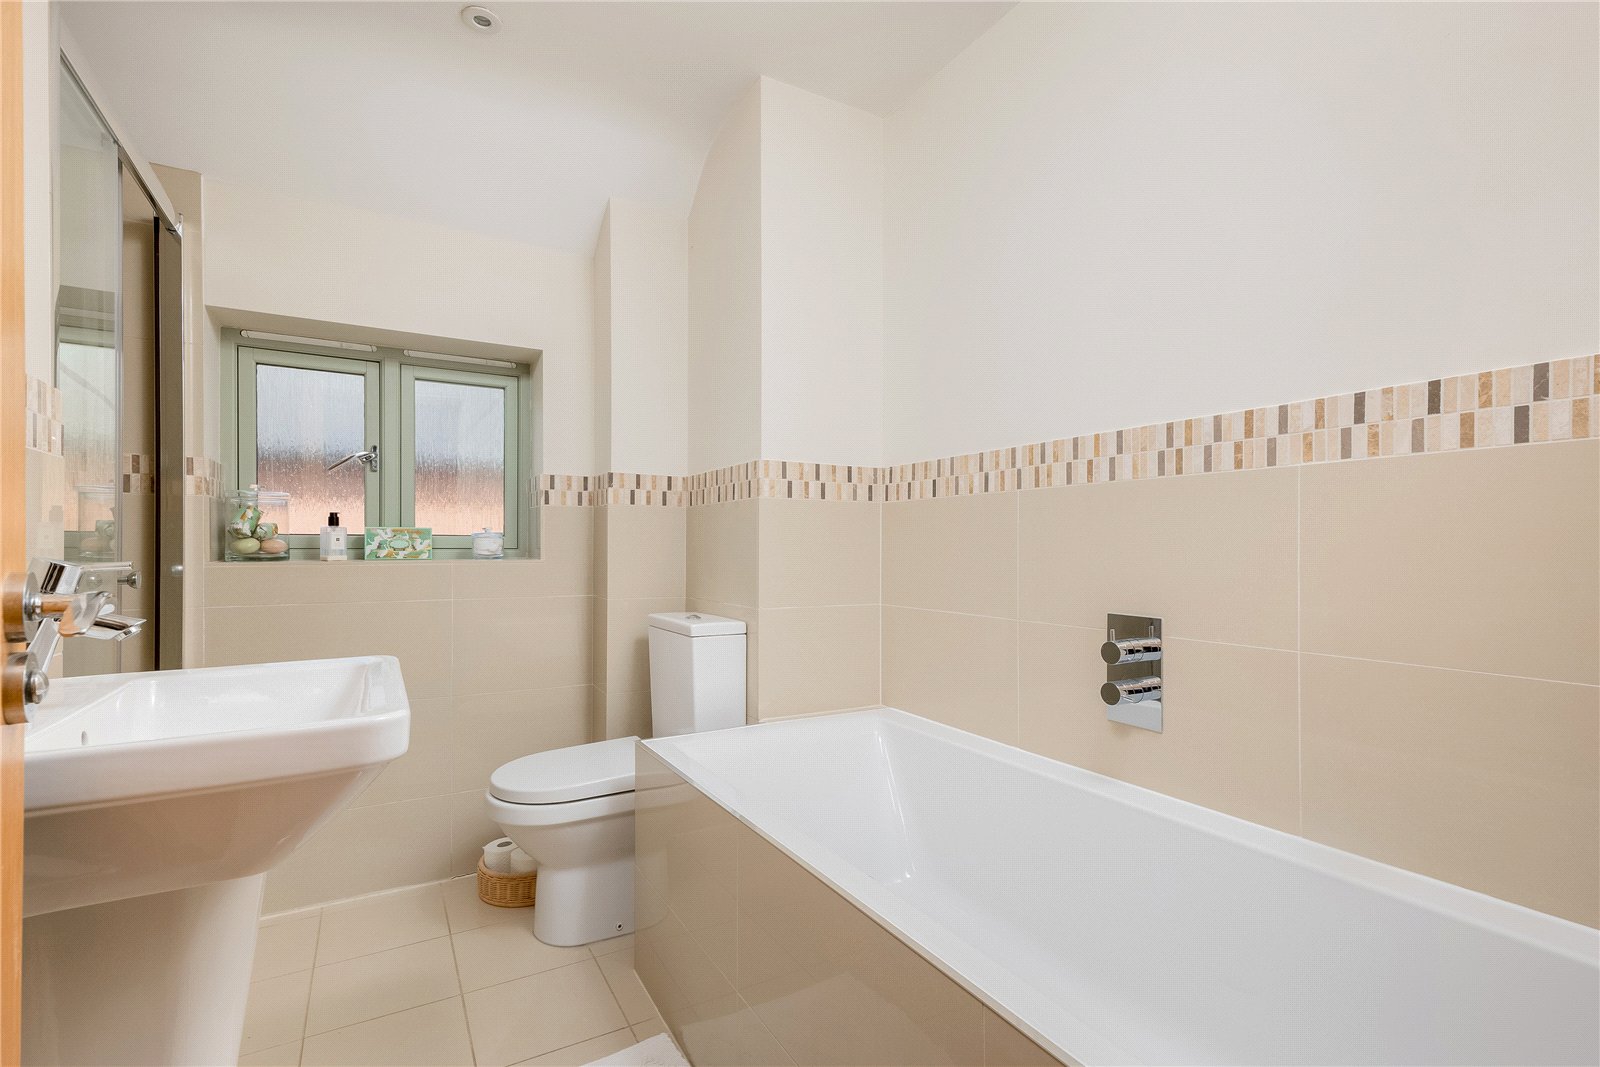
En-Suite Bathroom: Comprising of panelled bath with separate shower over, hand wash basin, low level W.C, part tiled walls, tiled floor, double glazed window to front aspect.
Bedroom Three: Double glazed window to rear aspect, built-in wardrobe.
Bathroom: Comprising of a white suite, panelled bath, separate double shower with rain shower over, hand wash basin, low level W.C, part tiled walls, tiled floor, double glazed window to side aspect.
Outside
Own driveway to garage with up and over door, light and power connected, wall mounted gas central heating boiler, double glazed window to rear, door to rear garden.
Front Garden
Paved to the front with box hedging and brick driveway to an attached garage, side pedestrian access to
Rear Garden
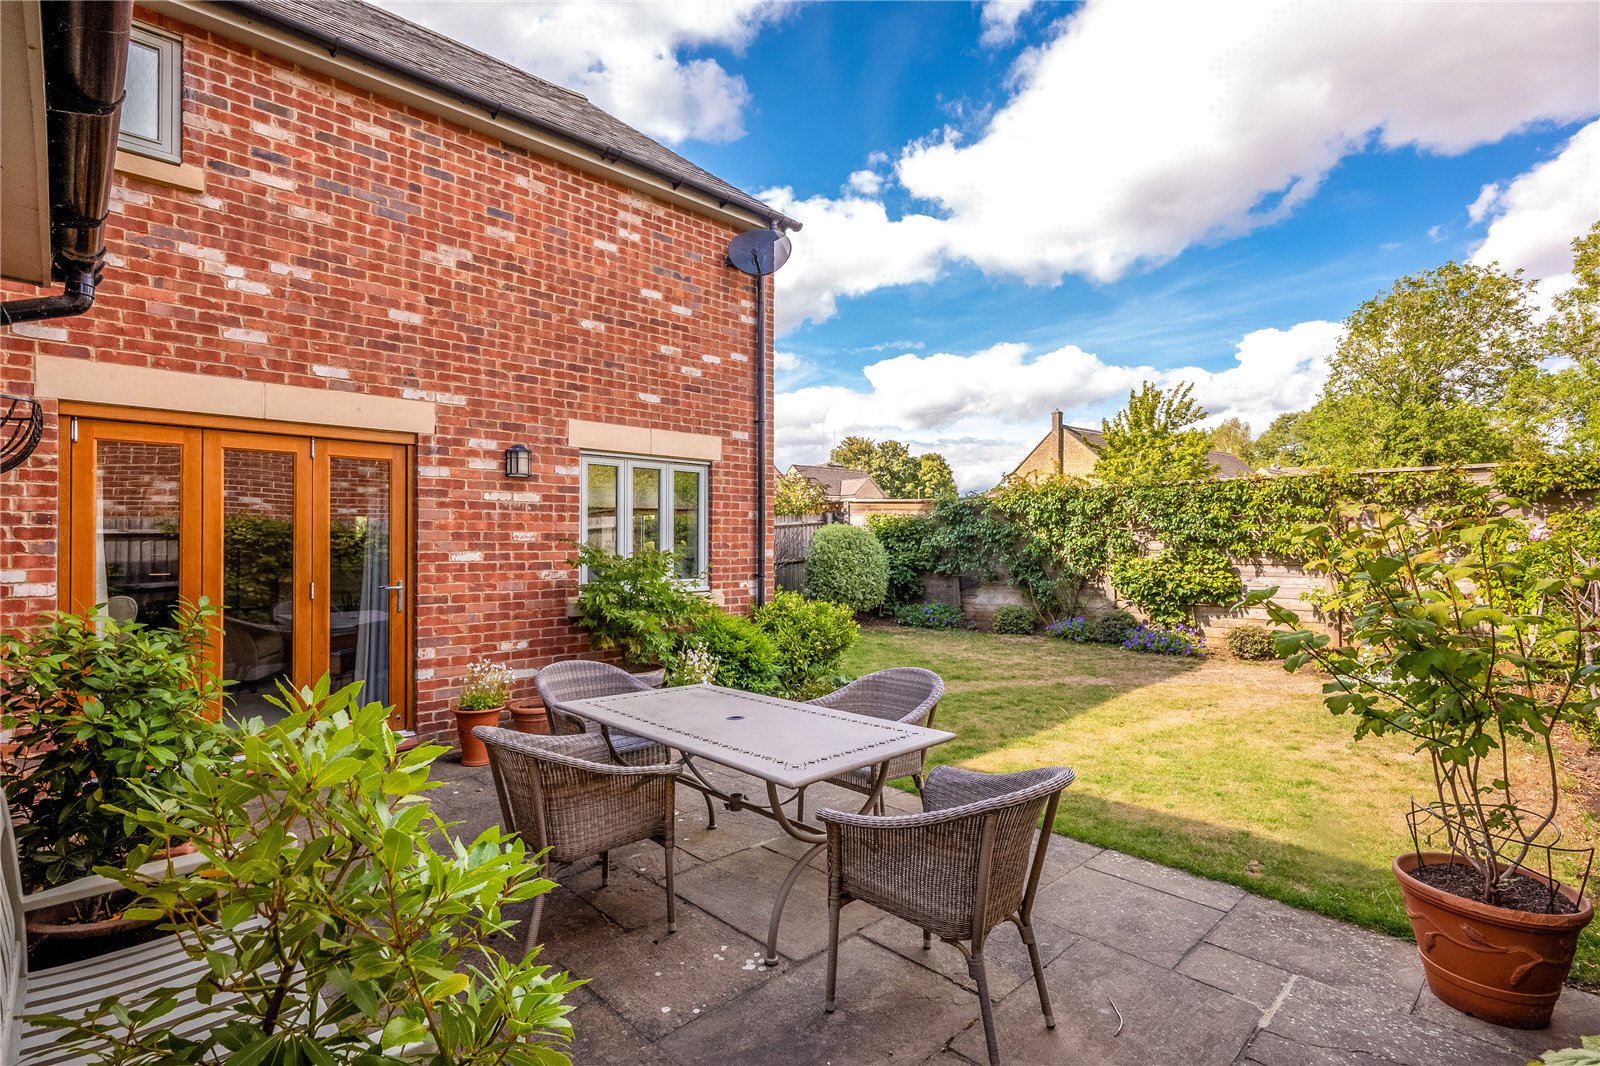
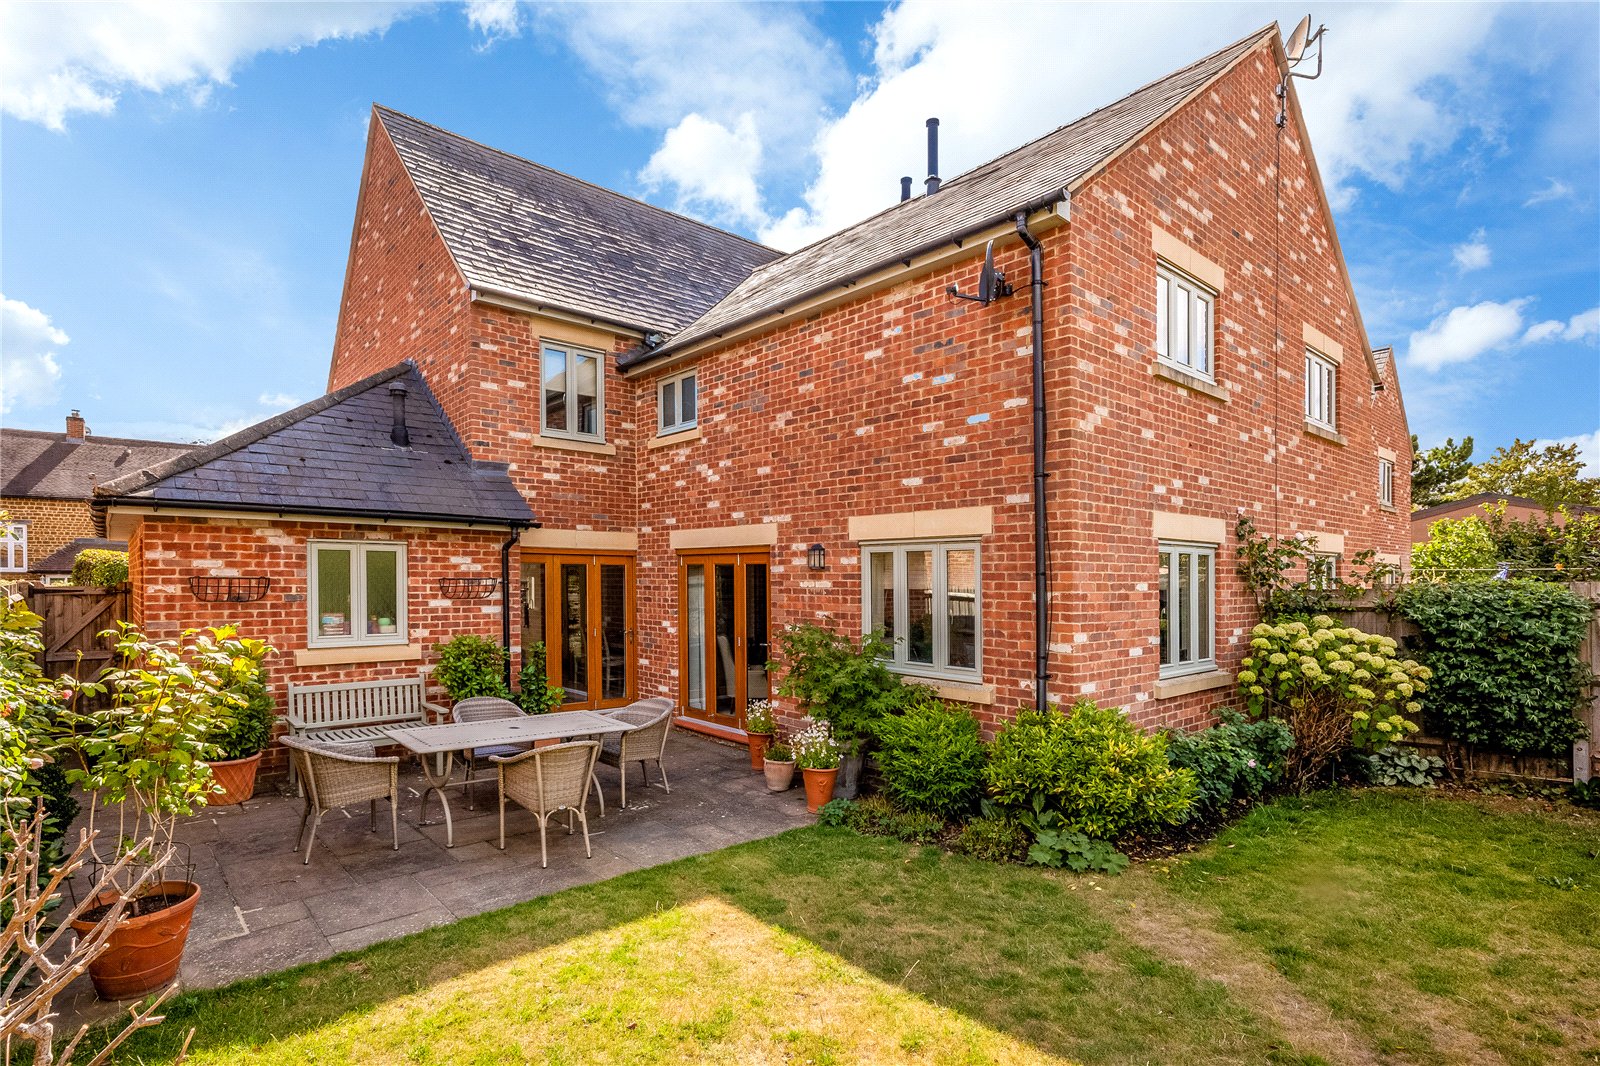
Fully enclosed and not overlooked, side pedestrian access to paved area, lawn with flower and shrub beds, outside lighting.
The property benefits from gas central hating (underfloor heating to the ground floor and radiators to the first floor) and double glazed windows.