
Contact Agent:

Duns Tew, Bicester, Oxfordshire, OX25 6JR
- Detached House
- 5
- 3
- 4
Description:
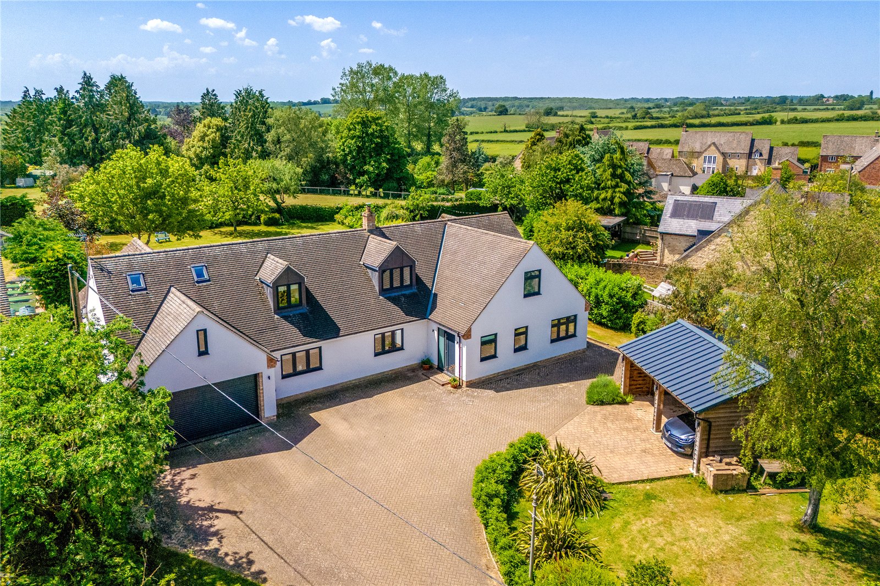
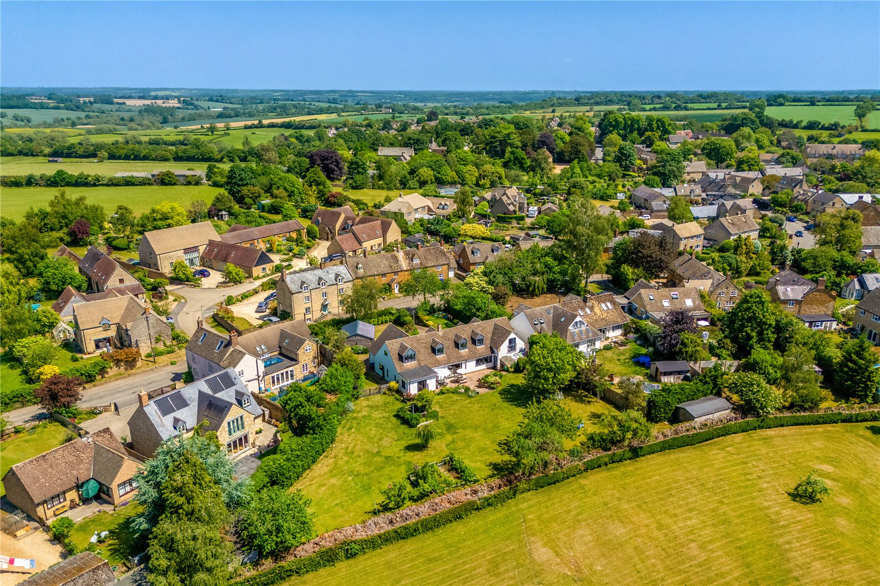
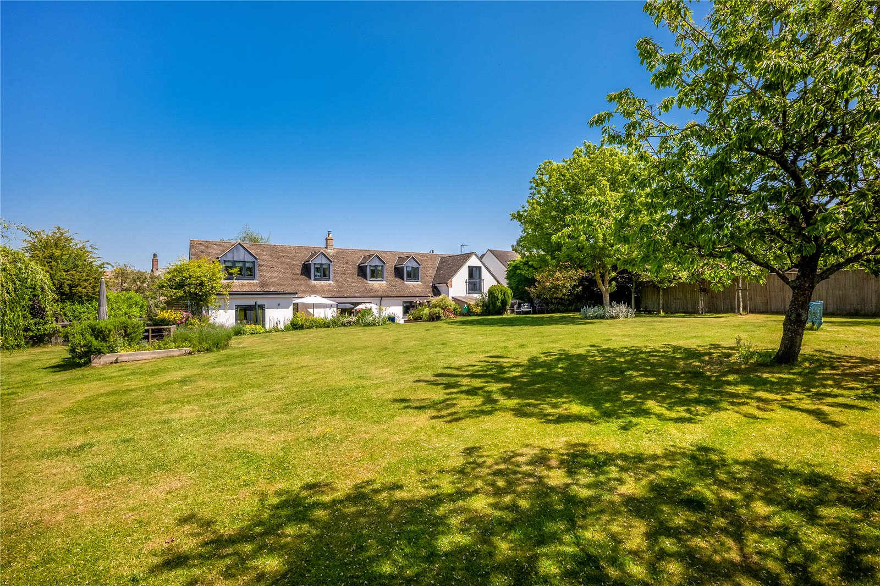
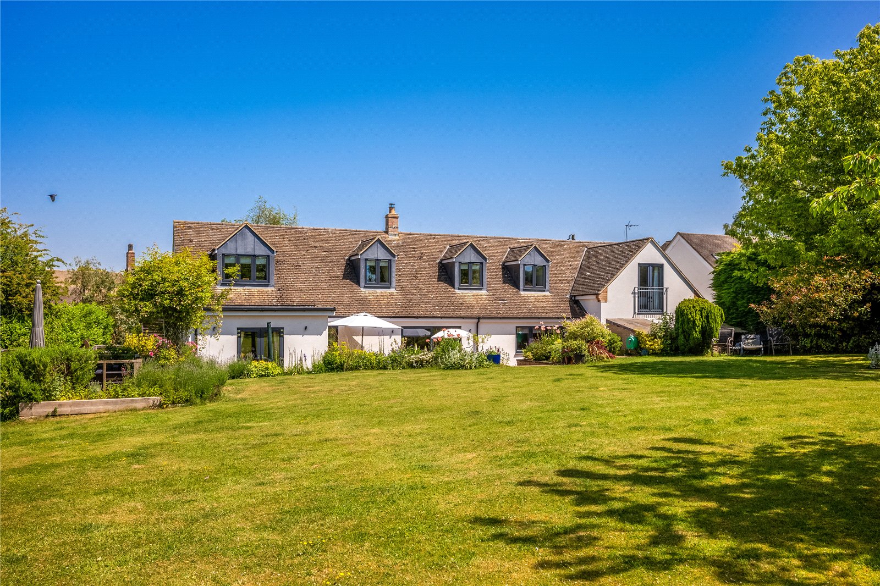
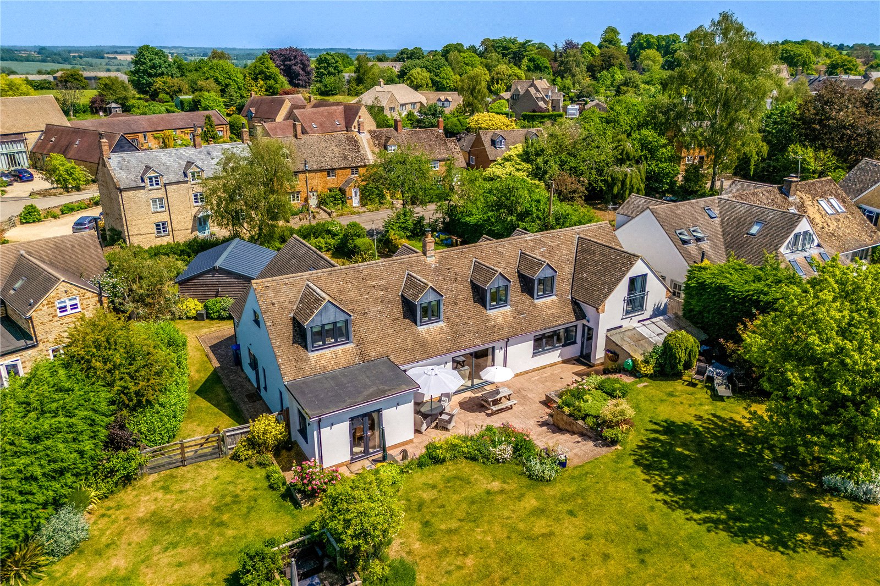
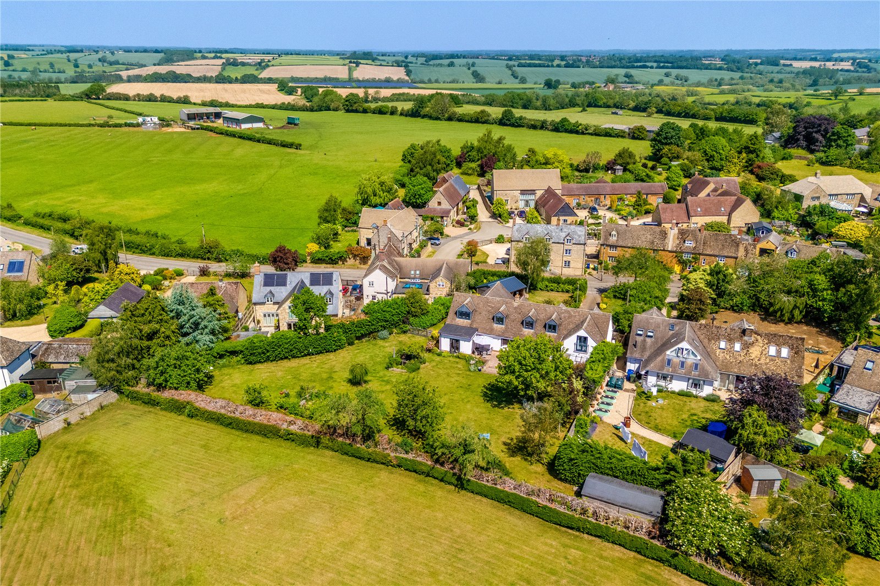
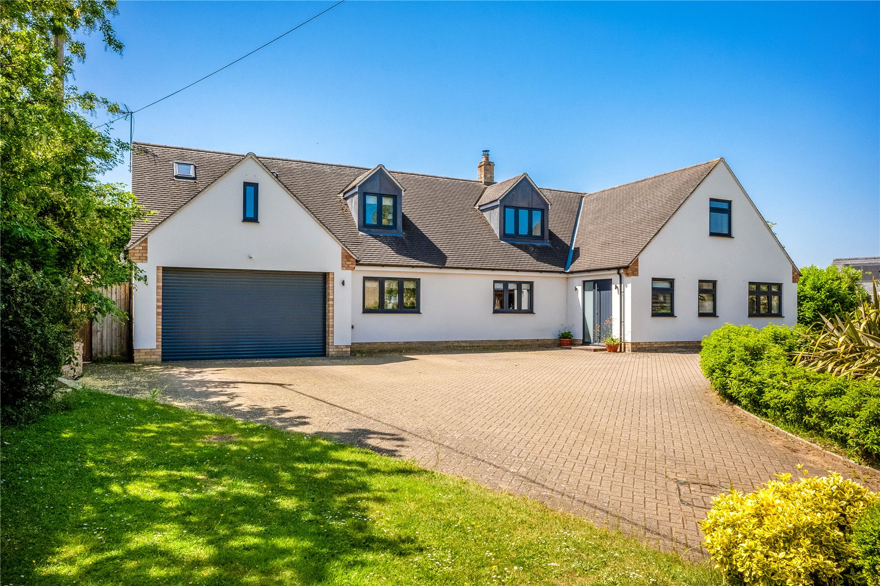
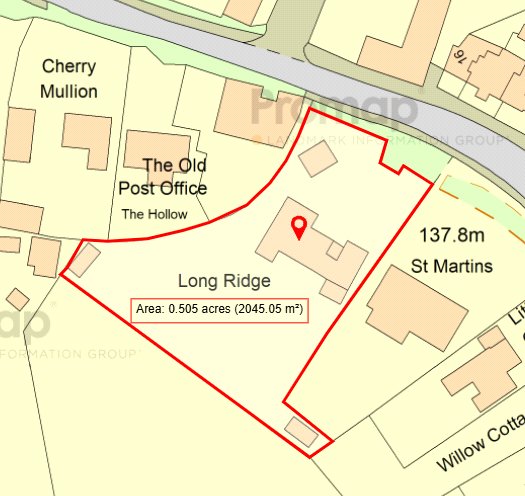
An extremely impressive individual detached residence set in approximately half an acre, within this popular and sought after village.
ACCOMMODATION
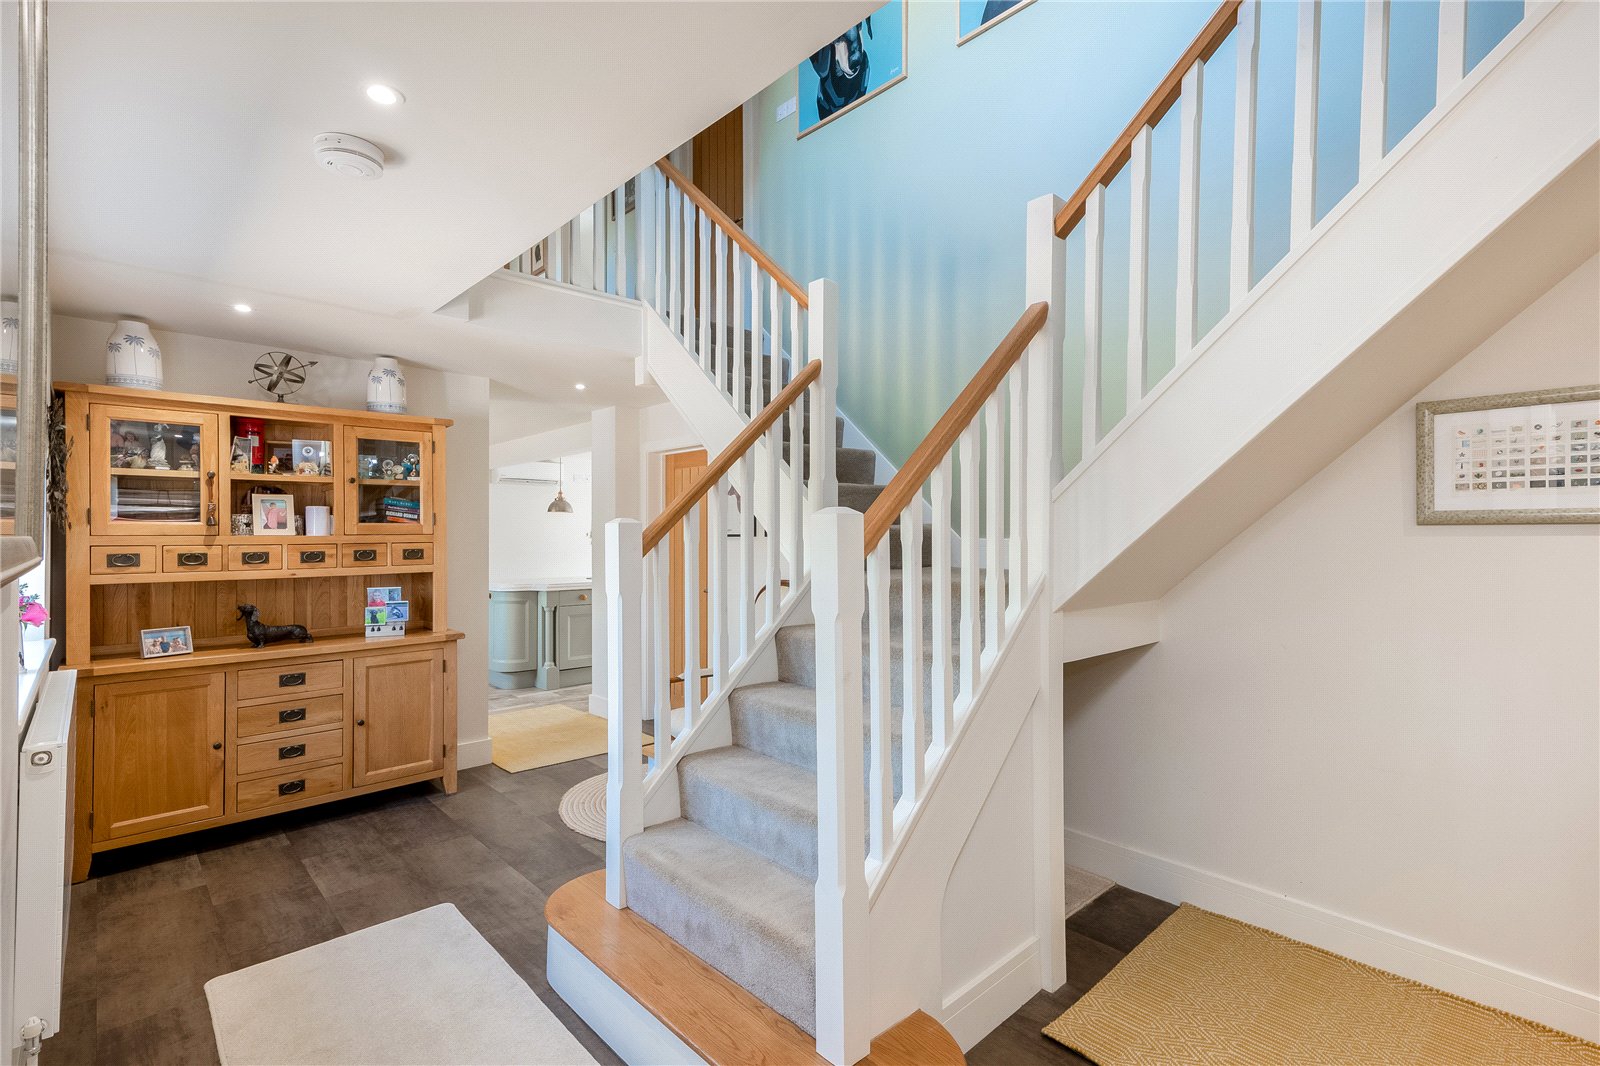
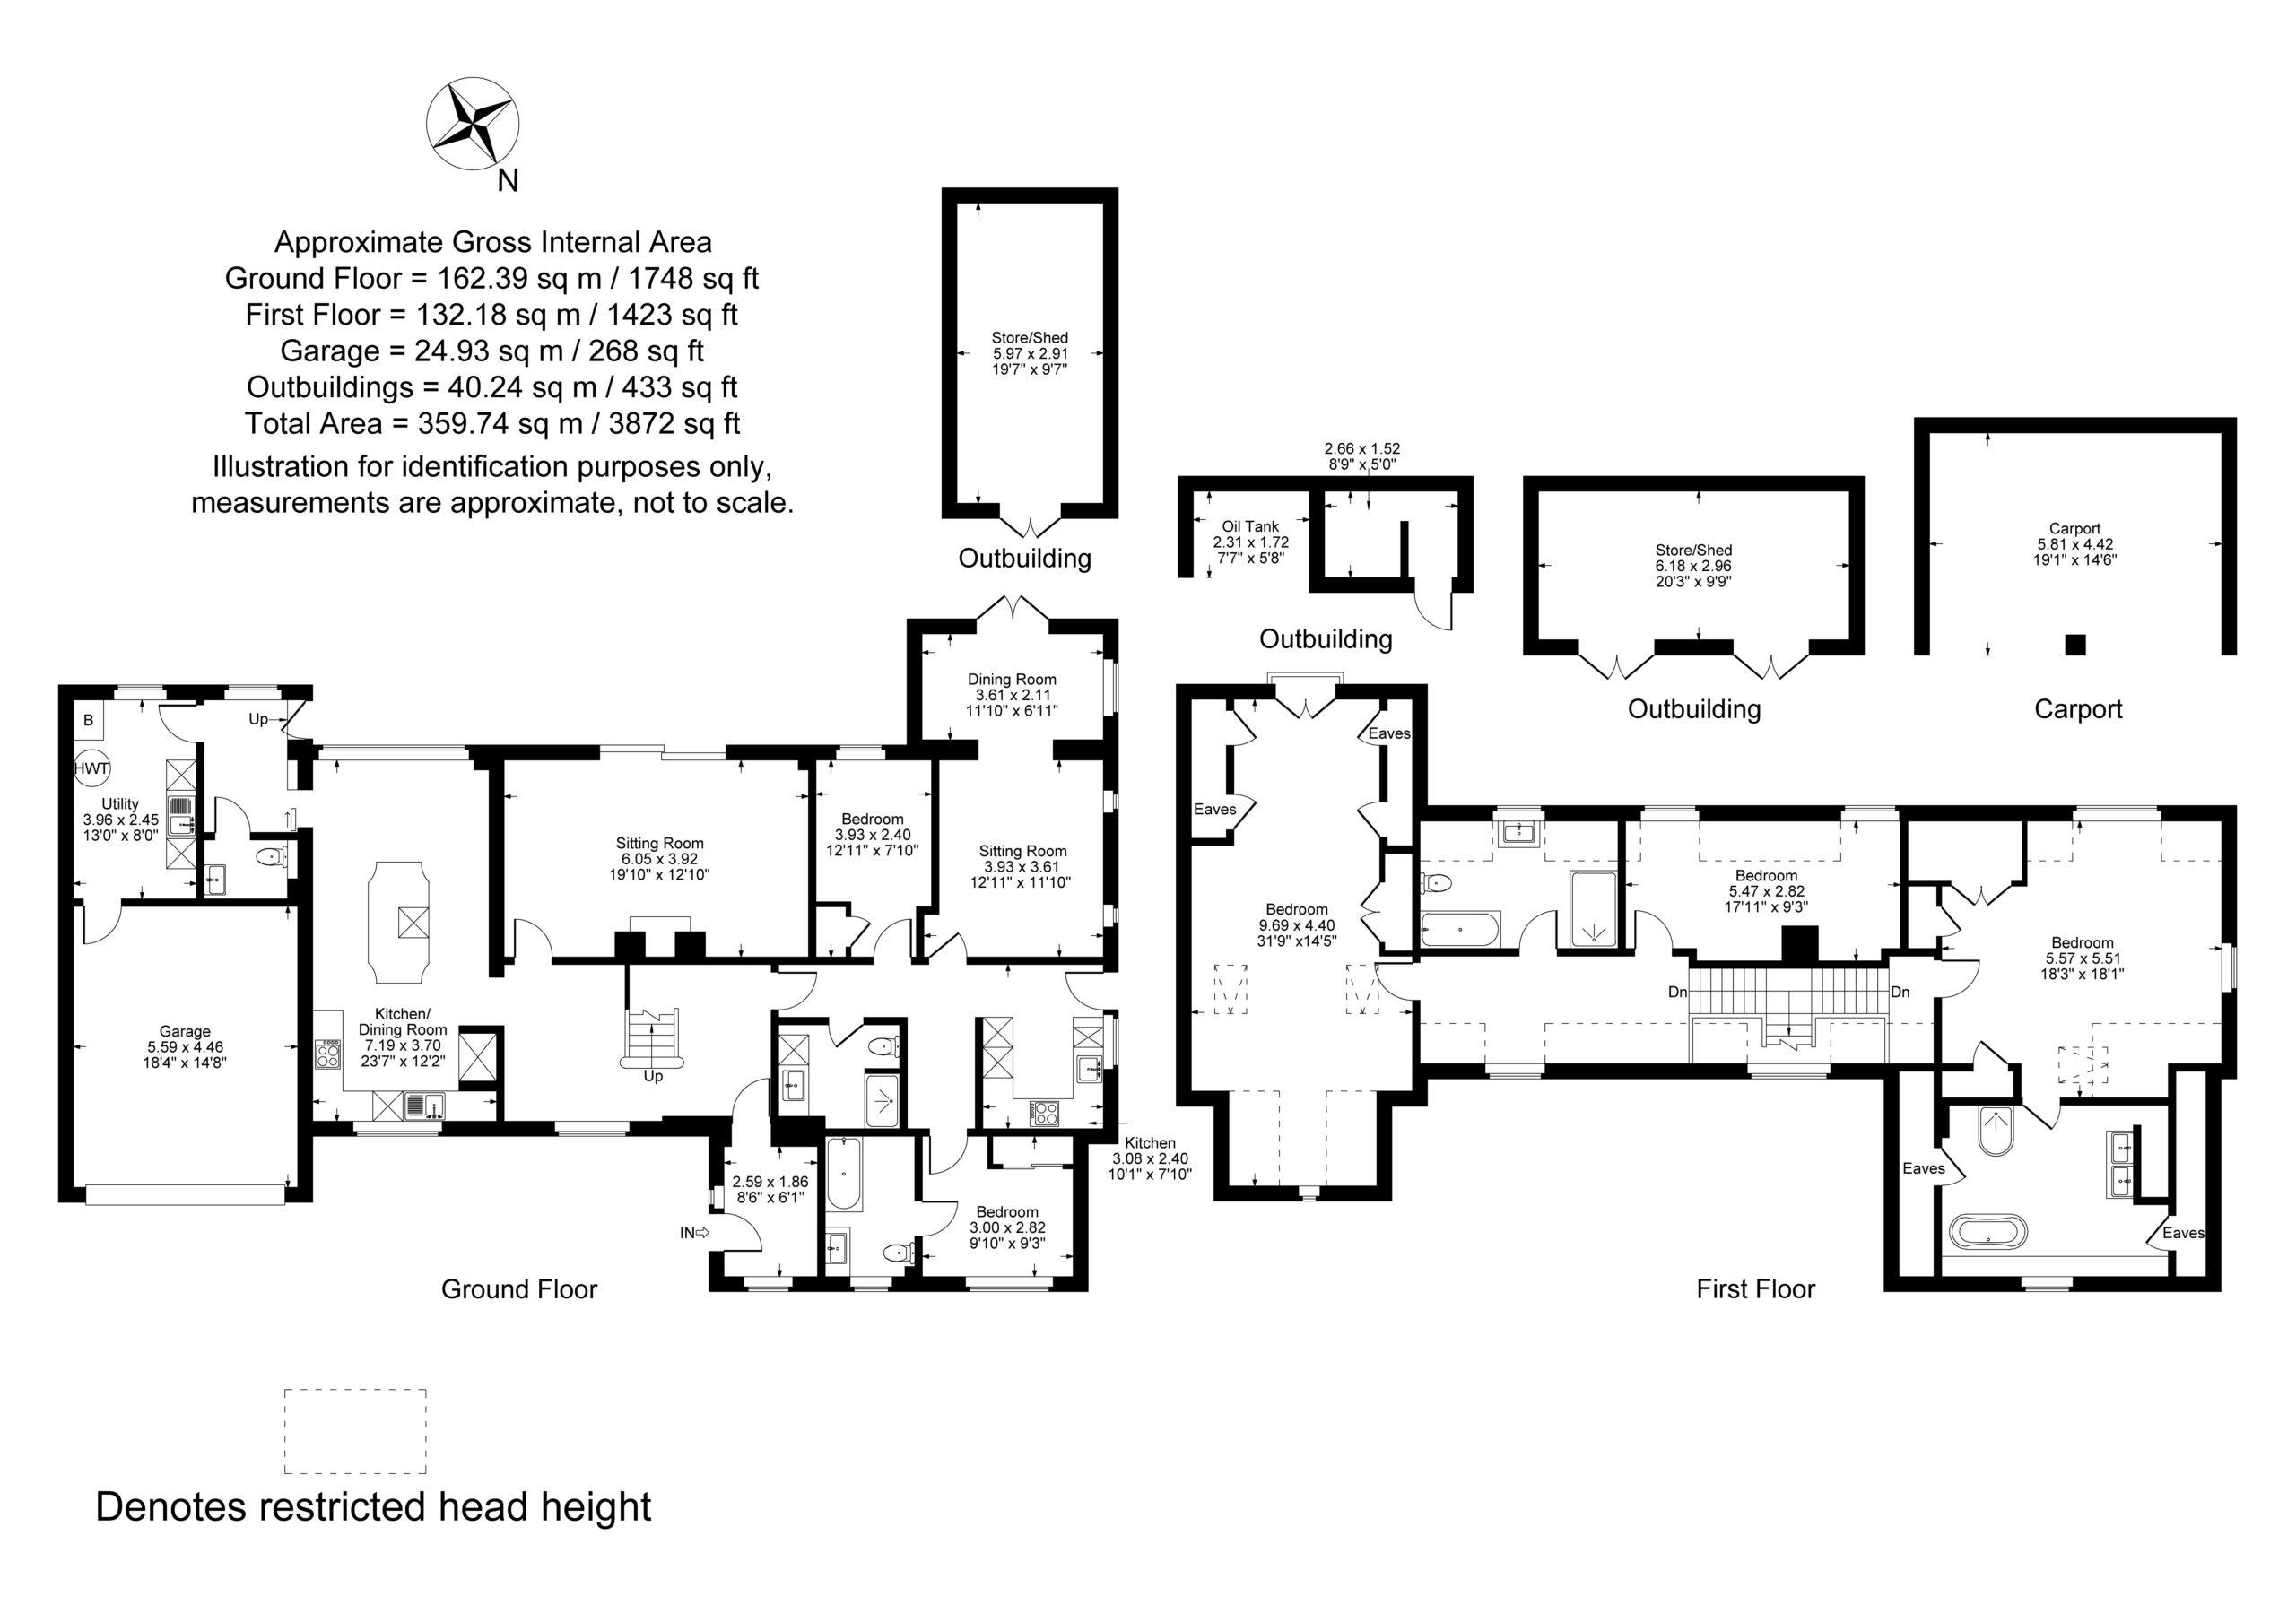
Entrance Area & Hall: Double glazed windows, Amtico wood flooring, staircase to first floor with understairs recess.
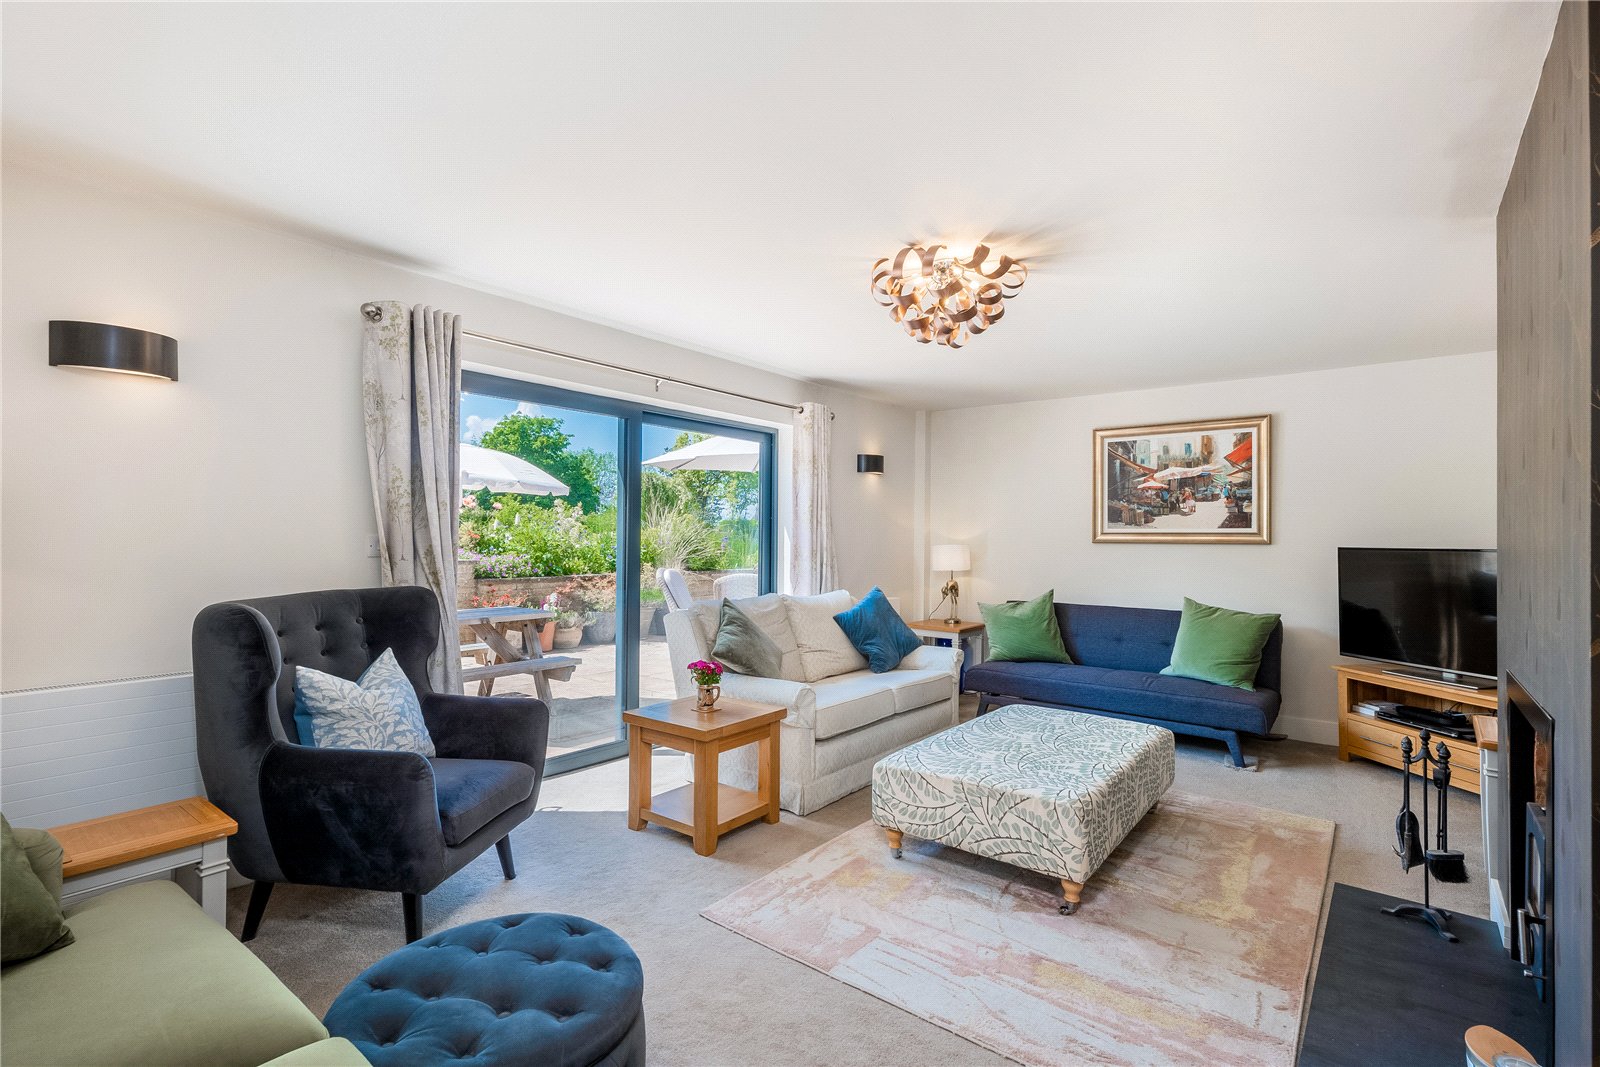
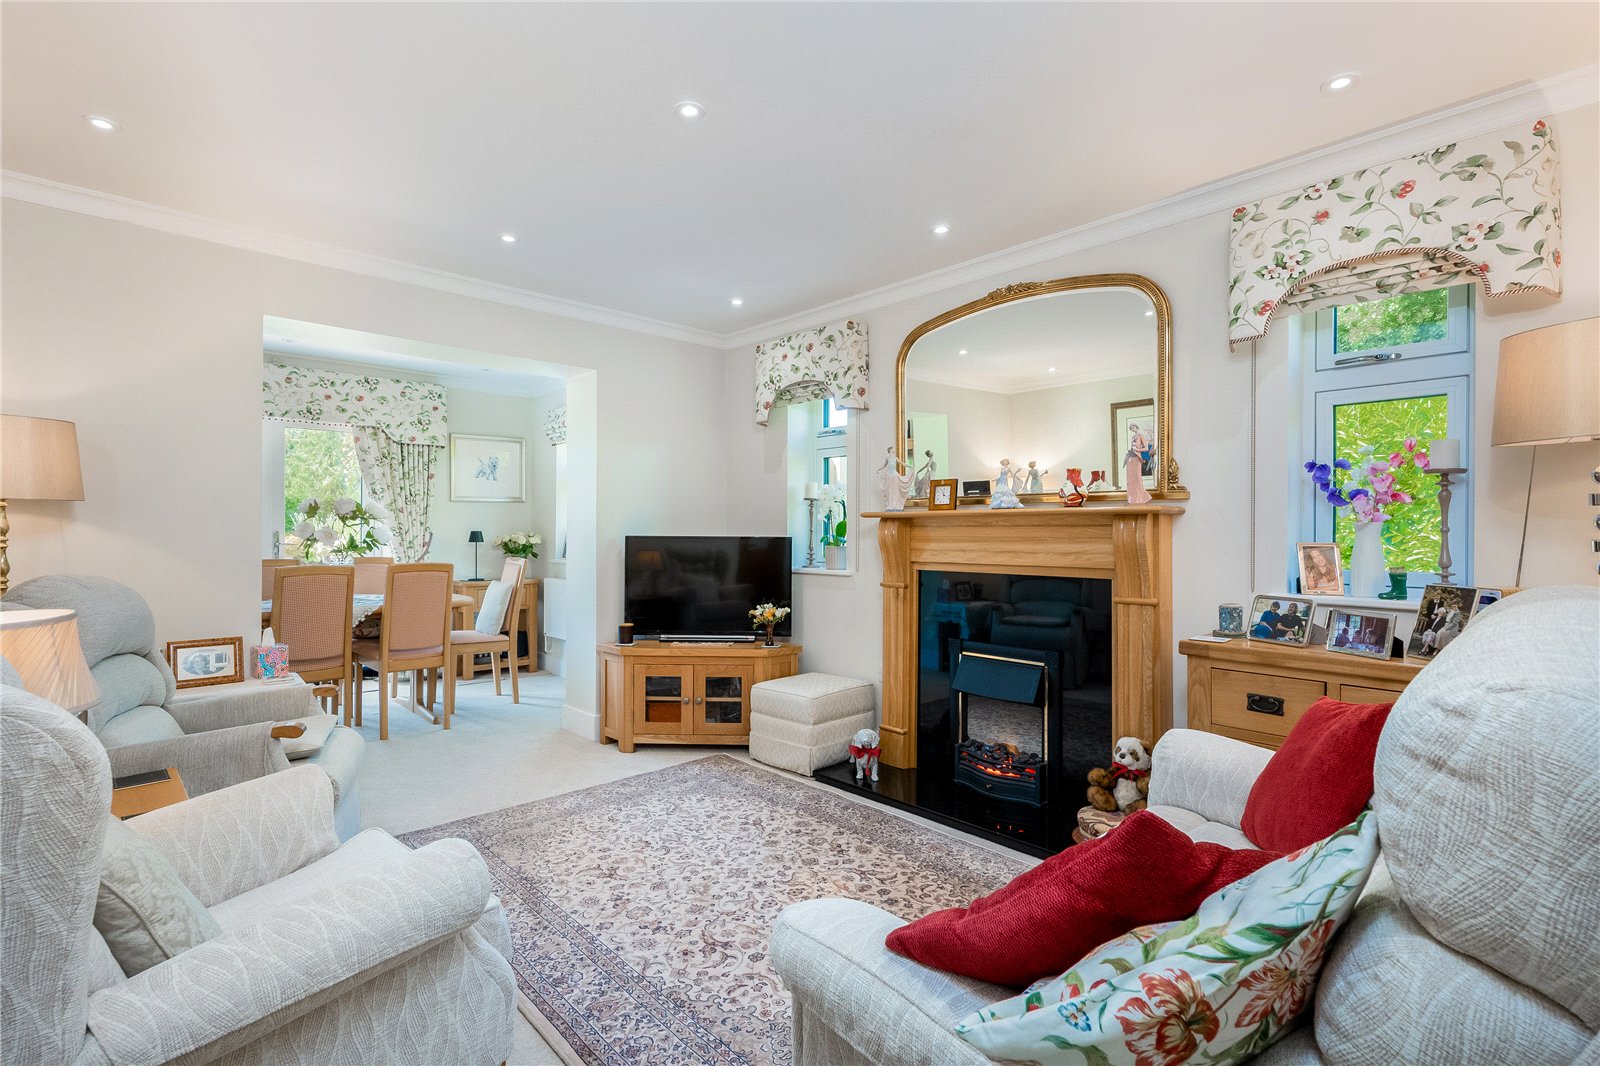
Main Sitting Room: Feature woodburning stove and sliding patio doors to the rear garden.
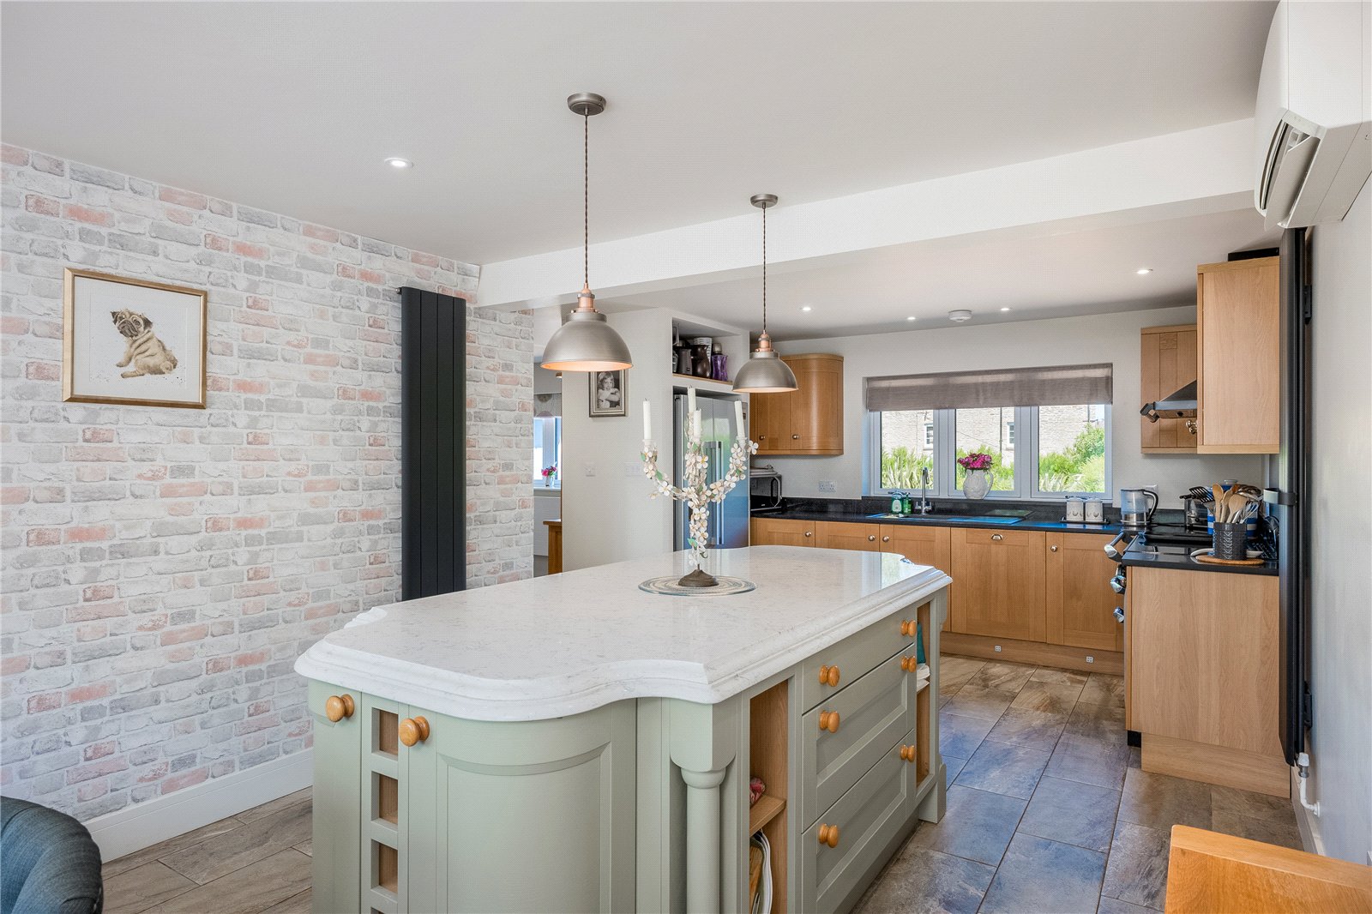
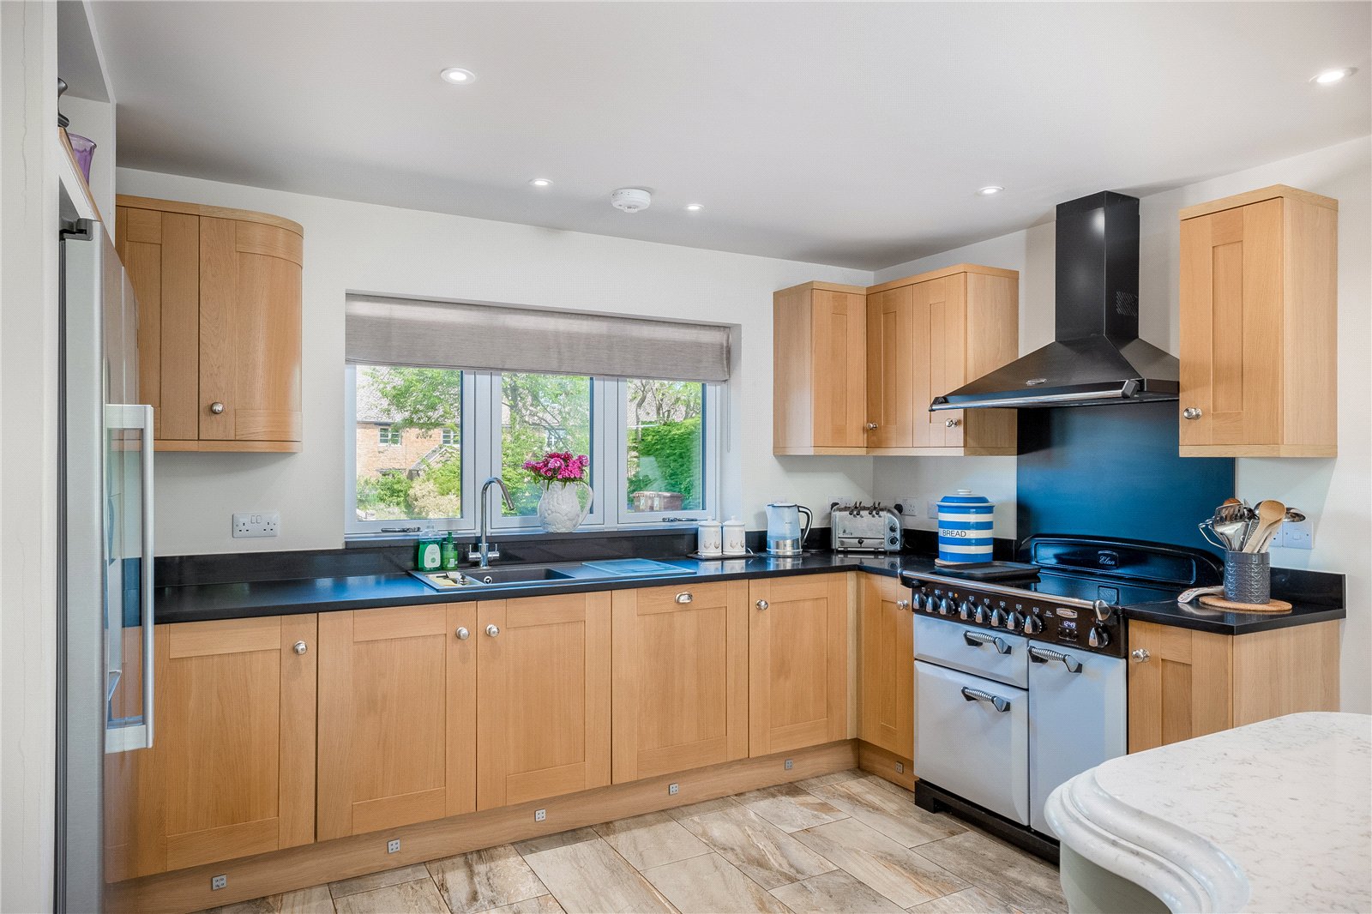
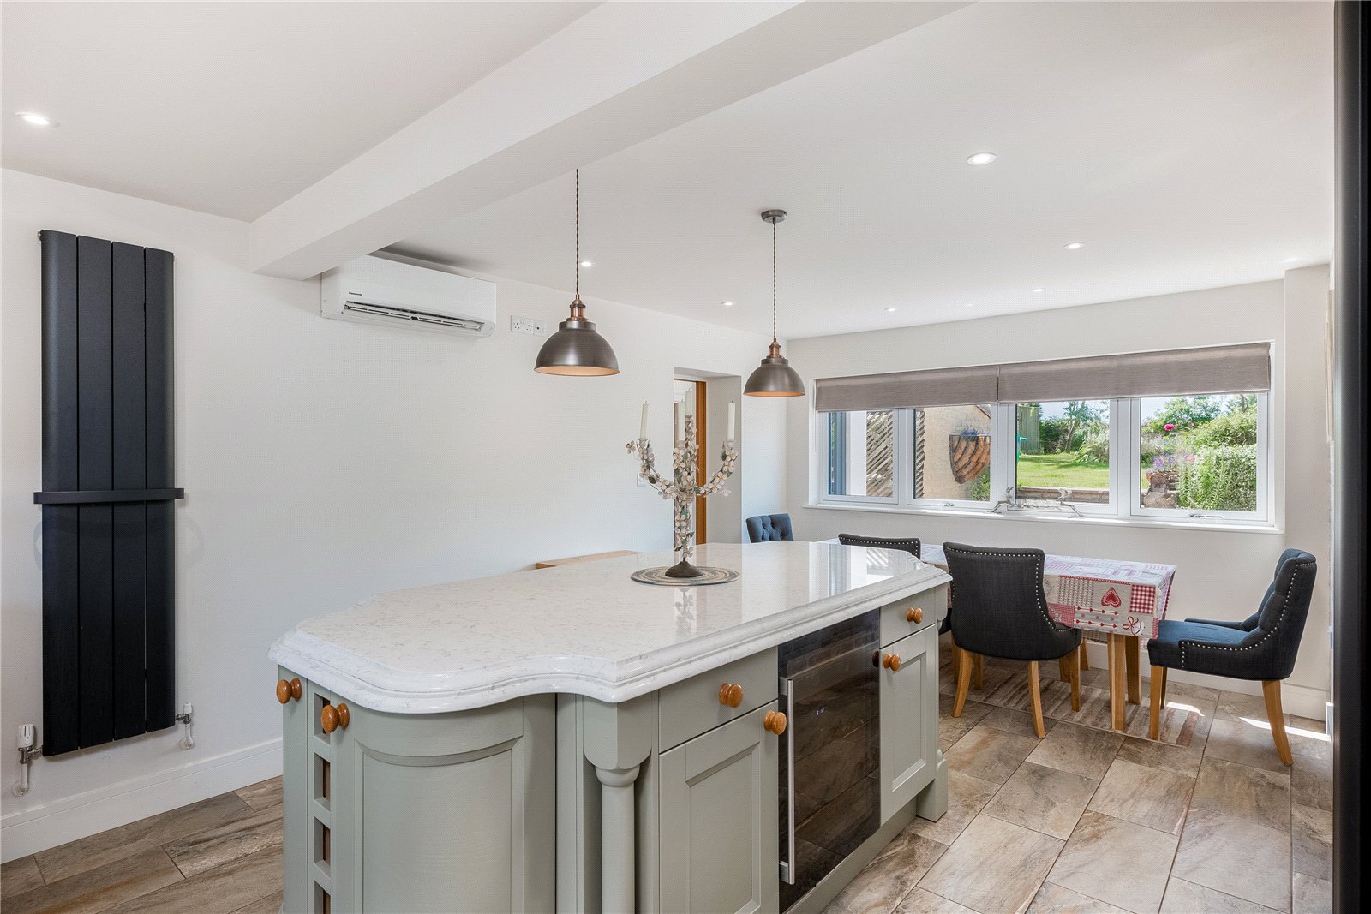
Kitchen/Dining Room: Stylish fitted kitchen with wall and base units, central island, integrated appliances, space for range cooker and American-style fridge/freezer, tiled flooring, air conditioning, and sliding pocket door to rear lobby.
Rear Lobby & Cloakroom: Access to rear garden and modern cloakroom with vanity basin and WC.
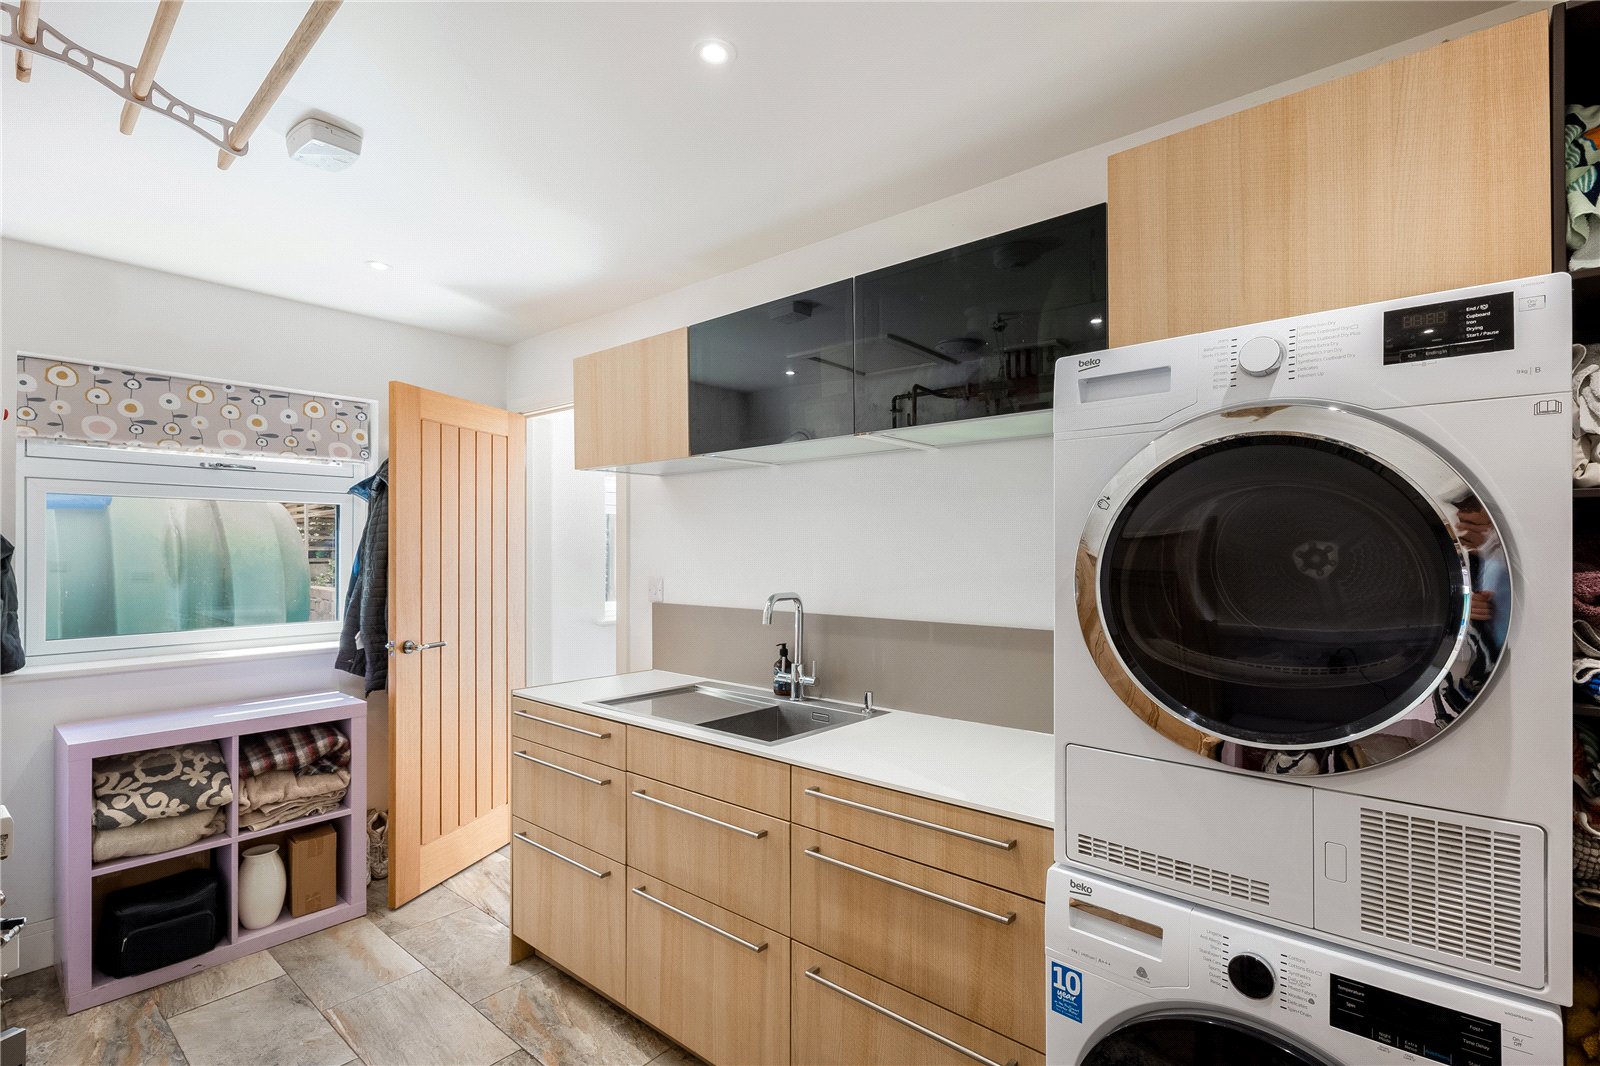
Utility Room: Fitted units, sink, boiler and hot water cylinder, tiled floor, and internal access to garage.
Separate Self-Contained Living Space: Separate external entrance with potential to incorporate into the main house. Includes:
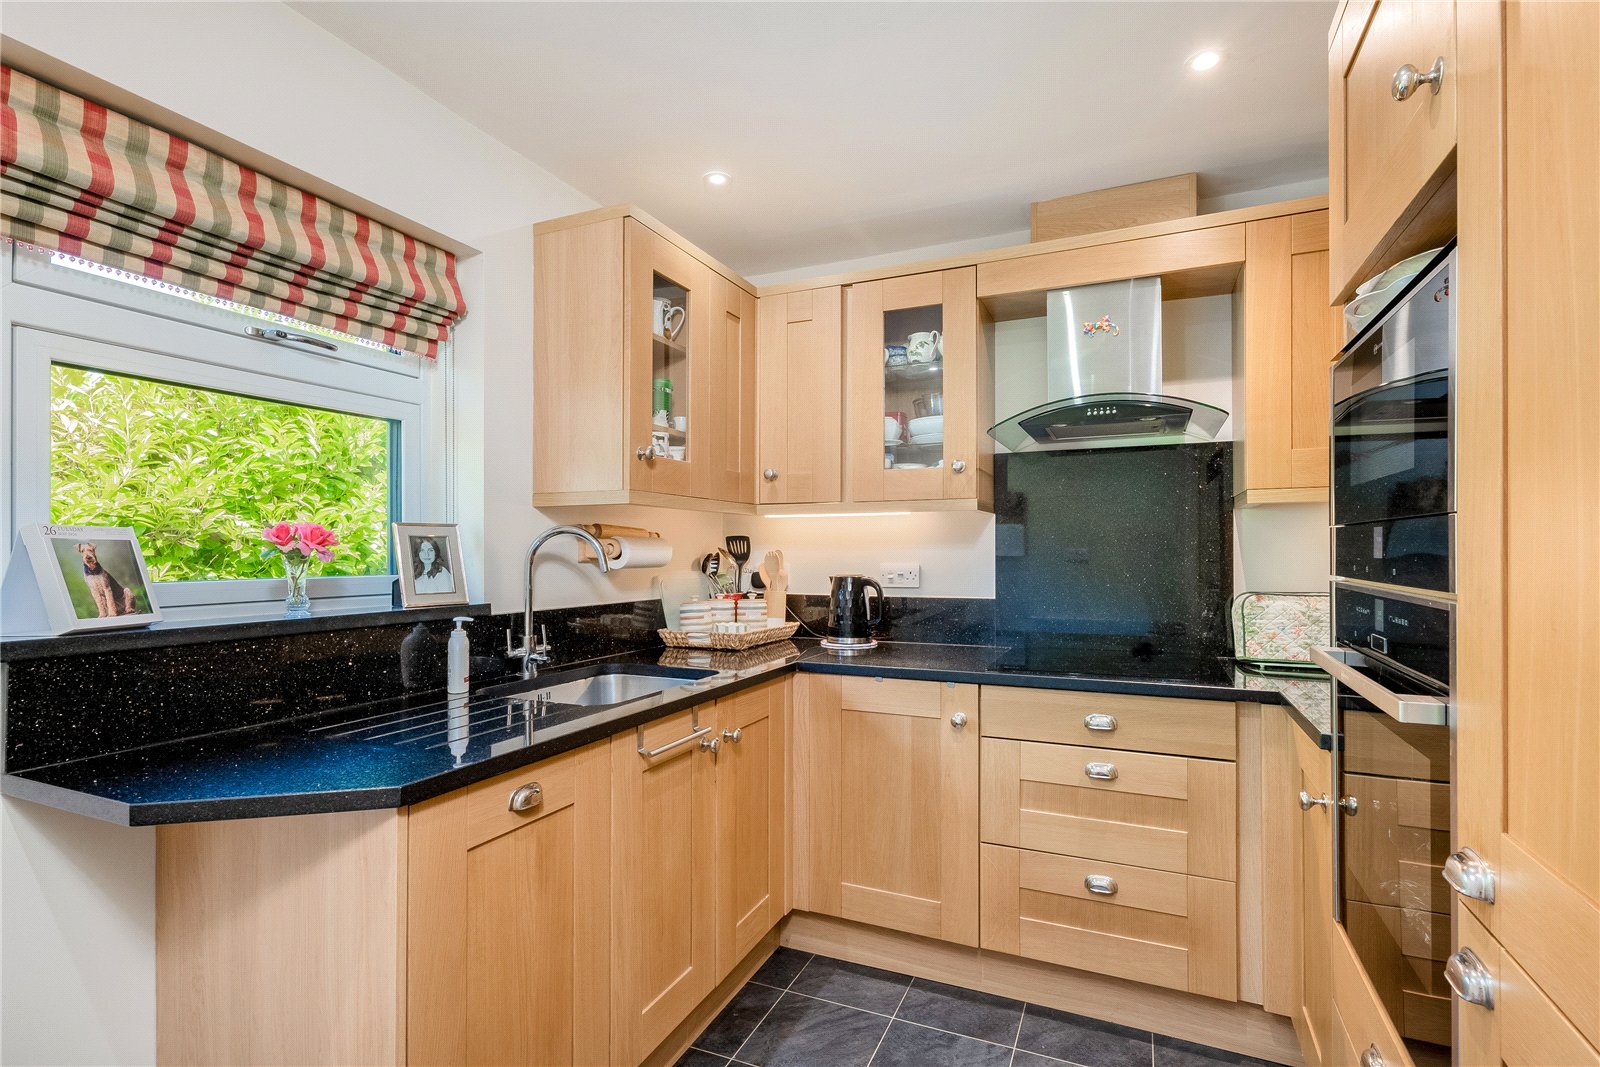
- Kitchen with integrated appliances and tiled Amtico flooring
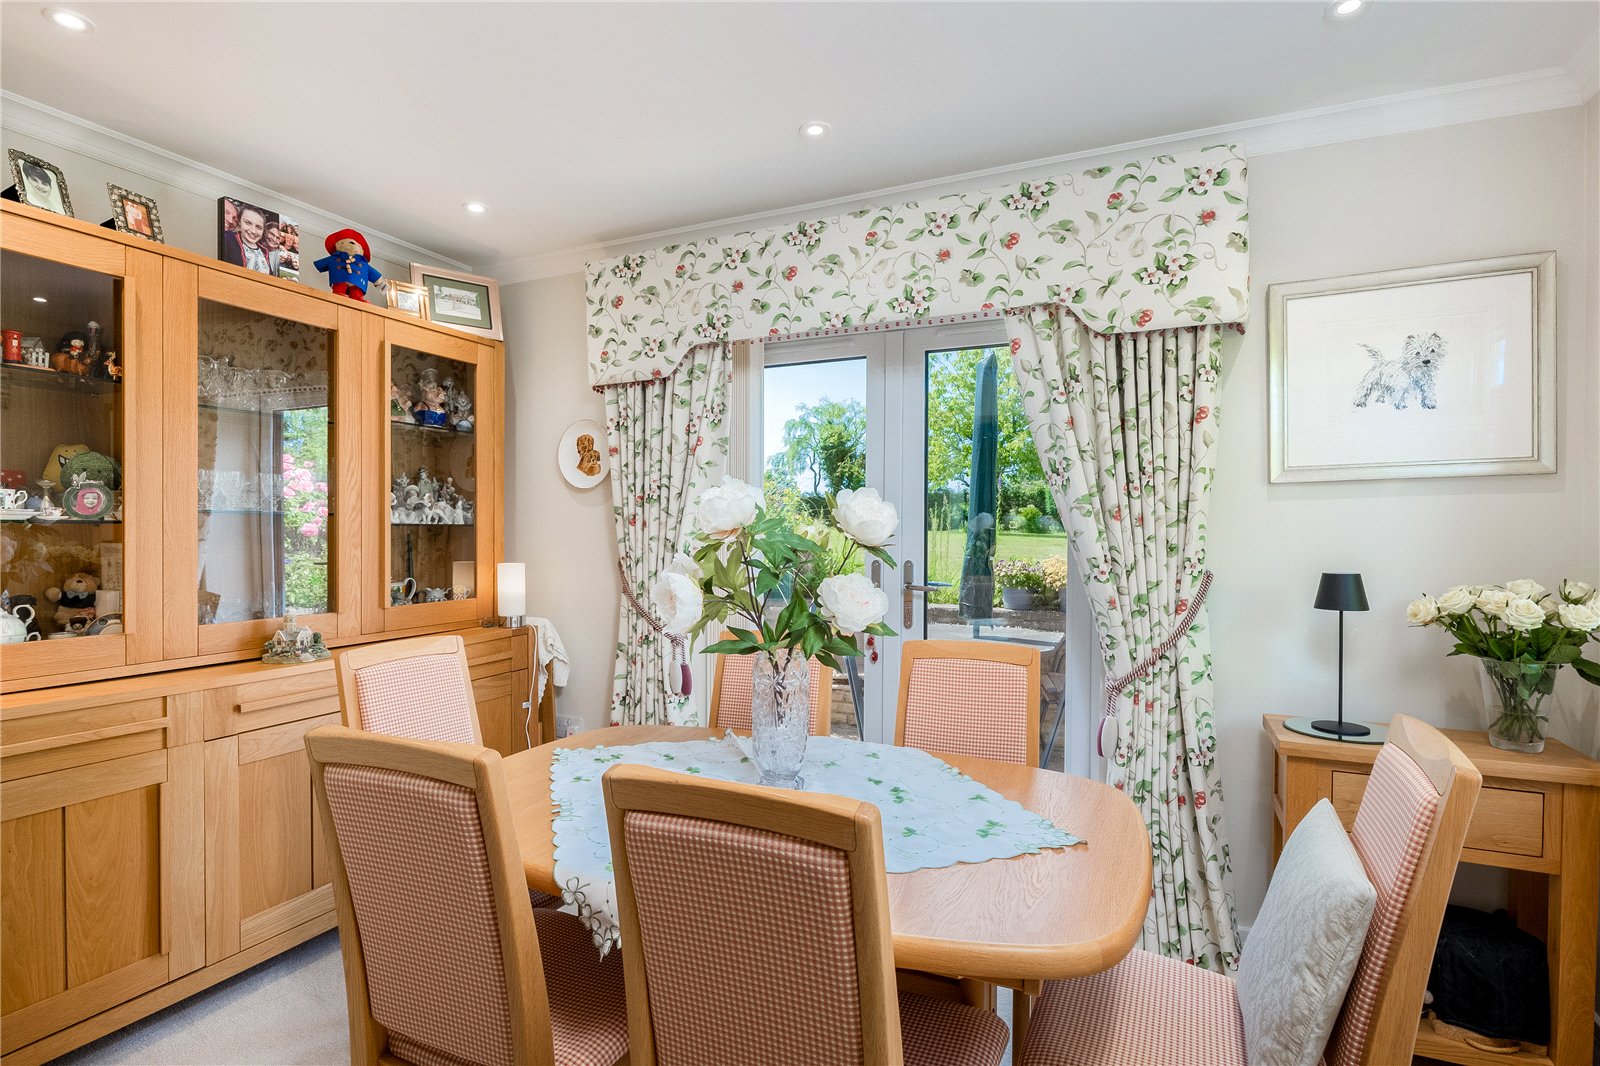
- Sitting/Dining Room with French doors to the garden
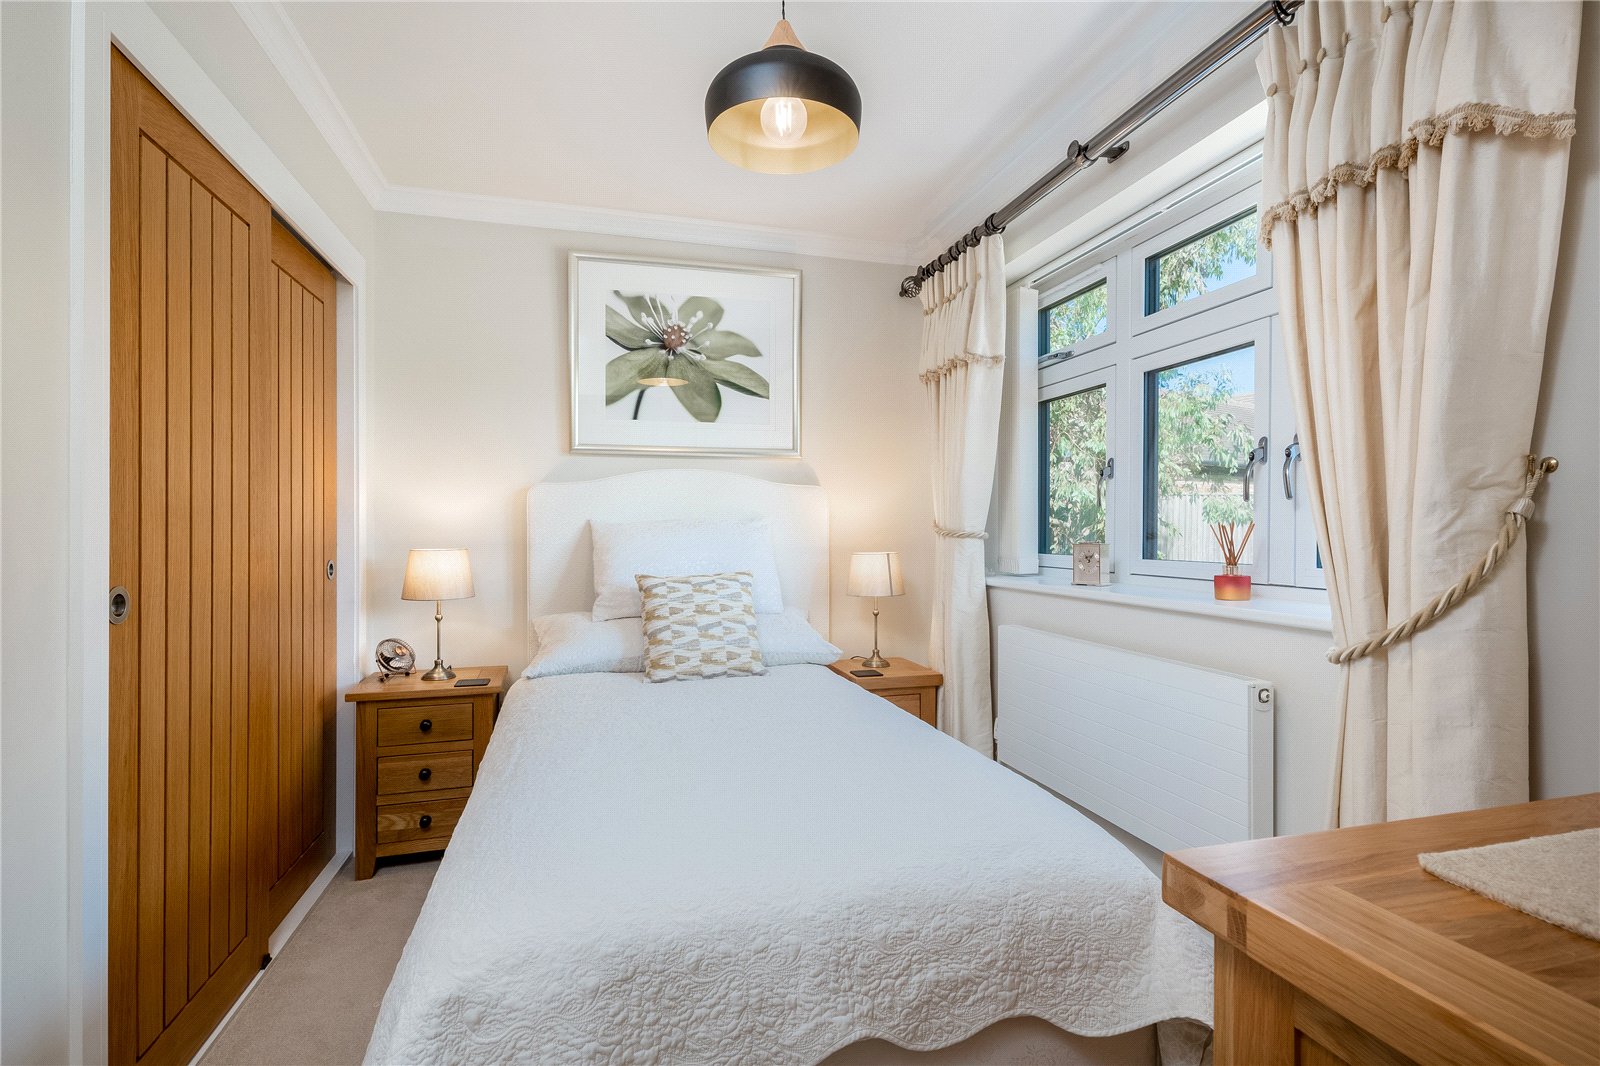
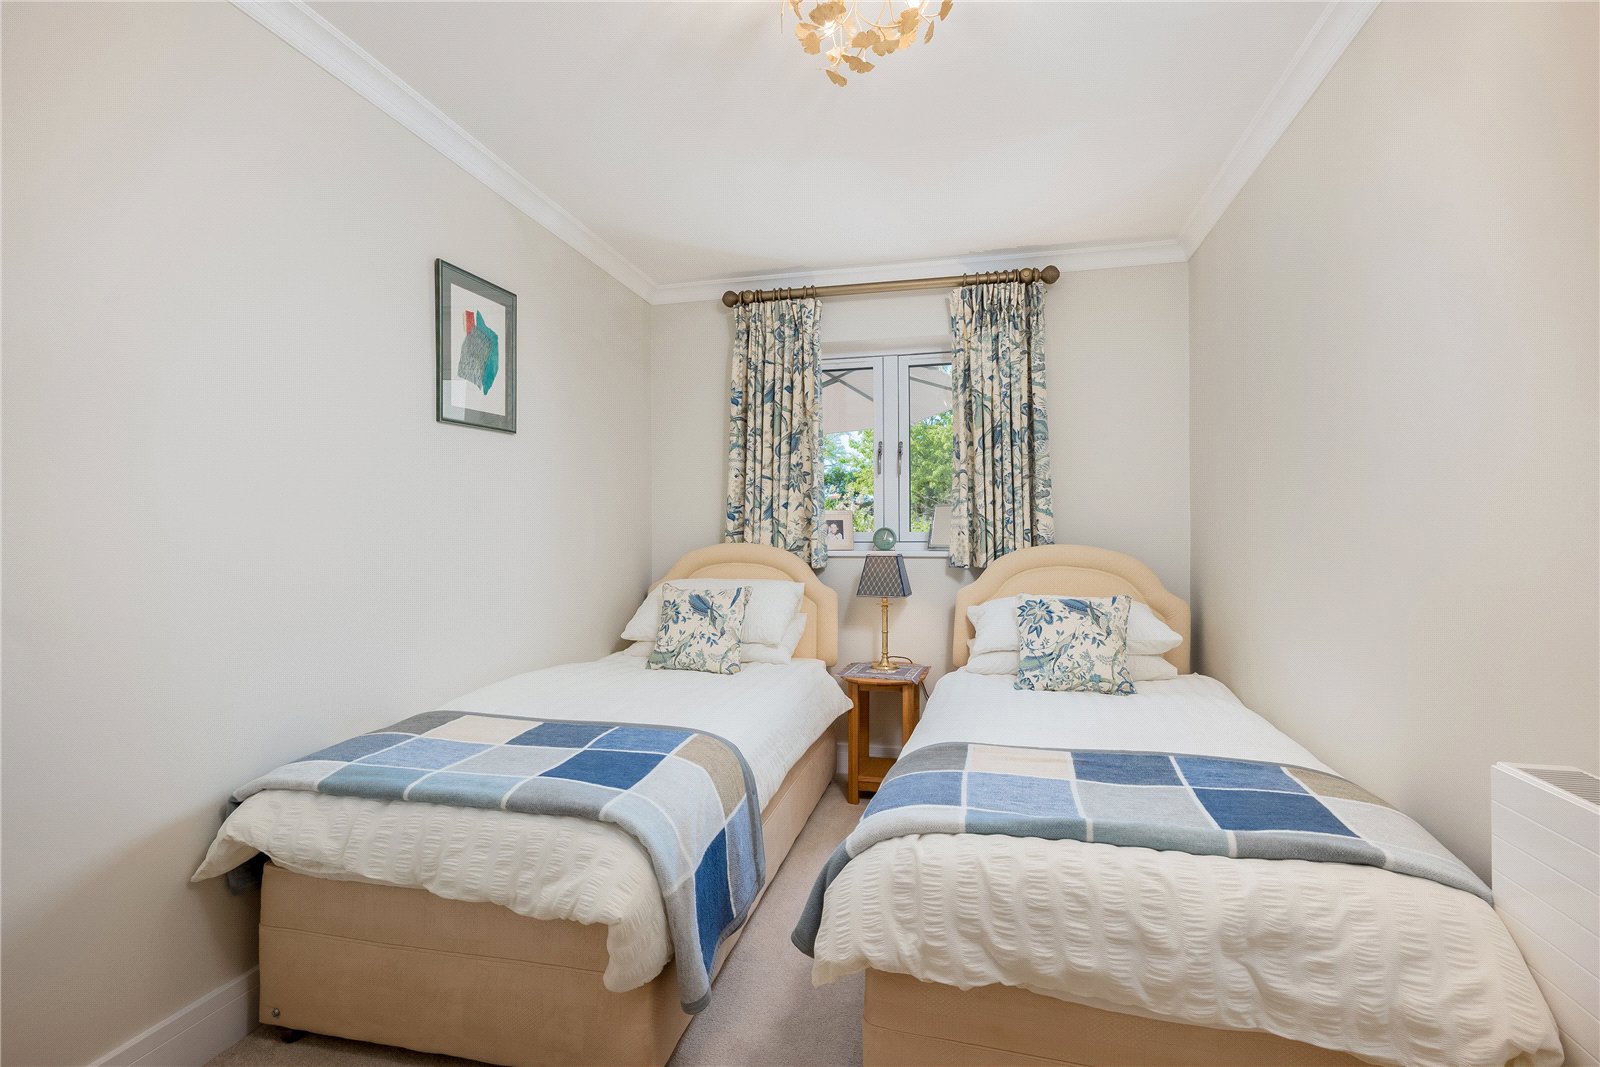
- Two Bedrooms with fitted wardrobes
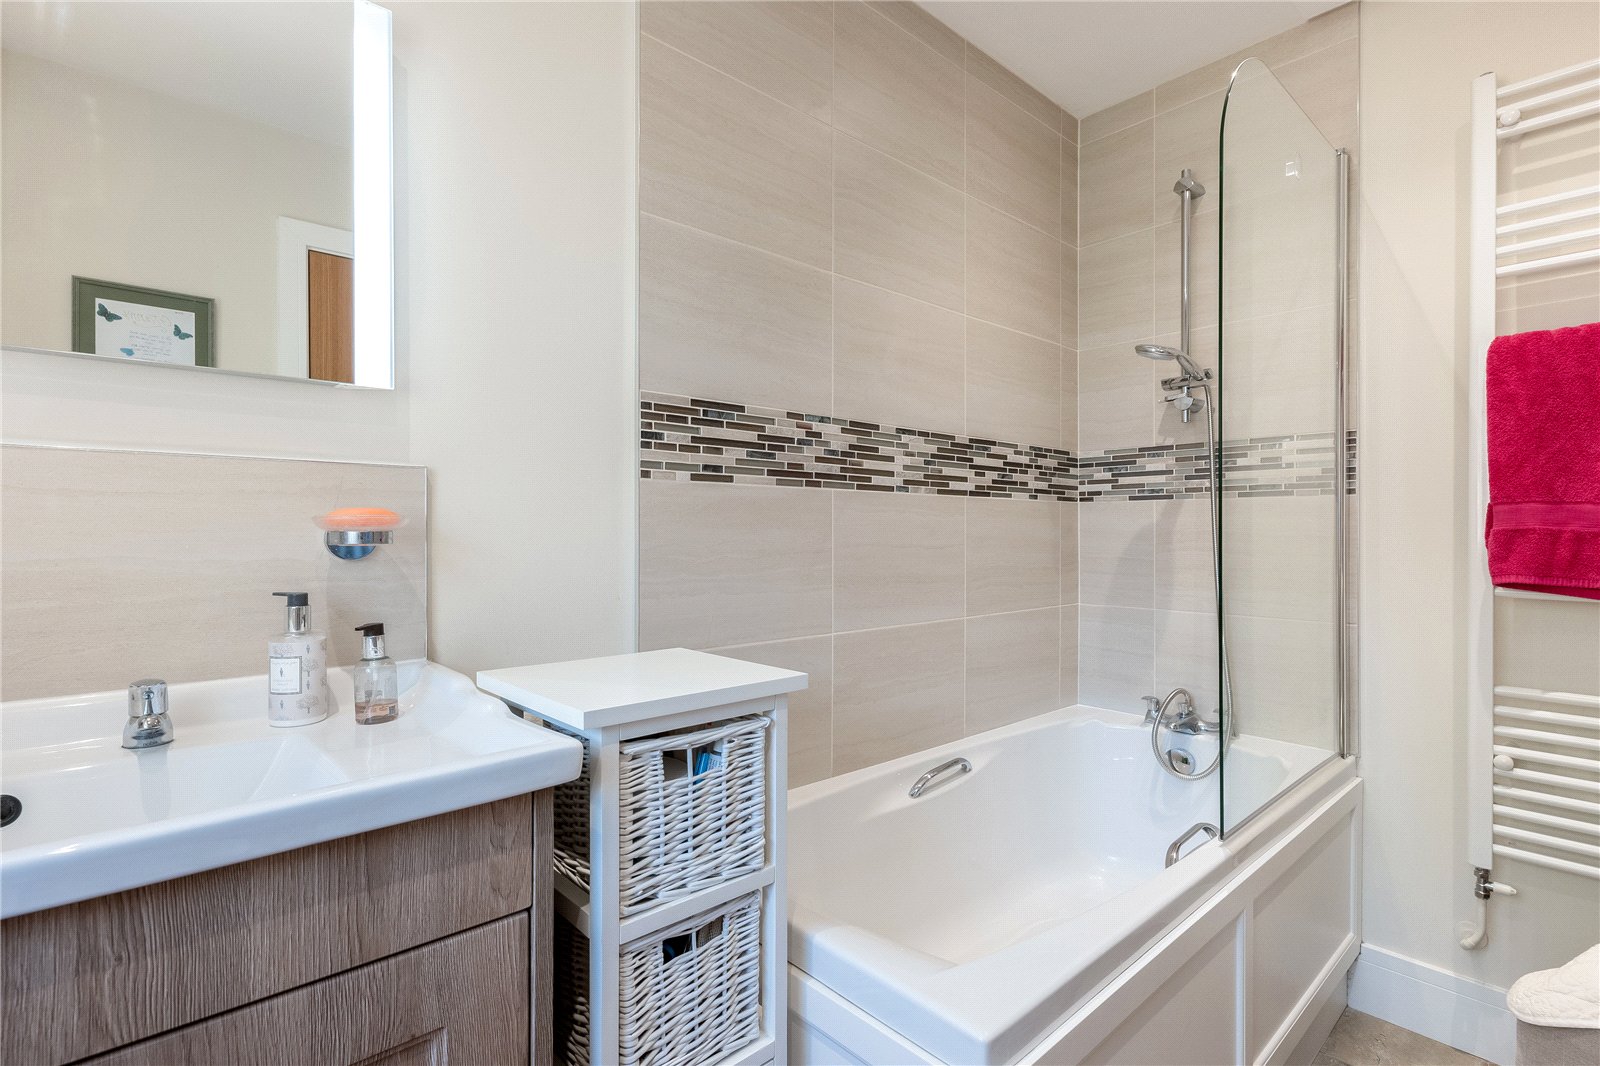
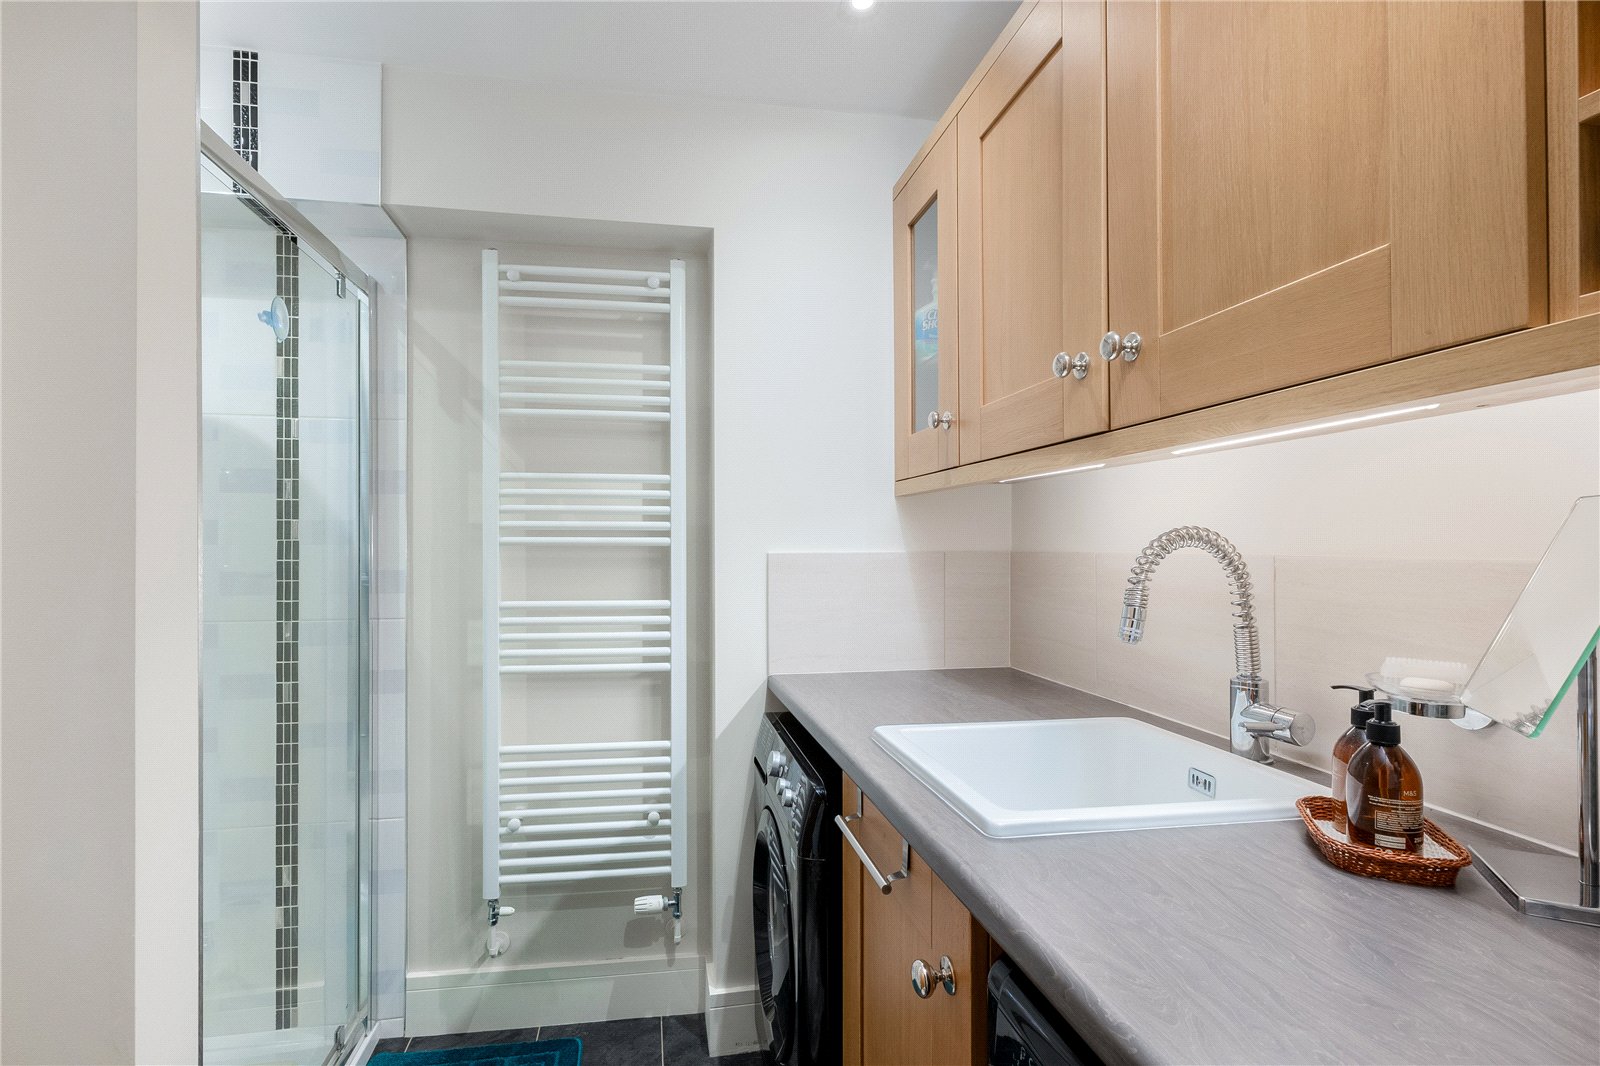
- En-Suite Bathroom and additional Shower/Utility Room
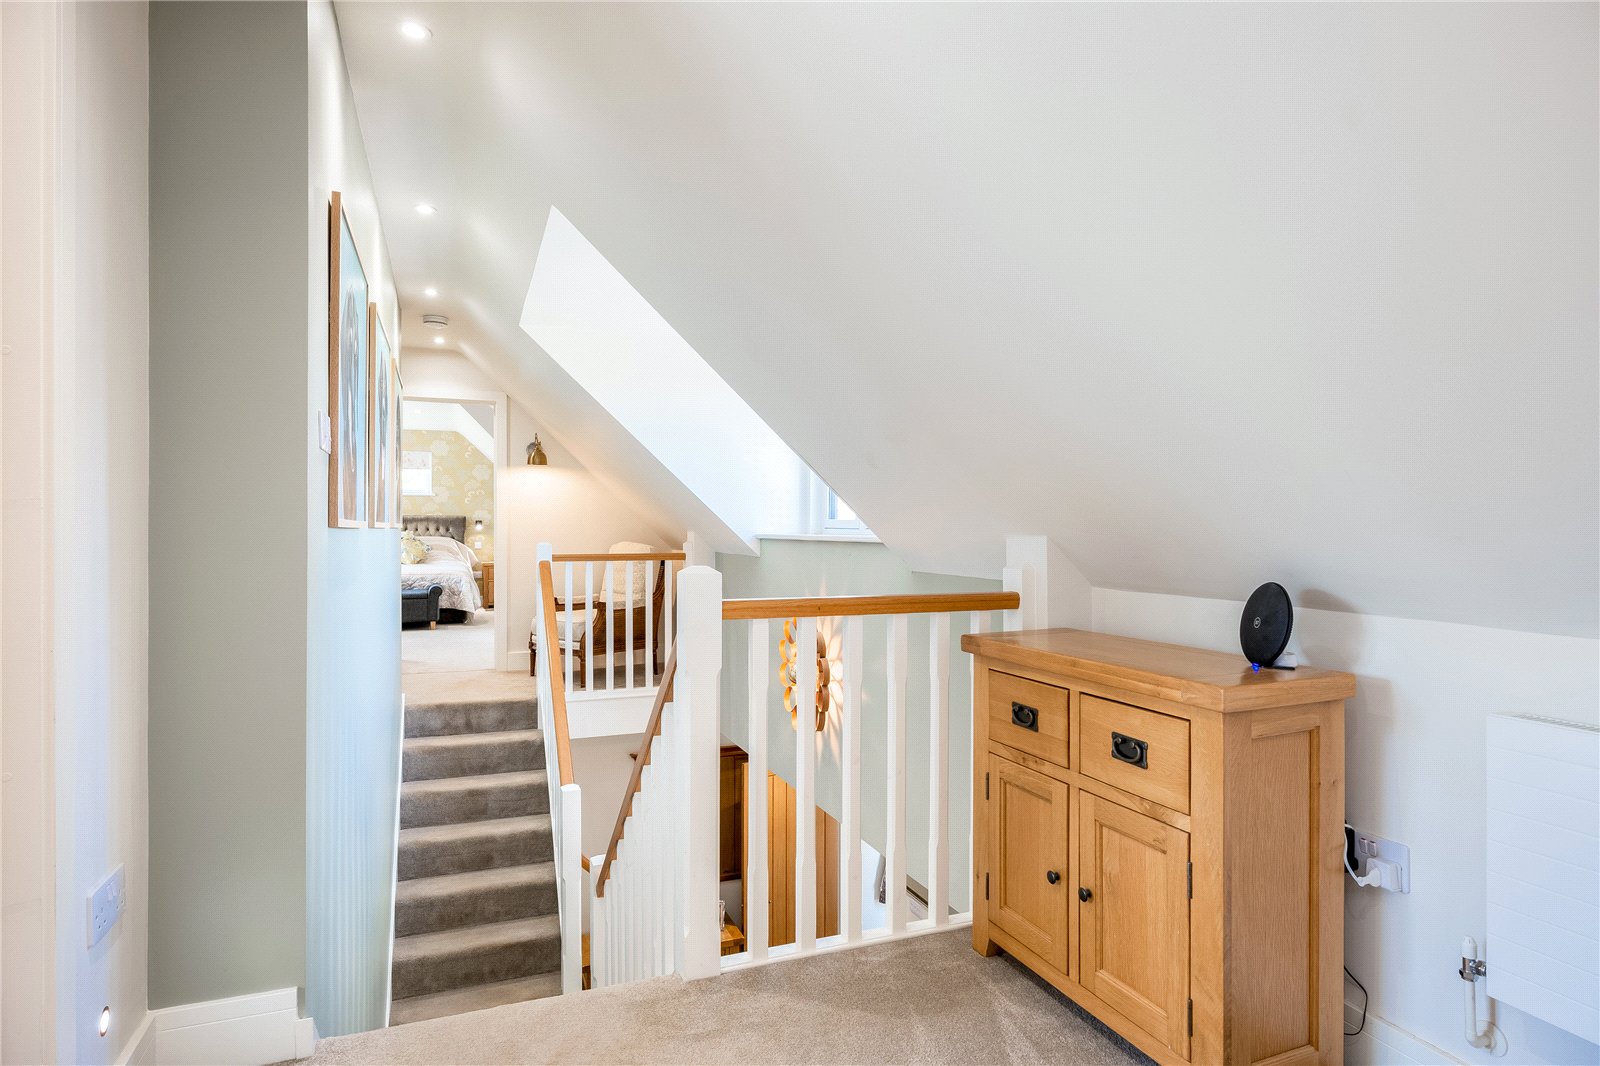
First Floor Landing: Built-in eaves storage and front aspect windows.
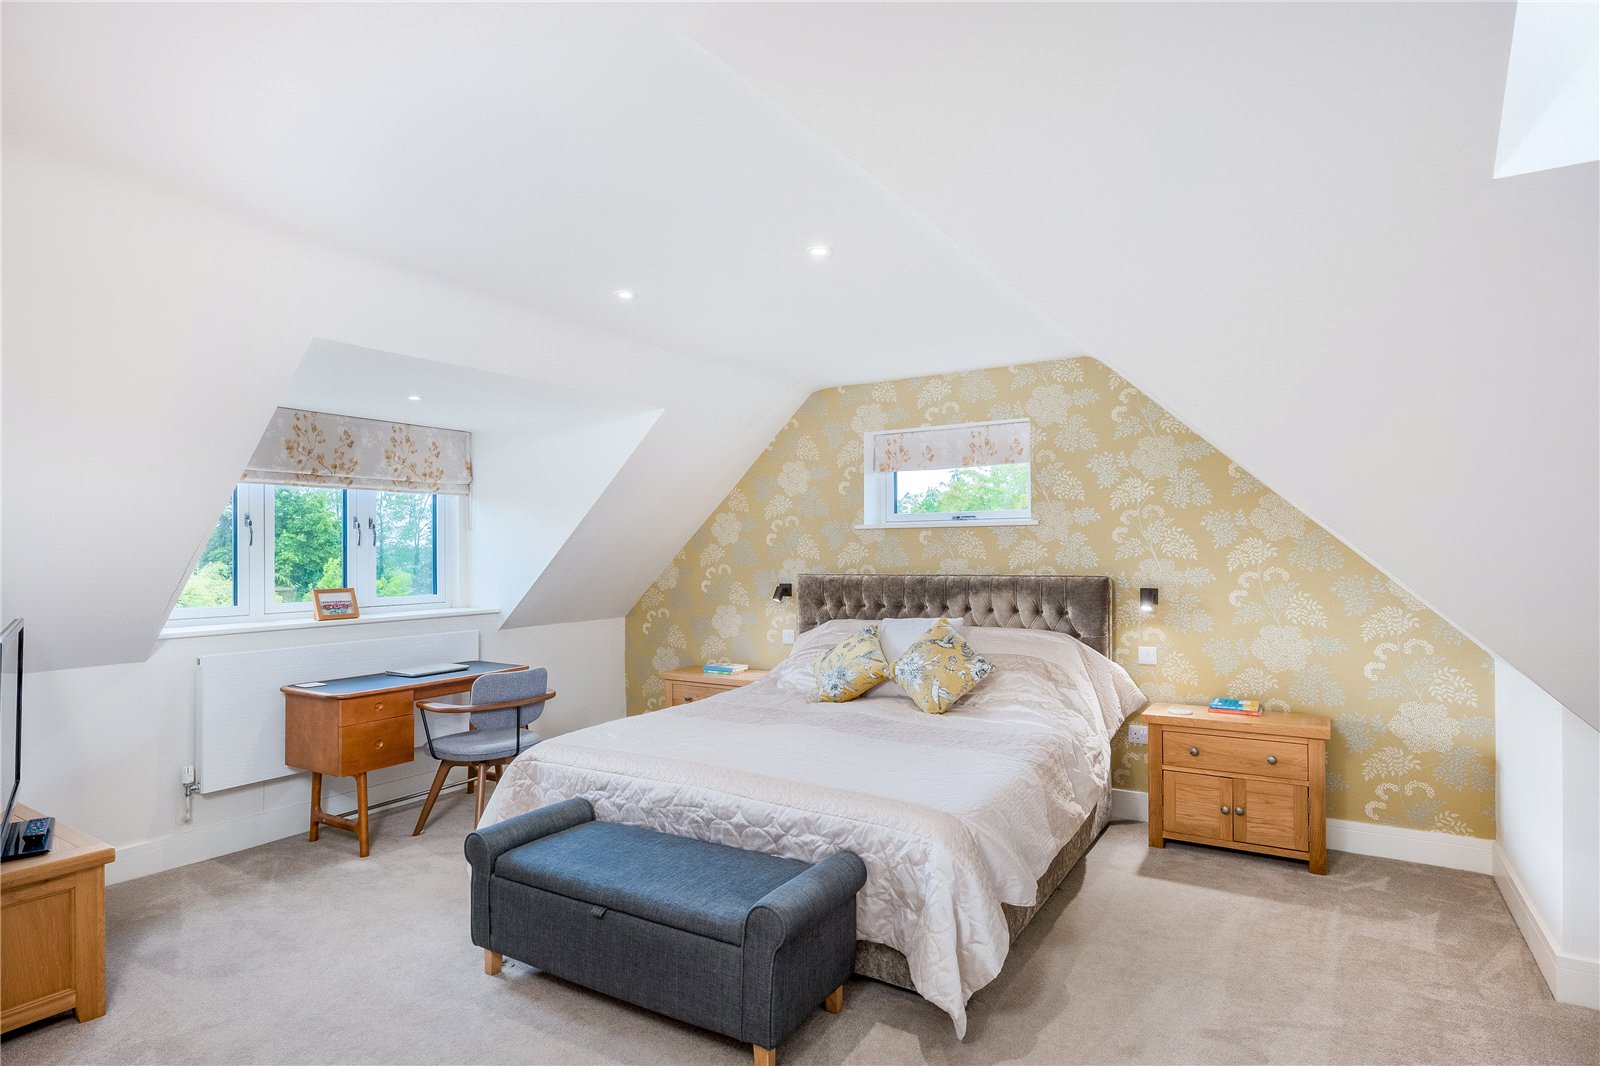
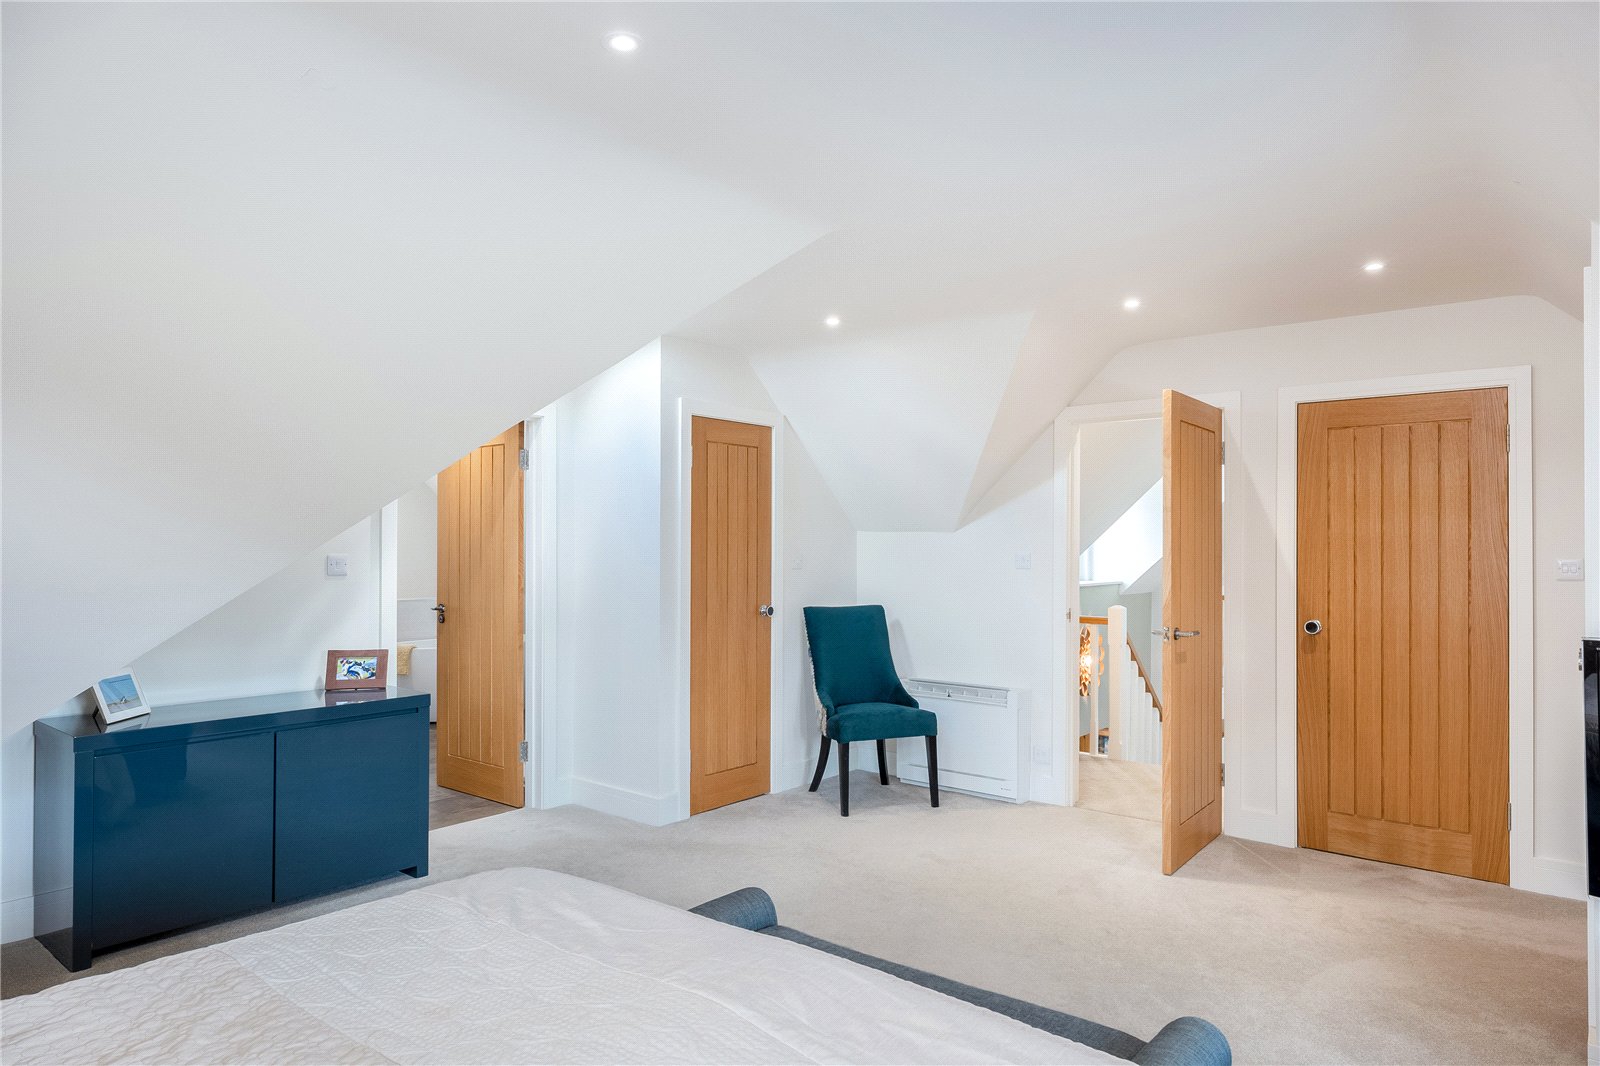
Principal Bedroom: Garden and field views, fitted wardrobes, and air conditioning.
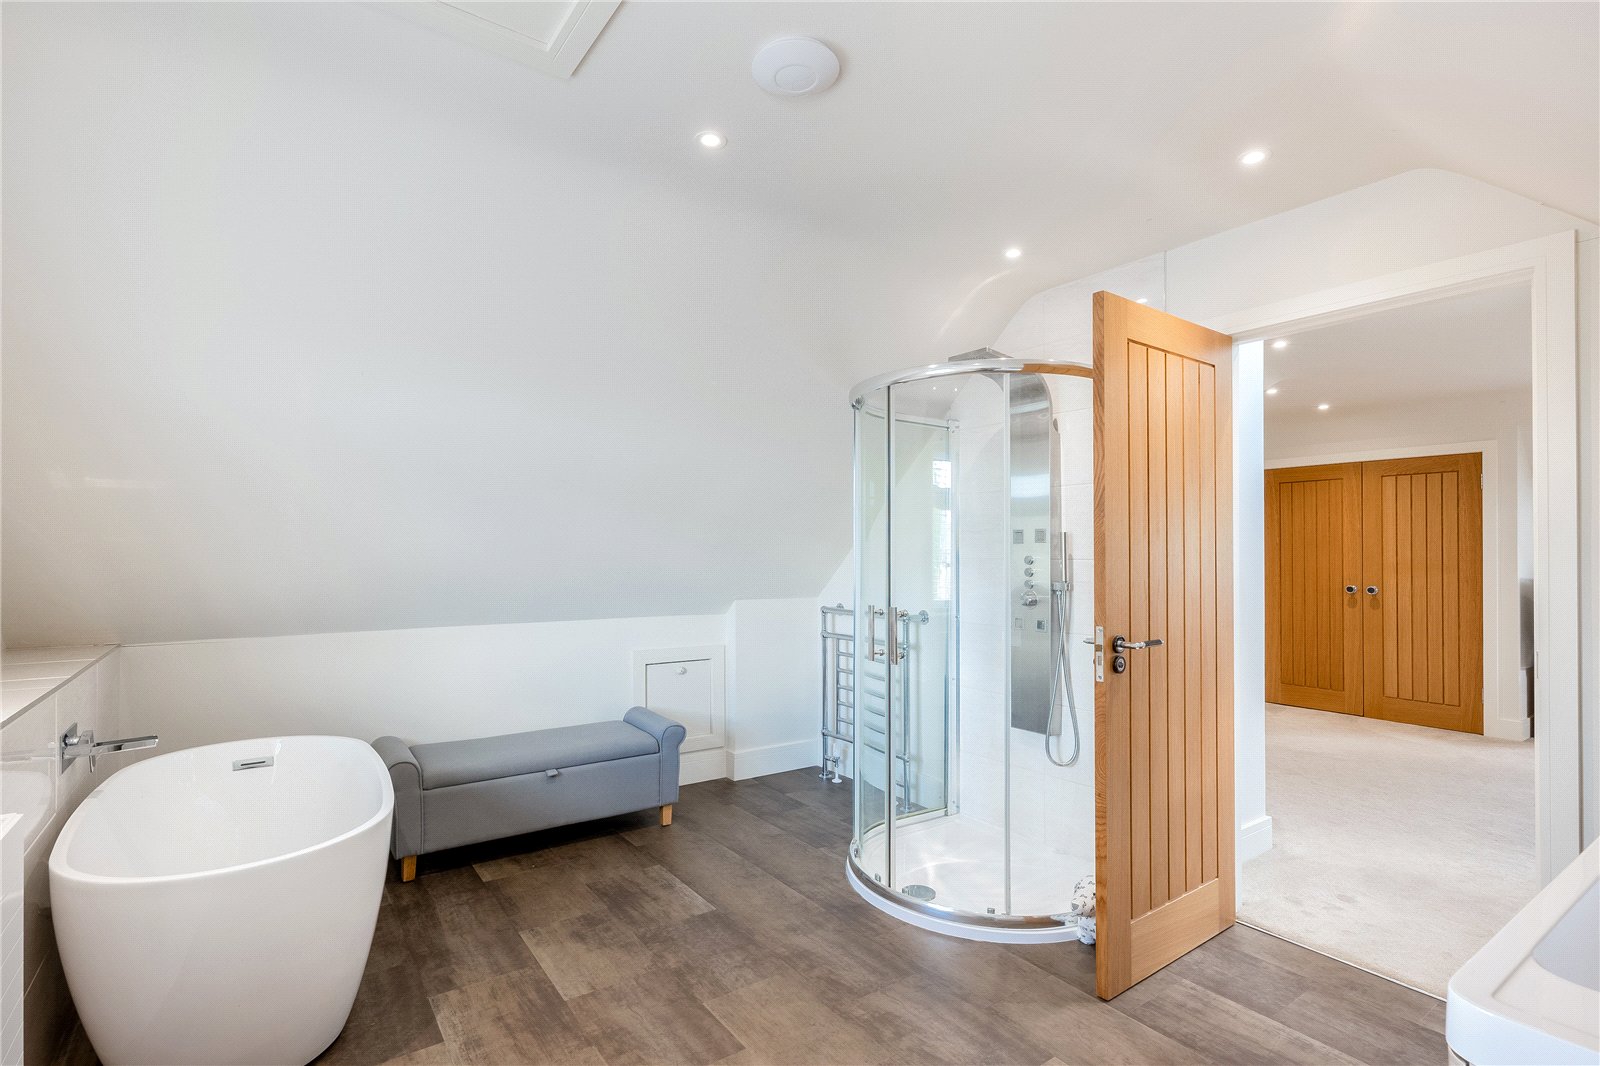
En-Suite Bathroom: Freestanding bath, separate shower, dual basins, and Amtico flooring.
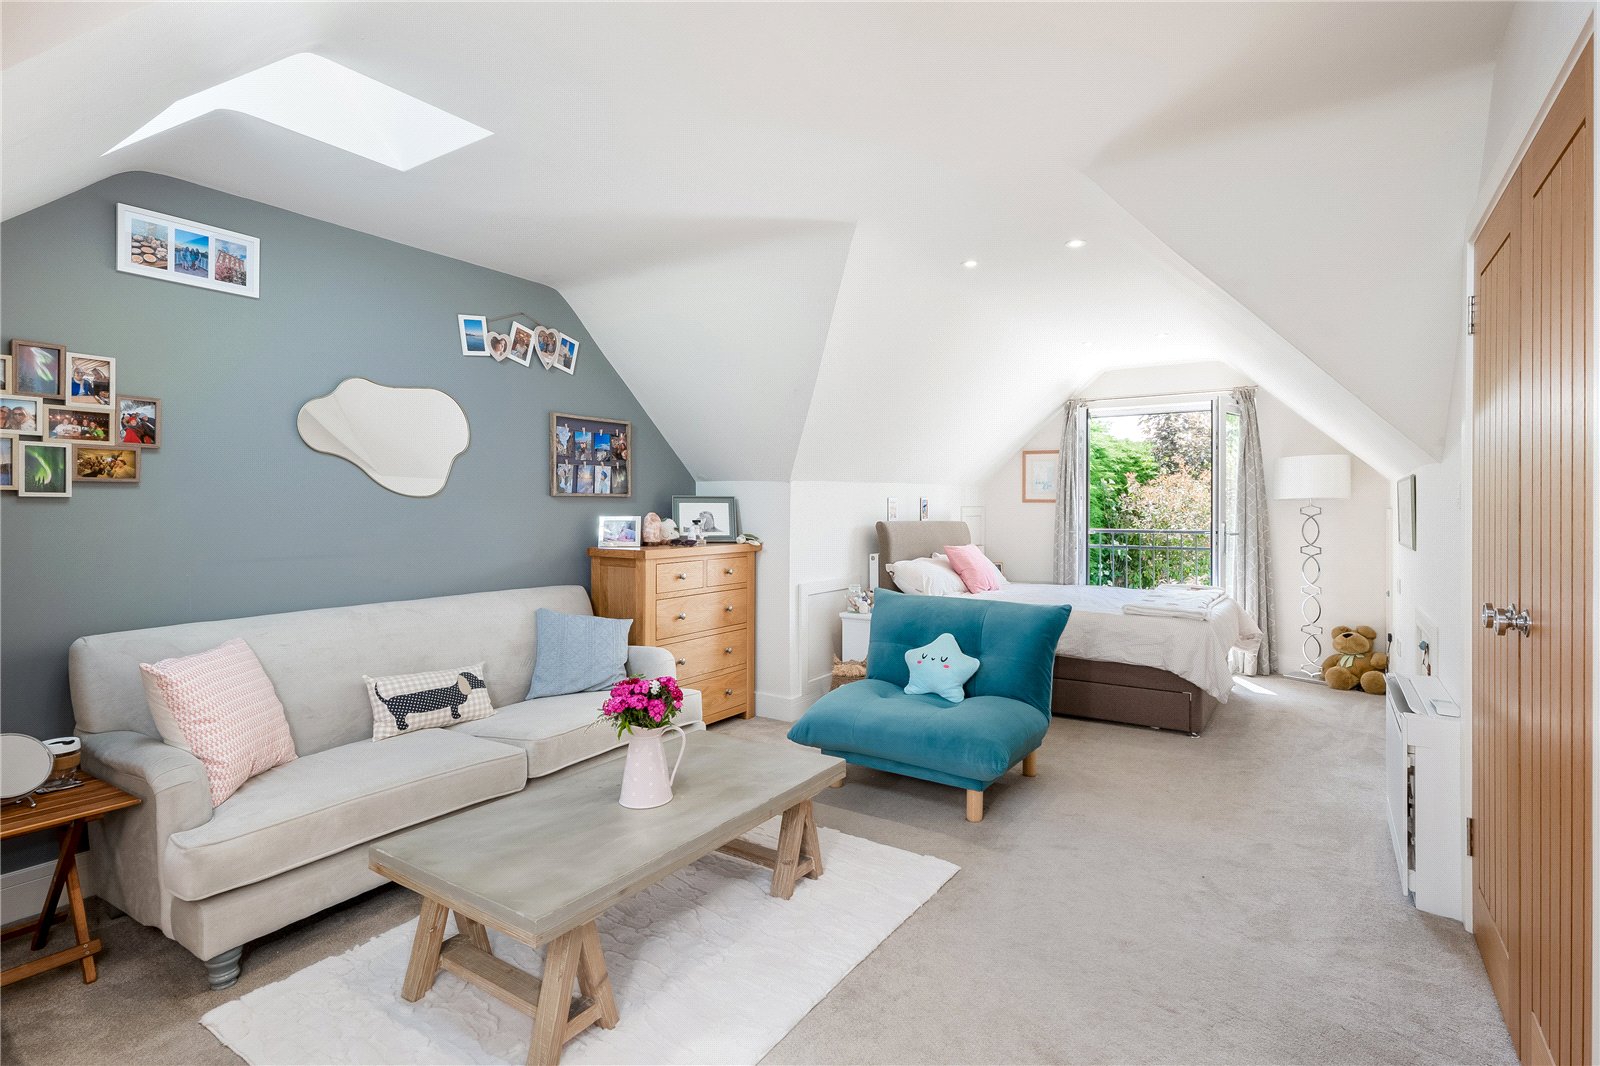
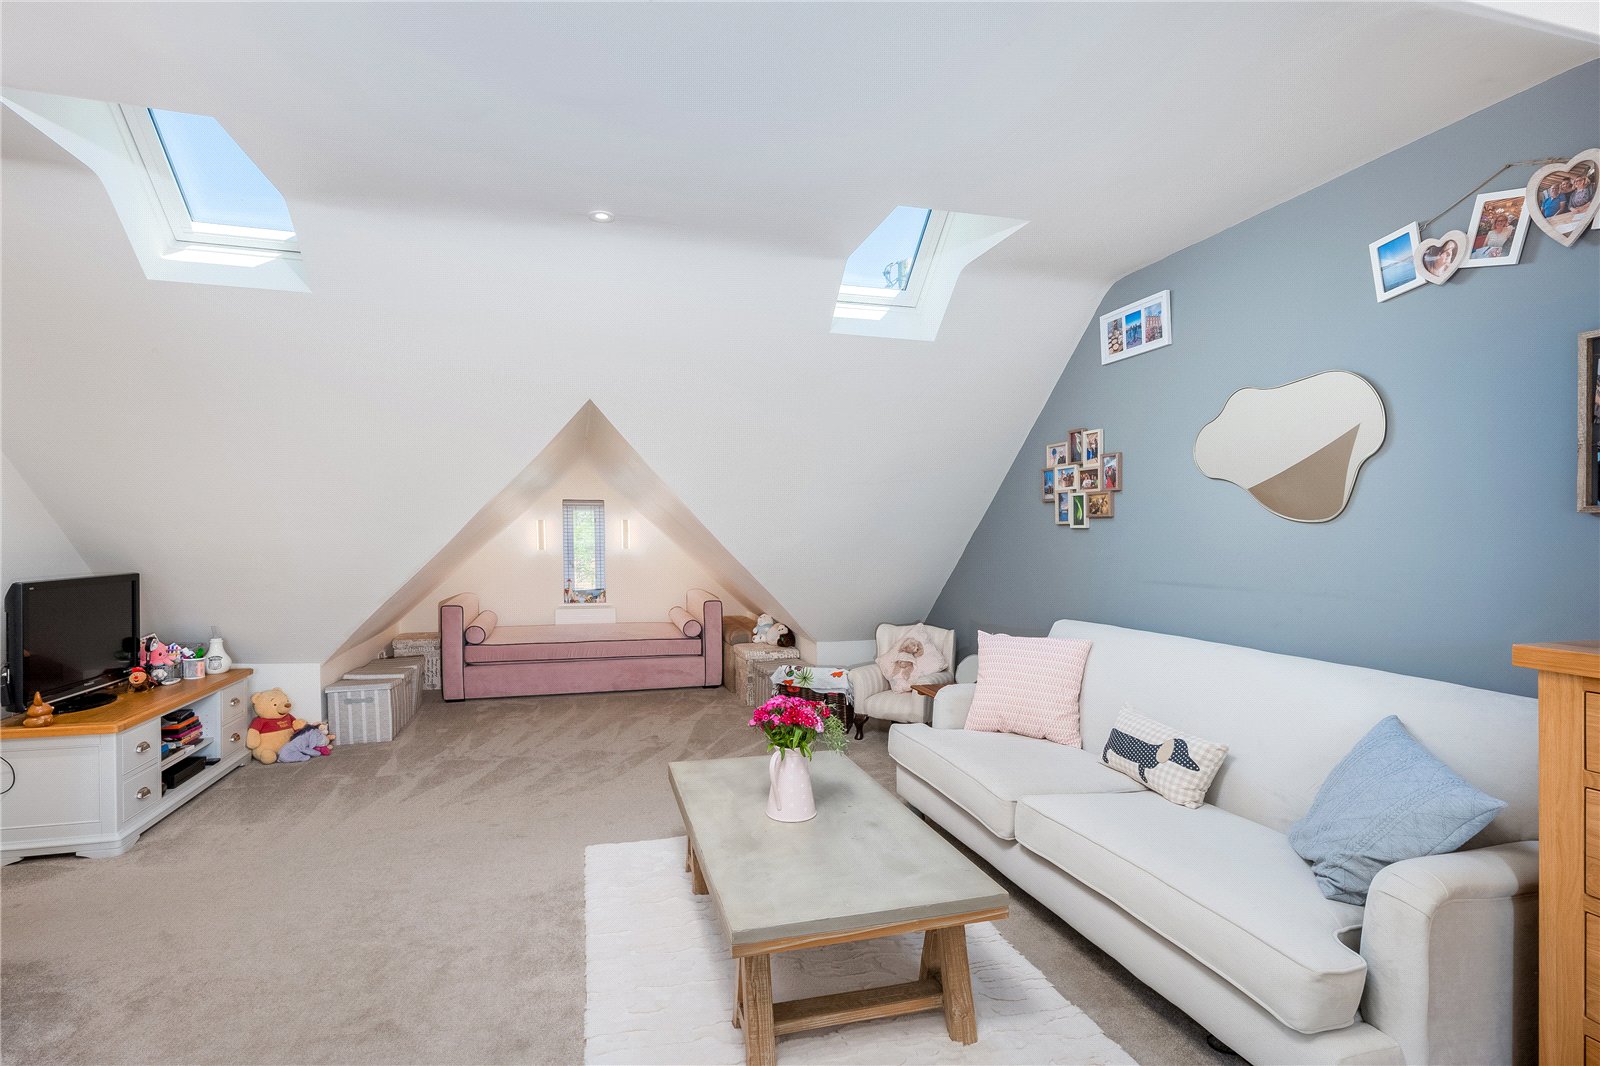
Guest Bedroom: Juliet balcony with countryside views, fitted wardrobes, Velux windows, and air conditioning.
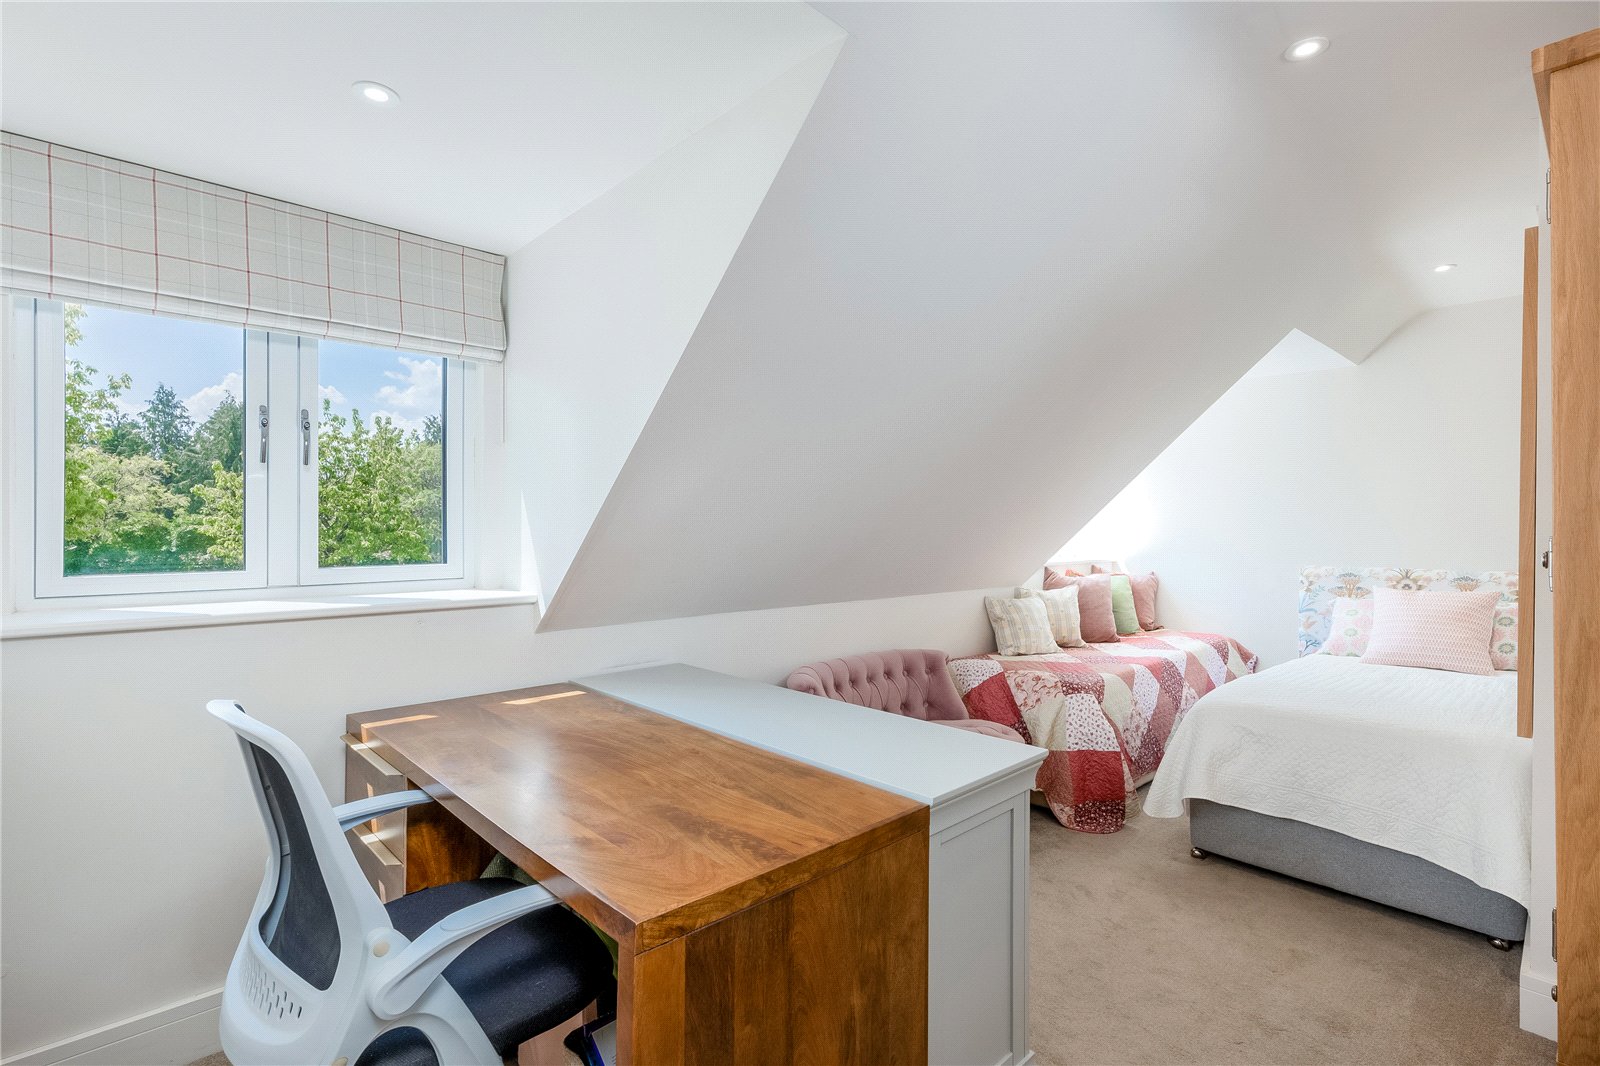
Bedroom Three: Rear aspect with garden and field views.
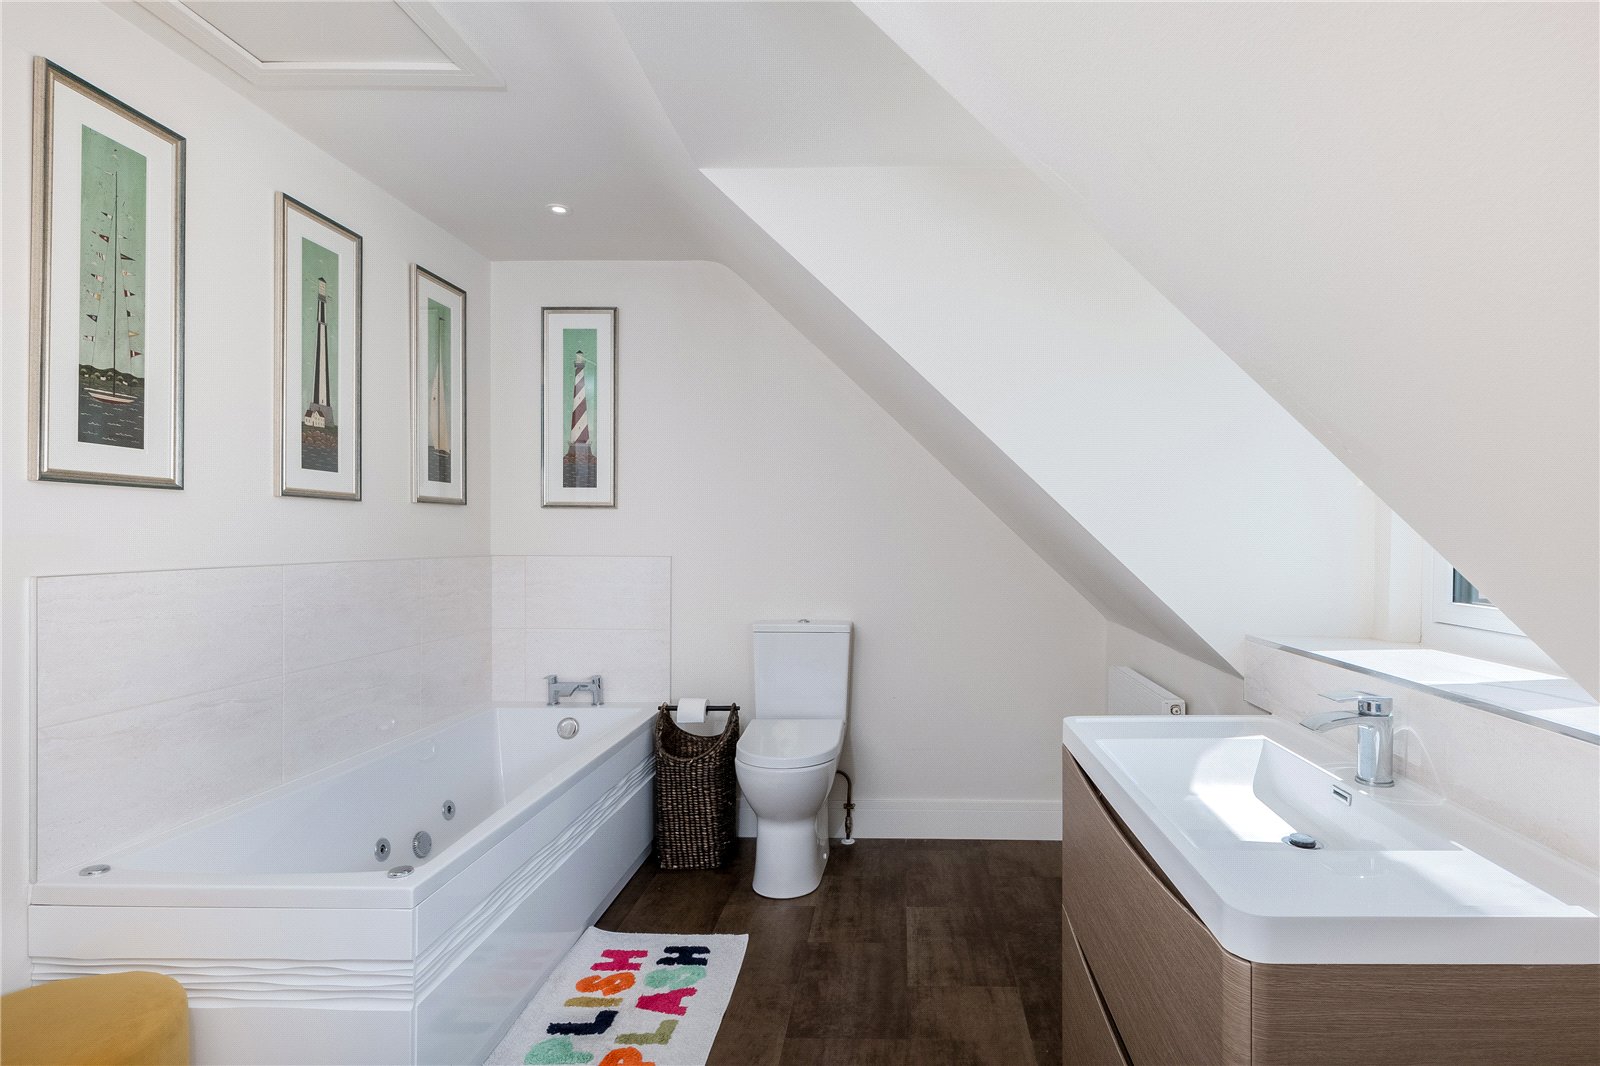
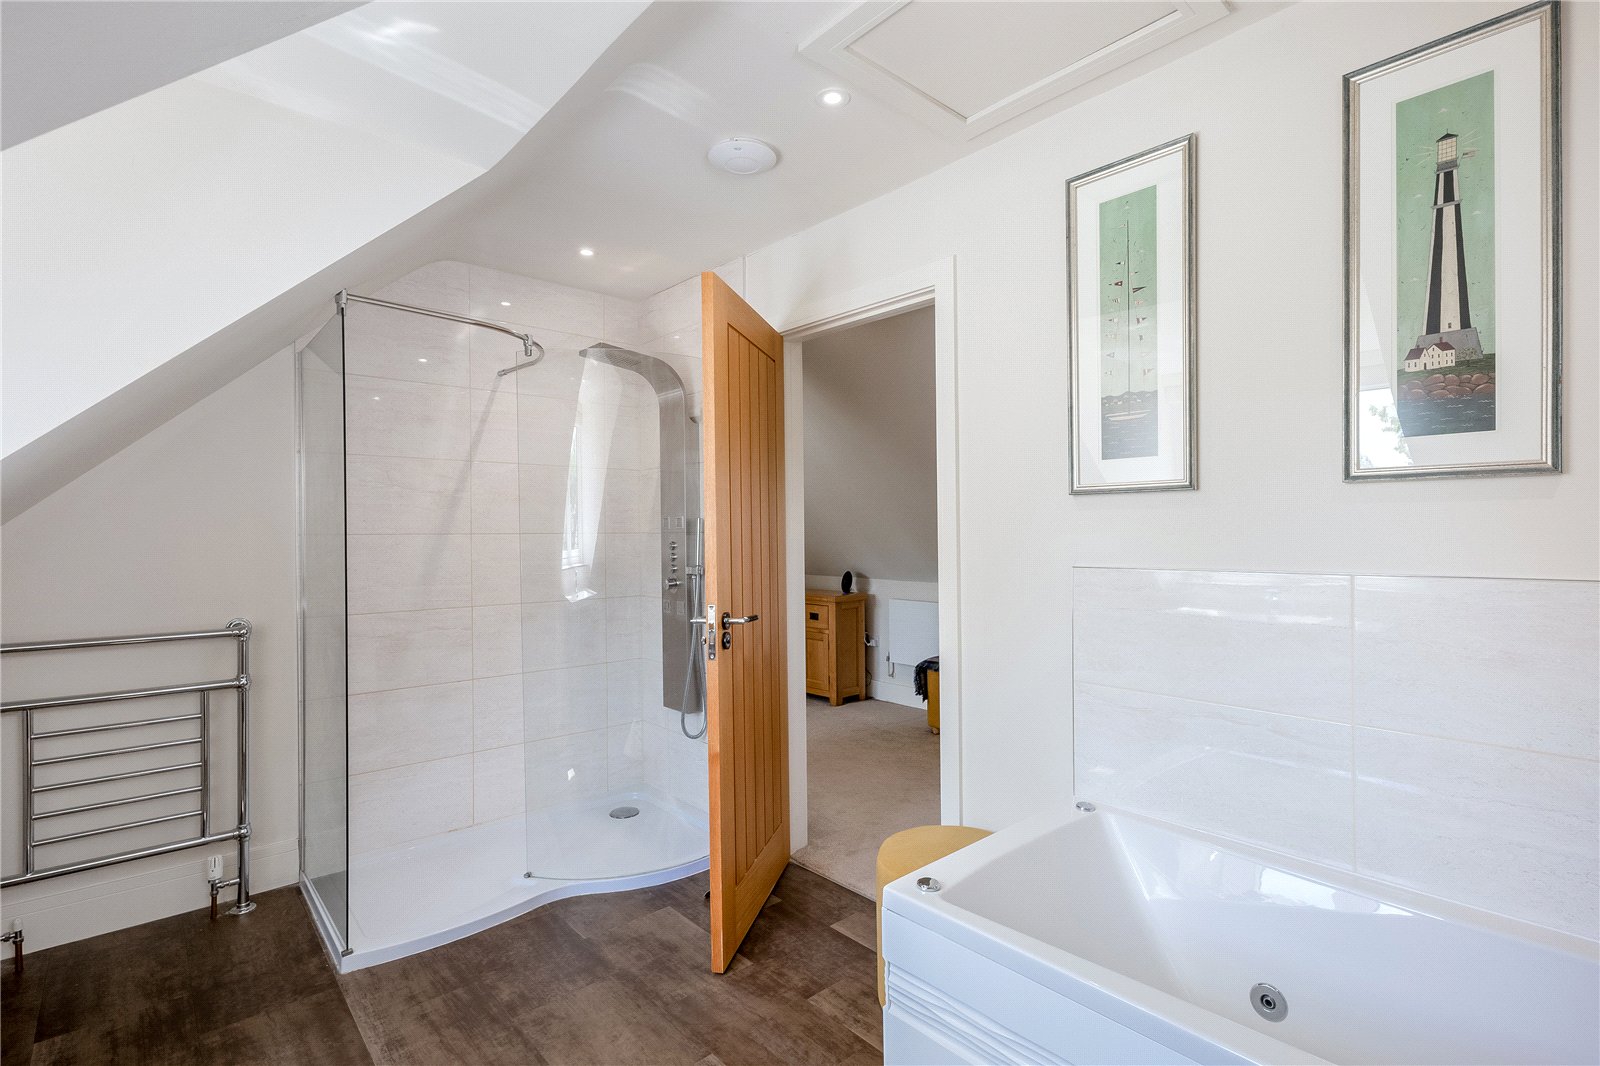
Family Bathroom: Jacuzzi bath, walk-in double shower, vanity basin, and countryside views.
OUTSIDE
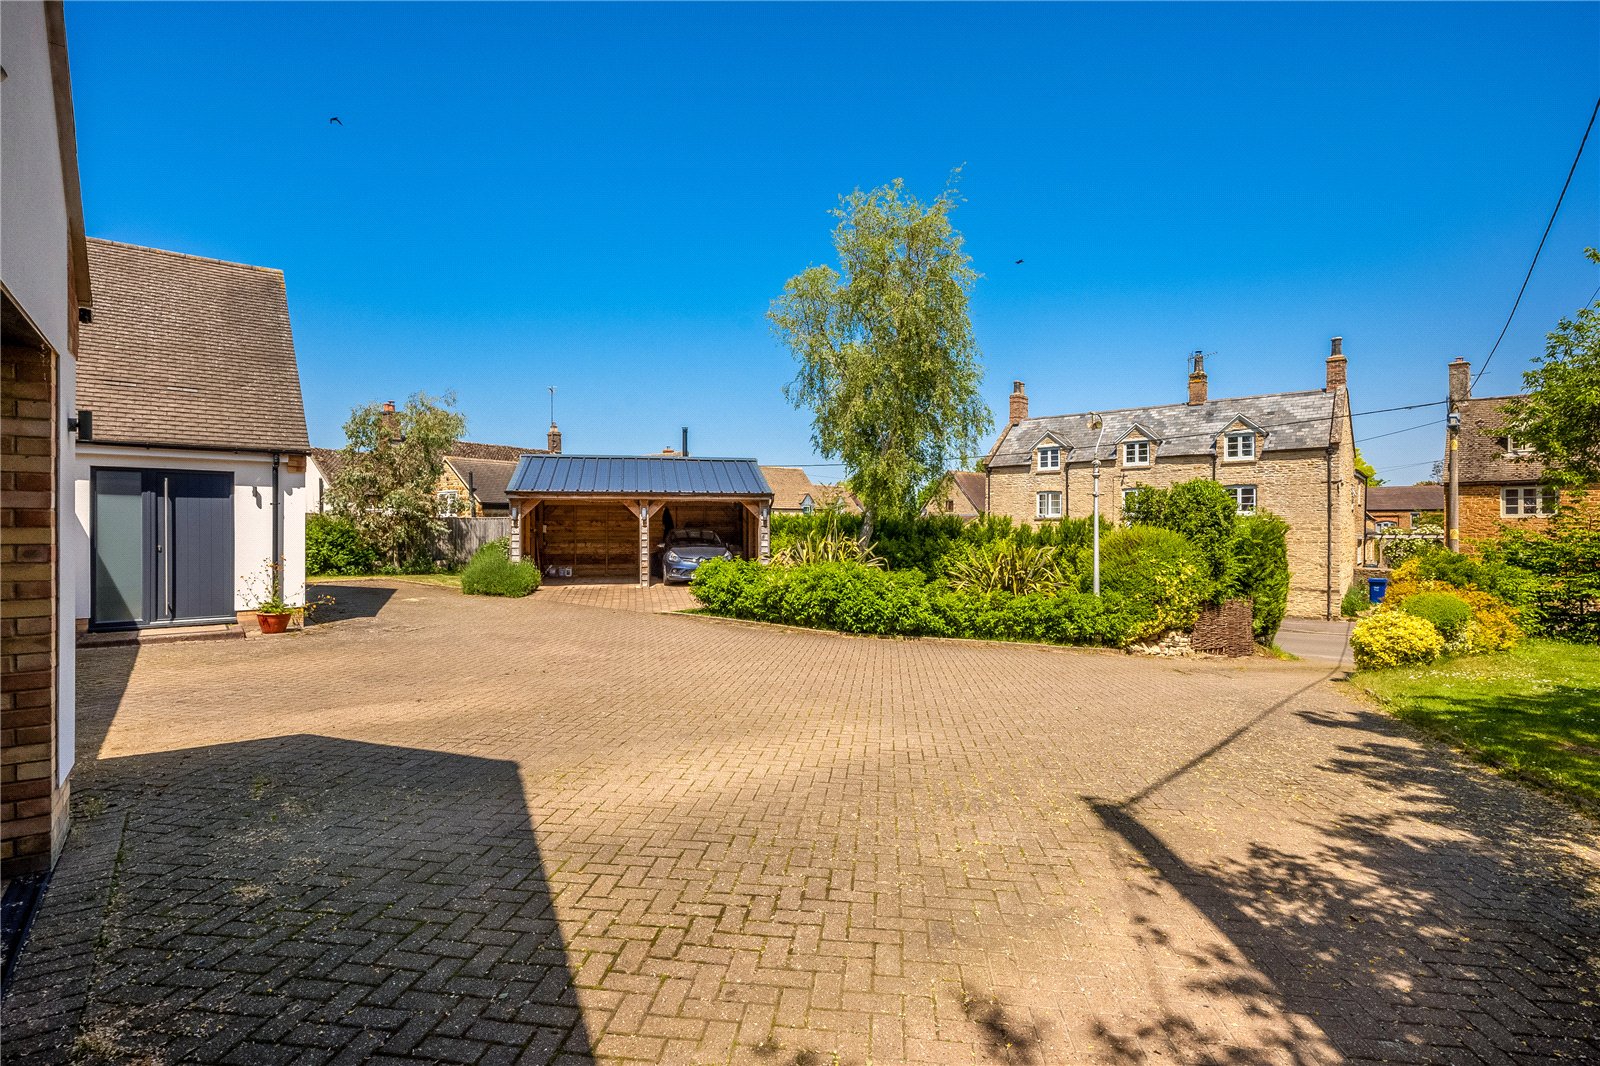
The property is approached via a brick driveway providing ample parking, along with a detached double-bay wooden carport and an integral garage with electric door, light and power connected. The garage also offers potential for additional accommodation, subject to any necessary consents.
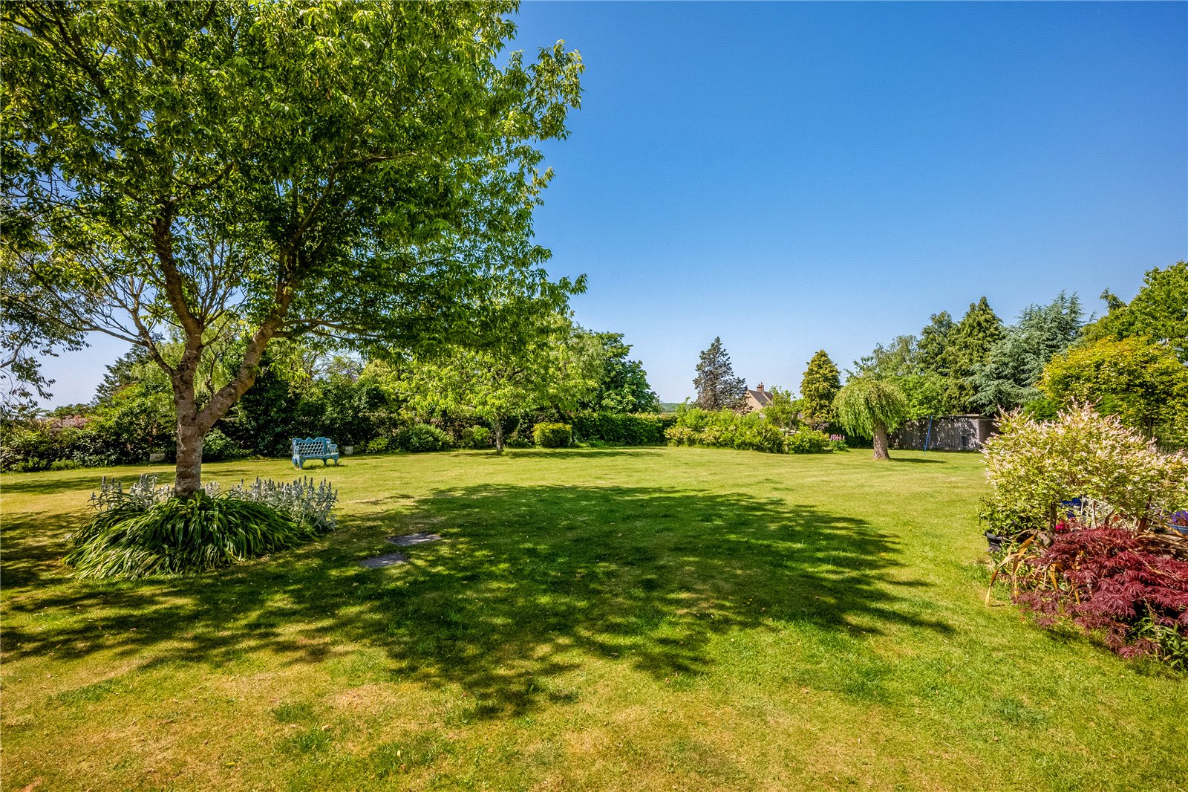
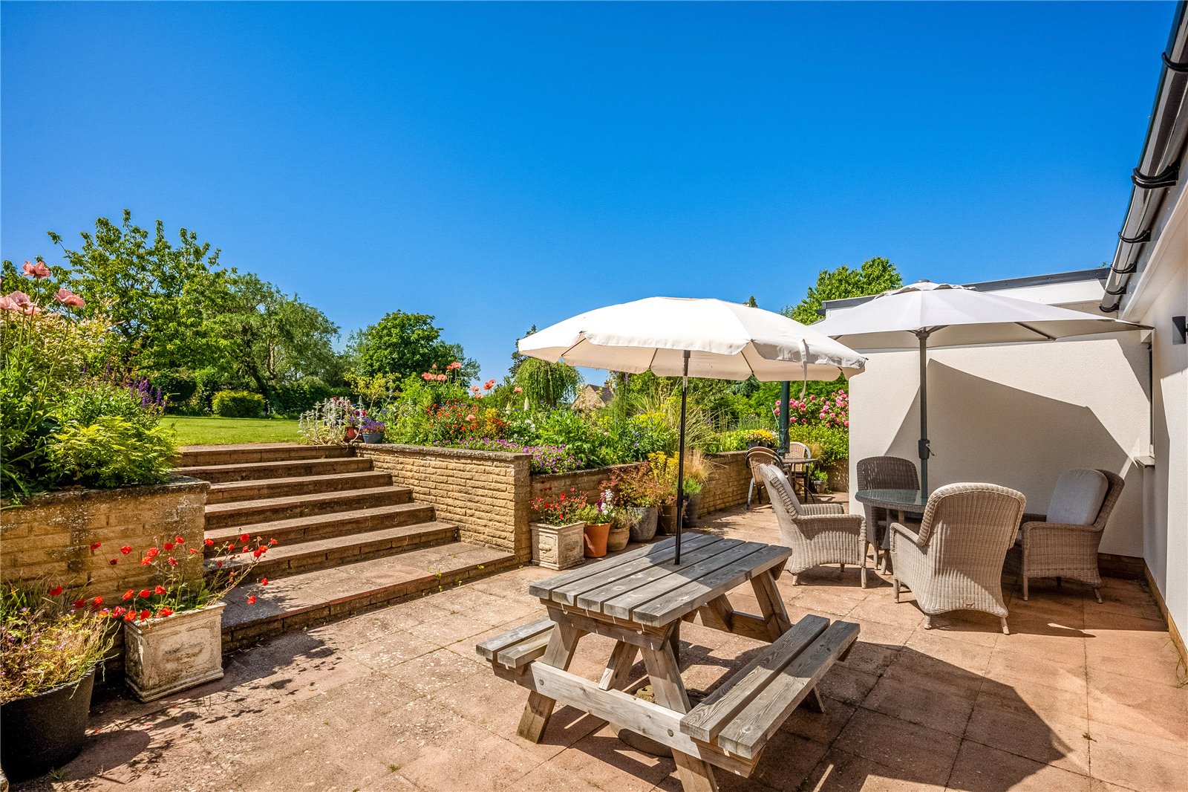
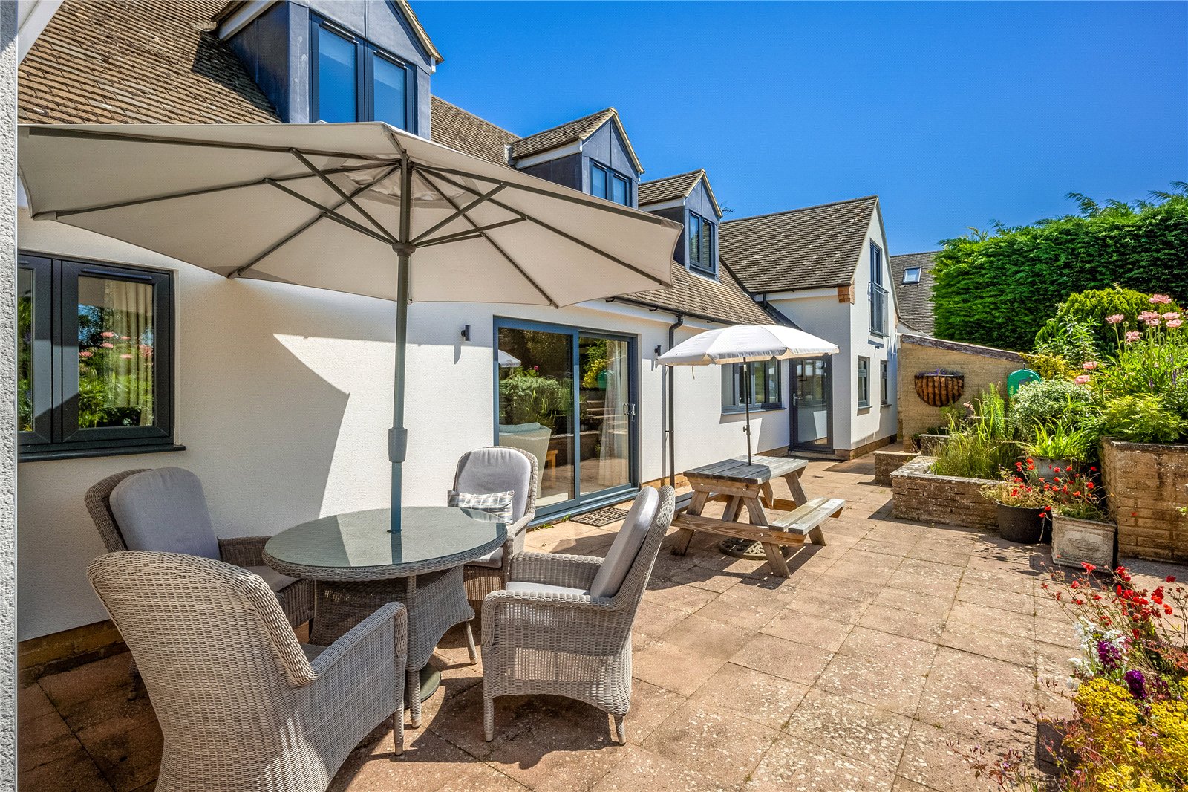
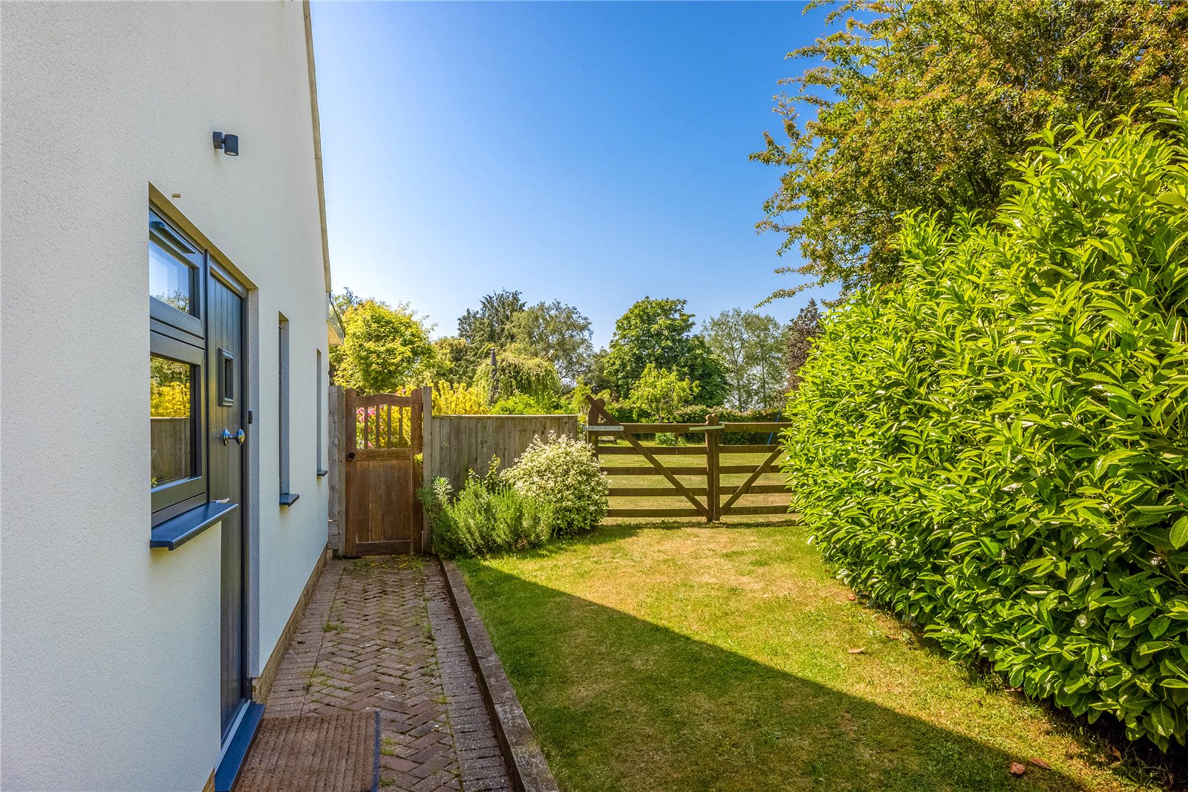
The front garden is mainly laid to lawn with mature flower and shrub borders, while the rear garden features a paved patio leading to a large lawn with established planting, and three outbuildings. Enjoying a high degree of privacy and seclusion, the property sits within grounds of just over half an acre.