
Contact Agent:

Cleveley Road, Enstone, Oxfordshire, OX7 4LW
- Detached House
- 3
- 2
- 1
Description:
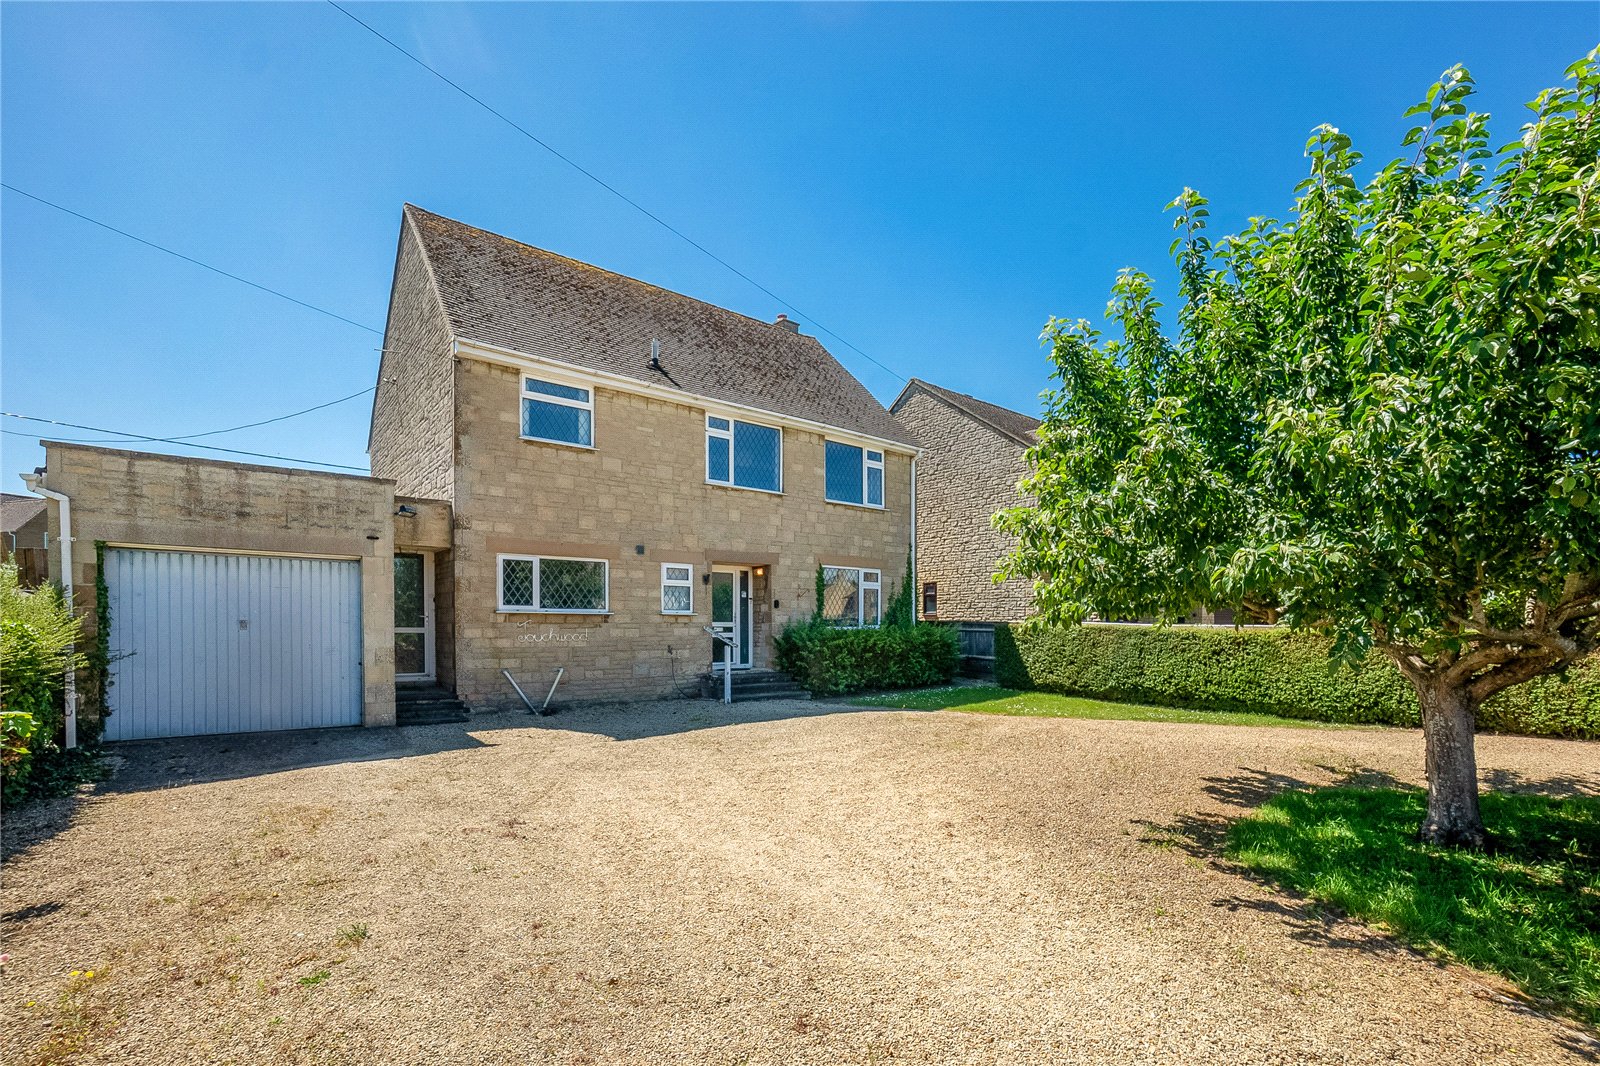
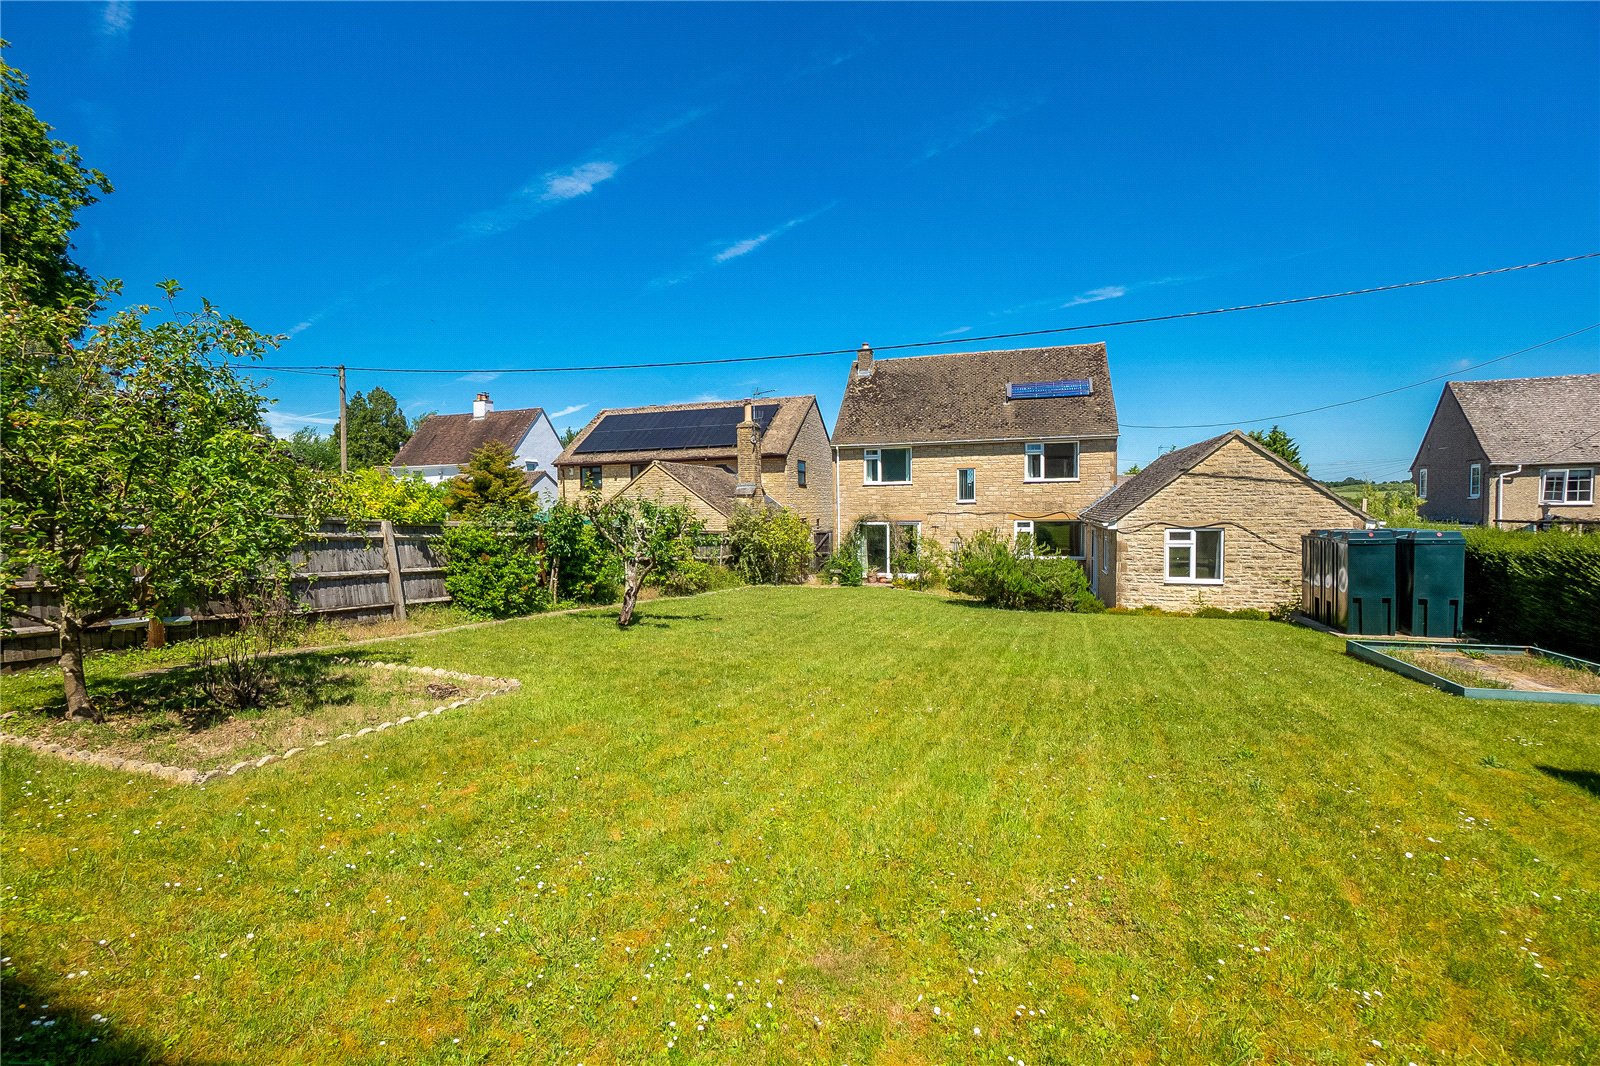
A rarely available and extremely spacious three bedroom detached house set in good sized gardens with additional living accommodation.
Recessed entrance porch to double glazed front door to
Ground Floor Main Living Accommodation:
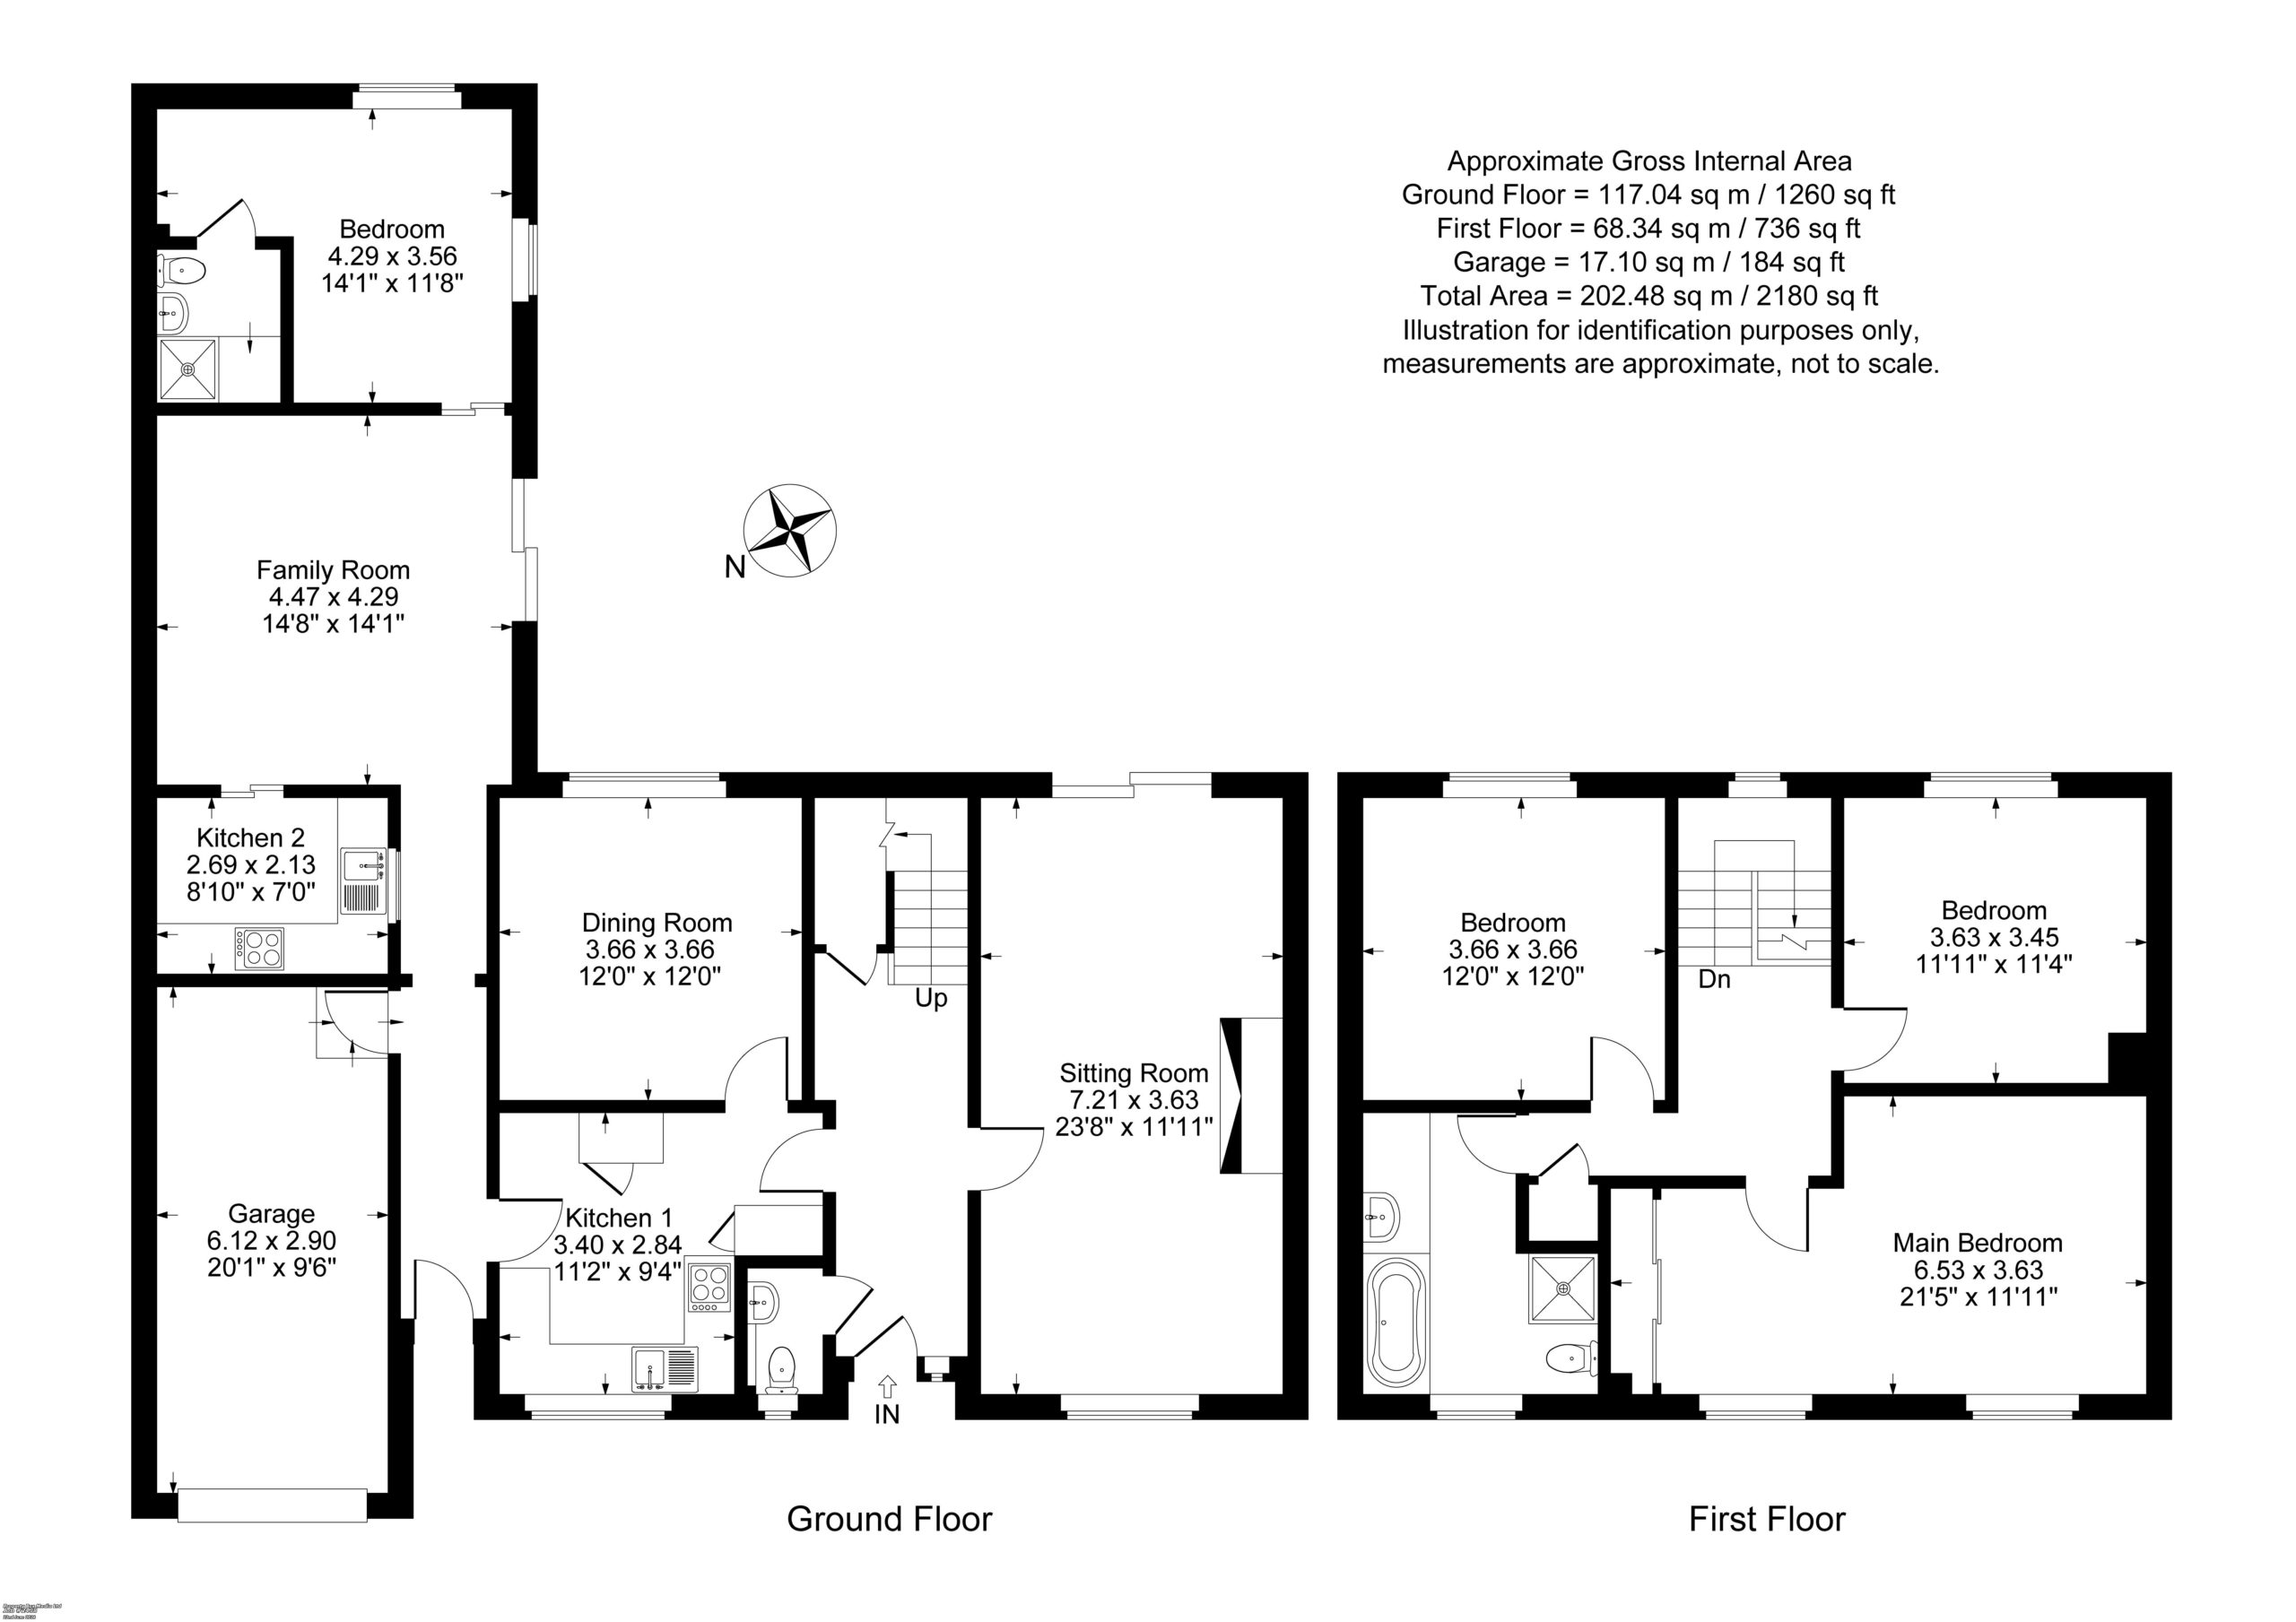
Entrance Hall: Stairs to first floor level with understairs cupboard
Cloakroom: Comprising of low level W.C, hand wash basin, part tiled walls, double glazed window to front aspect.
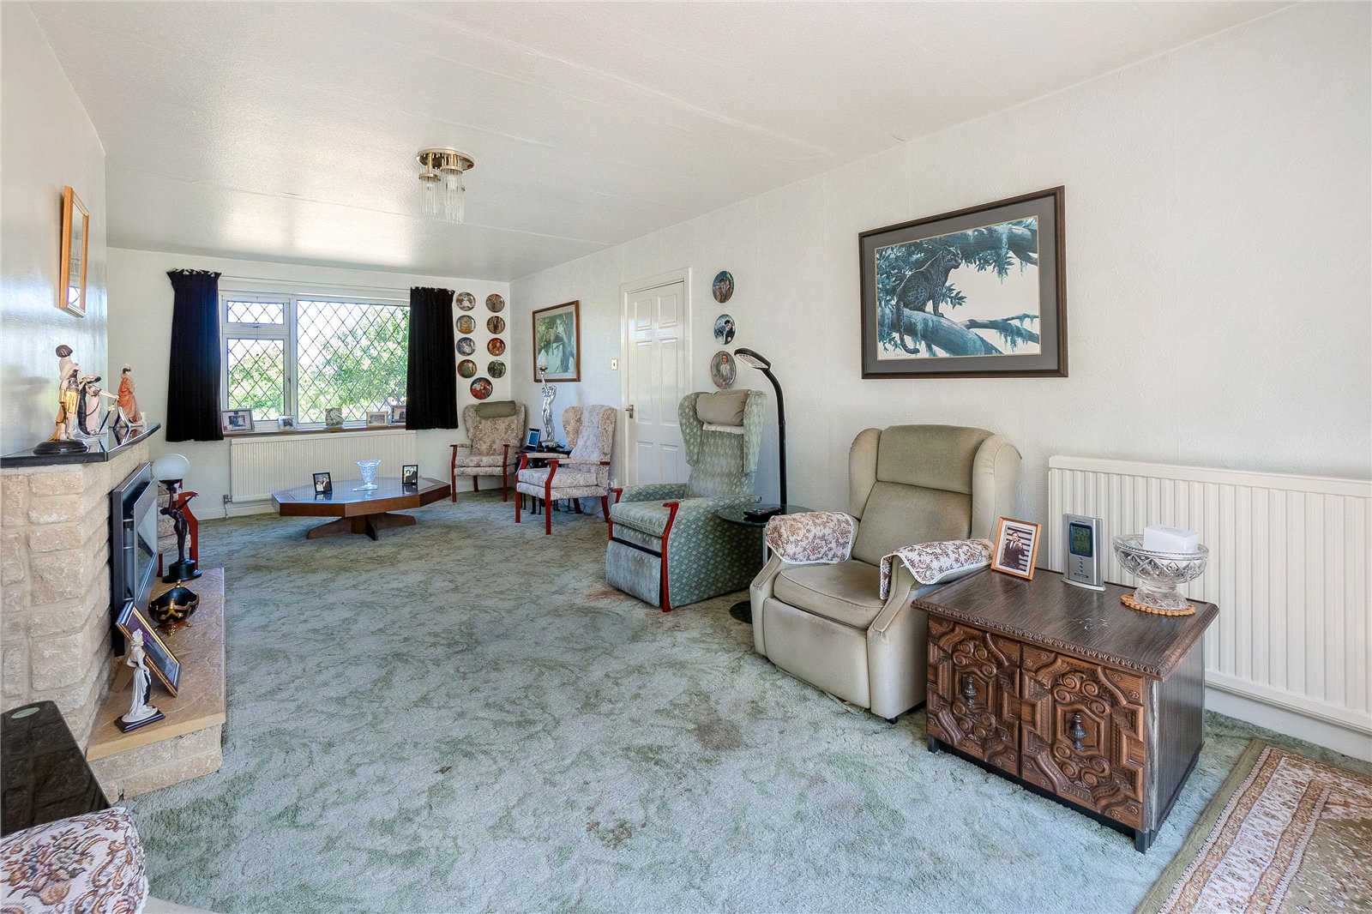
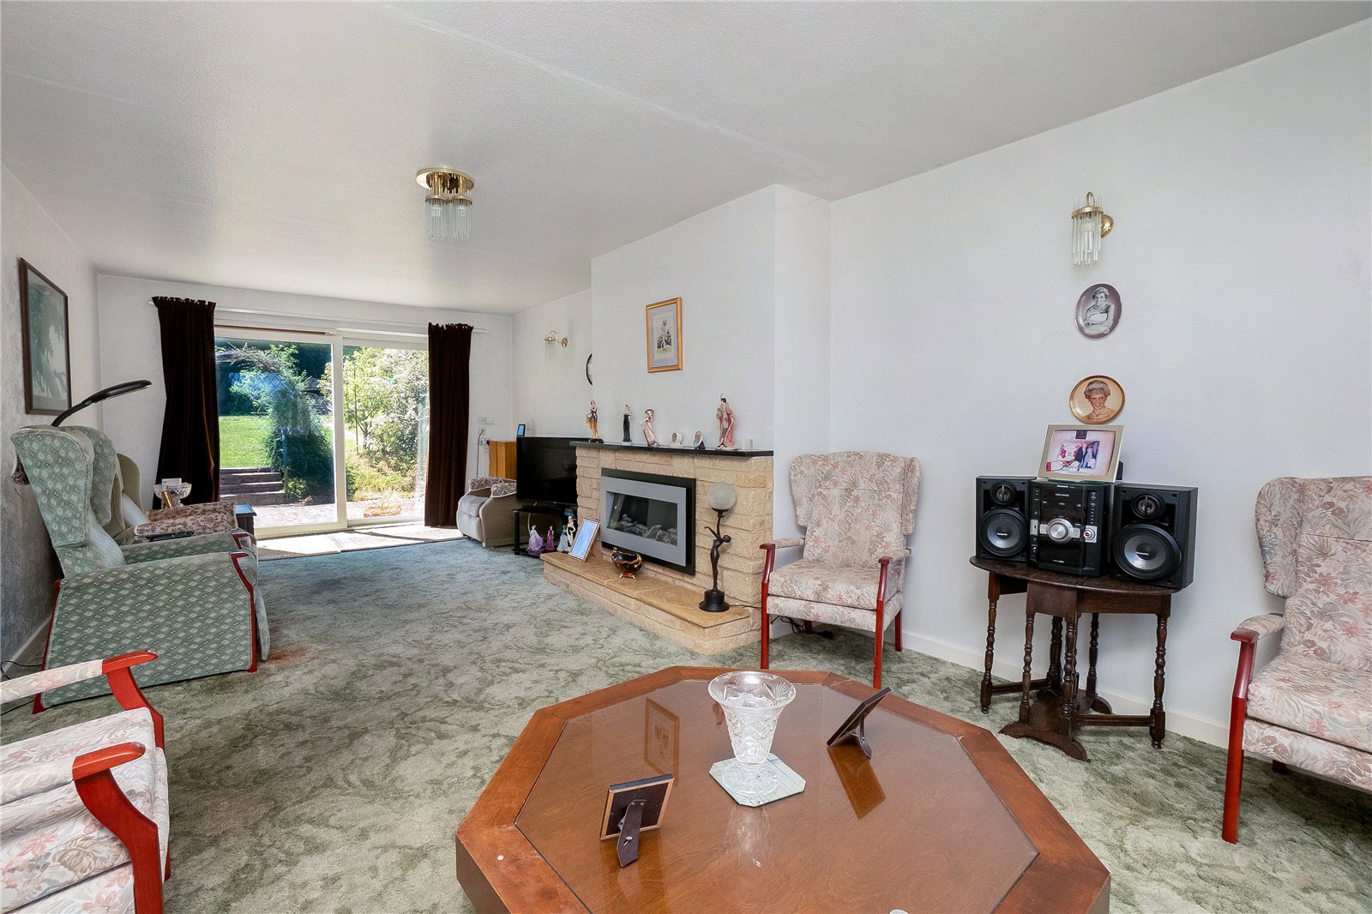
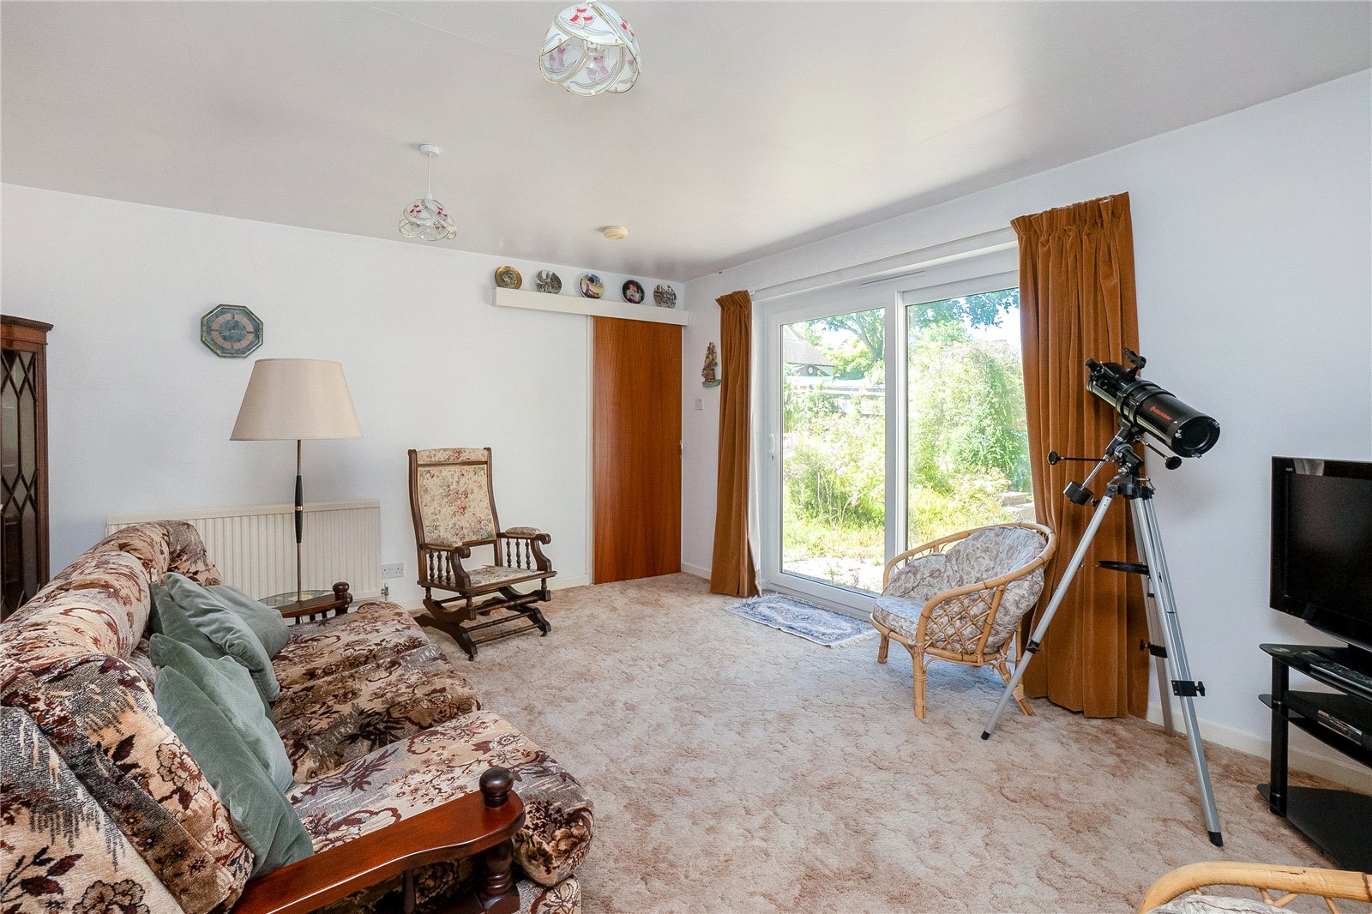
Sitting Room: Attractive log effect fire with stone surround and hearth, double glazed window to front aspect, double glazed patio sliding door to rear garden.
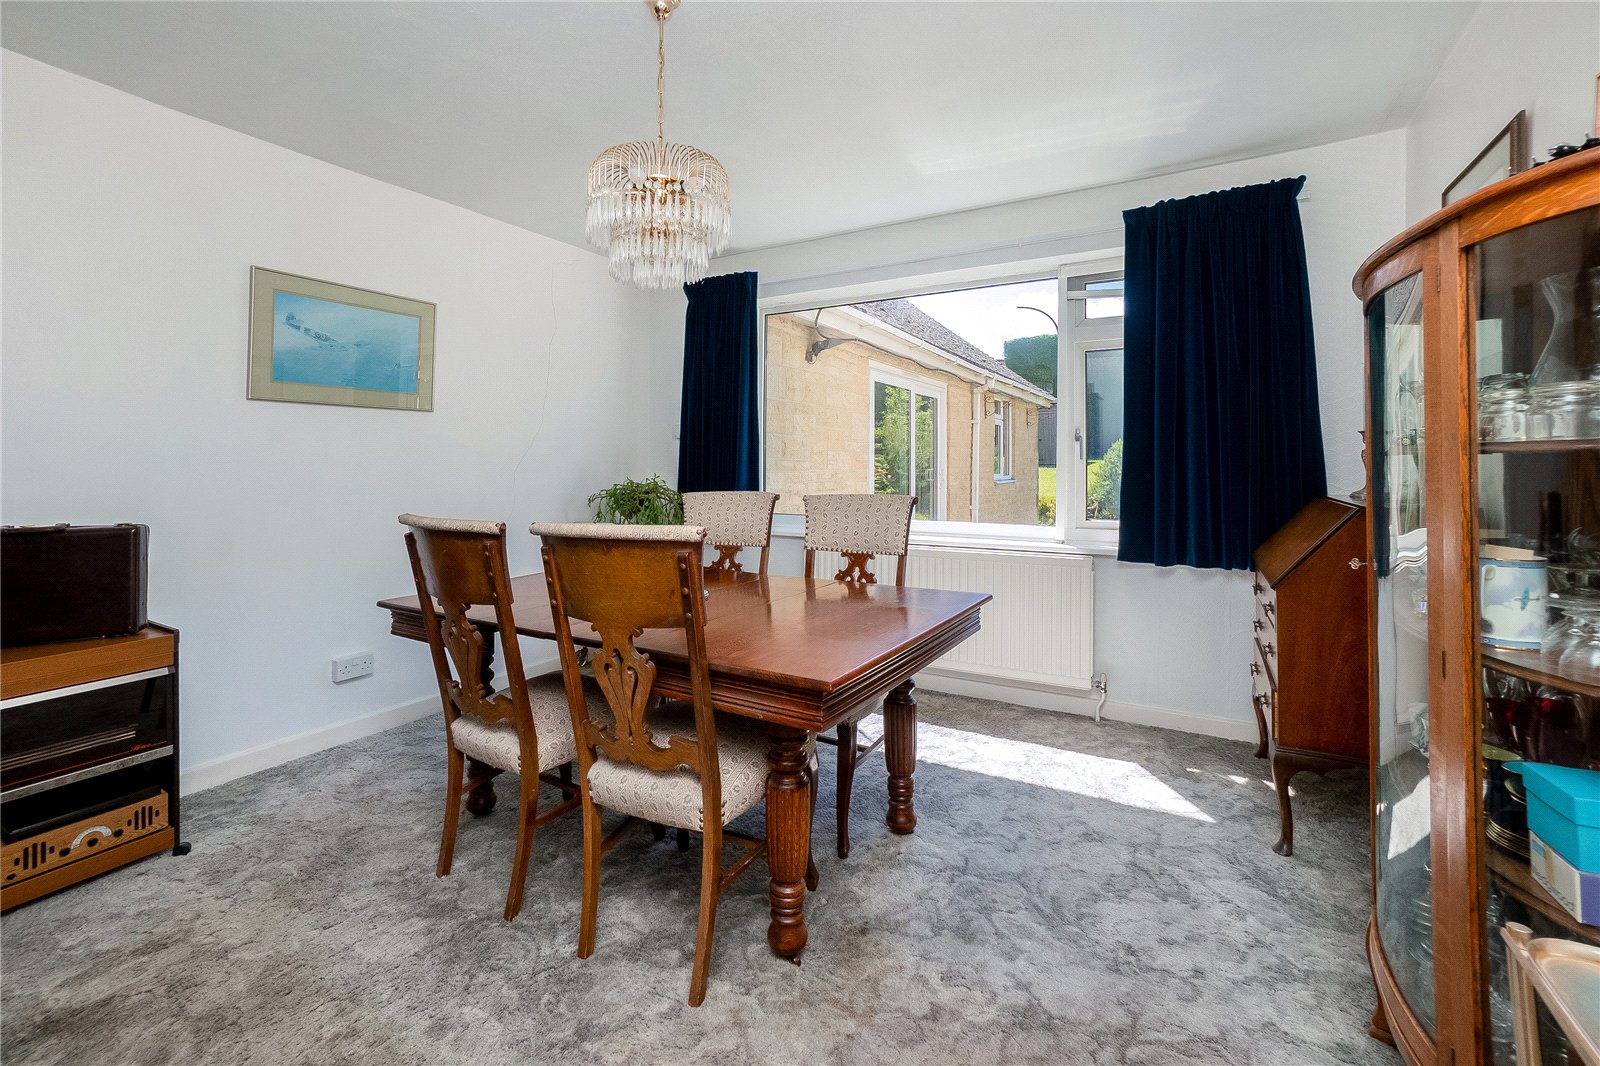
Dining Room: Double glazed window to rear aspect.
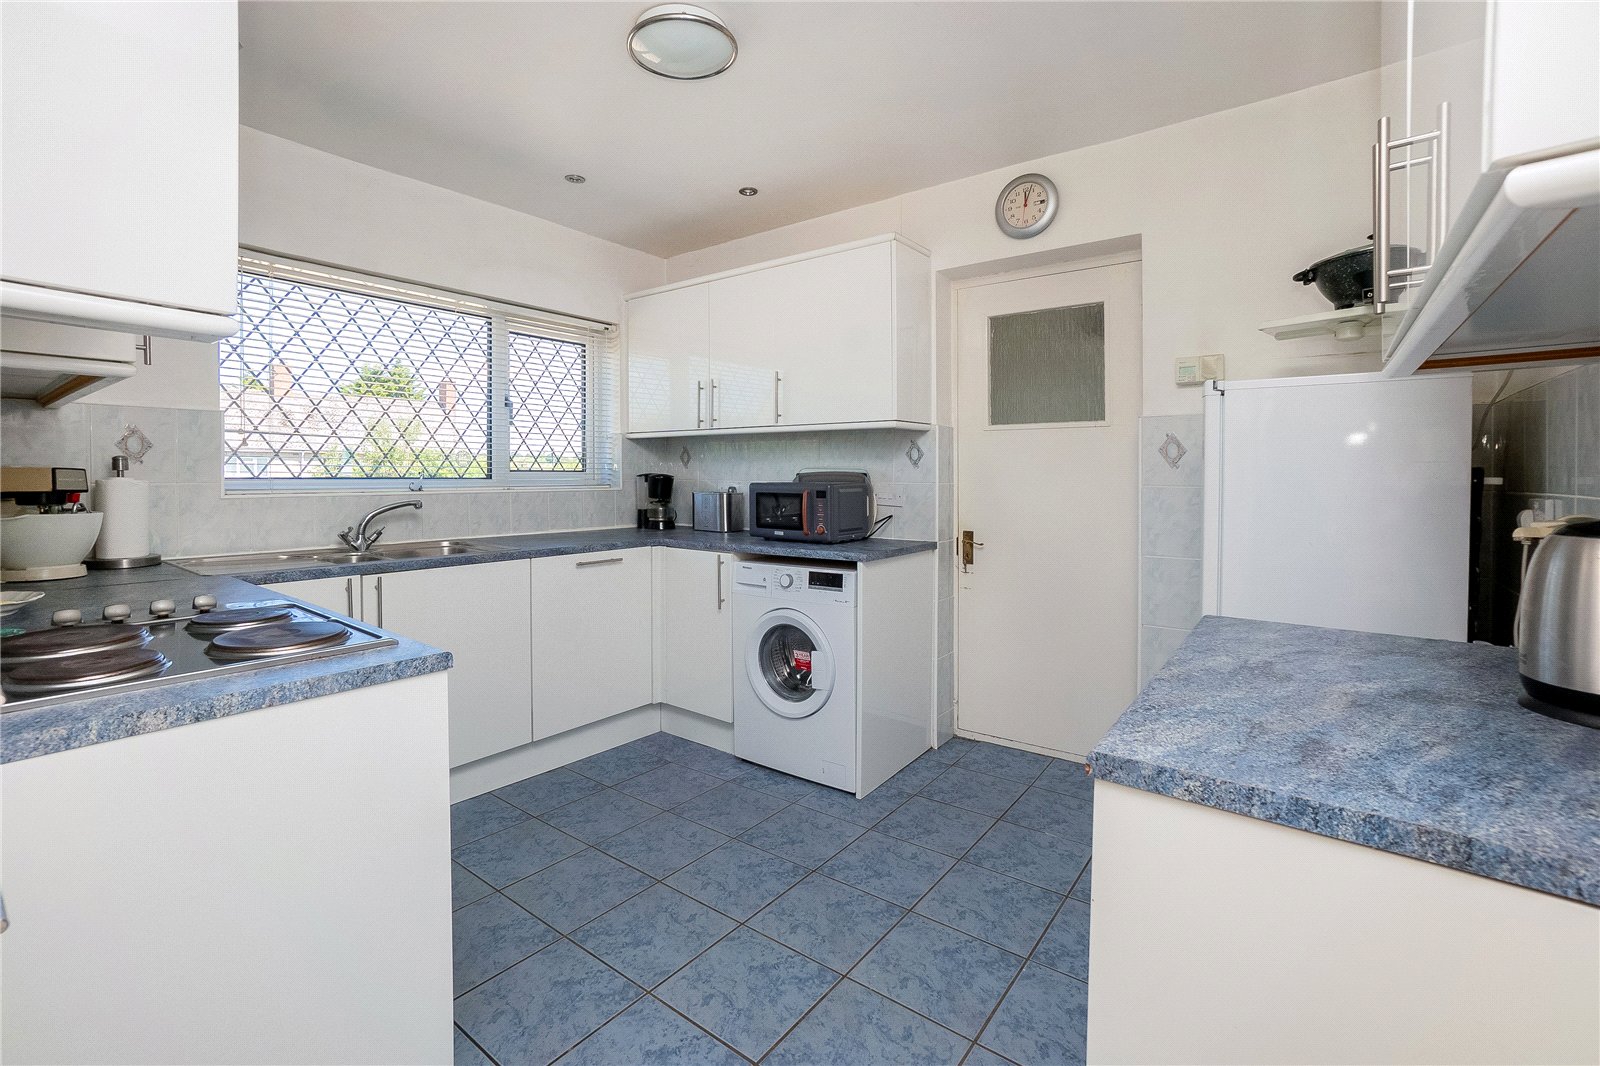
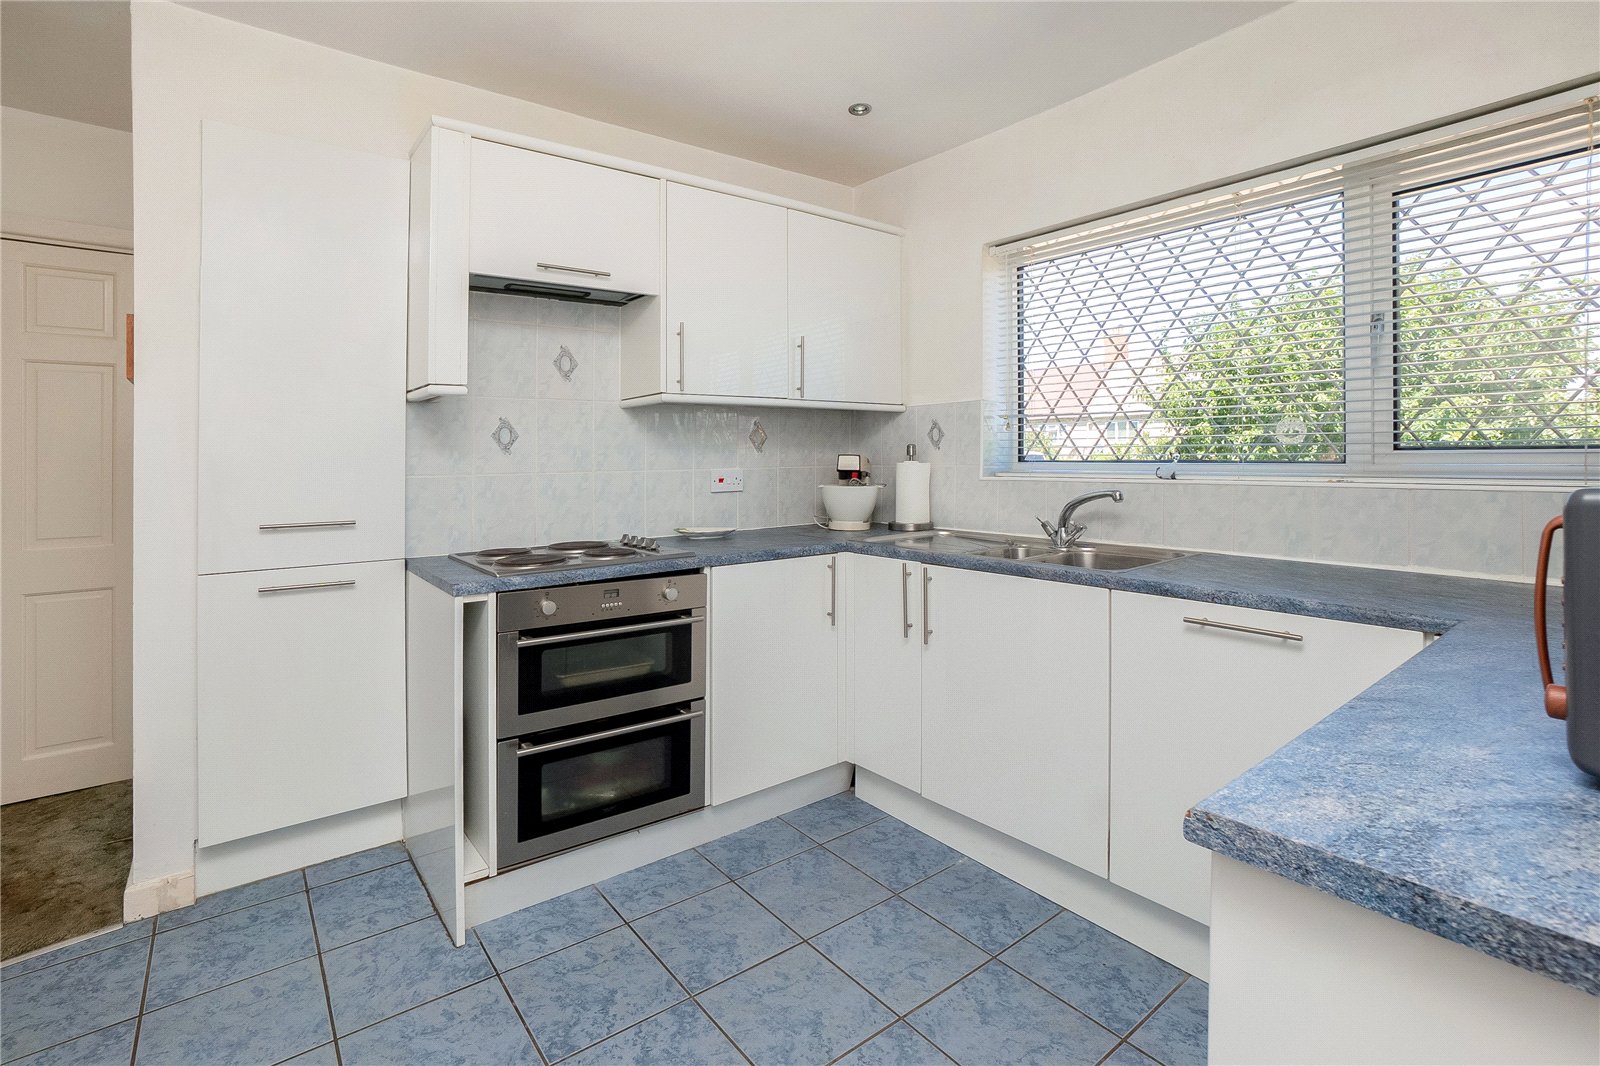
Kitchen: One and a half bowl sink unit, range of mounted wall and base units with worksurfaces, part tiled walls, inset electric hob with extractor hood above and double oven below, plumbing for washing machine, pull out larder cupboard, double glazed window to front aspect, door to
Inner hallway: Double glazed door to front aspect, door to garage, access to
Ground Floor Additional Living Accommodation:
Family Room: Double glazed French doors to rear garden, door to kitchen, door to bedroom.
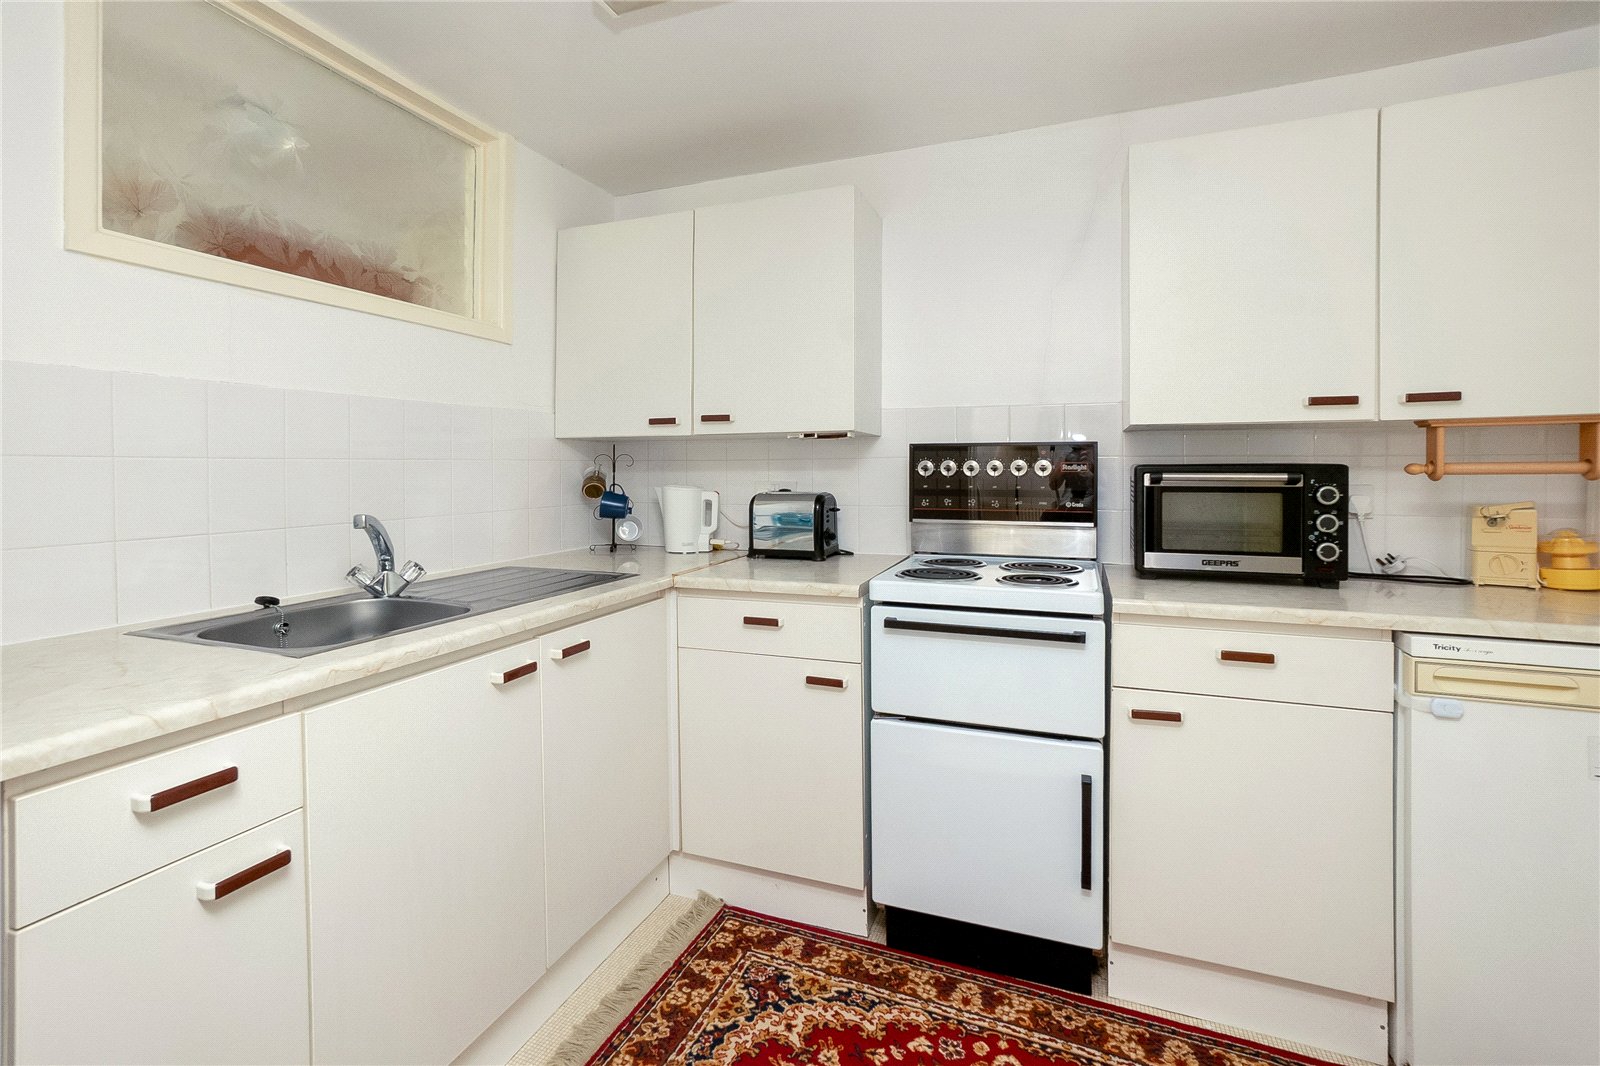
Kitchen: Single base sink unit, range of mounted wall and base units, with worksurfaces, part tiled walls, electric cooker point.
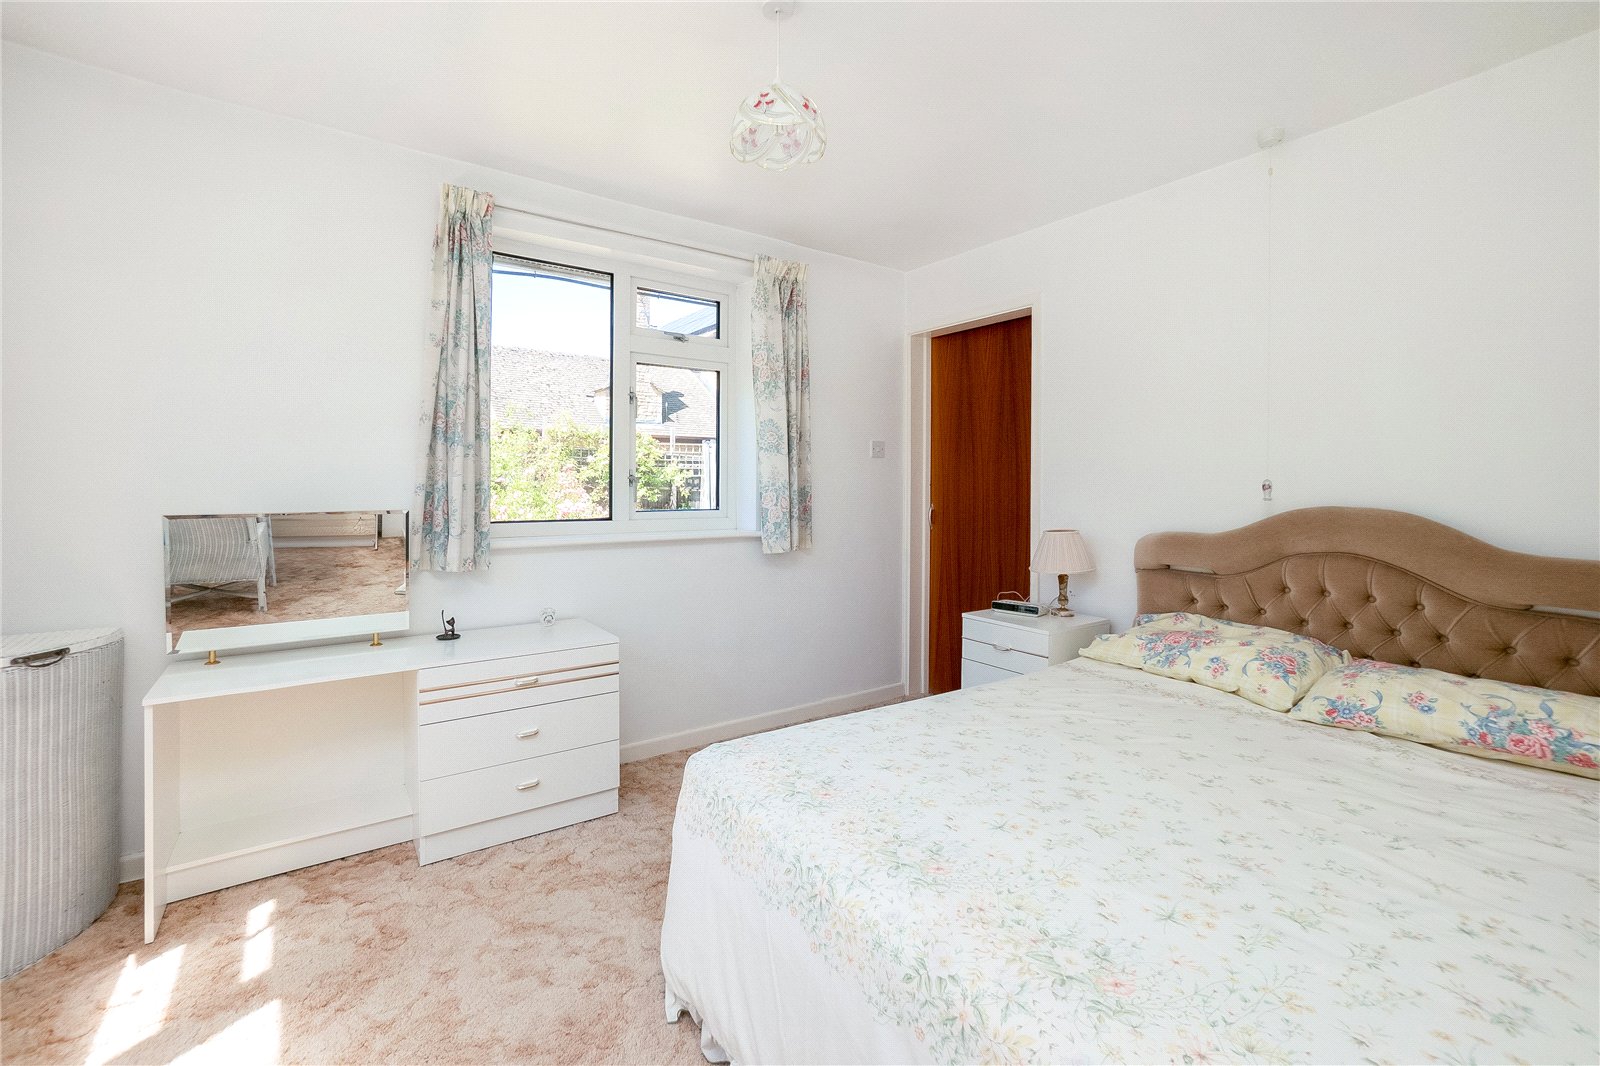
Bedroom: Double glazed window to rear and side aspect.
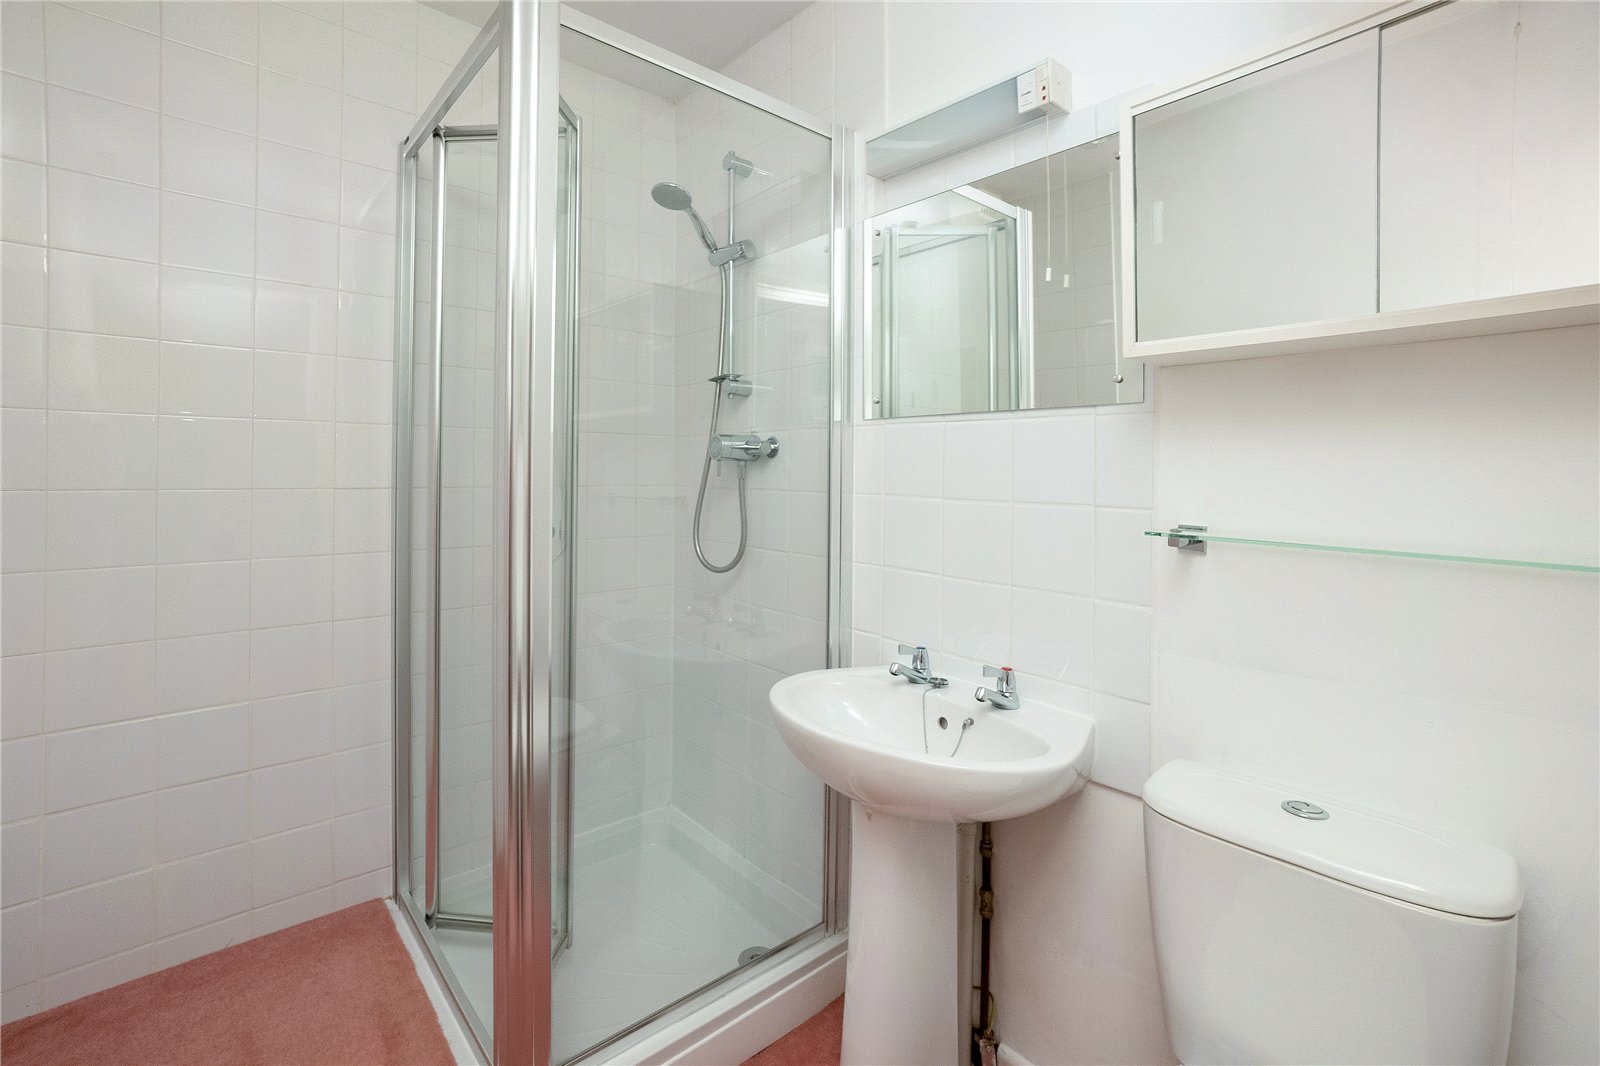
En-Suite Shower Room: Comprising of a white suite, shower cubicle with shower over, pedestal hand wash basin, low level W.C, part tiled walls.
First Floor Main Living Accommodation:
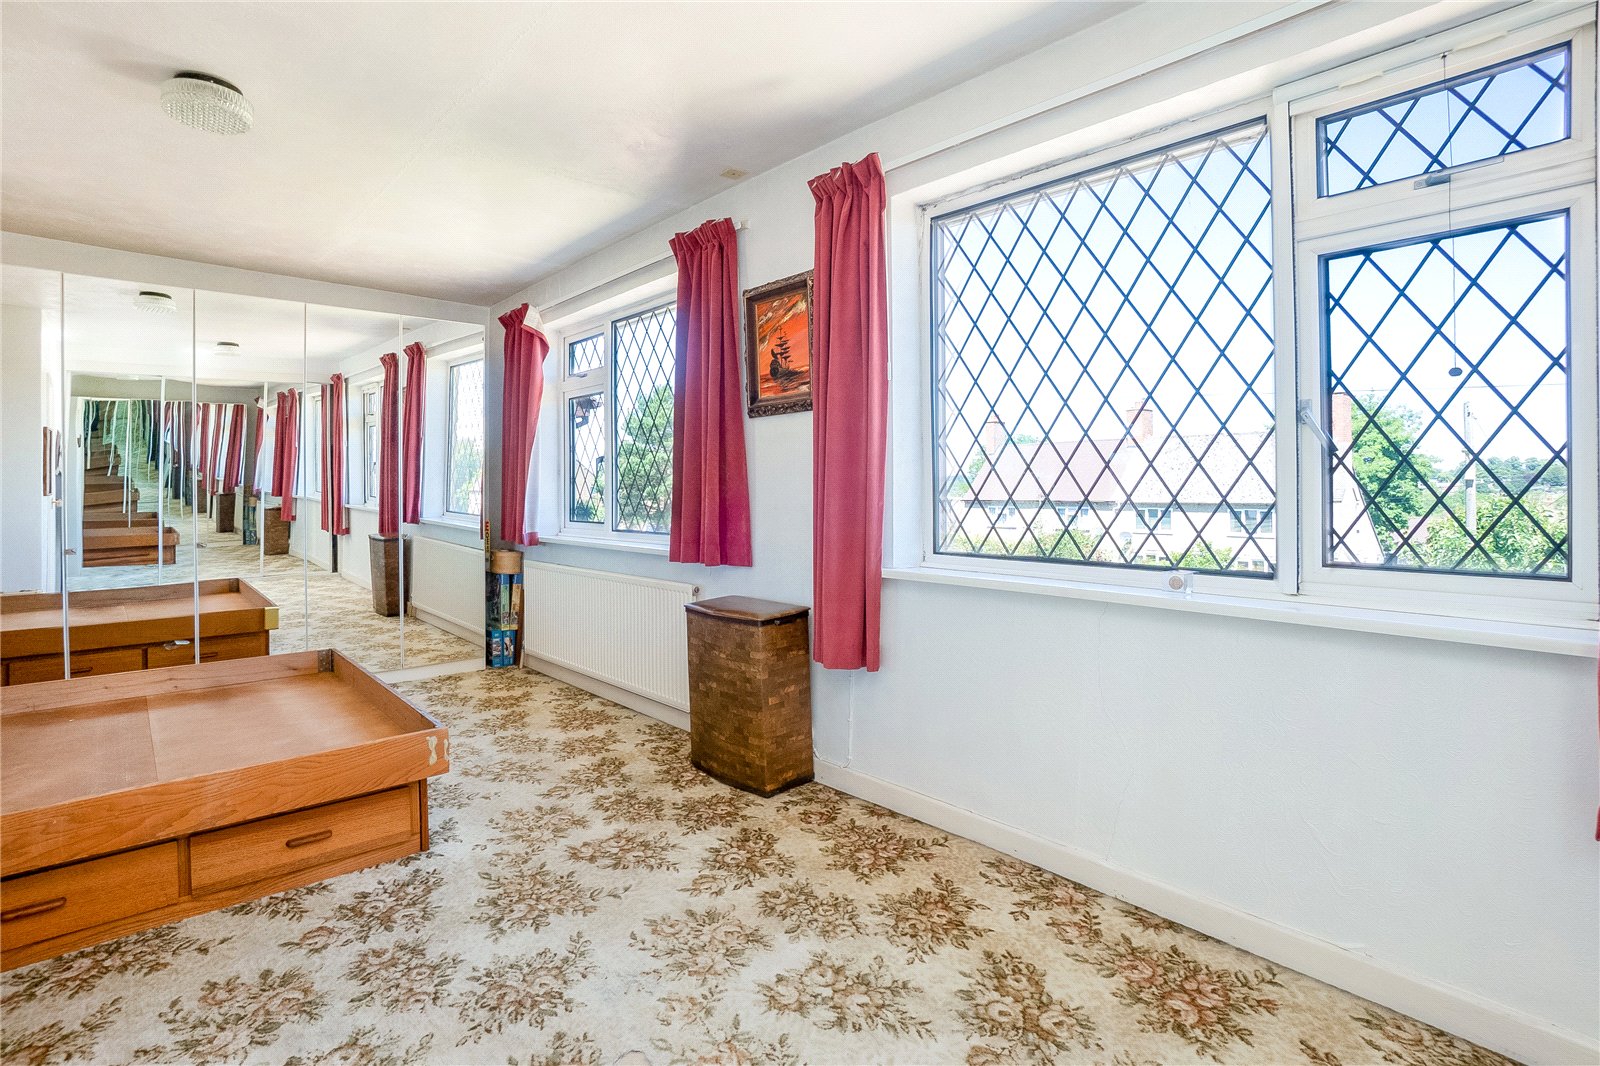
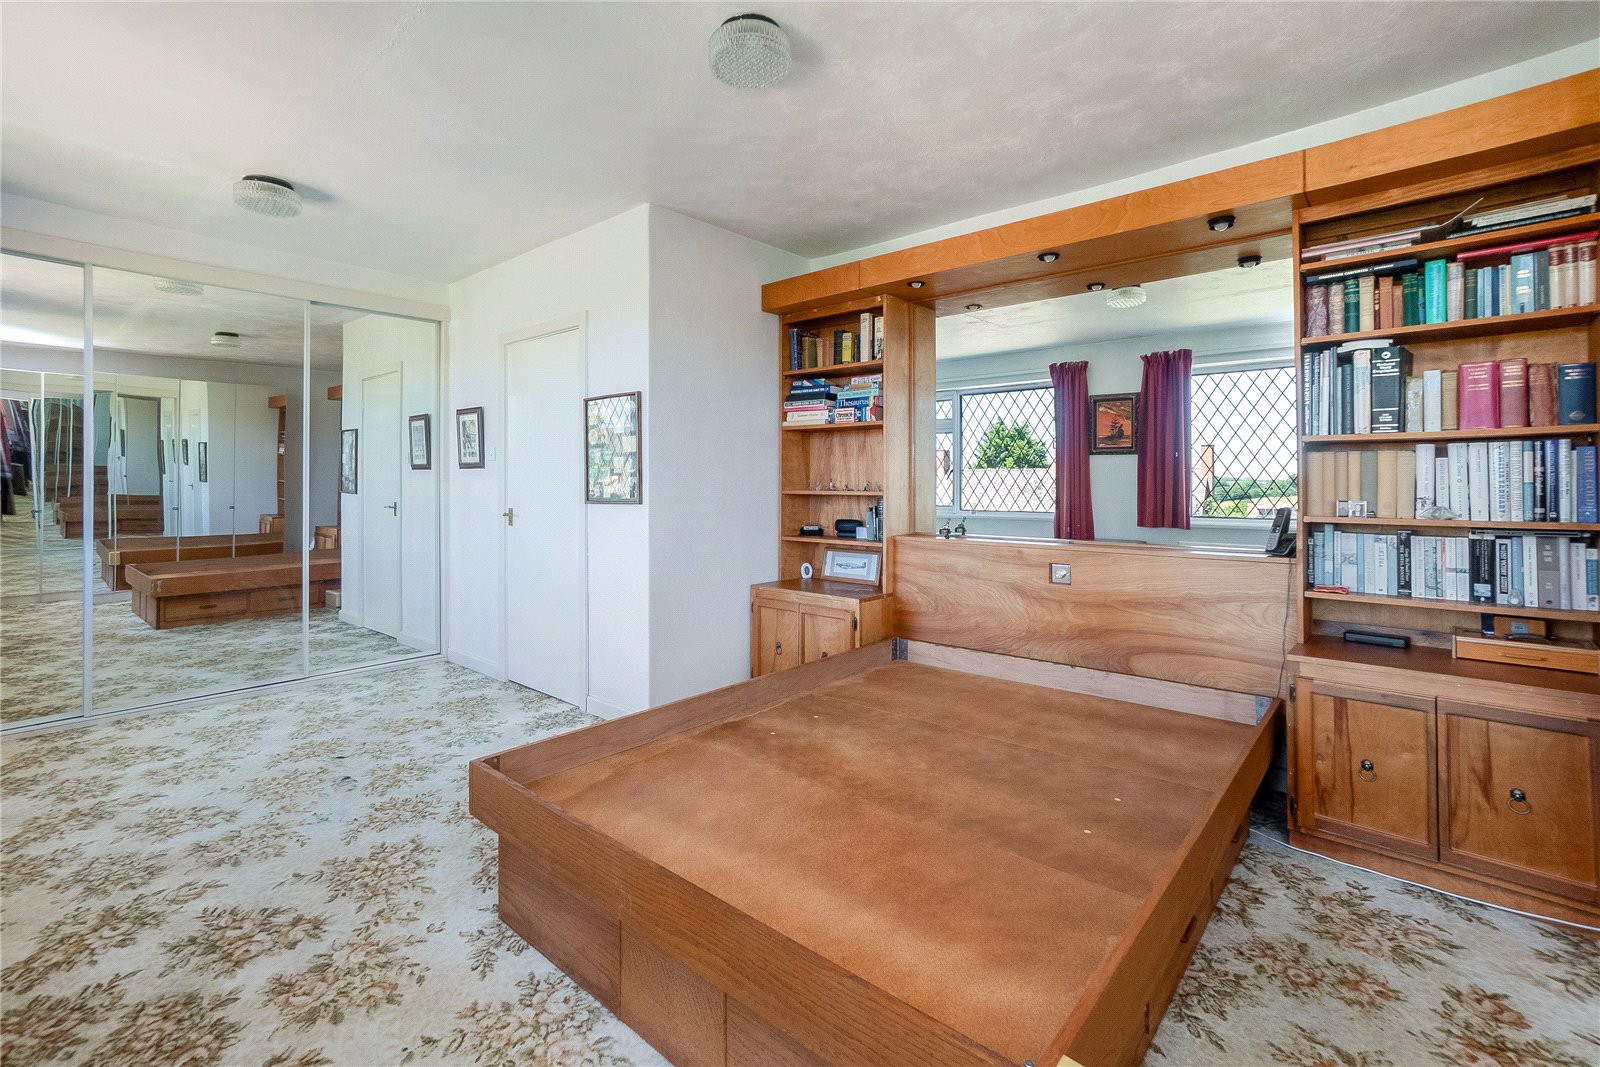
Bedroom: Two double glazed windows to front aspect.
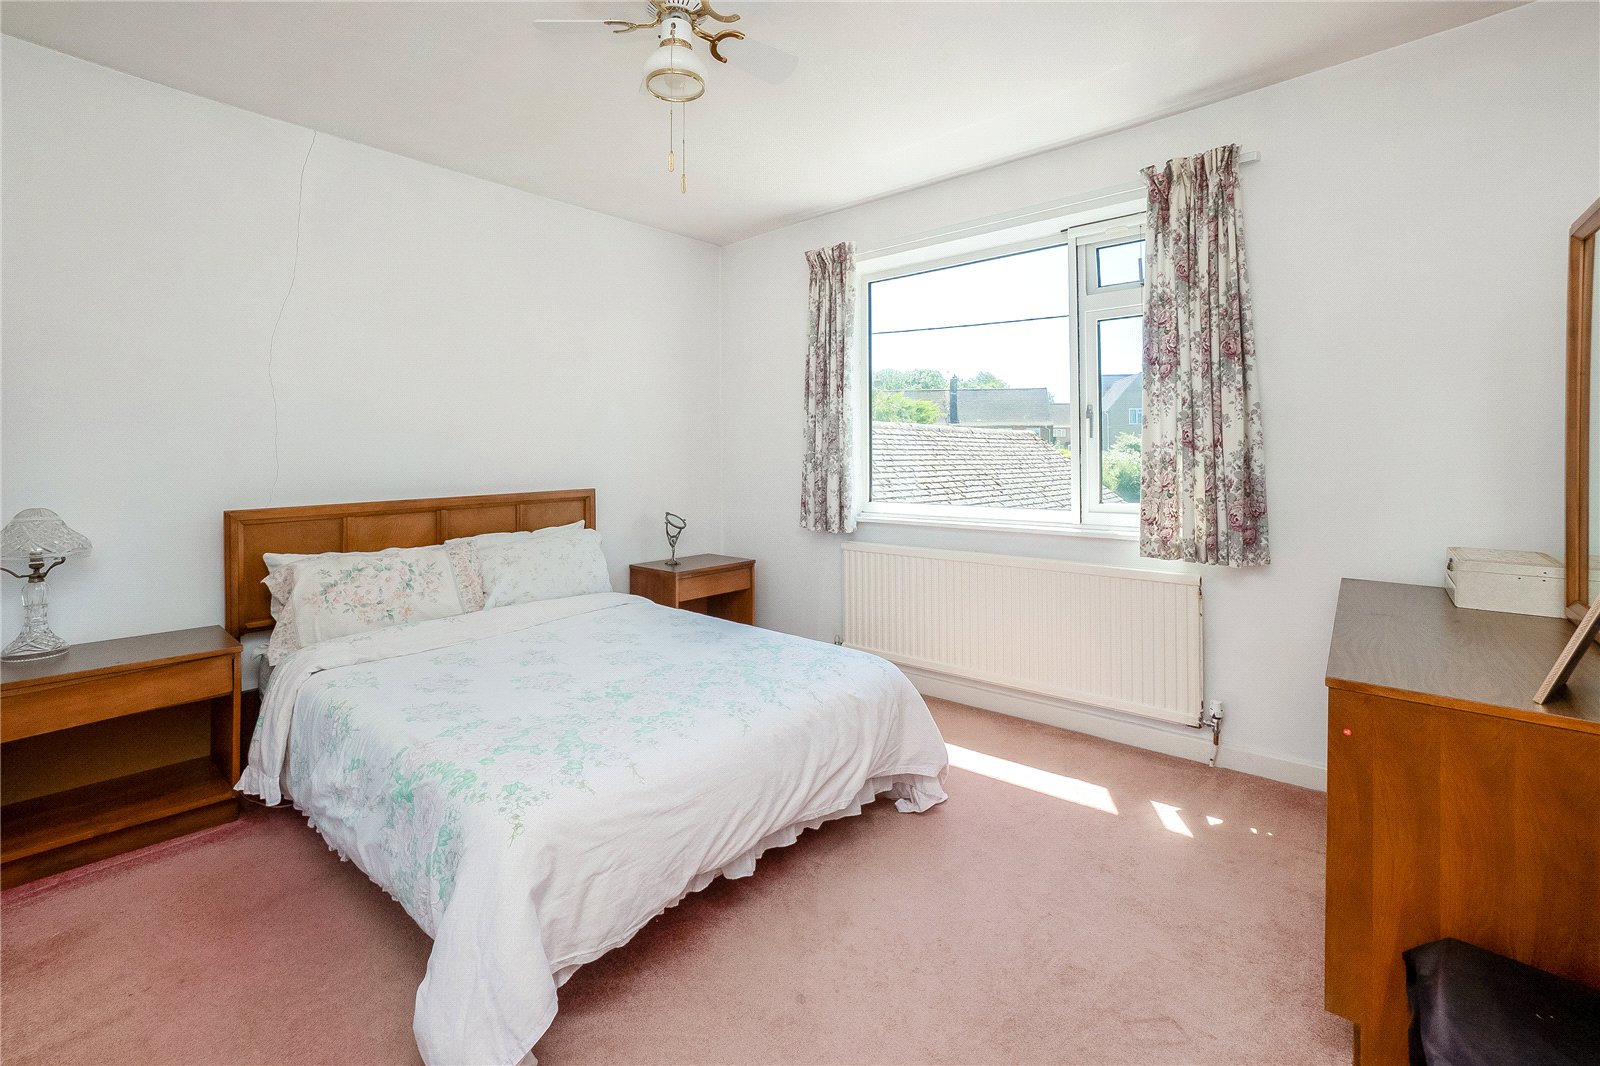
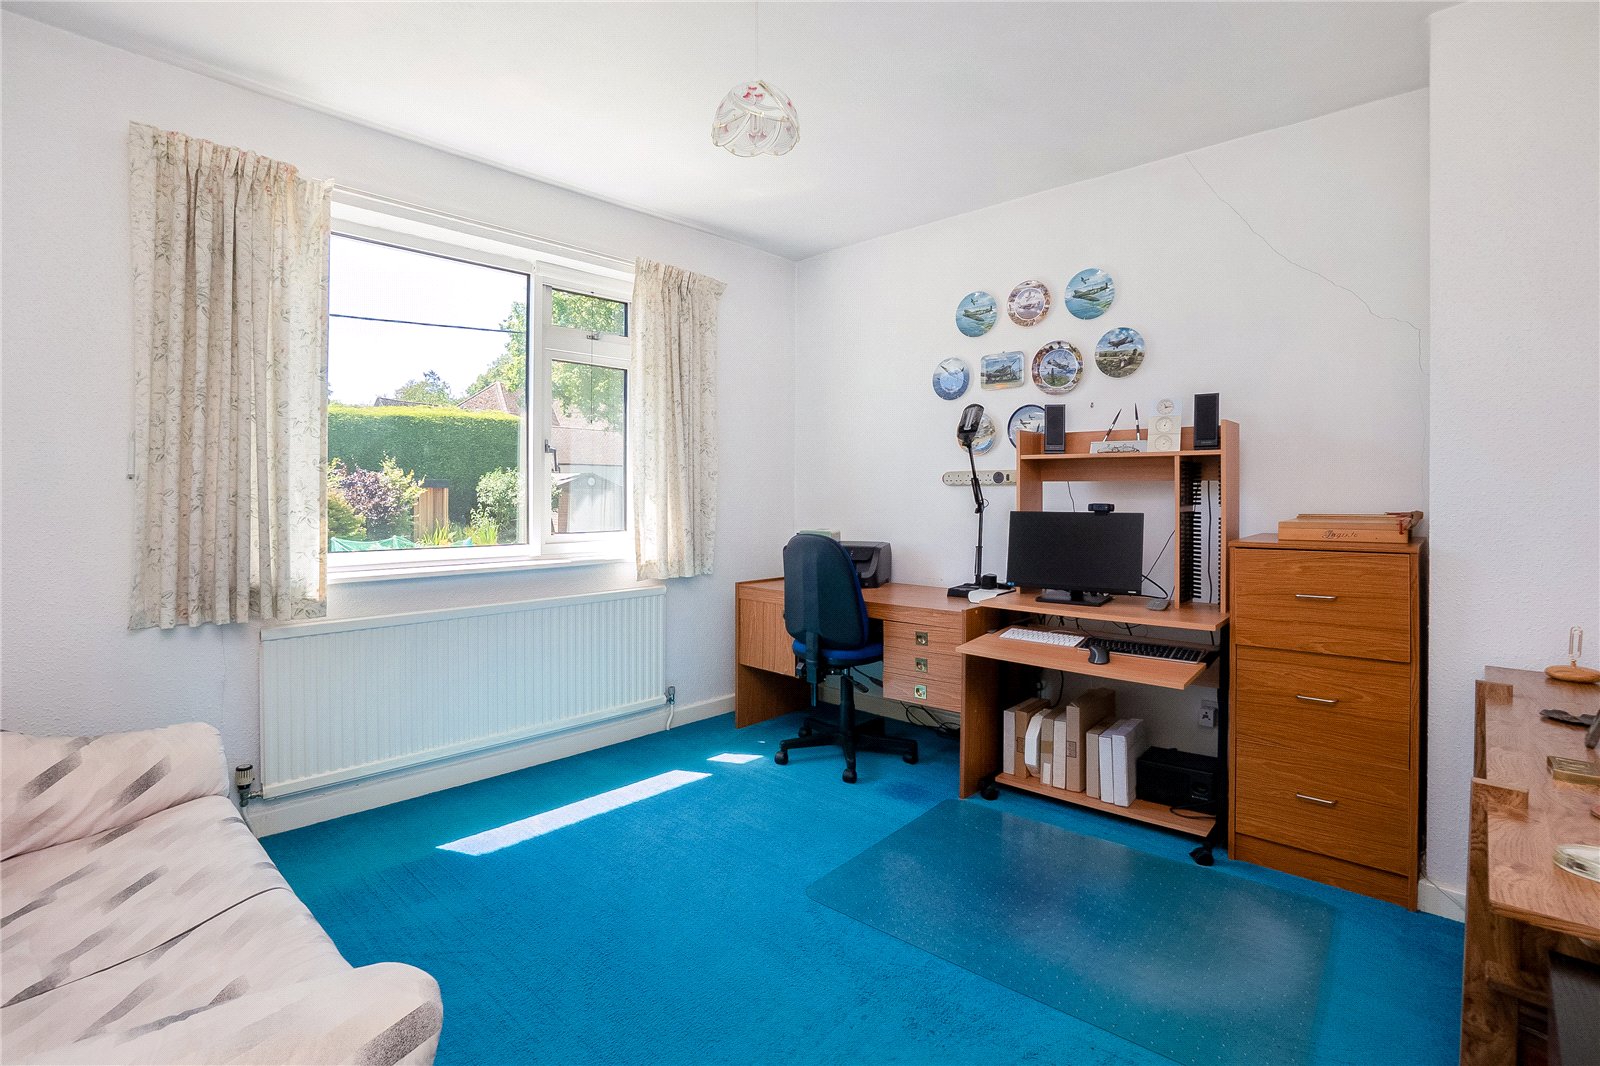
Bedroom: Double glazed window to rear aspect.
Bedroom: Double glazed window to rear aspect.
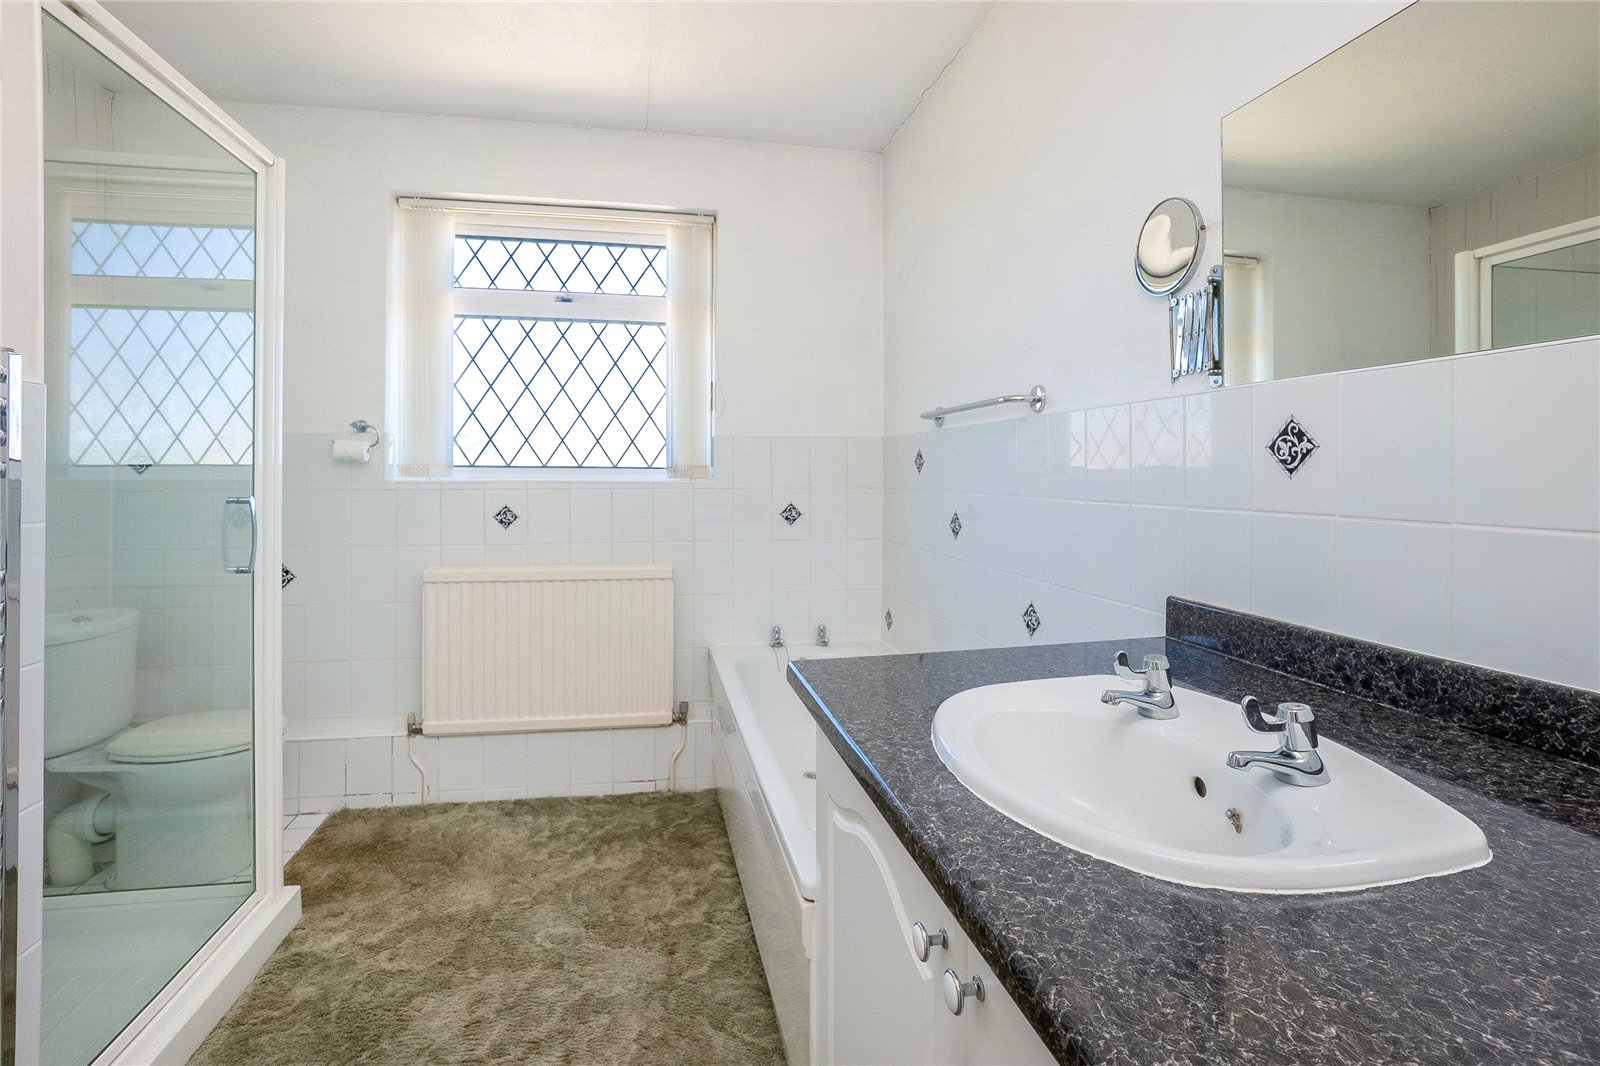
Bathroom: Comprising of a white suite, panelled bath, separate shower cubicle, hand wash basin with vanity unit below, low level W.C, part tiled walls, double glazed window to front aspect.
Outside:
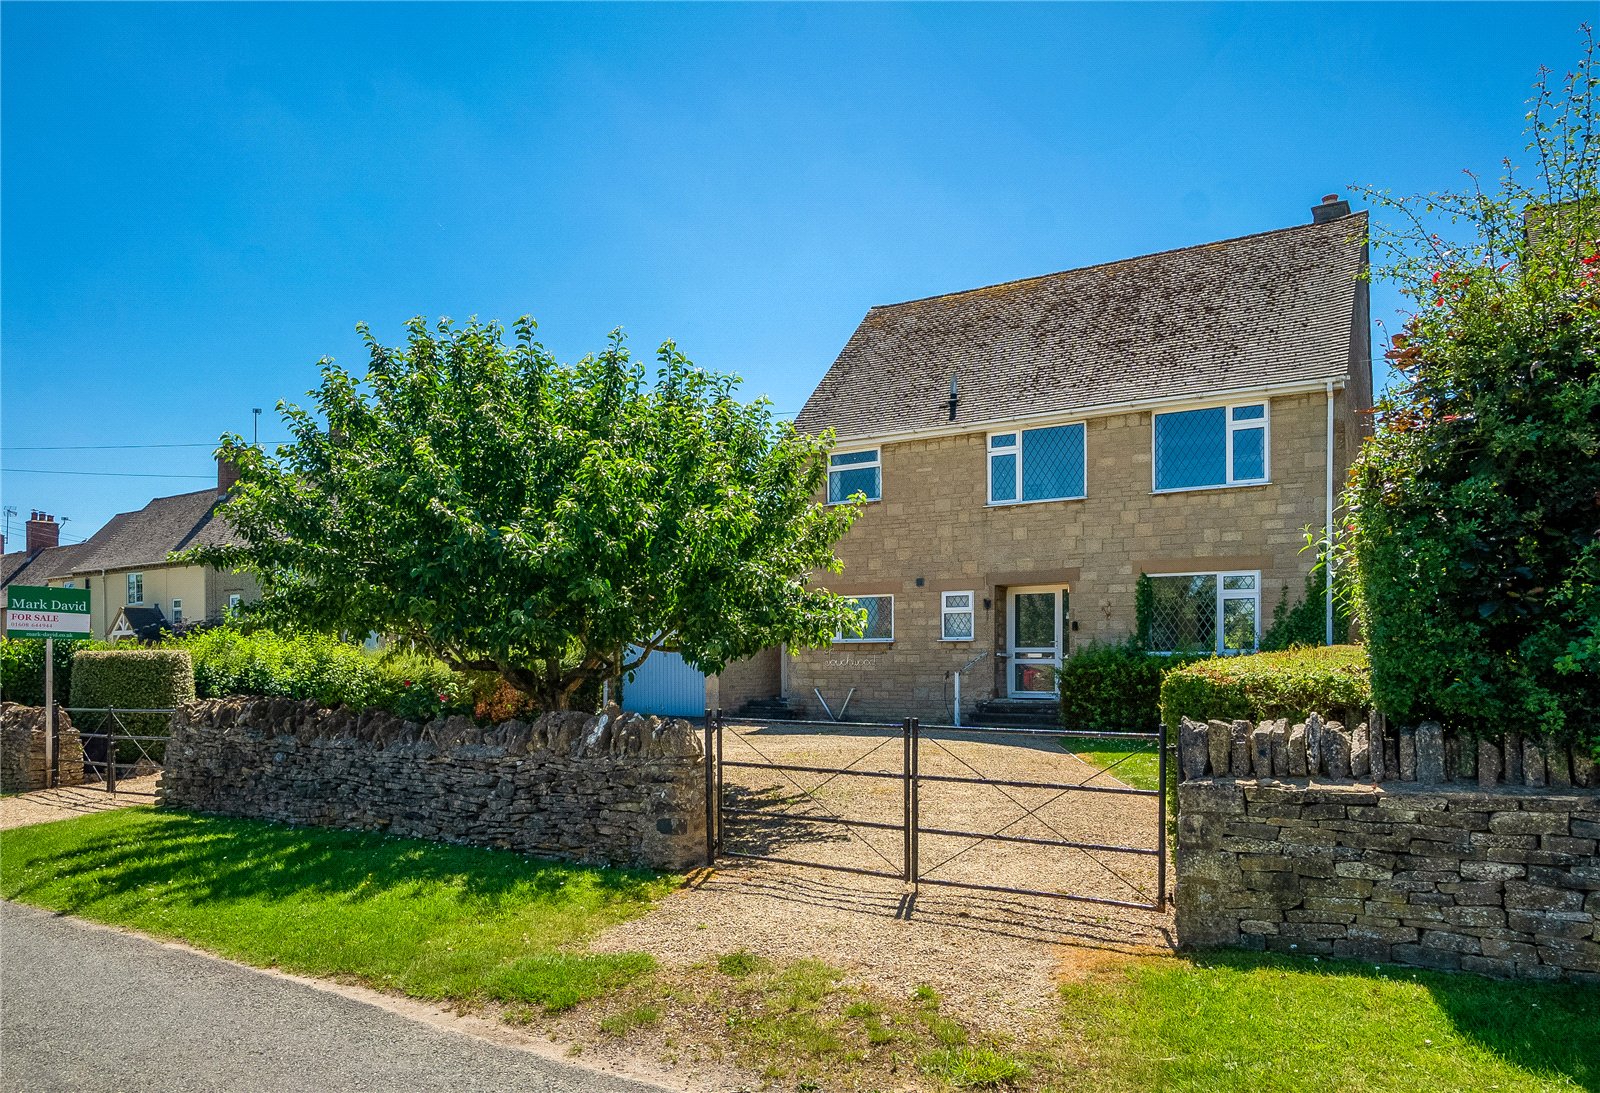
Horseshoe in and out gravel driveway with parking for numerous vehicles leading to an attached garage, side pedestrian access to rear garden, outside light and tap.
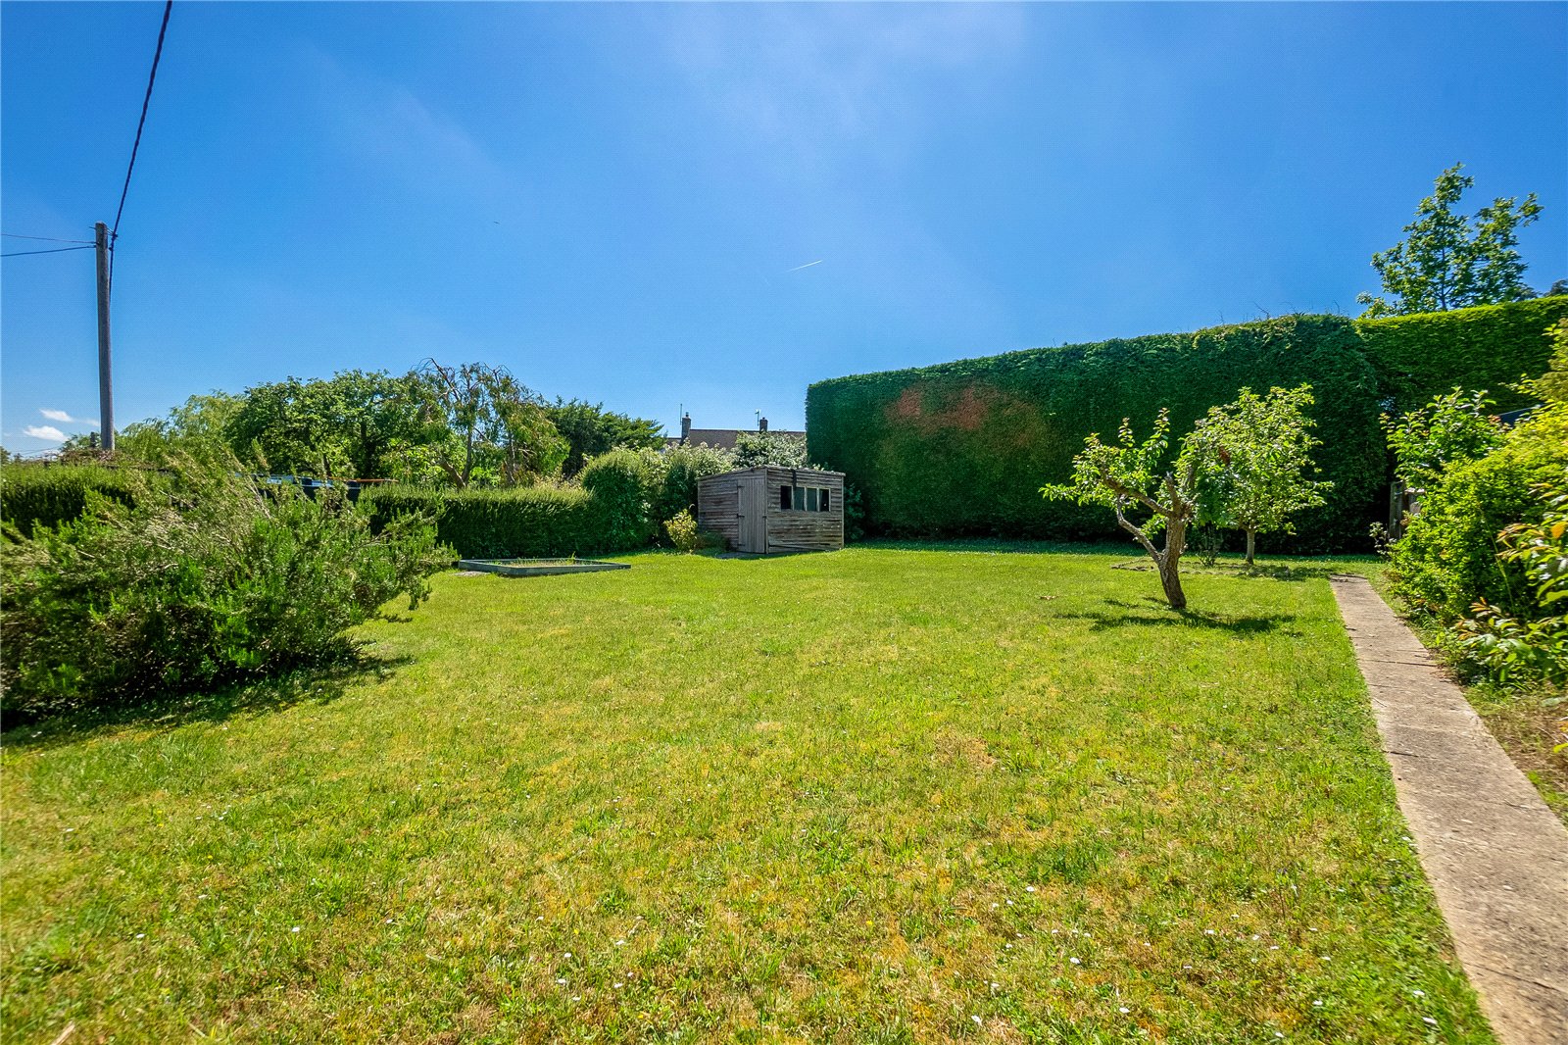
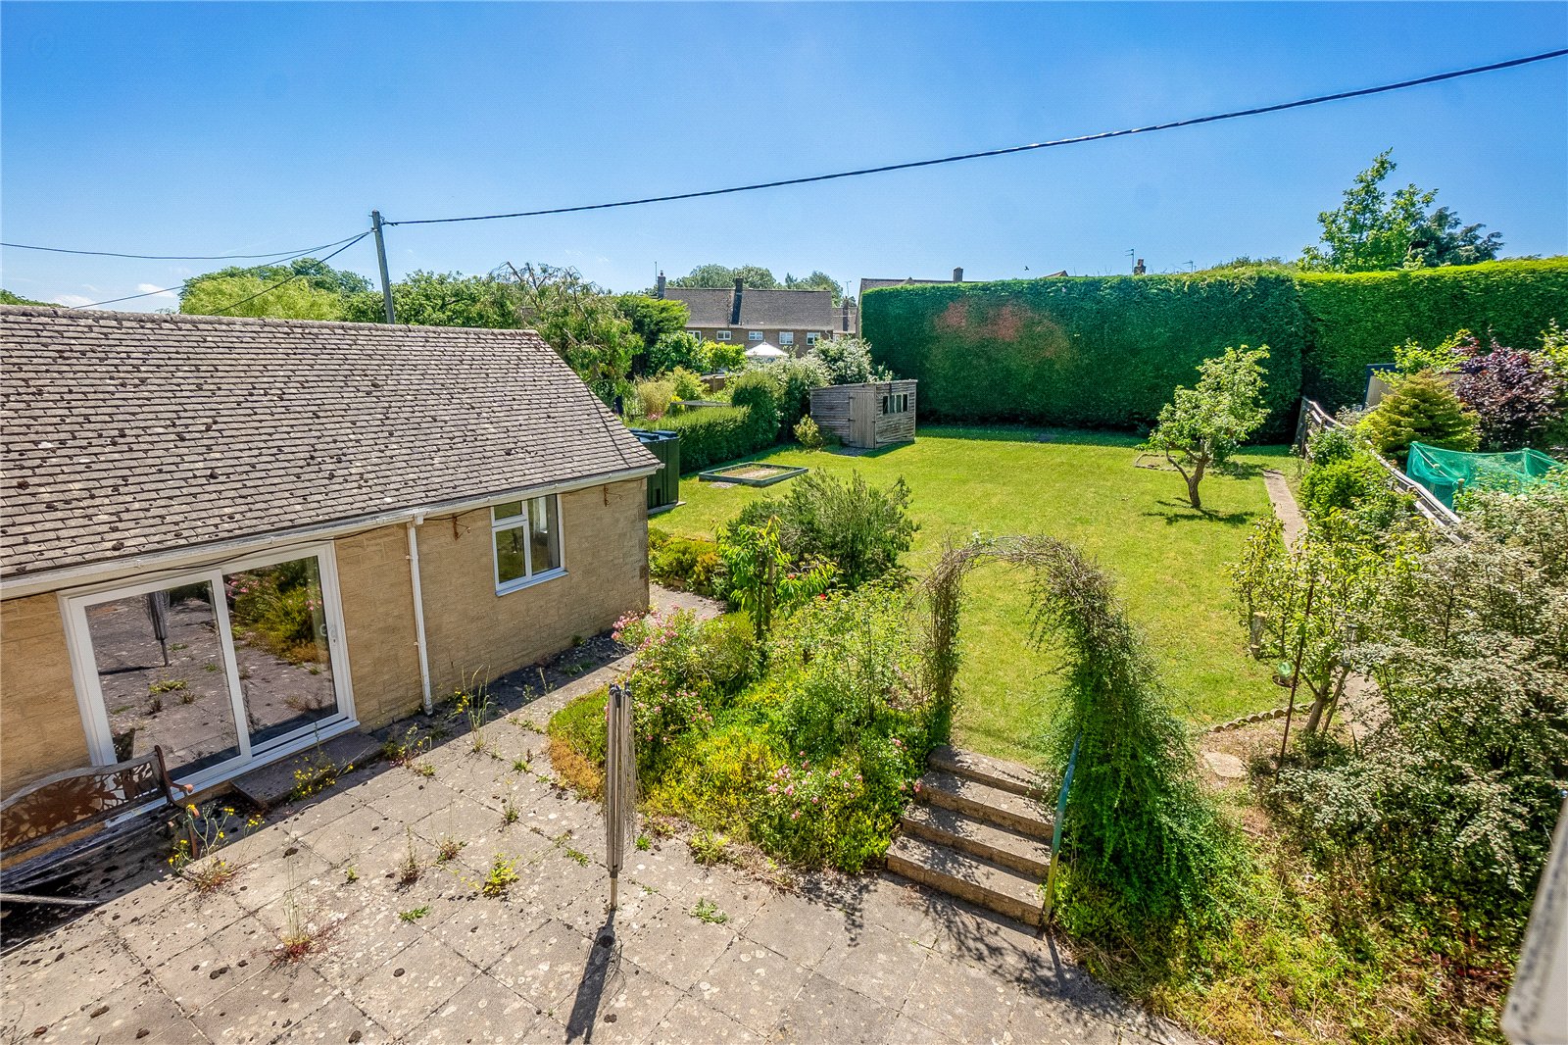
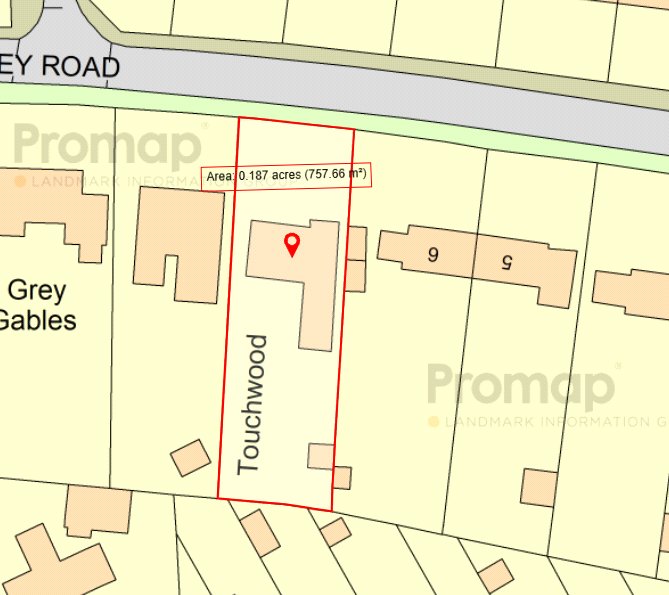
Rear Garden: This is an excellent size and fully enclosed and not overlooked to the rear. It is laid with paved patio, with steps up to a lawn with stocked flower and shrub beds. Garden Shed.
Garage: Electric up and over door, light and power connected, freestanding central heating boiler, door to inner hall.
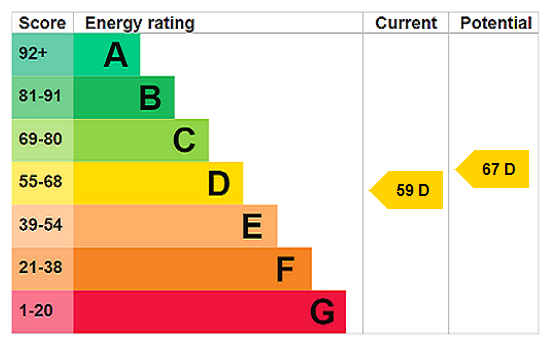
The property benefits from oil central heating and double glazed windows.