
Contact Agent:

Chartwell Drive, Charlbury, Oxfordshire, OX7 3RH
- Detached House
- 4
- 3
- 2
Description:
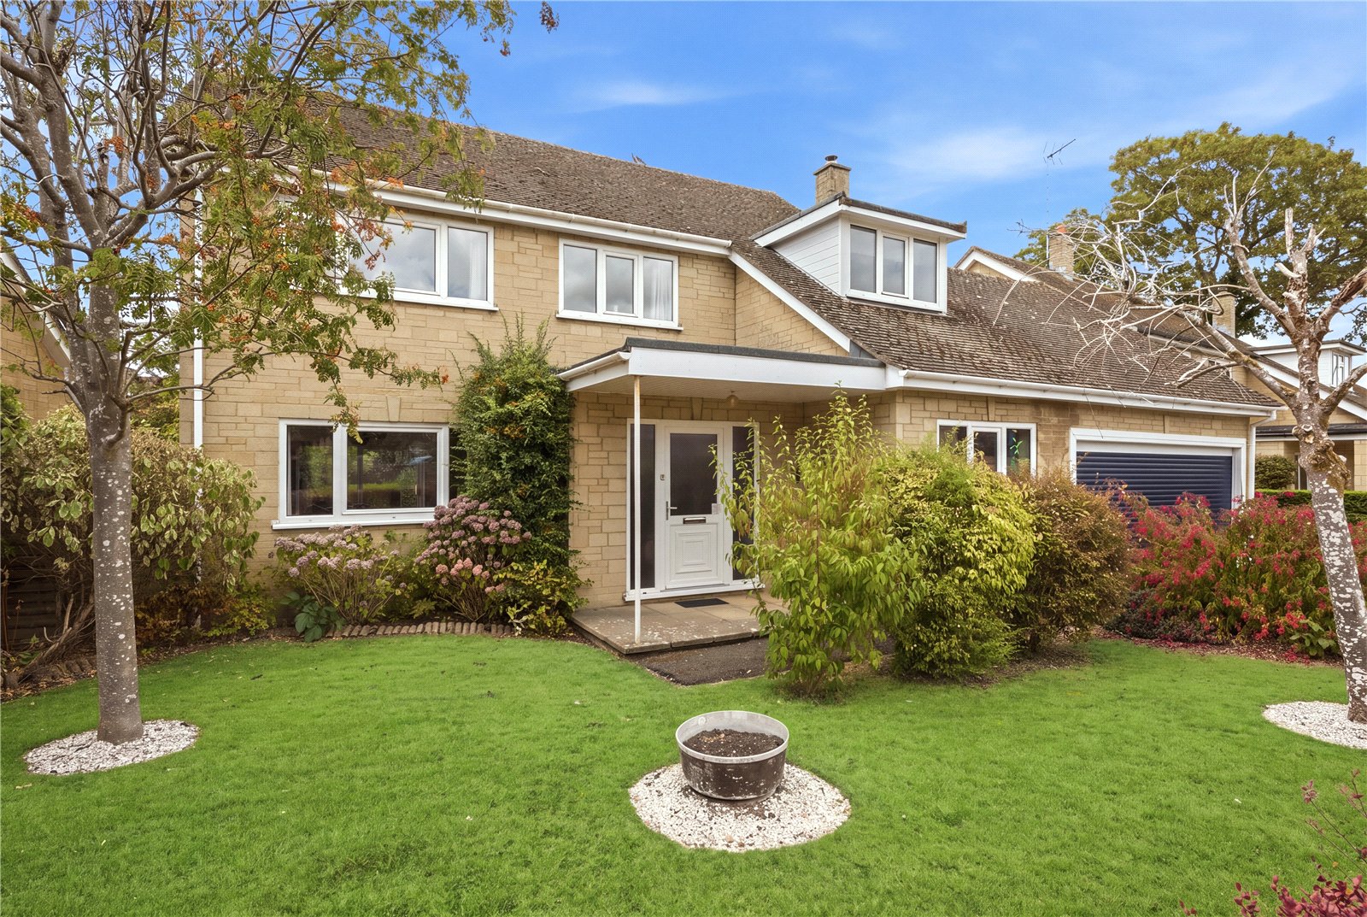
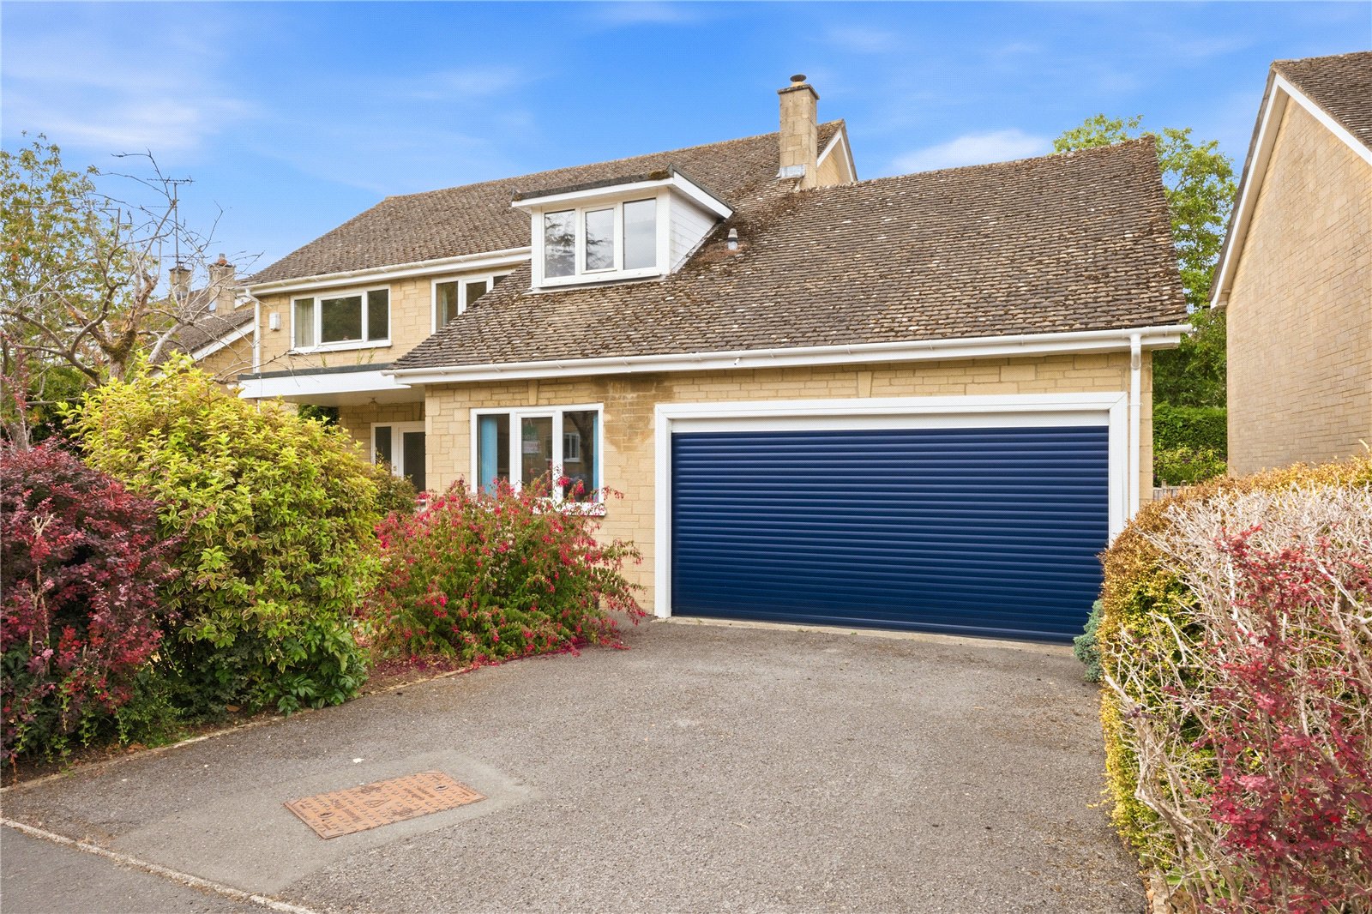
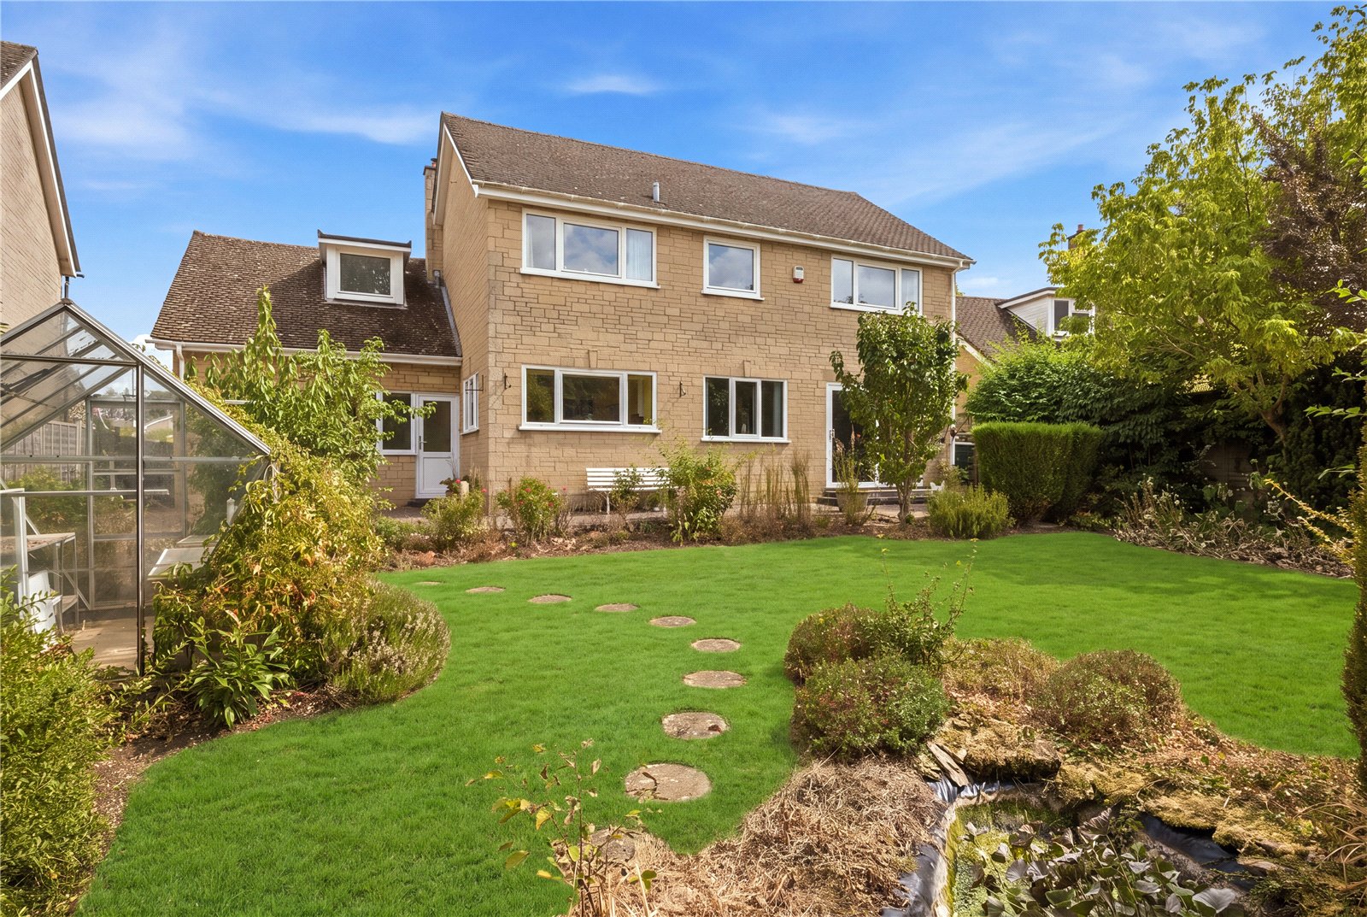
A rarely available four/five double bedroom detached residence, nestled within a highly desirable residential development on the edge of the charming Cotswold Town of Charlbury. The property boasts its own double width driveway to garage and a private and enclosed garden to the rear.
UPVC Double glazed front door to
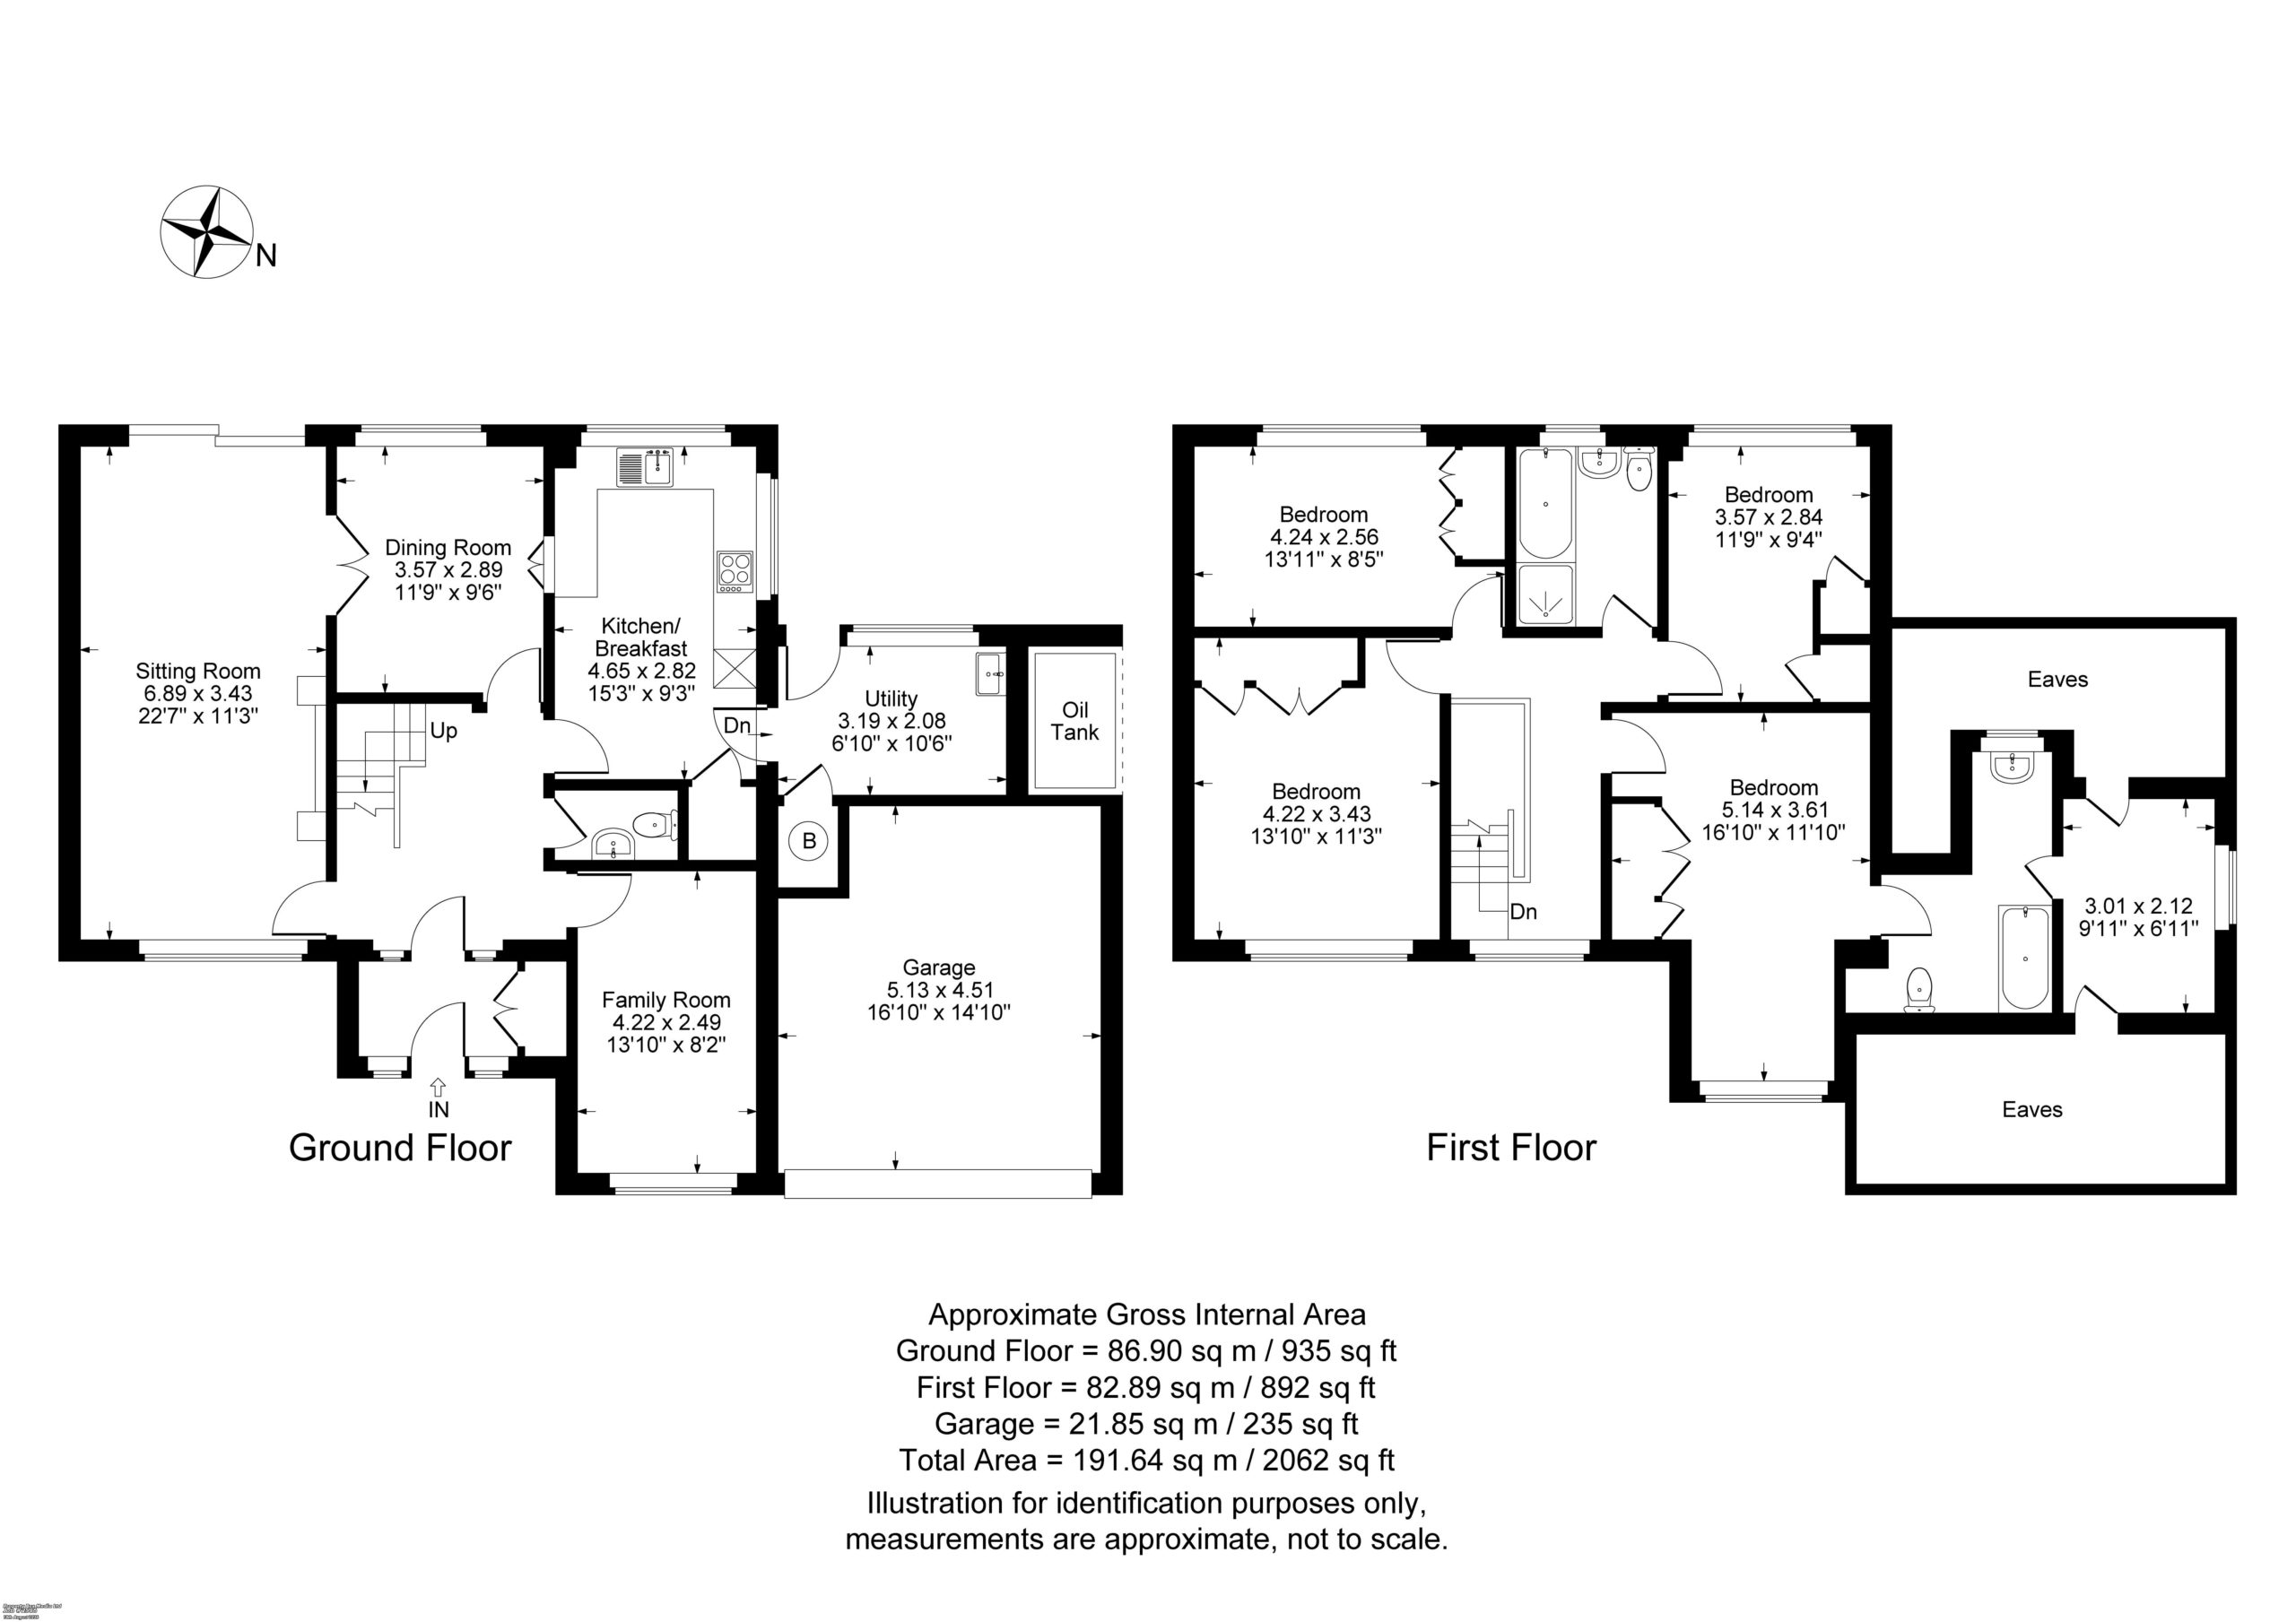
Entrance Lobby – Parquet wooden floor, built in double cupboard, glass door to glass panels either side to
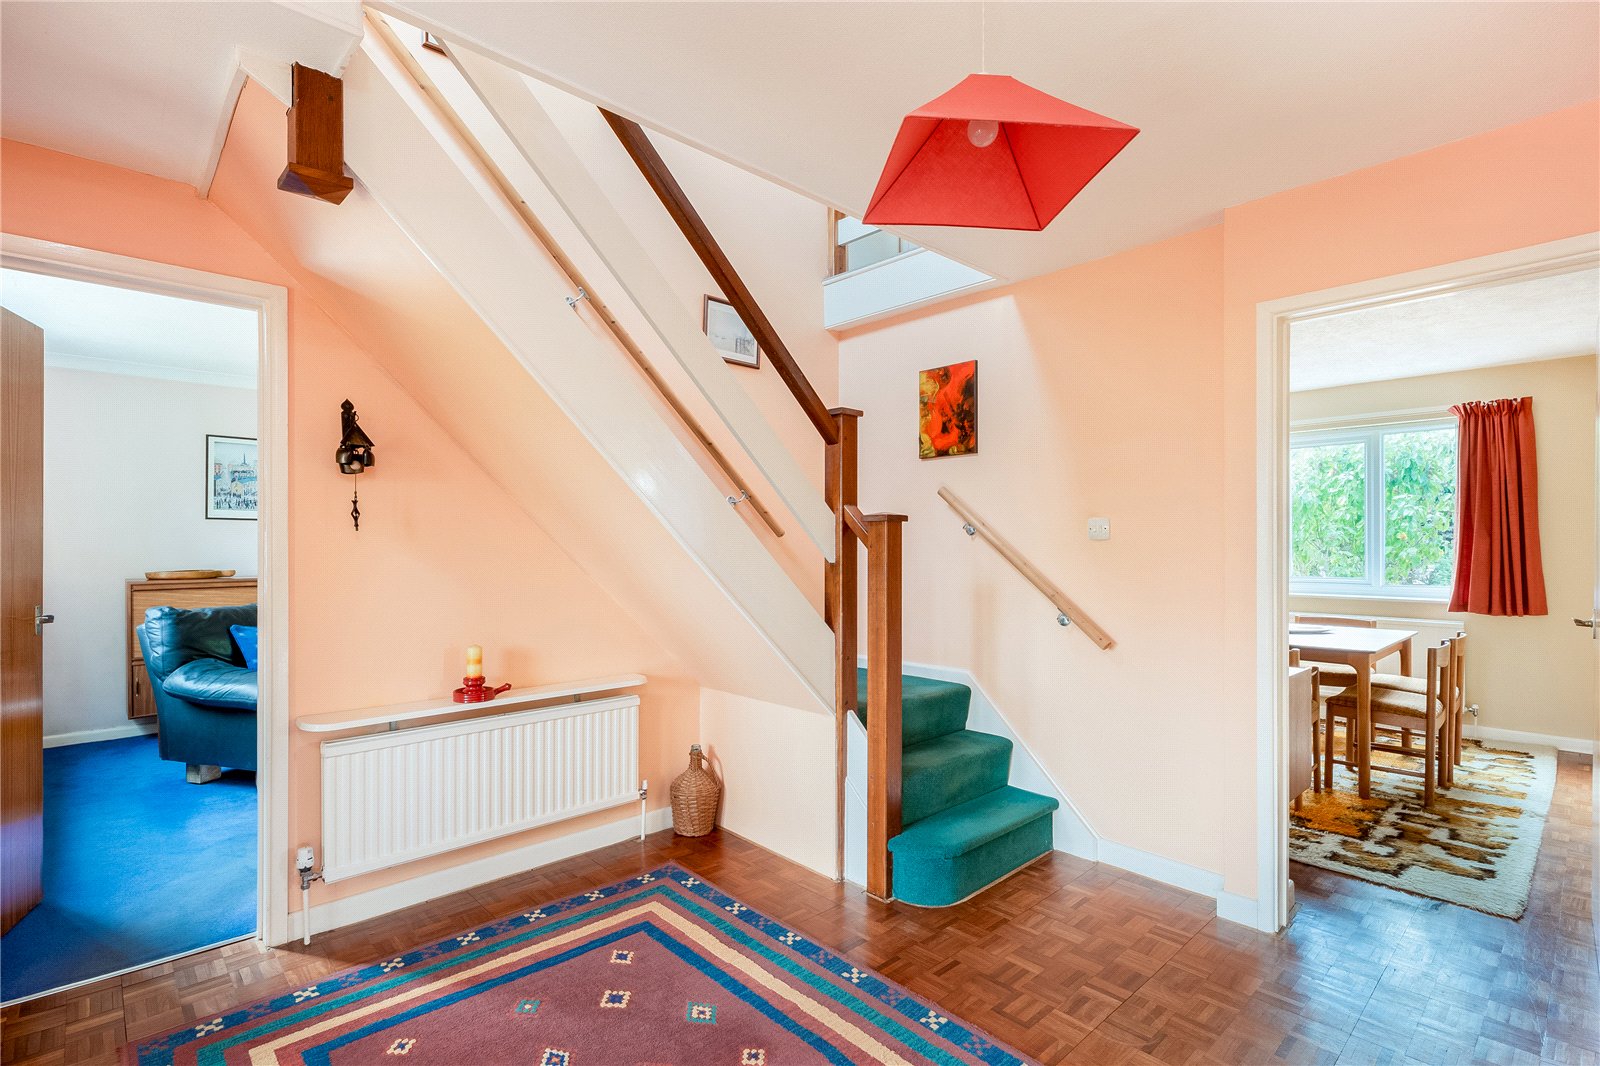
Spacious Entrance Hall – Stairs to first floor level with under stairs recess, parquet wooden floor
Cloakroom – Comprising of white suite, low level W.C, hand wash basin with tiled splashback, tiled floor, extractor fan
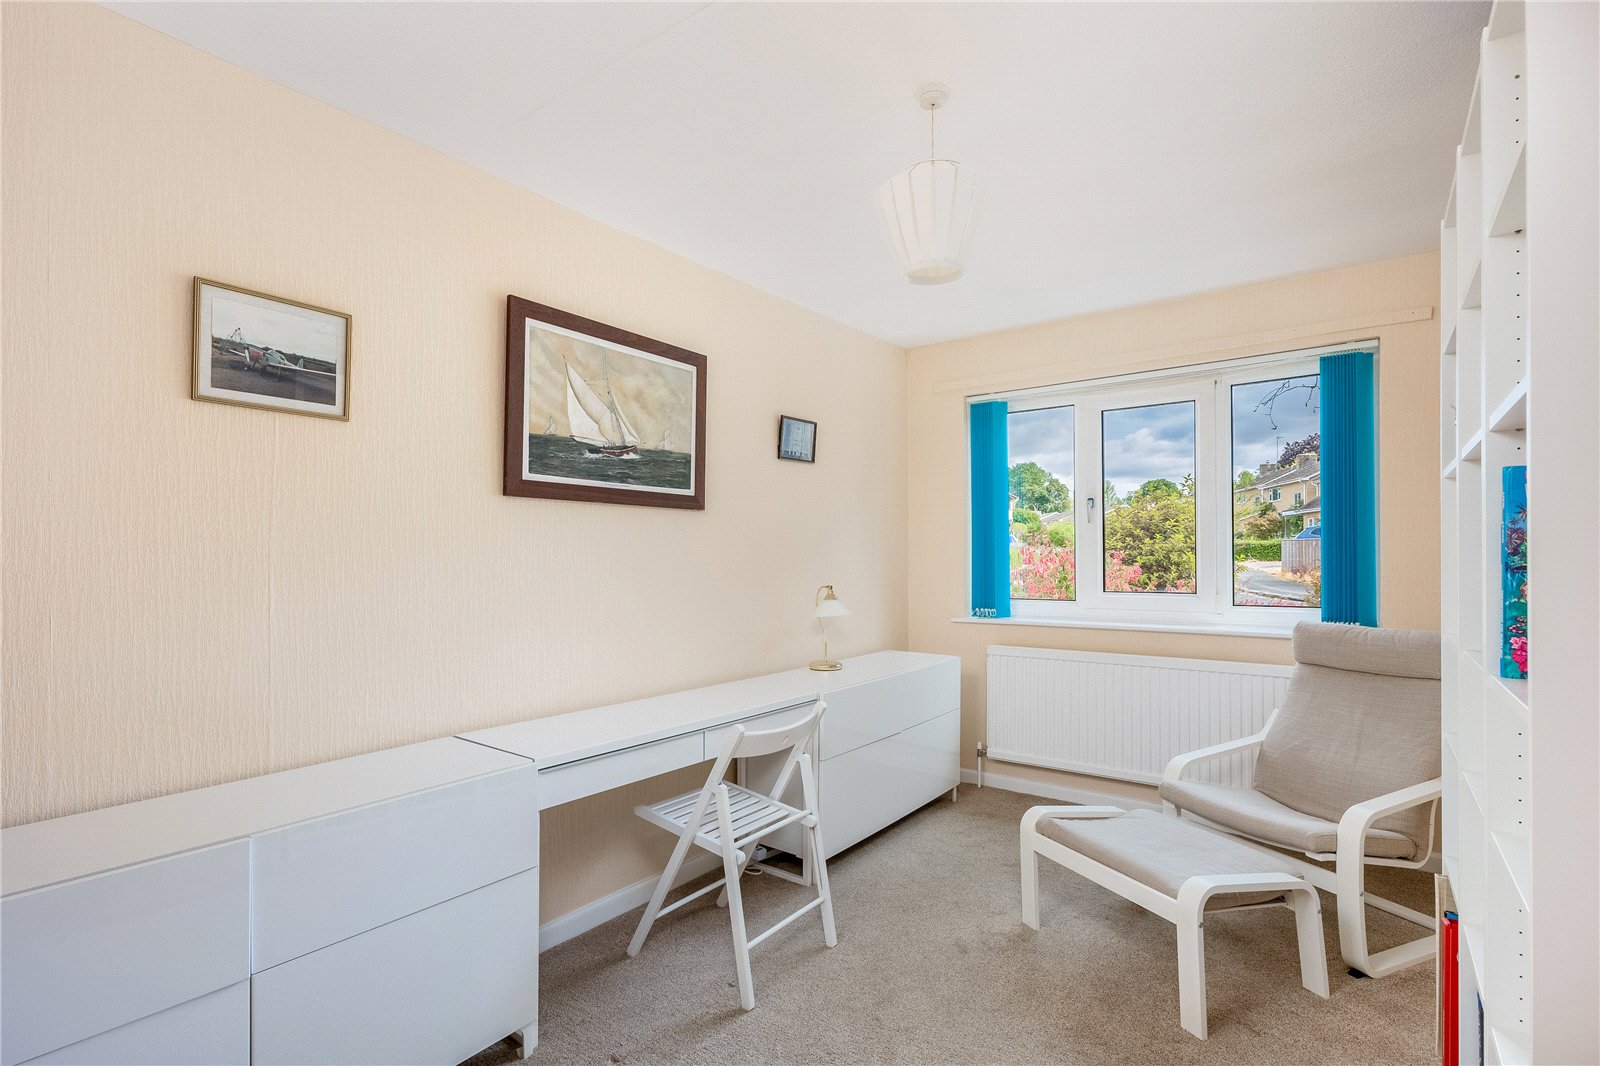
Study/Office/Bedroom – Double glazed window to front aspect
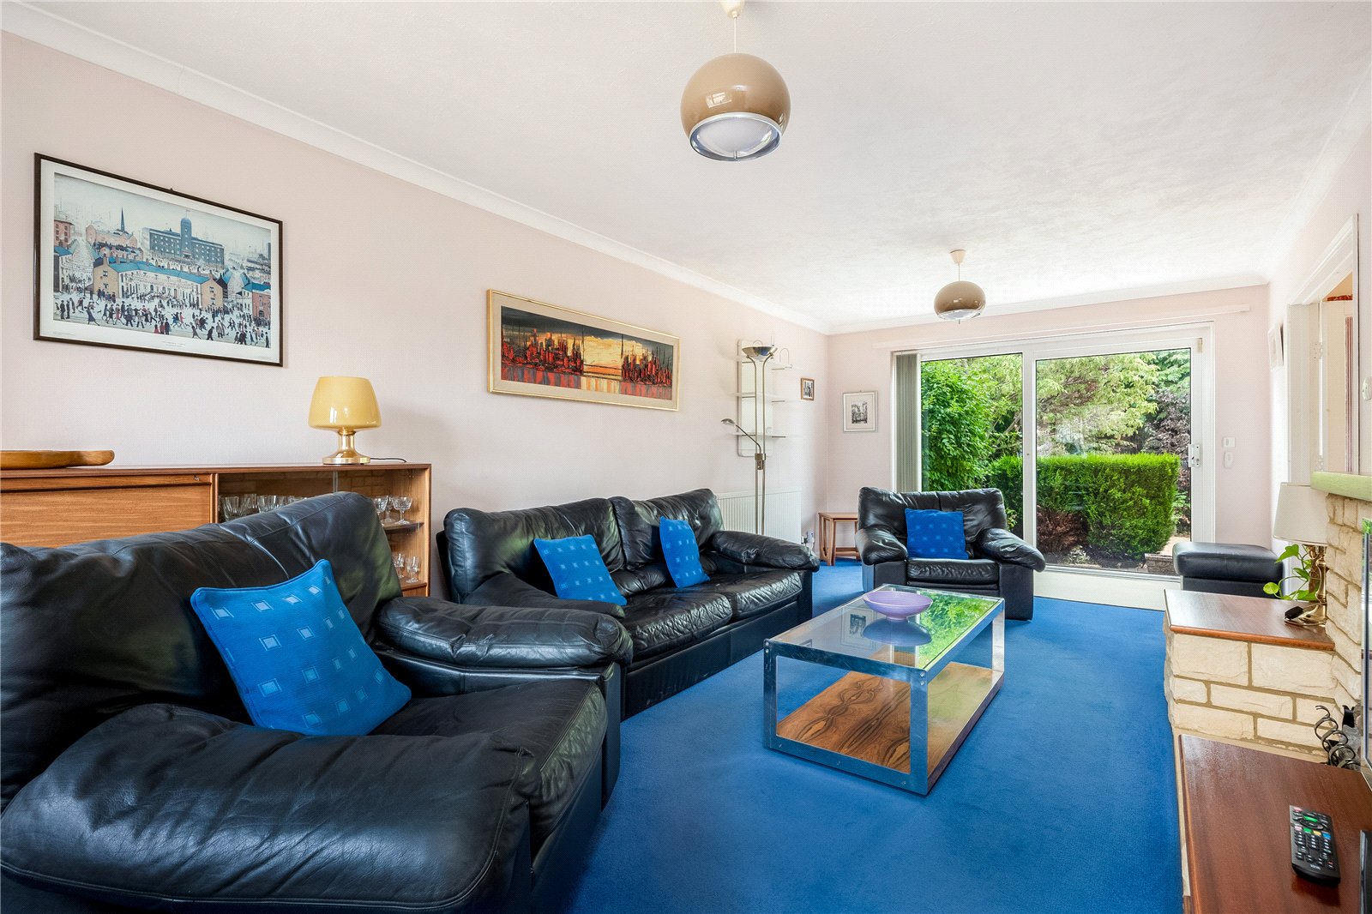
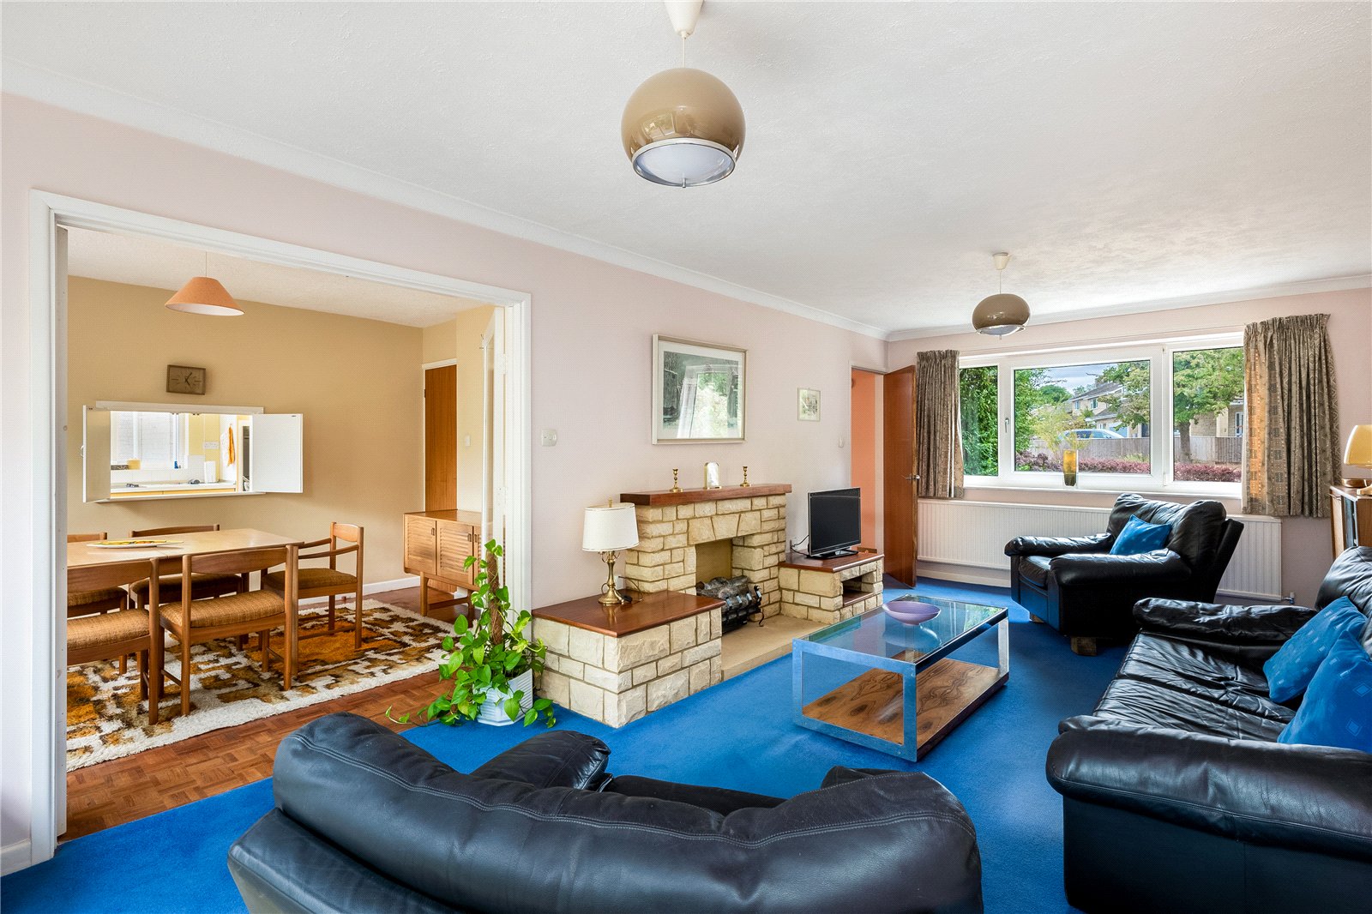
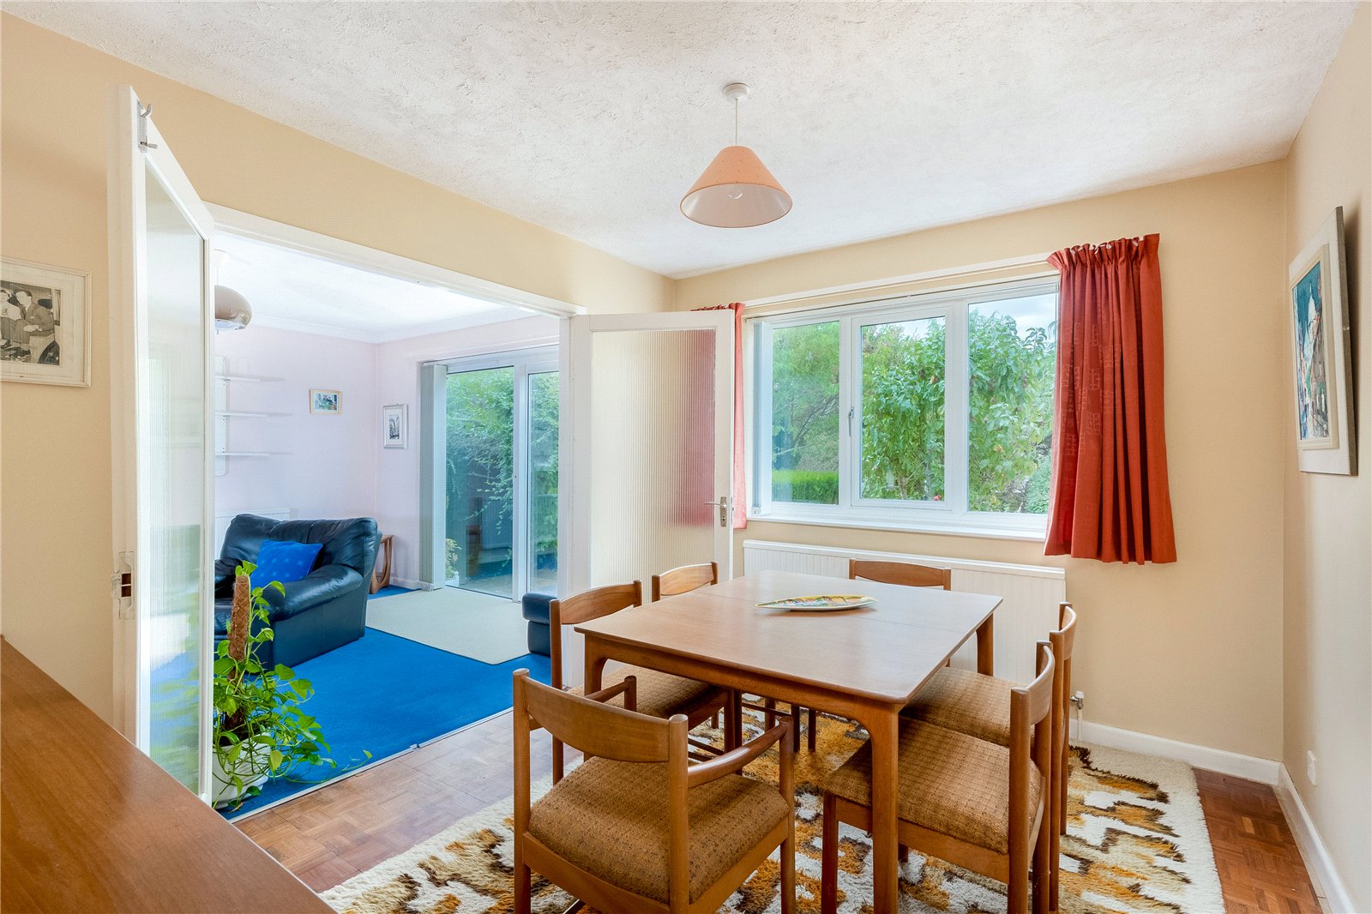
Sitting Room – Attractive stone fireplace with wooden plinths on either side, double glazed window to front aspect, double glazed patio doors to rear garden, glazed double doors to
Dining Room – double glazed window to rear aspect, parquet wood floor, serving hatch to
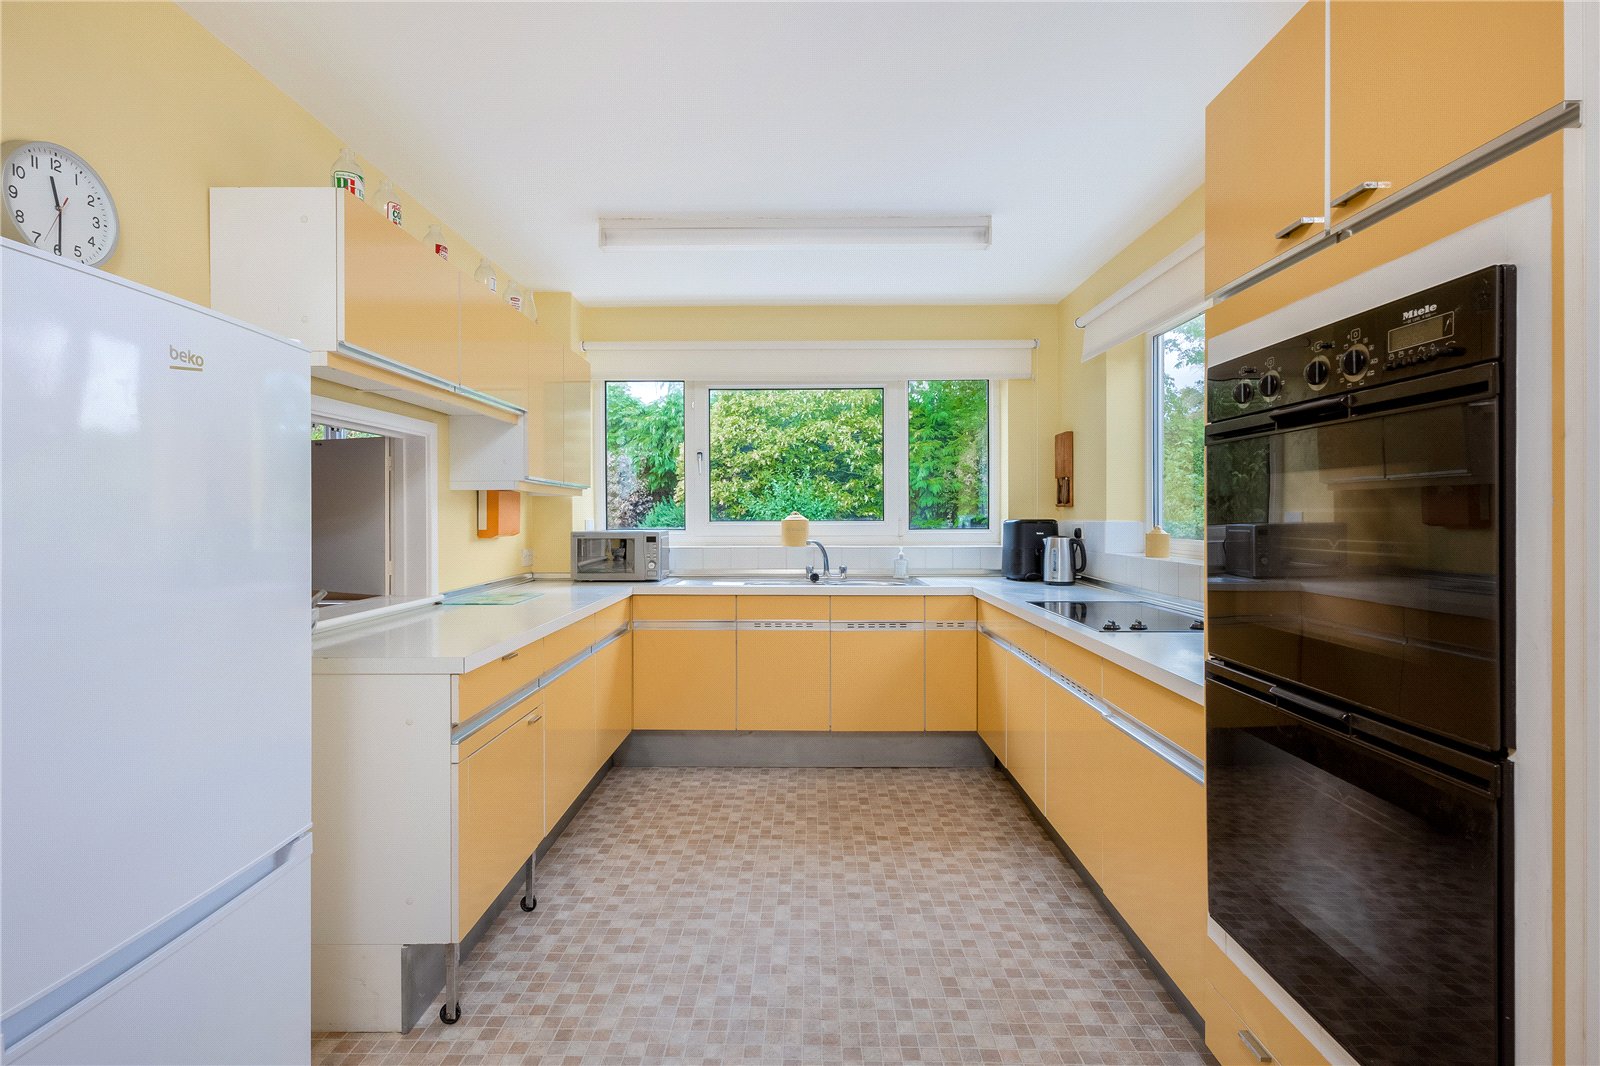
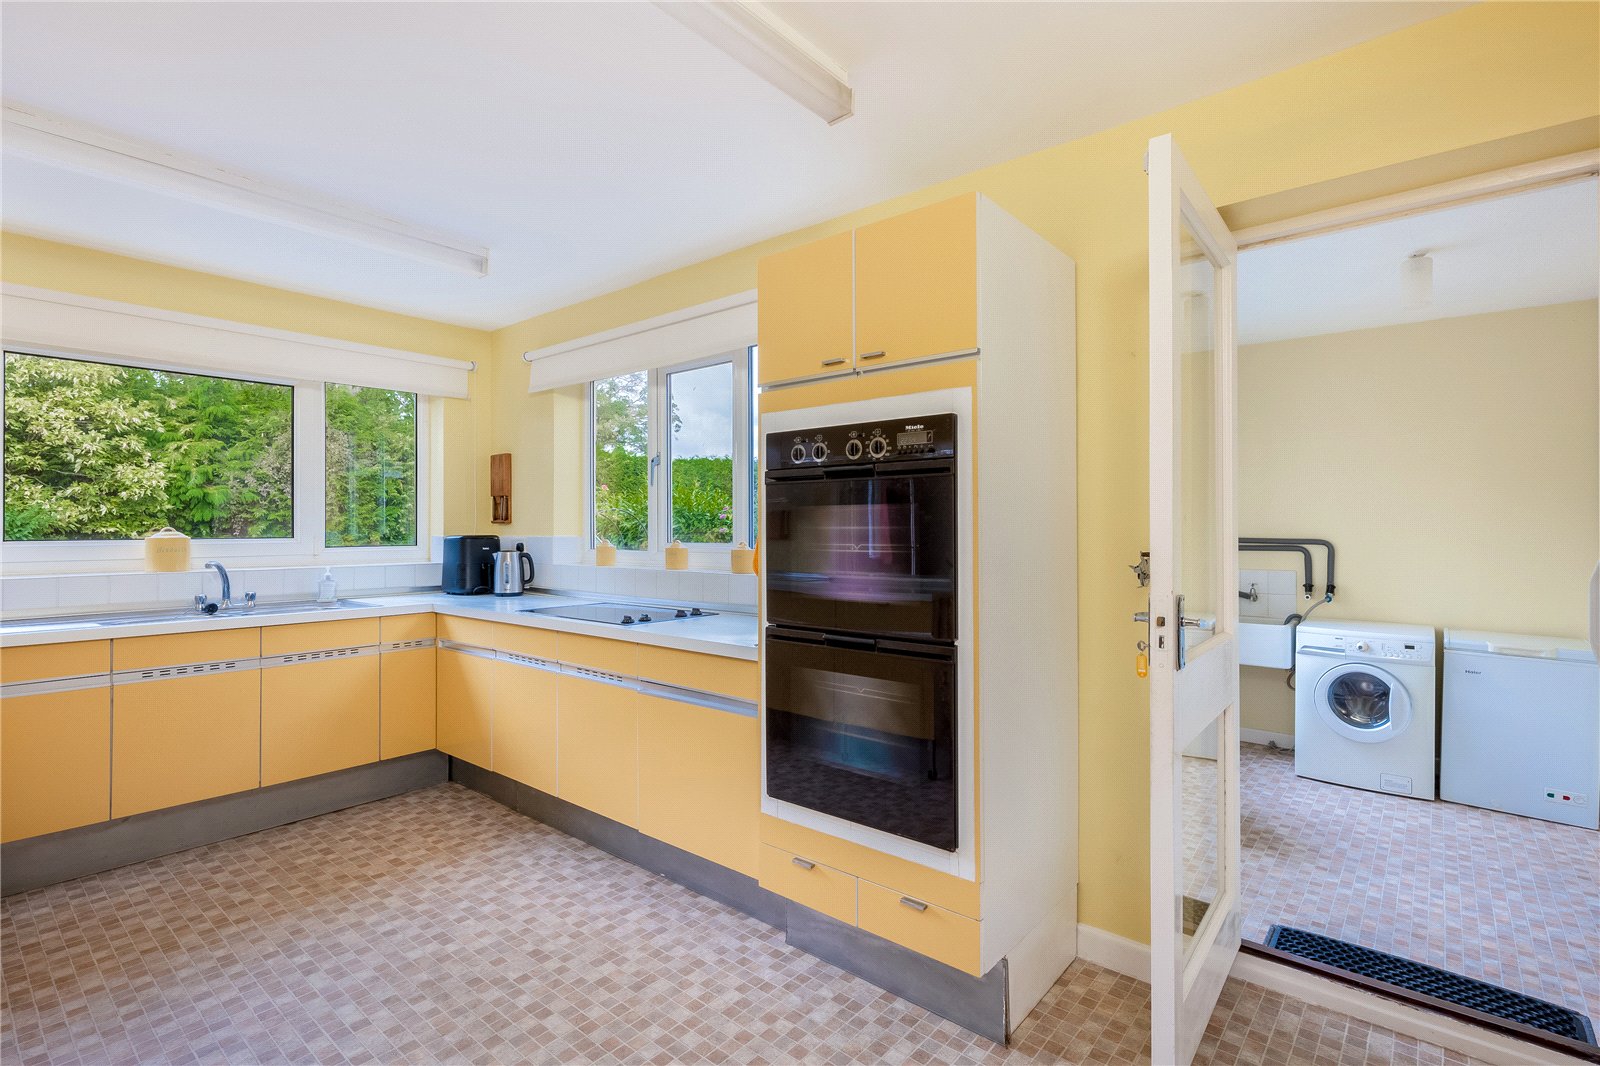
Kitchen – Fitted with a range of matching wall and base units with worksurfaces, range of bult in appliances including electric hob, double oven, pull out breakfast bar/preparation area, double glazed window to rear aspect, serving hatch to dining rooms, built in larder cupboard, glass door to
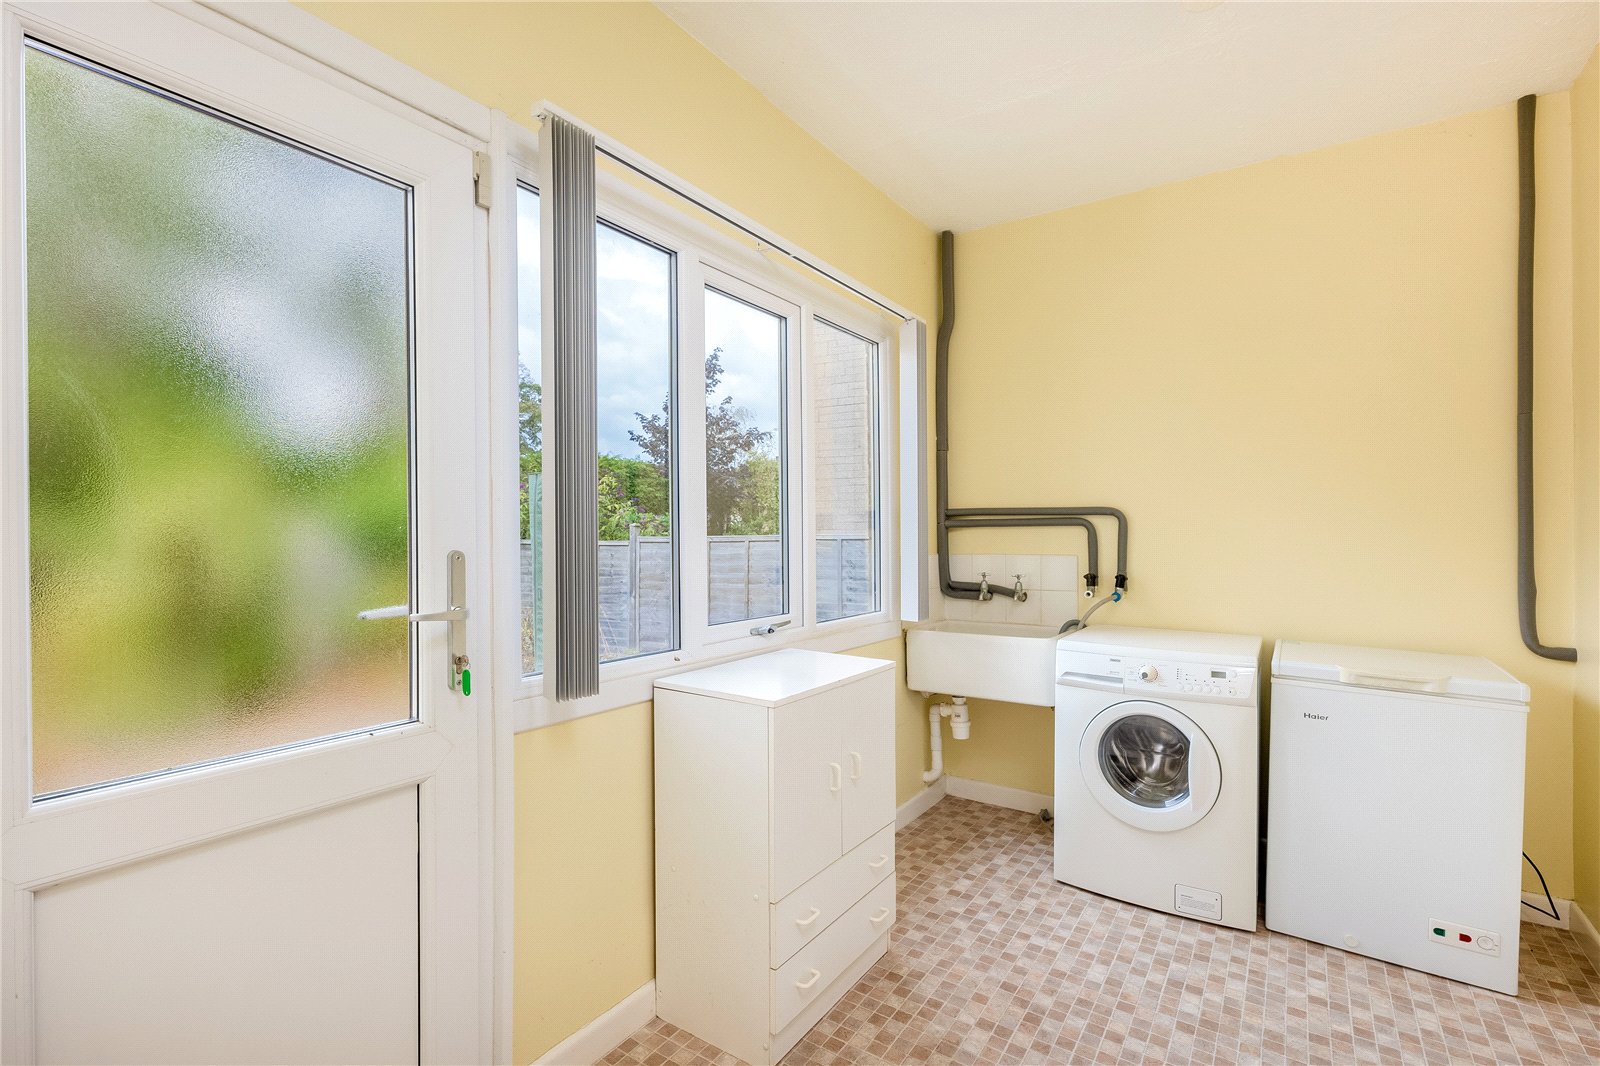
Utility Room – Fitted with a Butlers sink, plumbing for washing machine, space for additional appliances
First Floor
Landing – Double glazed window to front aspect, access to loft space
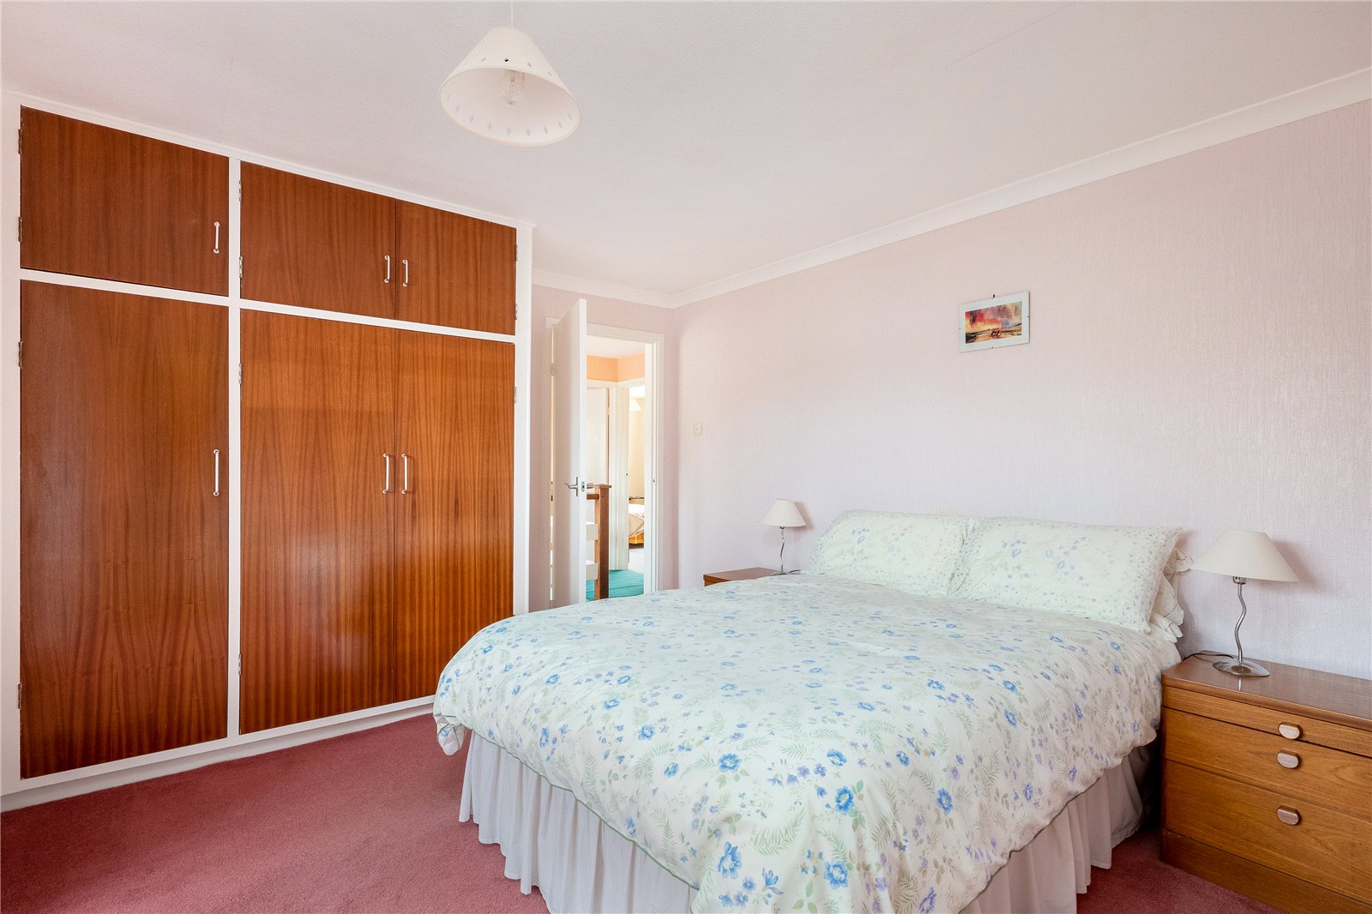
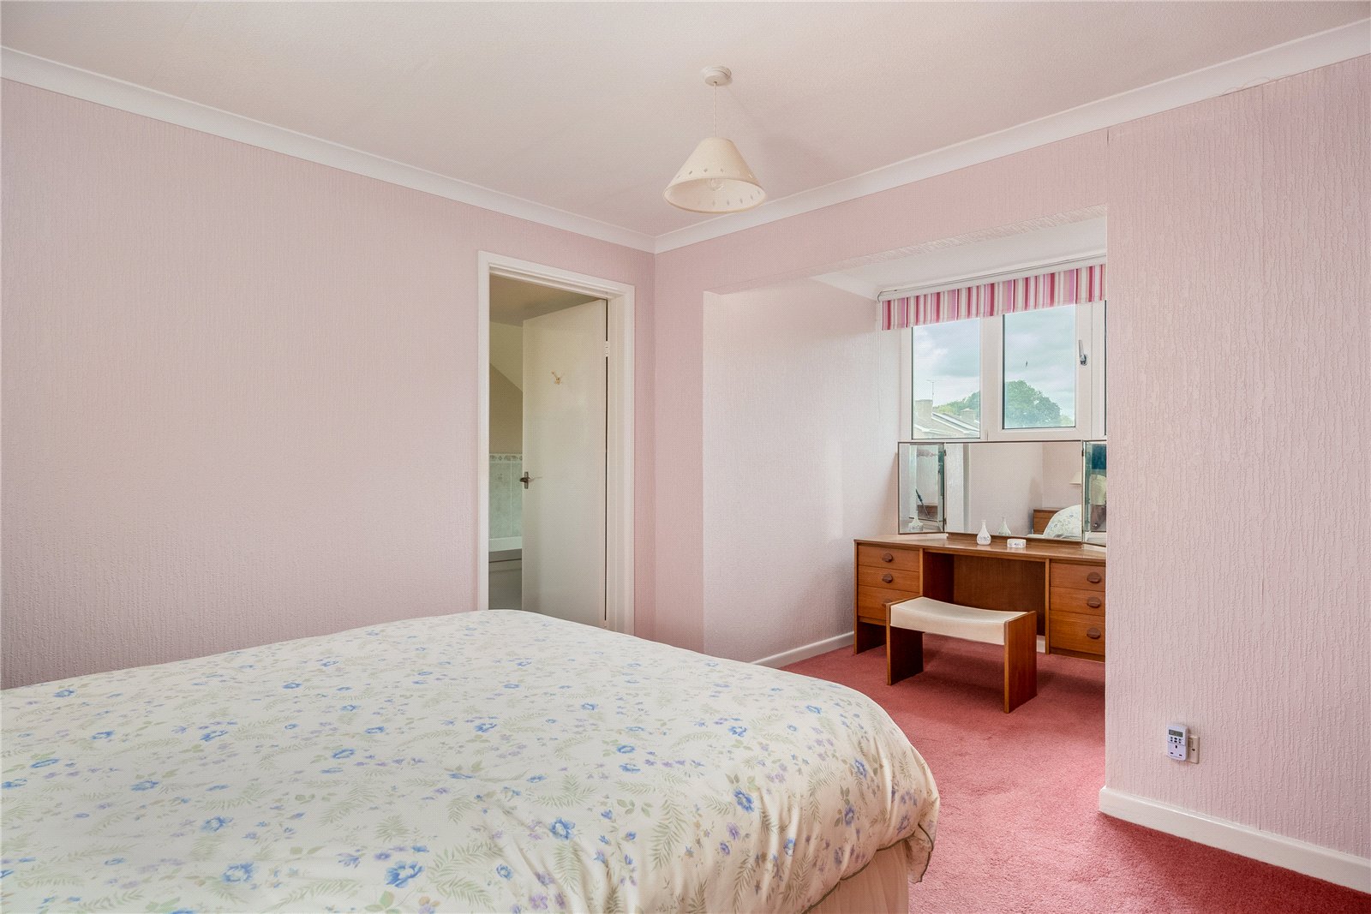
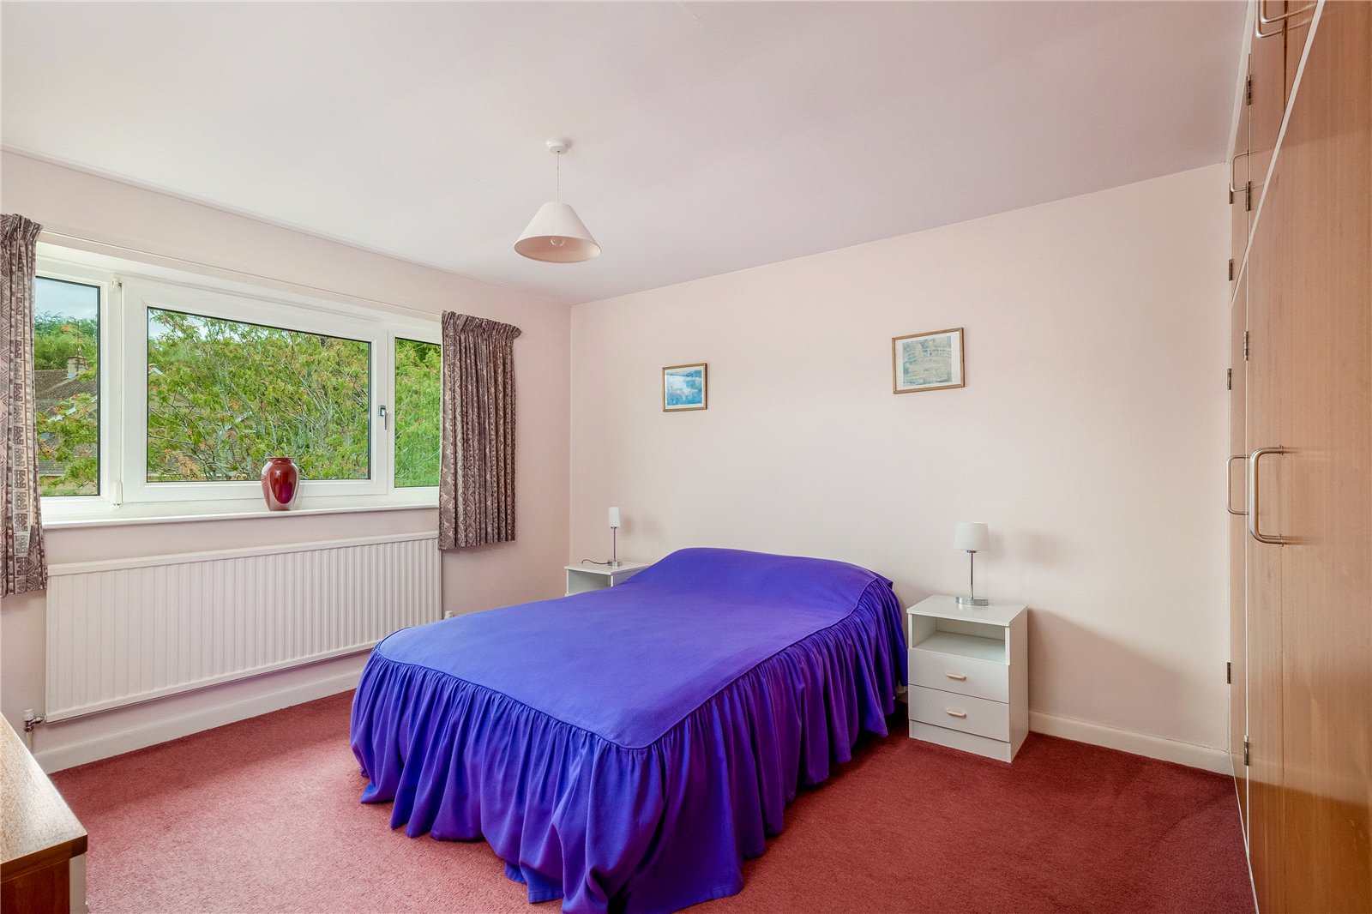
Master Bedroom – Double glazed window to front aspect, range of built in wardrobes
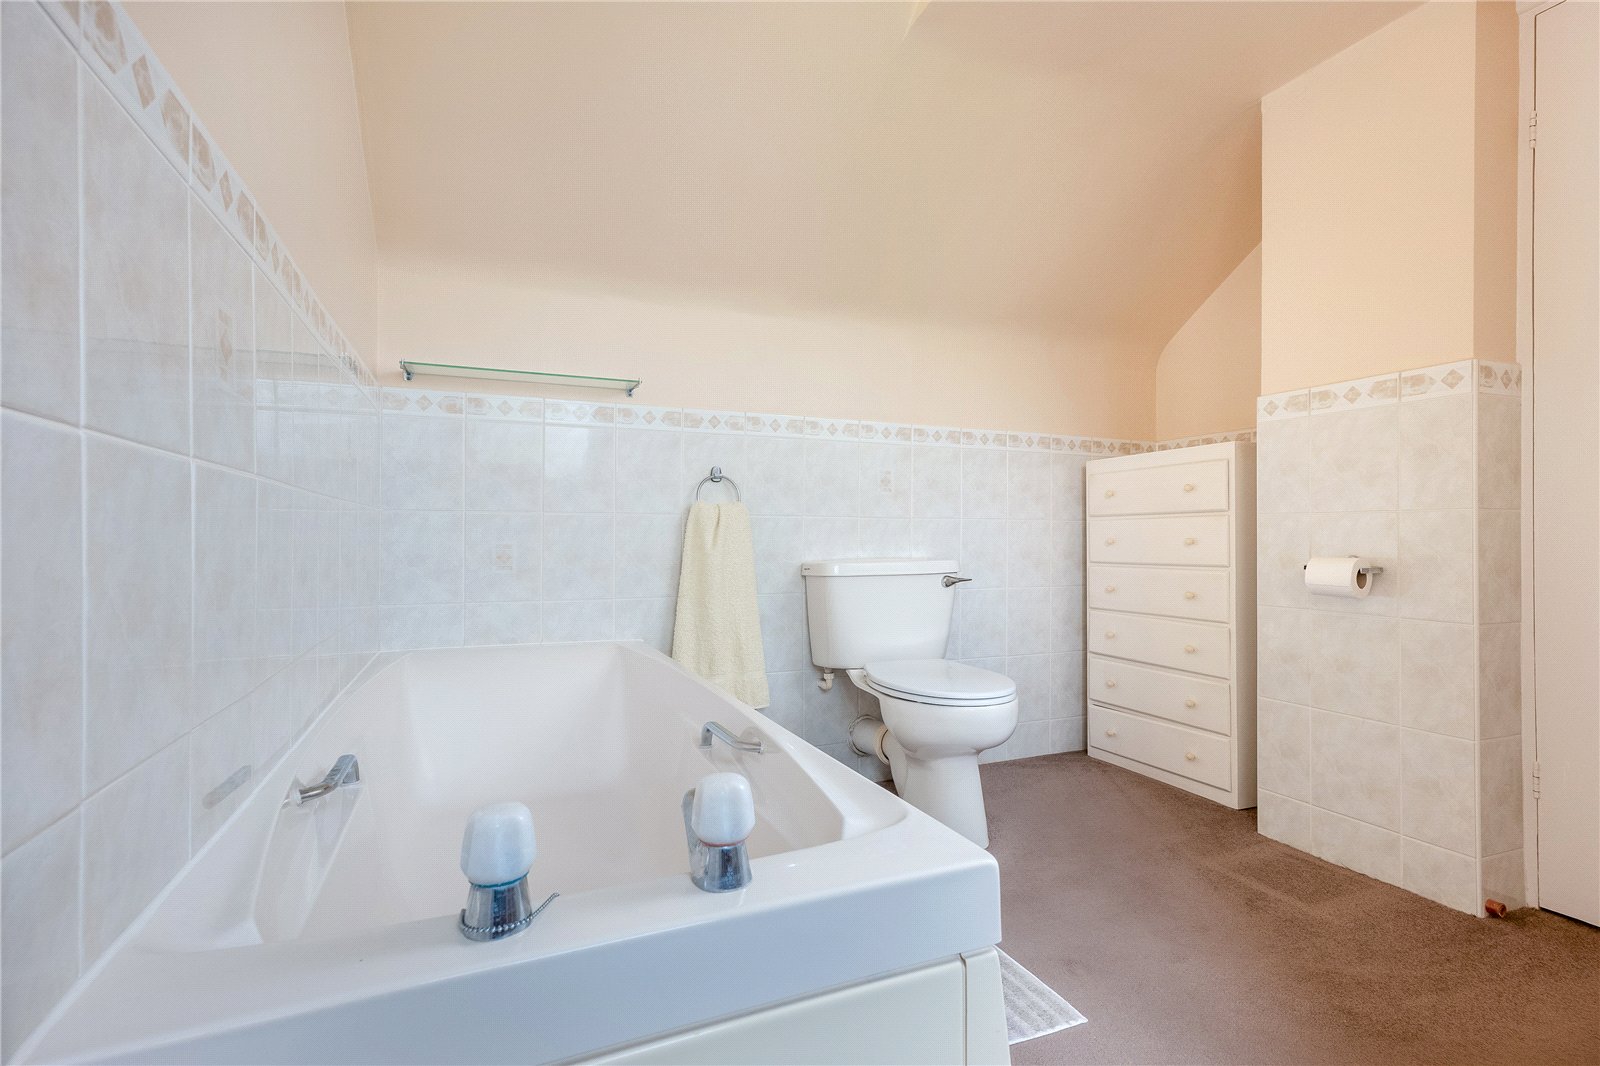
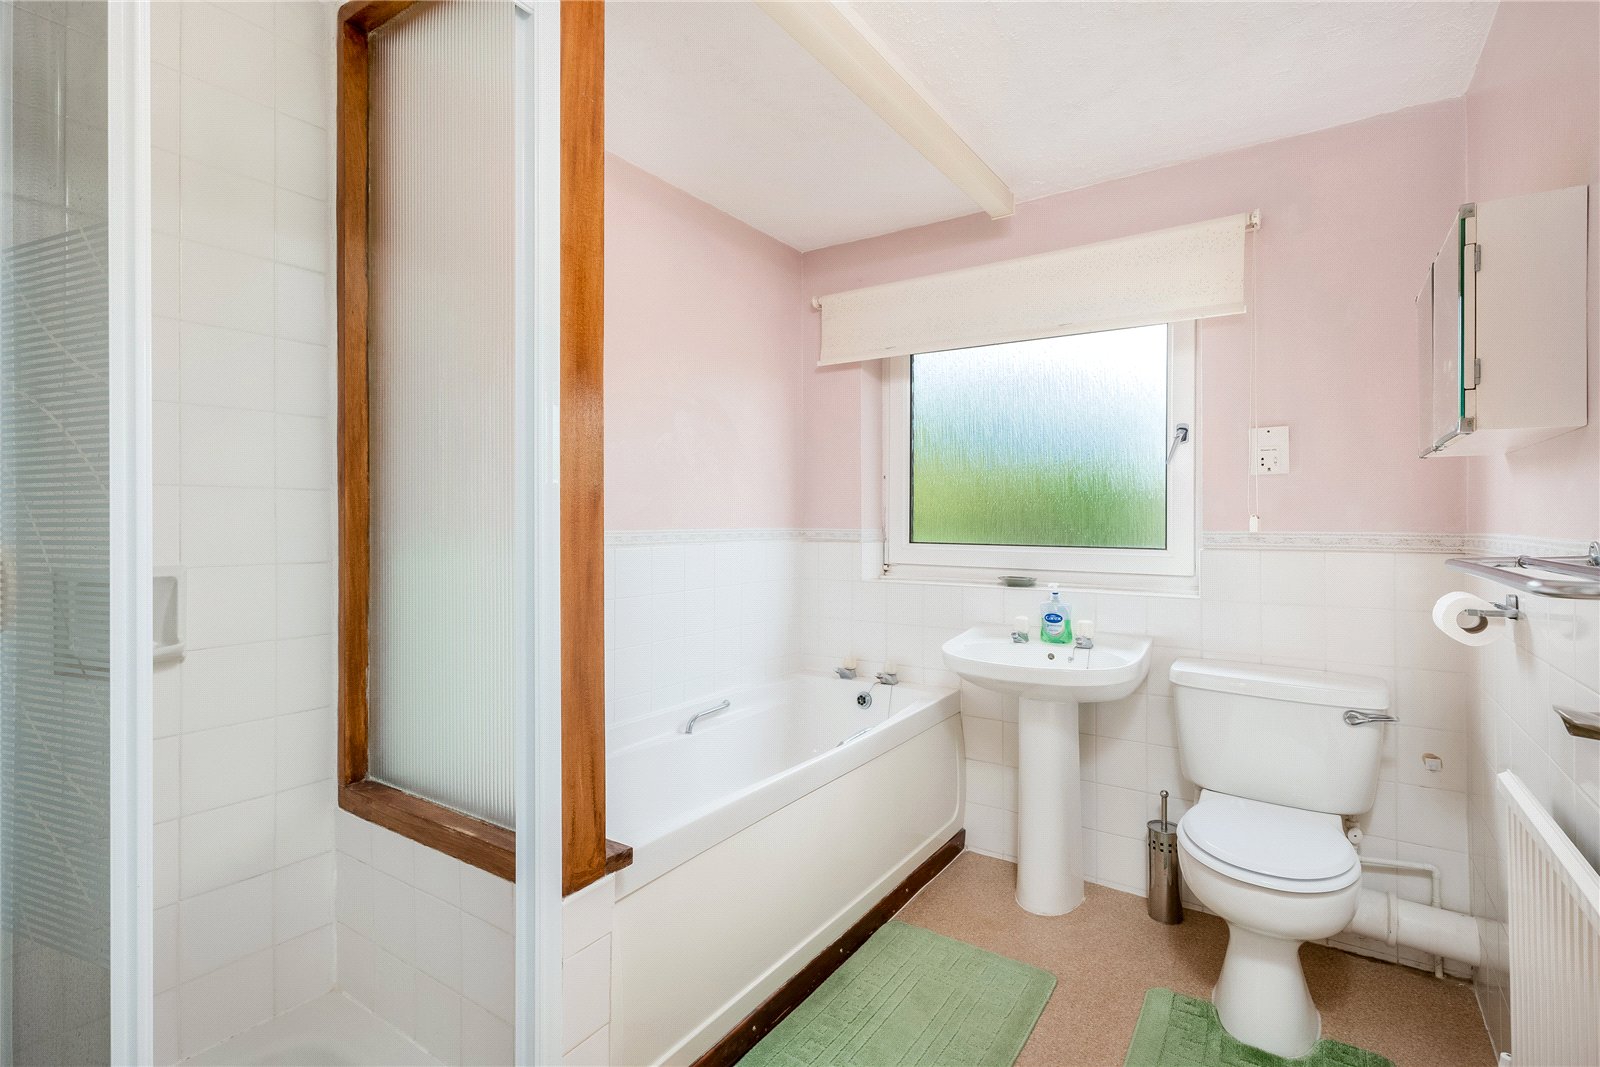
En- Suite Bathroom – Comprising of panelled bath, pedestal hand wash basin, low level W.C., part tiled walls, double glazed window to rear aspect, door to
Dressing Room/Nursery – Double glazed window to side aspect, access to large eves storage
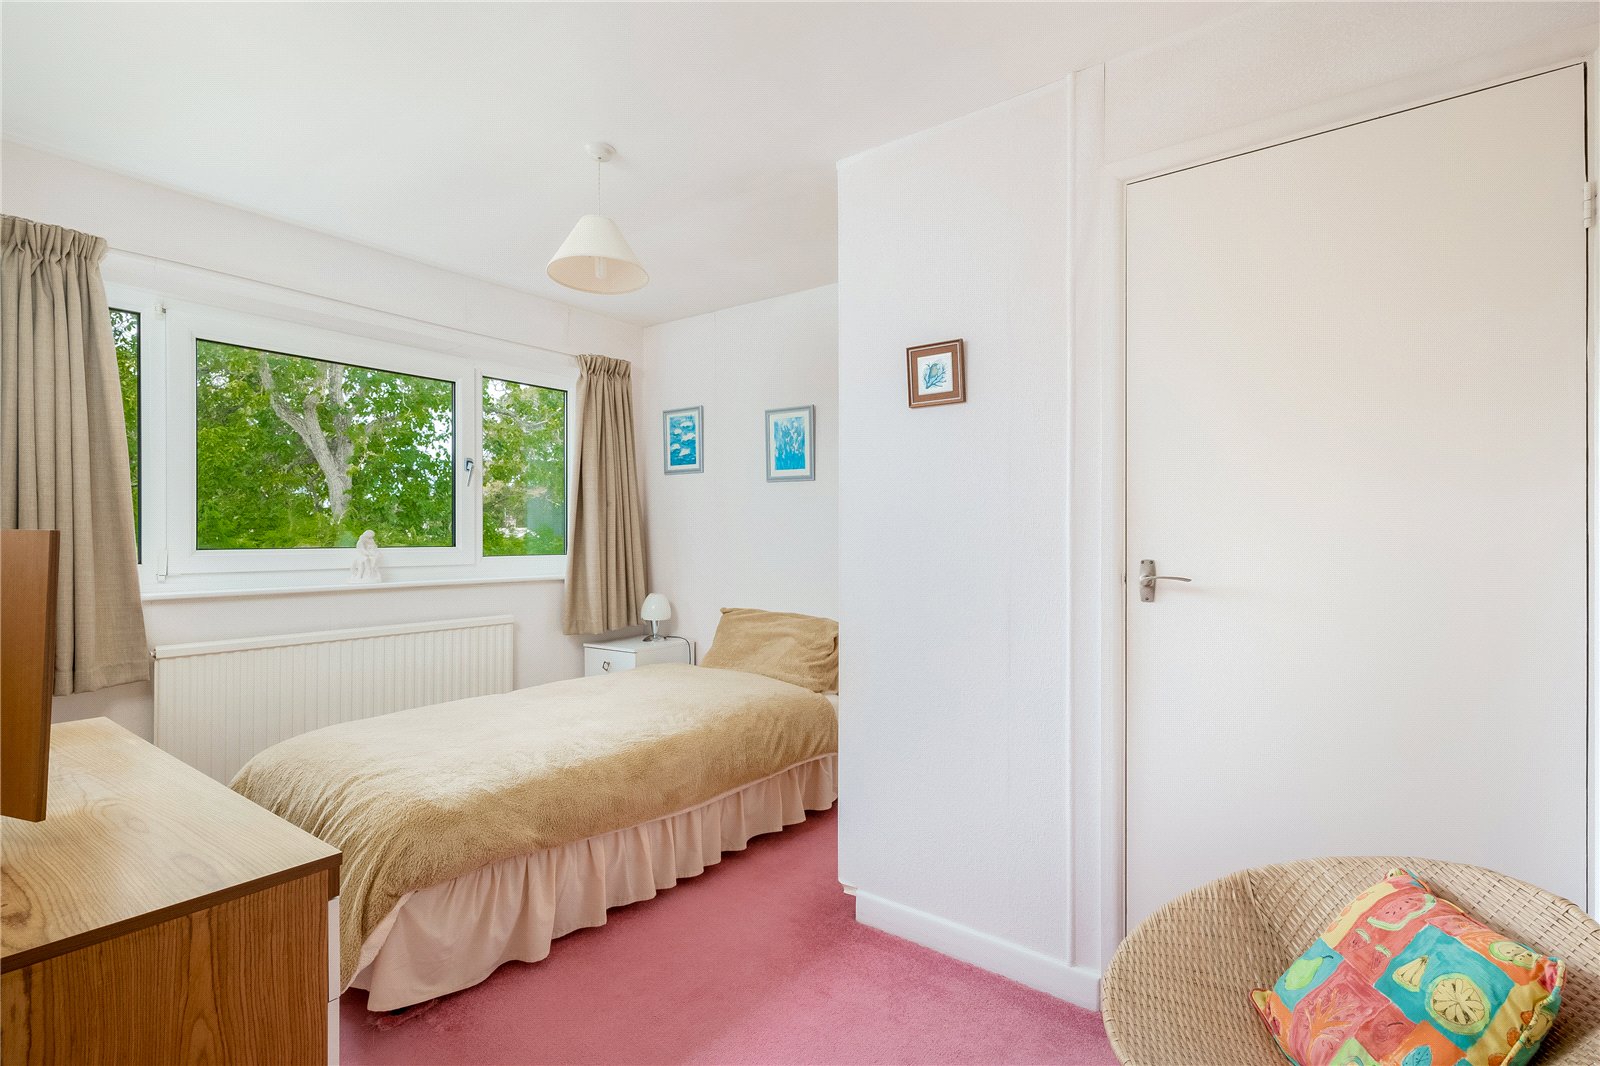
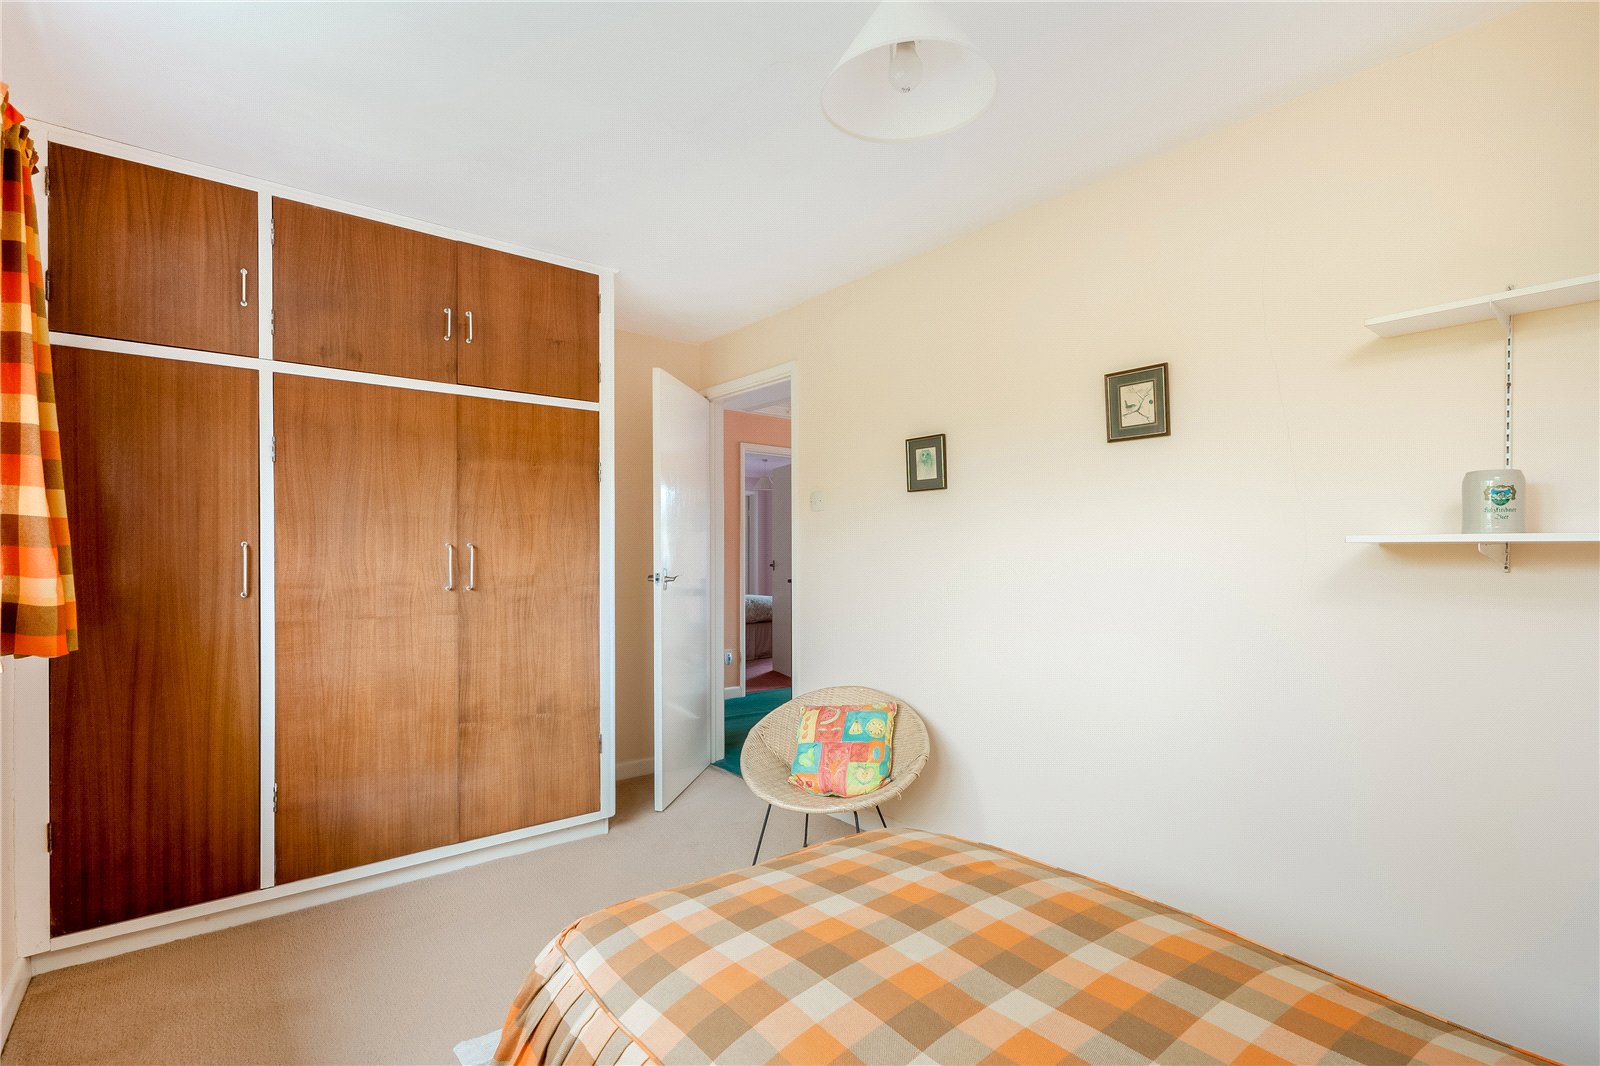
Bedroom – Double glazed window to front aspect, range of built in wardrobes
Bedroom - Double glazed window to rear aspect, range of built in wardrobes
Bedroom – Double glazed window to rear aspect, built in airing cupboard
Bathroom – Comprising of white suite with panelled bath, separate shower cubicle, pedestal hand wash basin, low level W.C., part tiled walls, double glazed window to rear aspect
Outside
Front Garden – Hedge to the front and laid to lawn with numerous shrubs
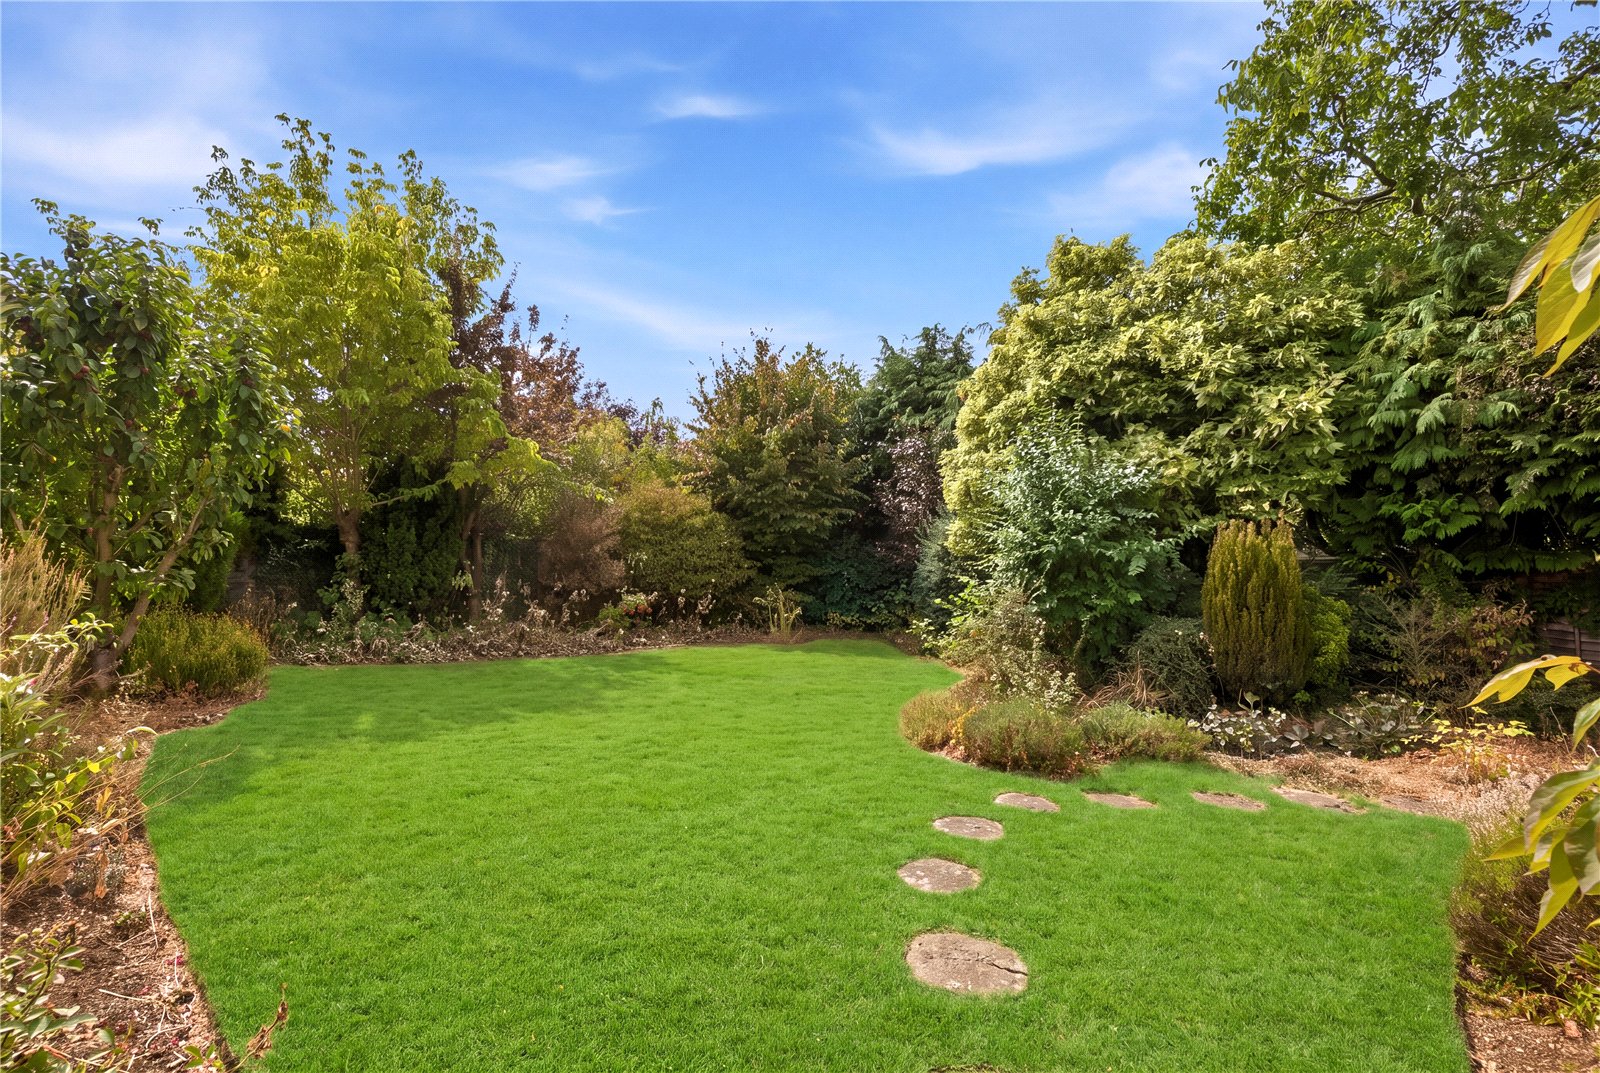
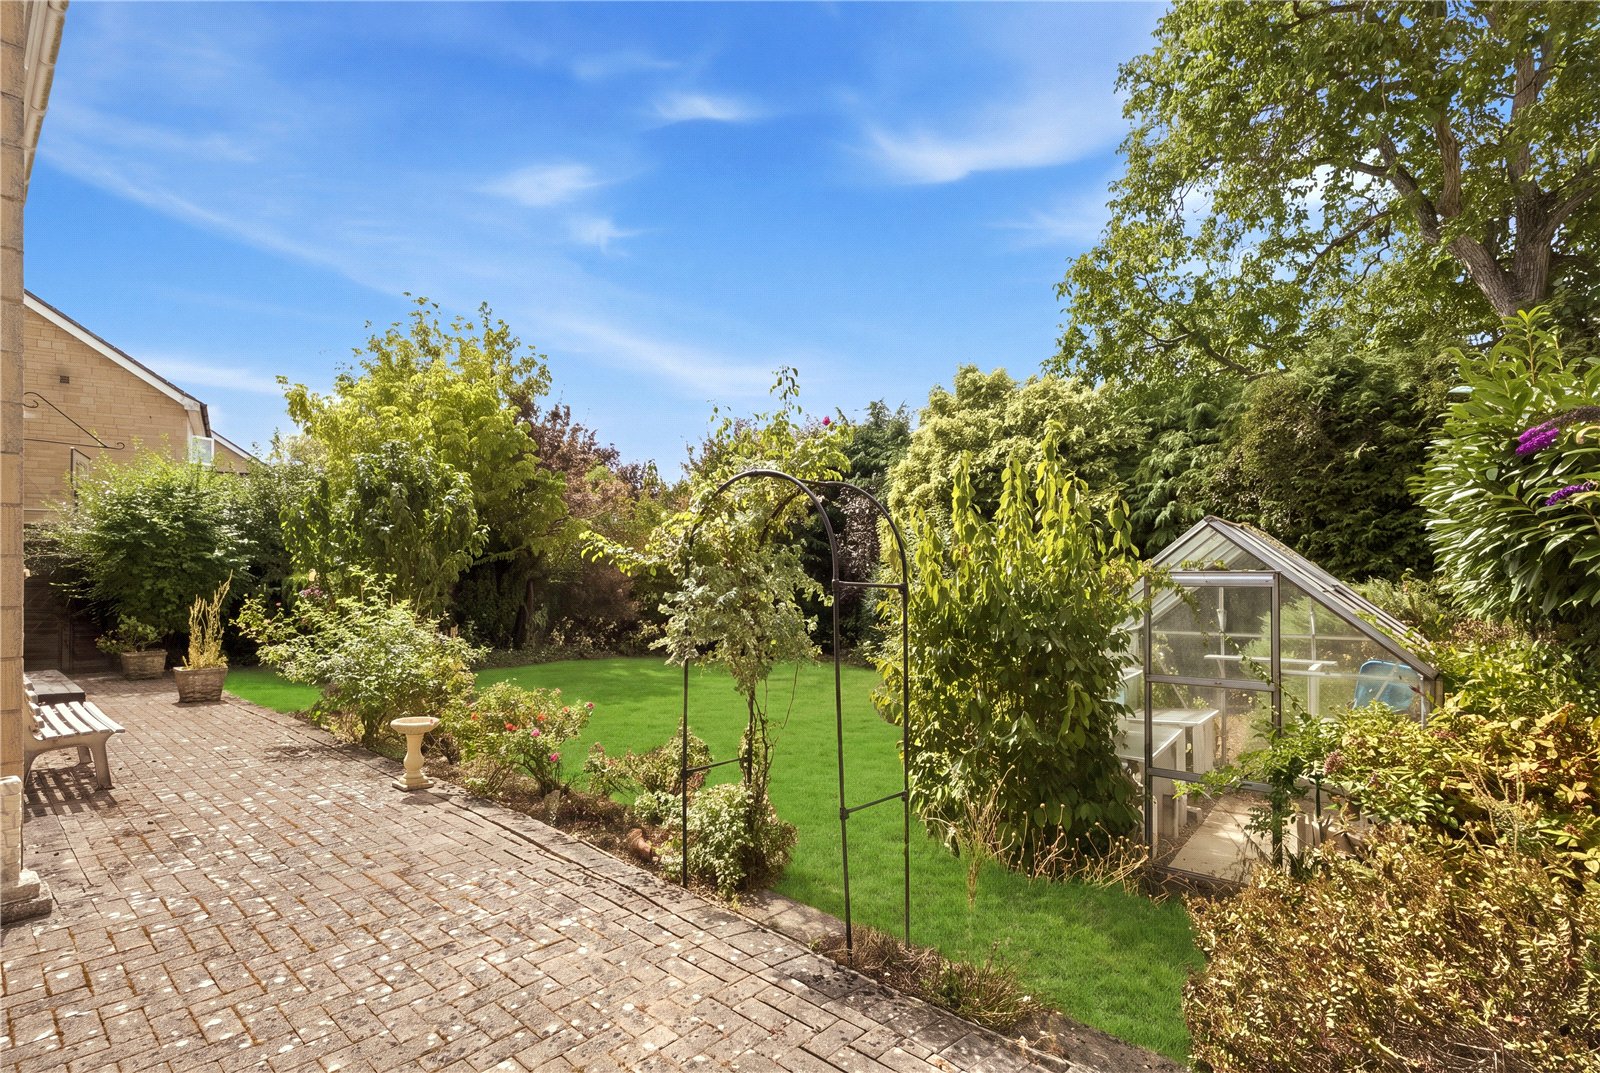
Rear Garden – A lovely rear garden mostly south facing with side pedestrian access from the front to one side but could have access from both sides, enclosed and private garden that is laid to lawn with flower and shrub beds and borders and a paved patio, green house, oil tank.
Own double width driveway to garage with electric roller up and over door, light and power, door to utility room.
The property benefits from oil central heating and double glazed windows.