
Contact Agent:

Chapel Lane, Little Bourton, Banbury, Oxfordshire, OX17 1RD
- Detached Bungalow
- 3
- 2
- 1
Description:
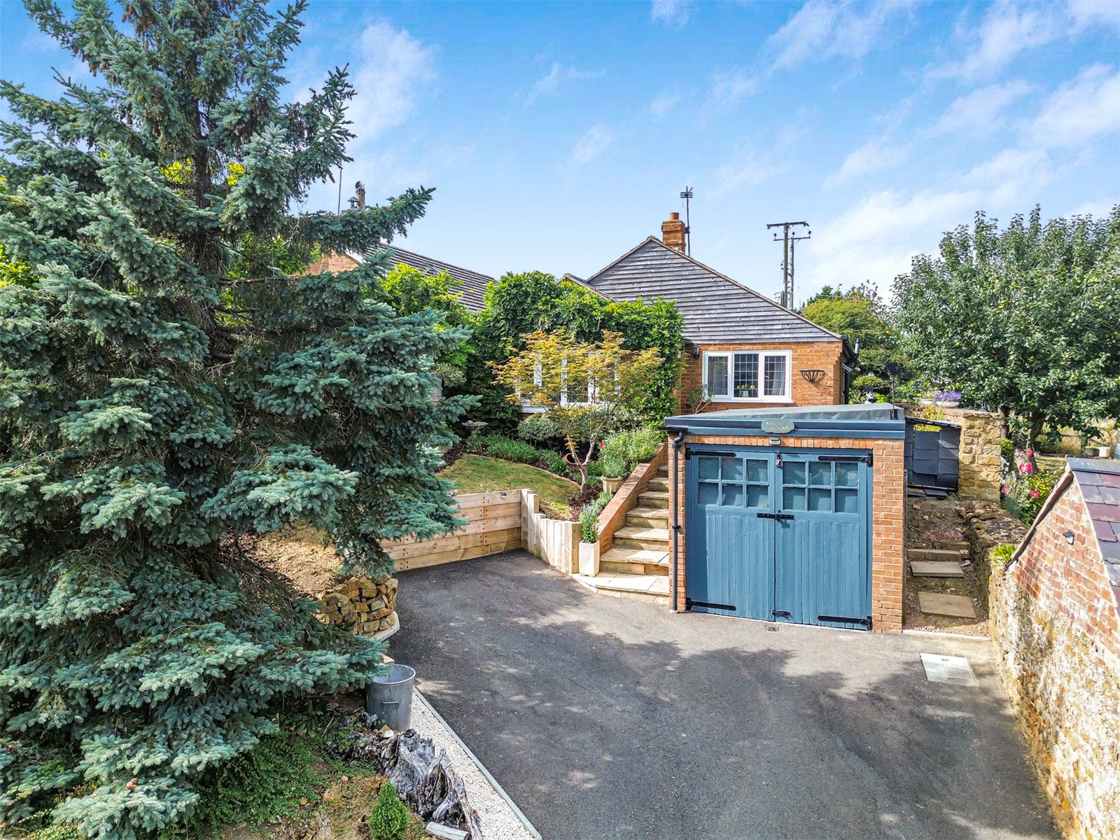
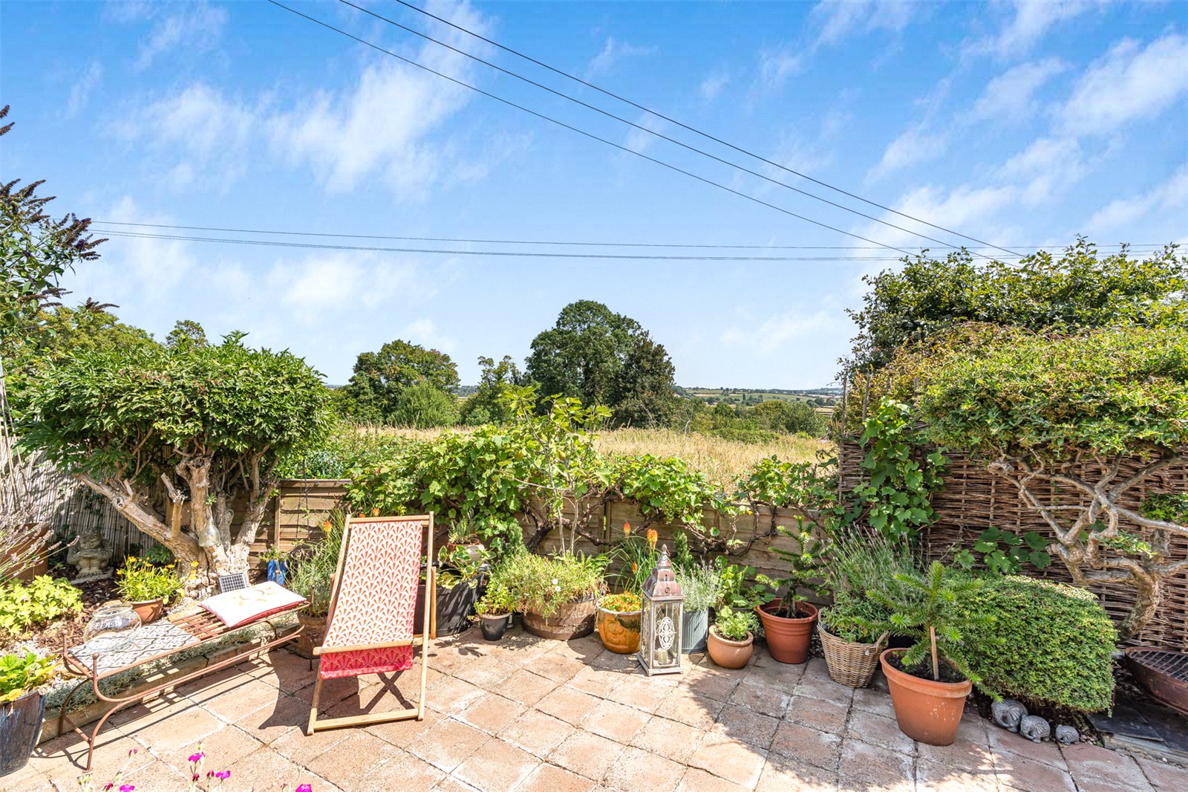
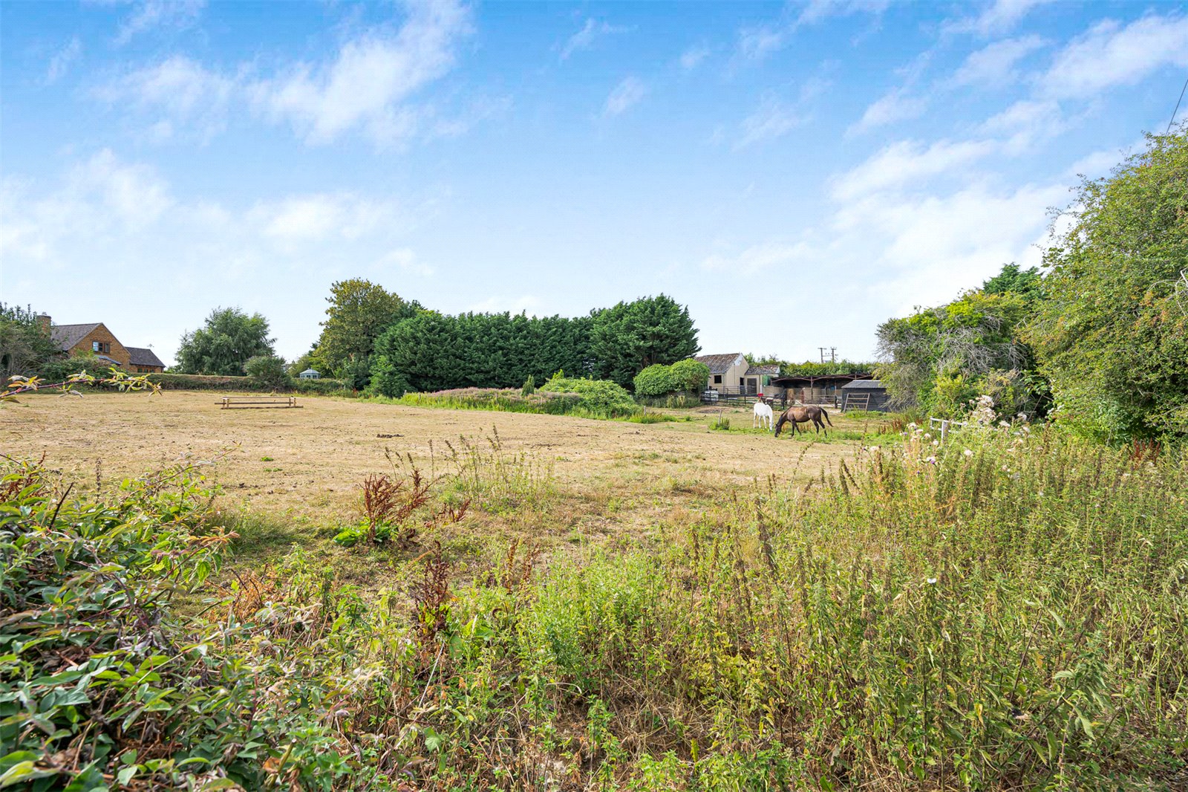
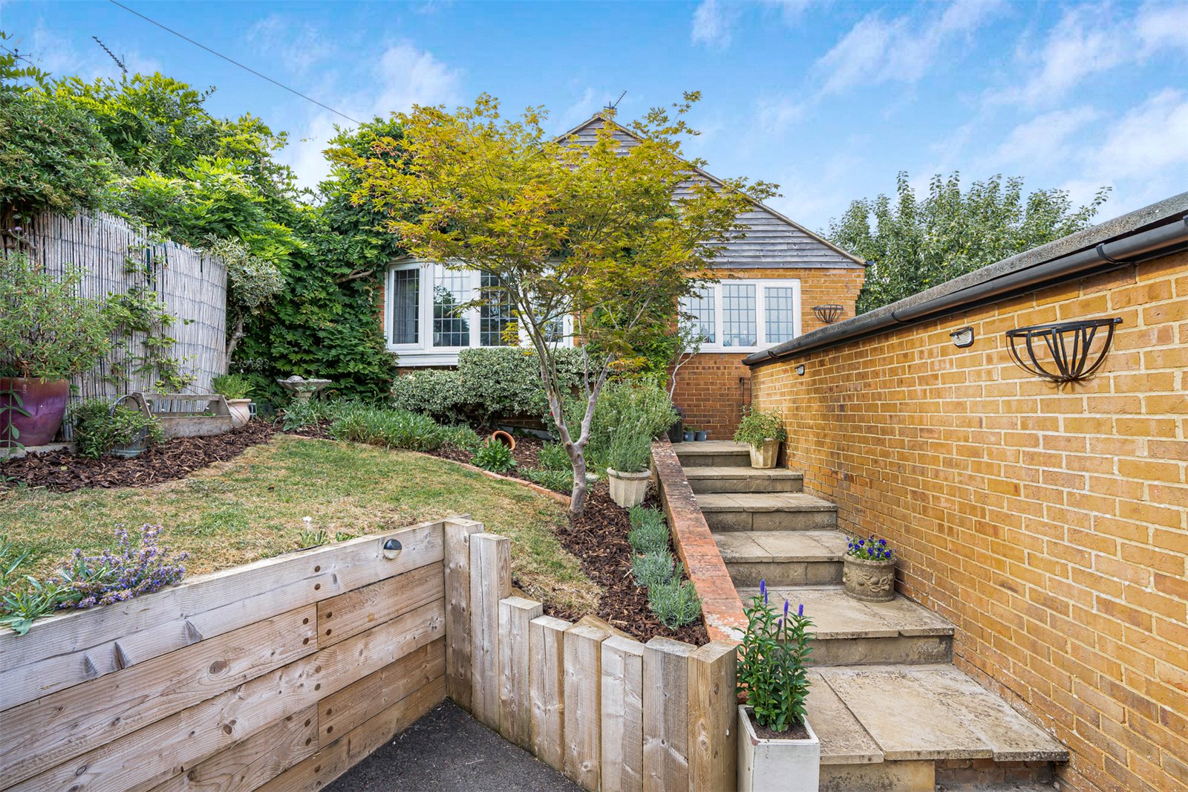
A well-presented and versatile detached two/three-bedroom home on the edge of the village, commanding uninterrupted countryside views.
Entrance Hallway
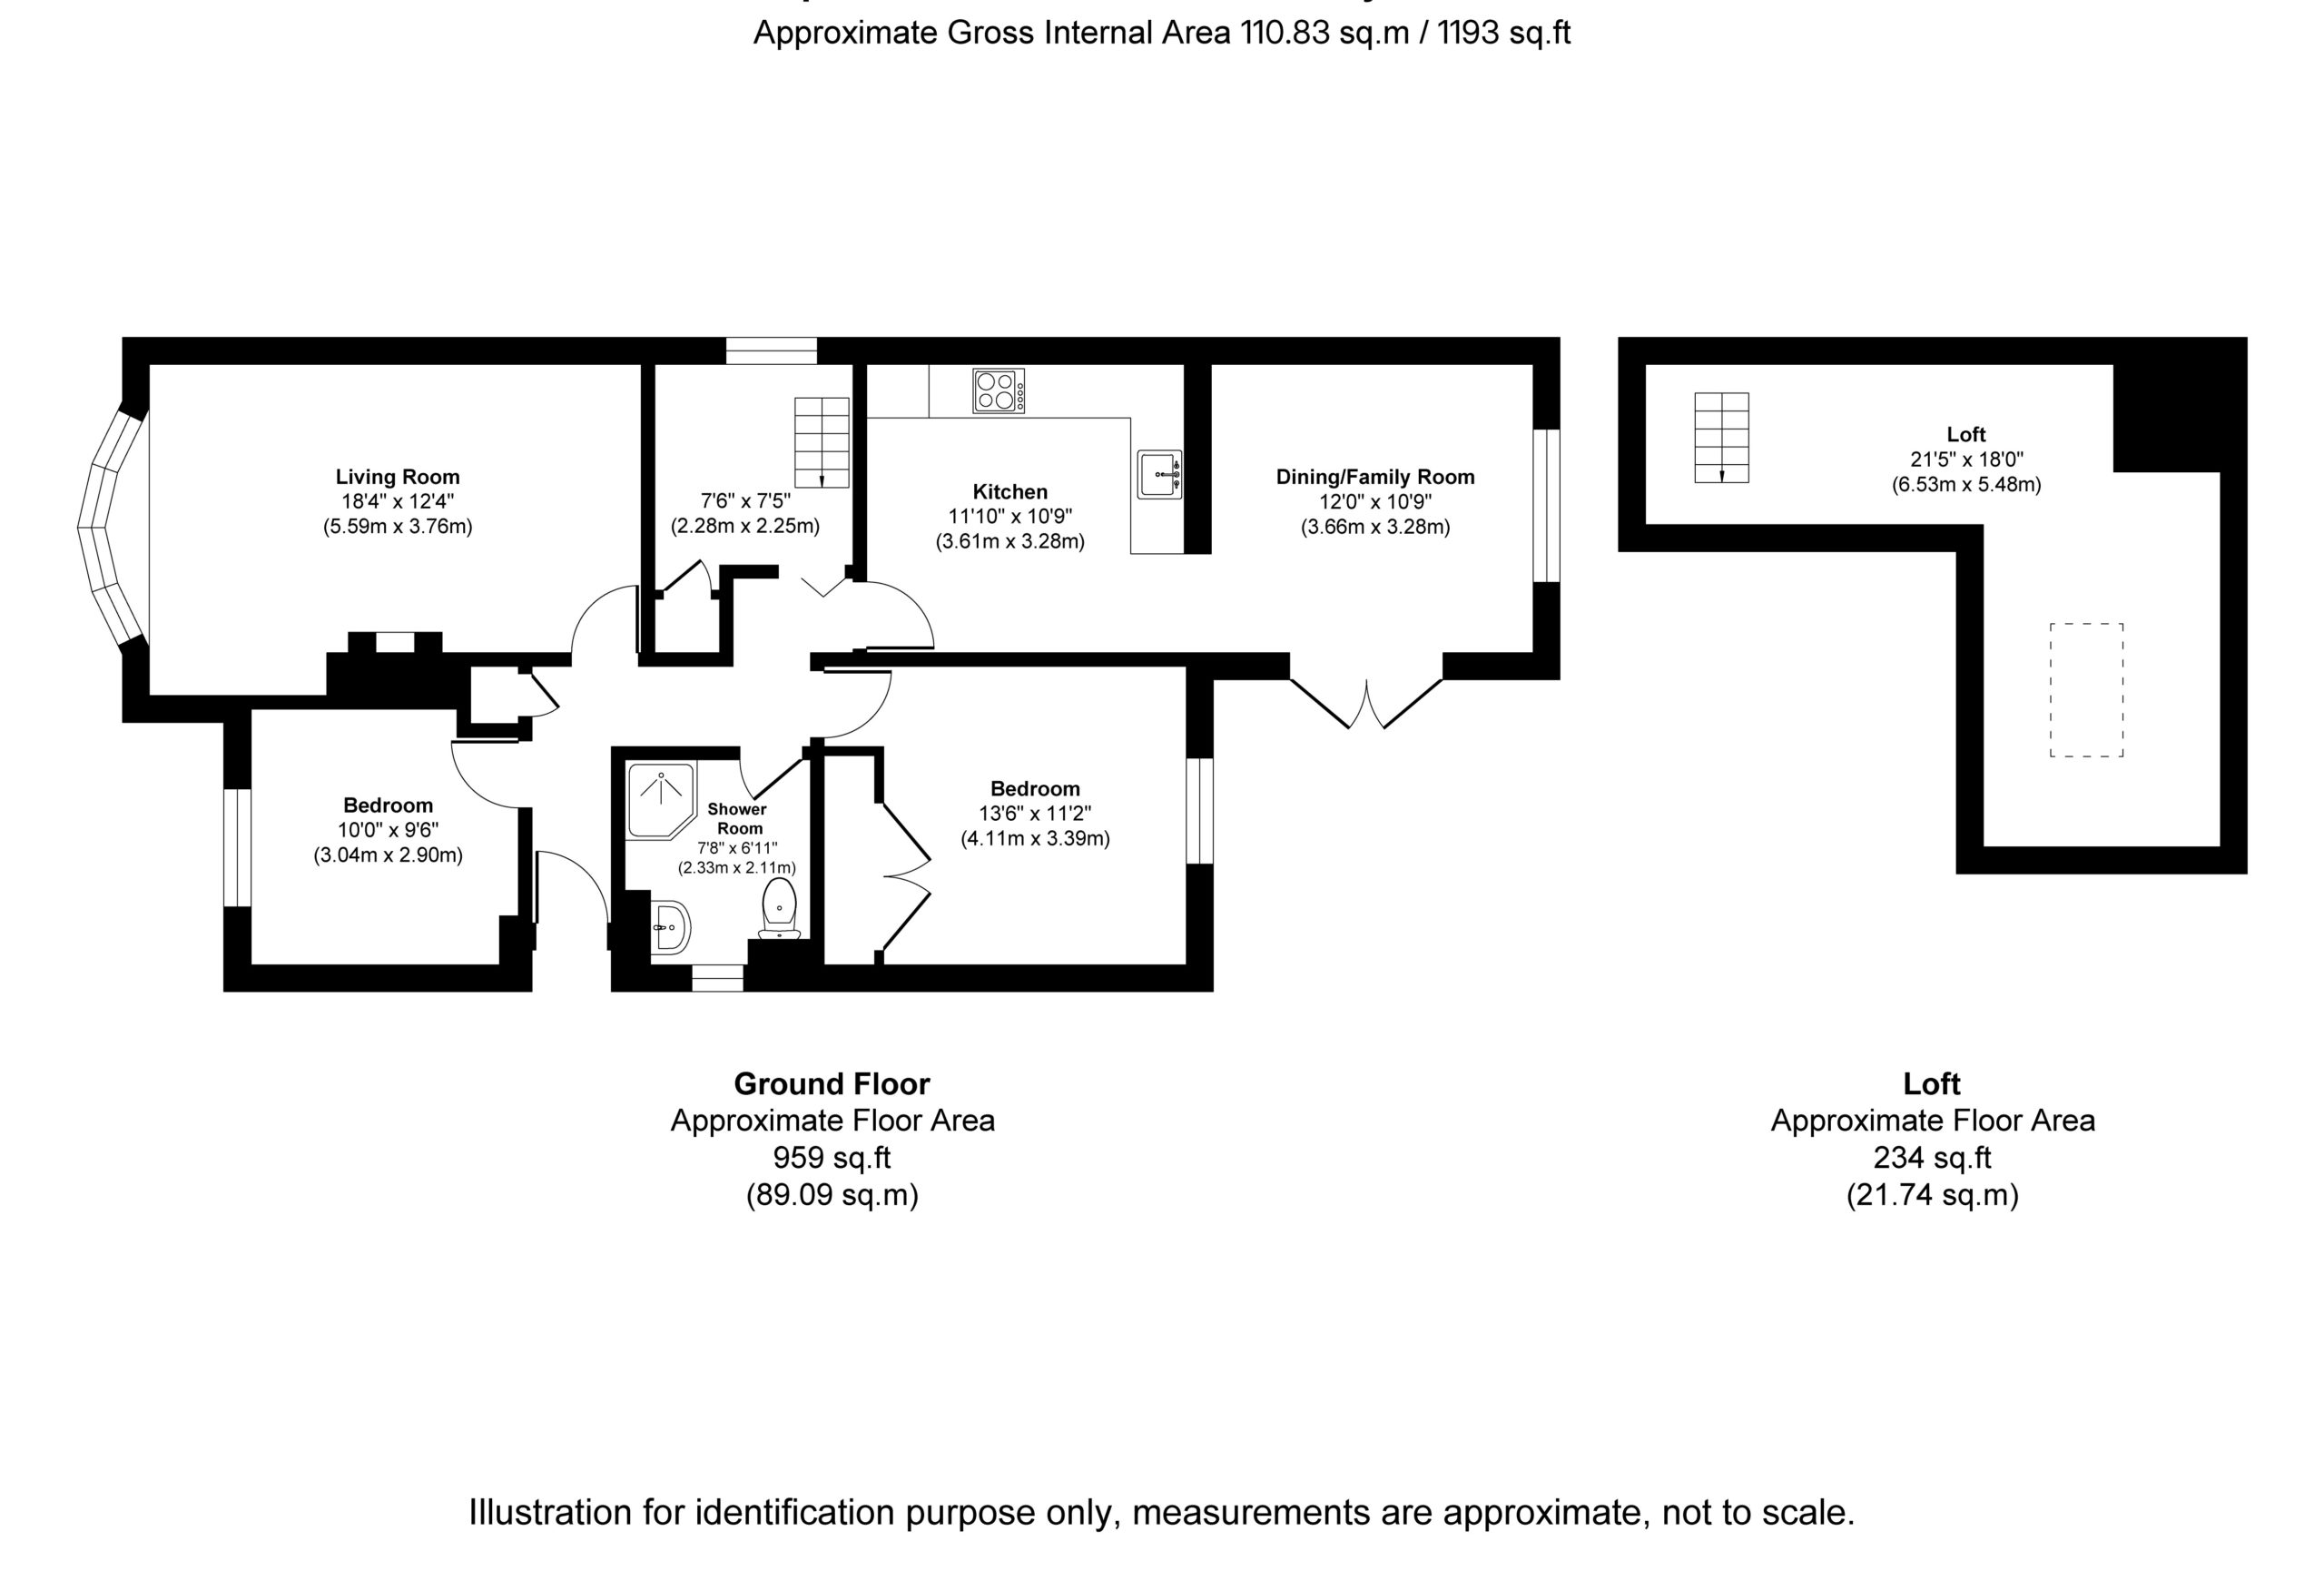
Located to the side of the property with oak flooring, providing access to all internal rooms.
Sitting Room
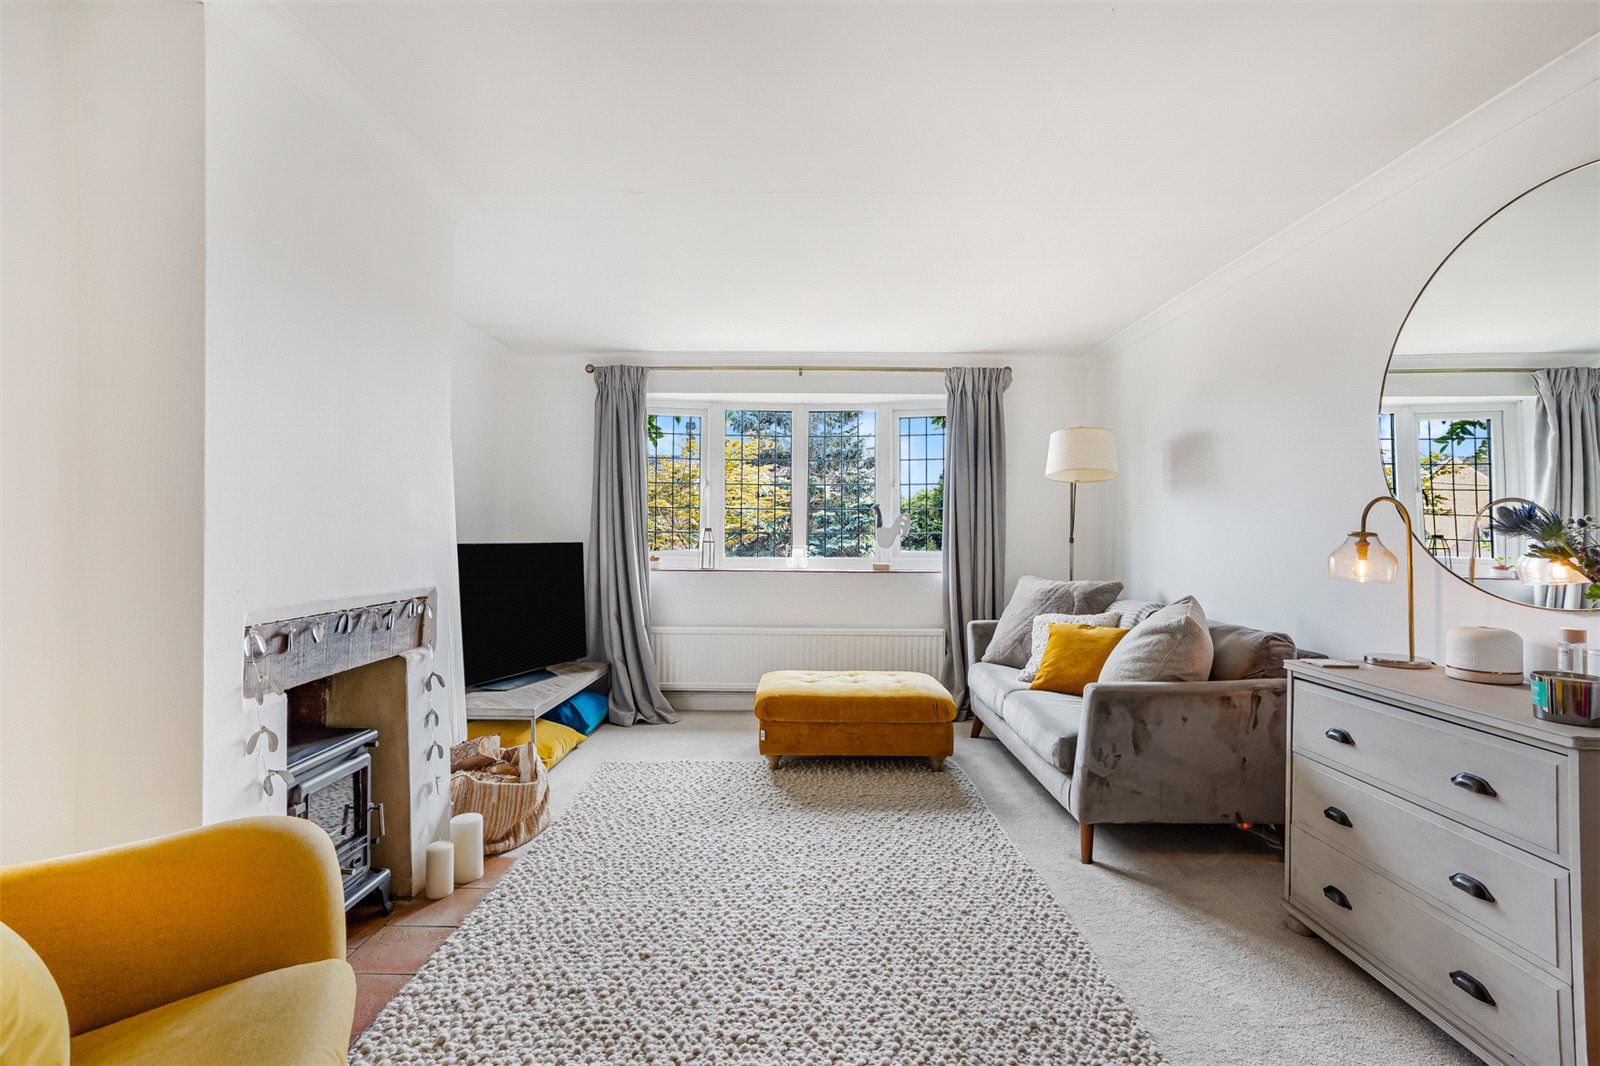
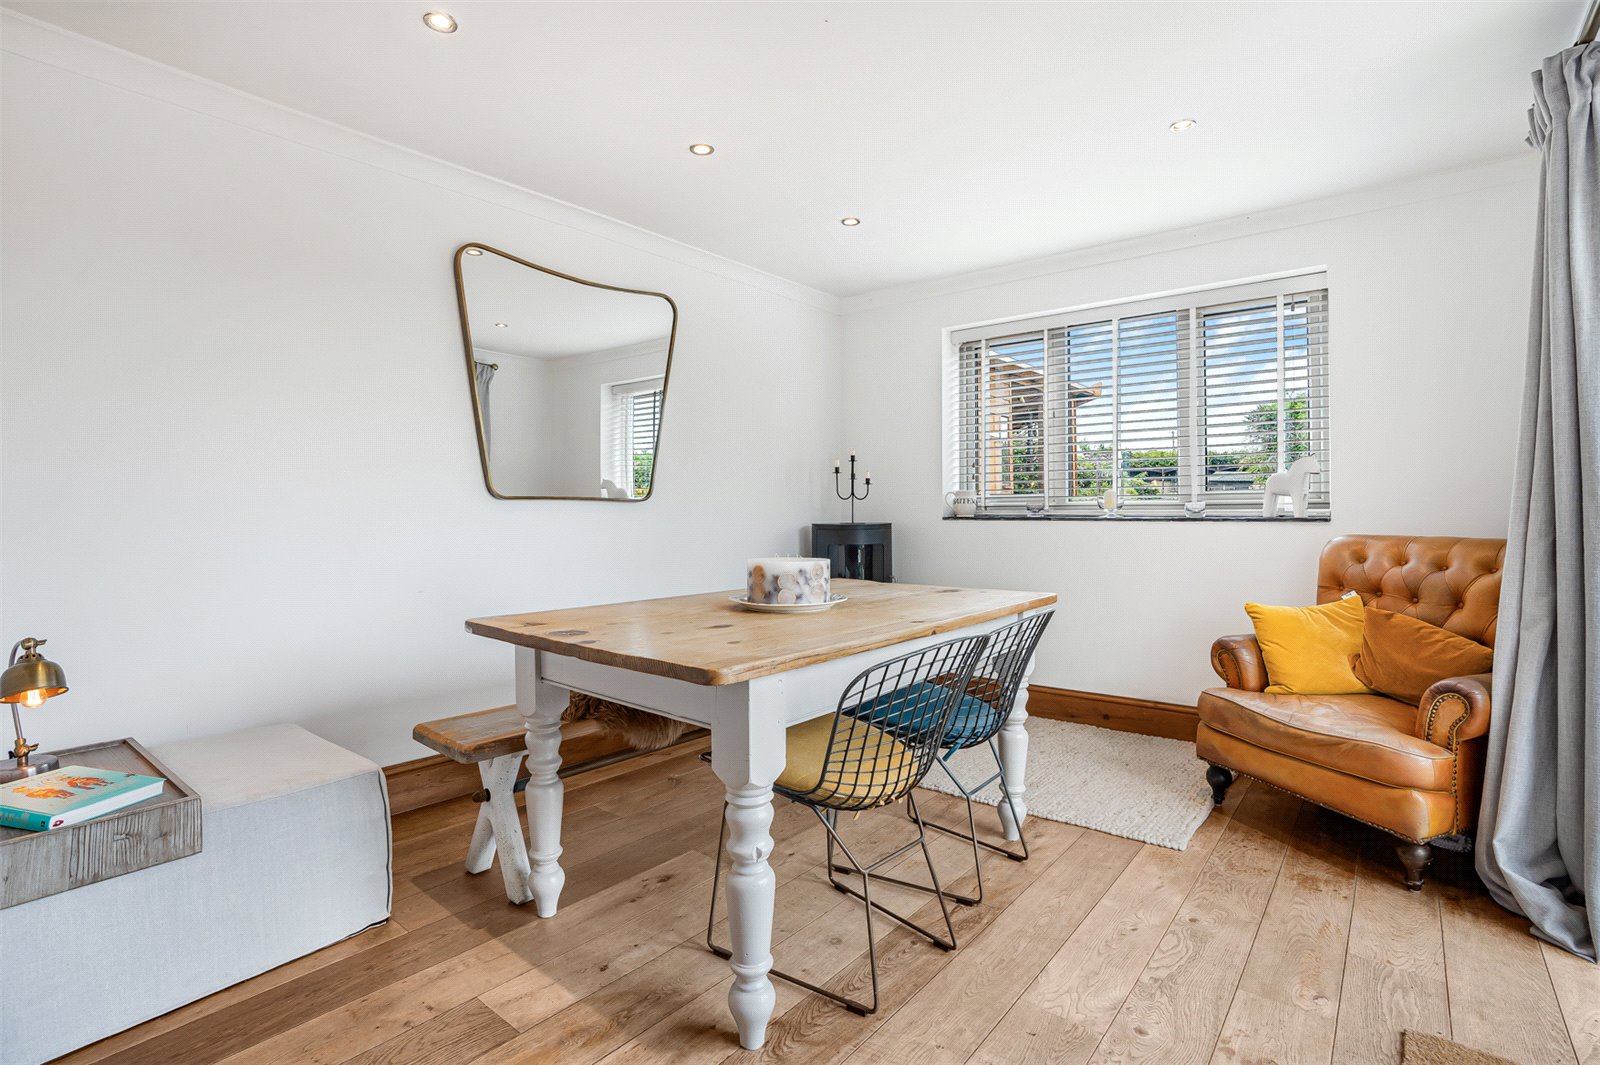
A light and airy room with a multifuel burner.
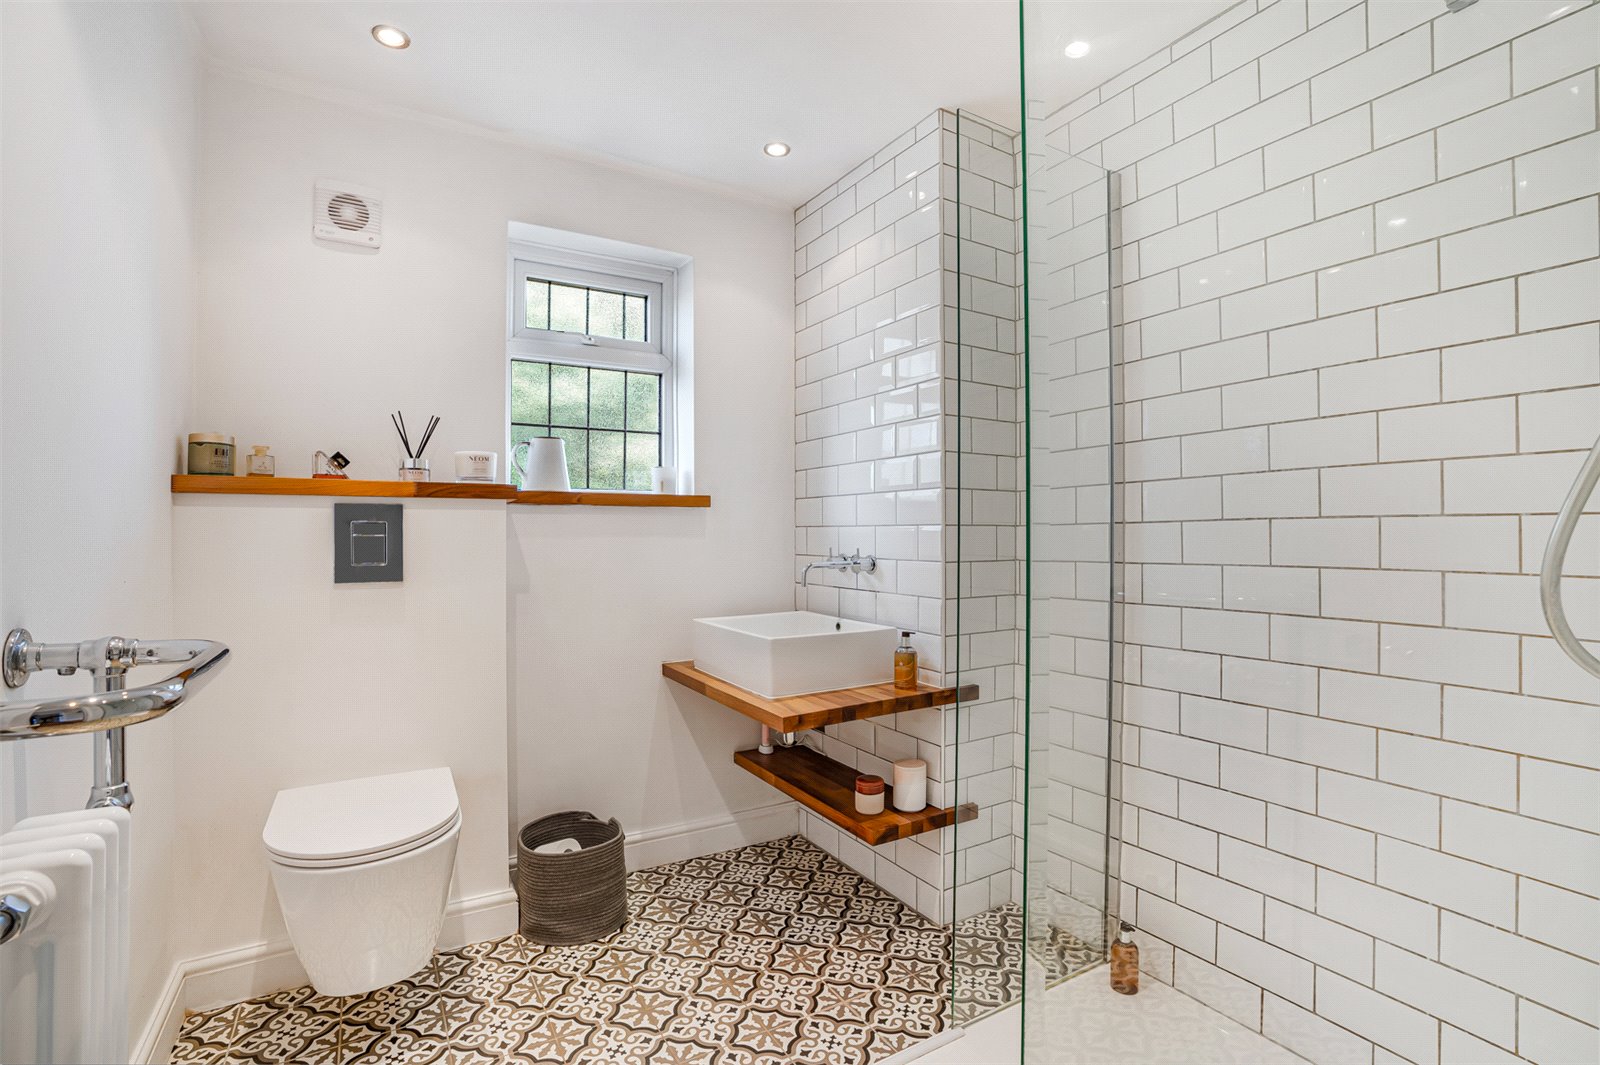
Shower Room
Comprising of a walk-in double shower cubicle, hand wash basin and low level W.C, and benefiting from underfloor heating.
Bedrooms
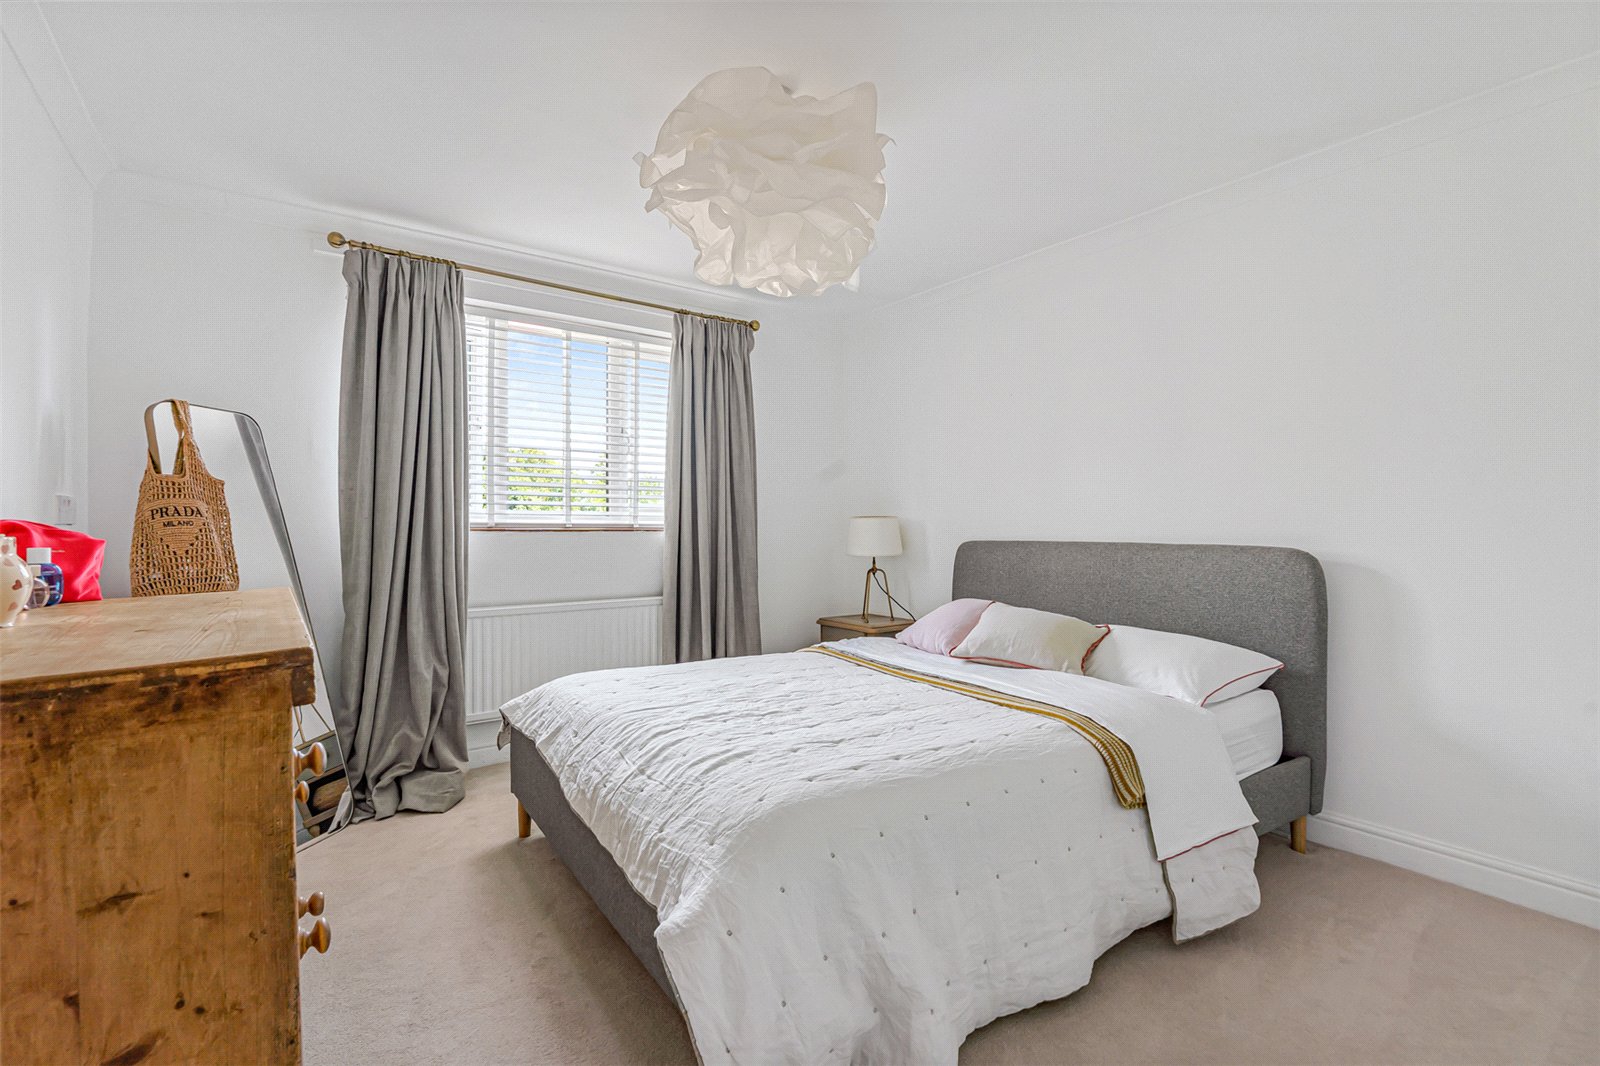
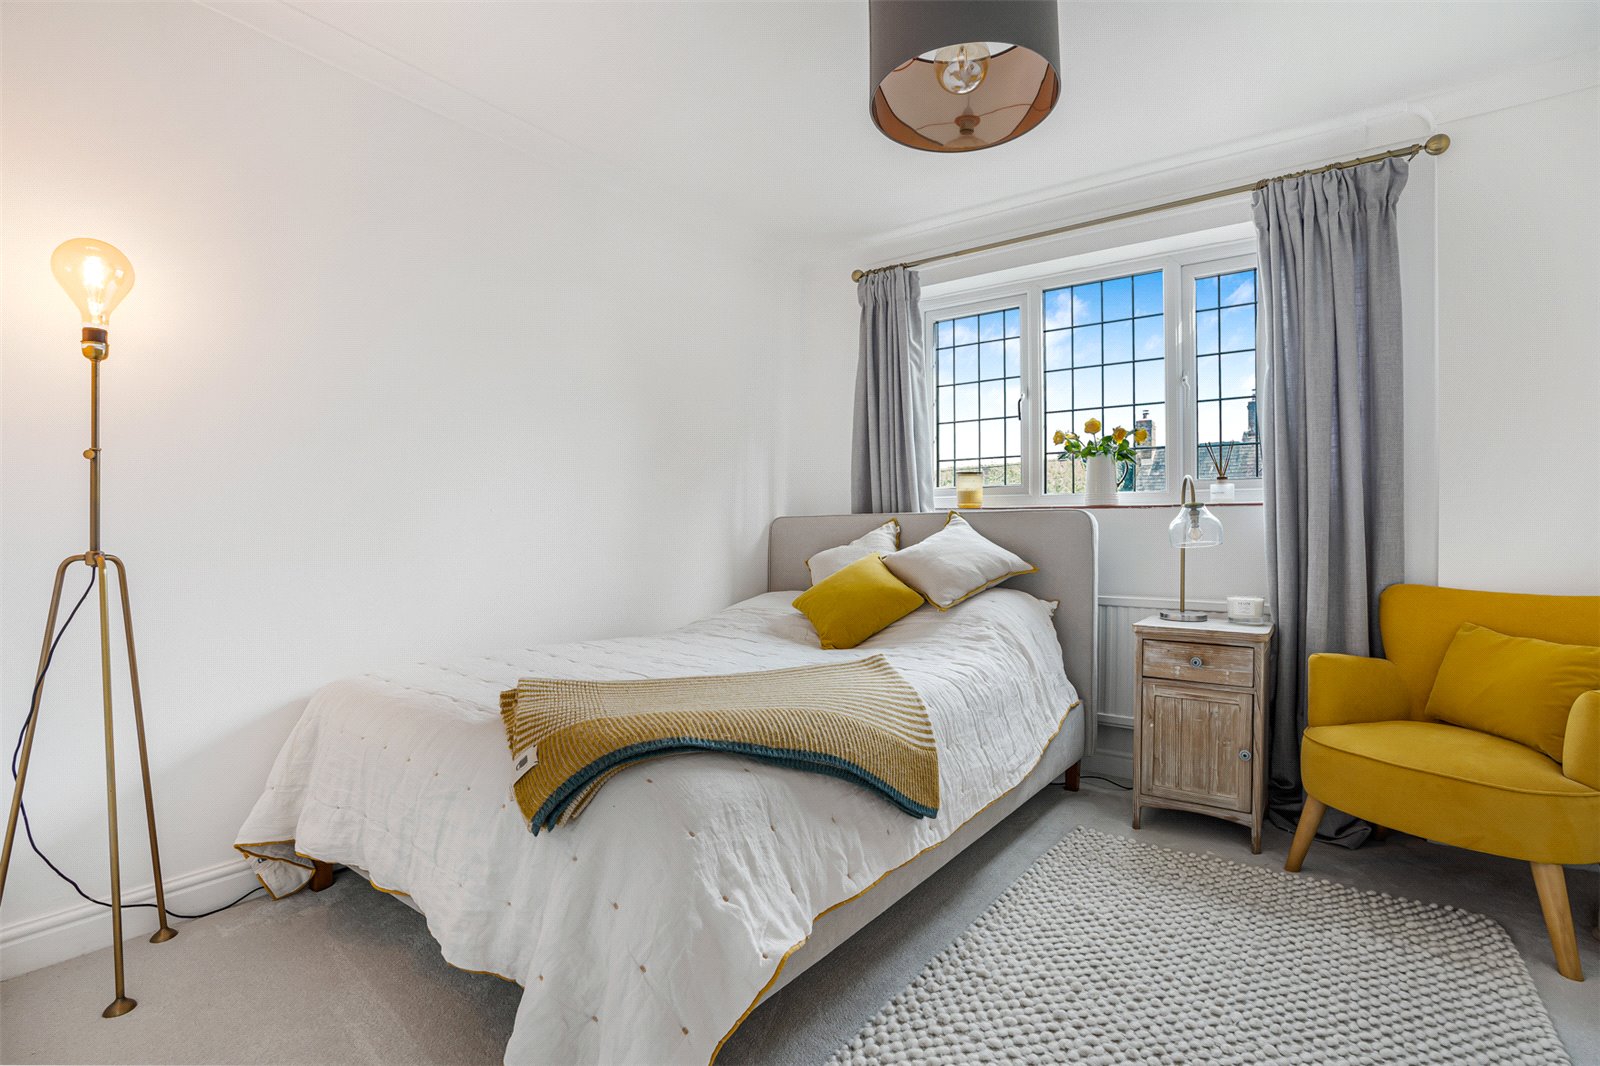
Two double bedrooms with one to the front and rear.
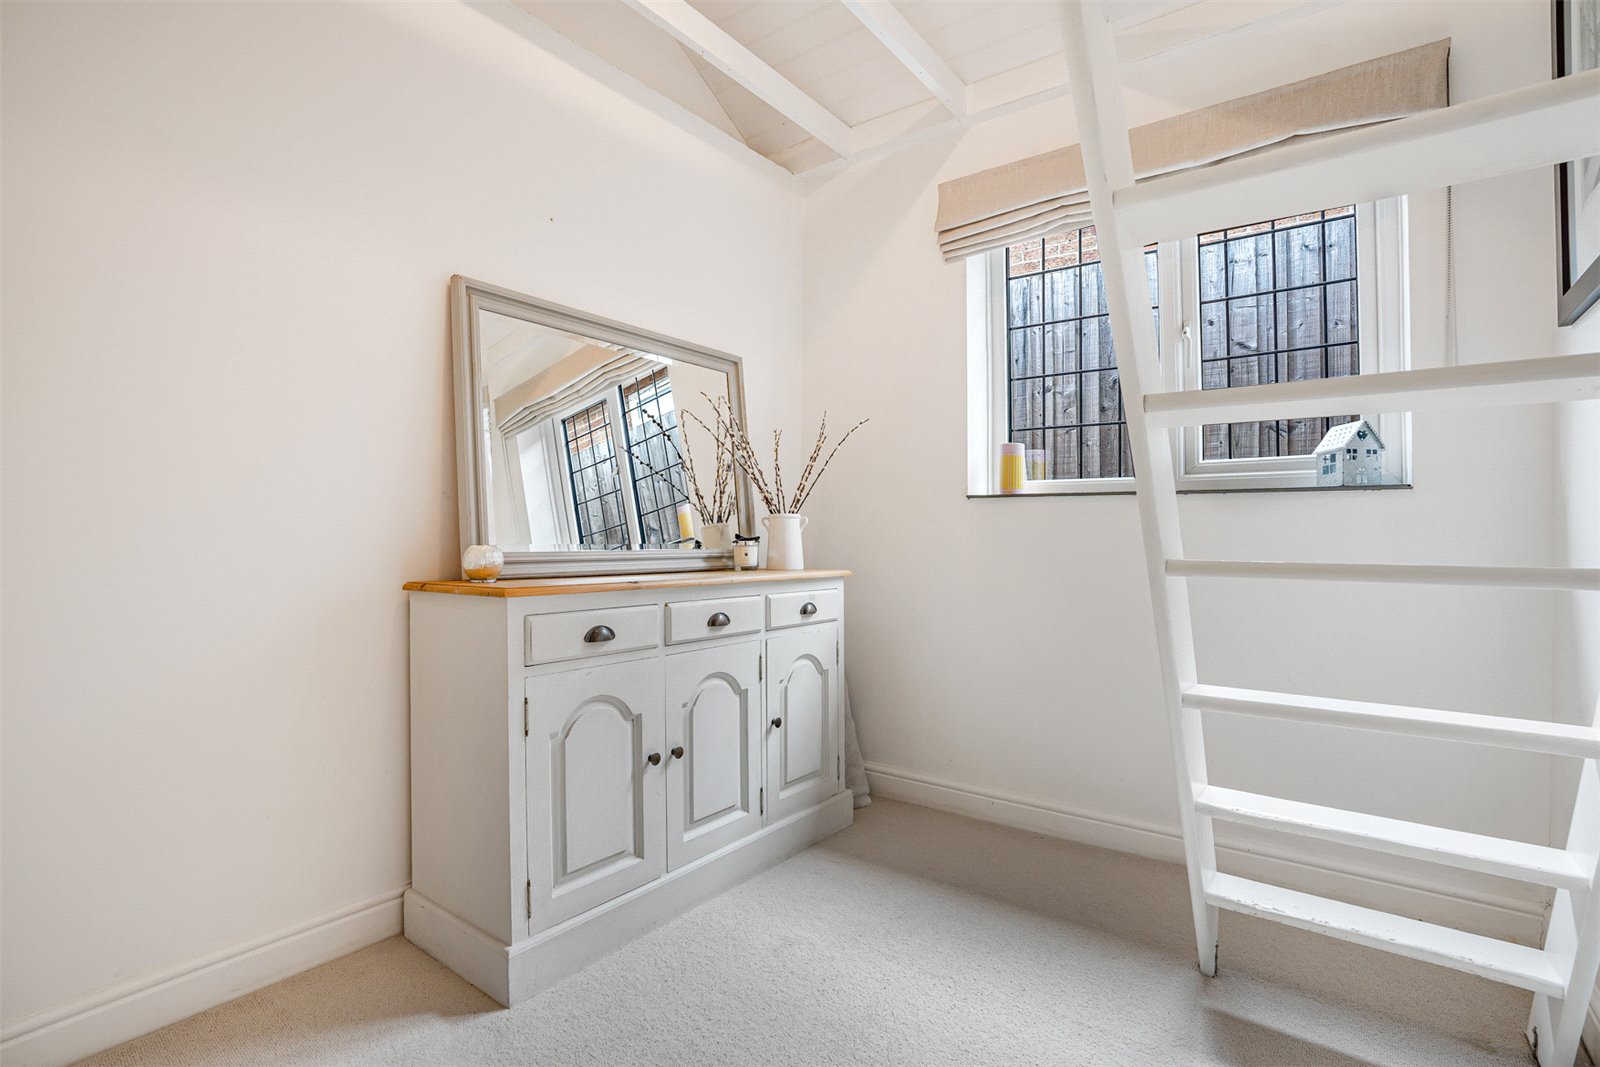
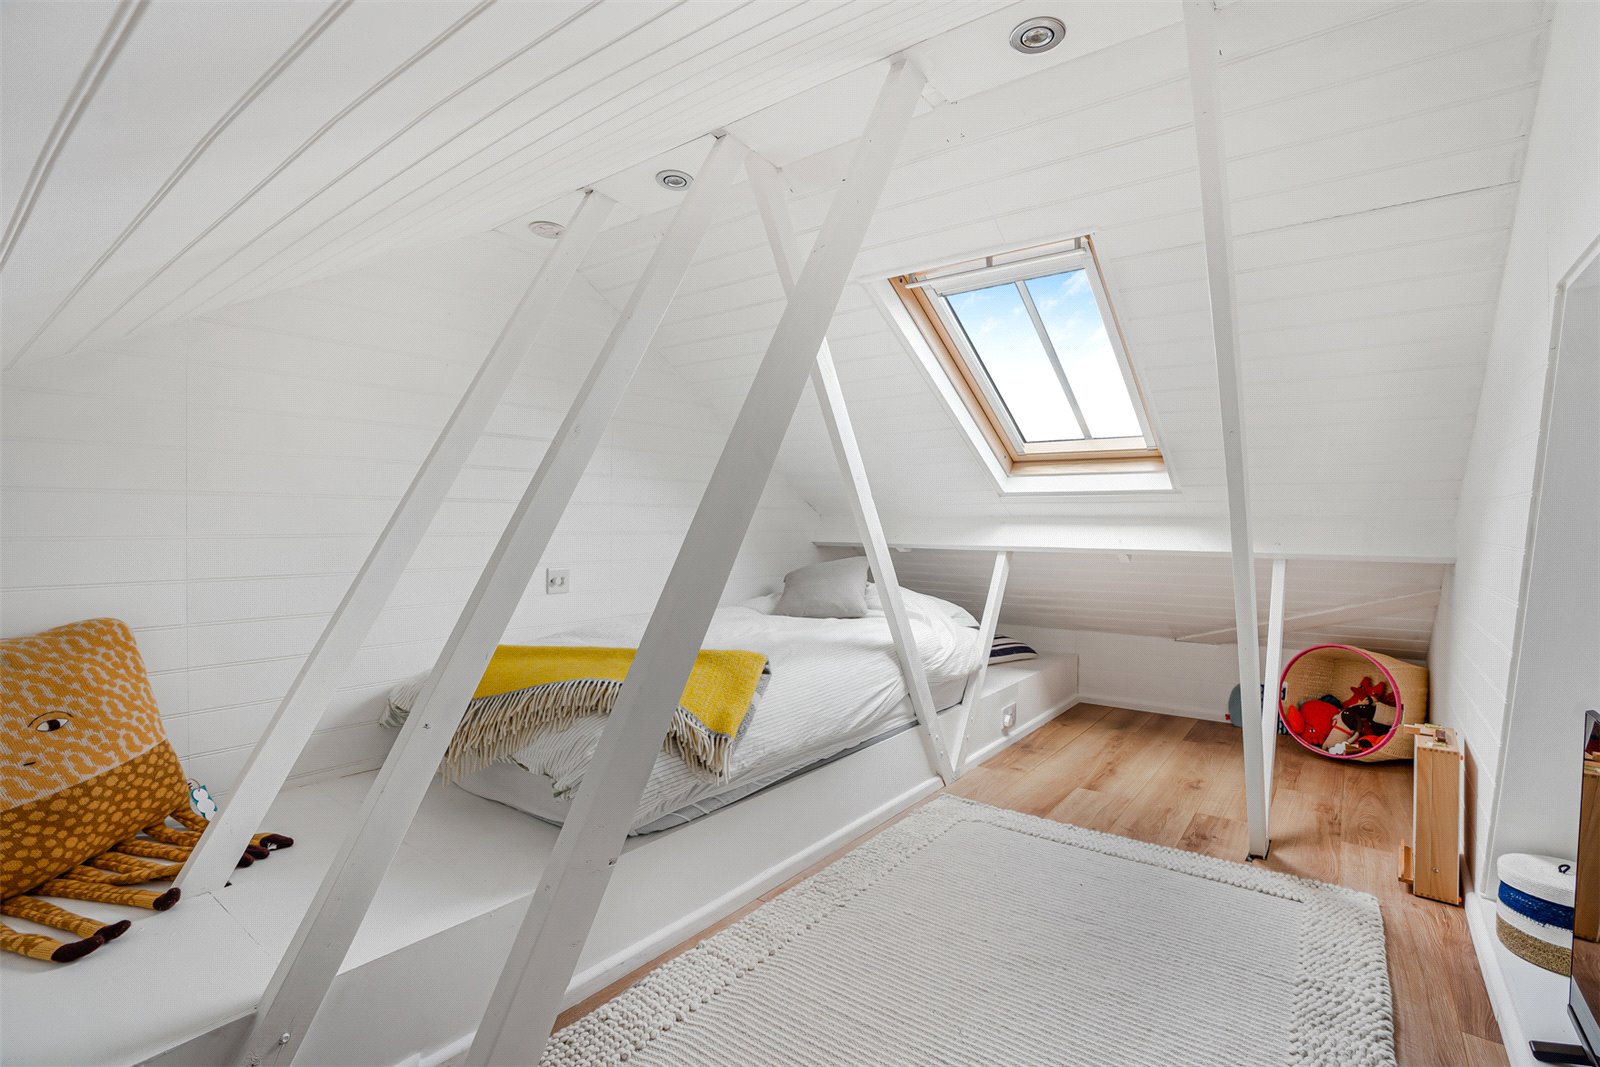
Bedroom Three/Loft Access
Stairs rising to the loft space which is carpeted and has a velux window accessed via a narrow mezzanine.
Open Plan Kitchen/Dining/Family Room
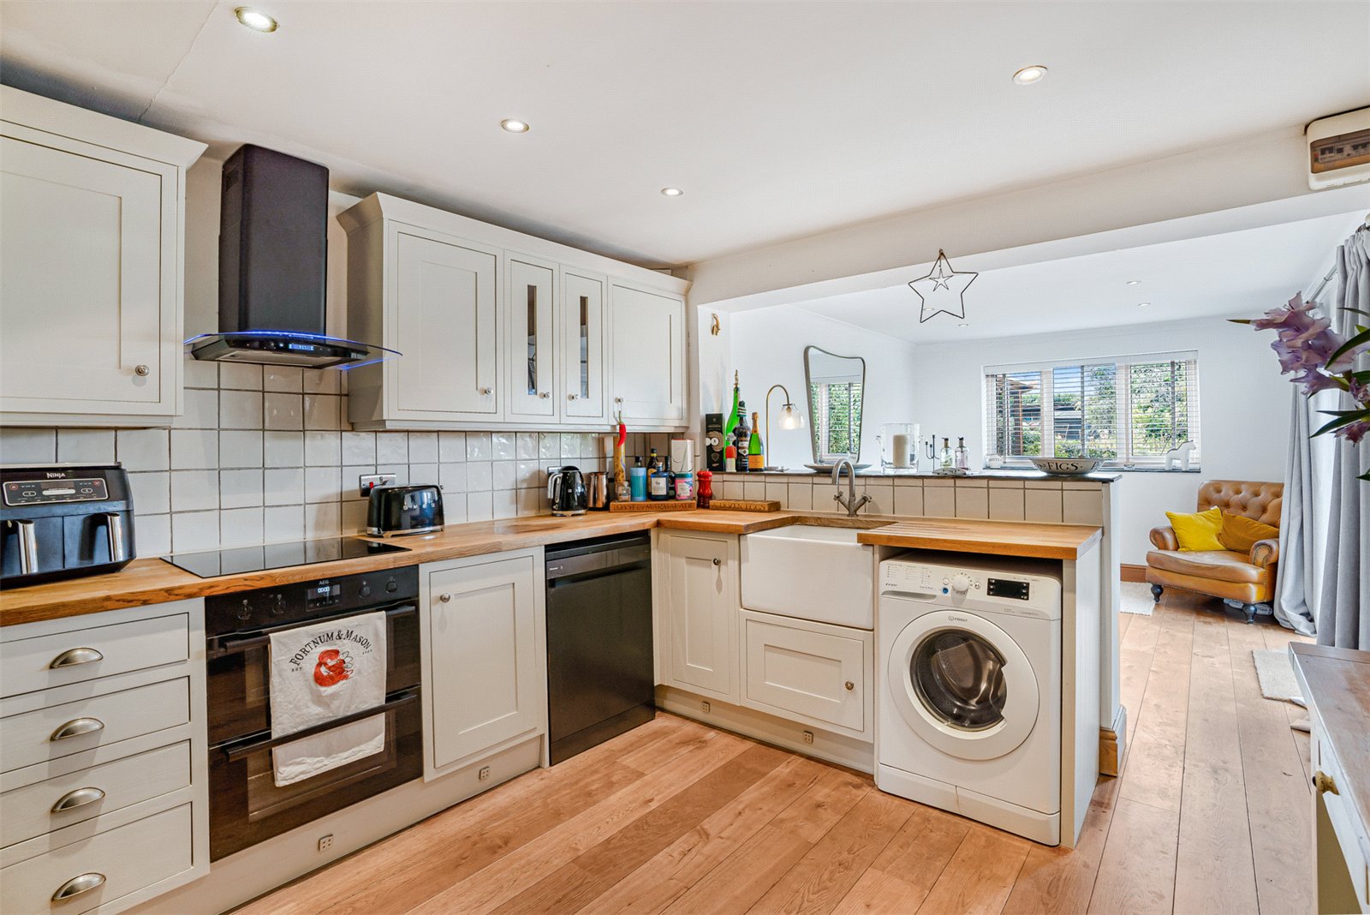
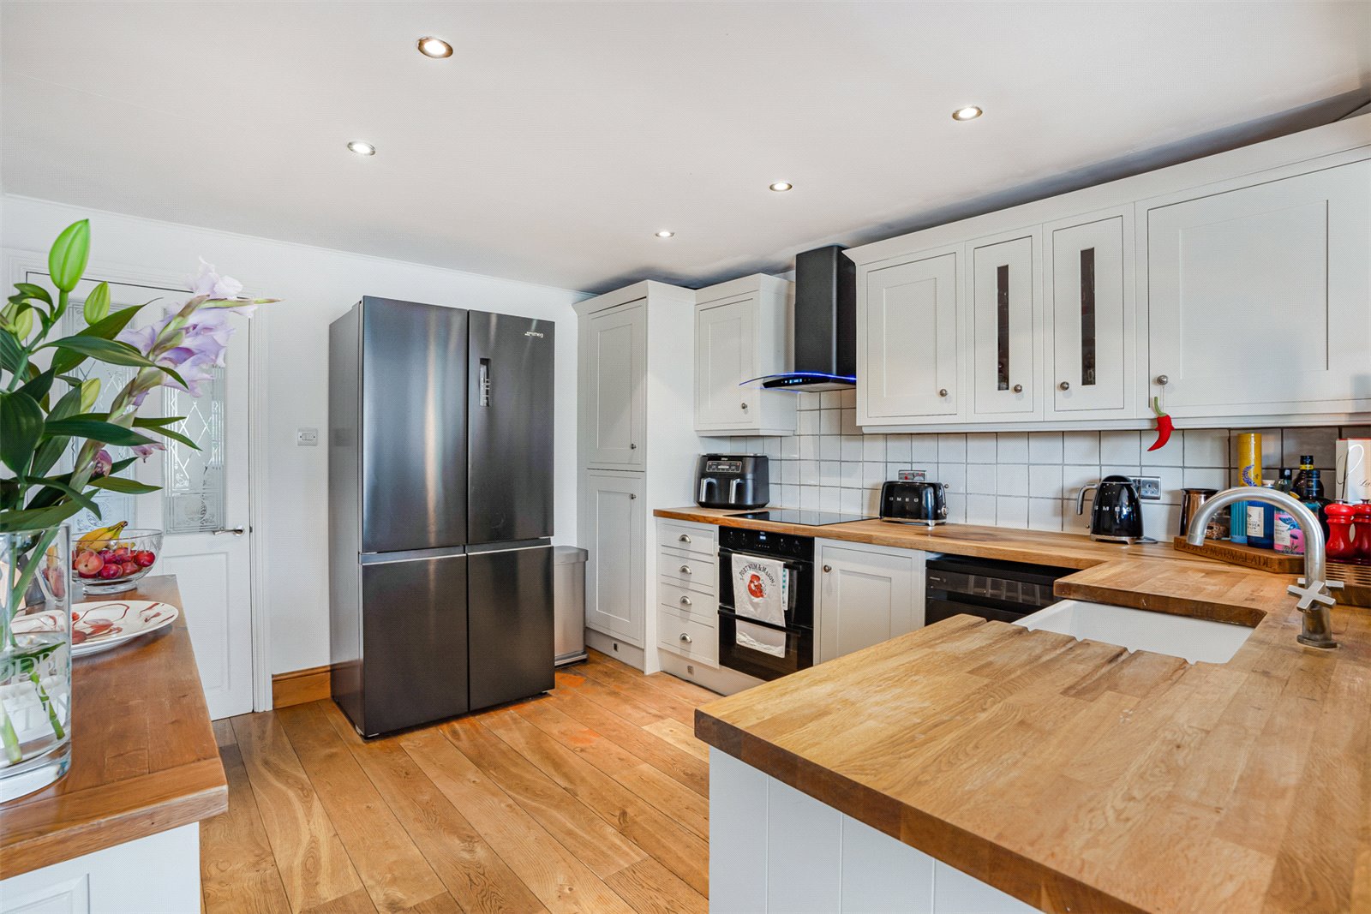
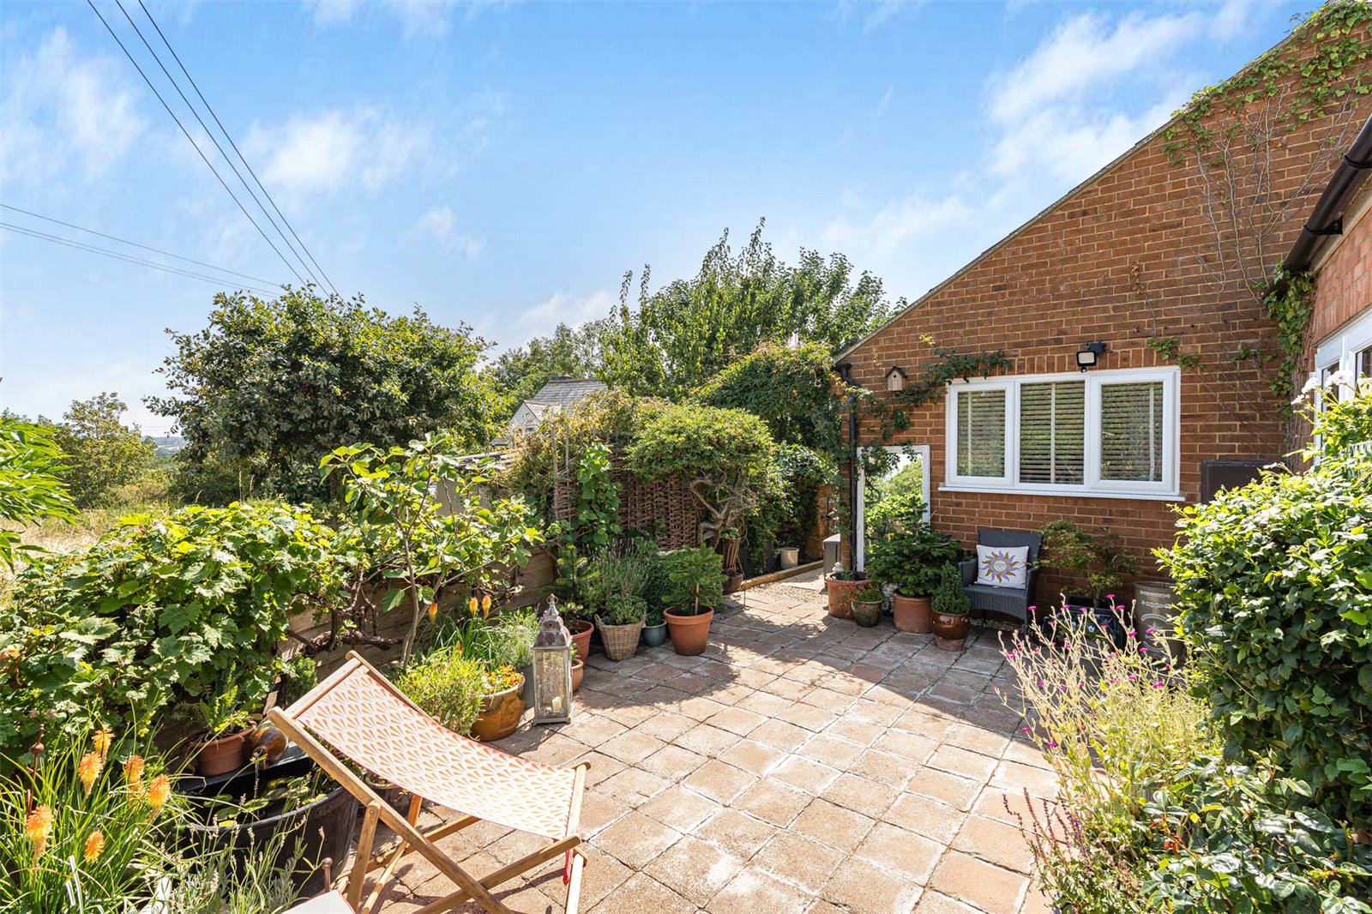
A fully fitted kitchen with a range of wall and base mounted units, Belfast sink, electric hob with oven below and extractor hood above. Leading into a dining/family room with French doors opening out onto a relaxing patio area offering tremendous countryside views.
Outside
Parking
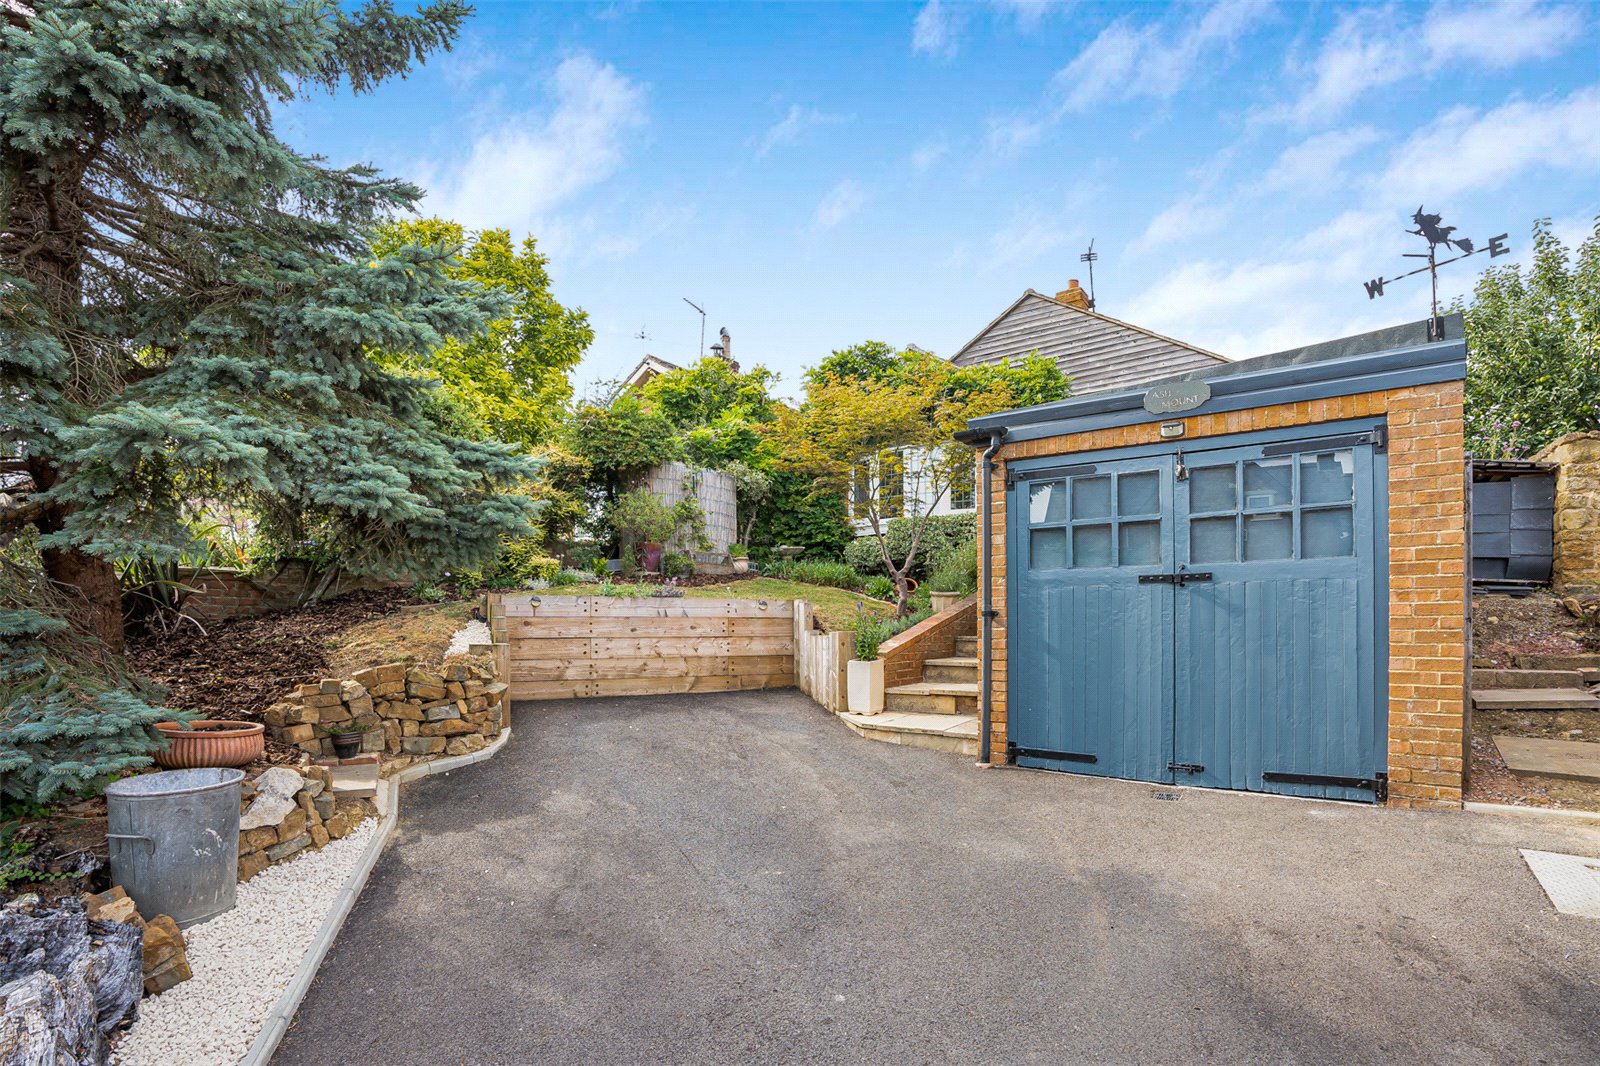
Off street driveway offering parking for two vehicles.
Detached Garage
With light and power connected.
Rear Garden
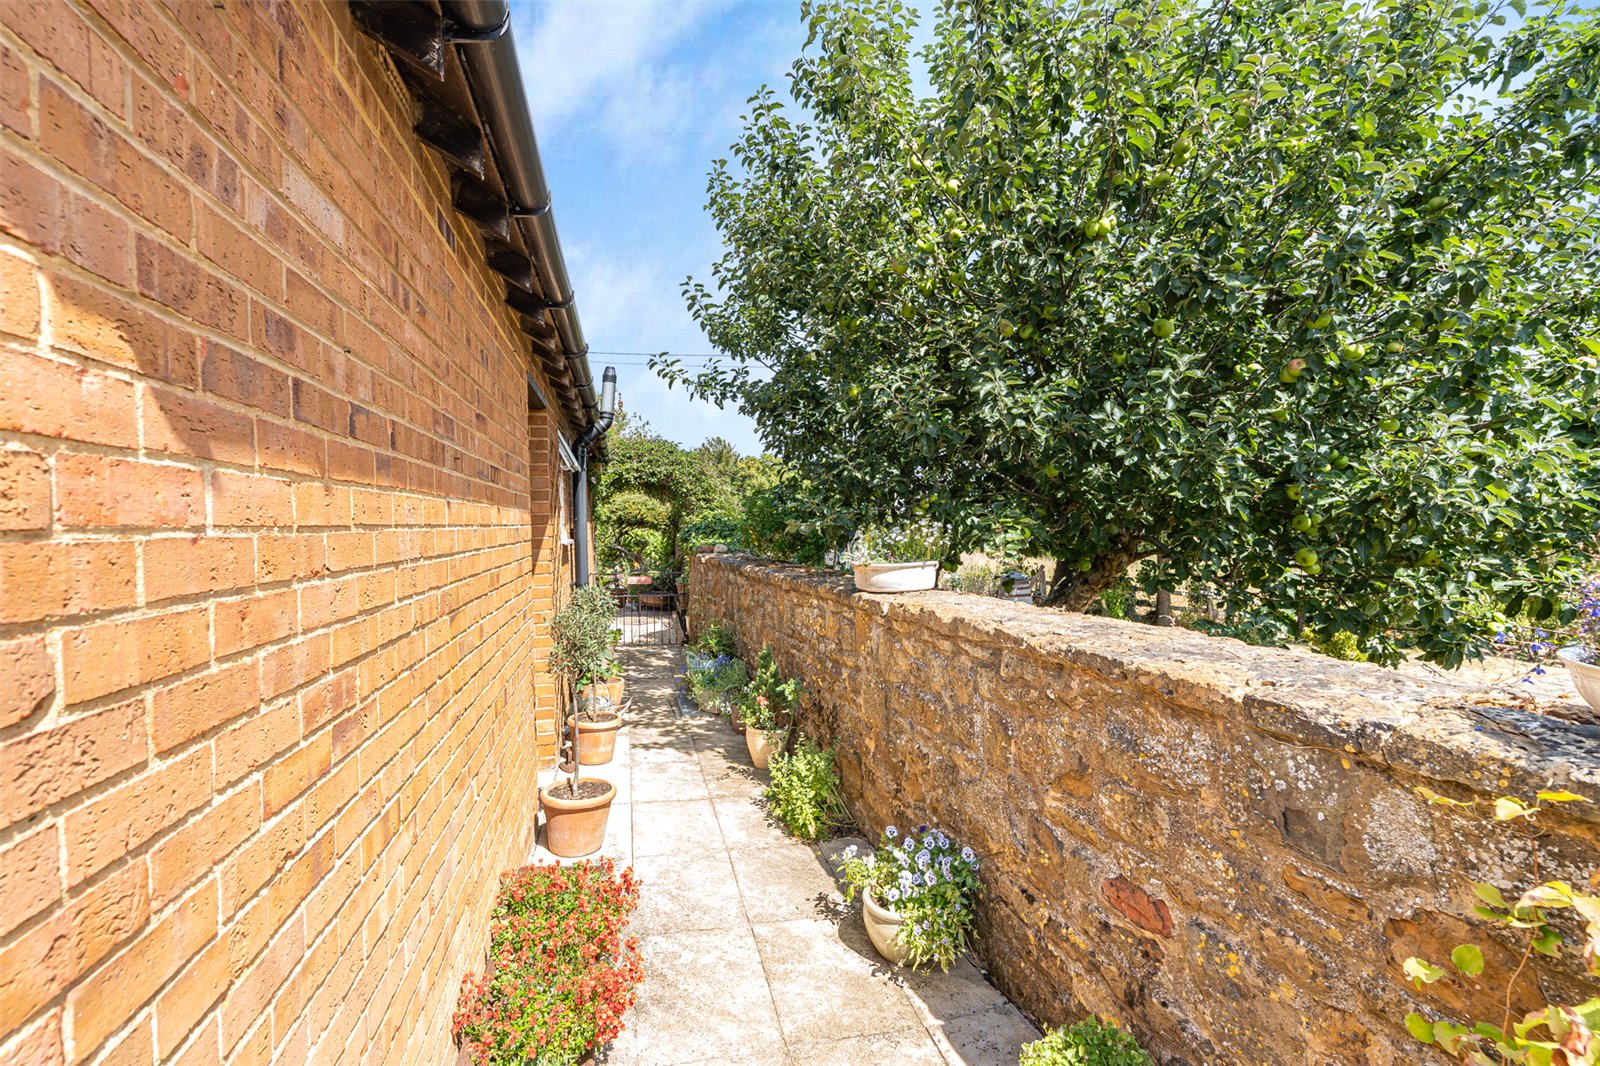
Low maintenance offering extensive views.