
Contact Agent:

Nether Kiddington, Woodstock, Oxfordshire, OX20 1BT
- Semi-Detached House
- 2
- 3
- 1
Description:
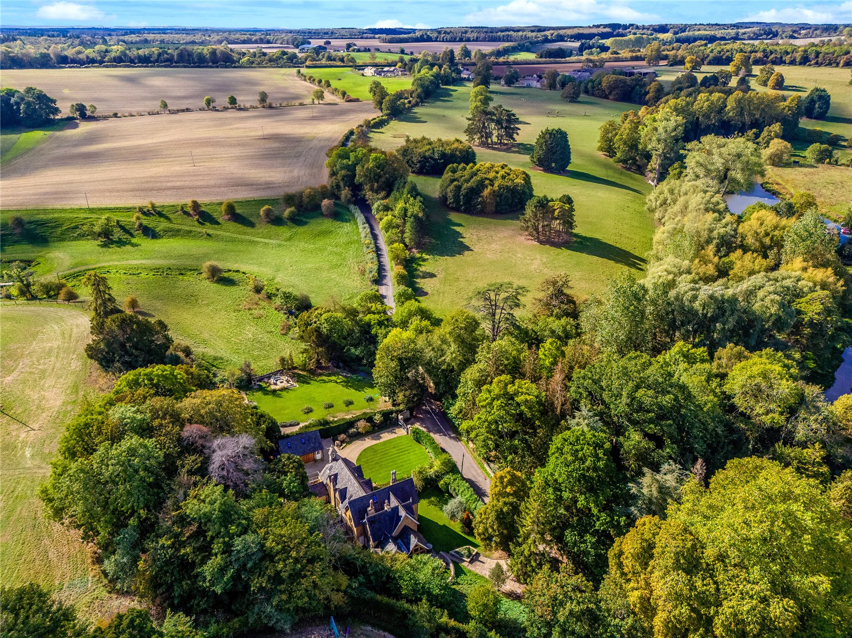
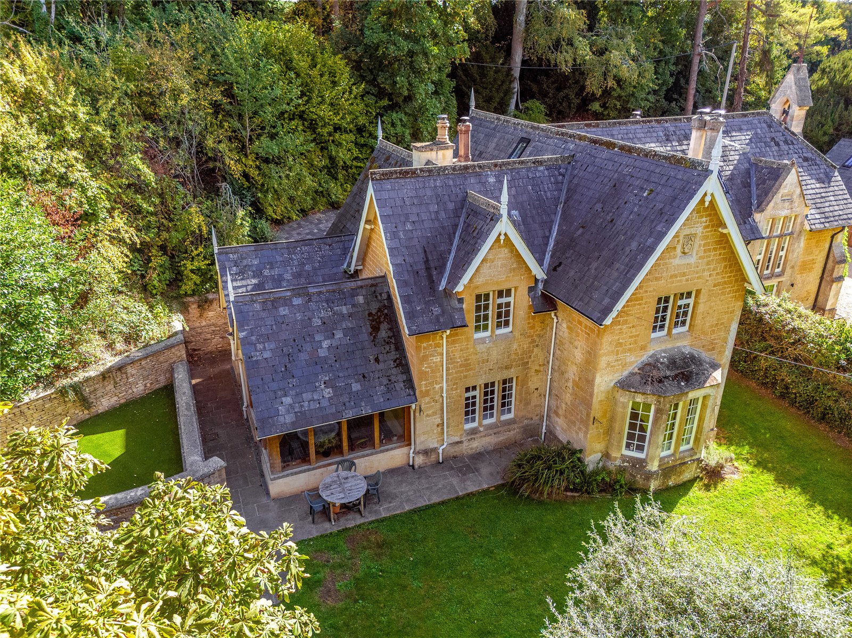
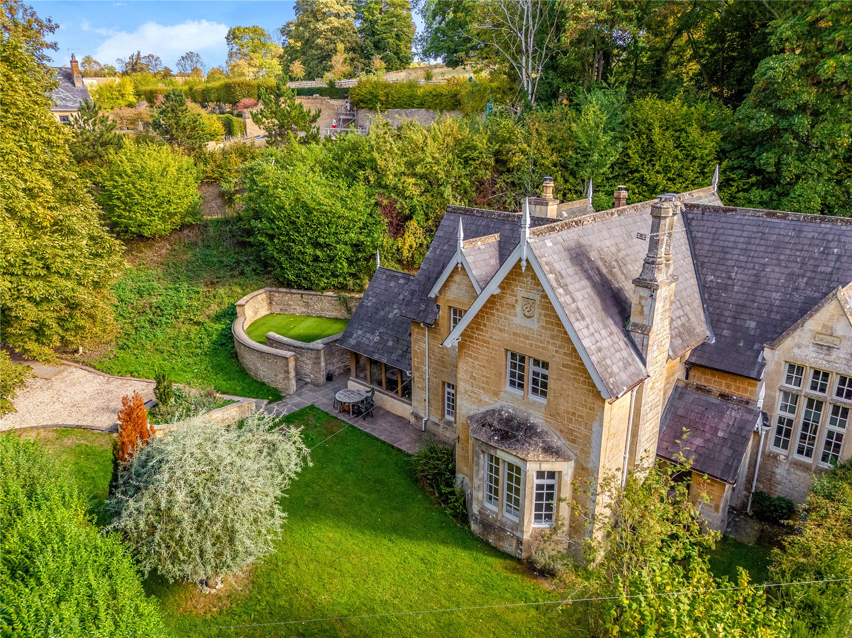
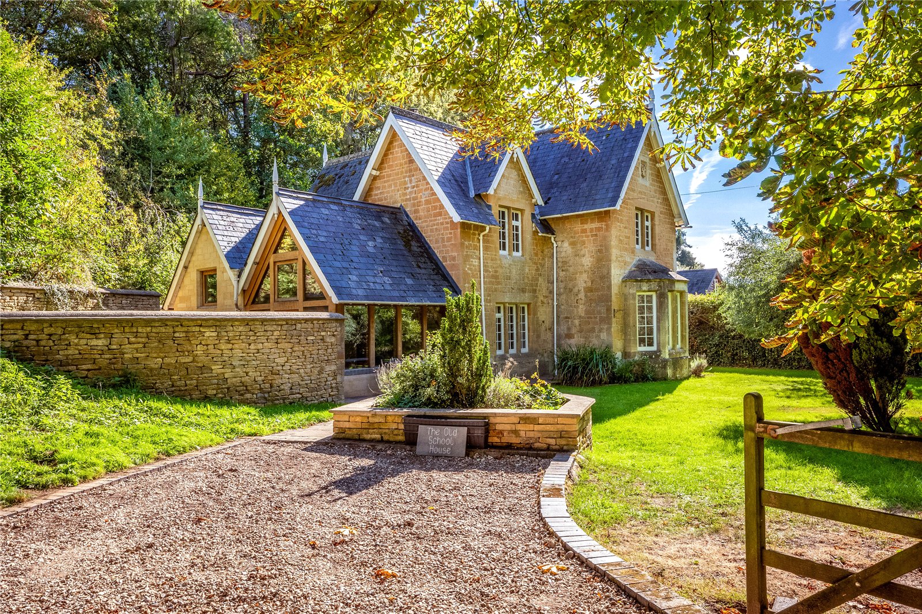
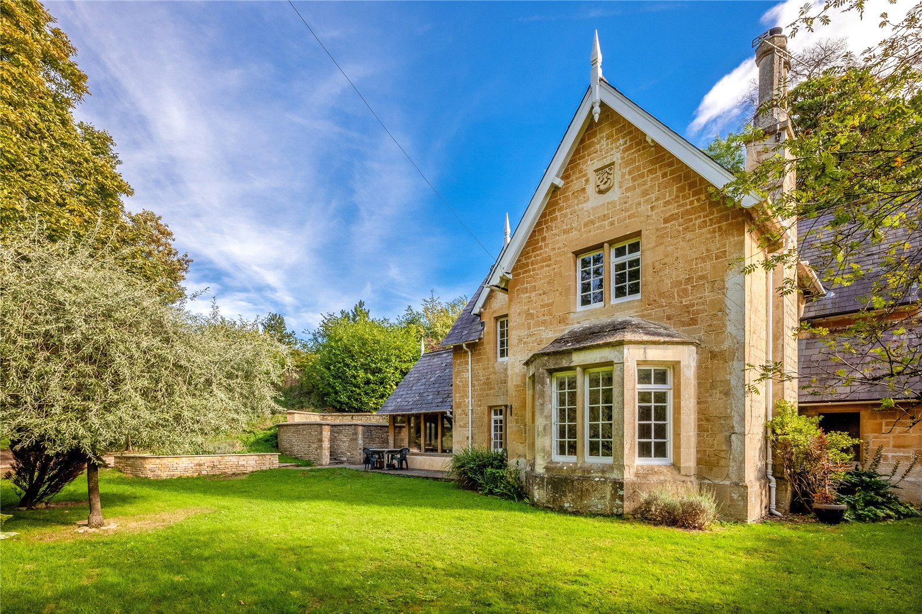
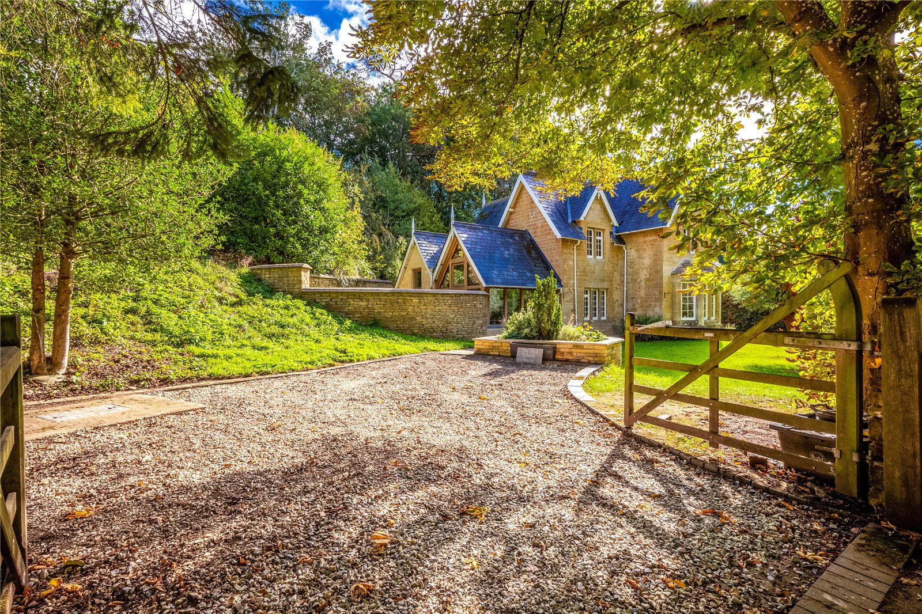
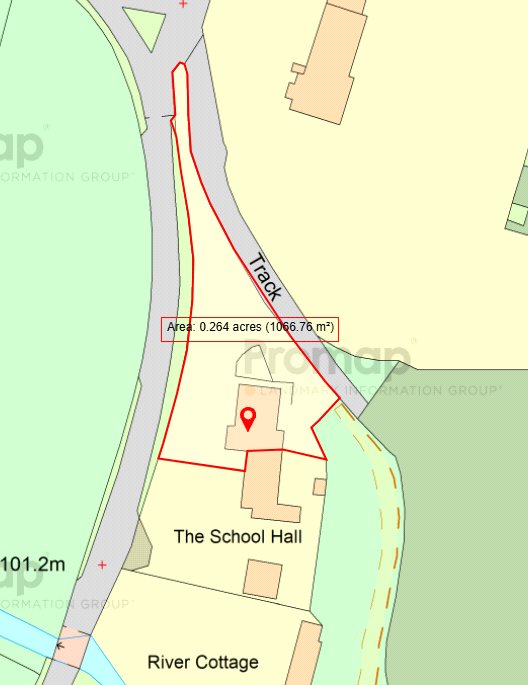
Located in the sought after rural hamlet of Nether Kiddington is this beautifully extended and characterful former School House that occupies just over a quarter of an acre with ample parking for numerous vehicles.
ACCOMMODATION
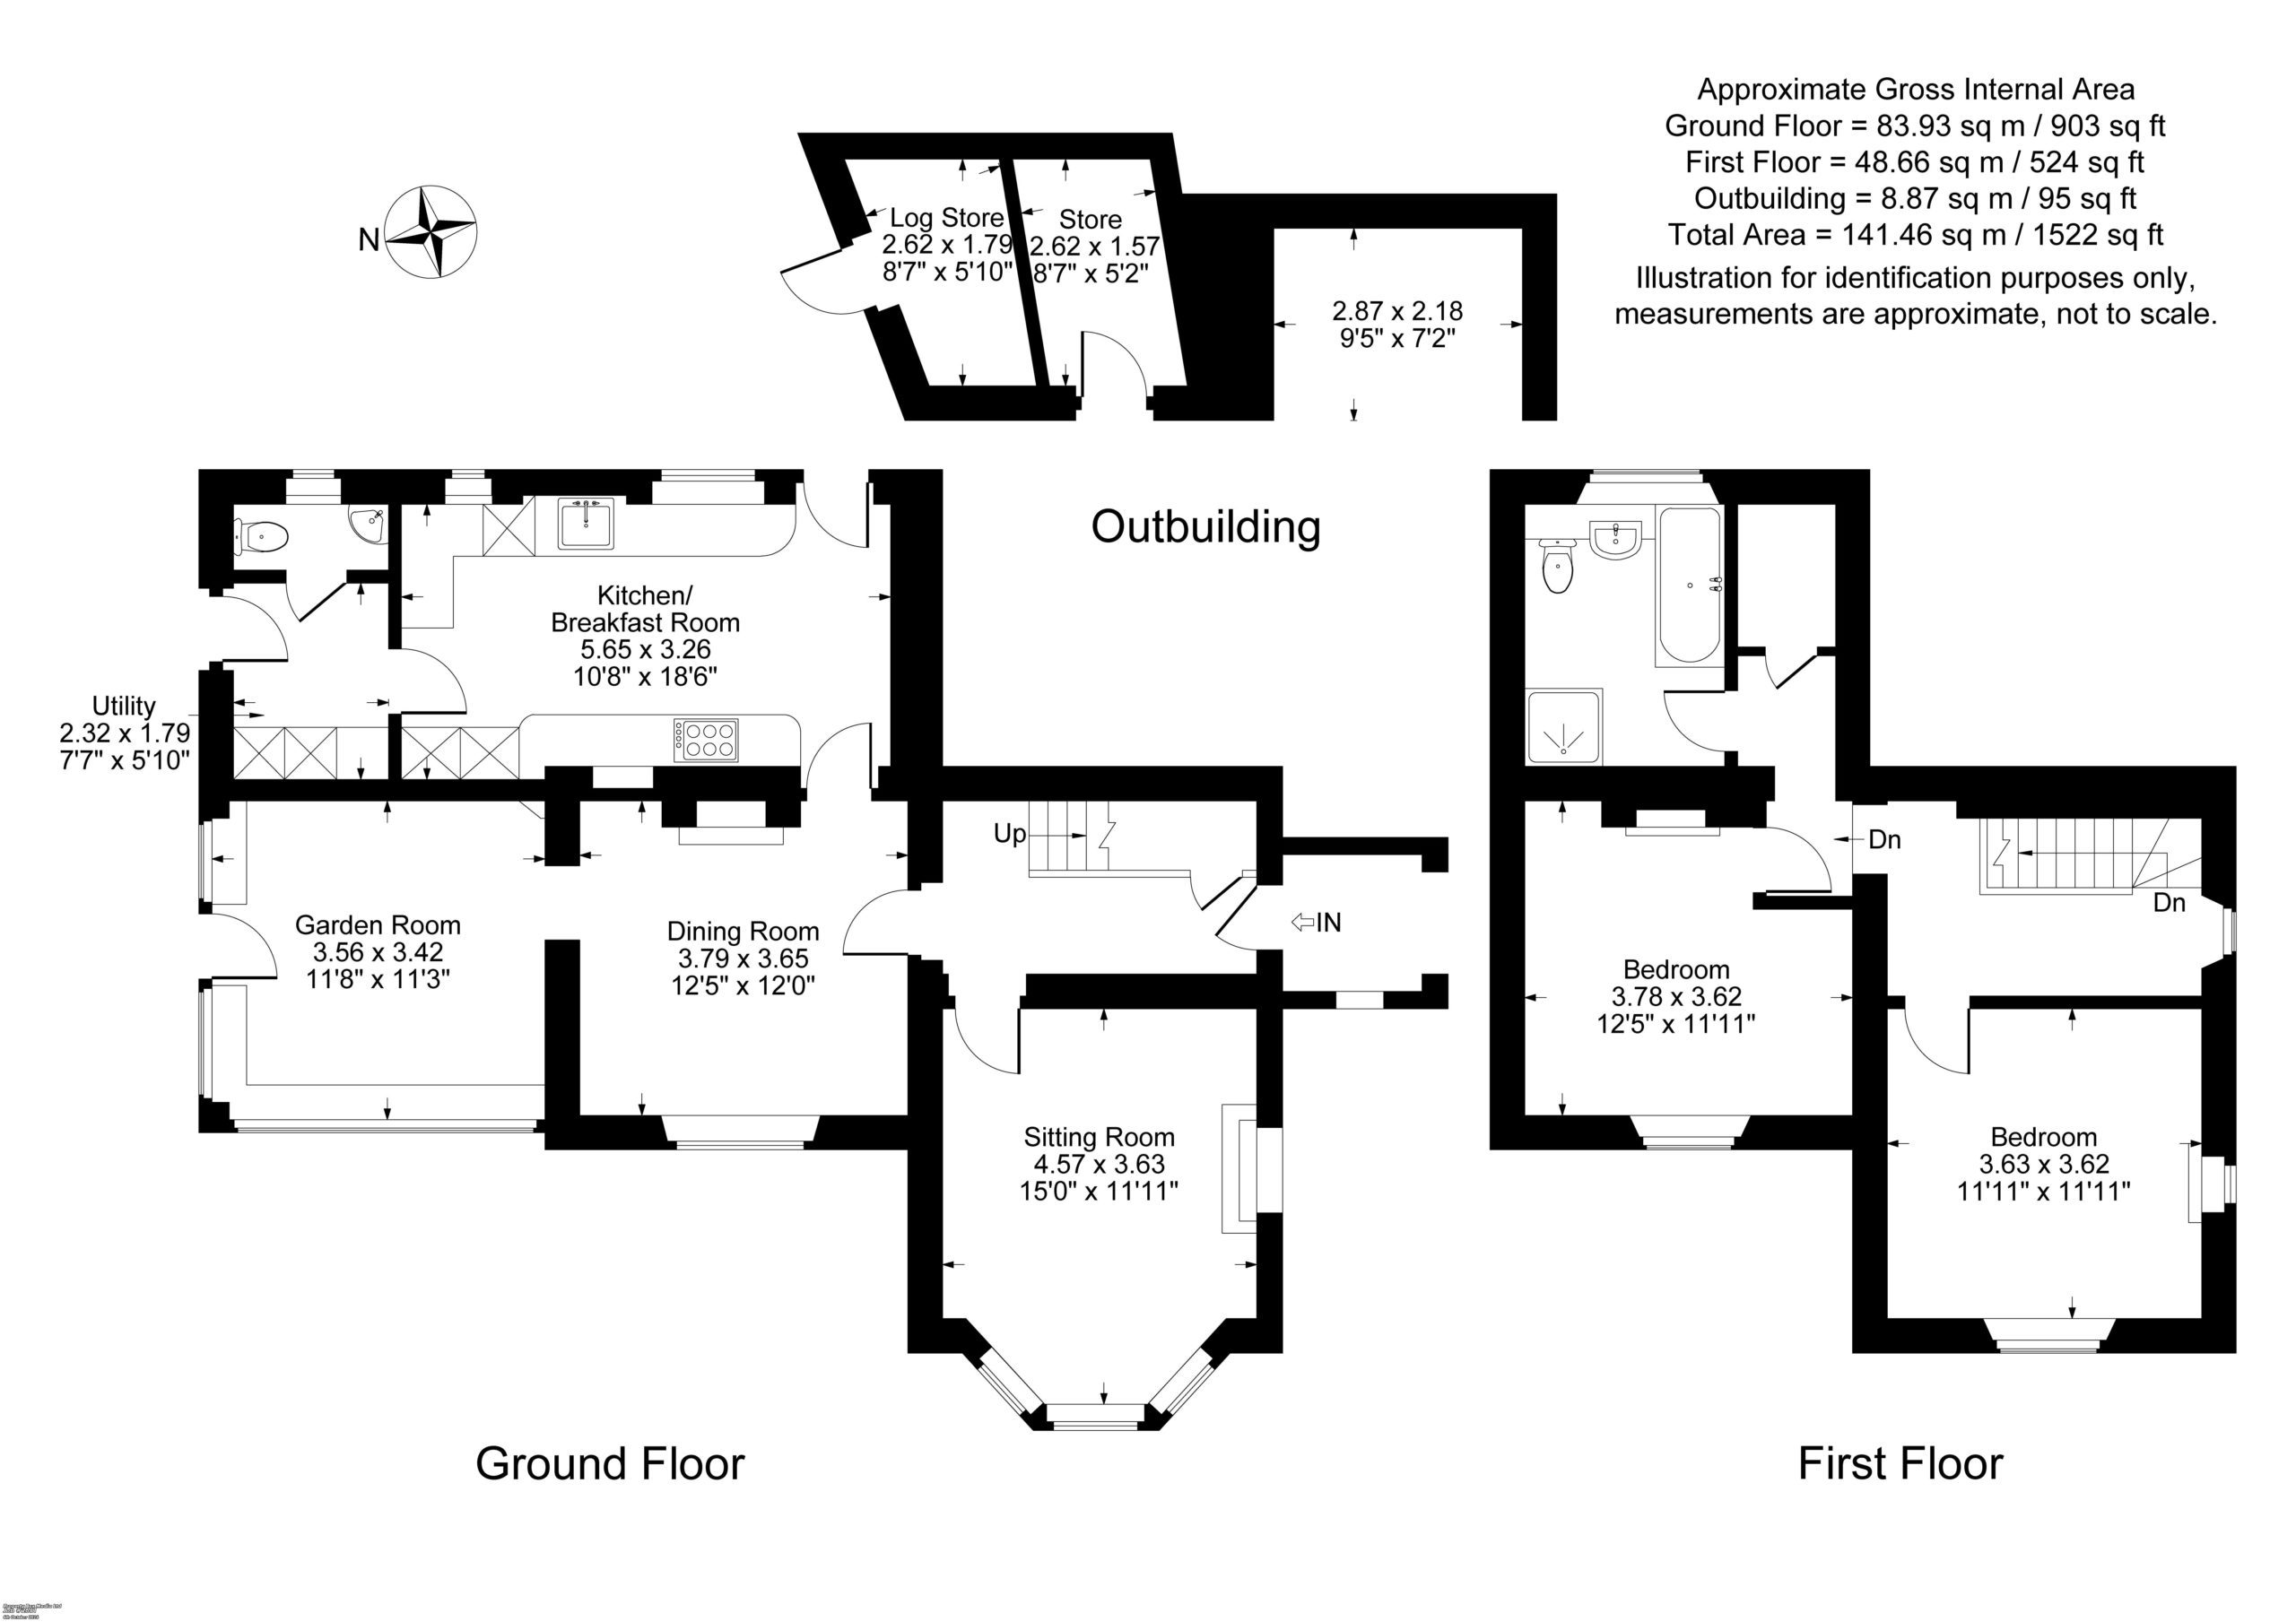
Recessed stone entrance porch with slab floor and attractive mullion window area, hardwood front door to
Entrance Hall: Balustrade staircase to first floor level with understairs cupboard.
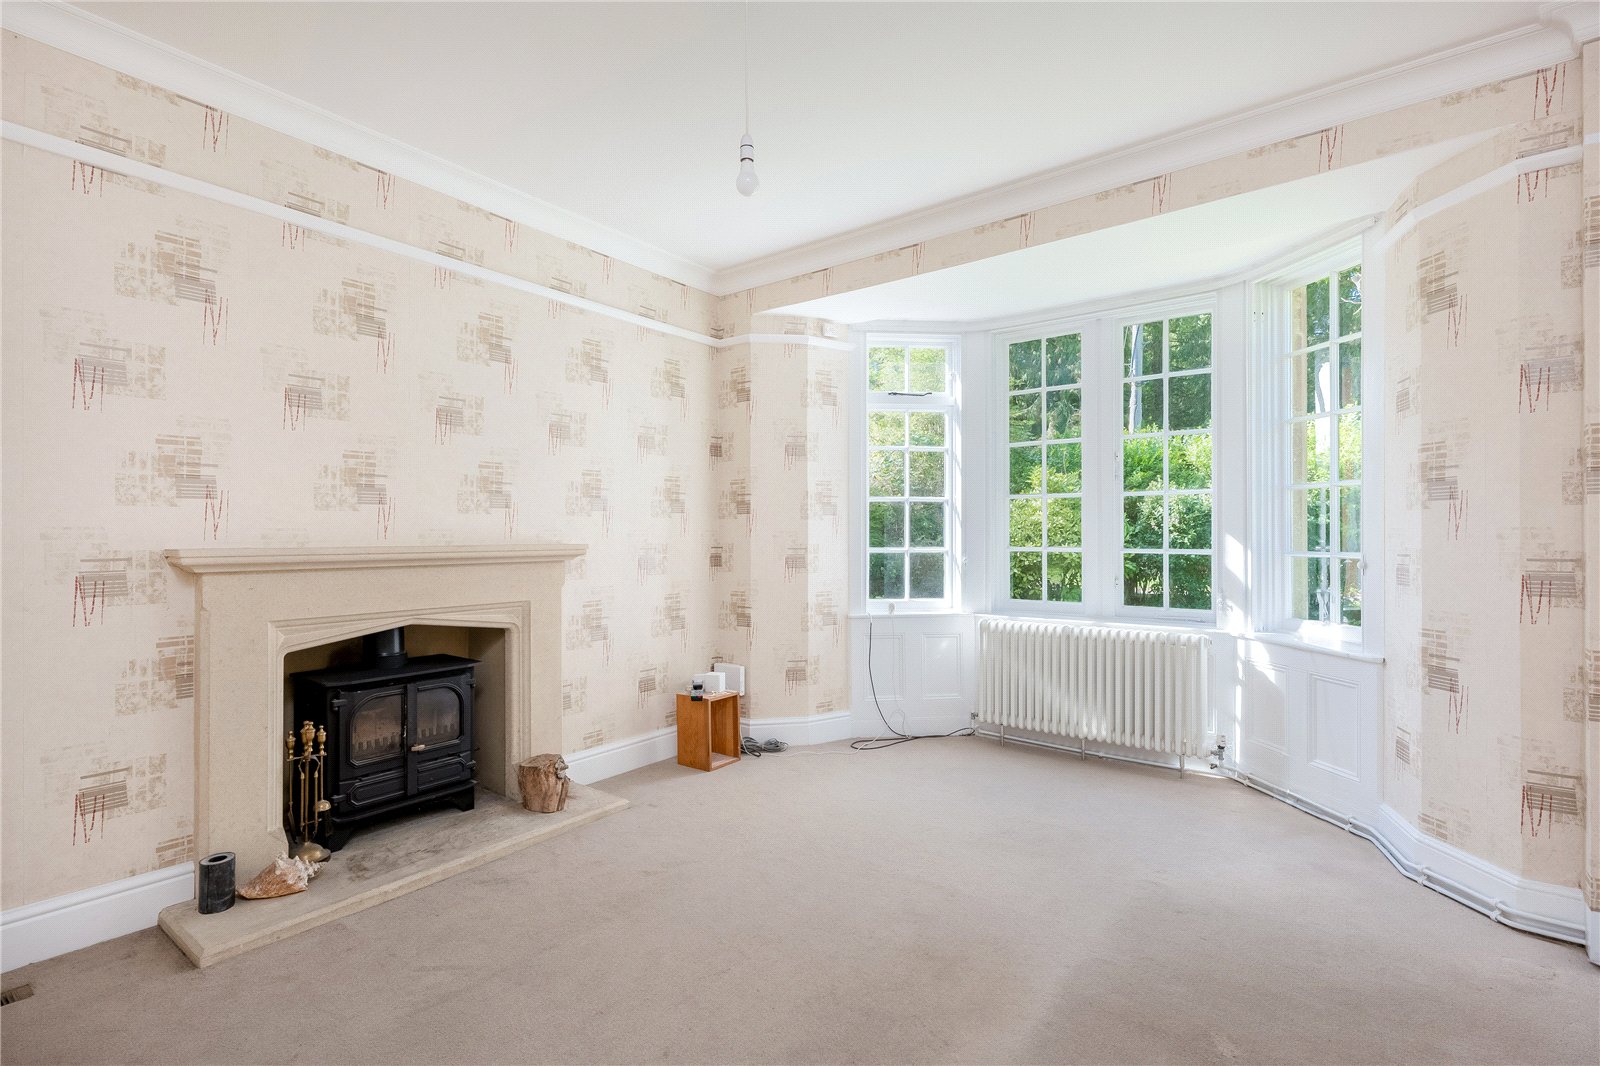
Sitting Room: Attractive stone fireplace with woodburning fire. Attractive glass panelled bay window to front aspect, coved ceiling and picture rail.
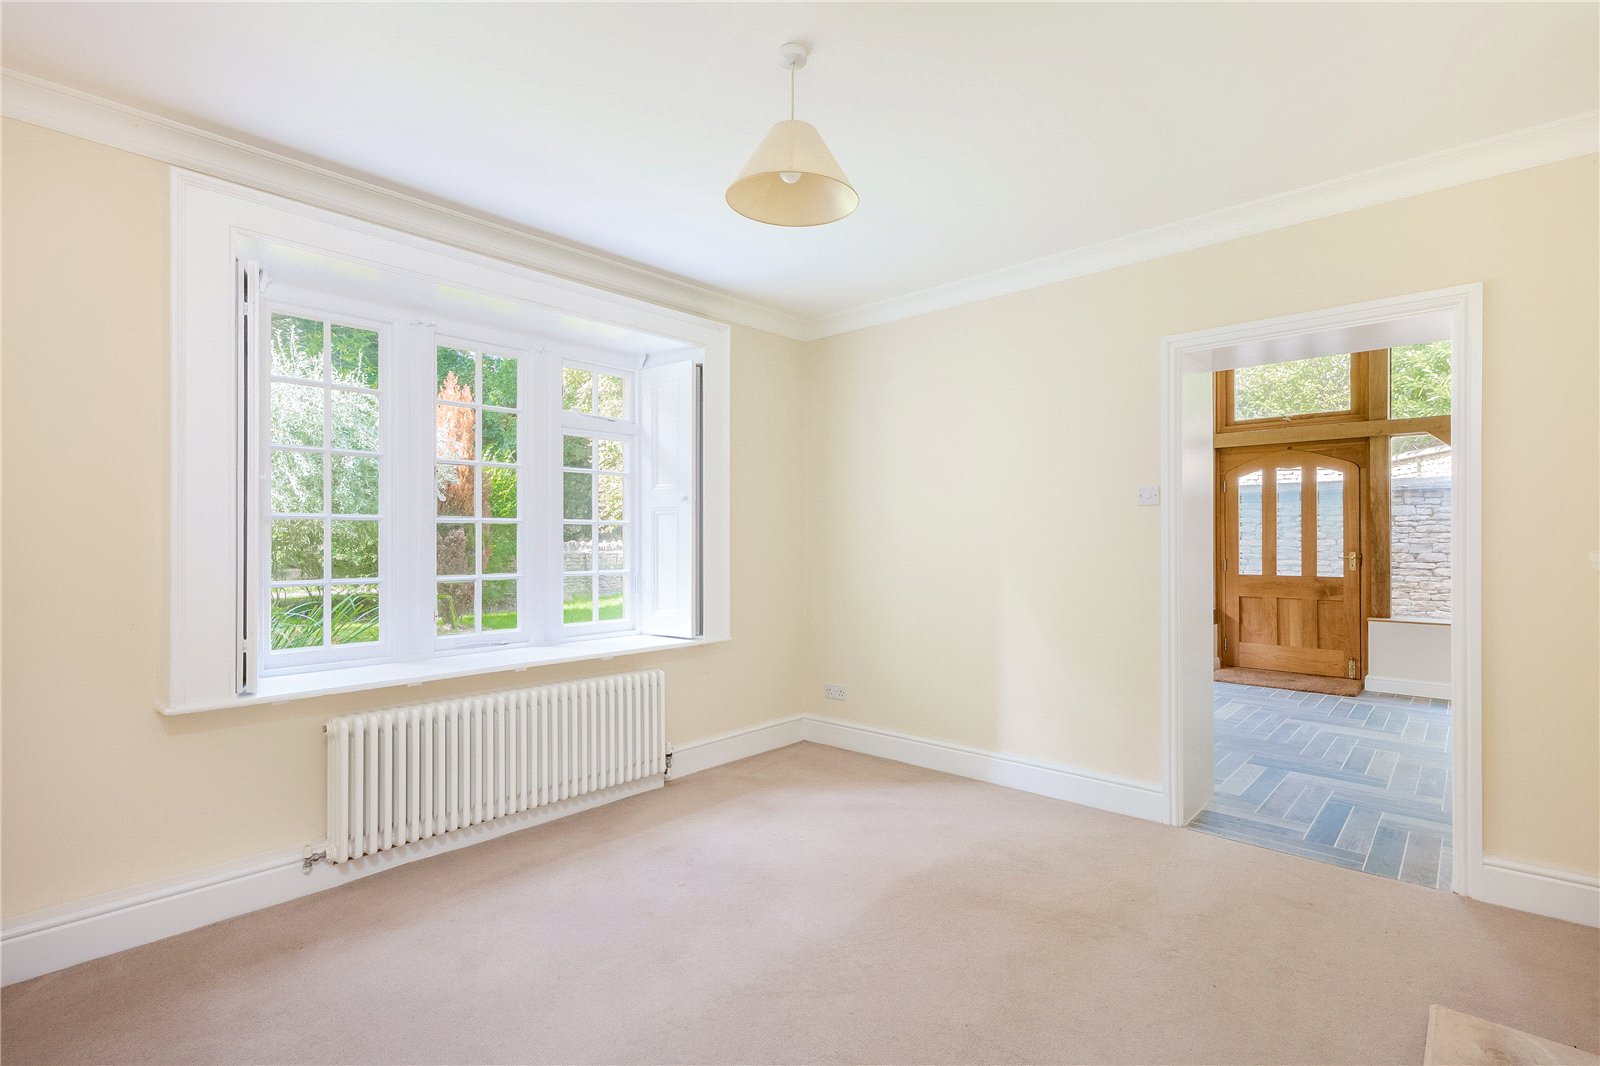
Dining Room: Attractive stone fireplace with woodburning fire, attractive glass panelled window with shutters to front aspect. Arch to
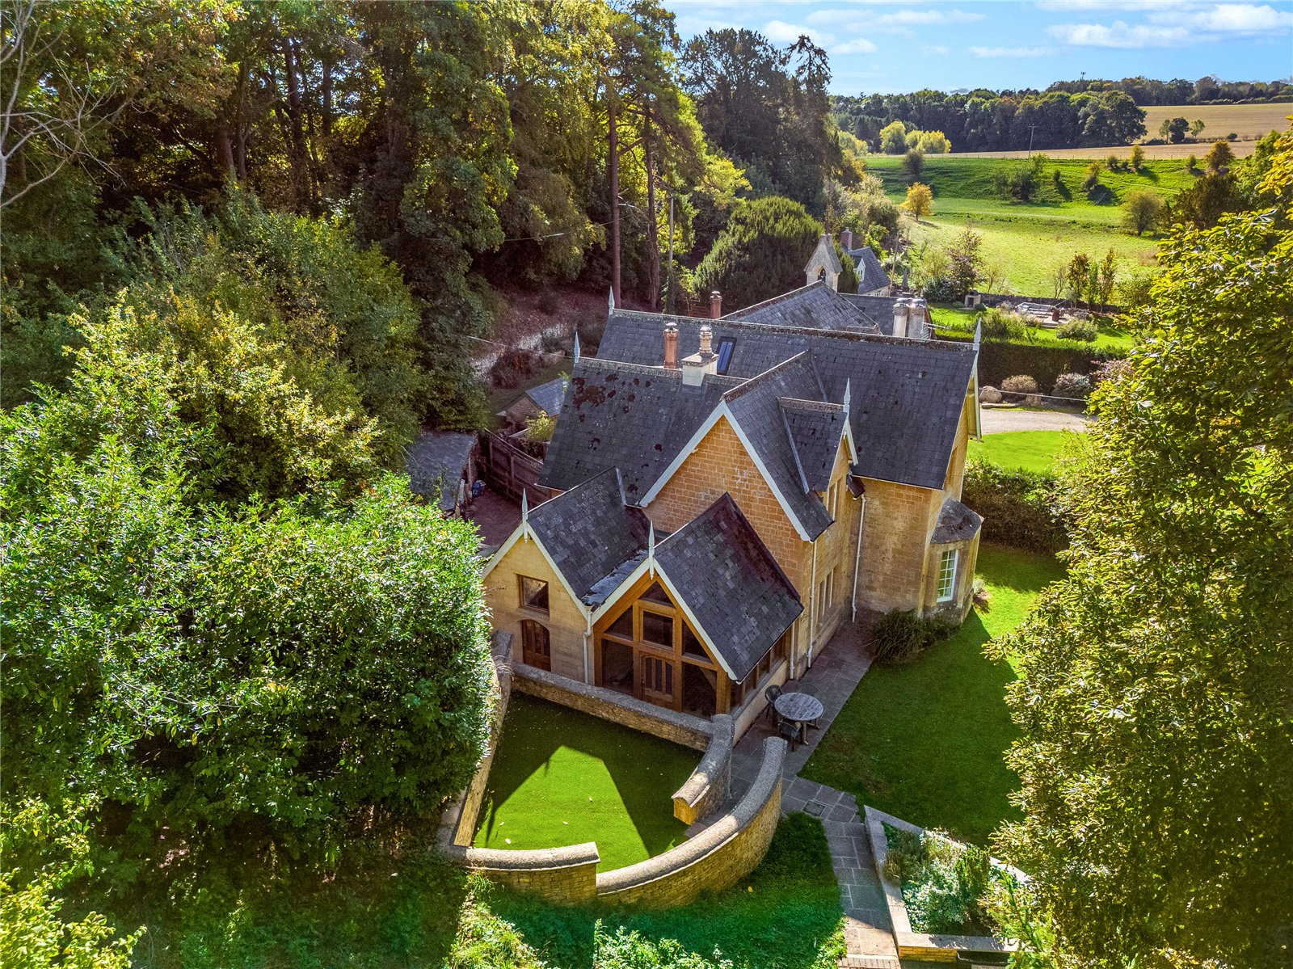
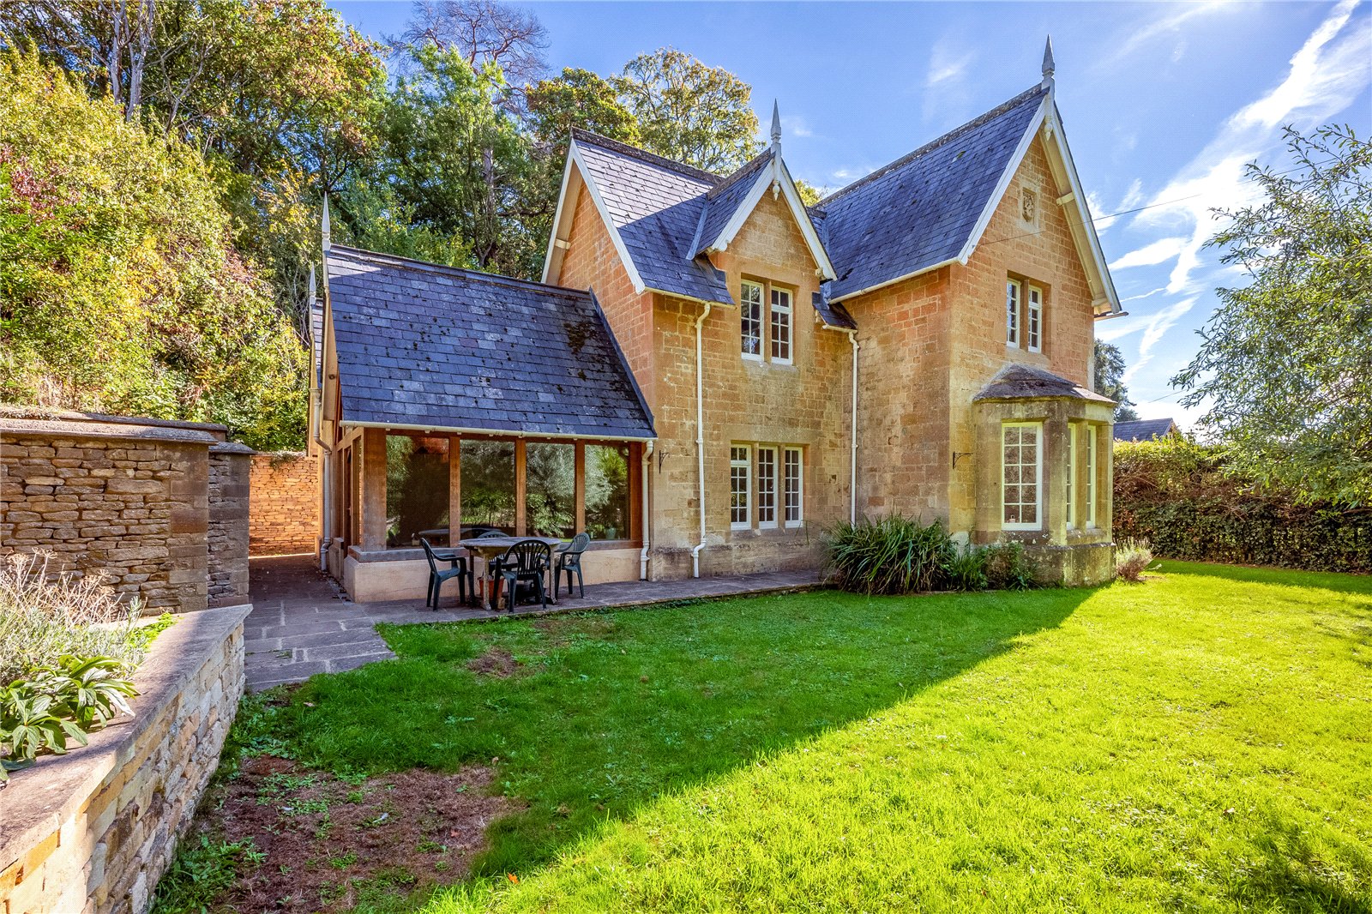
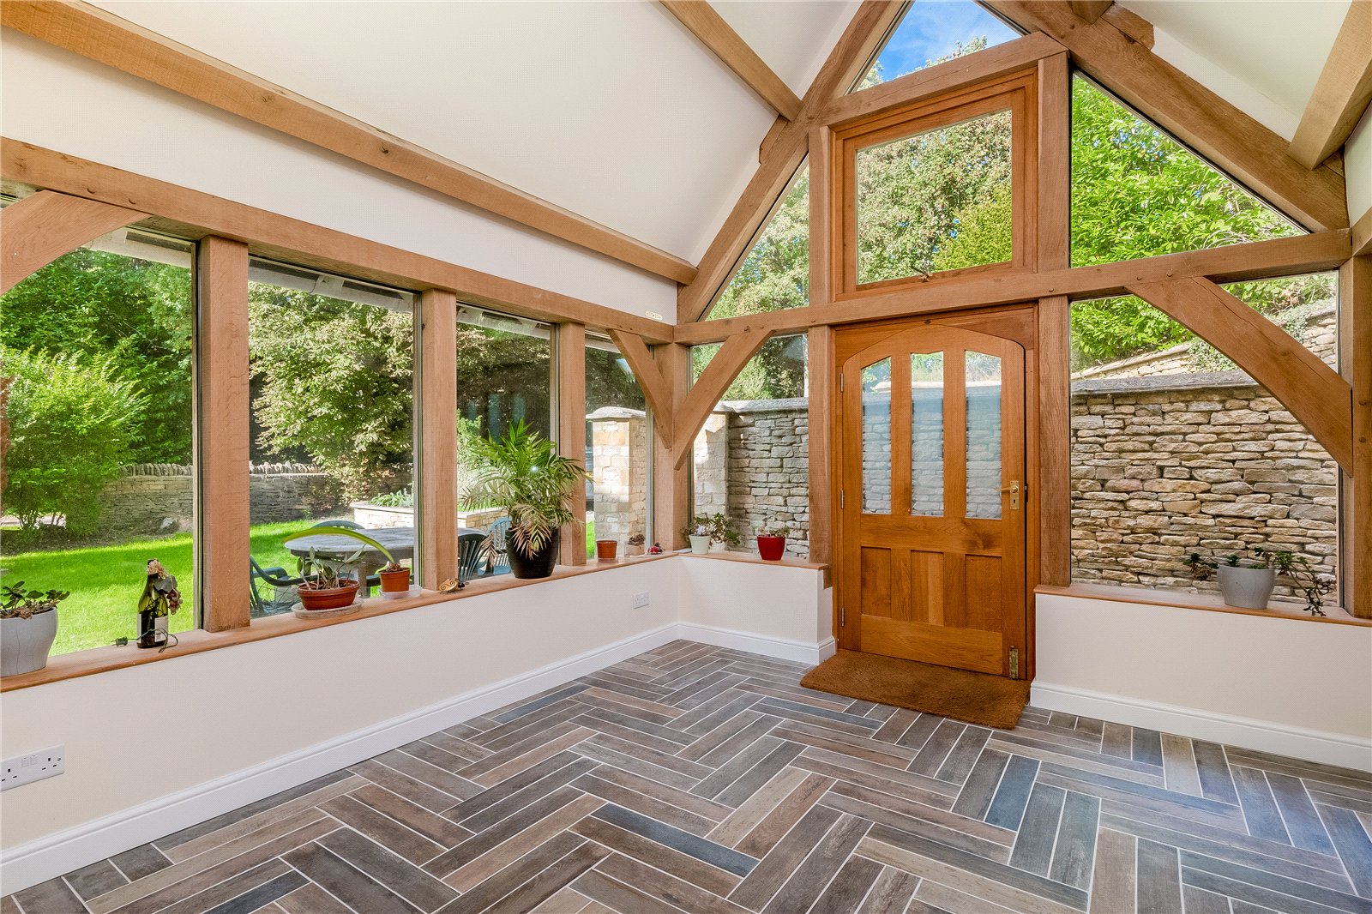
Oak framed Garden Room: Vaulted beamed ceiling, double glazed windows overlooking the garden, tiled floor, half glazed door to front aspect.
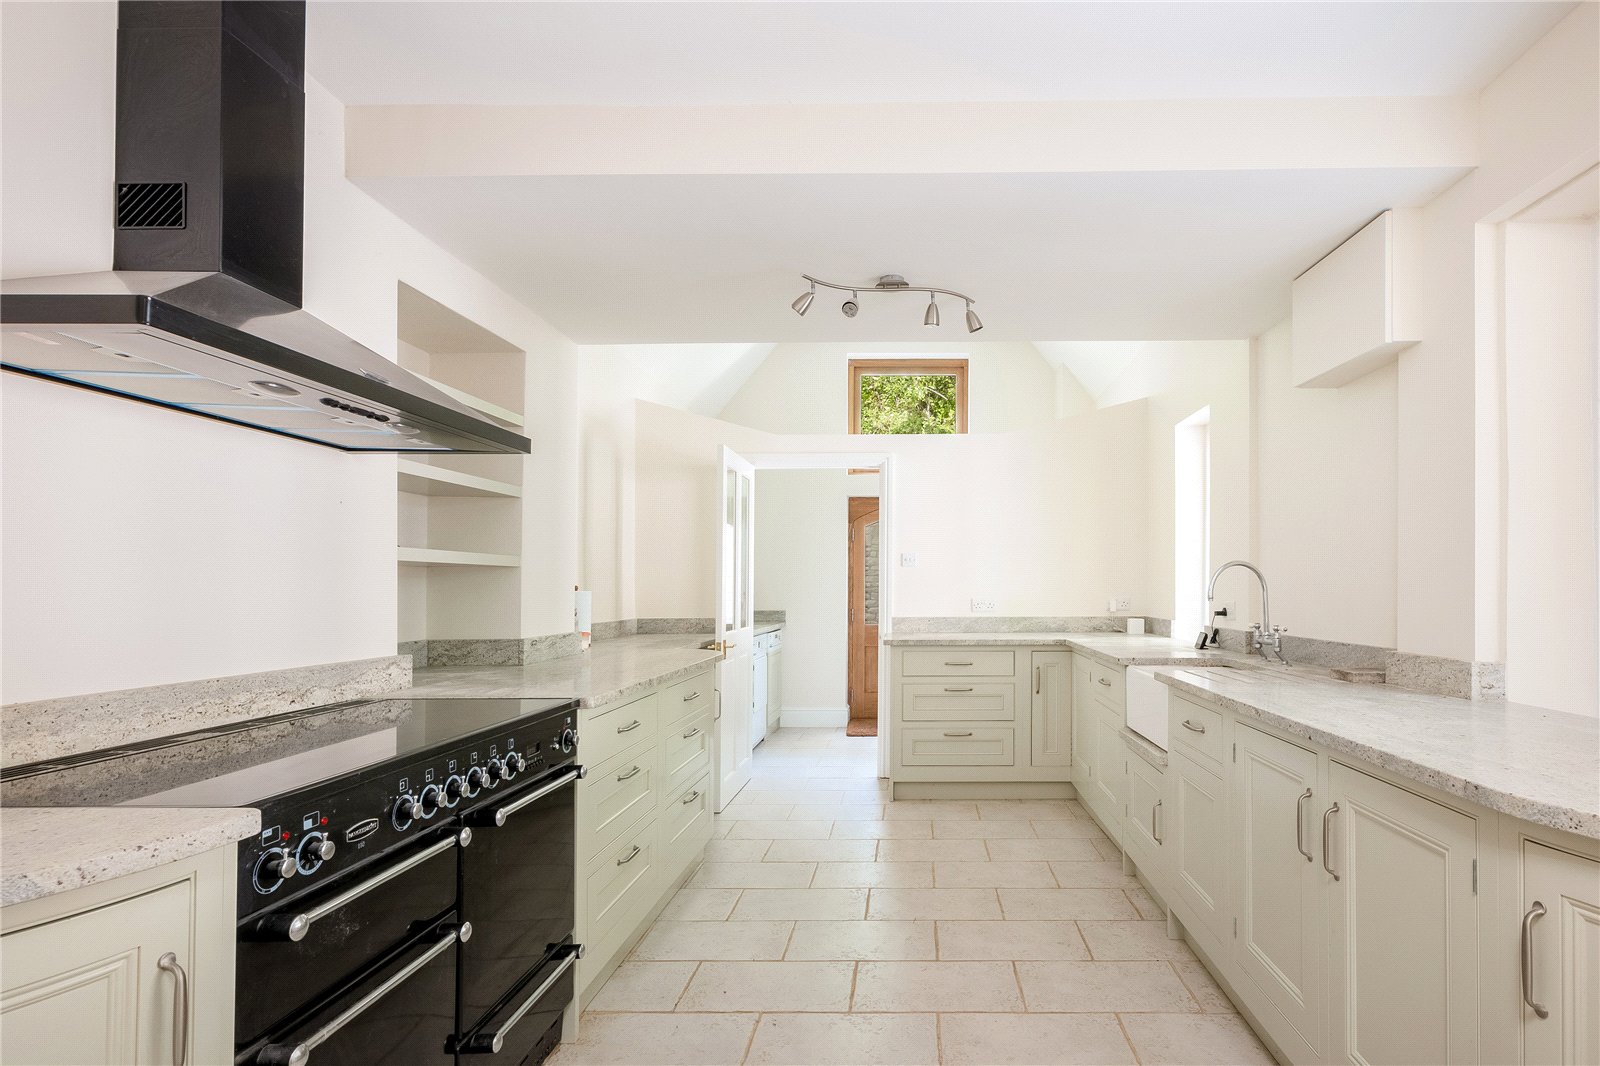
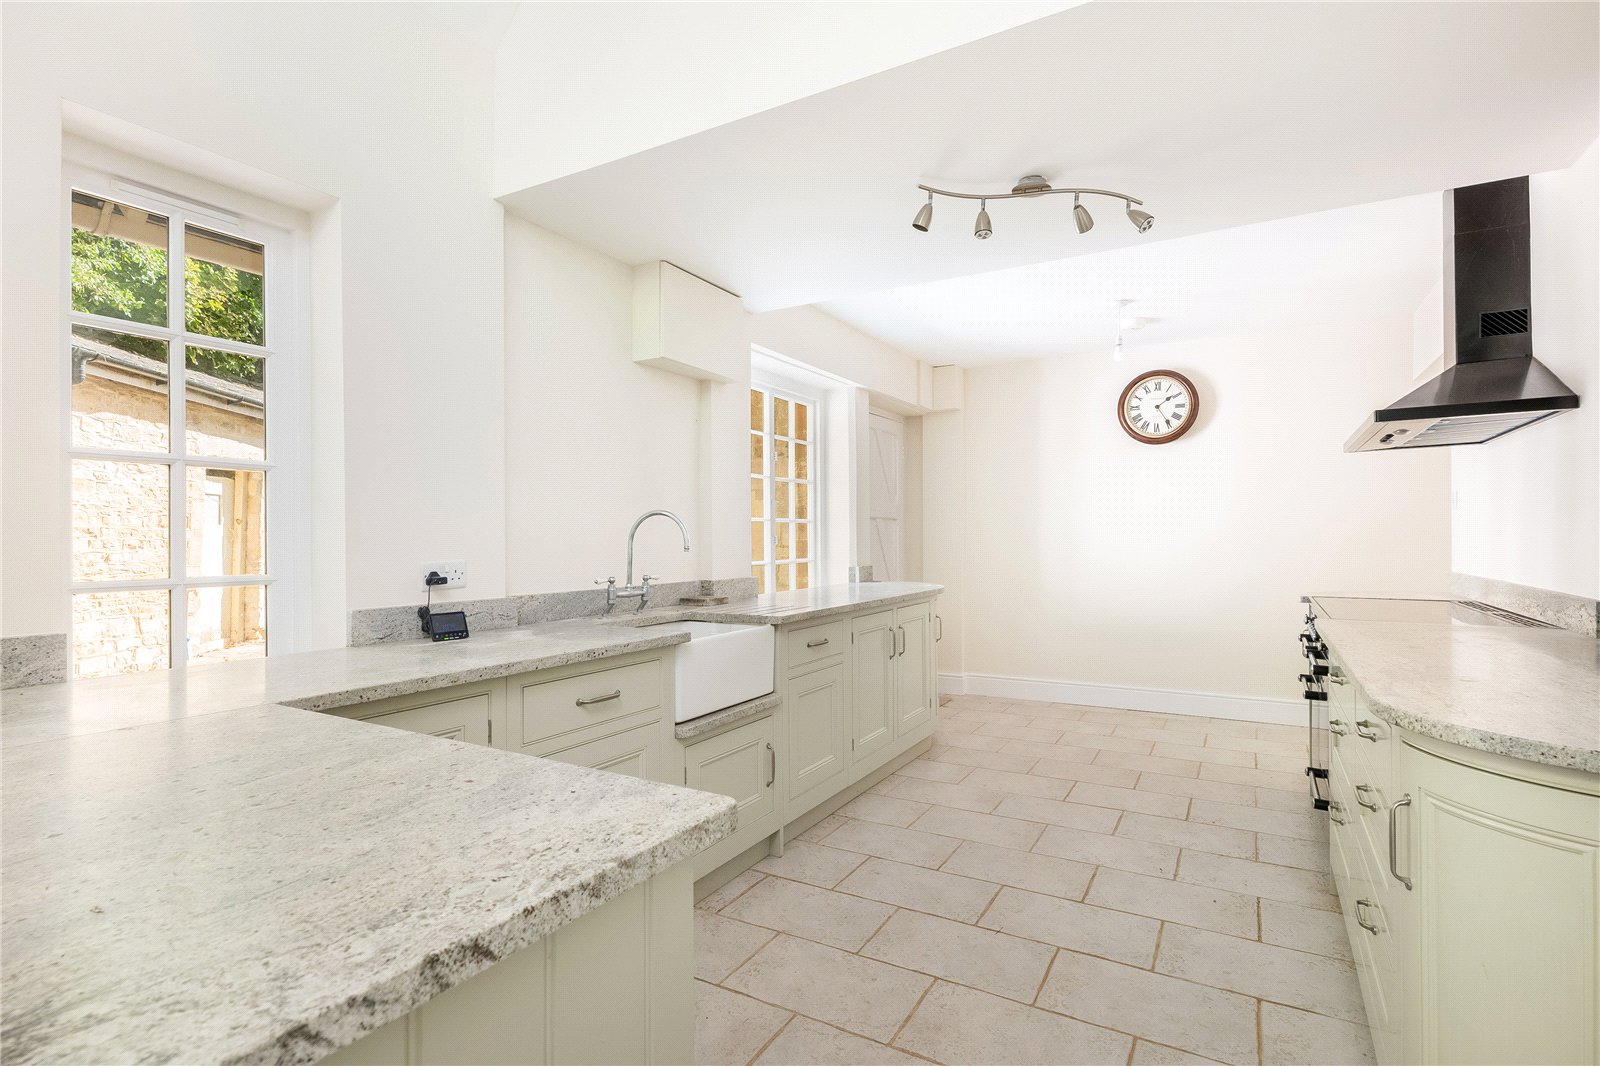
Kitchen/Breakfast Room: Fitted with a range of base units with quartz worksurfaces, electric rangemaster range cooker with extractor hood above, fitted butlers sink, integrated dishwasher, fridge and freezer. Tiled floor, two glass panelled windows to rear aspect, half glazed door to
Utility Room: Range of mounted wall and base units with quartz worksurfaces, and splashbacks, plumbing for washing machine and tumble dryer, tiled floor, vaulted ceiling, vaulted ceiling, half glazed bespoke door to gardens.
Cloakroom: Comprising of a white suite, low level W.C, hand wash basin, tiled floor, glass panelled window to rear aspect.
First Floor Landing: Windows to side aspect, walk-in airing cupboard with hot water tank cylinder.
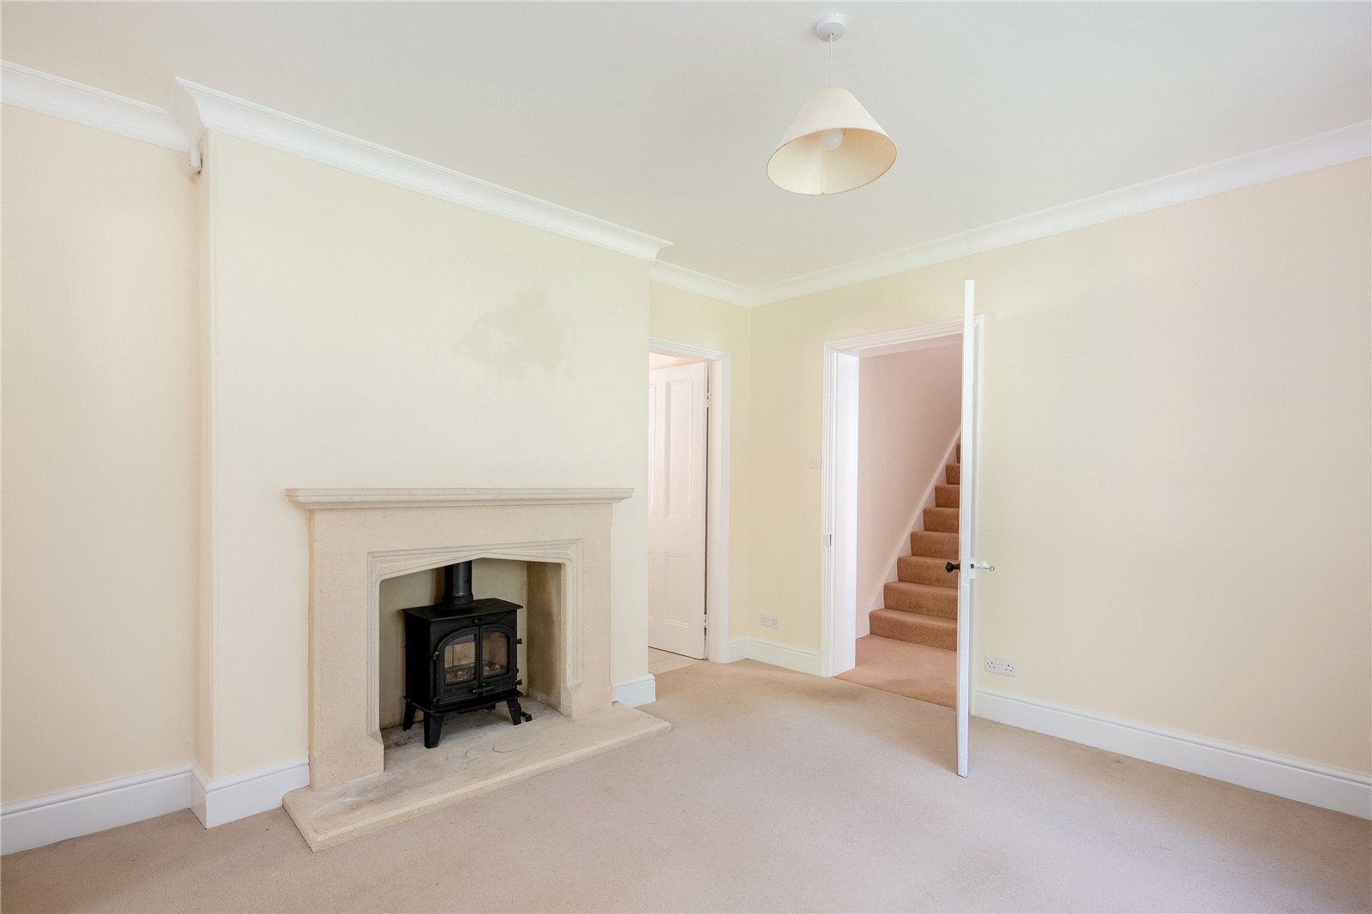
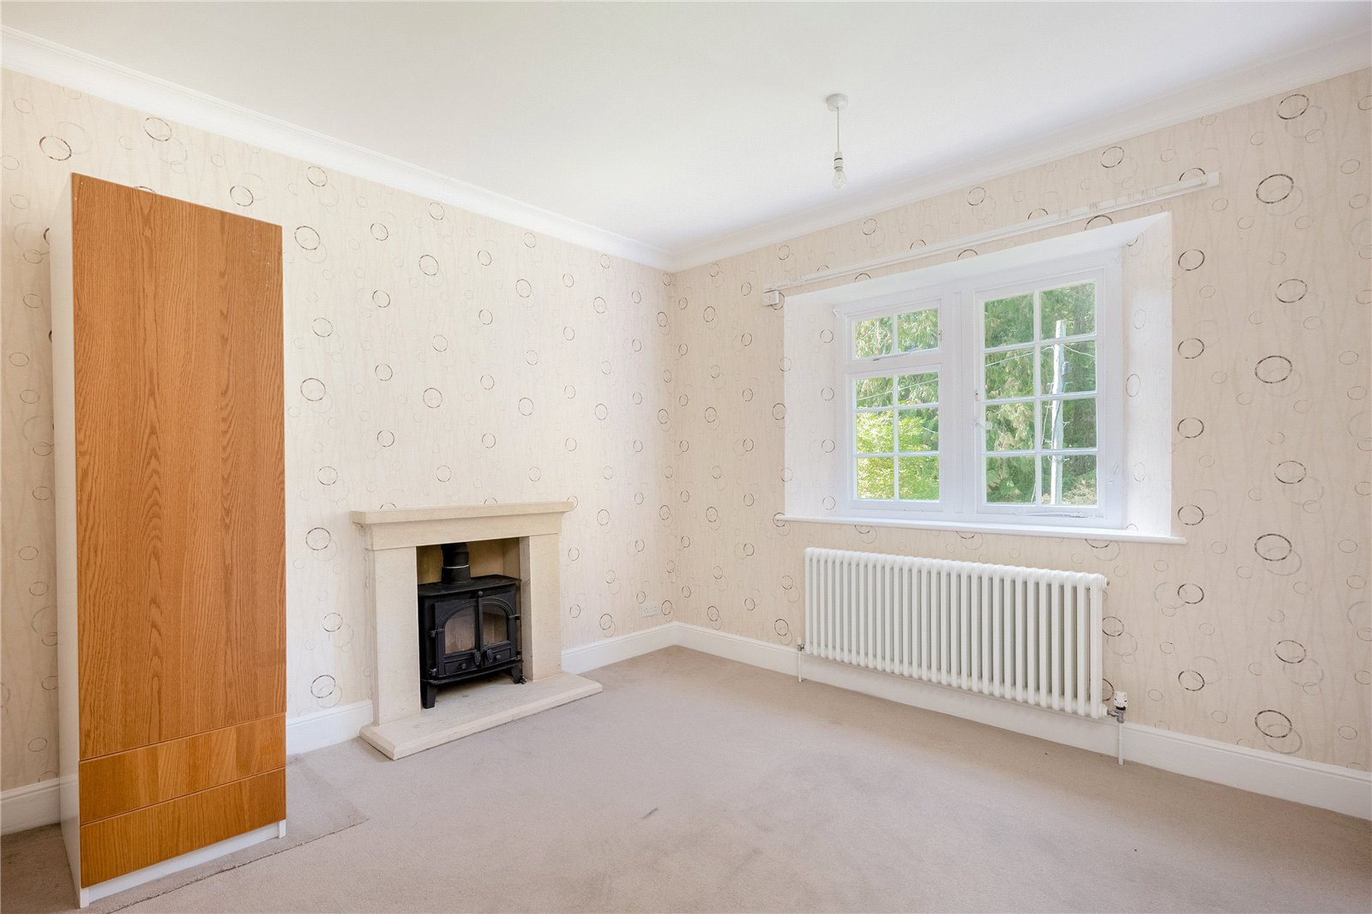
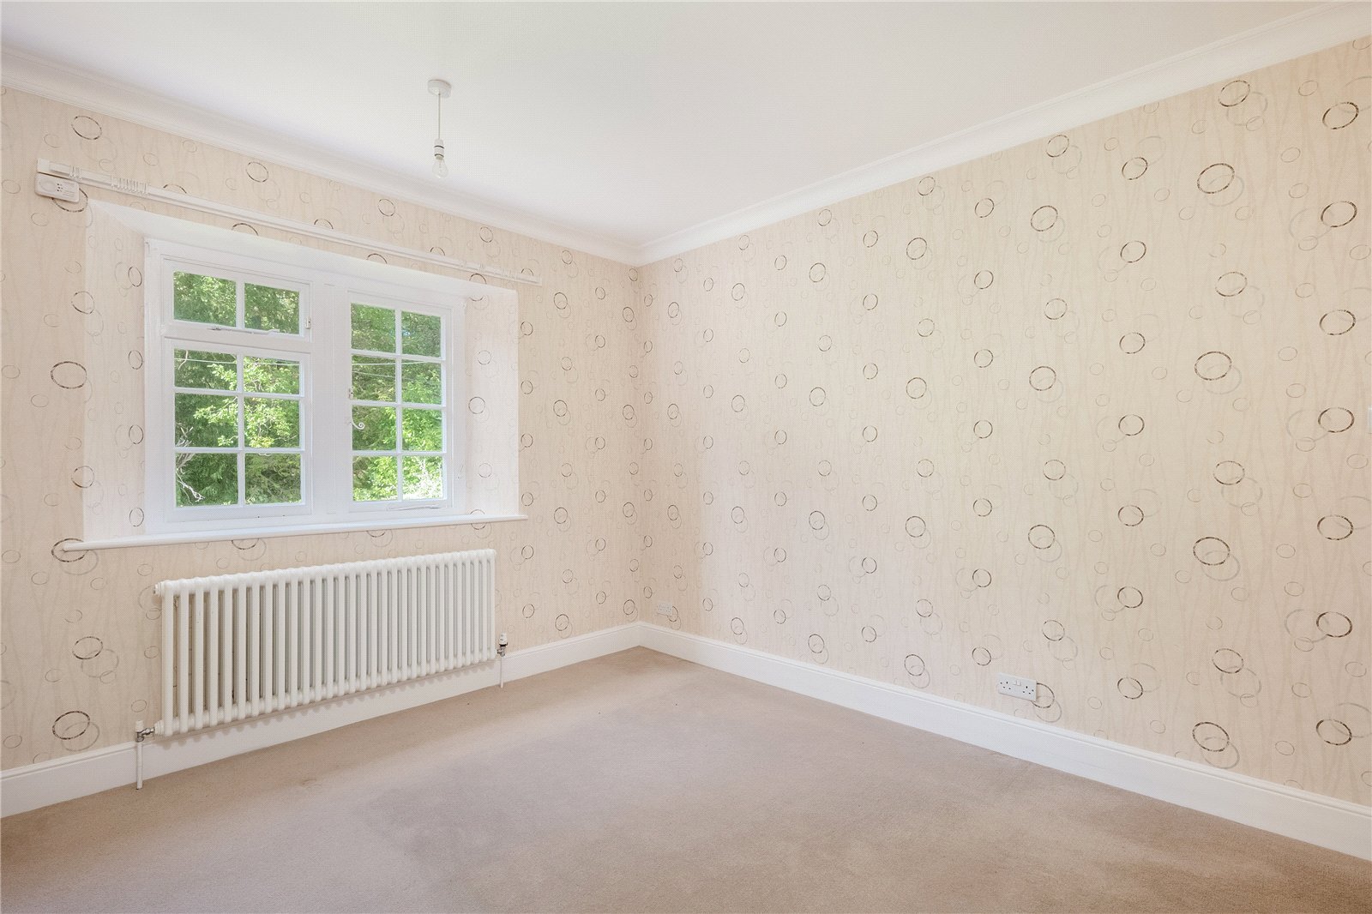
Bedroom: Attractive stone fireplace with woodburning fire, glass panelled window to front aspect, coved ceiling.
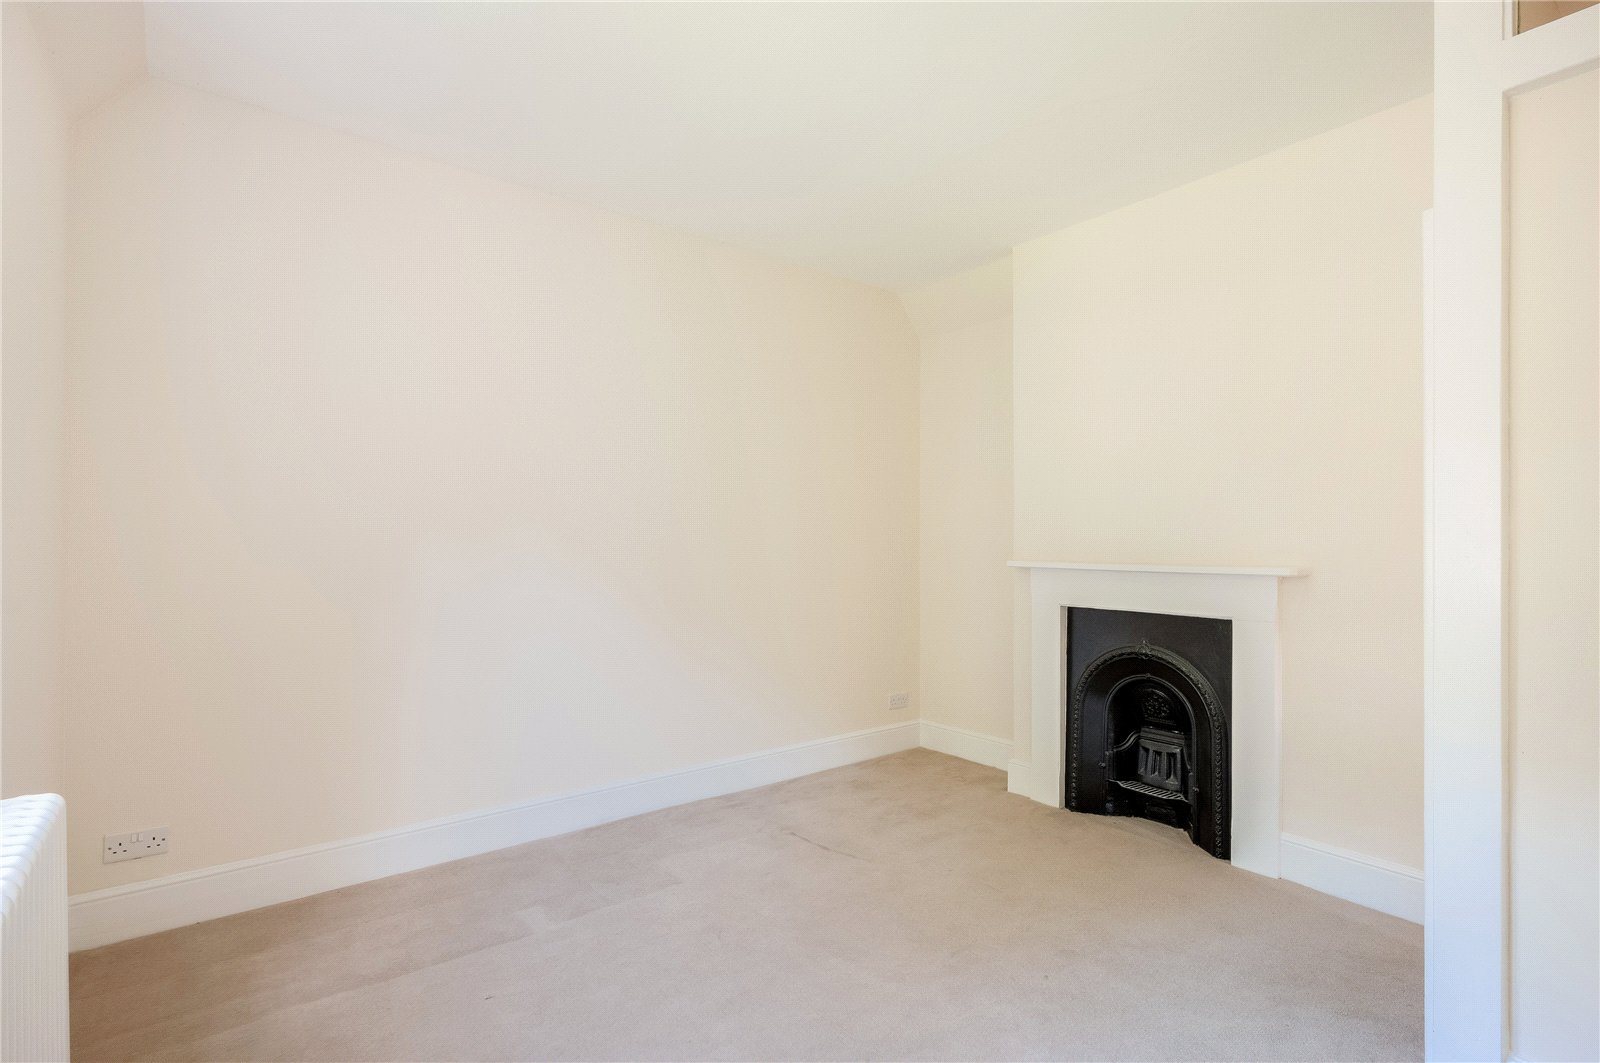
Bedroom: Attractive ornate fireplace, glass panelled window to front aspect.
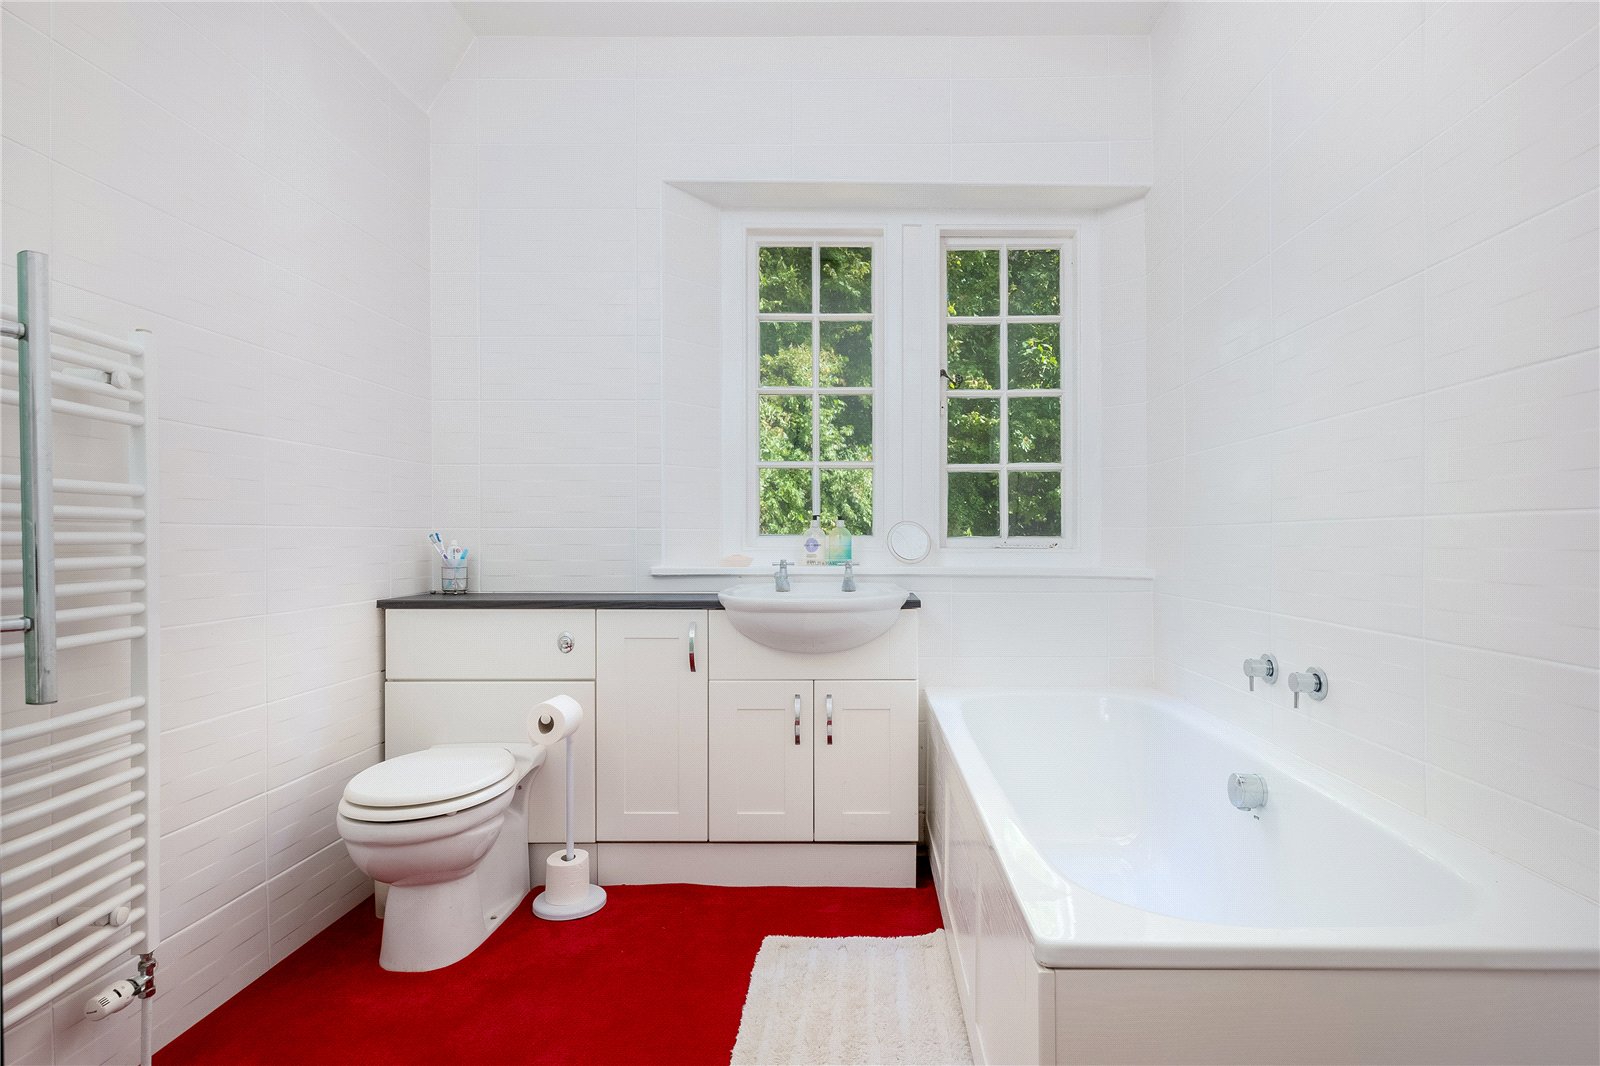
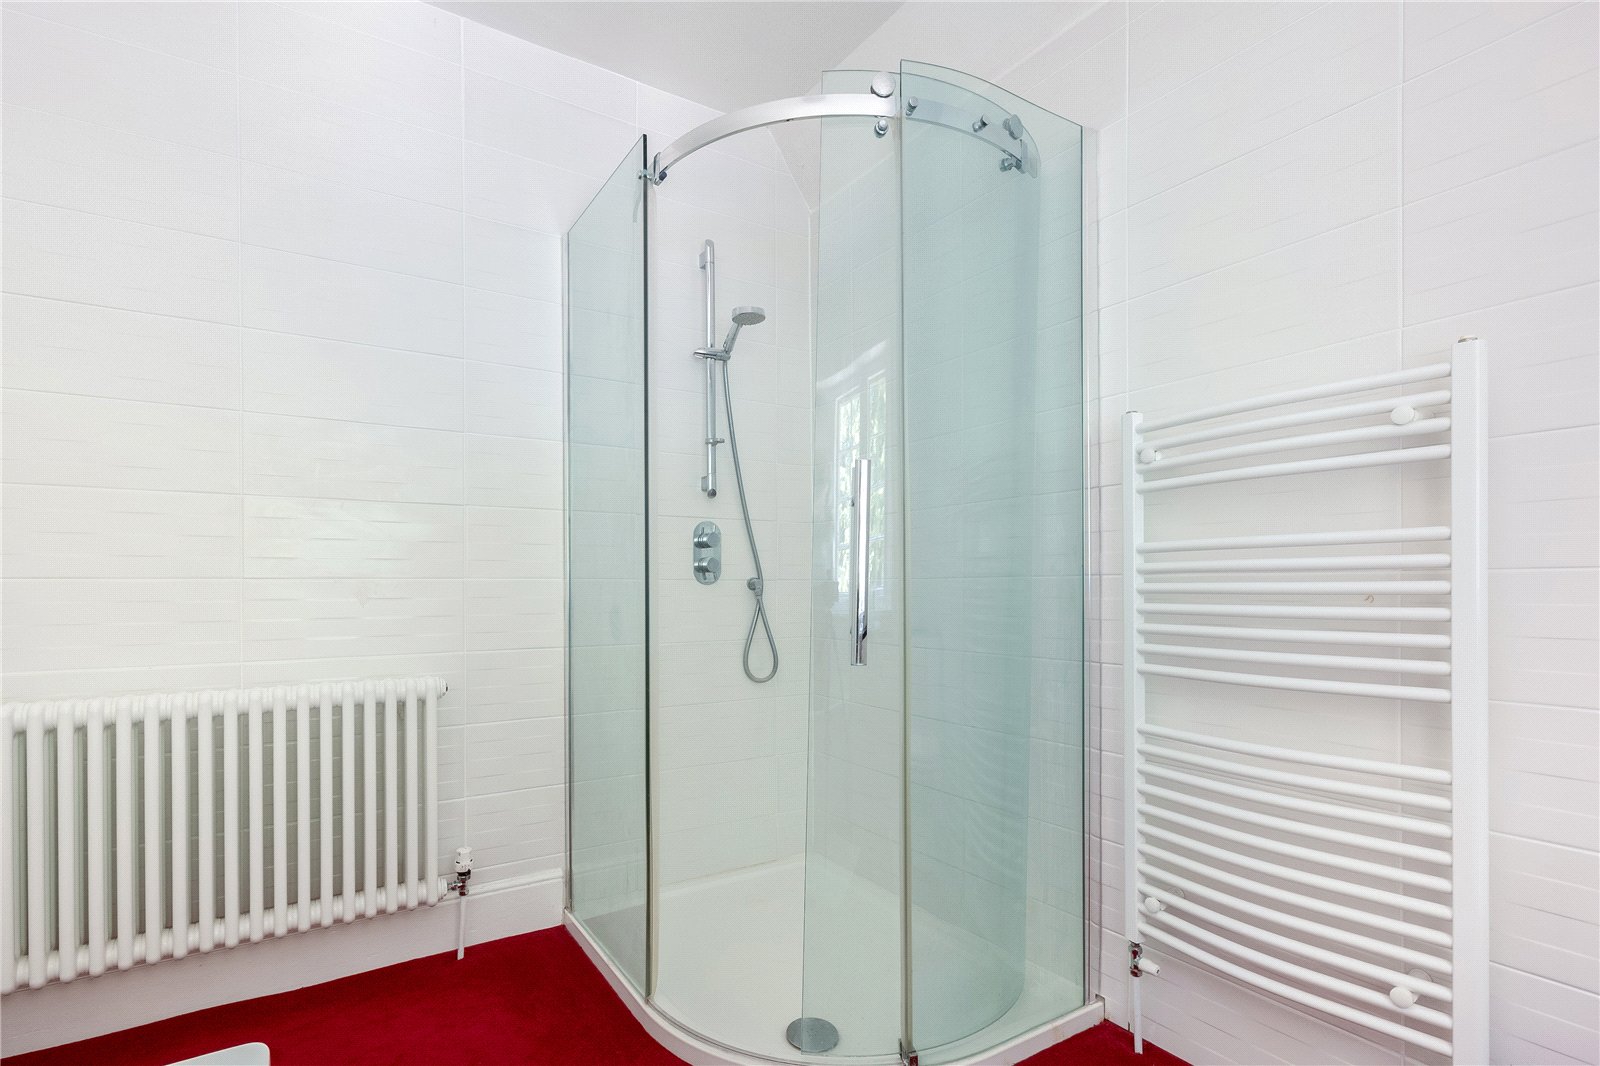
Bathroom: Comprising of a white suite, panelled bath, separate walk-in double shower cubicle with shower over, hand wash basin with vanity unit below, low level W.C, fully tiled walls, glass panelled window to rear aspect.
OUTSIDE
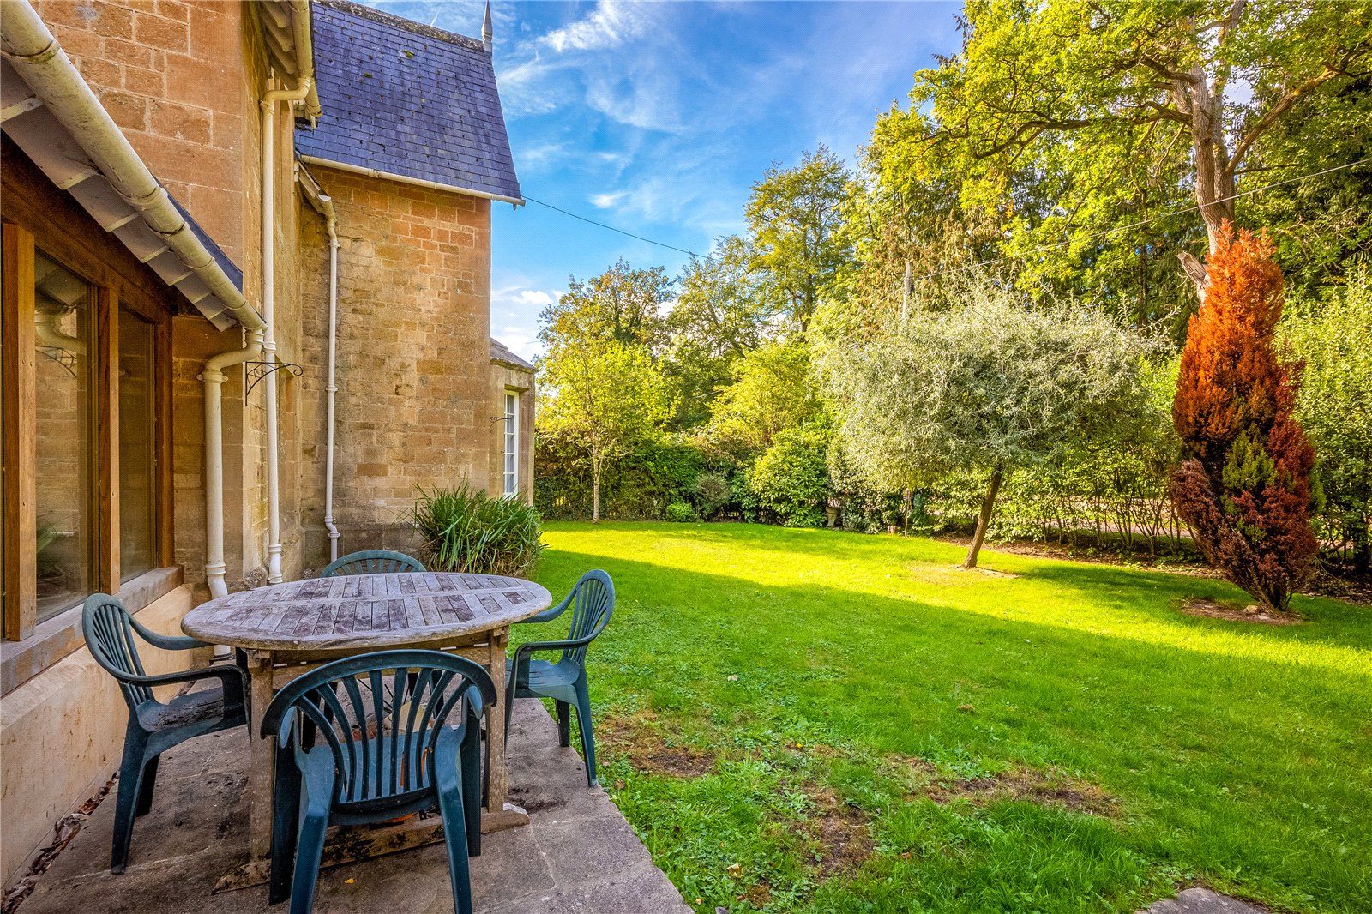
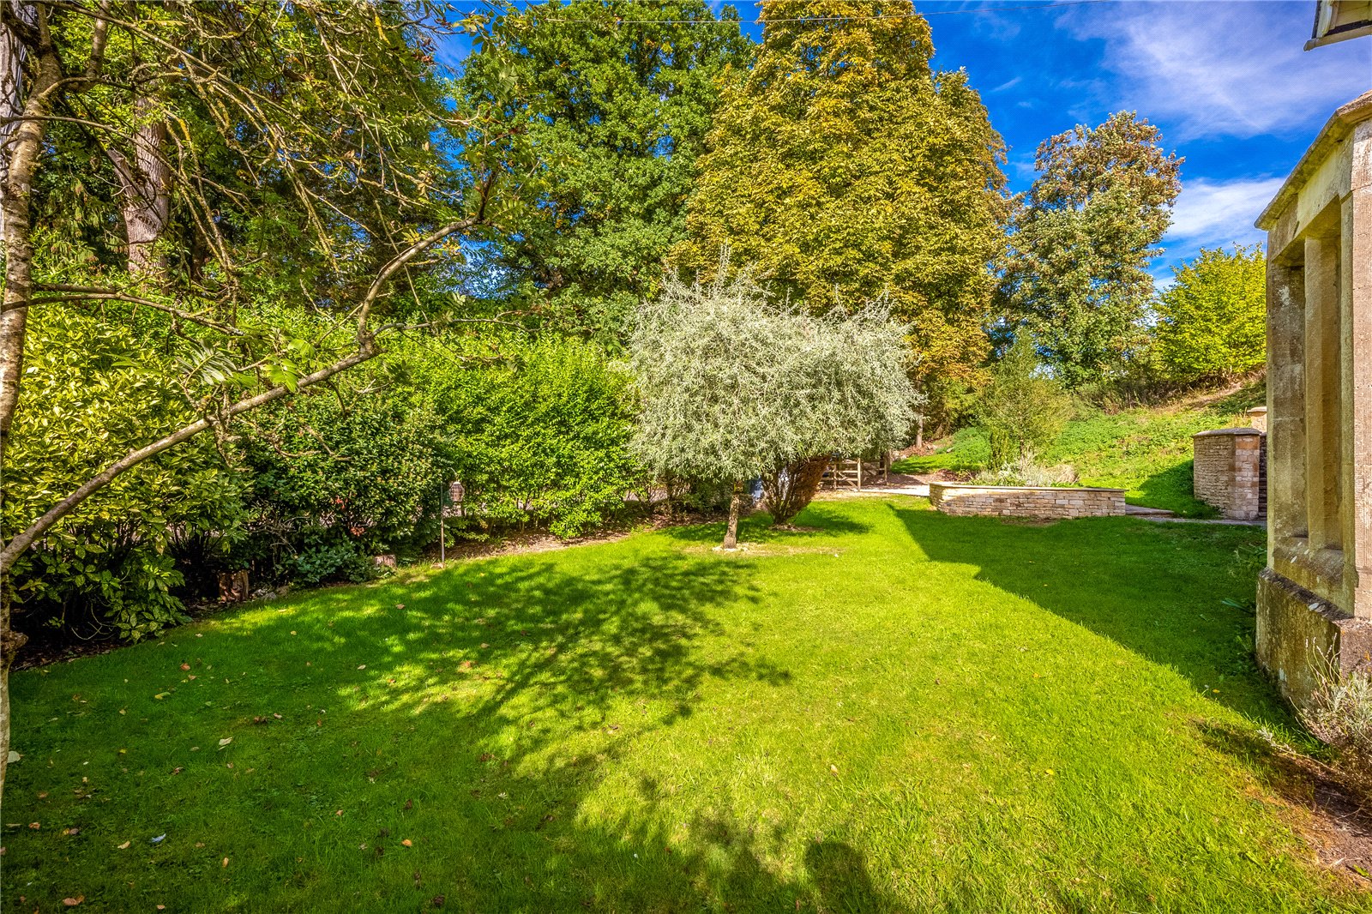
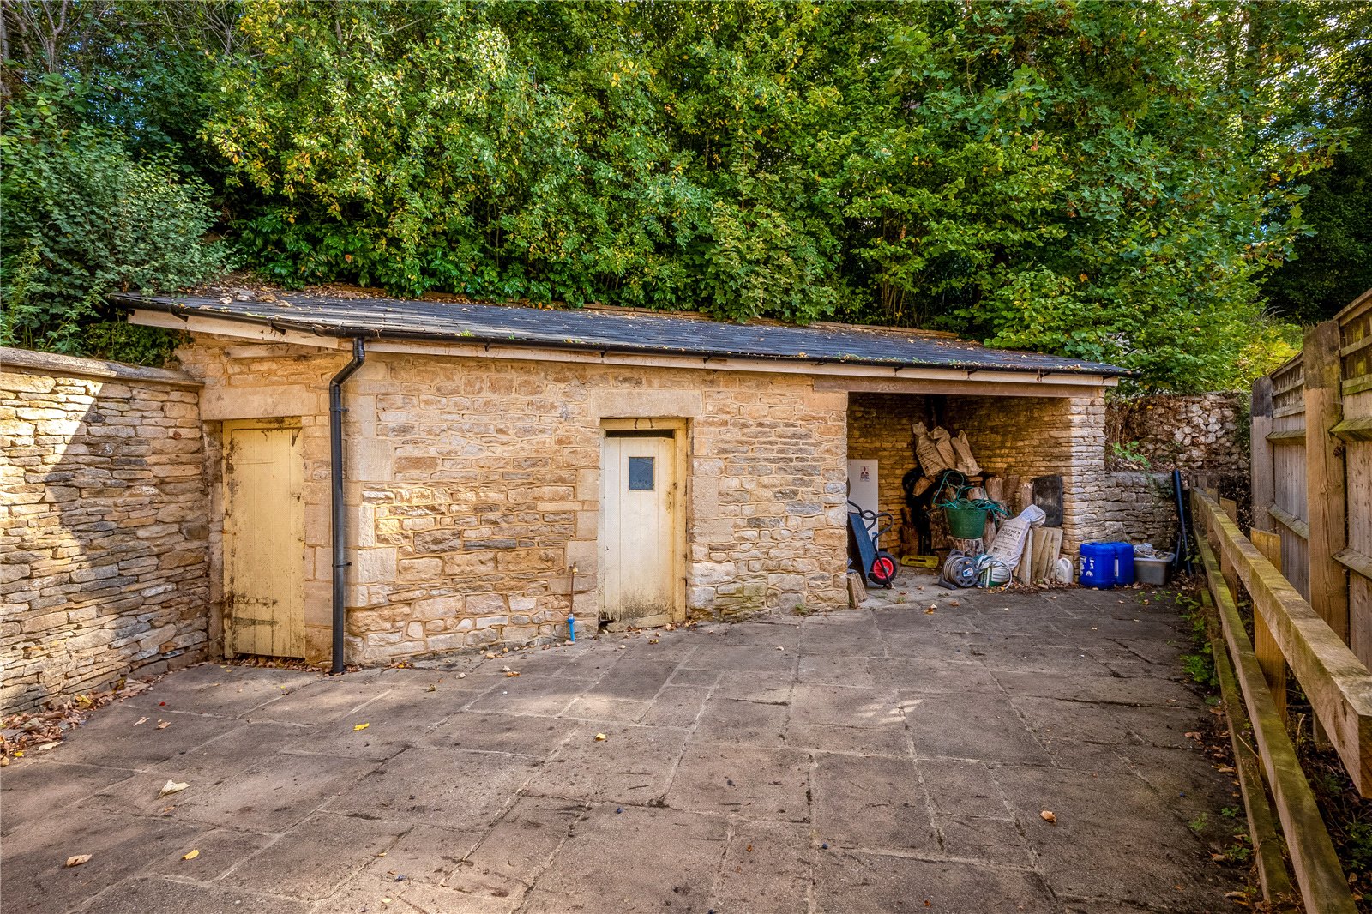
The property is set in a quarter of an acre with own driveway parking for several vehicles. The majority of the garden lies to the front of the property. There is a sizeable rear courtyard area with stone built cupboard and storage areas with the air source heat pump.
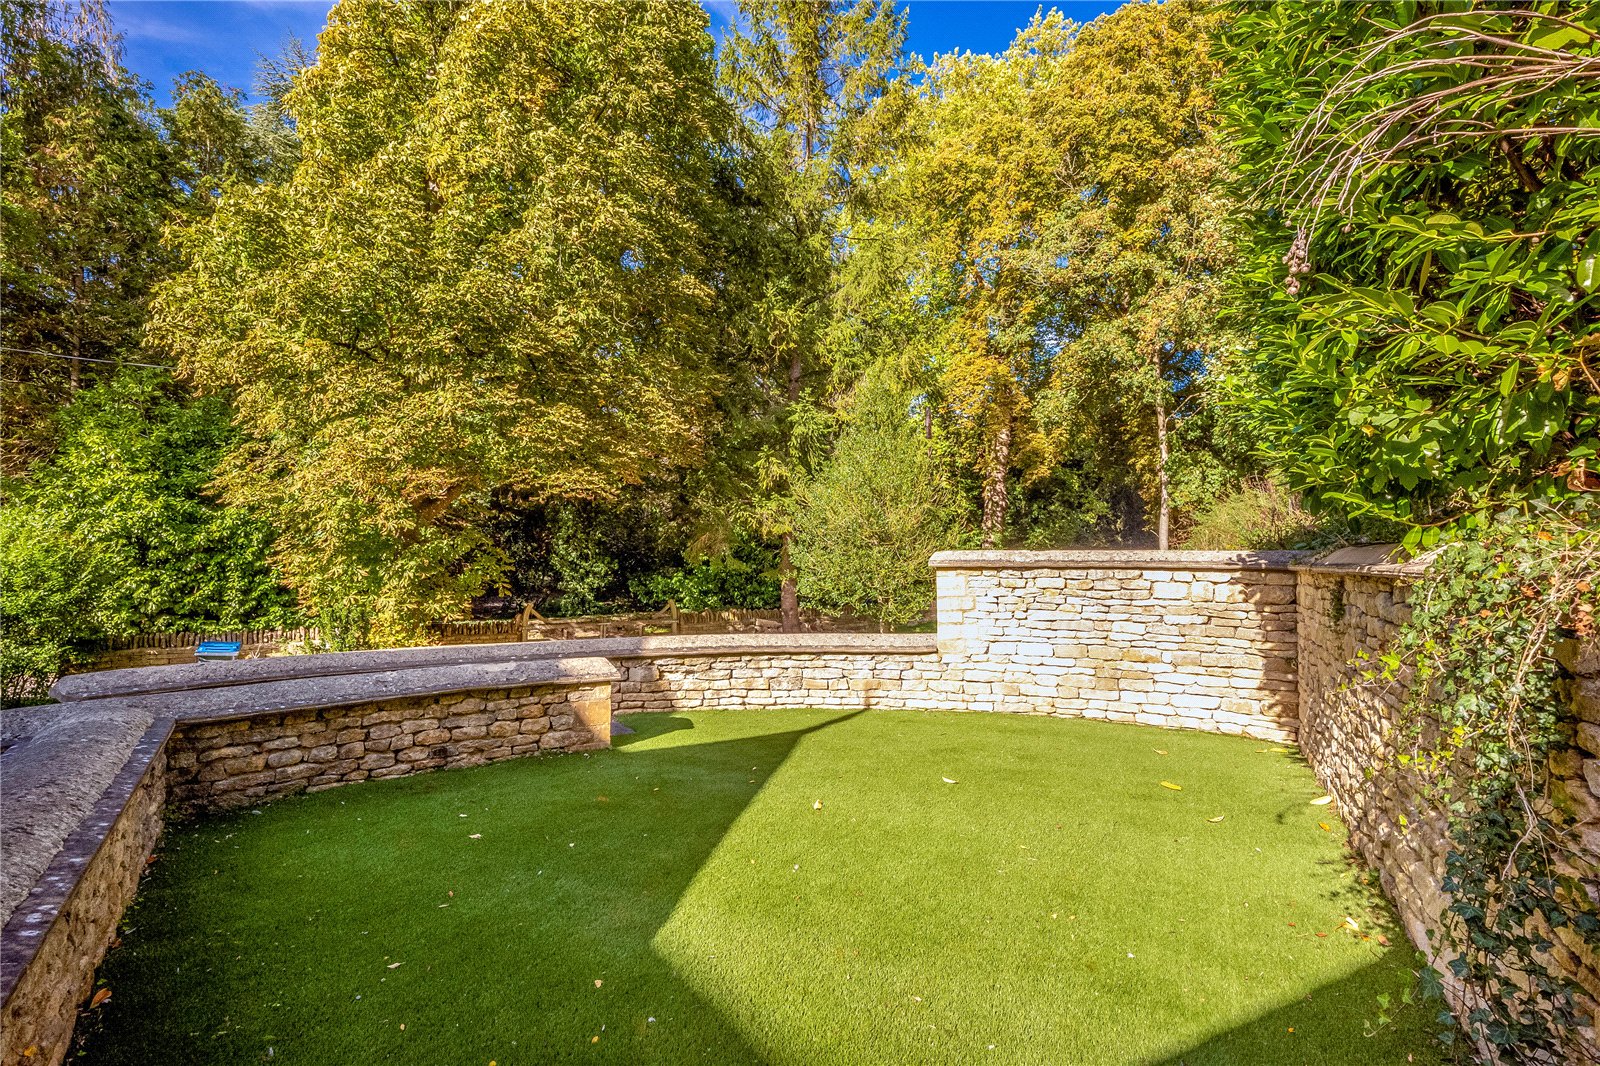
There is a raised artificially turfed area that has a sunny aspect and can be used for entertaining. There is a lawn and barked area which is enclosed by a dry stone wall.