
Contact Agent:

Brewery Lane, Hook Norton, Banbury, Oxfordshire, OX15 5NX
- Detached House
- 4
- 2
- 3
Description:
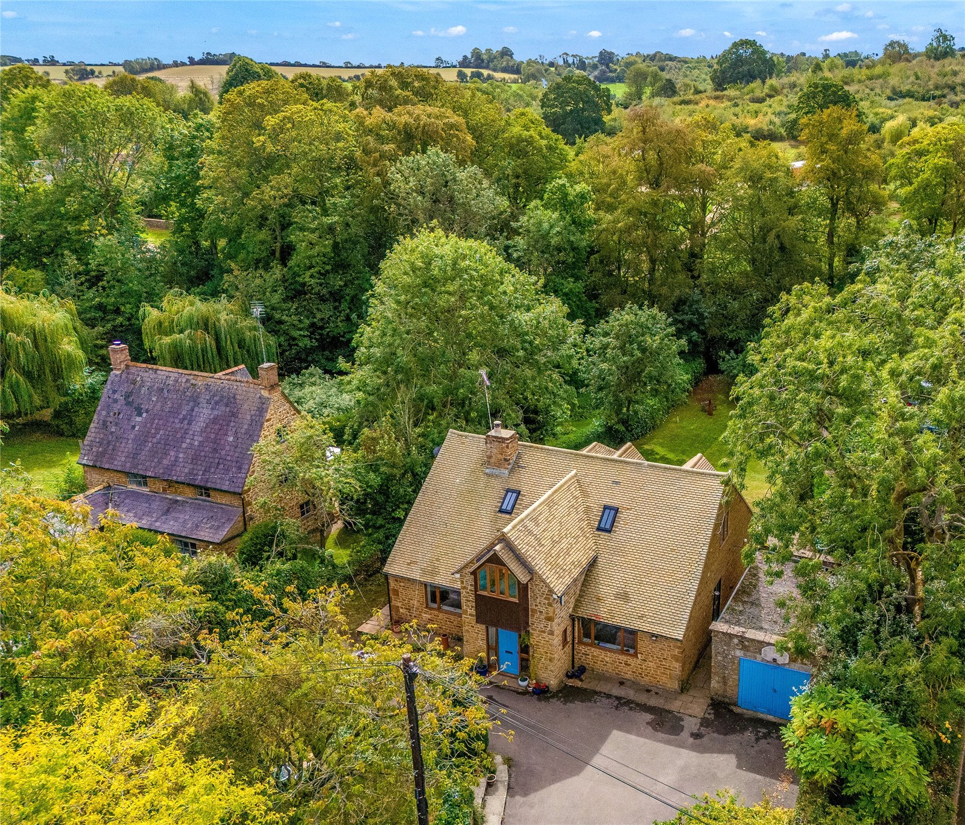
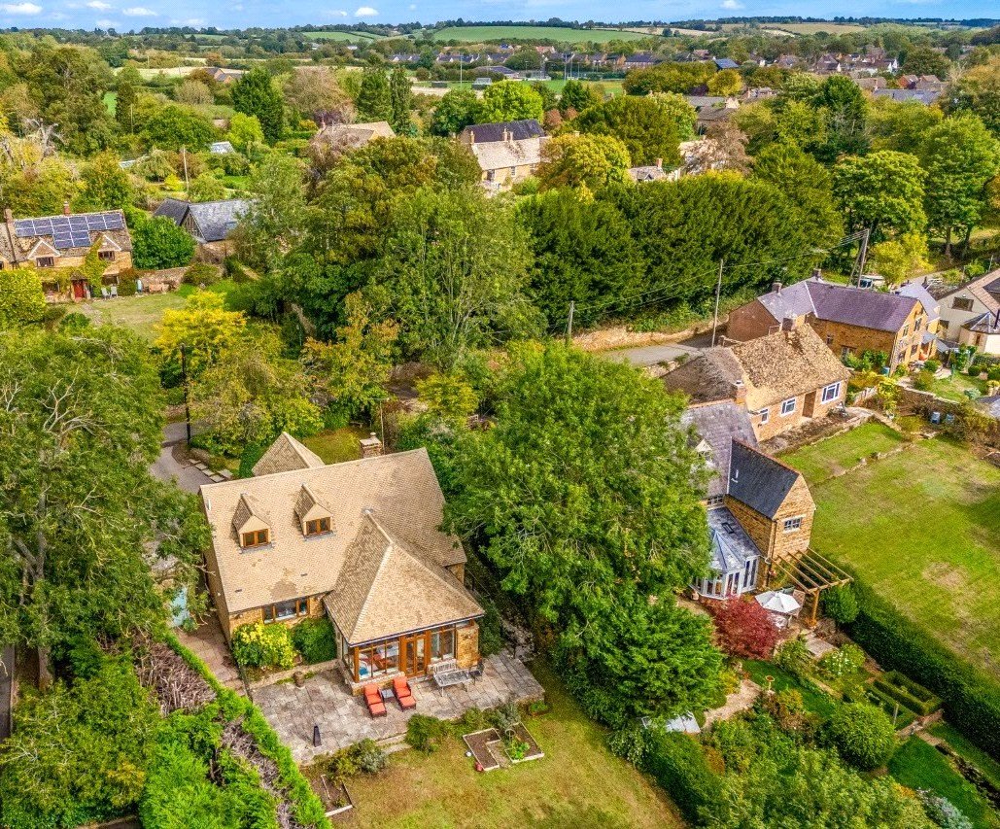
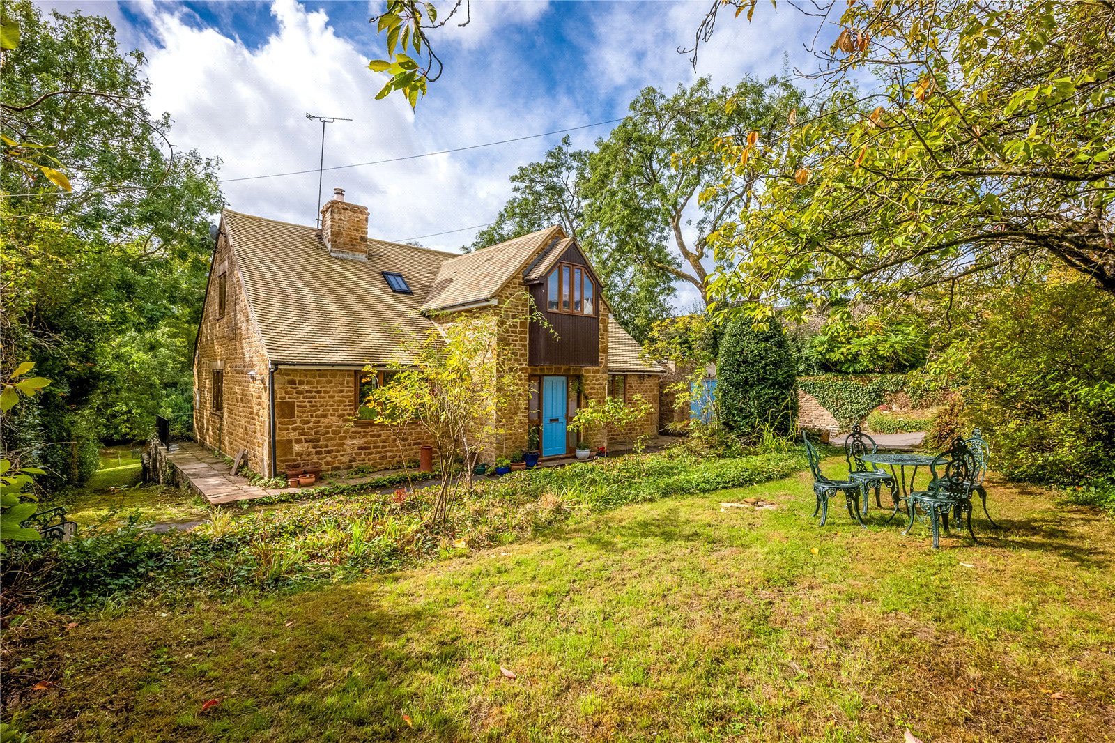
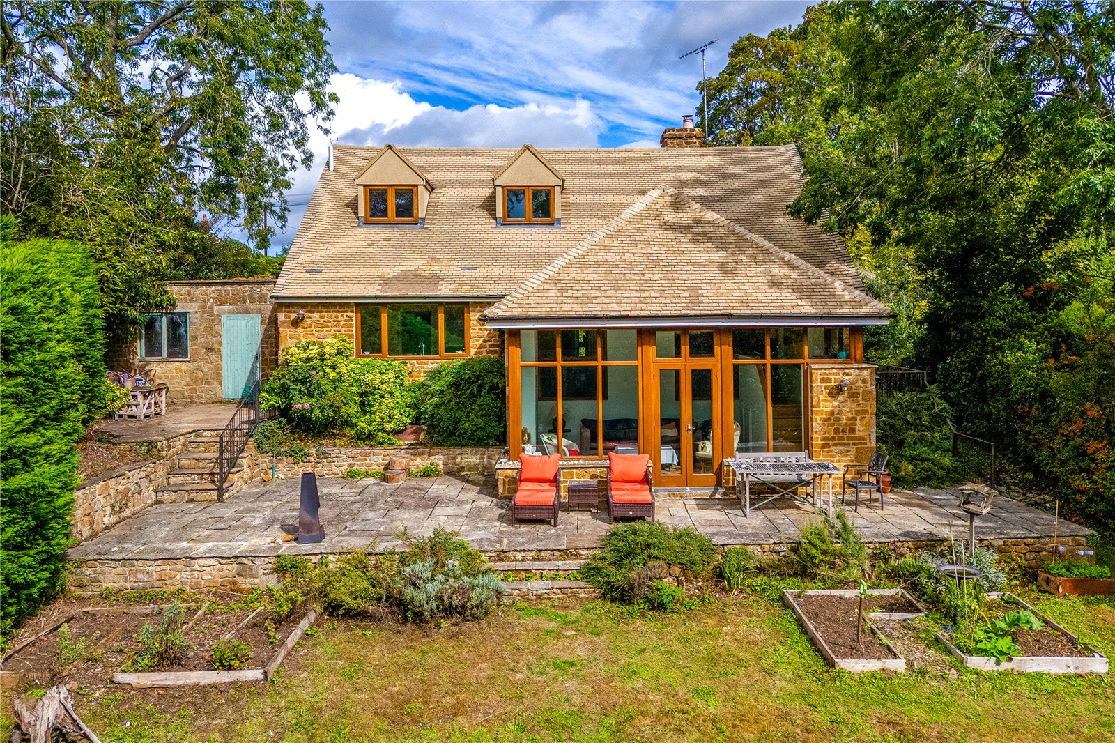
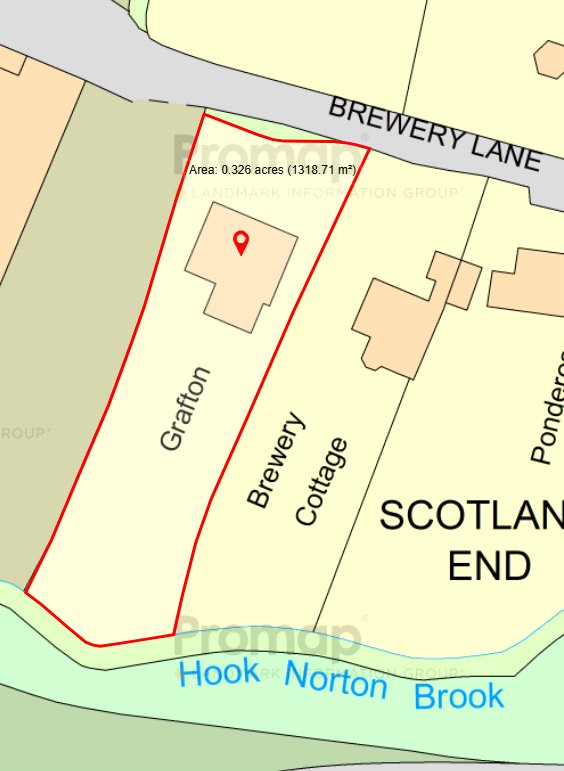
An individual detached residence set within approximately one third of an acre, enjoying countryside views. The property offers three/four bedrooms and versatile, flexible living accommodation which must be viewed internally to be fully appreciated.
The property is offered for sale with no onward chain.
ACCOMMODATION
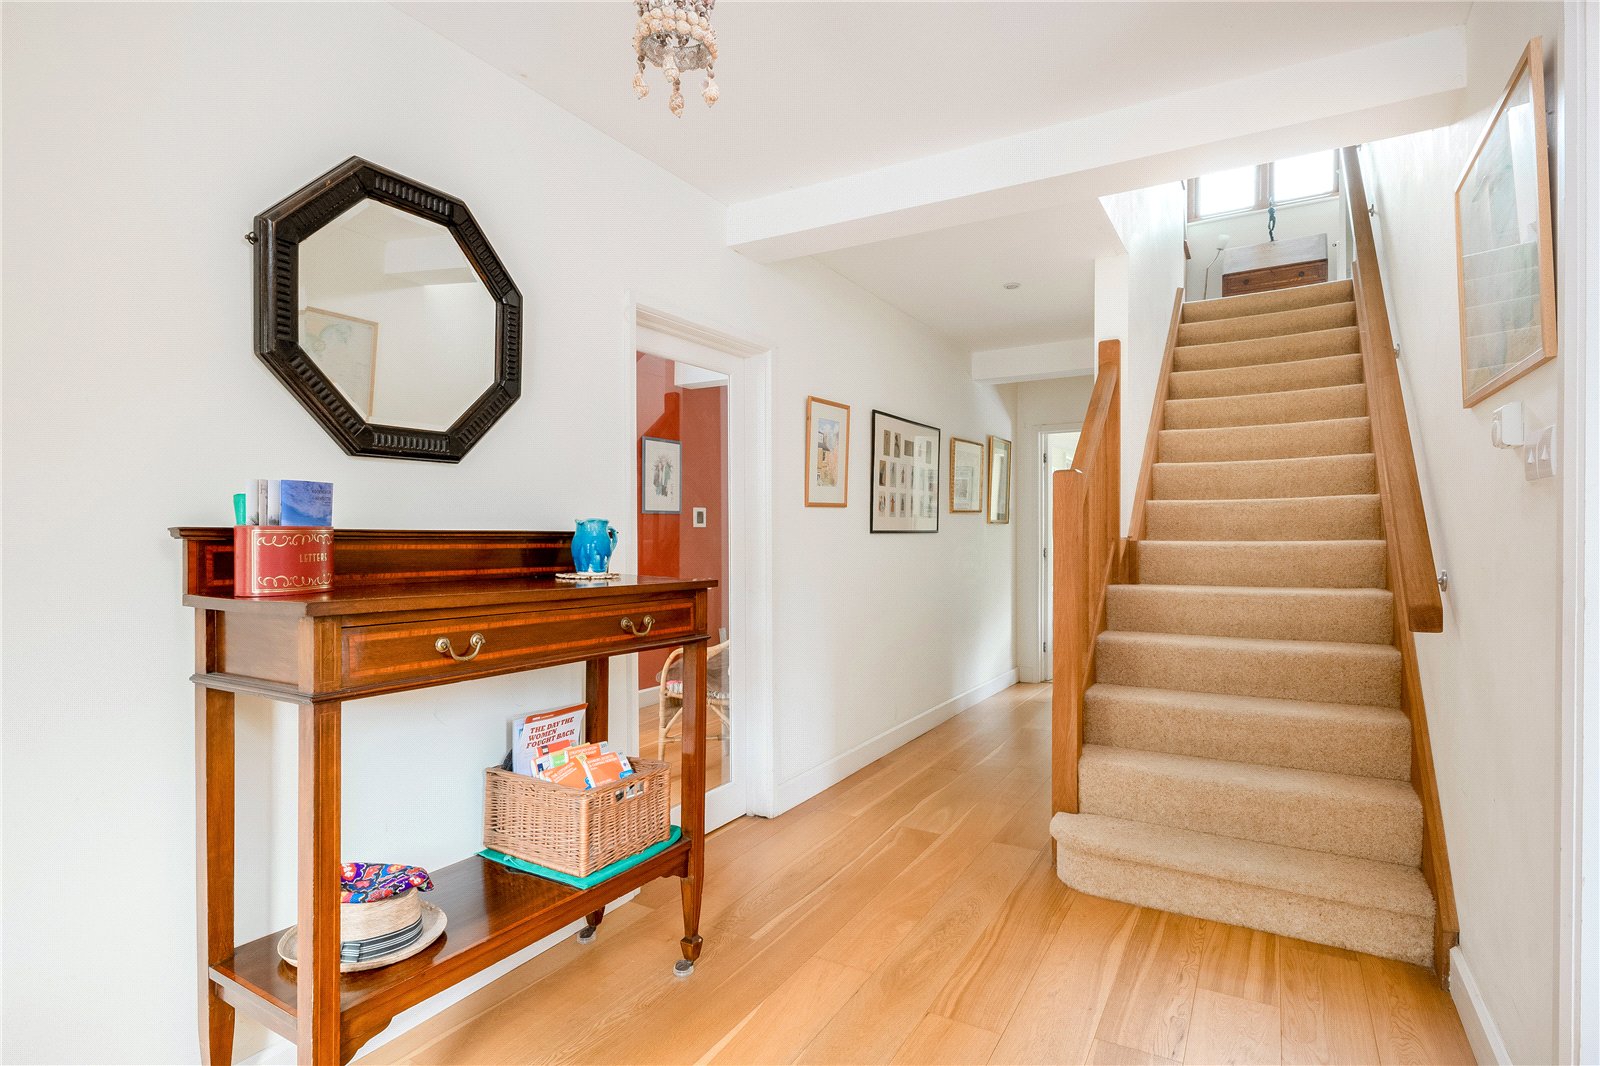
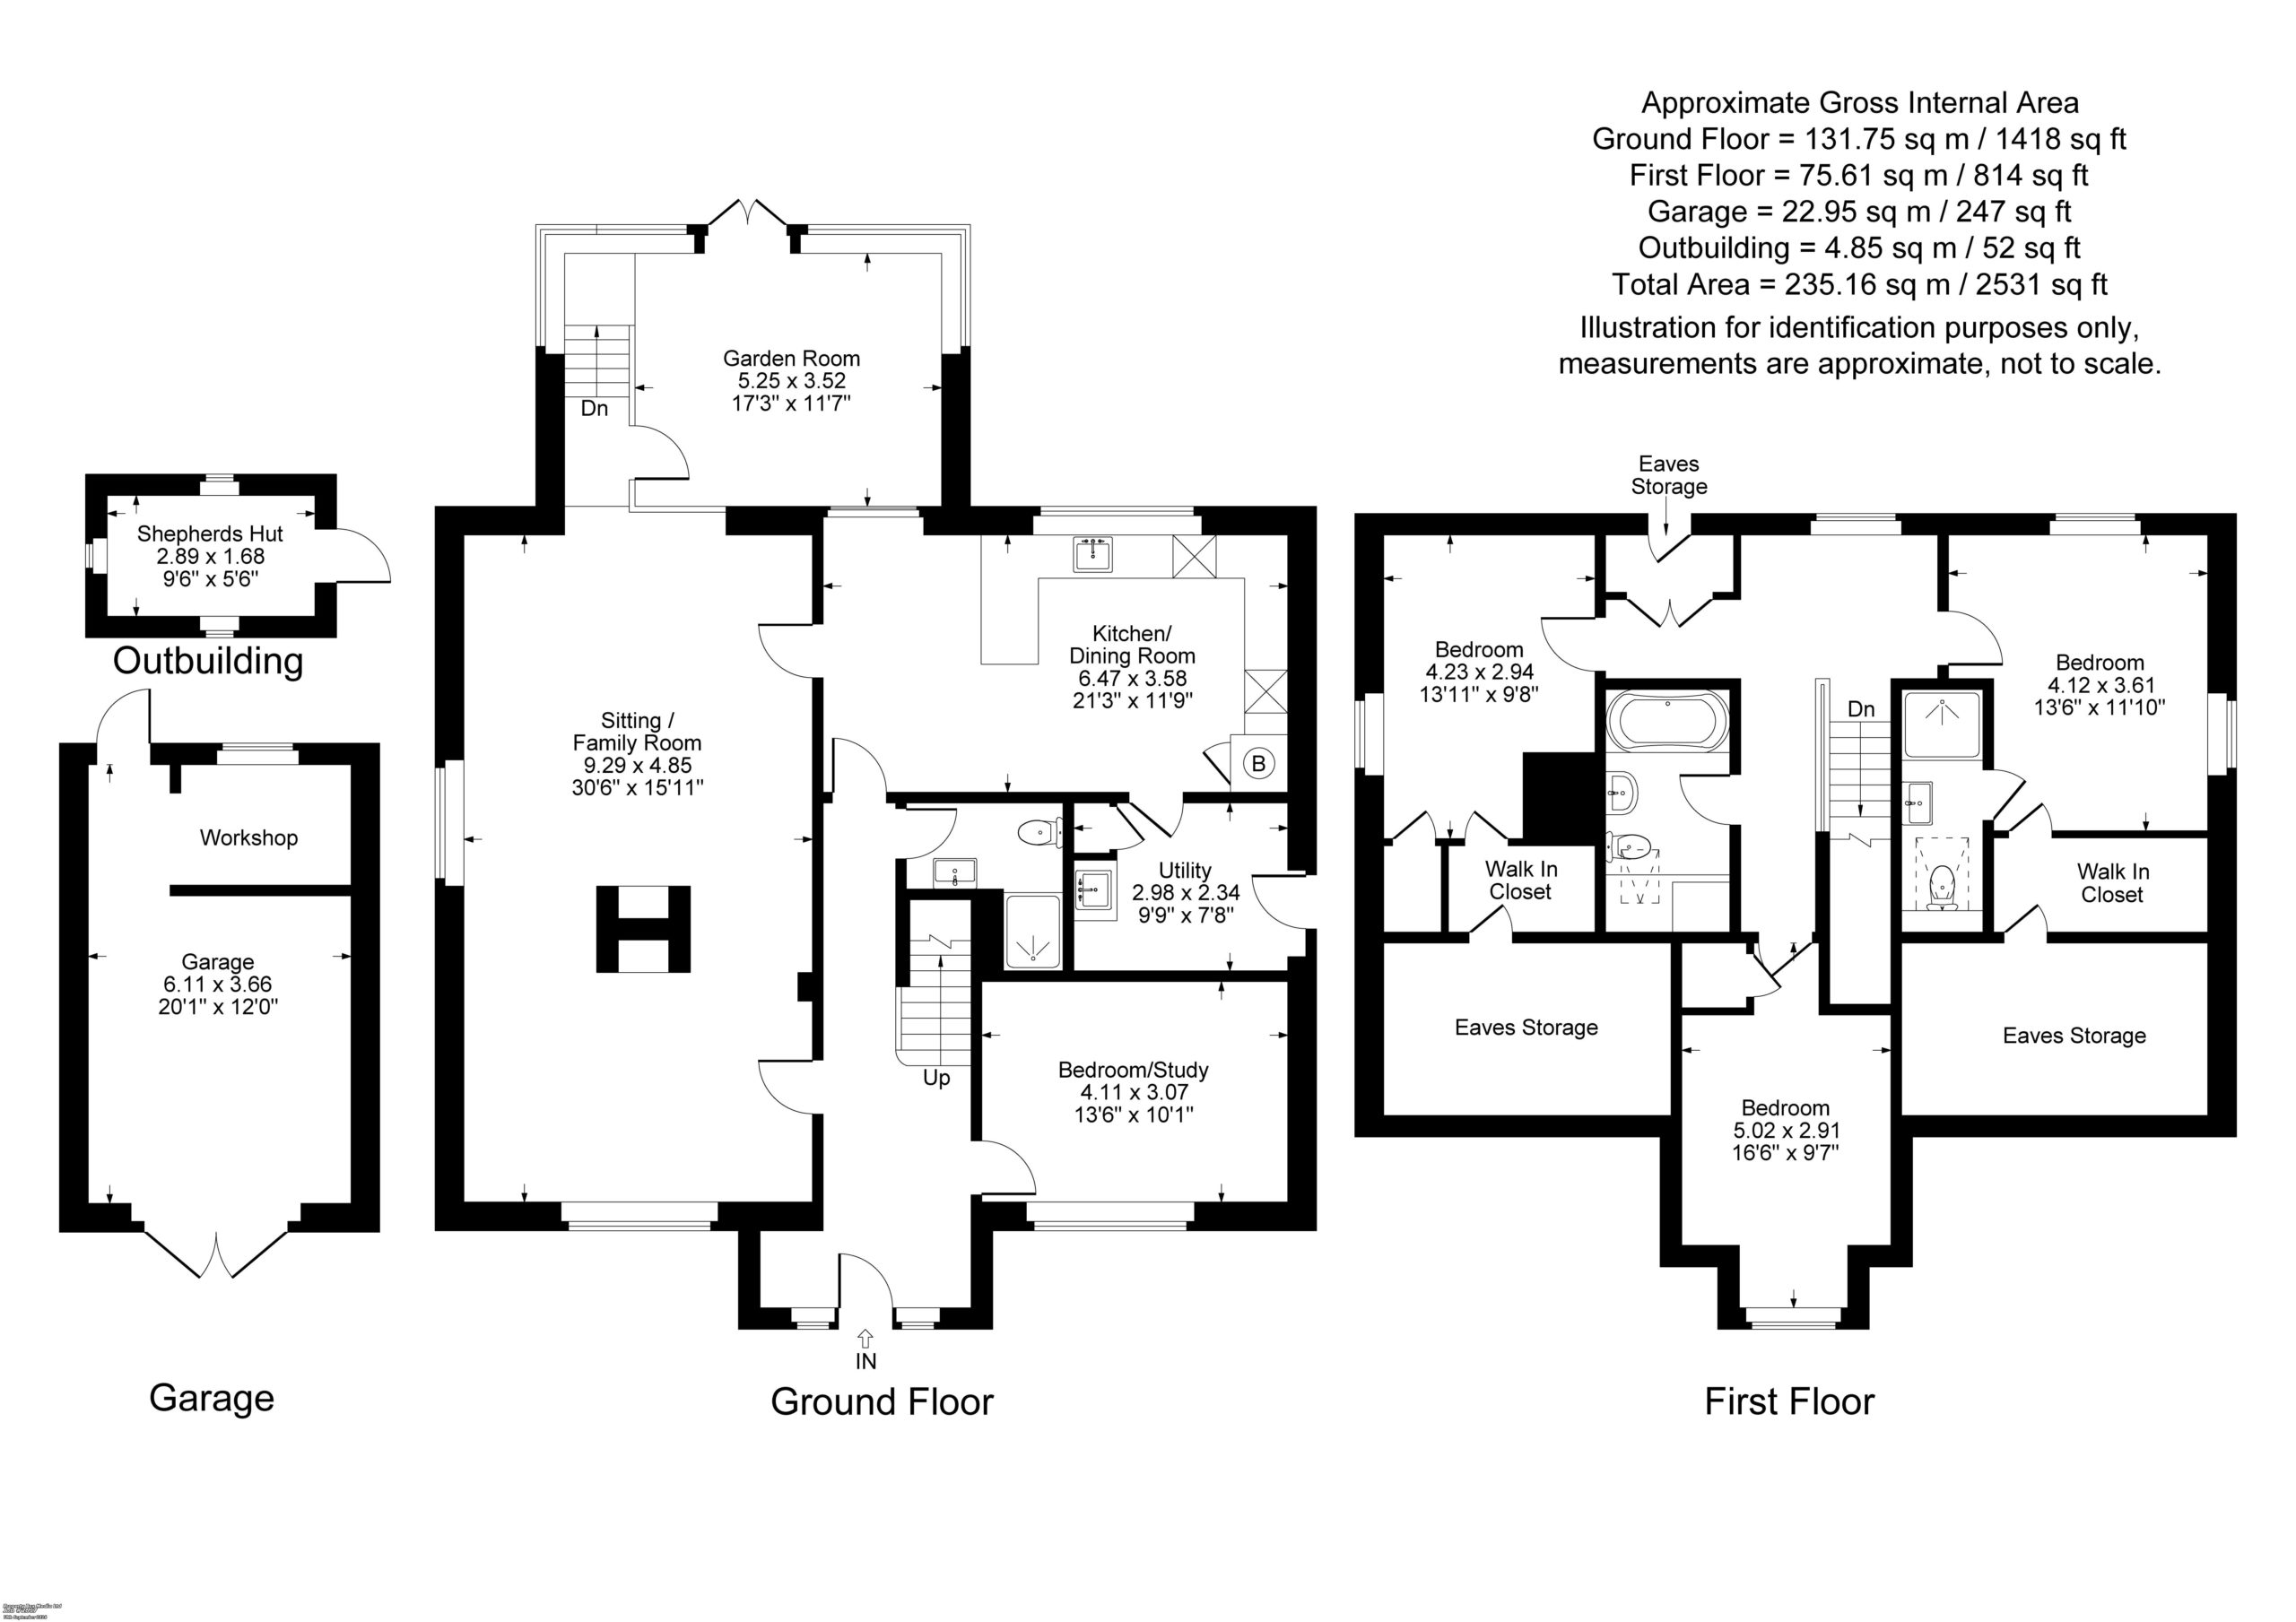
Spacious Entrance Hall: Oak wooden floor, wide staircase to first floor level.
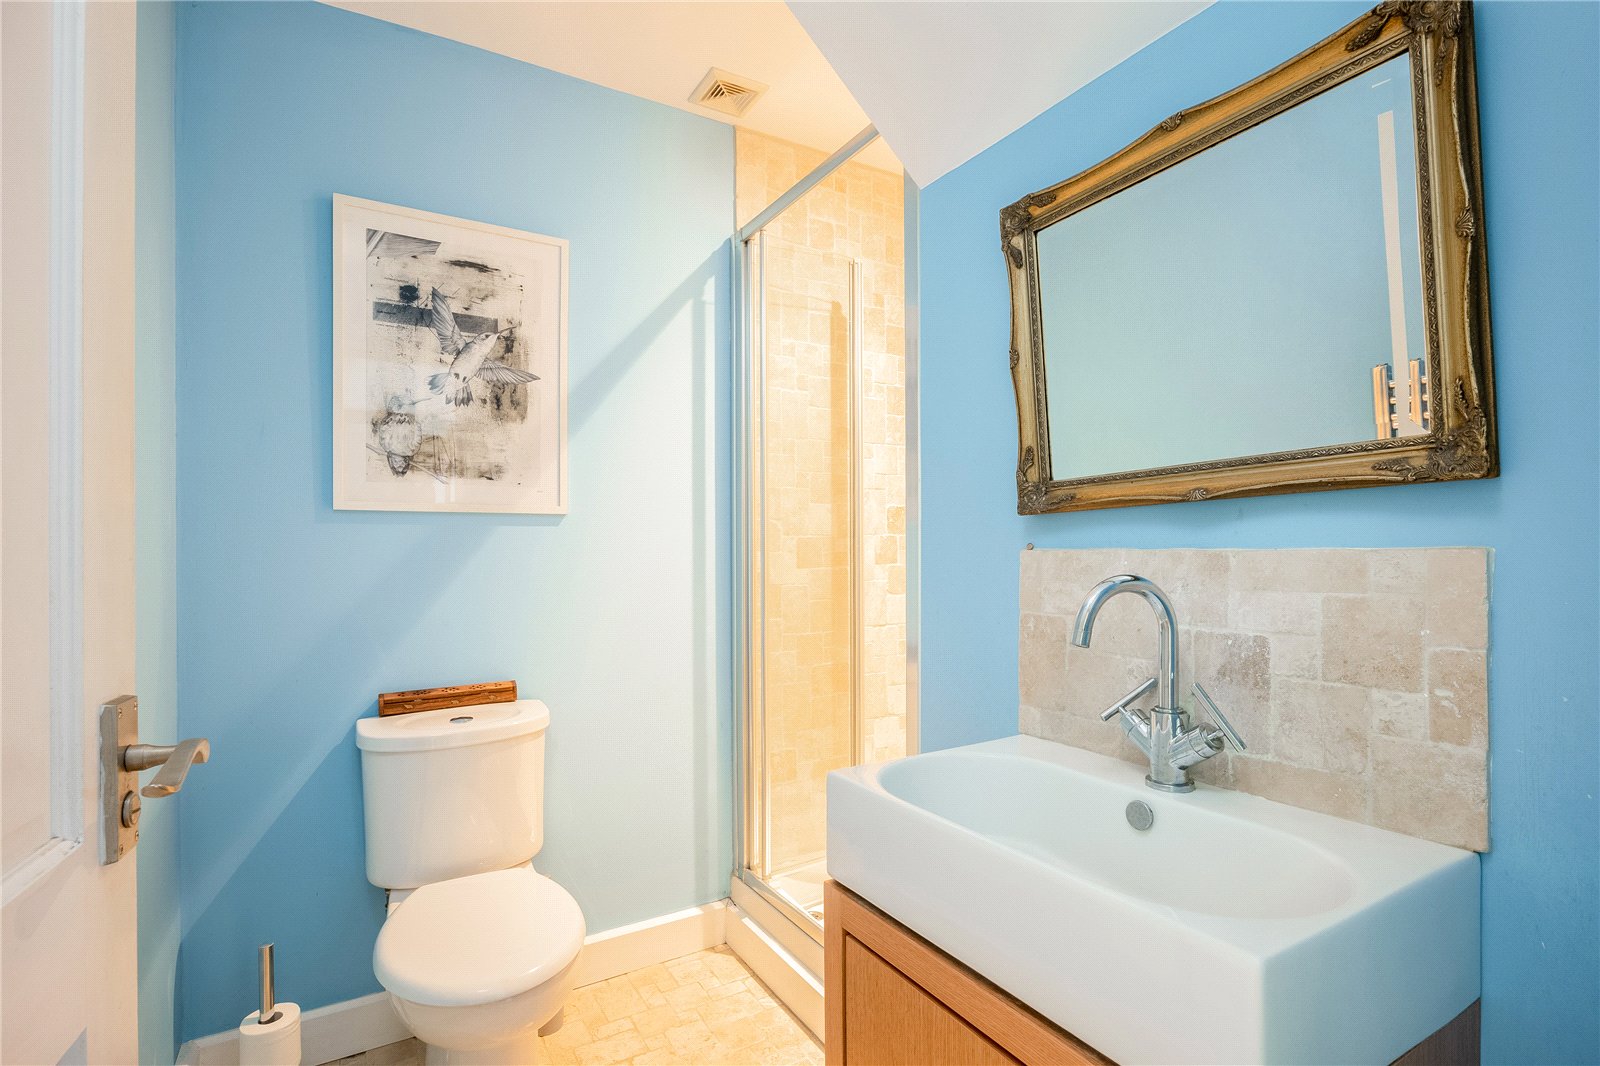
Shower Room: Comprising of a white suite, shower cubicle, hand wash basin with vanity unit below, low level W.C, part tiled walls, tiled floor.
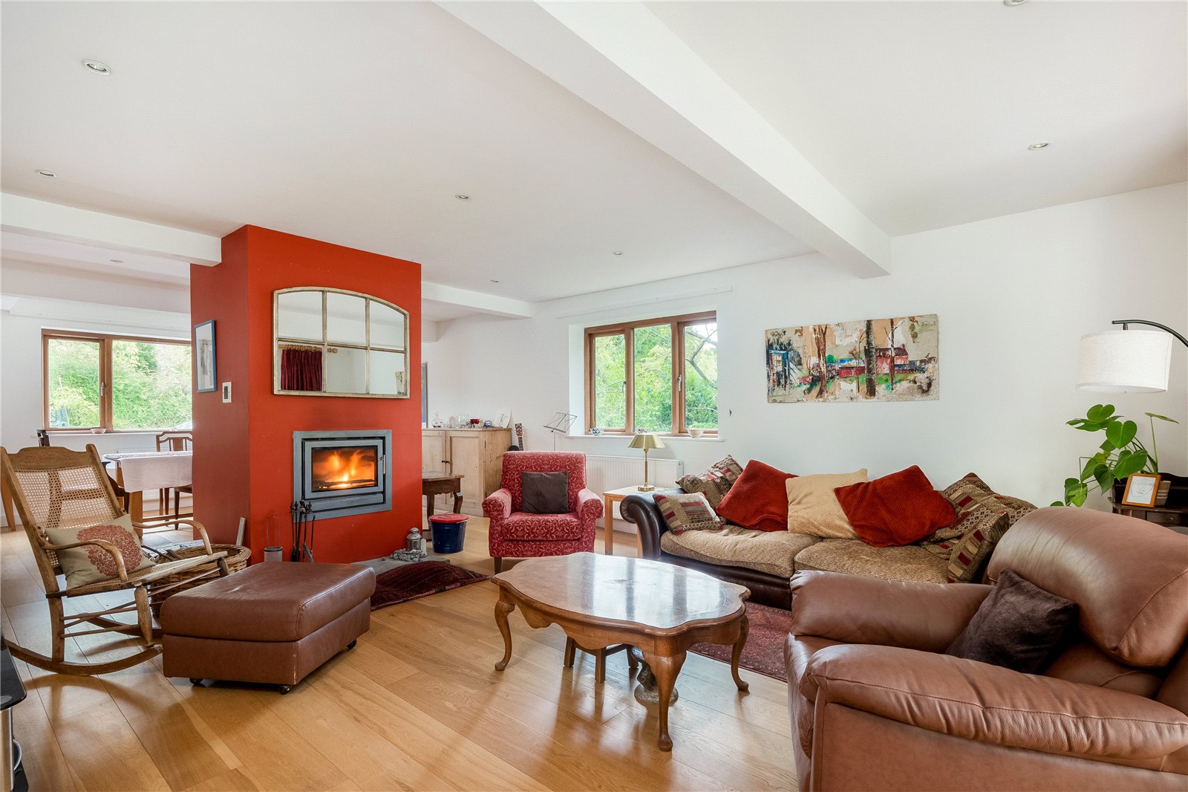
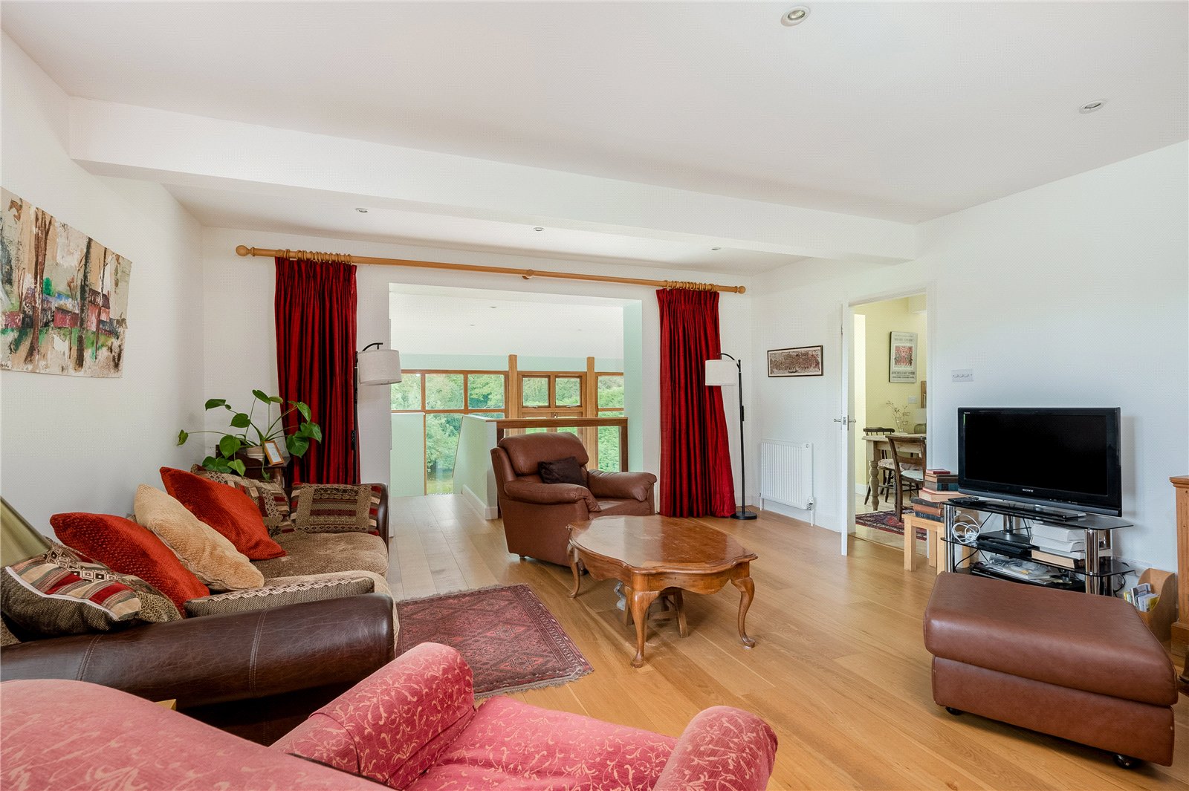
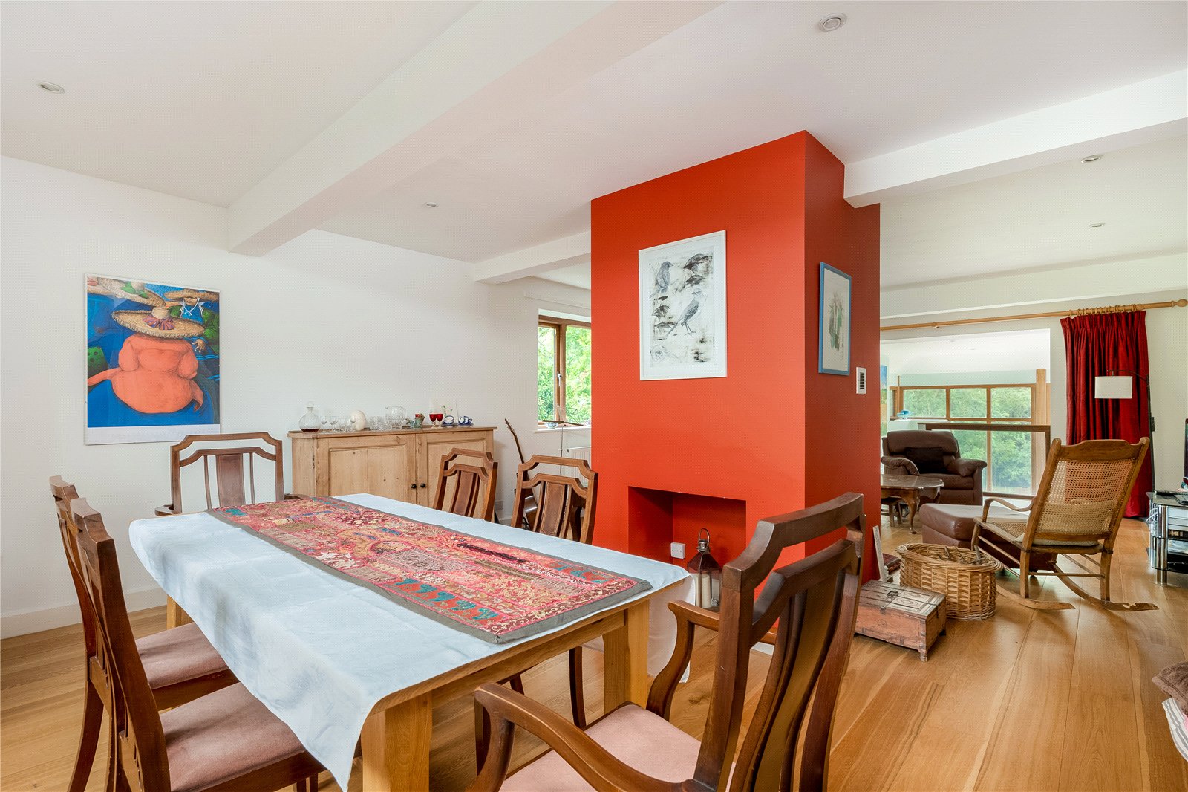
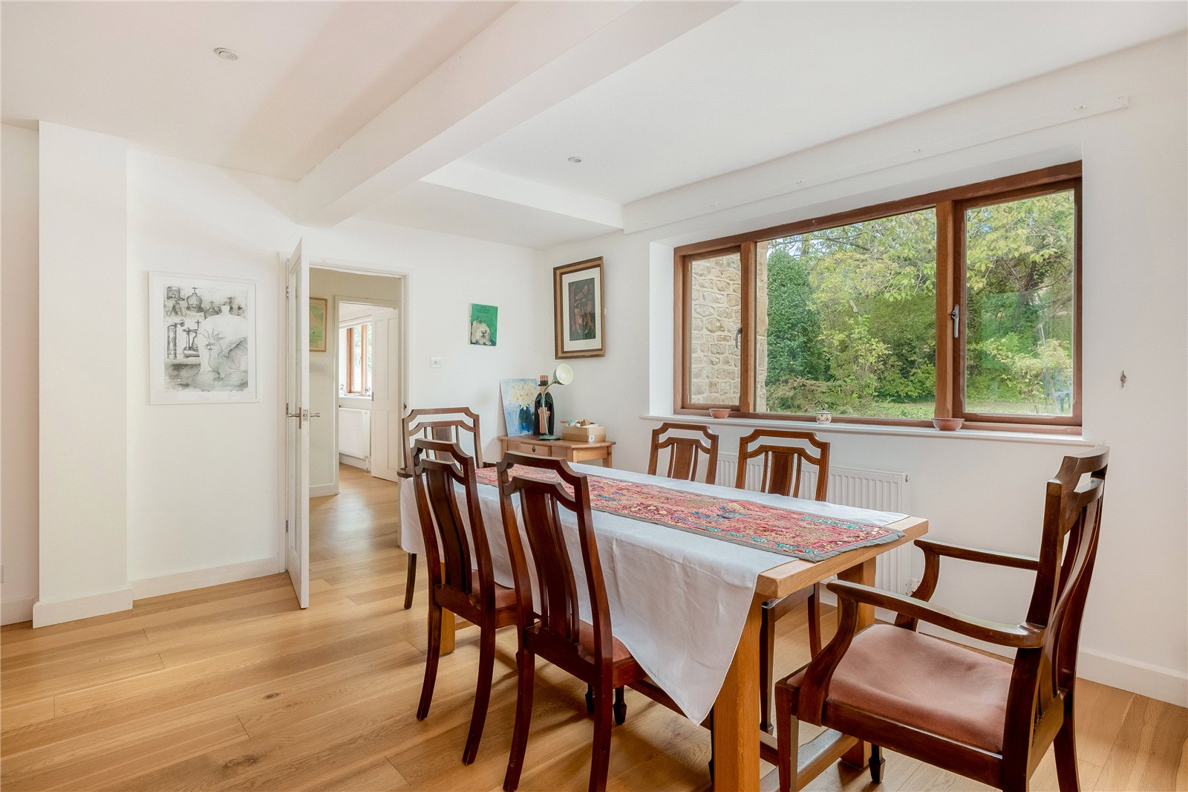
Sitting/Dining/Family Room: Attractive central raised log burning fire, oak wooden floor throughout, double glazed window to side and front aspect, glazed door to kitchen/dining room, stairs down to
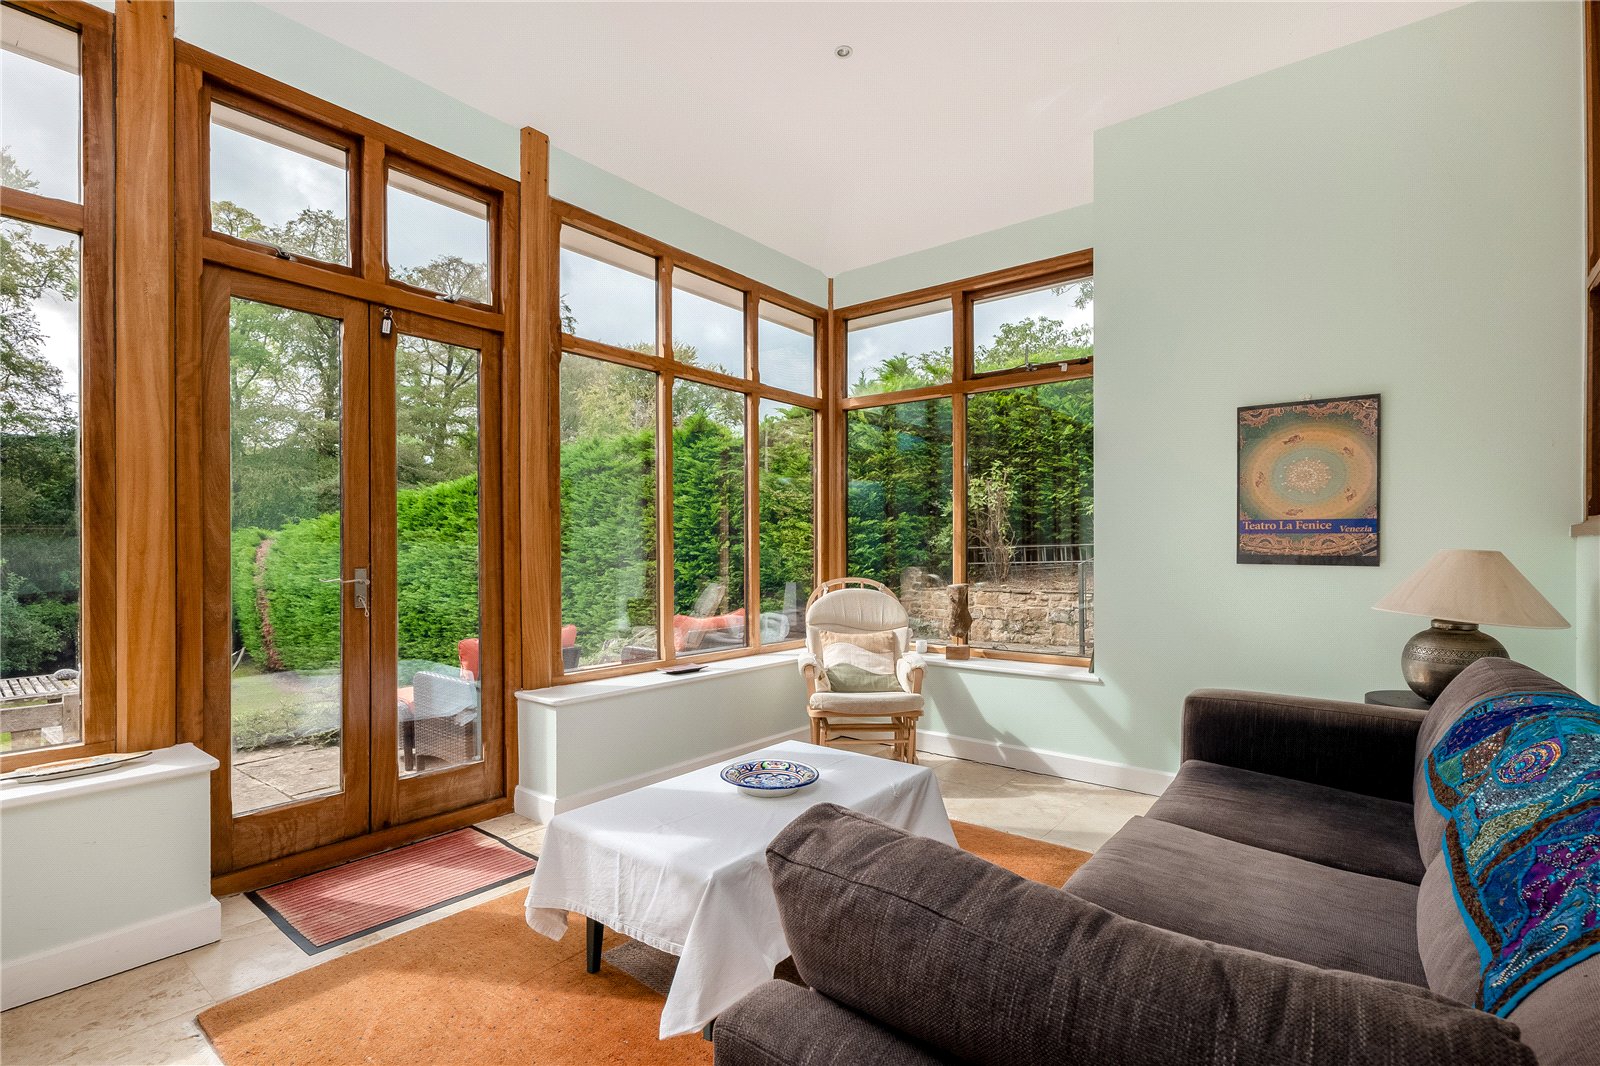
Garden Room: Constructed of stone and double glazed windows, overlooking the gardens with French doors, tiled floor with underfloor heating, and understairs cupboard.
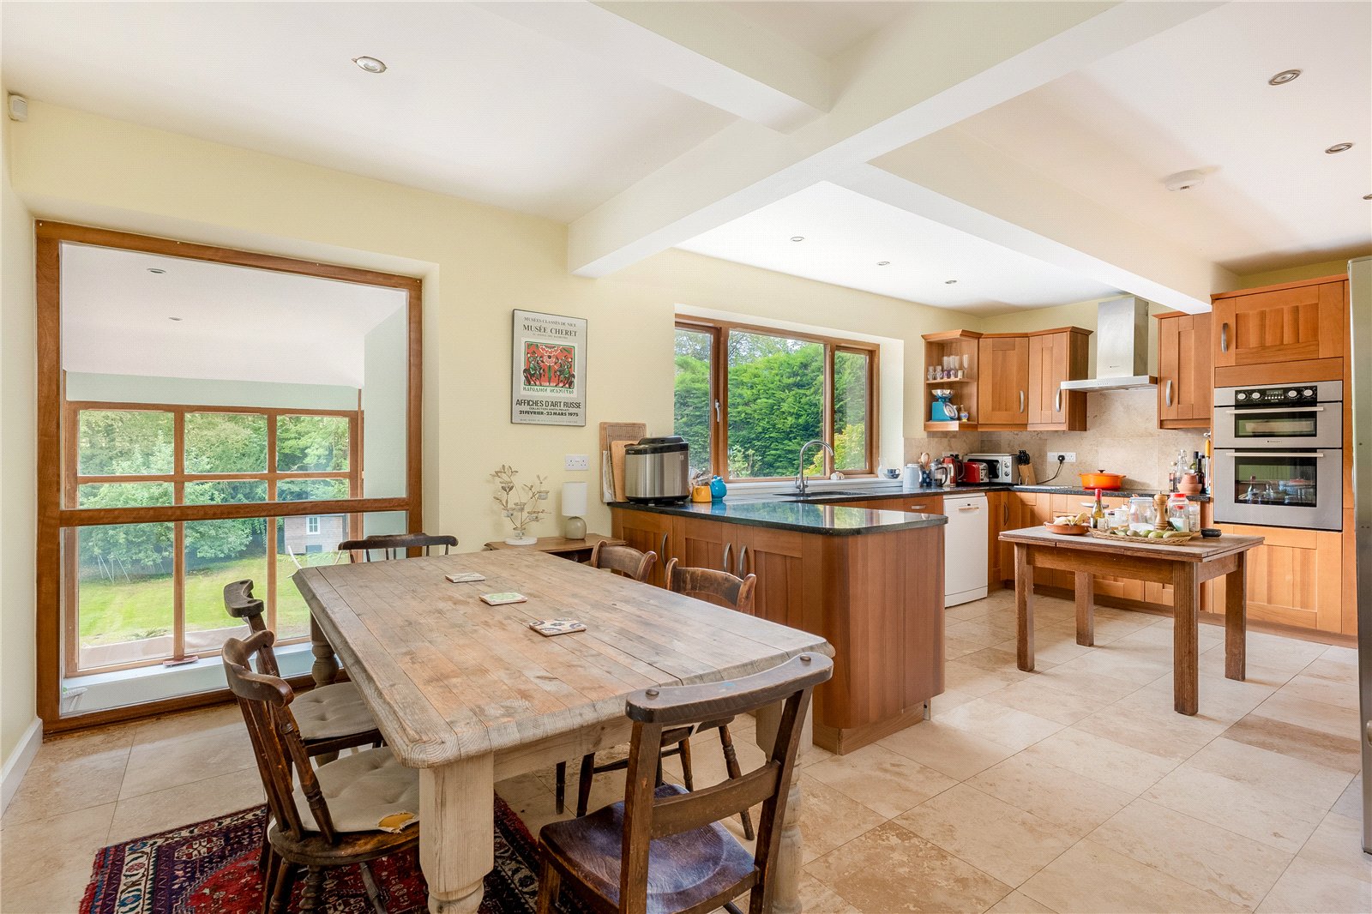
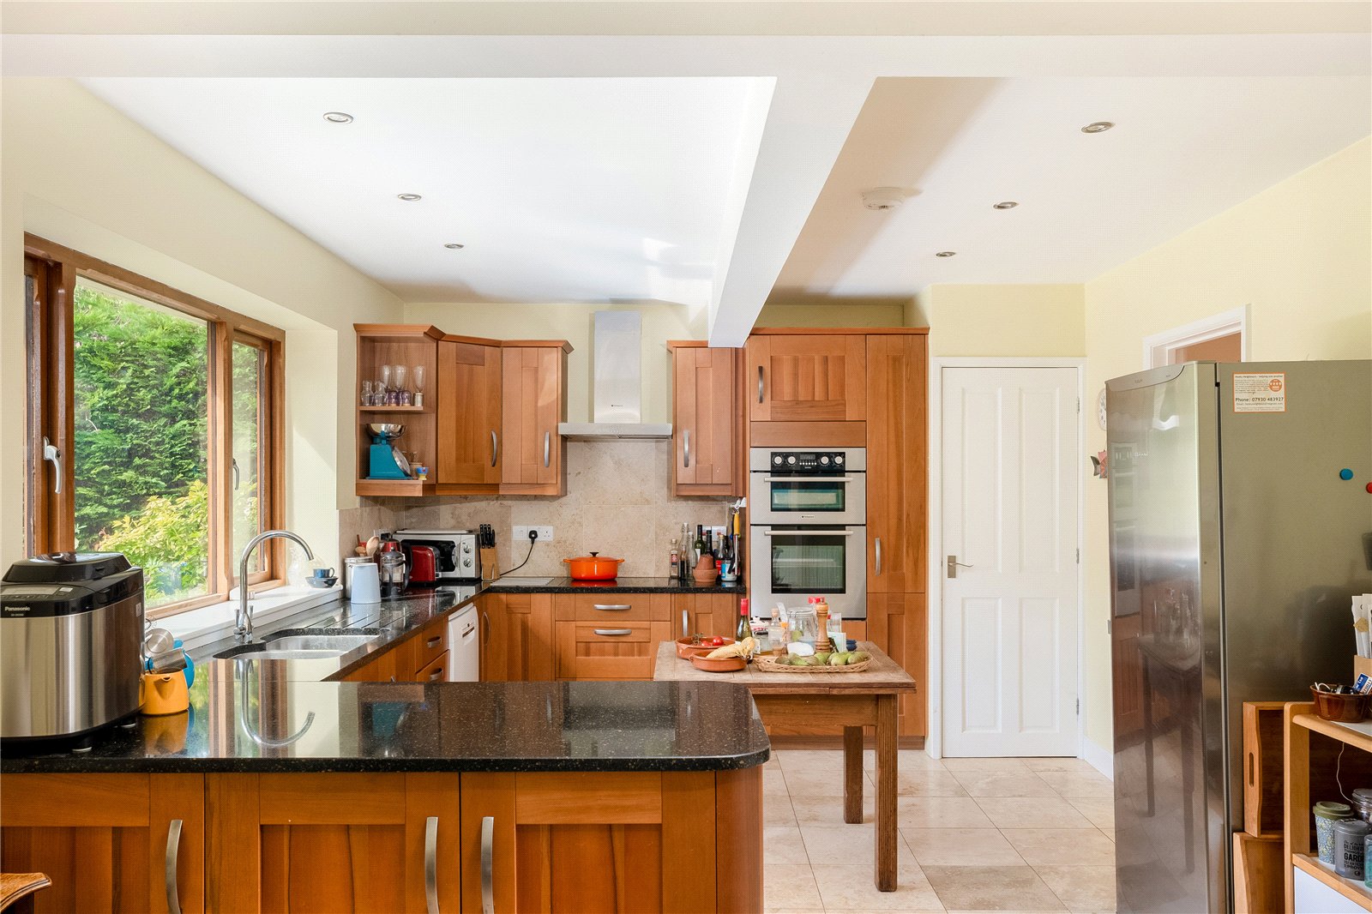
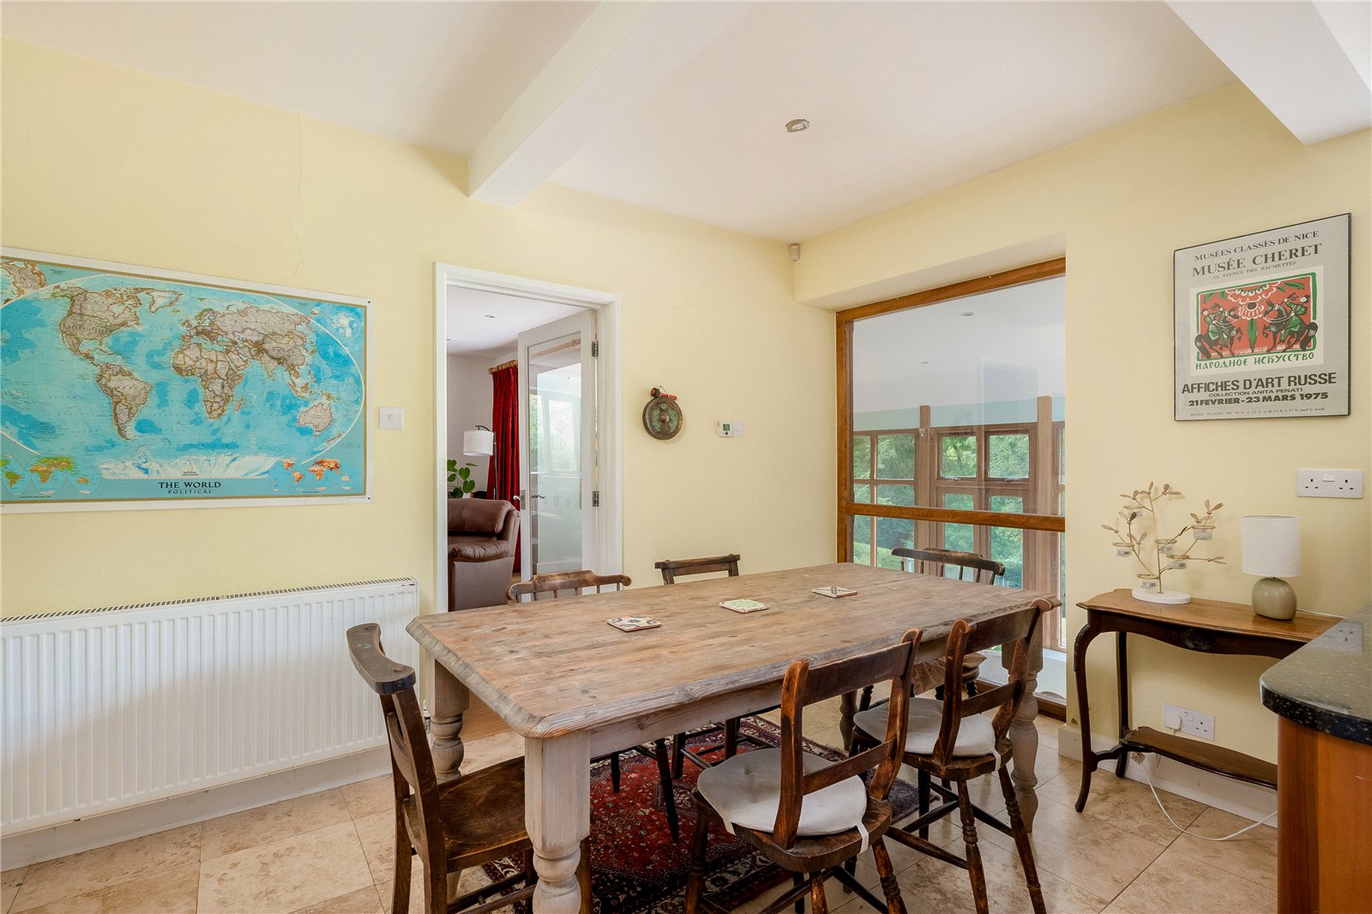
Kitchen/Dining Room: Twin butler sink with cupboard underneath, range of mounted wall and base units with worksurfaces, part tiled walls, range of integrated appliances including induction ceramic electric hob with extractor hood above, built-in double oven, plumbing for dishwasher, large double glazed window overlooking the rear garden, tiled floor with underfloor heating, built-in cupboard housing central heating boiler.
Utility Room: Range of wall and base units, tiled floor with underfloor heating, plumbing for washing machine, built-in cupboard, half glazed door to side aspect.
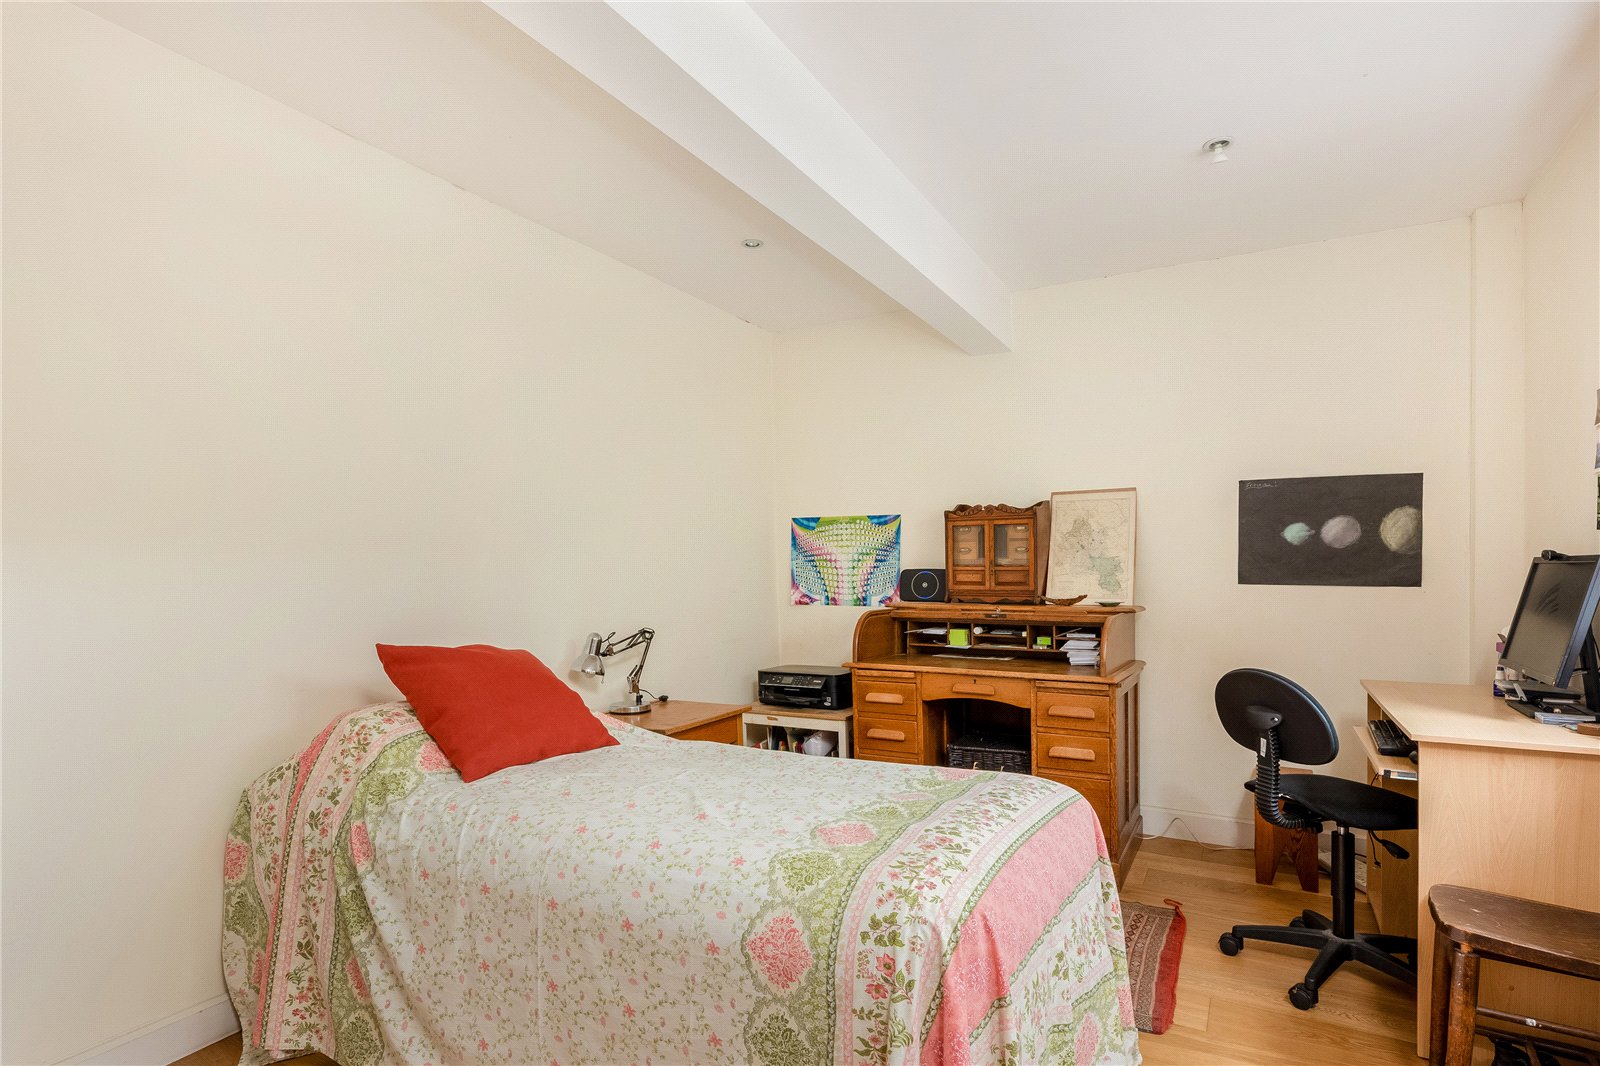
Study/Bedroom Four: Oak wooden floor, double glazed window to front aspect.
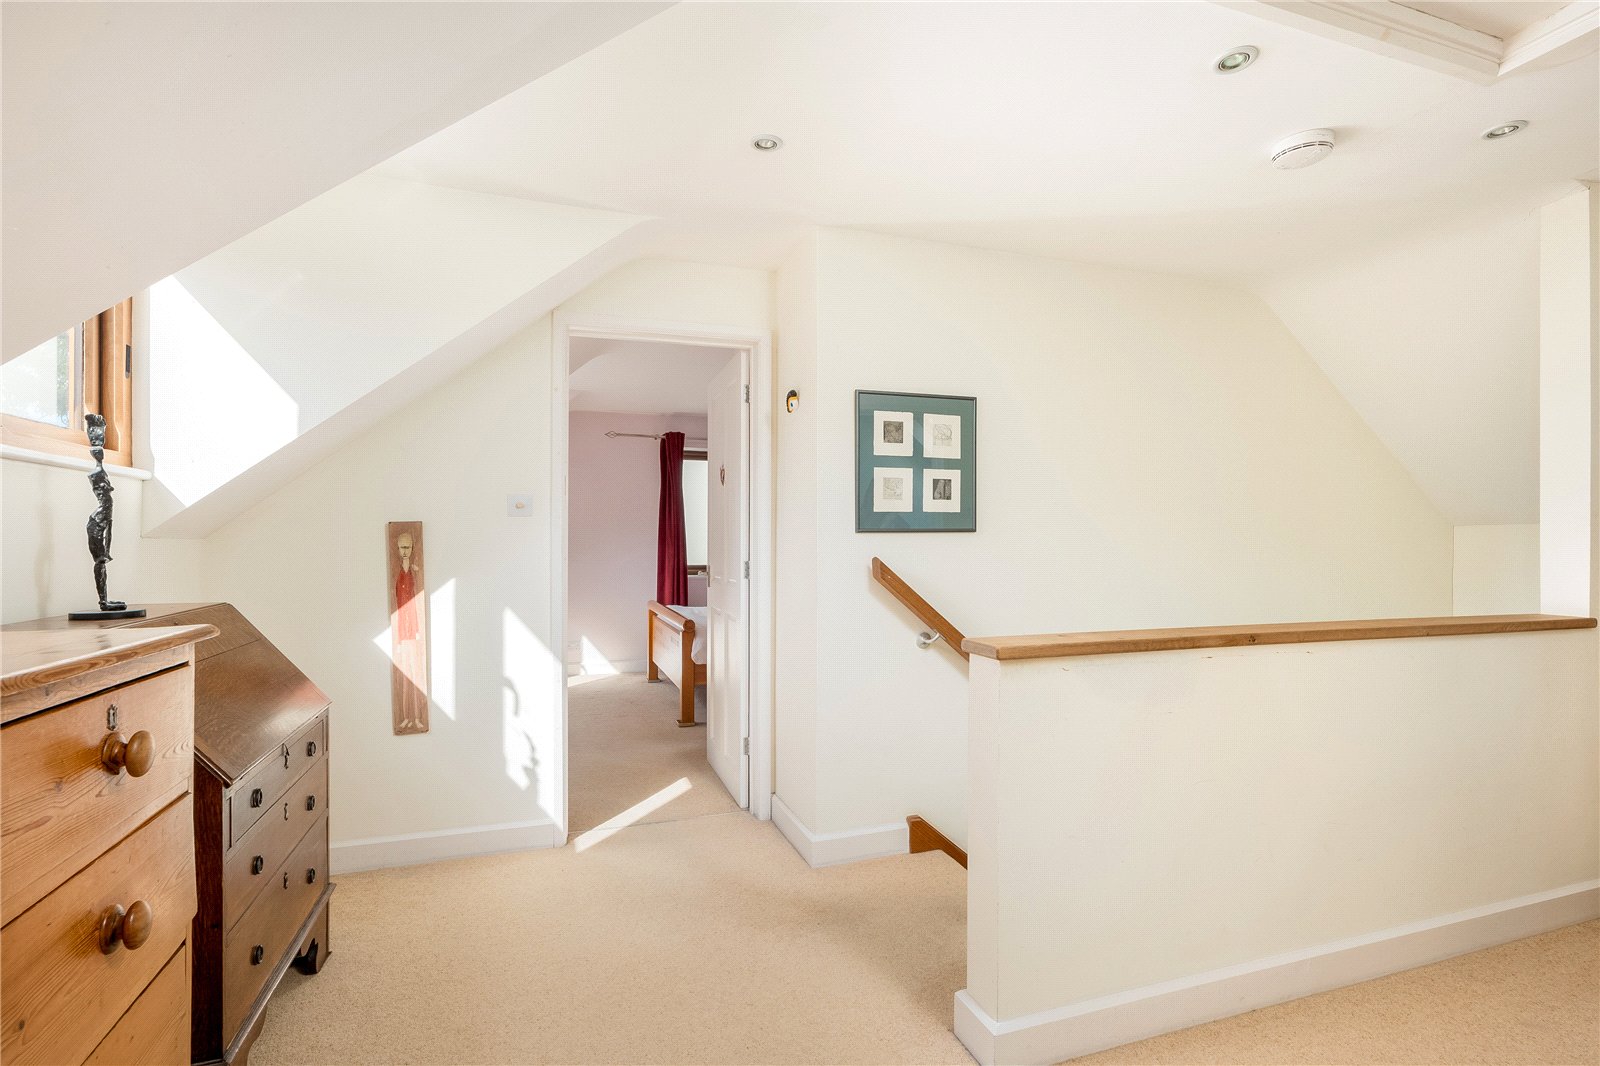
First Floor Landing: Built-in double cupboard with further storage behind in the eaves, double glazed window to rear aspect, access to loft space.
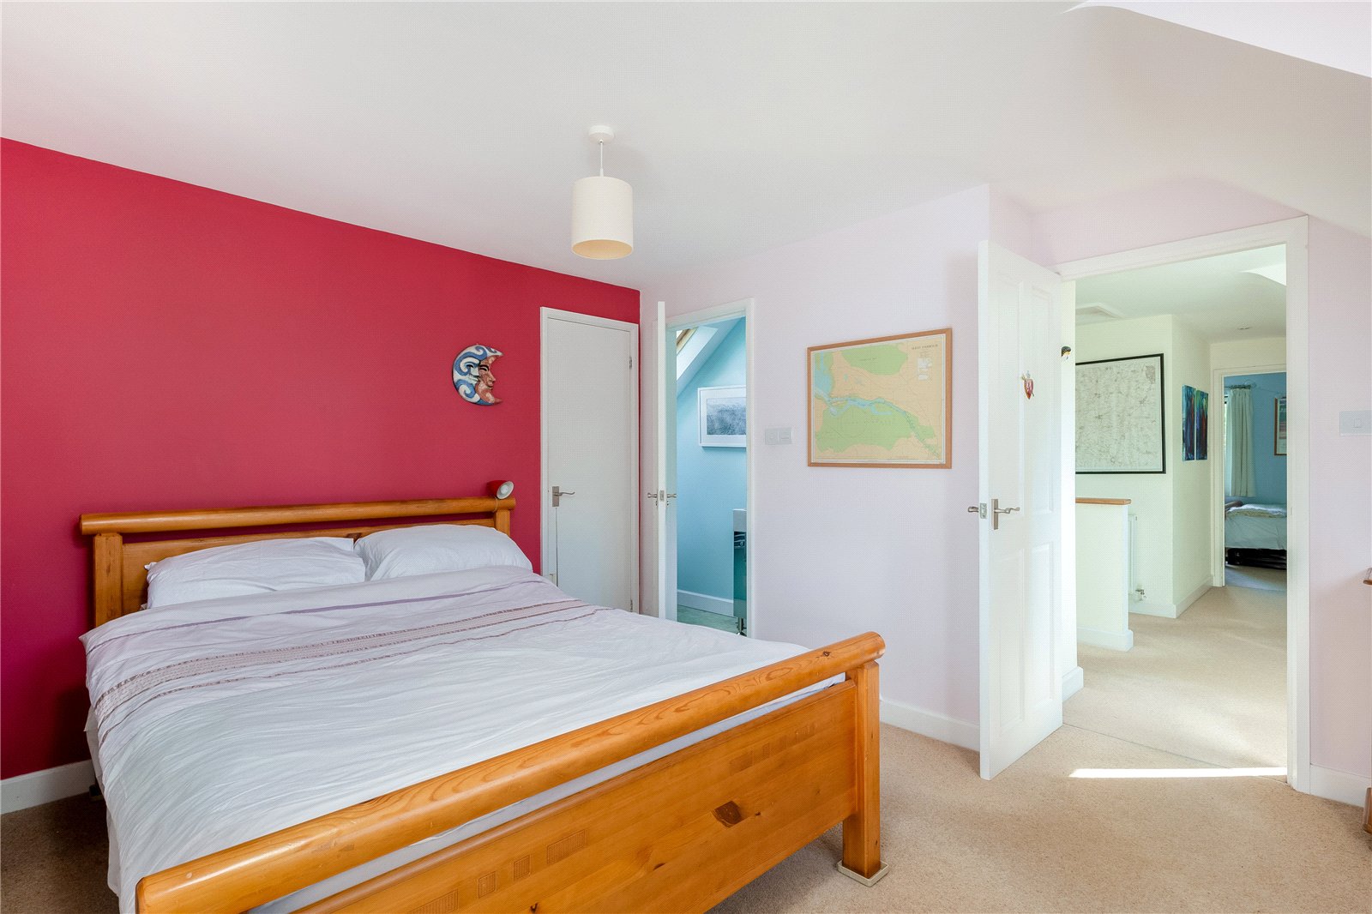
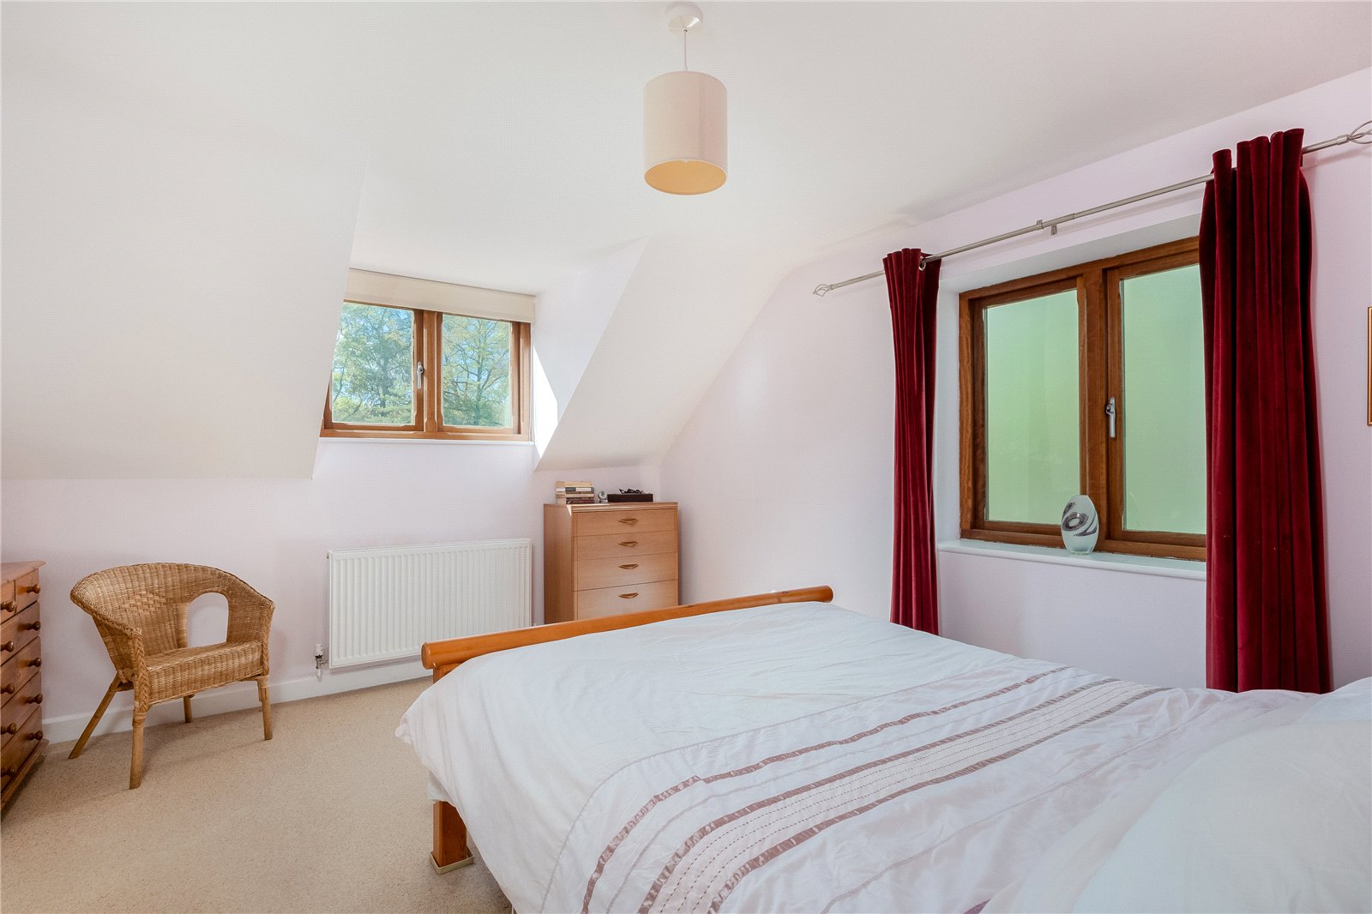
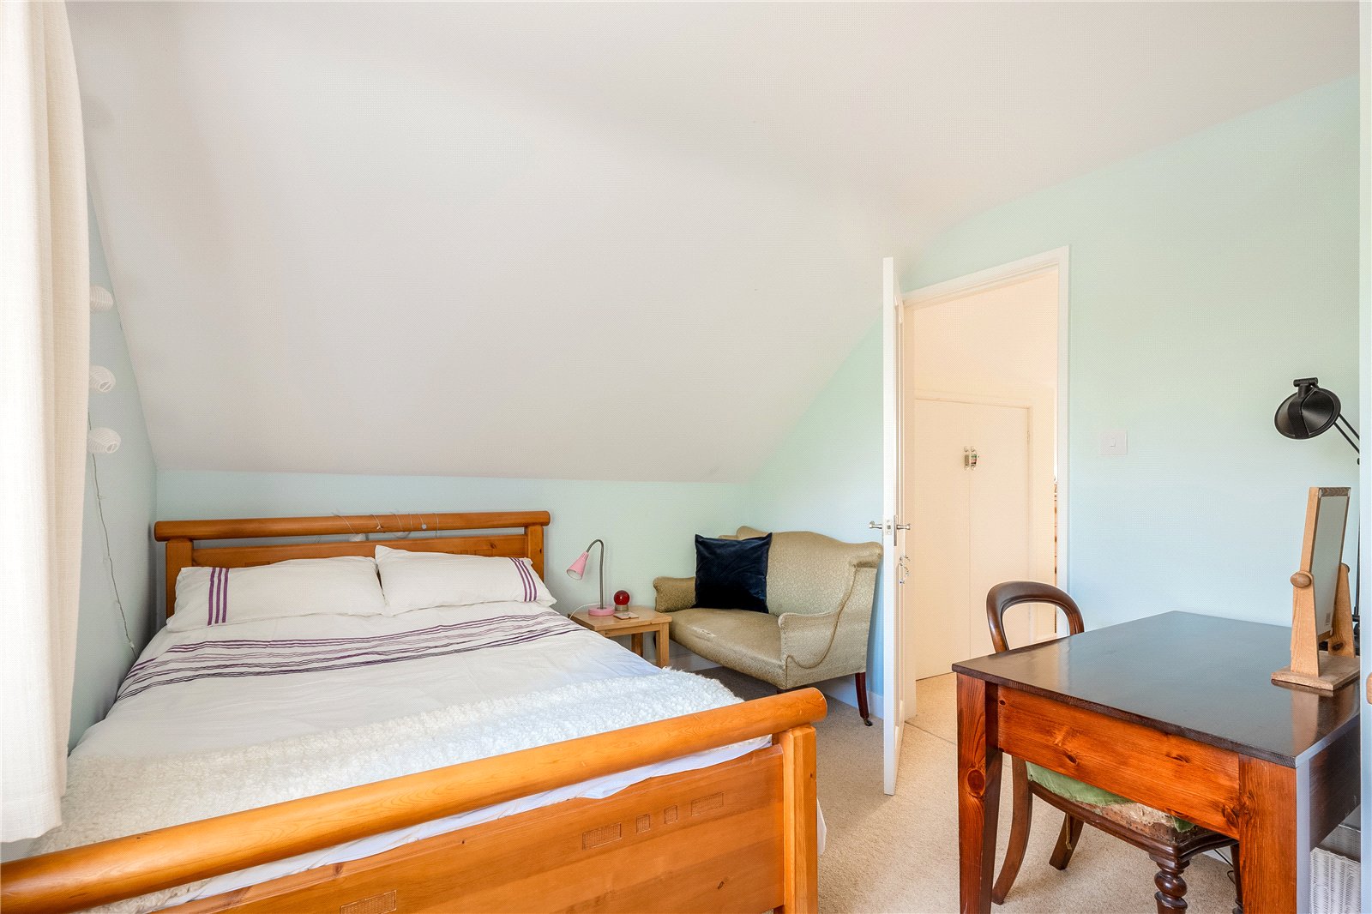
Principal Bedroom: Double glazed window to rear and side aspect, adjoining dressing room.
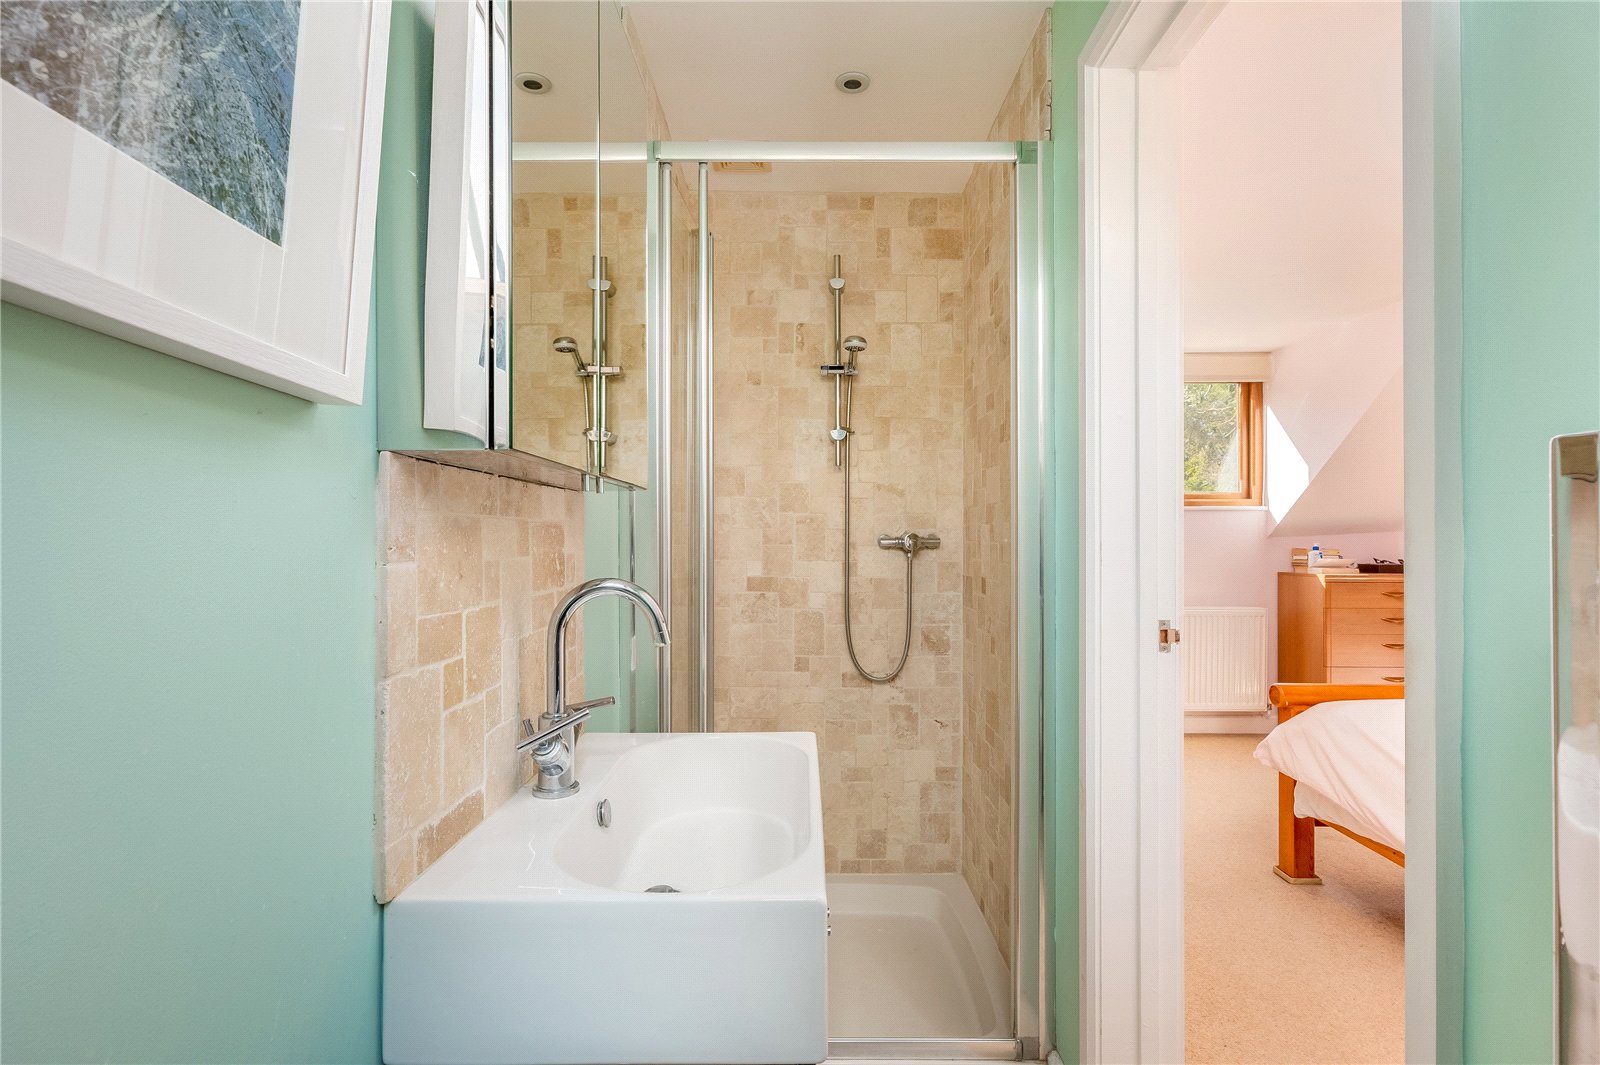
En-Suite Shower Room: Comprising of a white suite, shower cubicle with shower over, hand wash basin with vanity unit below, low level W.C, part tiled walls, tiled floor with underfloor heating, double glazed Velux window to front aspect.
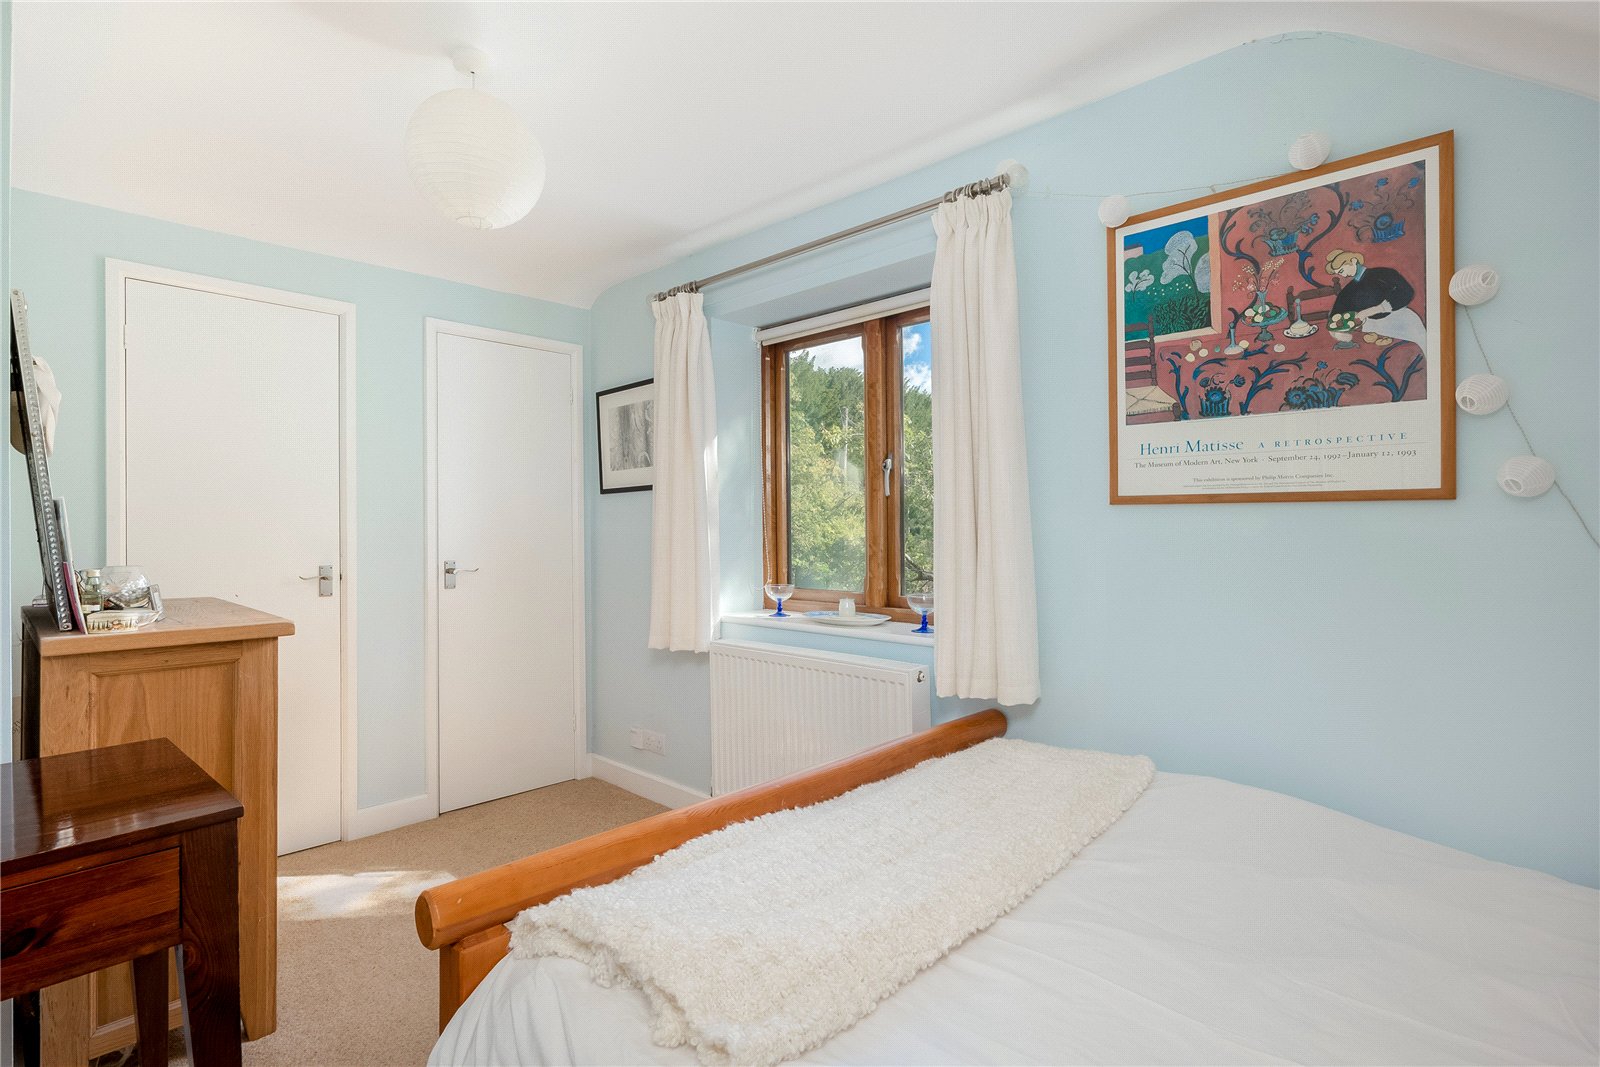
Bedroom Two: Double glazed window to side aspect, walk-in cupboard, built-in cupboard.
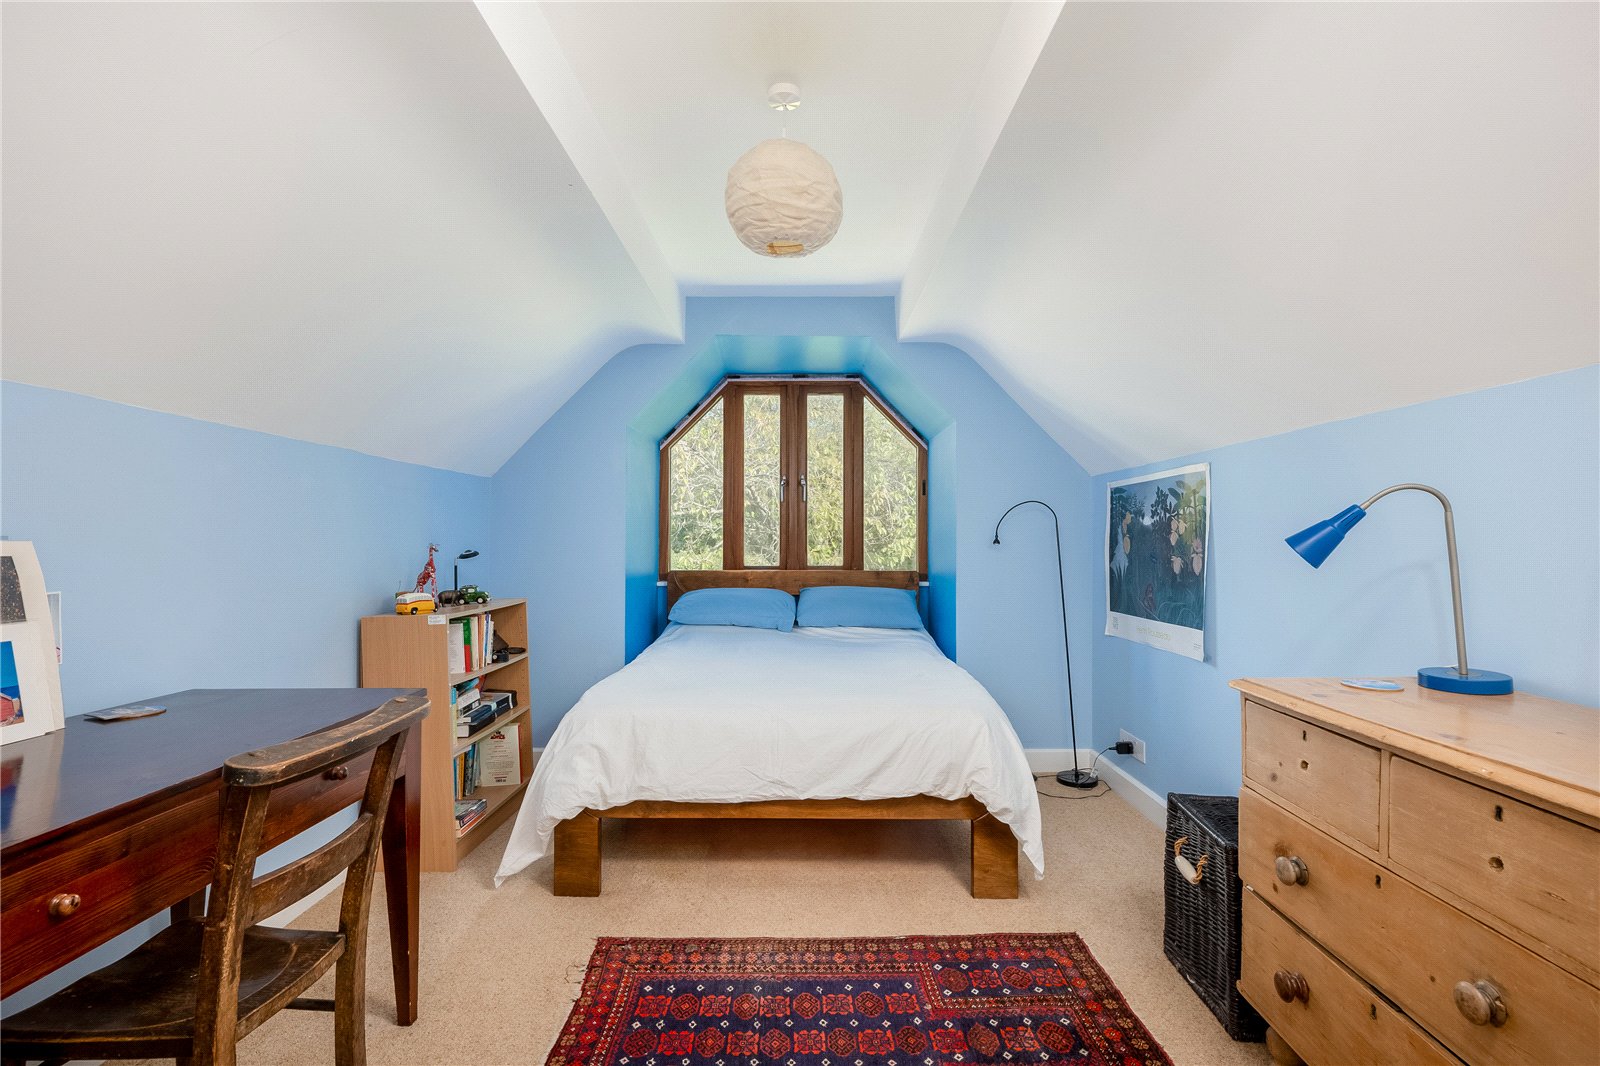
Bedroom Three: Double glazed feature window to front aspect, built-in cupboard.
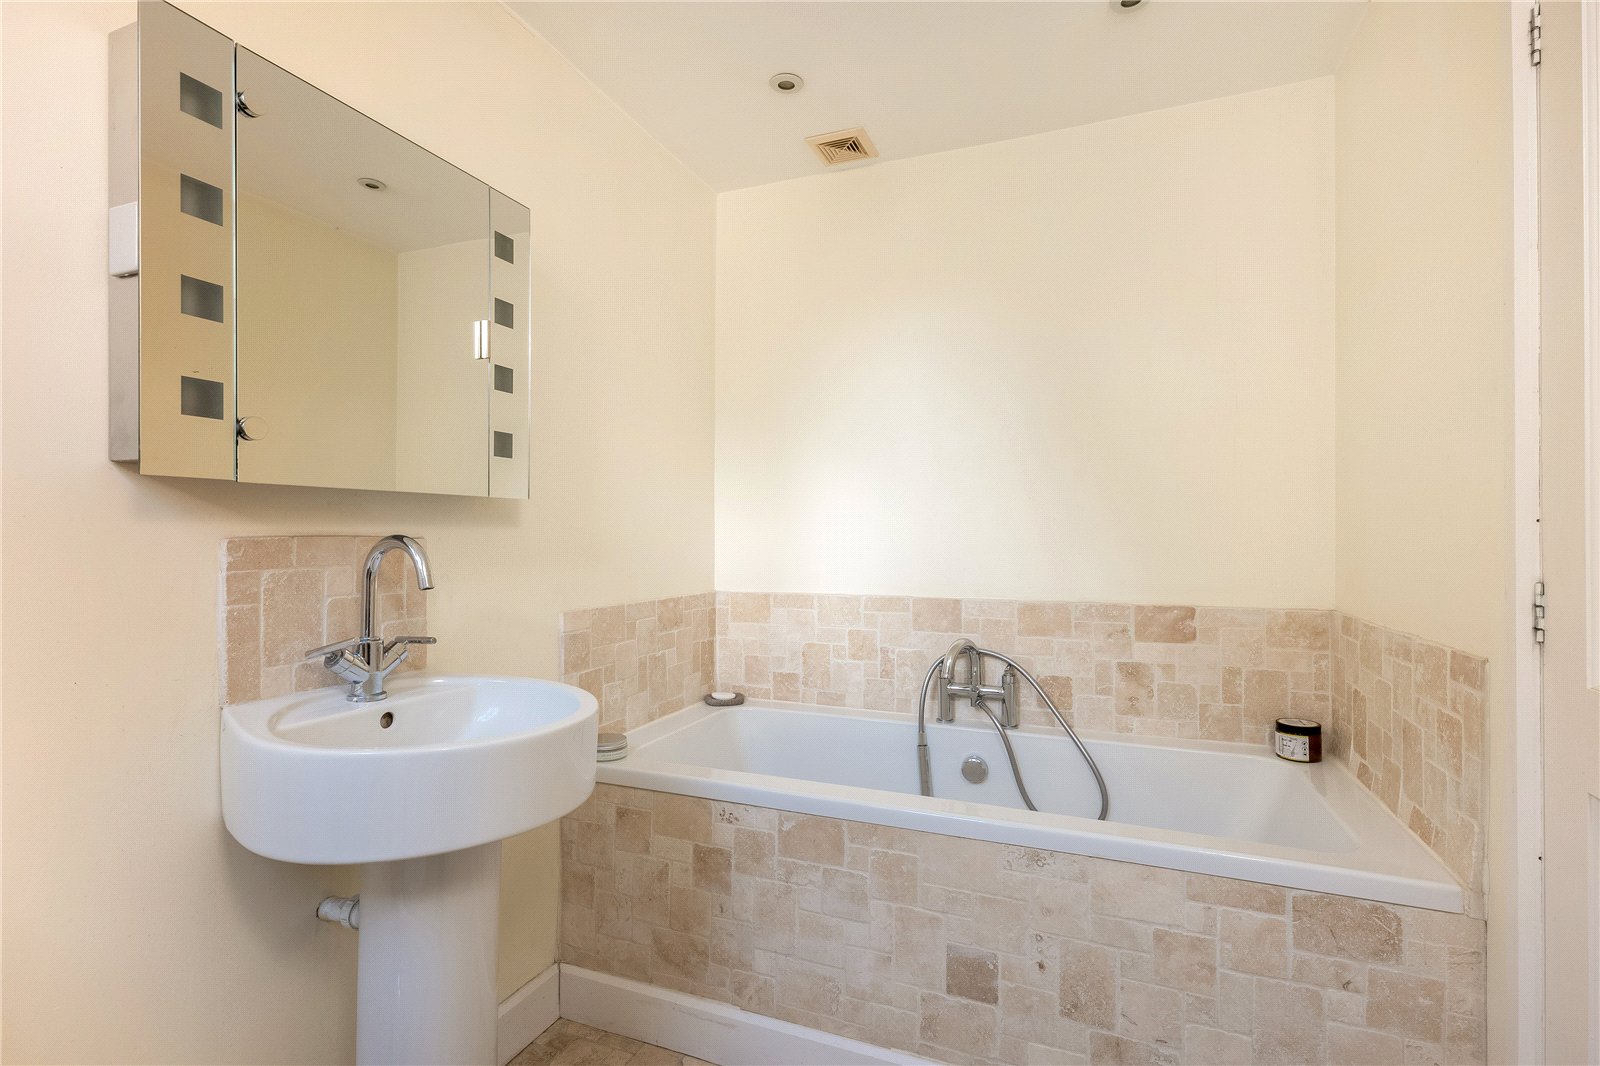
Family Bathroom: Comprising of a white suite, panelled bath with shower attachment, pedestal hand wash basin, low level W.C, part tiled walls, tiled floor with underfloor heating, double glazed Velux window to front aspect.
Outside
The property is approached via a sweeping driveway providing ample parking and leading to a detached garage with wooden sliding doors, light and power connected, plus a rear workshop and pedestrian access to the garden.
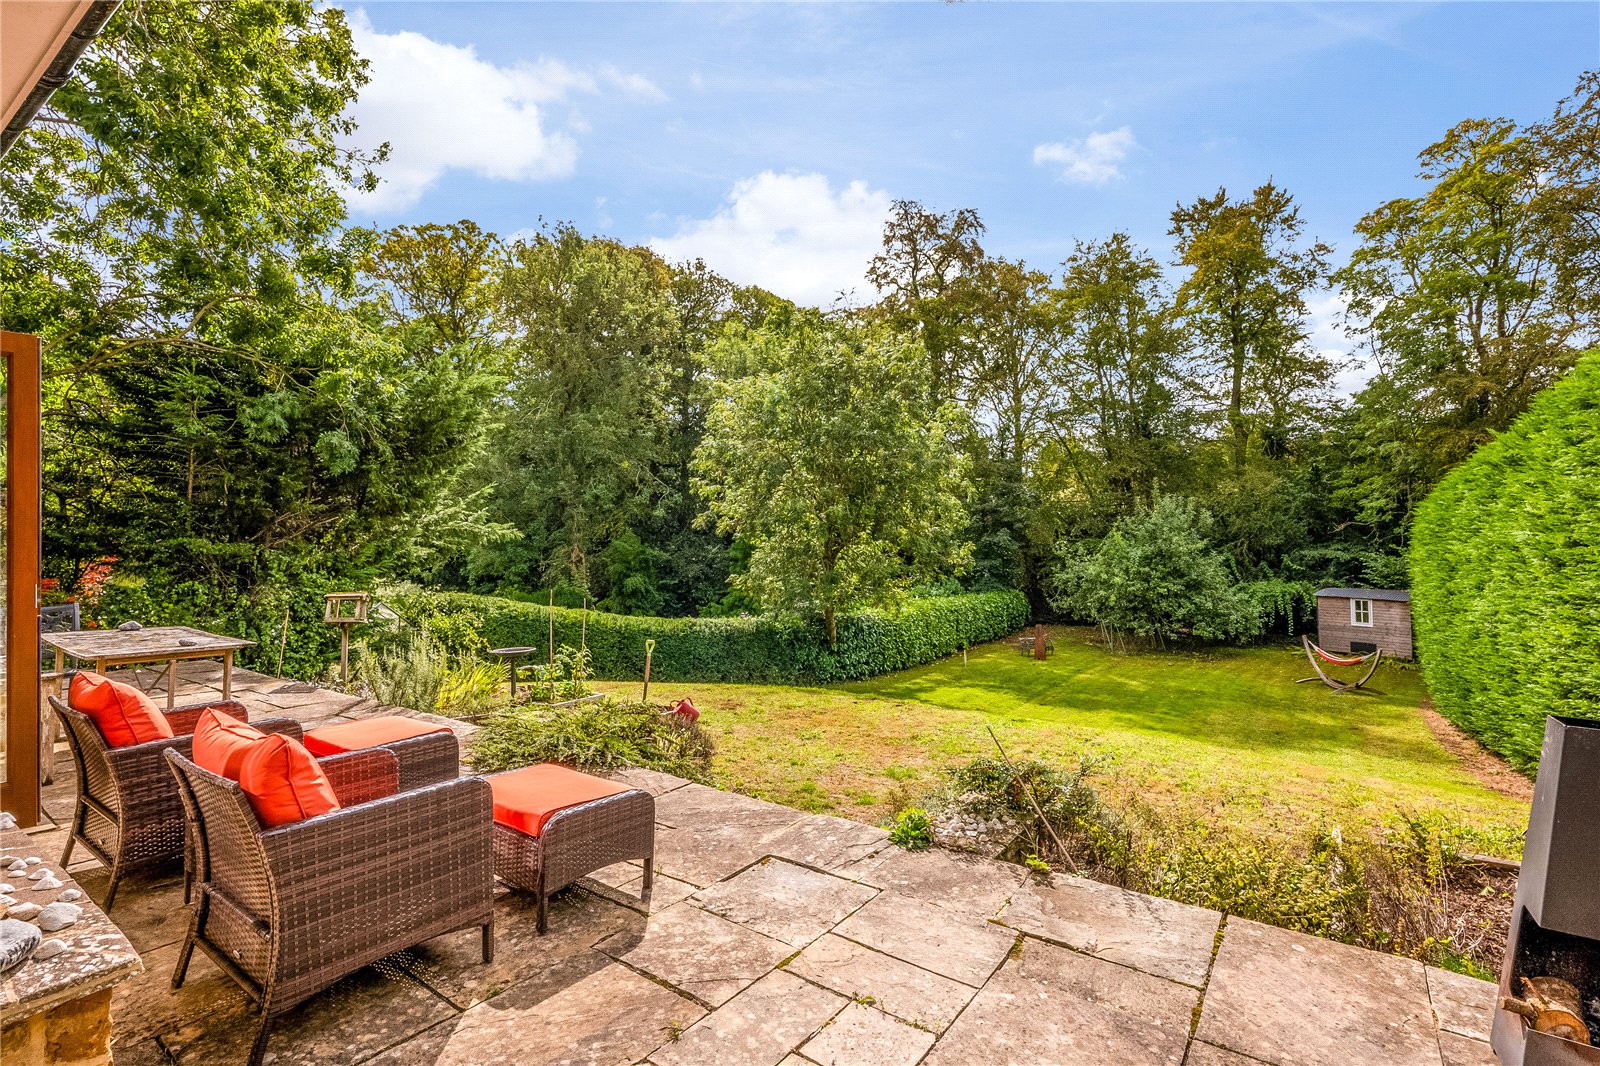
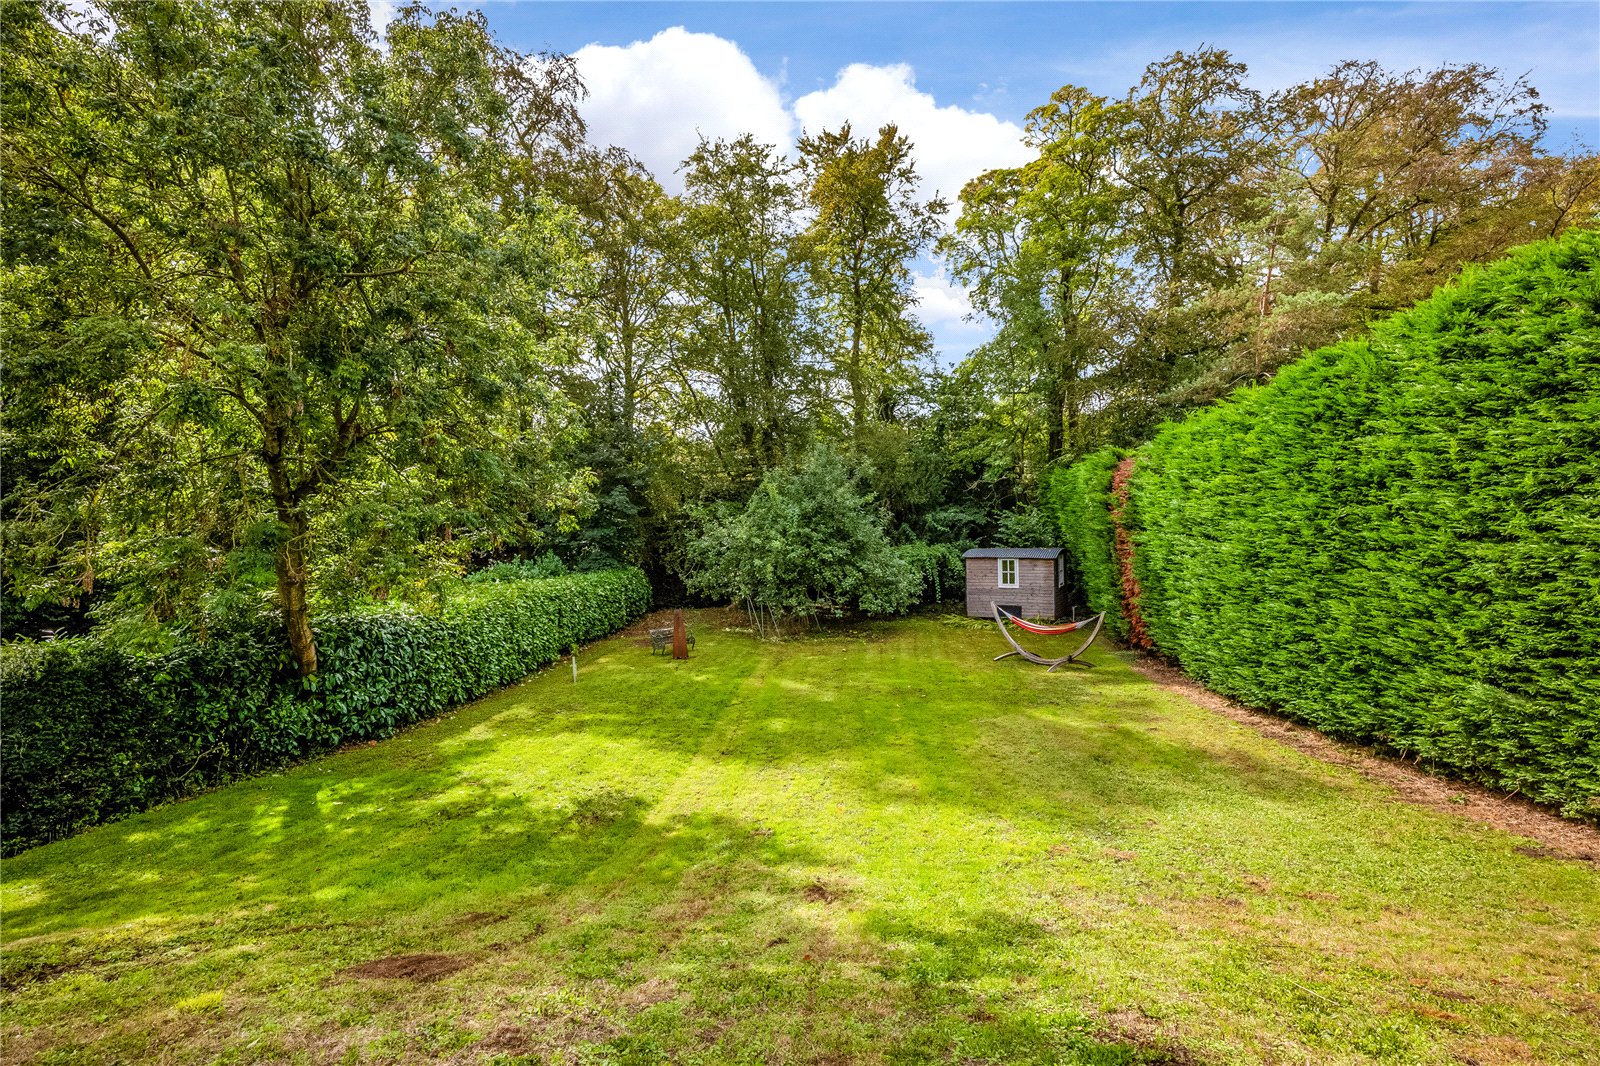
A private laneway leads to a mature, private garden which slopes down to a stream and includes a Shepherd’s hut. A raised paved patio overlooks the garden, while the front lawn enjoys a high degree of privacy. The garden is fully enclosed and not overlooked.
ee of privacy. The garden is fully enclosed and not overlooked.