
Contact Agent:

Westhall Hill, Fulbrook, Burford, OX18 4BJ
- Detached House
- 3
- 3
- 2
Description:
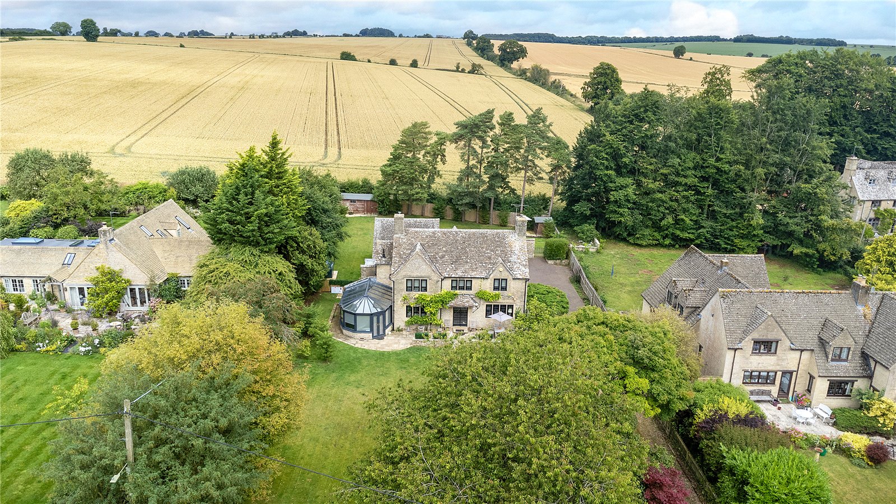
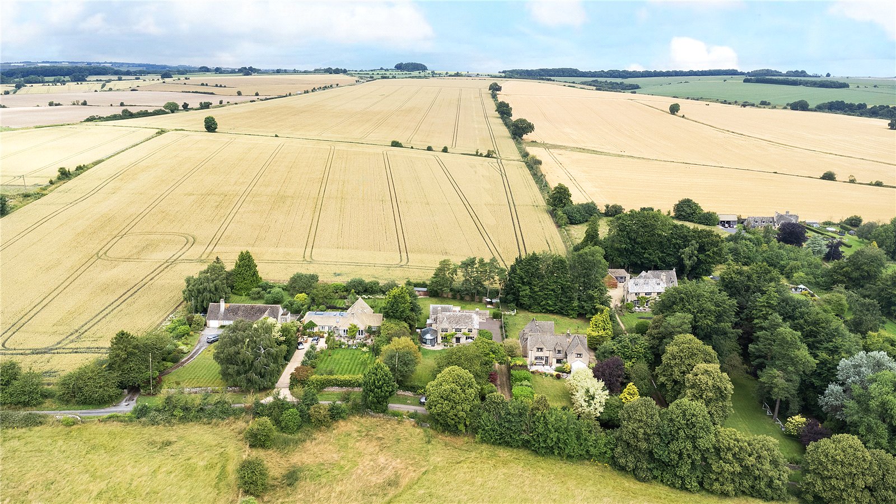
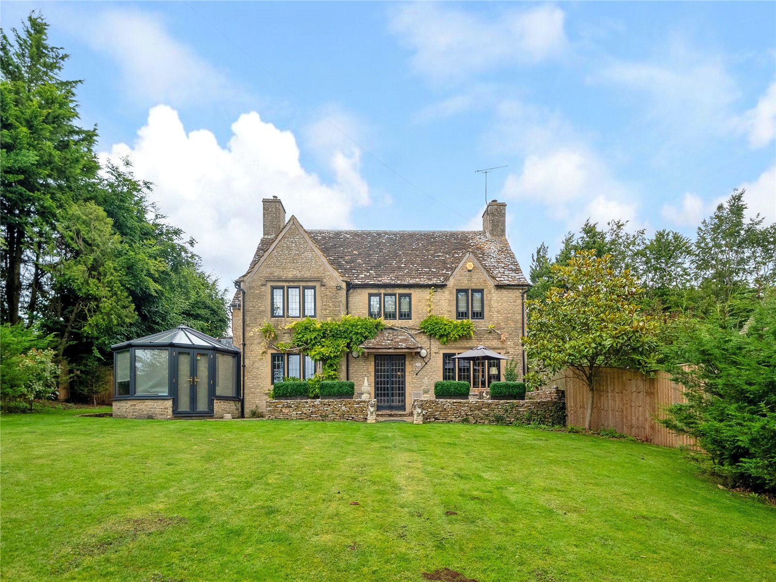
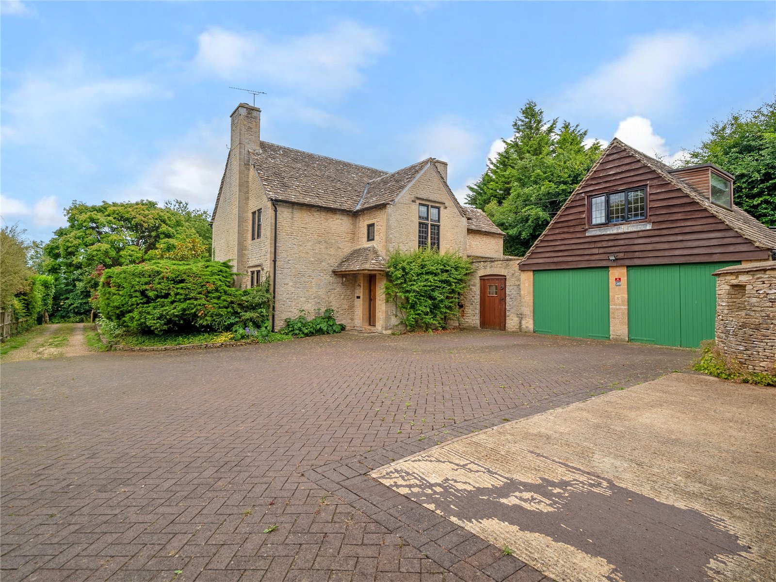
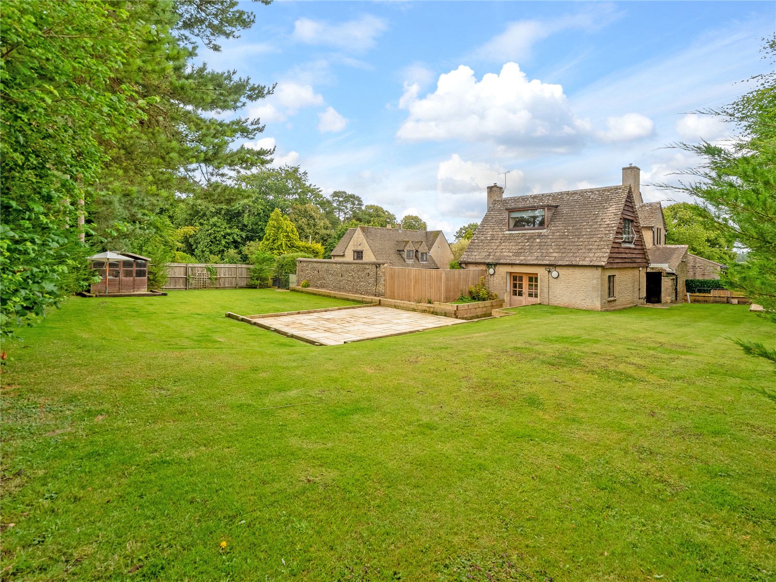
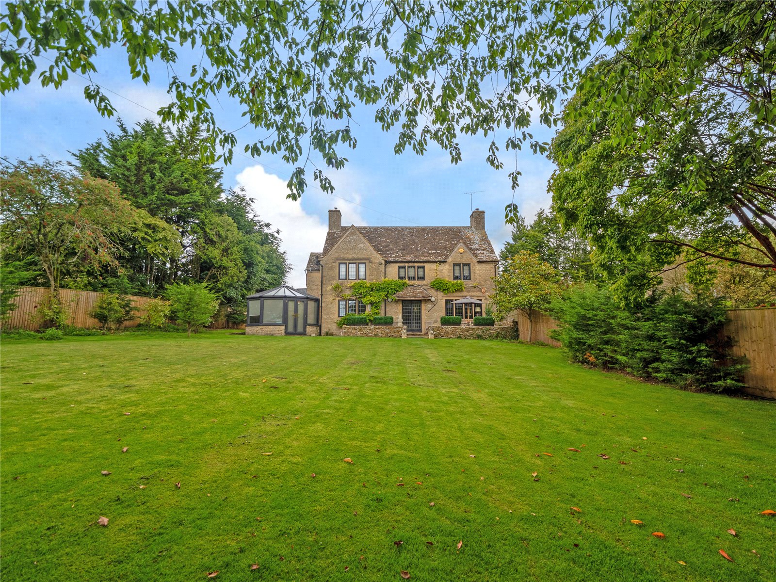
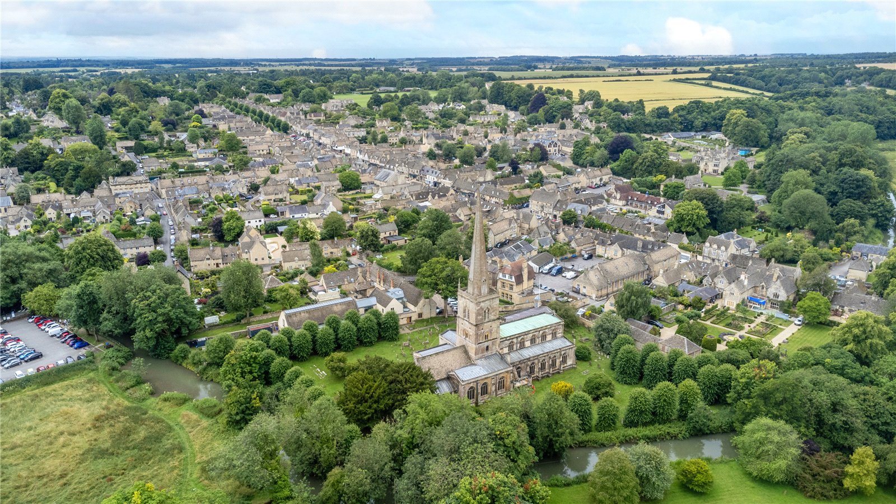
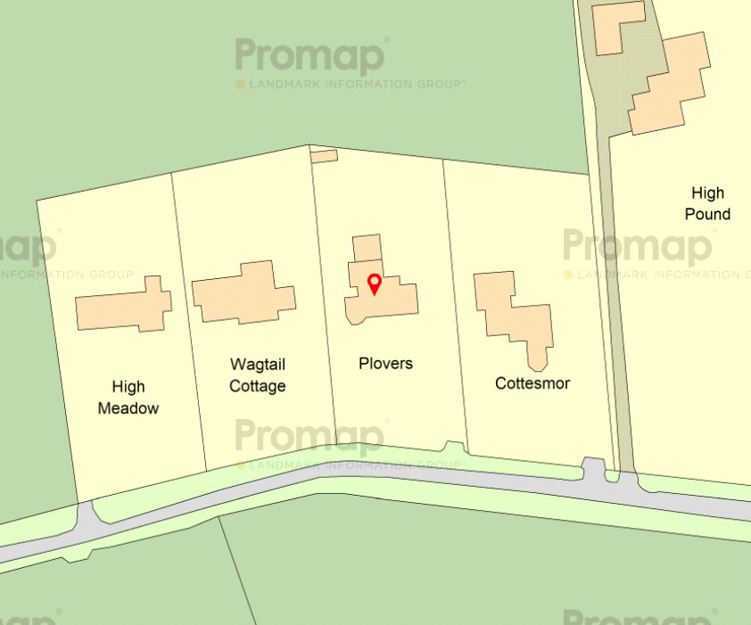
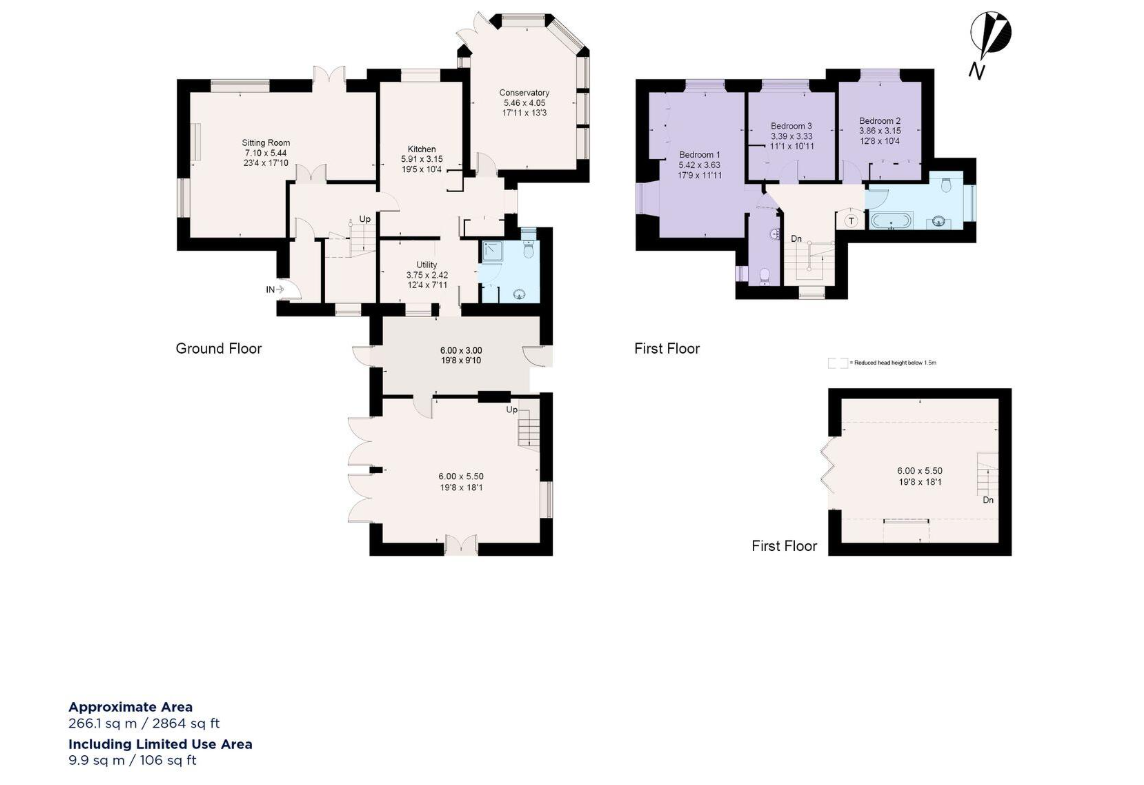
An attractive stone built detached residence set in approximately just under half of an acre with countryside views to both front and rear aspects. The property offers 2,860 sq ft of flexible accommodation and is located on a quiet country lane which is a peaceful and sought after area within walking distance of Burford Town Centre.
ACCOMMODATION
Canopy Porch to
Front door to
Entrance Lobby: Tiled floor, glass panelled door to
Sitting Room/Dining Room: Attractive marble fireplace with log burning fire, leaded mullion windows to side and front aspect, leaded French doors to gardens.
Conservatory/Dining Room: Of part stone and double glazed windows to front aspect, wooden floor, radiator.
Kitchen/Breakfast Room: Handmade kitchen with a range of matching base units with wooden worksurfaces. Range electric cooker, dishwasher, double glazed leaded mullion window to rear aspect, tiled floor, door to conservatory, door to
Utility Room: Two Bosch washing machines and tumble dryers, range of mounted wall and base units with worksurfaces.
Shower Room: Comprising of a white suite of walk-in shower cubicle, low level W.C, hand wash basin with vanity unit below, tiled floor, double glazed window to front aspect, door to
Outer Passage: Door to driveway, door to garden, paved floor, door to garage.
First Floor Landing: Leaded mullion window to rear aspect, built-in airing cupboard.
Master Bedroom: Double glazed mullion window to rear and side aspect, range of built-in wardrobes.
En-suite: Hand wash basin with vanity unit below, low level W.C, double glazed mullion window to rear aspect.
Bedroom: Double glazed leaded mullion window to front aspect, built-in double wardrobe.
Bedroom: Double glazed leaded mullion window to front aspect, range of built-in wardrobes.
Bathroom: Comprising of a white suite of whirlpool bath with shower attachment, hand wash basin with vanity unit below, low level W.C, part tiled walls, double glazed mullion window to side aspect.
OUTSIDE
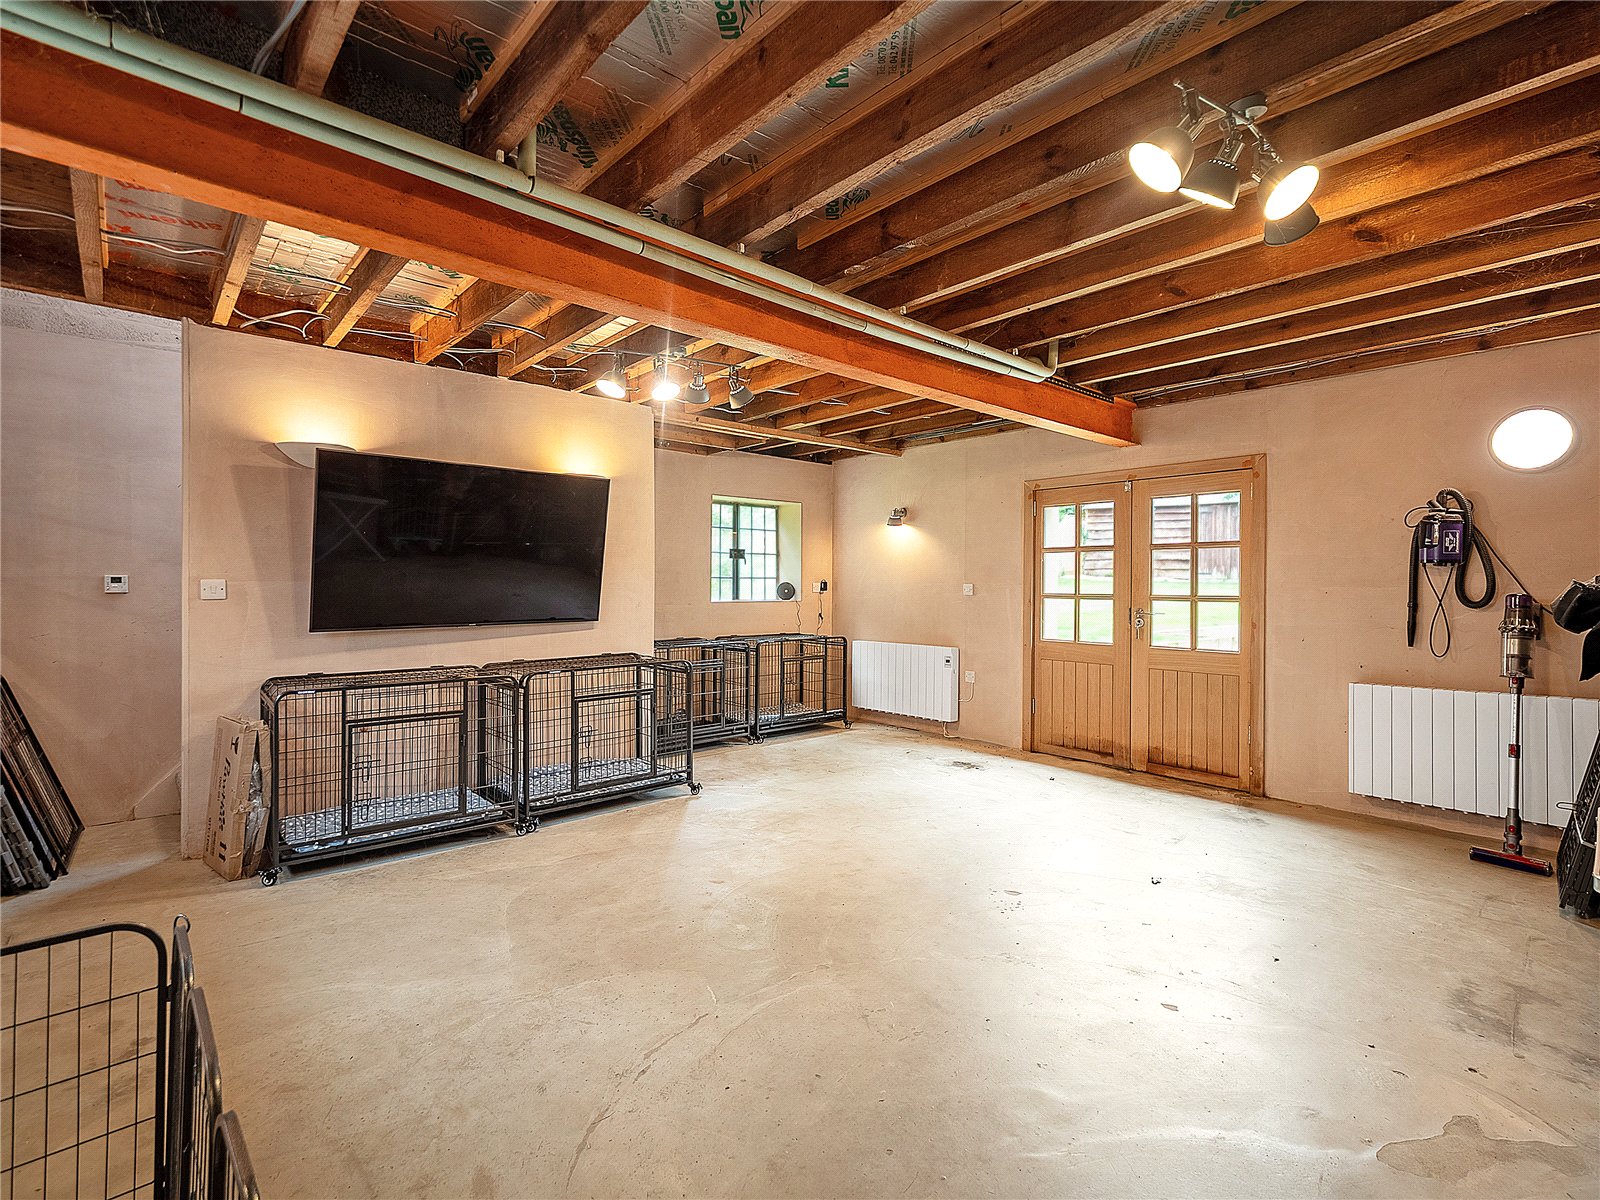
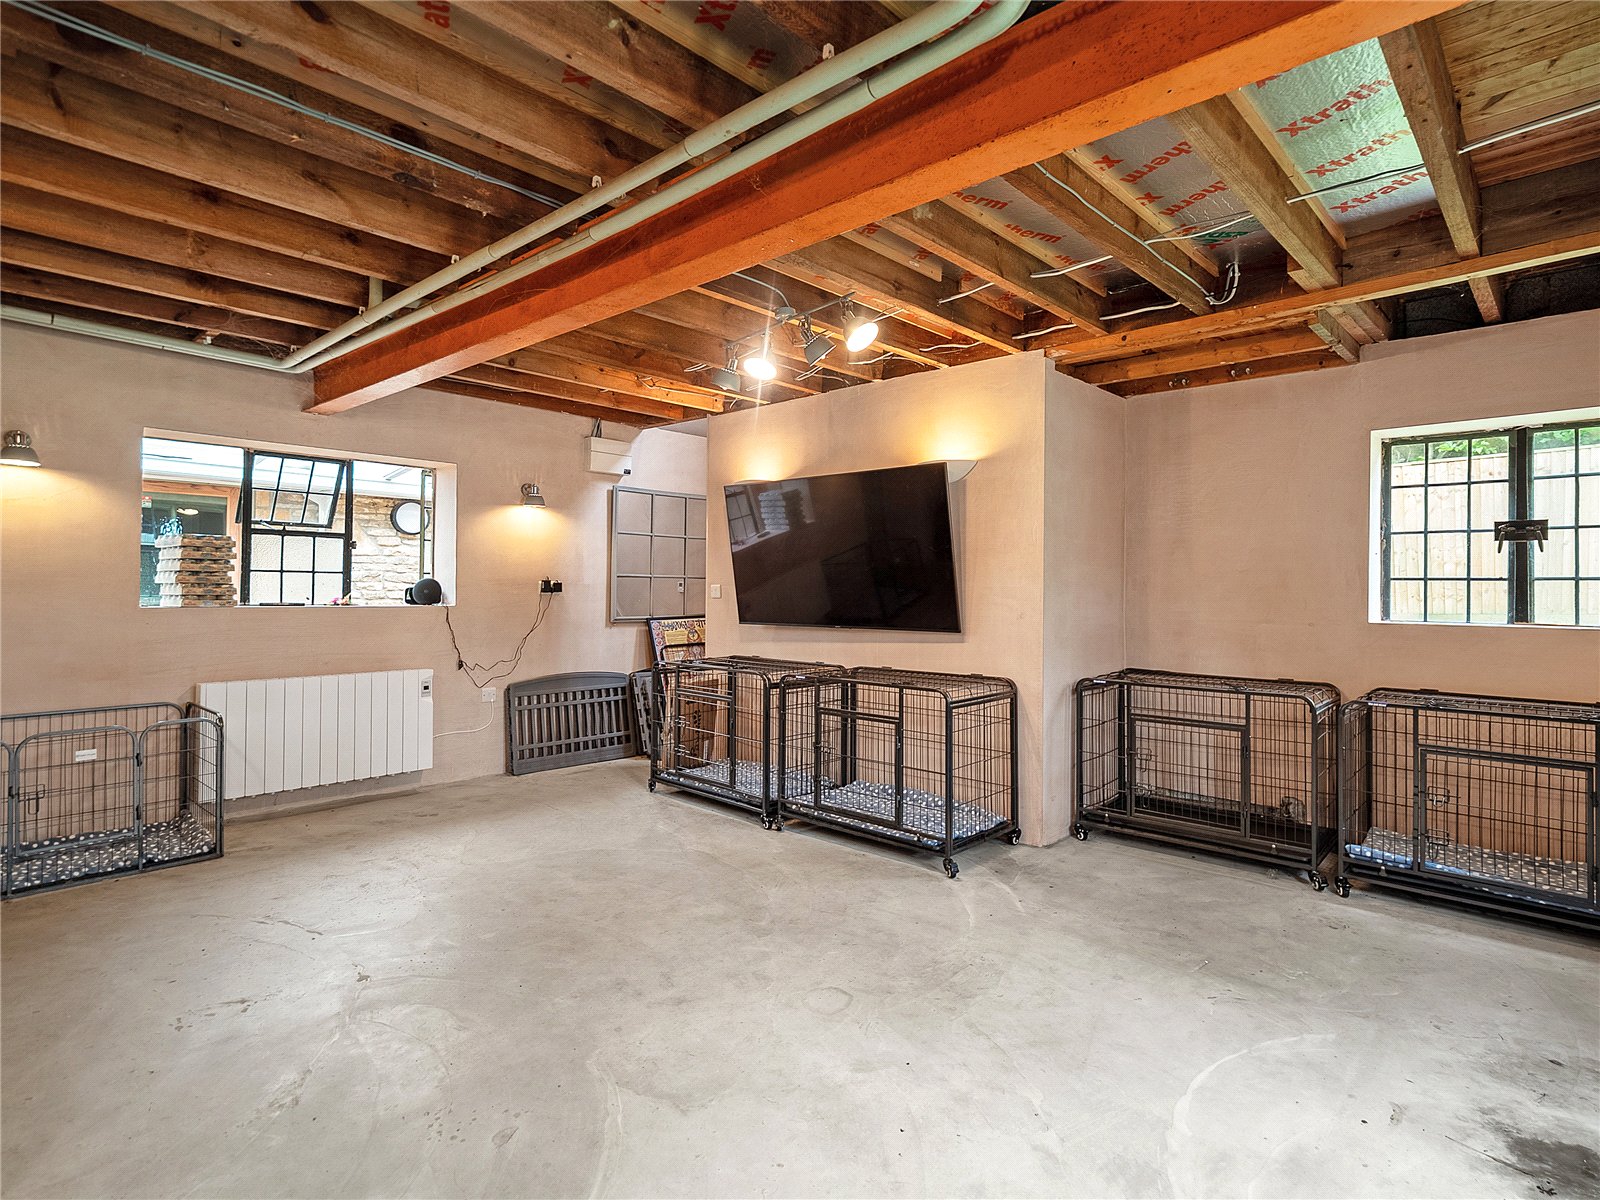
Double Garage/Playroom: Wooden double sliding doors to garage with light and power connected. Electric panelled radiator providing heating, half glazed French doors to the rear garden, windows to the front and rear aspects, enclosed staircase to the first floor, leading to:
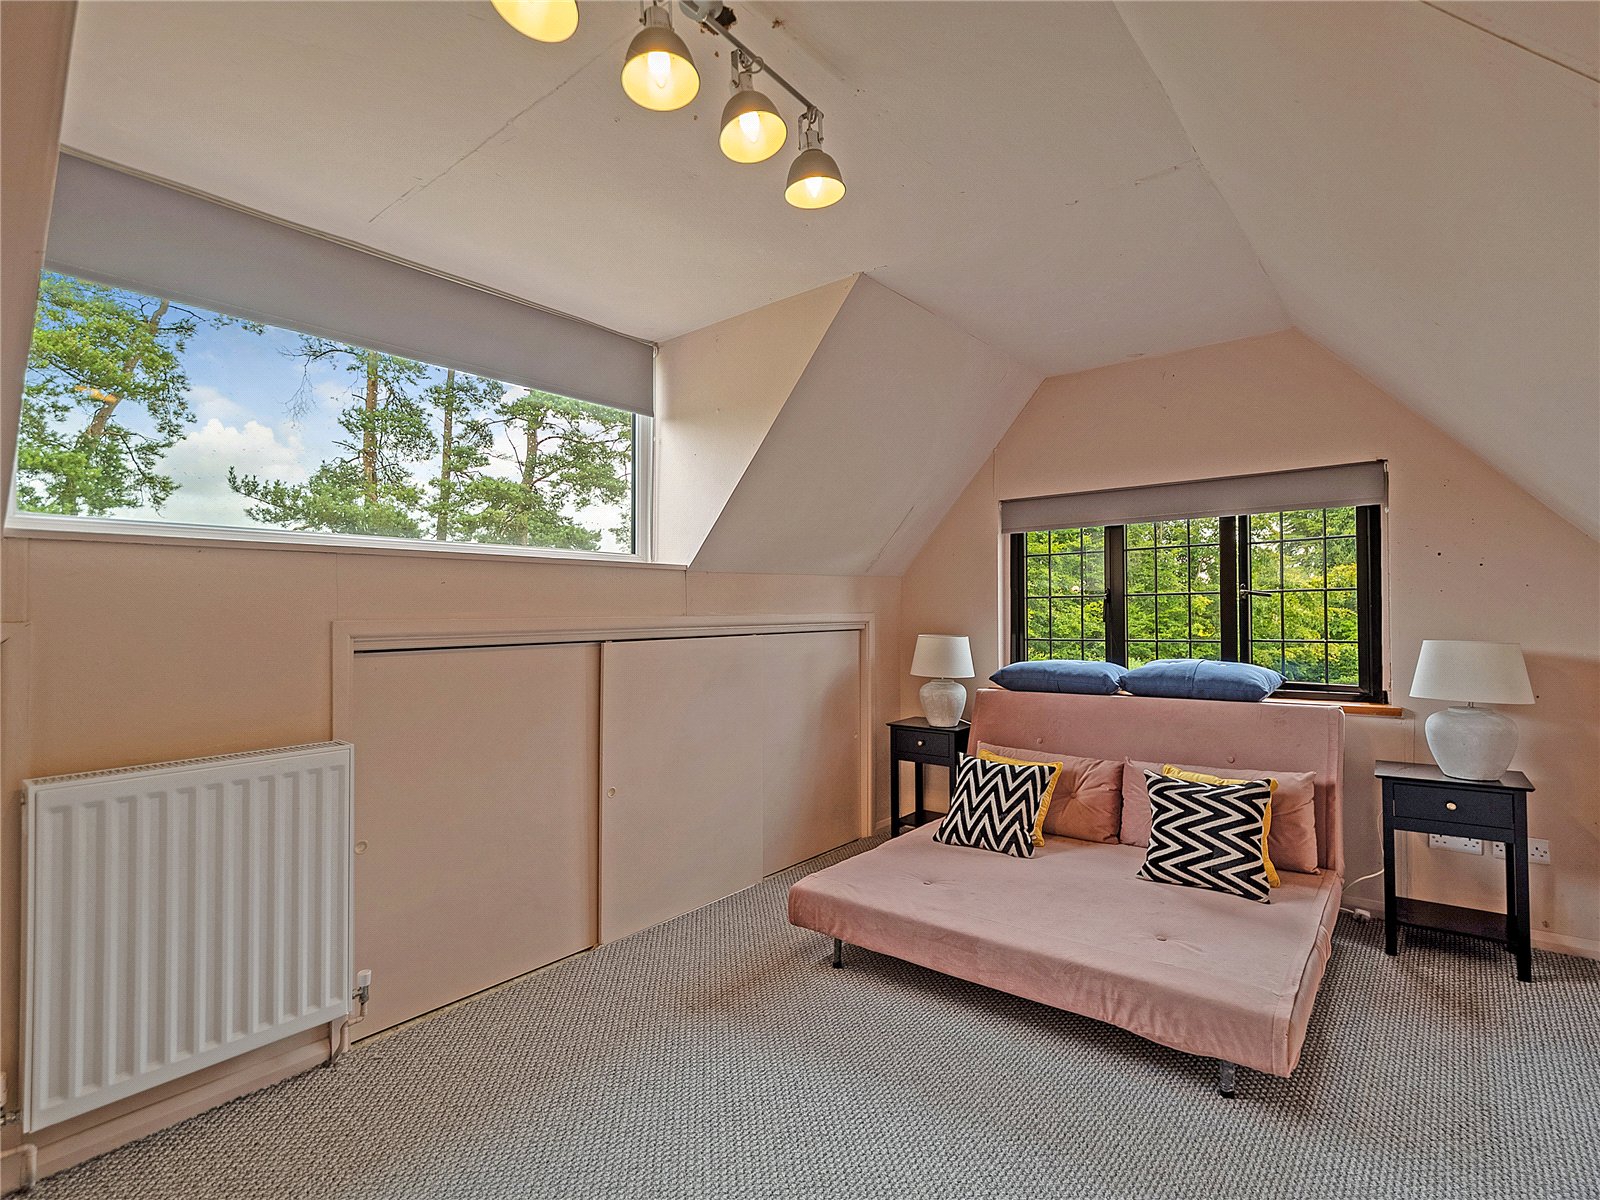
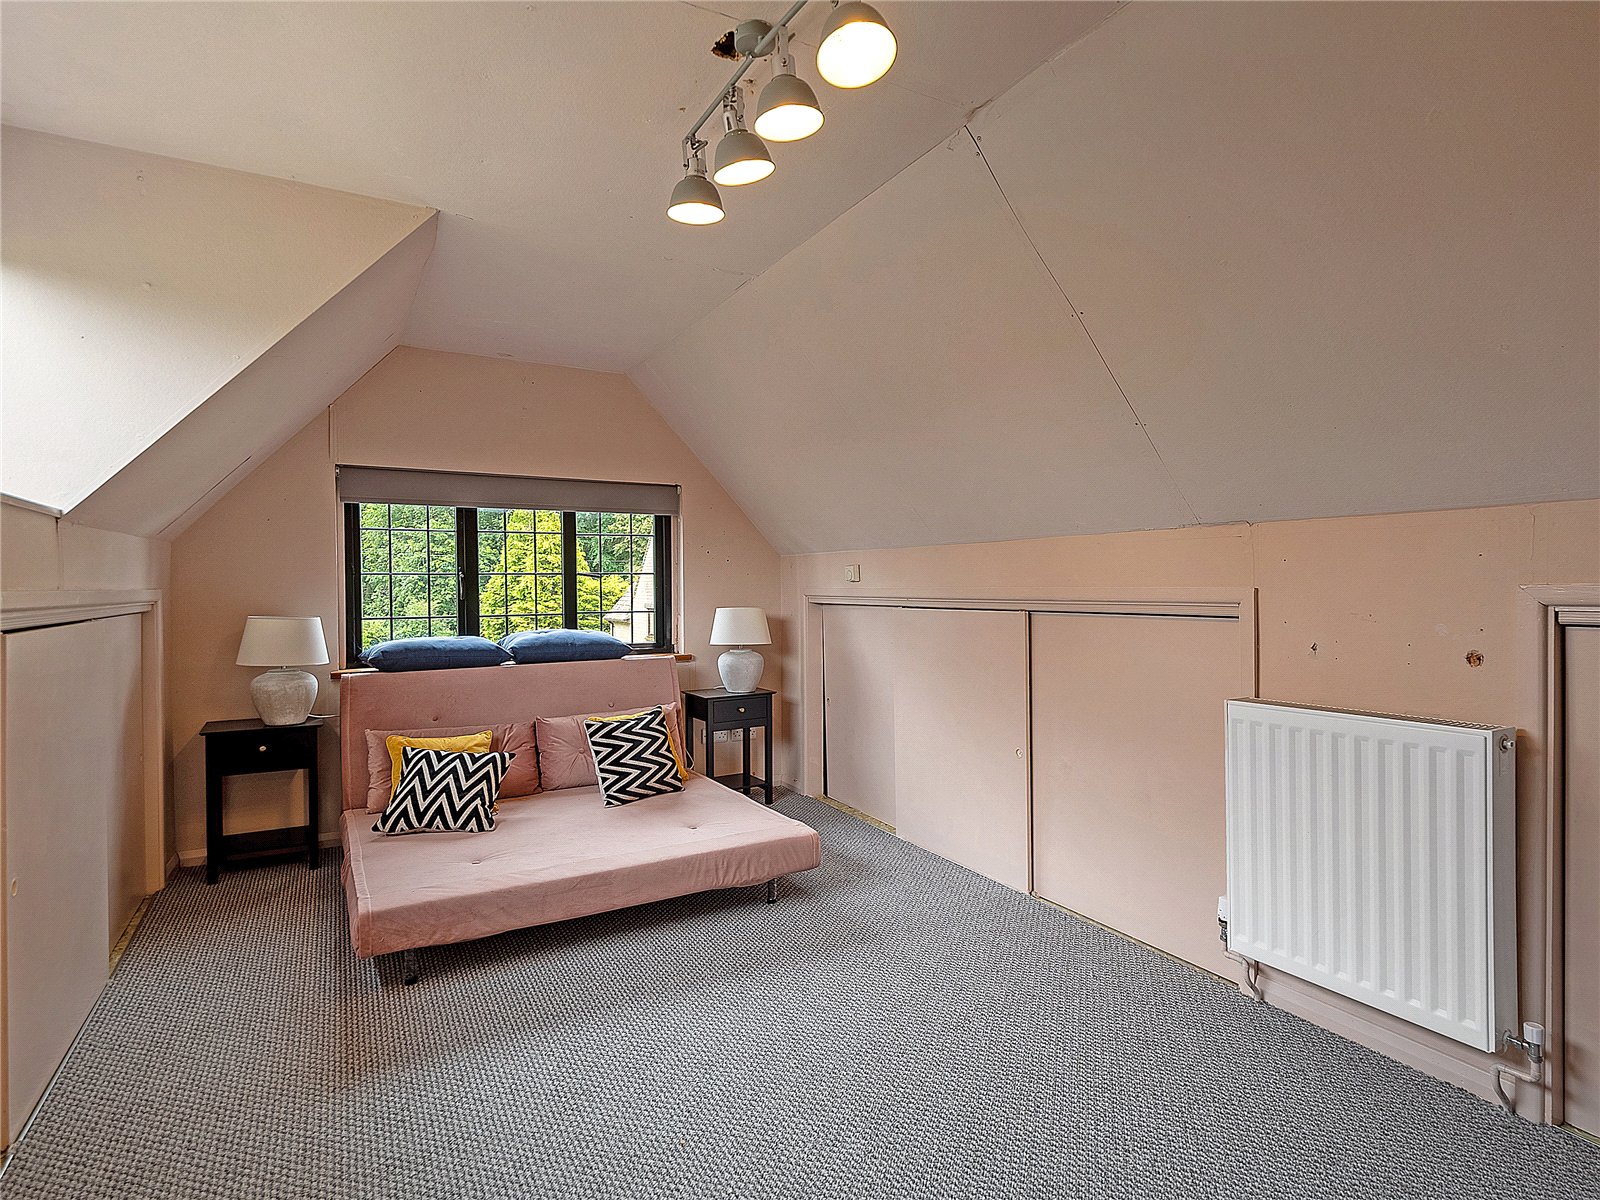
Office/Bedroom Four: Double glazed leaded window to the side aspect, range of cupboards into the eaves. Electric panelled radiator providing heating. Double glazed window to the rear aspect with beautiful field views.
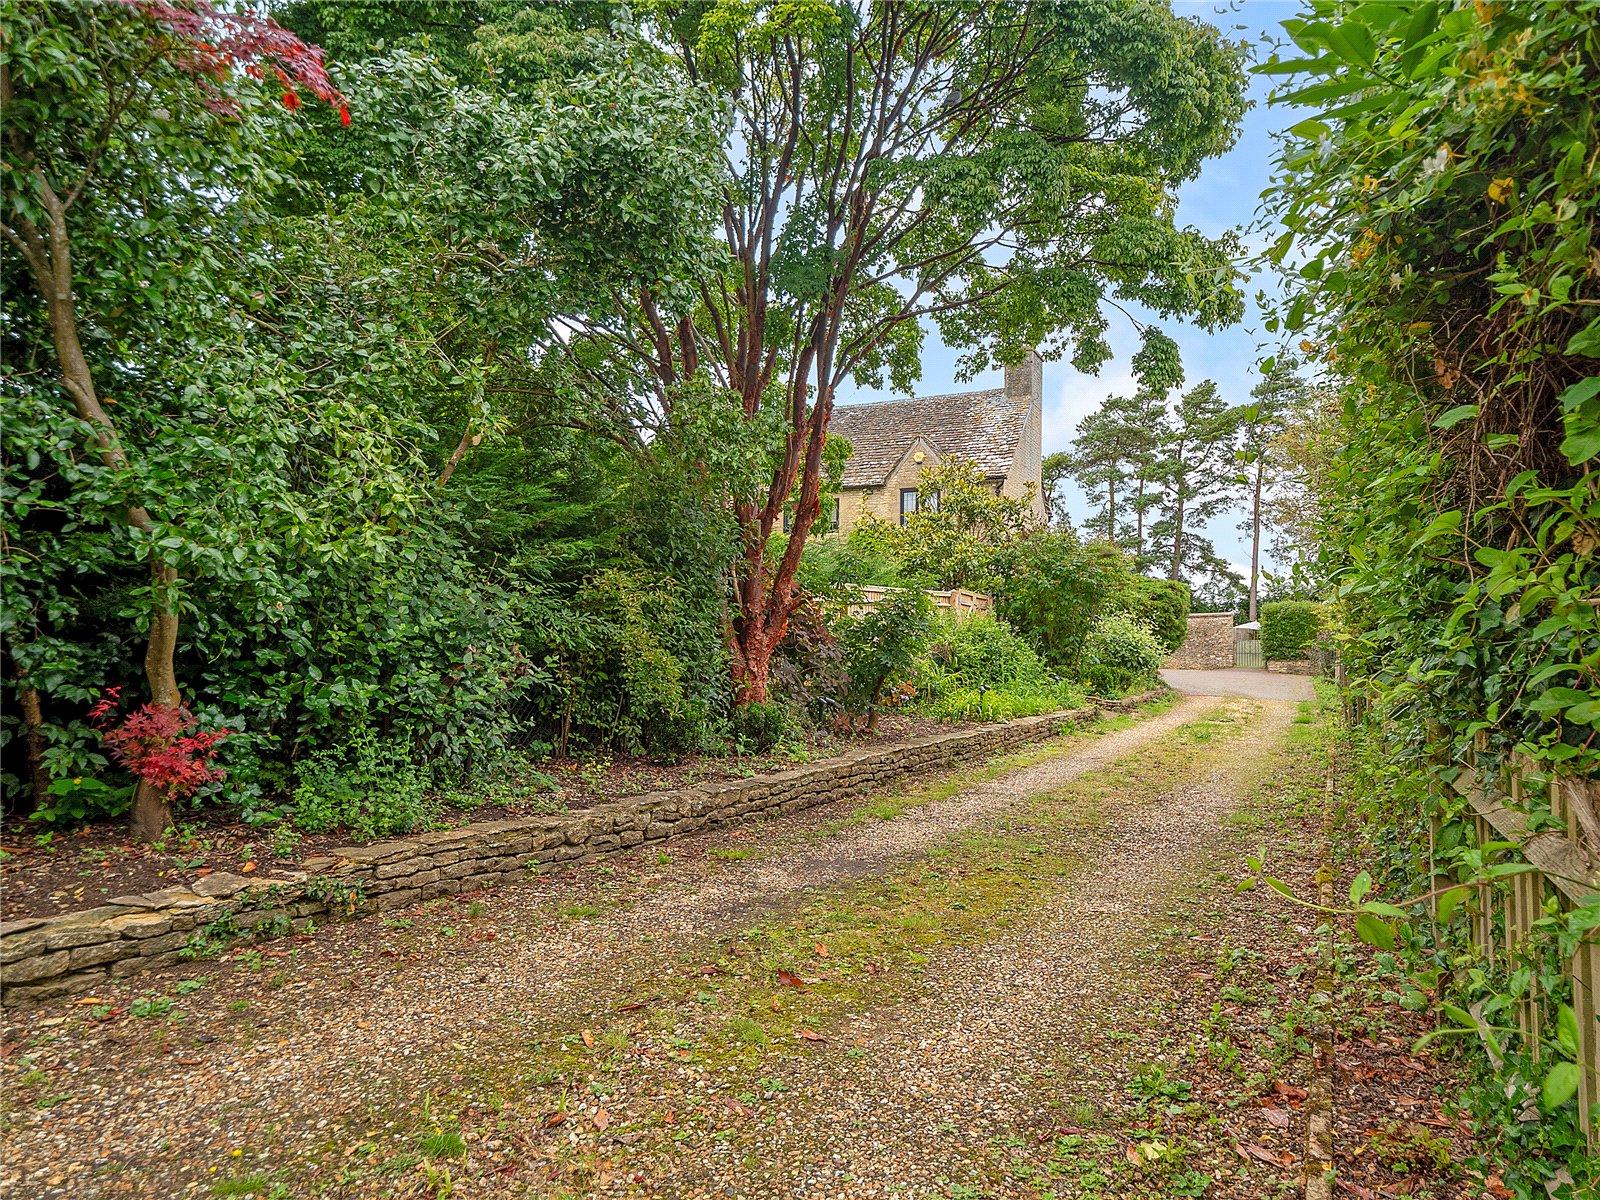
The property is located in enclosed mature landscaped gardens with driveway with ample parking for numerous vehicles leading to a double garage that could be adapted into additional living accommodation. This is adjoined to the main property and has a room above that could be utilised as an office or fourth bedroom.
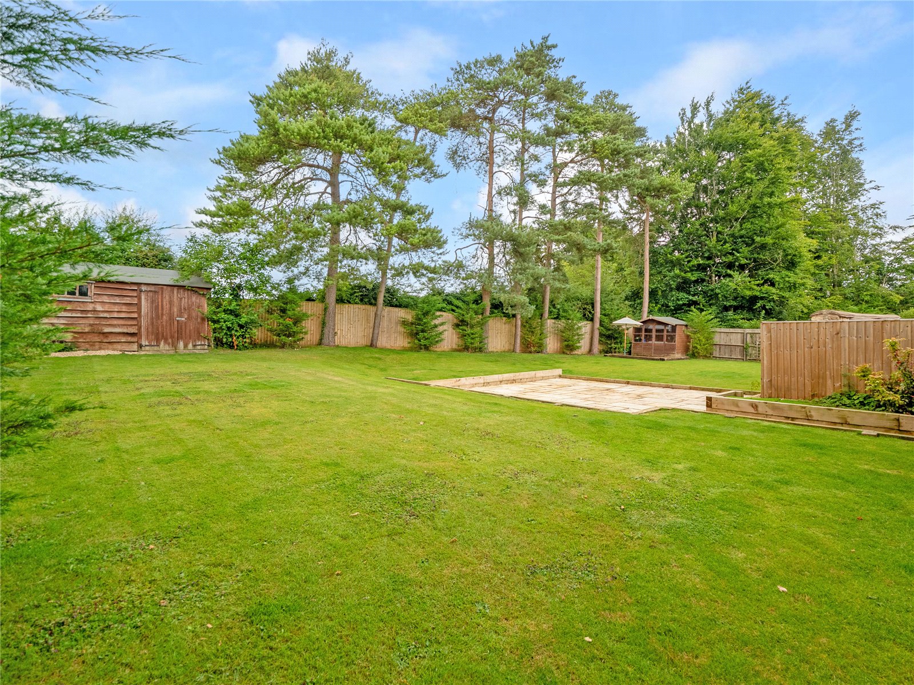
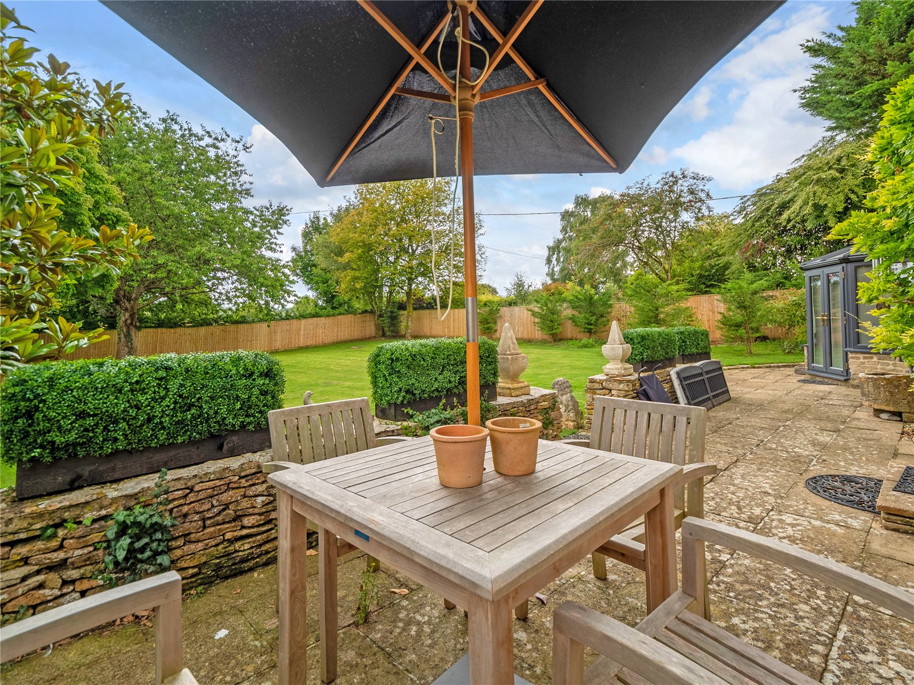
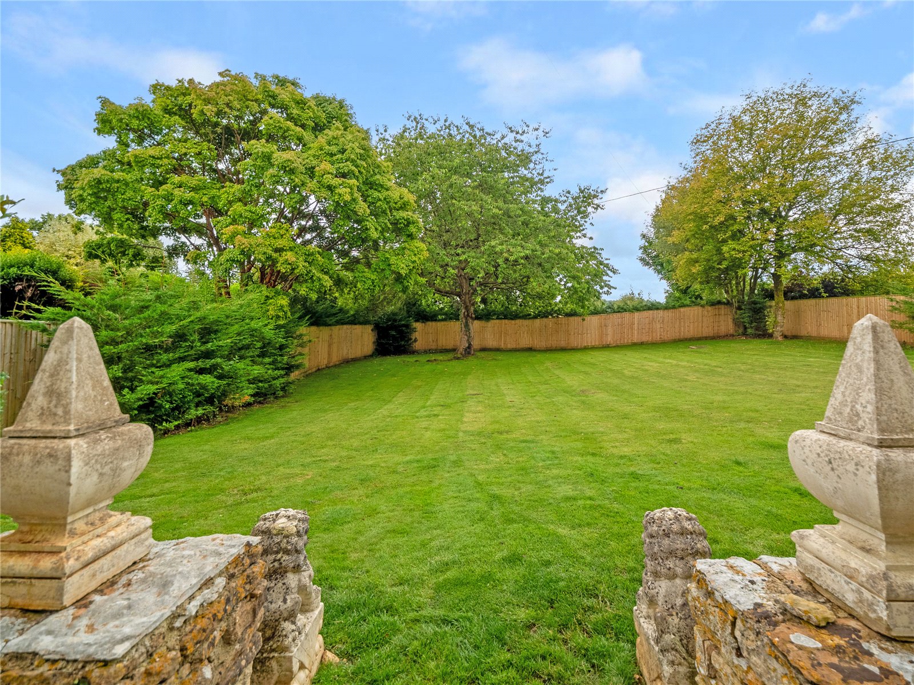
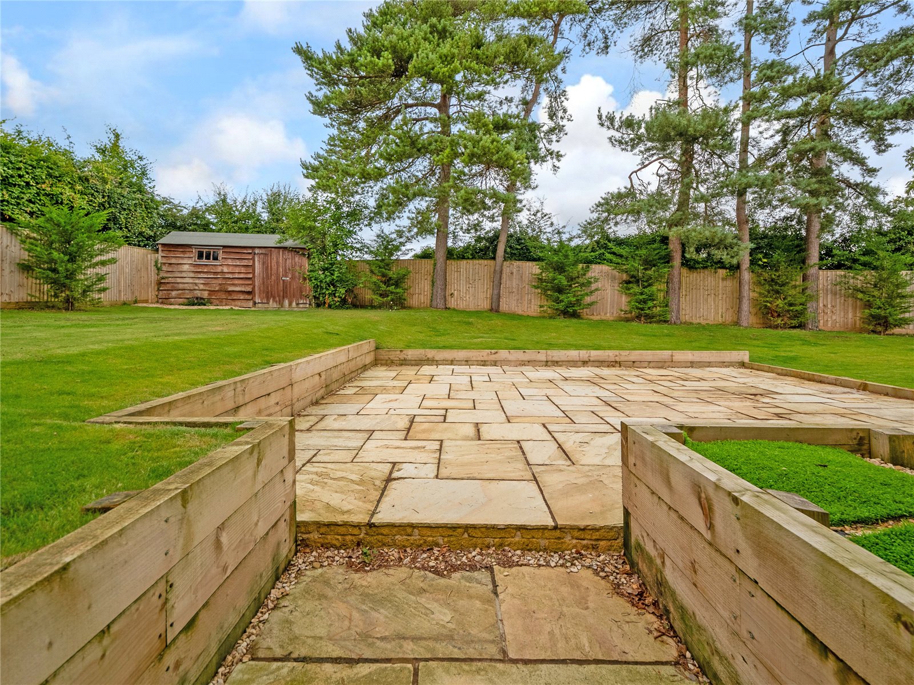
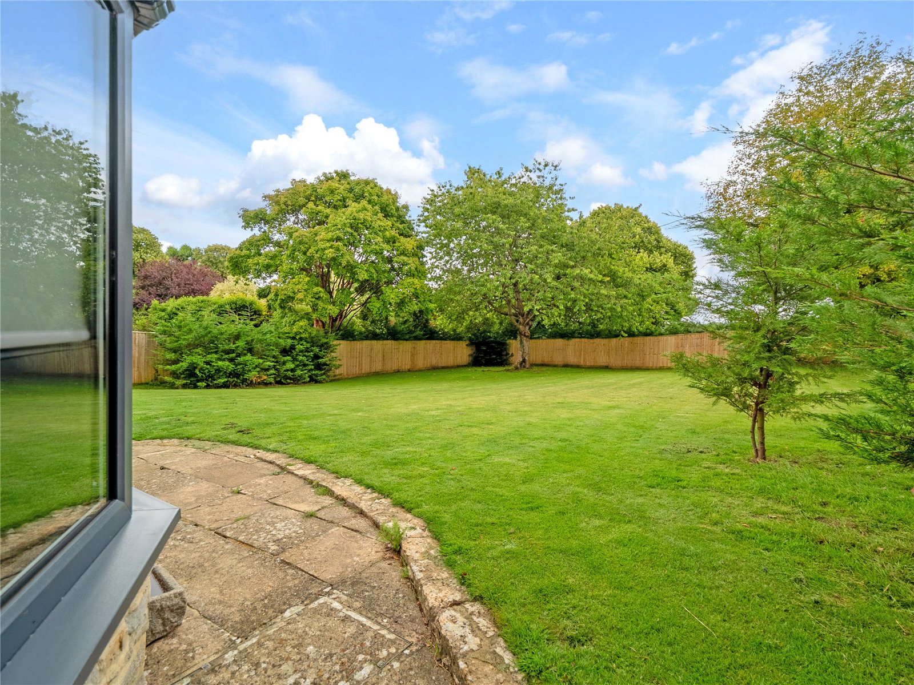
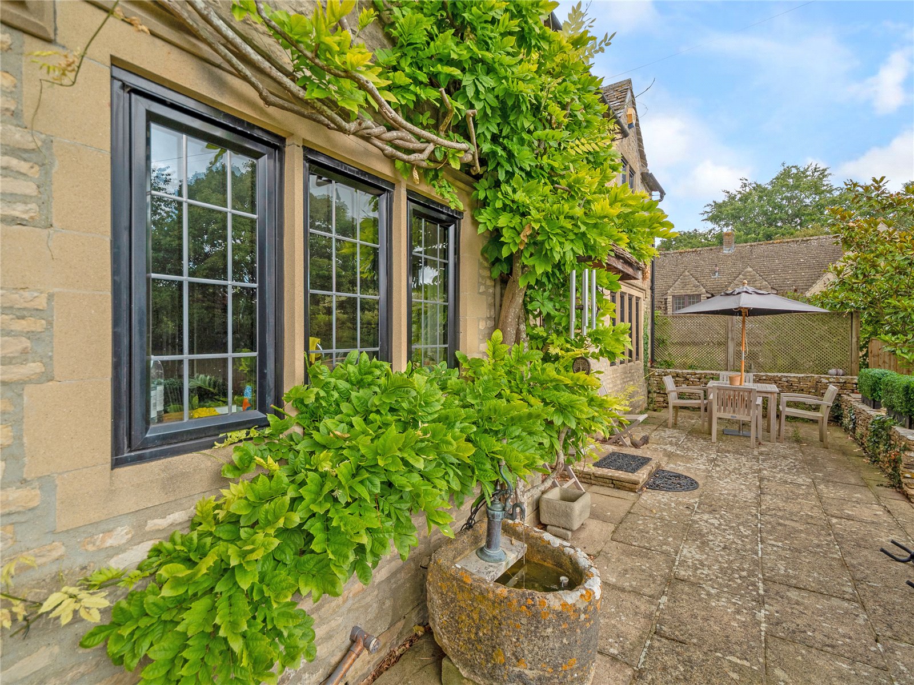
The gardens themselves surround the property and are mainly laid to lawn with a newly laid patio and well stocked flower and shrub beds and provide an excellent area for outdoor entertaining. The property backs onto open fields and has excellent countryside views.
SERVICES
The property has oil fired central heating throughout. Mains drainage, water and electricity are also connected to the property. The current vendor has recently updated the boiler, oil tank and the electrics, with new electrical installations throughout the house, gardens, driveway and garage. The property also benefits from three types of automatic sensor entrance lighting, providing added convenience and security.