
Contact Agent:

Evans Way, Chipping Norton, Oxfordshire, OX7 5QX
- Semi-Detached House
- 3
- 1
- 1
Description:
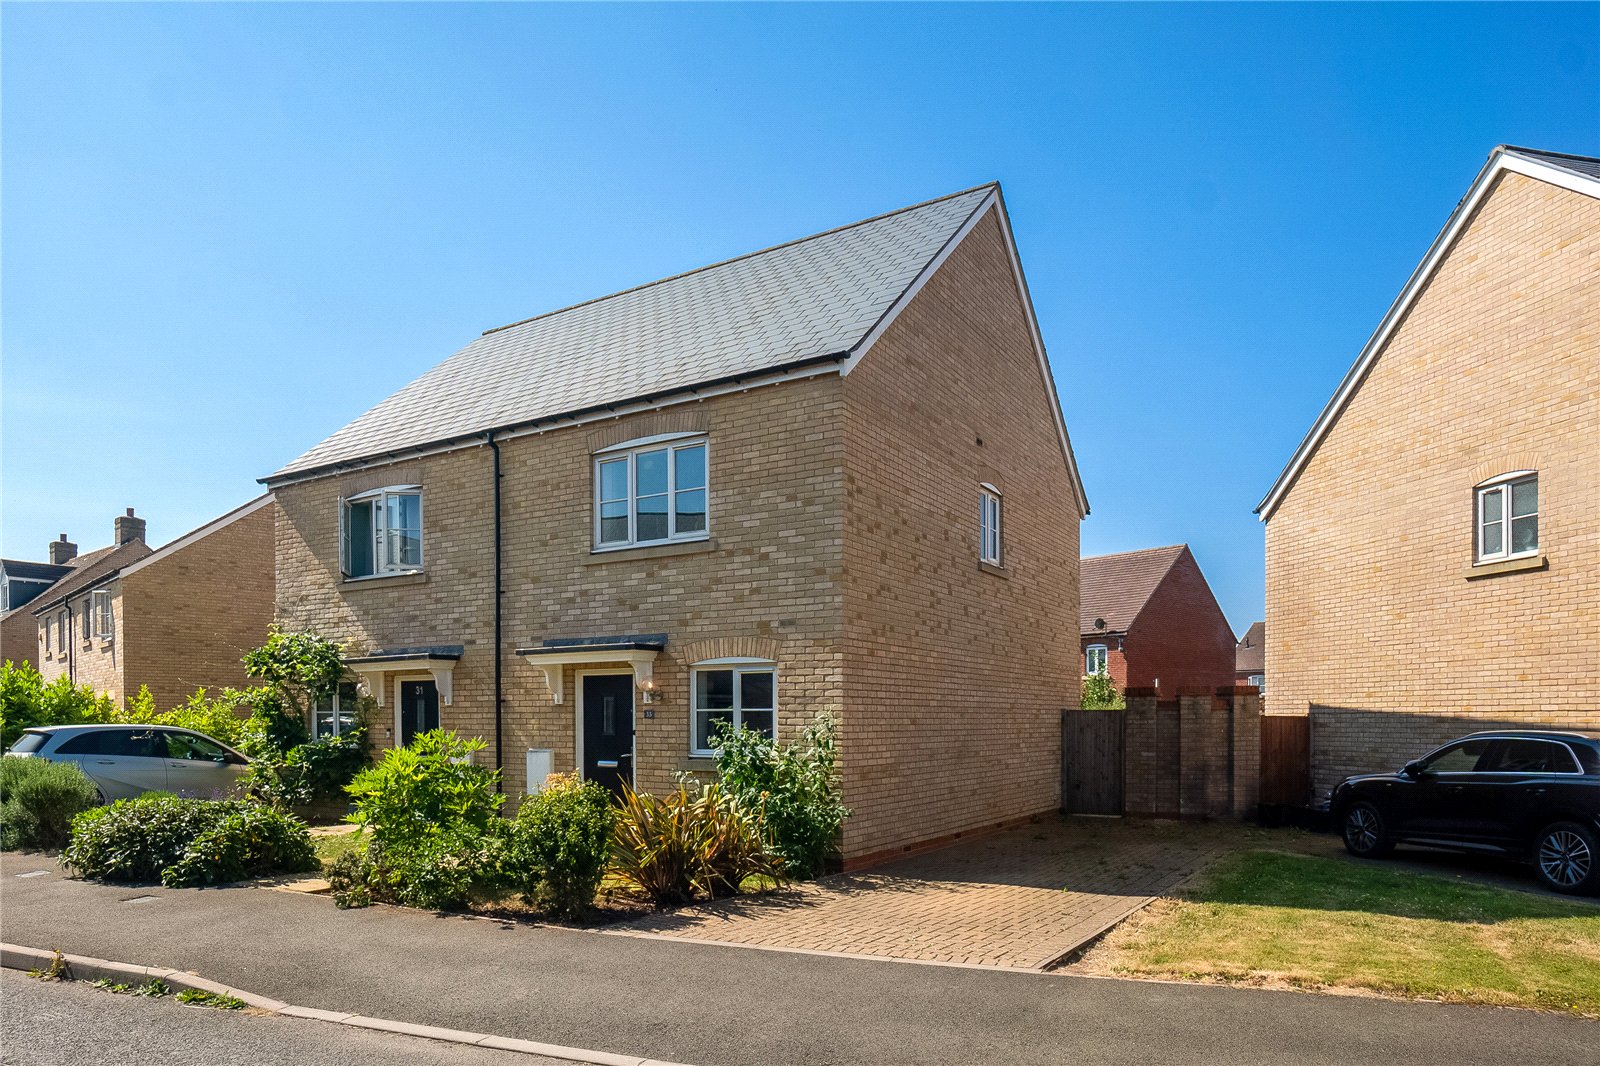
A gas centrally heated and double glazed three bedroom semi-detached house with own driveway with parking for several vehicles.
Canopy porch to
Composite front door to
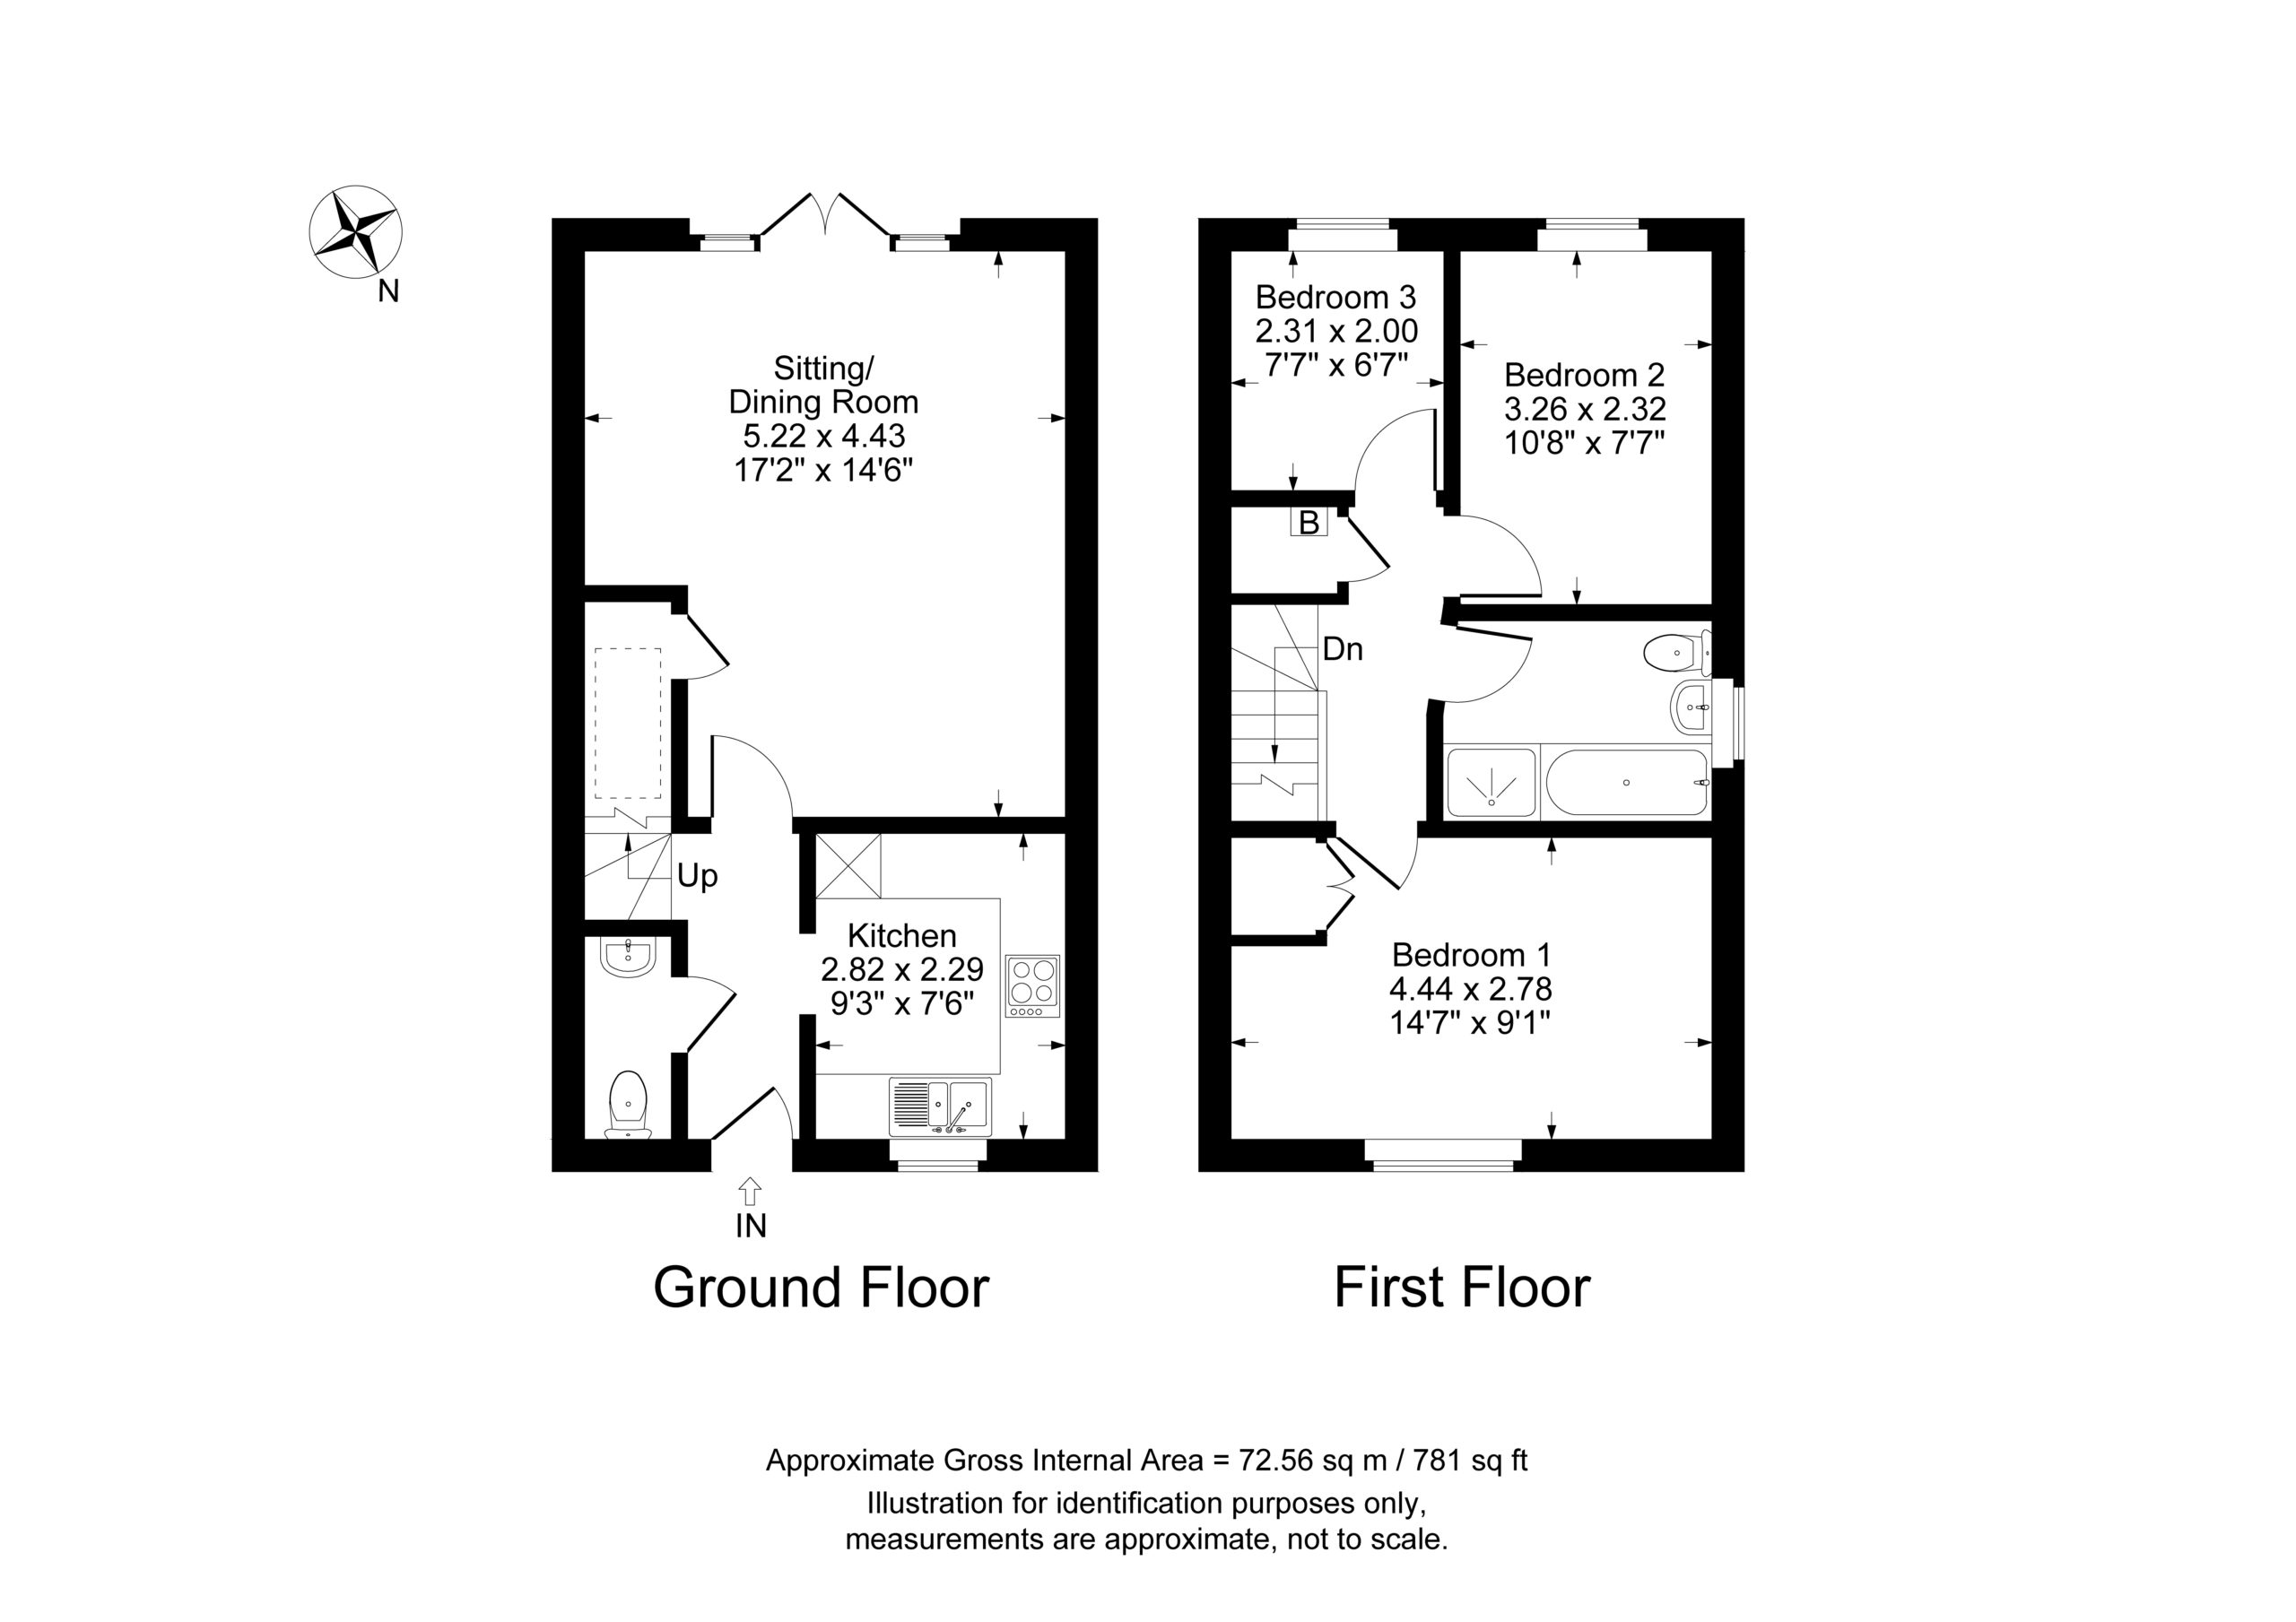
Entrance Hall – Tiled floor. Stairs to first floor level.
Cloakroom – Comprising white suite of low level WC, pedestal hand wash basin, radiator, tiled floor.
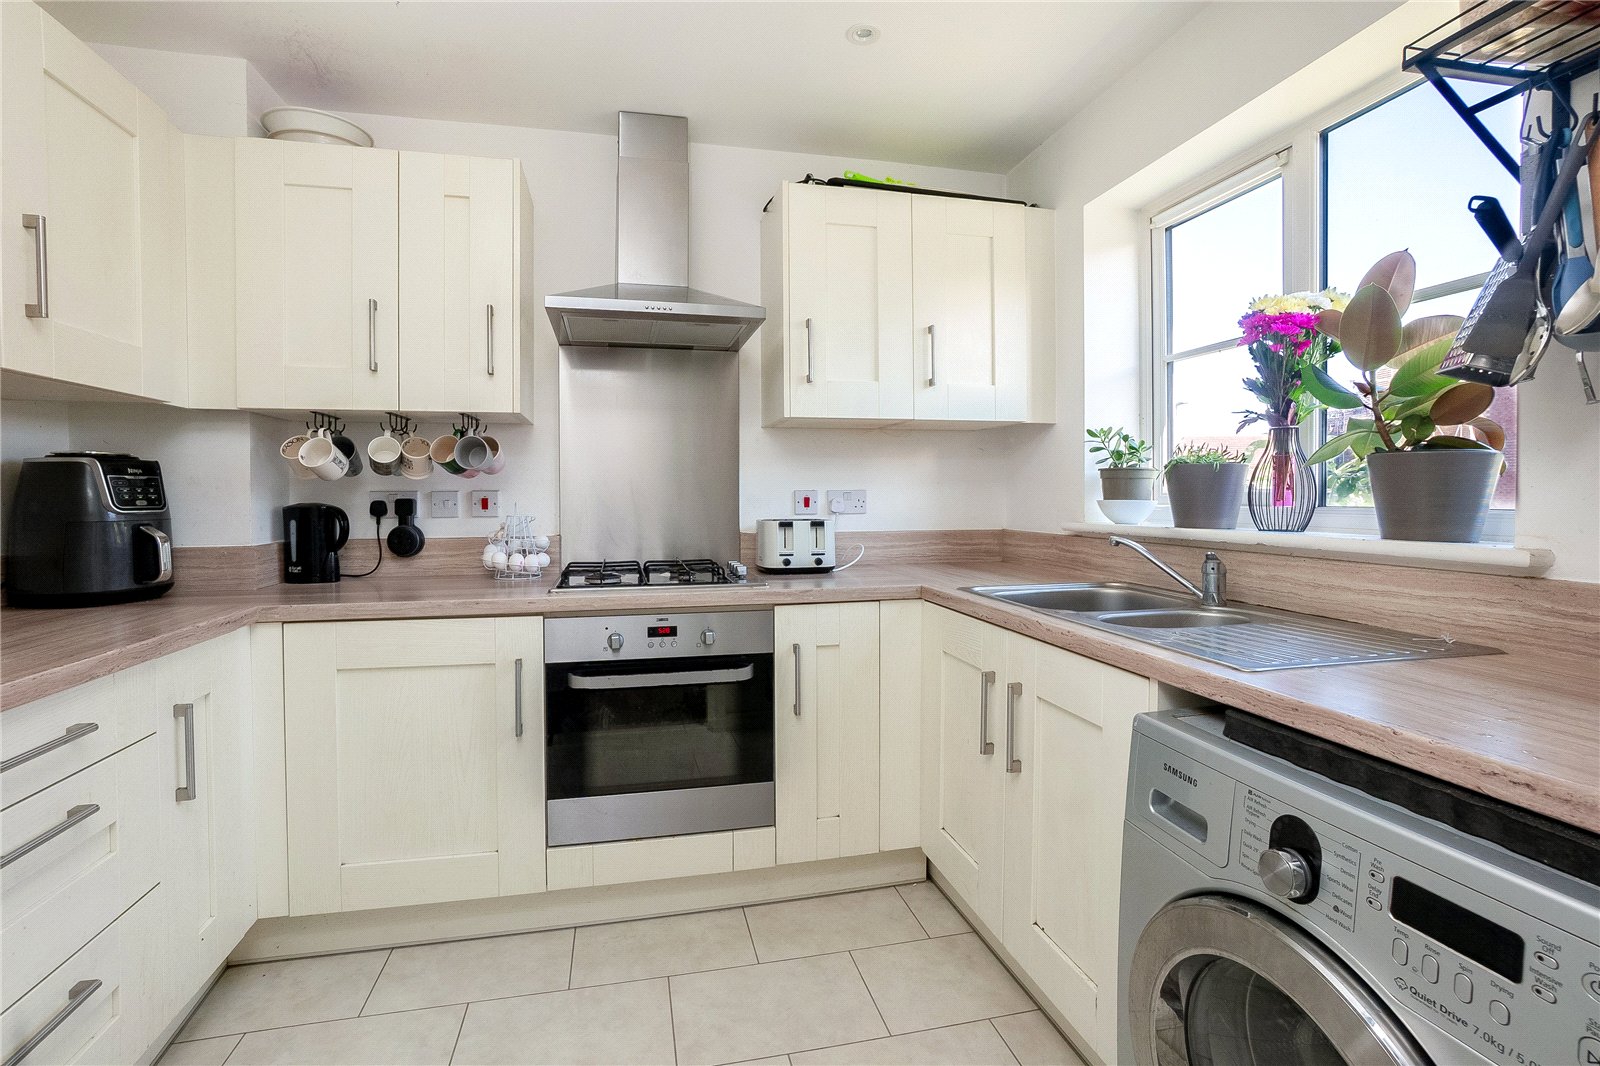
Kitchen – Fitted with a range of matching wall and base units with integrated gas hob with extractor fan above and oven below. Plumbing for a washing machine, integrated fridge/freeze, tiled floor, double glazed window to front aspect.
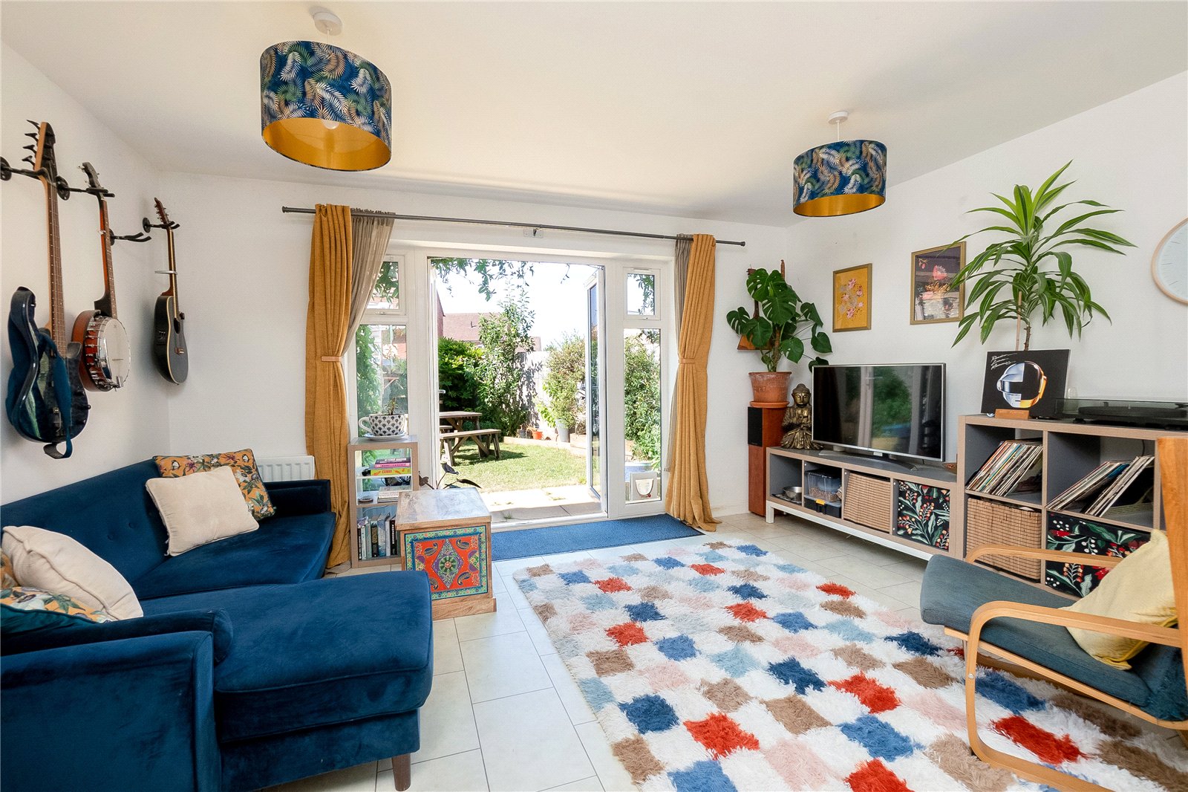
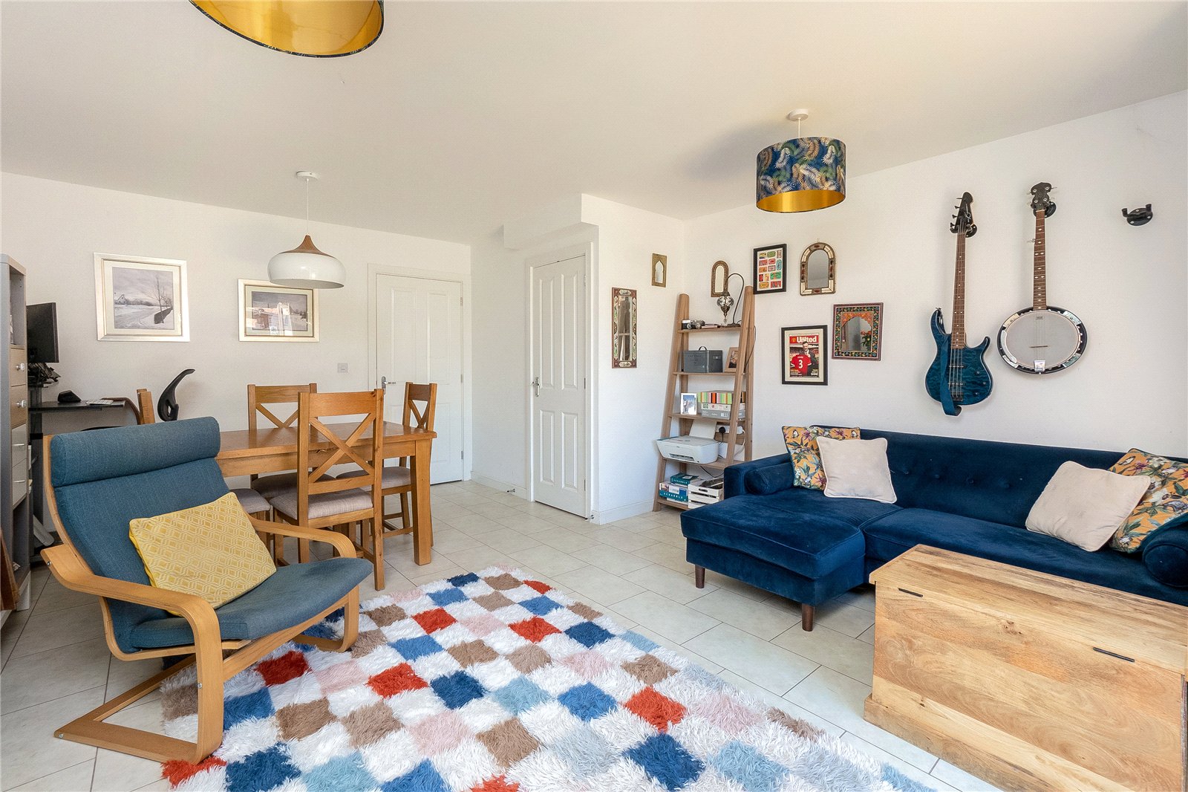
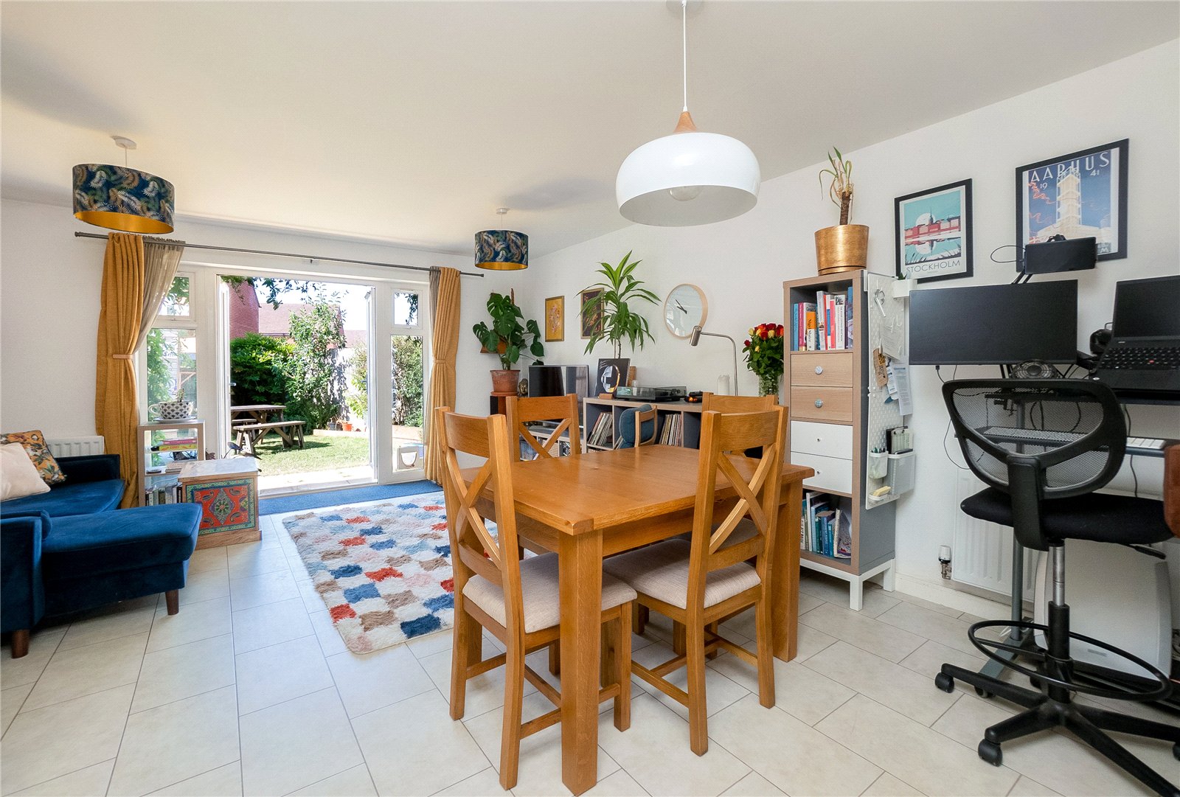
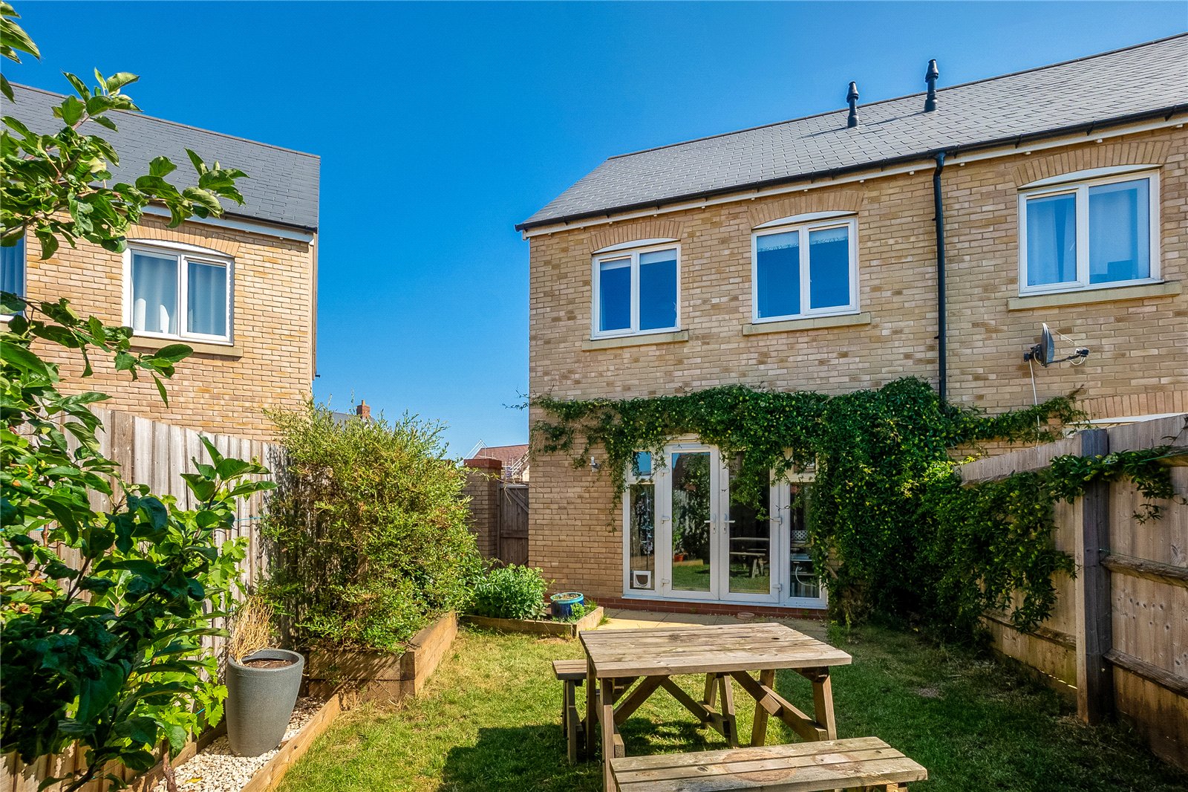
Sitting/Dining Room – Understairs cupboard, tiled floor, double glazed french doors with windows either side to rear garden.
First Floor Landing – Access to loft space, built in cupboard housing gas central heating boiler.
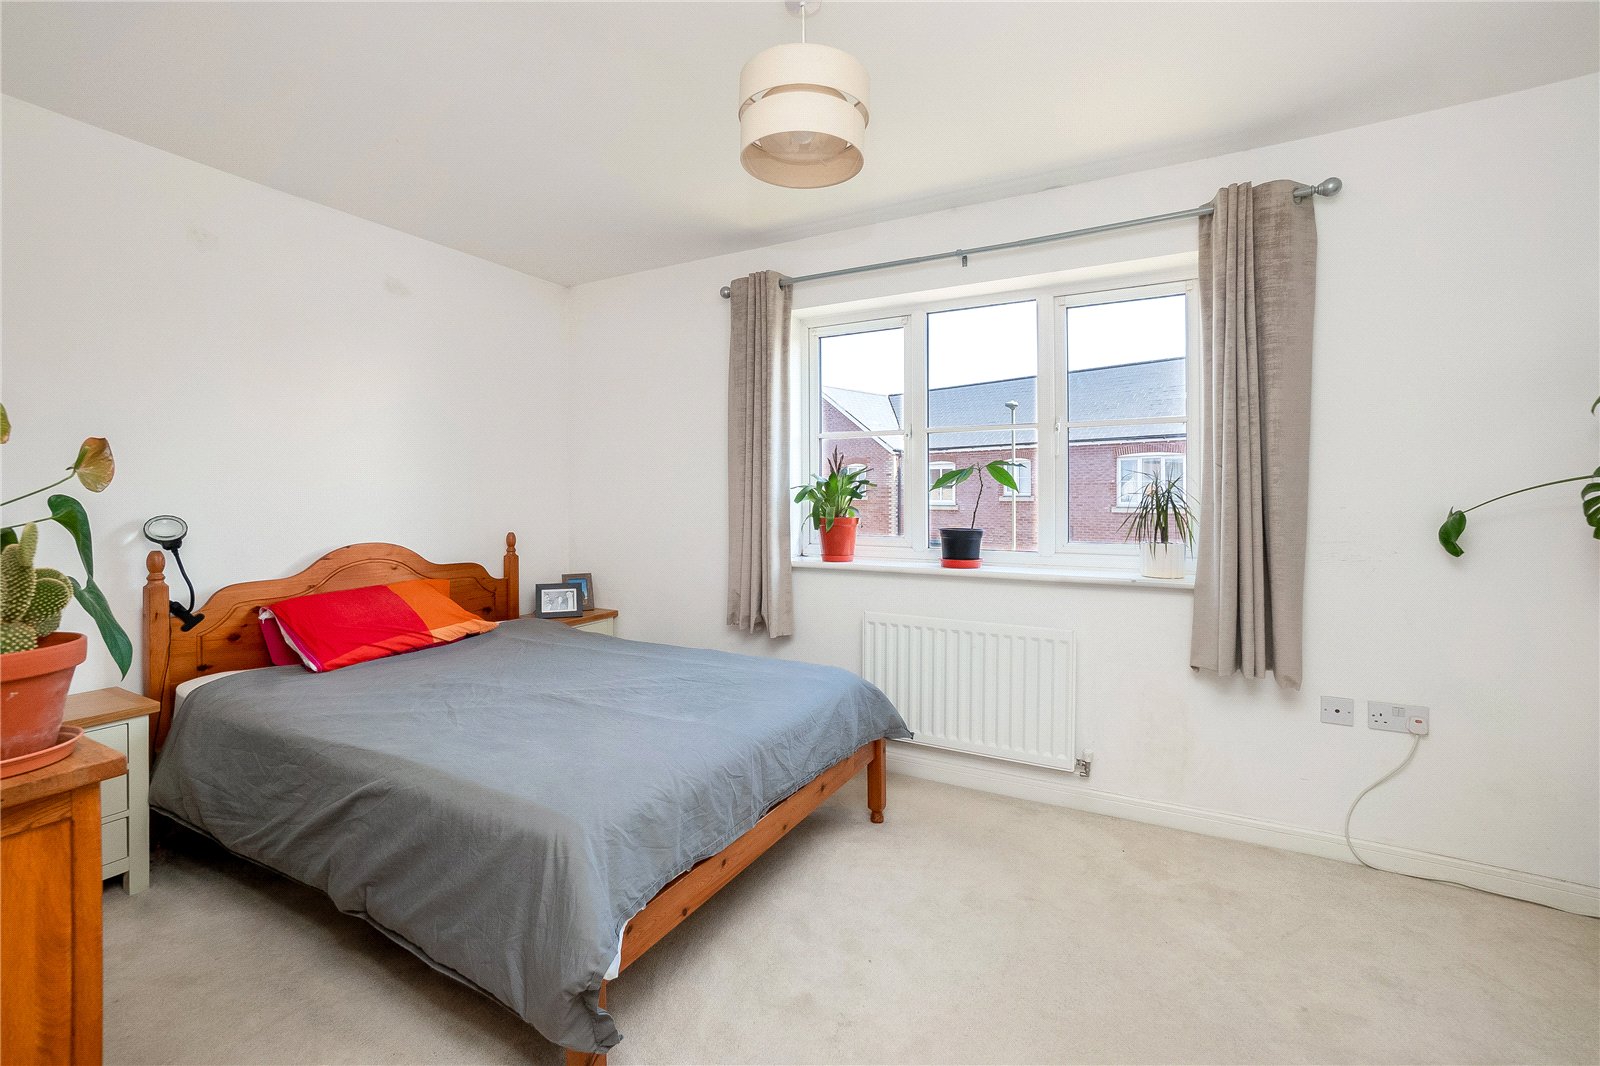
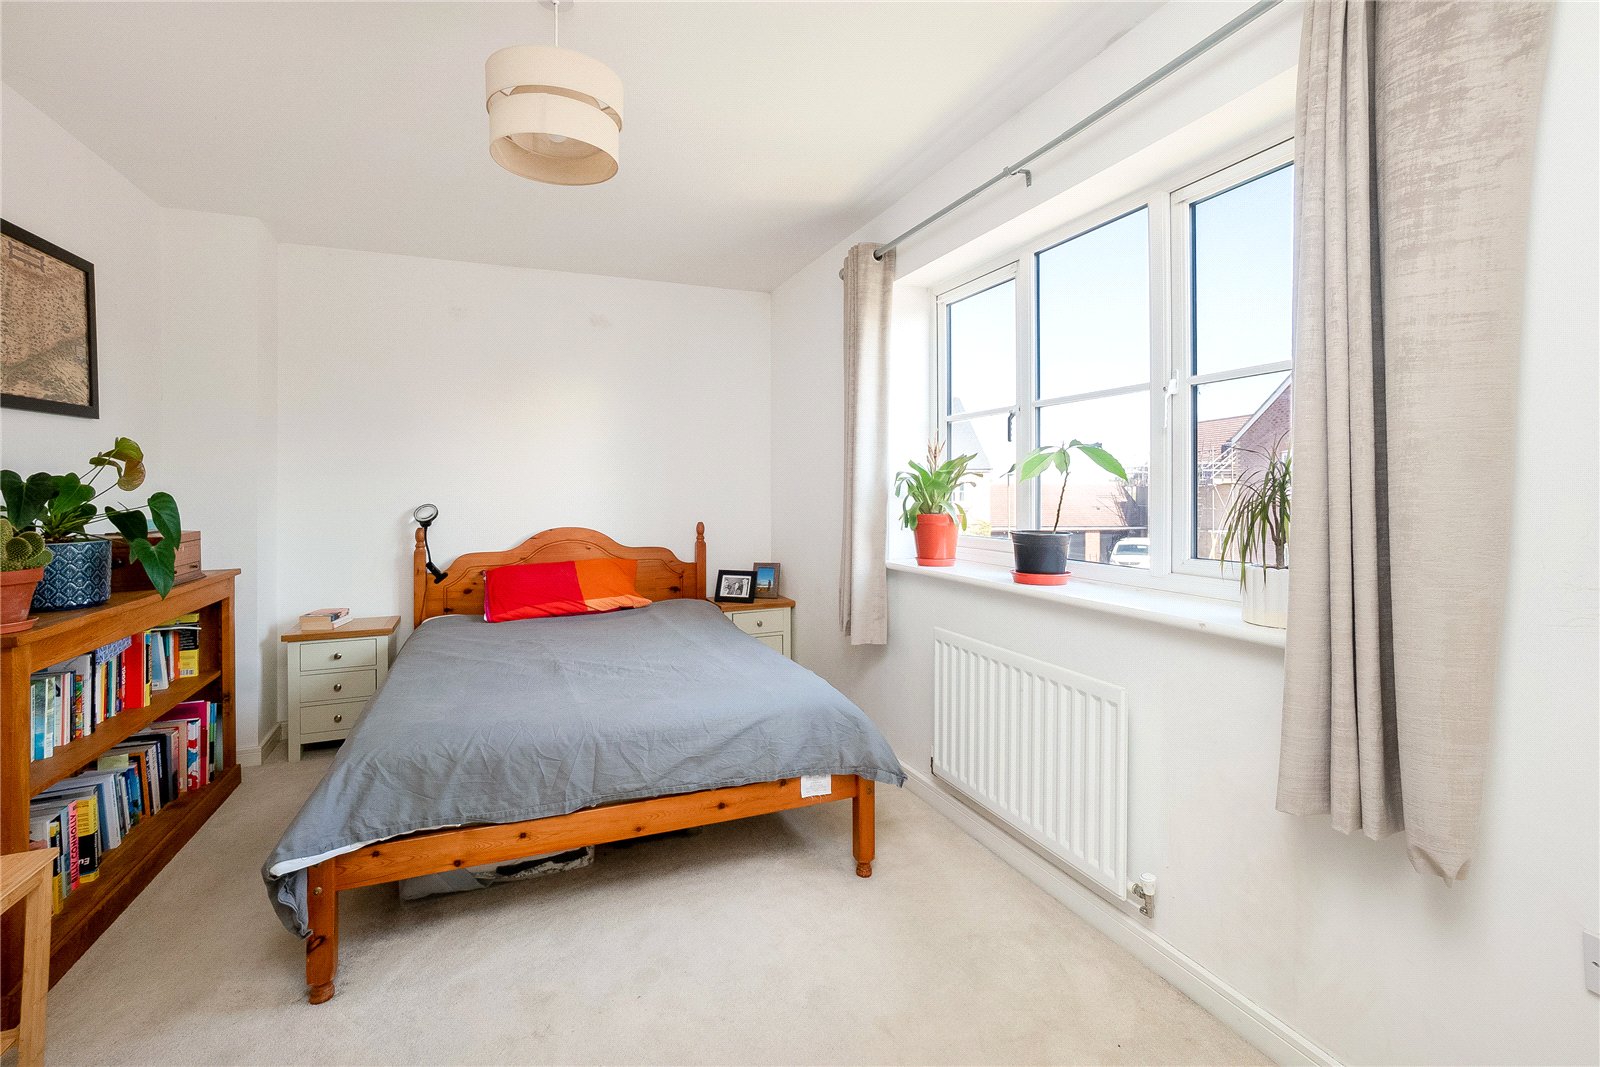
Bedroom One – Built in double wardrobe, double glazed window to front aspect.
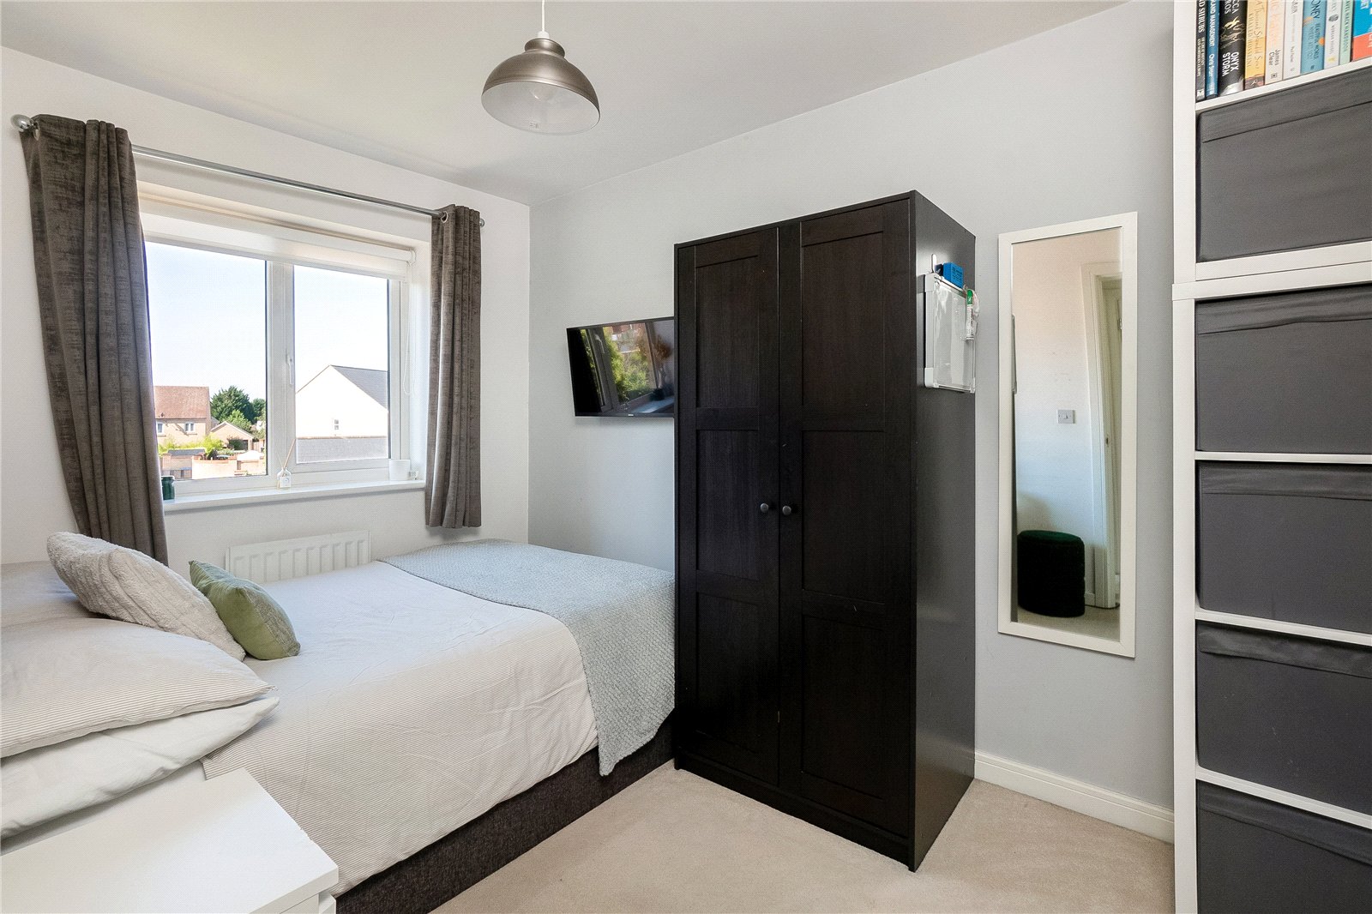
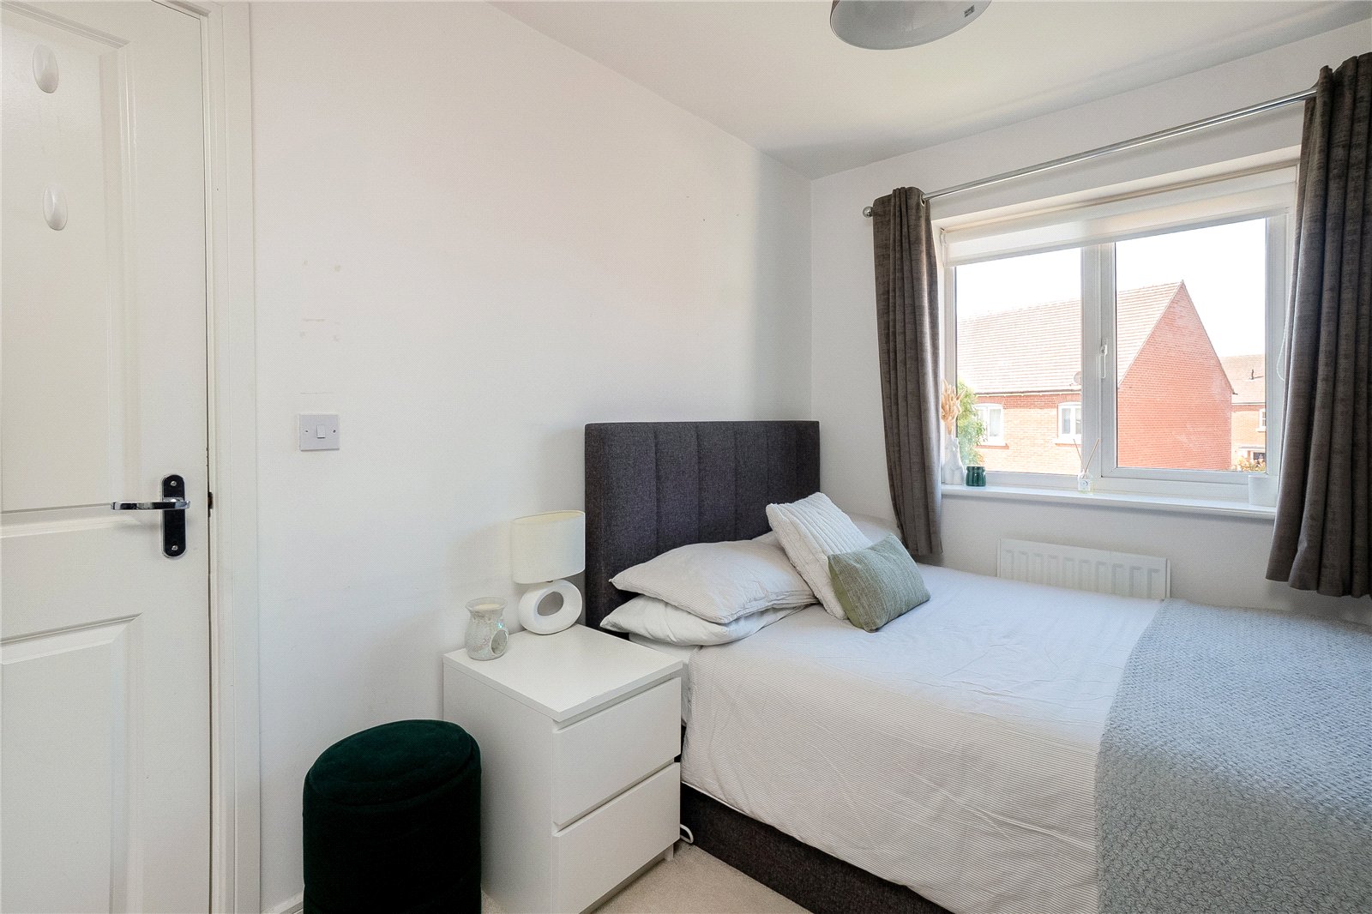
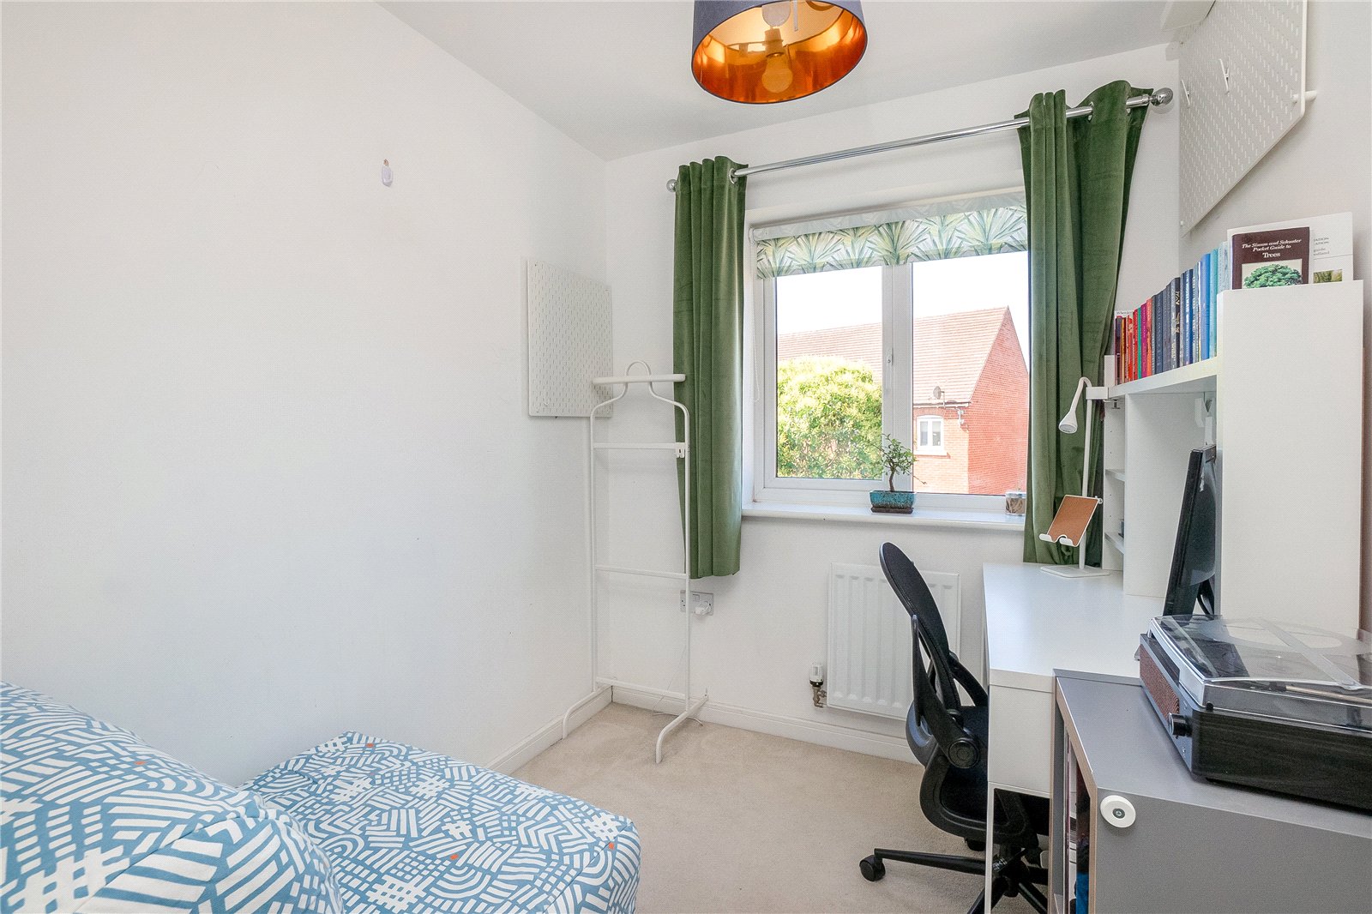
Bedroom Two - Double glazed window to rear aspect.
Bedroom Three - Double glazed window to rear aspect.
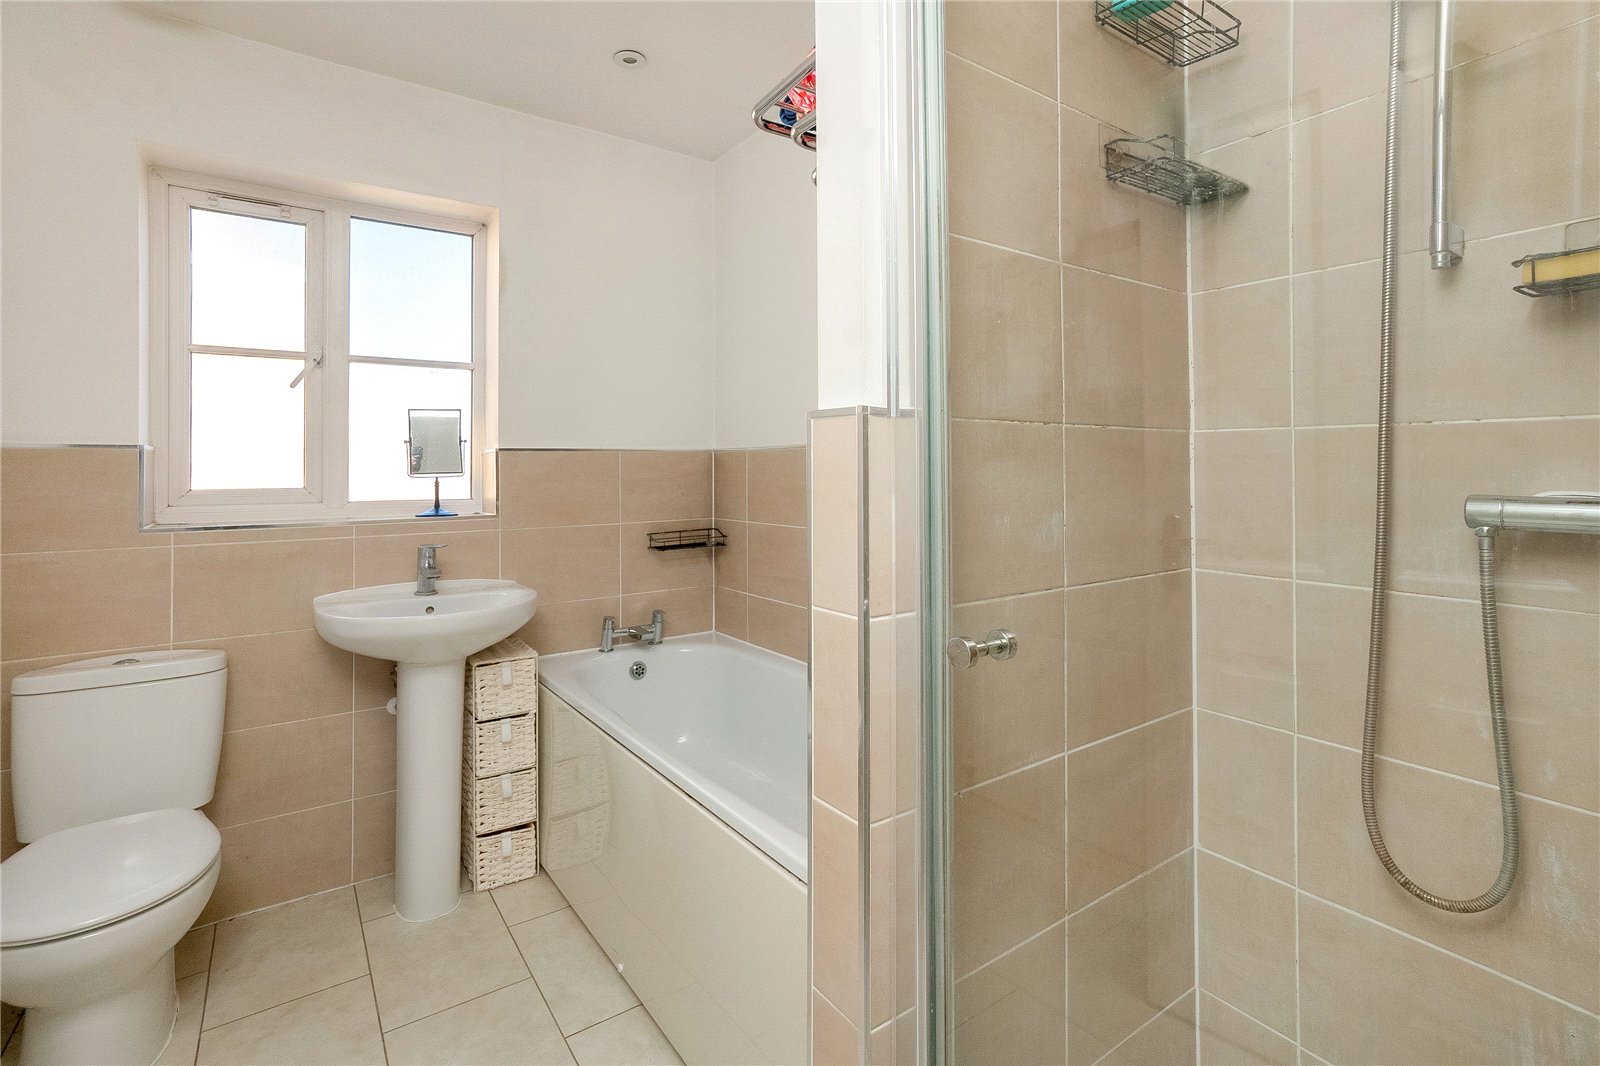
Bathroom – Comprising white suite of panelled bath with separate shower cubicle, pedestal hand wash basin, low level WC, part tiled walls, tiled floor, double glazed window to side aspect.
Outside:
Front Garden – Open plan and laid to lawn with flower and shrub beds.
Own Brick Driveway – with parking for several vehicles, side pedestrian access. Further lawn area to the side of the driveway.
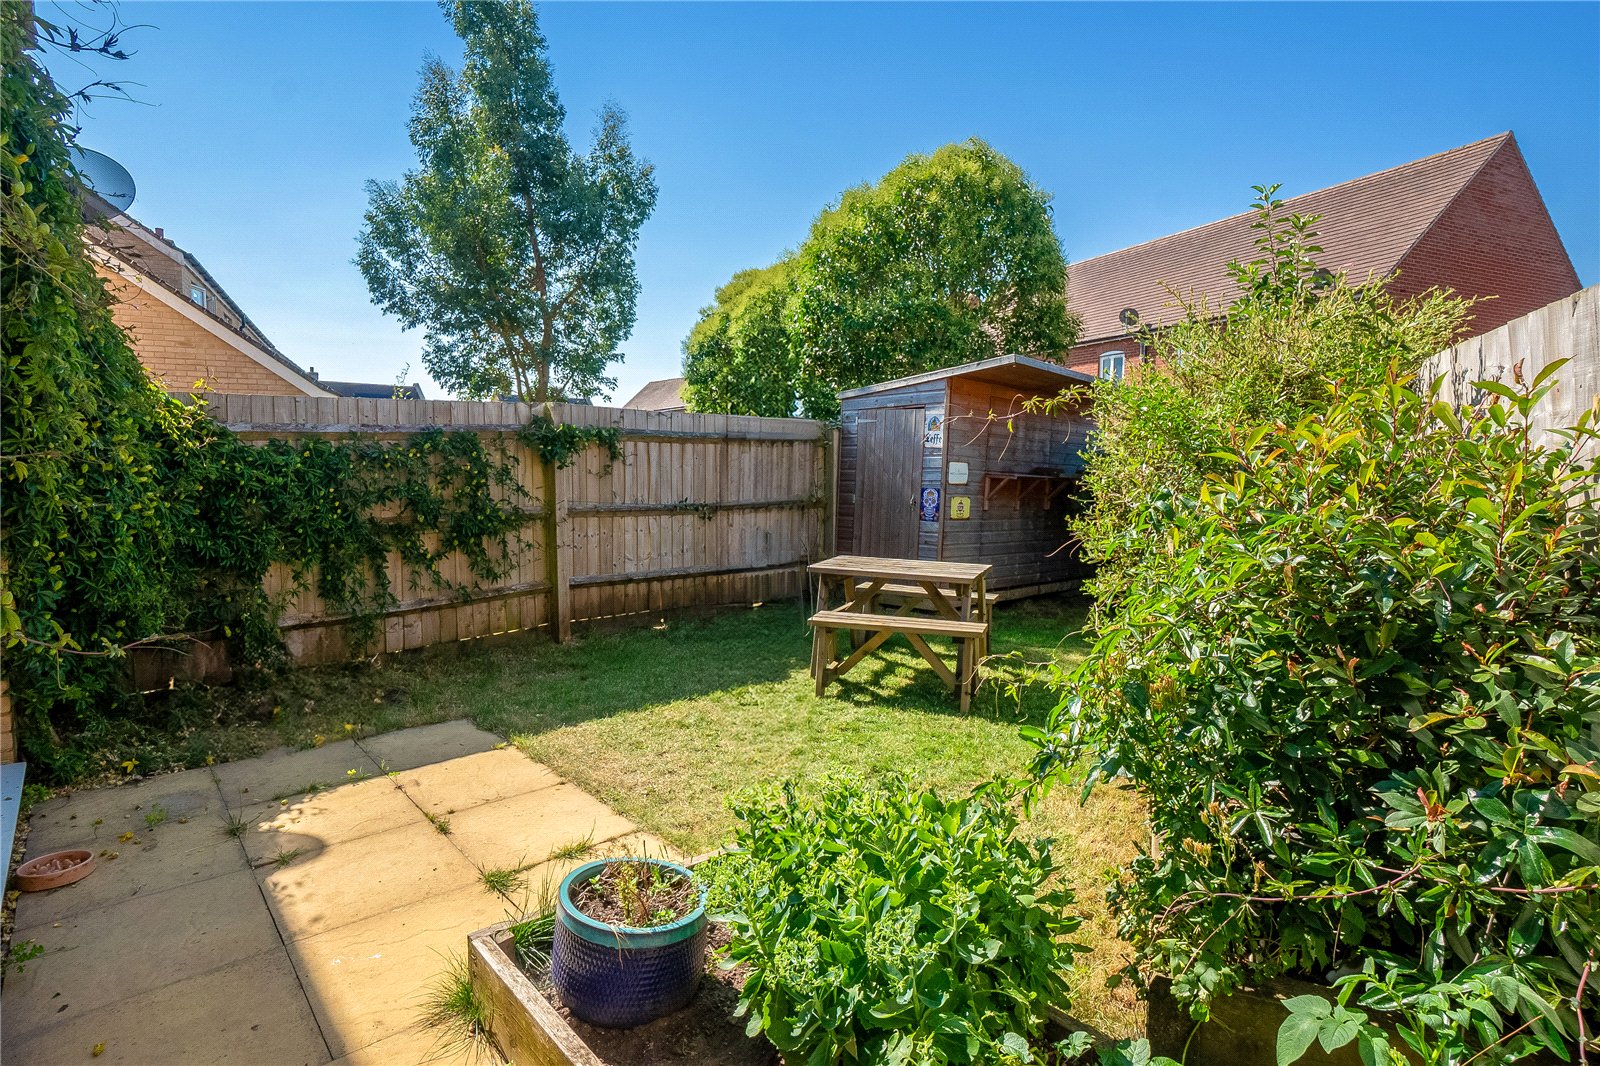
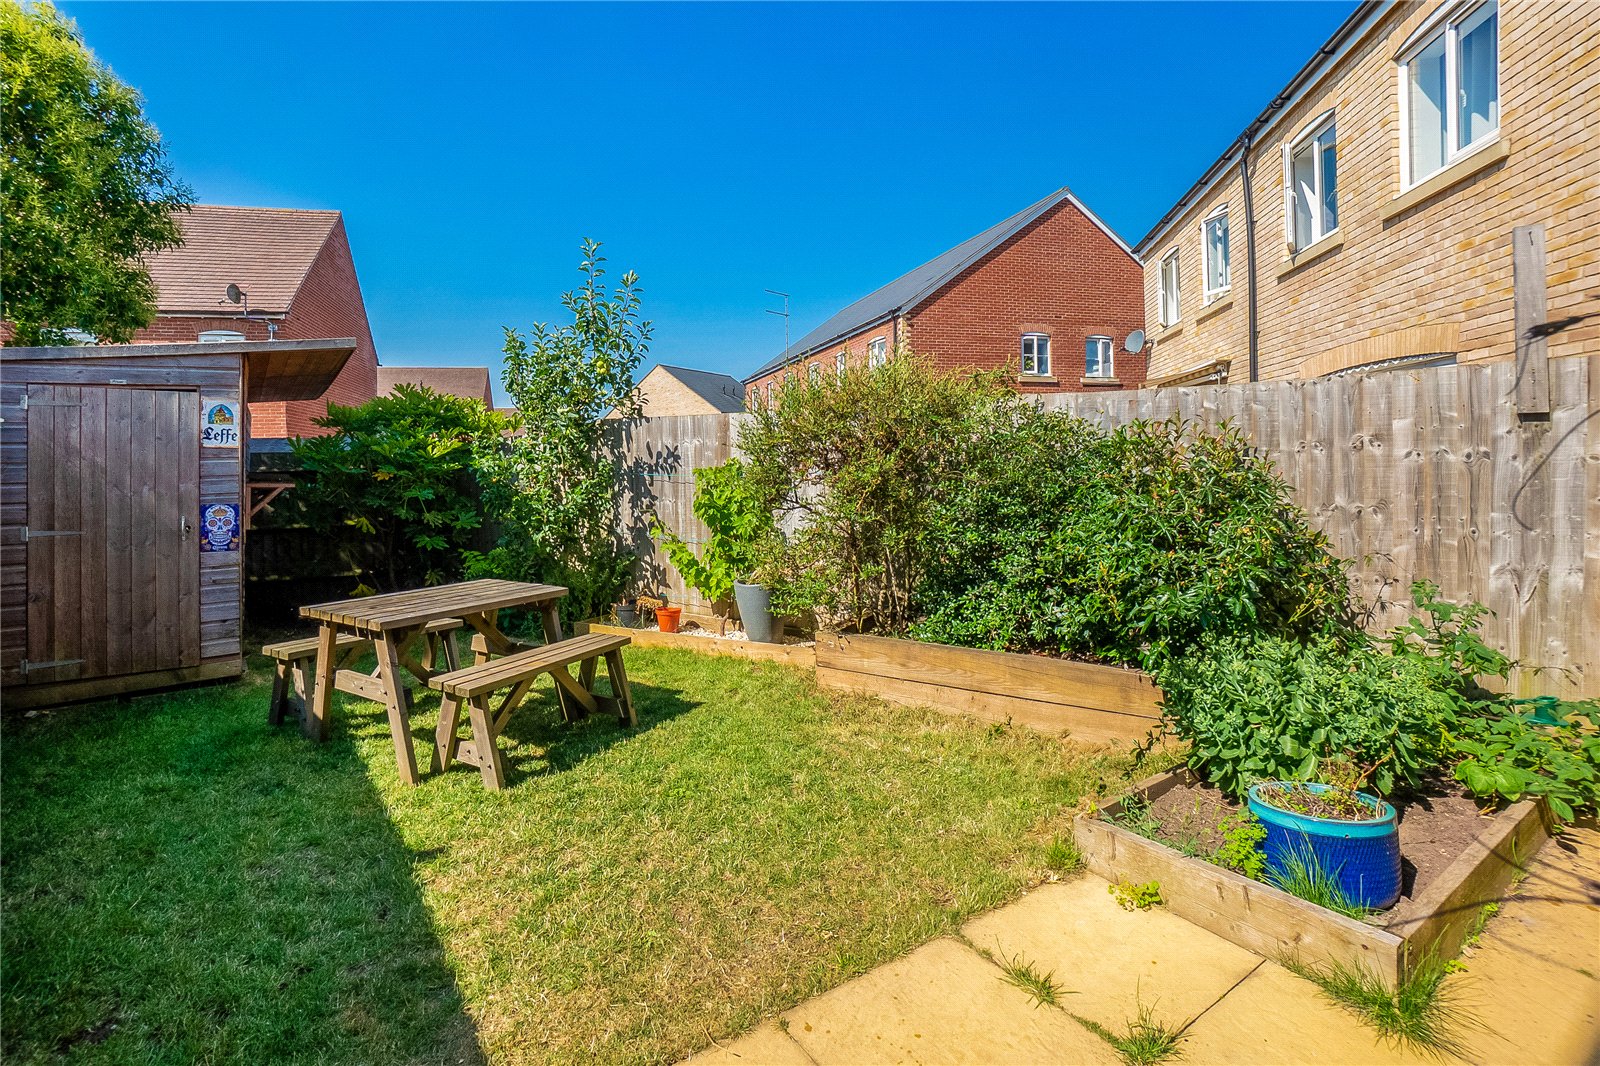
Rear Garden – Fully enclosed and laid with paved patio but mainly to lawn with well stocked flower and shrub beds and borders. Outside light and tap.