
Contact Agent:

Dorn Close, Middle Barton, Oxfordshire, OX7 7HD
- End of Terrace House
- 3
- 2
- 2
Description:
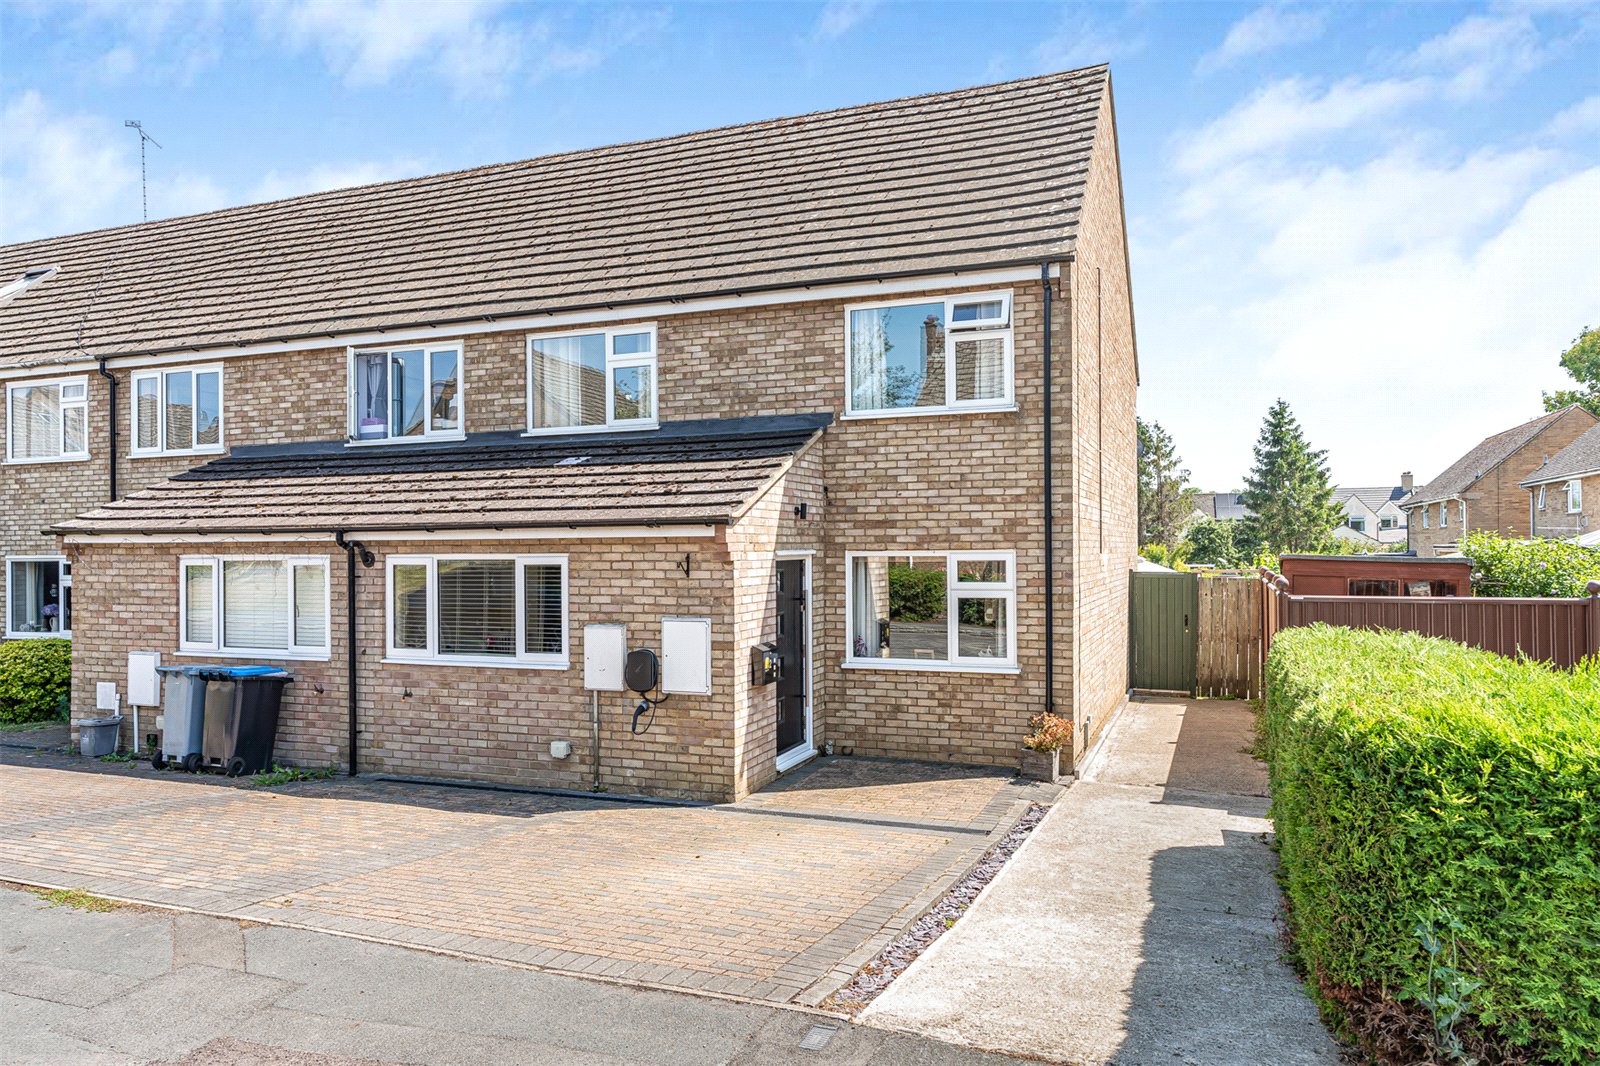
An extremely well-presented, extended and superbly maintained three double bedroom home, situated within this popular village setting.
Entrance Porch
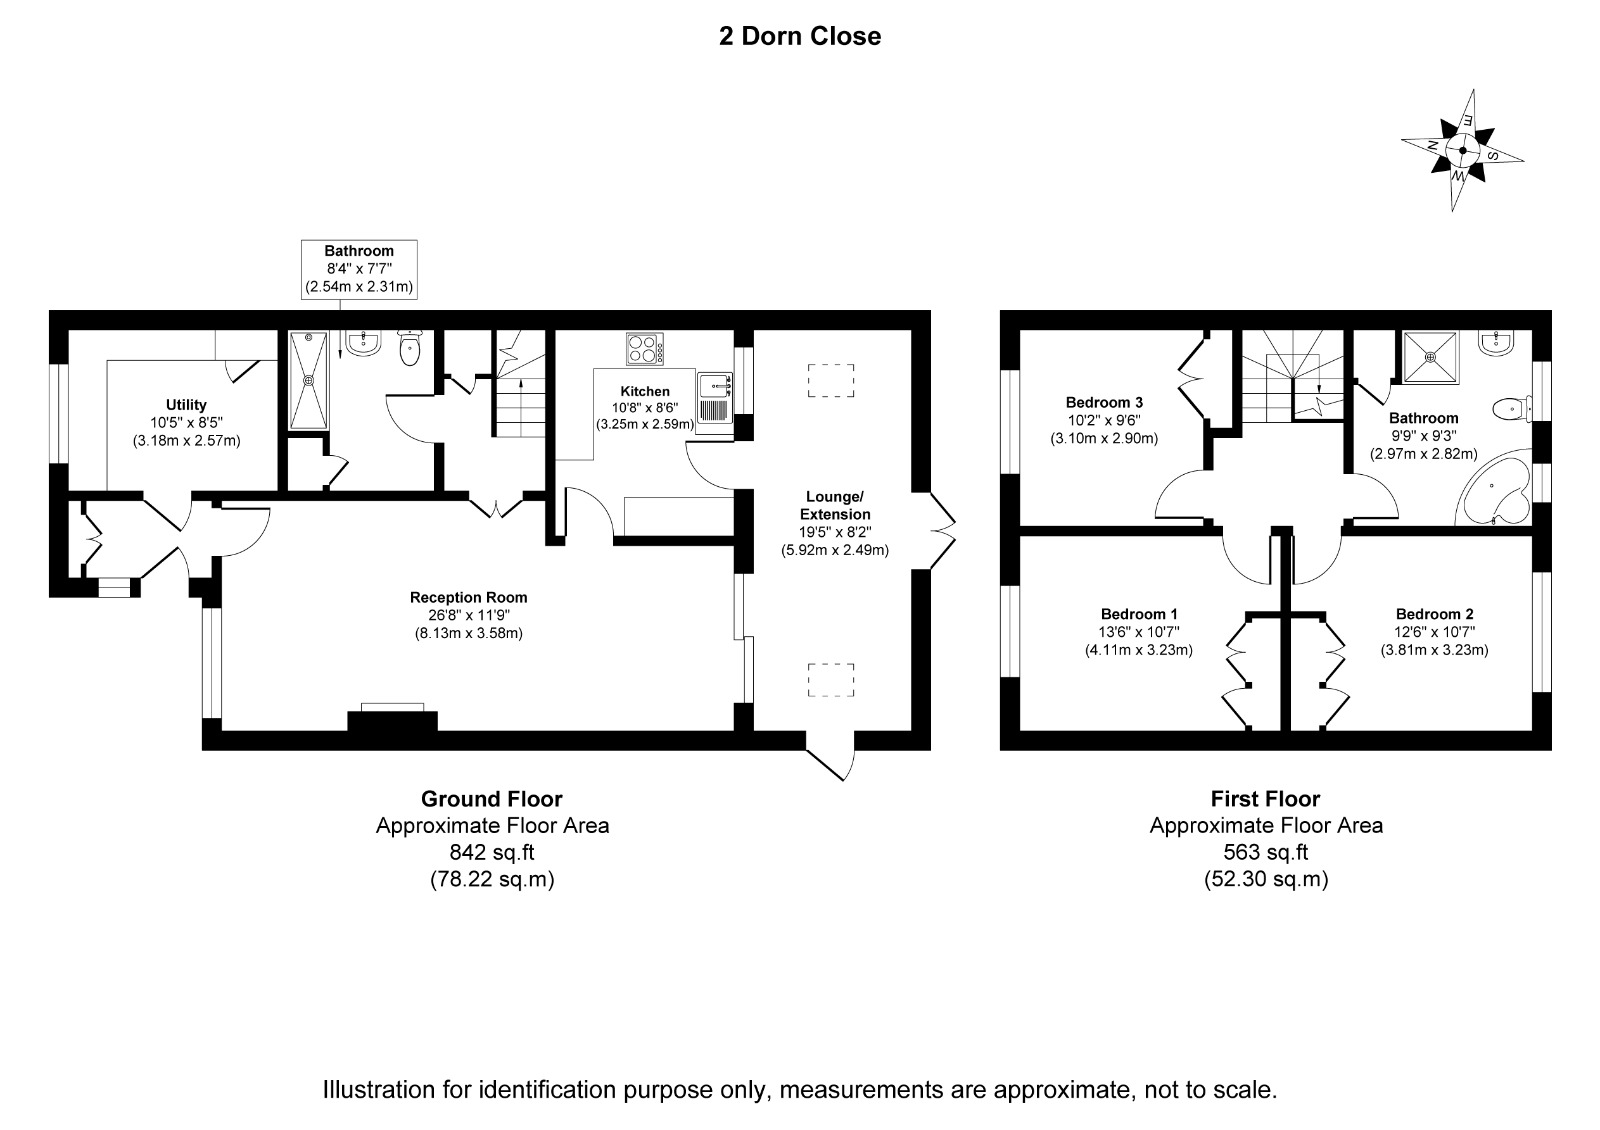
Providing access to the utility room and reception room.
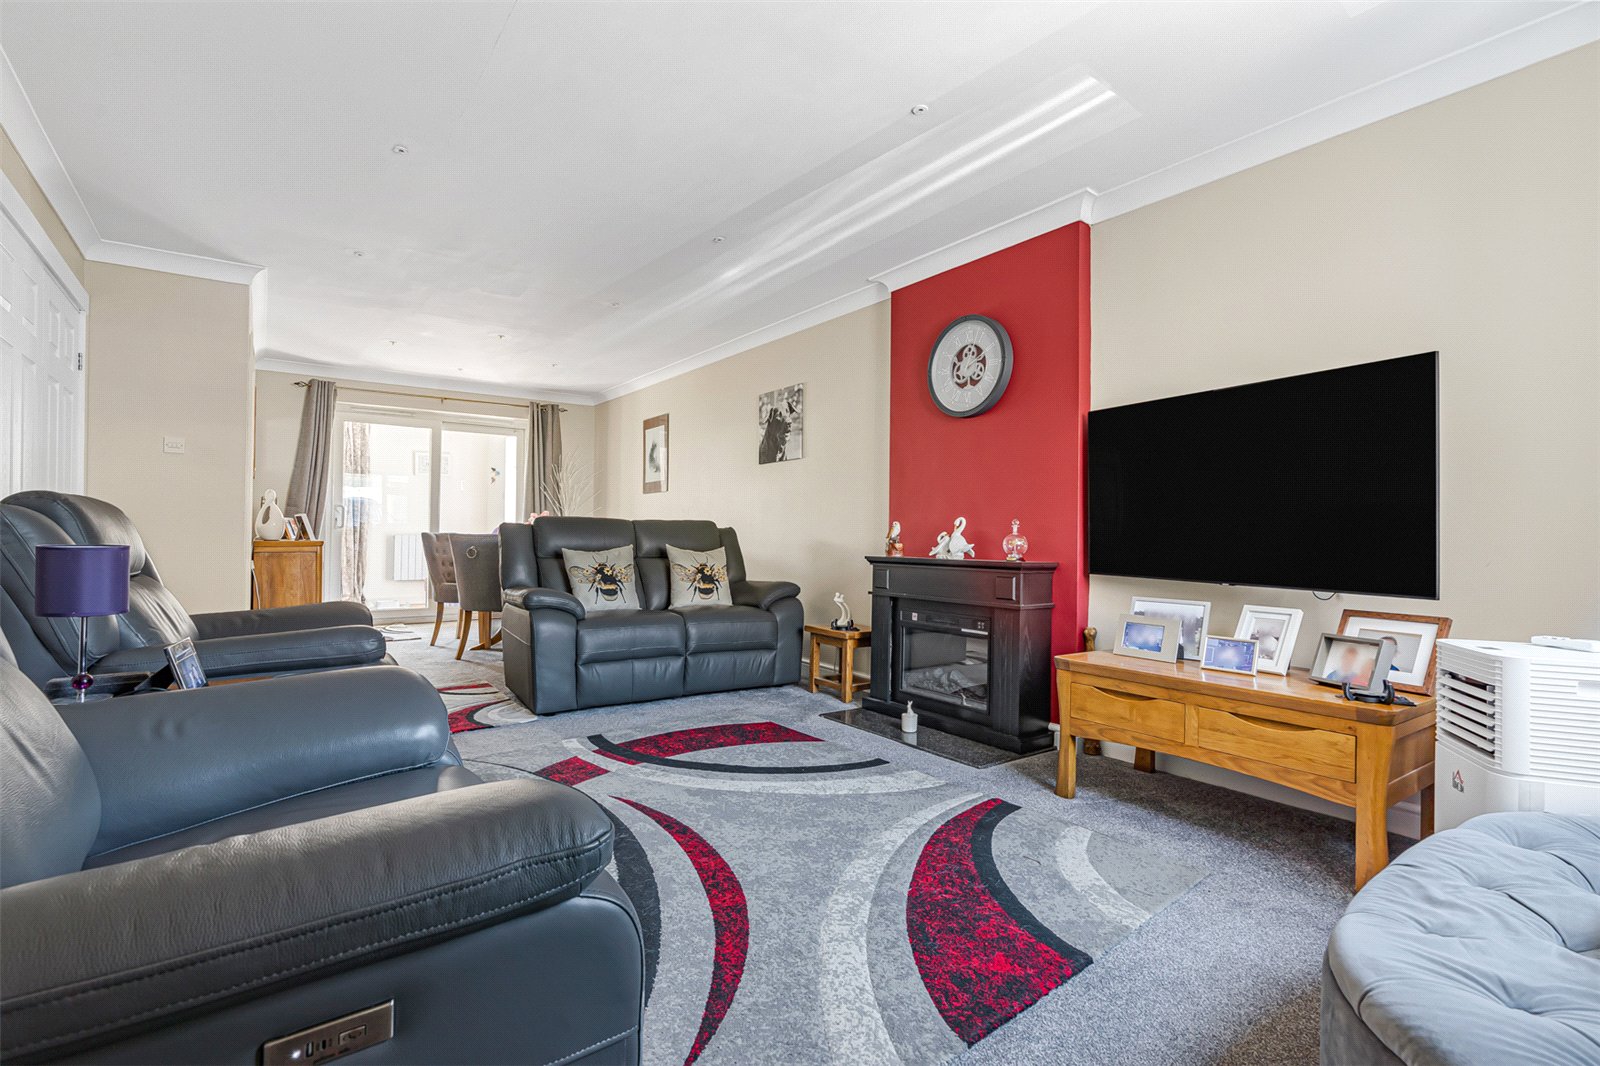
Reception Room
A spacious reception room with a window to the front aspect, access to the hallway and kitchen, and sliding doors opening into the rear extension.
Hallway
Stairs rising to the first floor and access to the ground floor shower room.
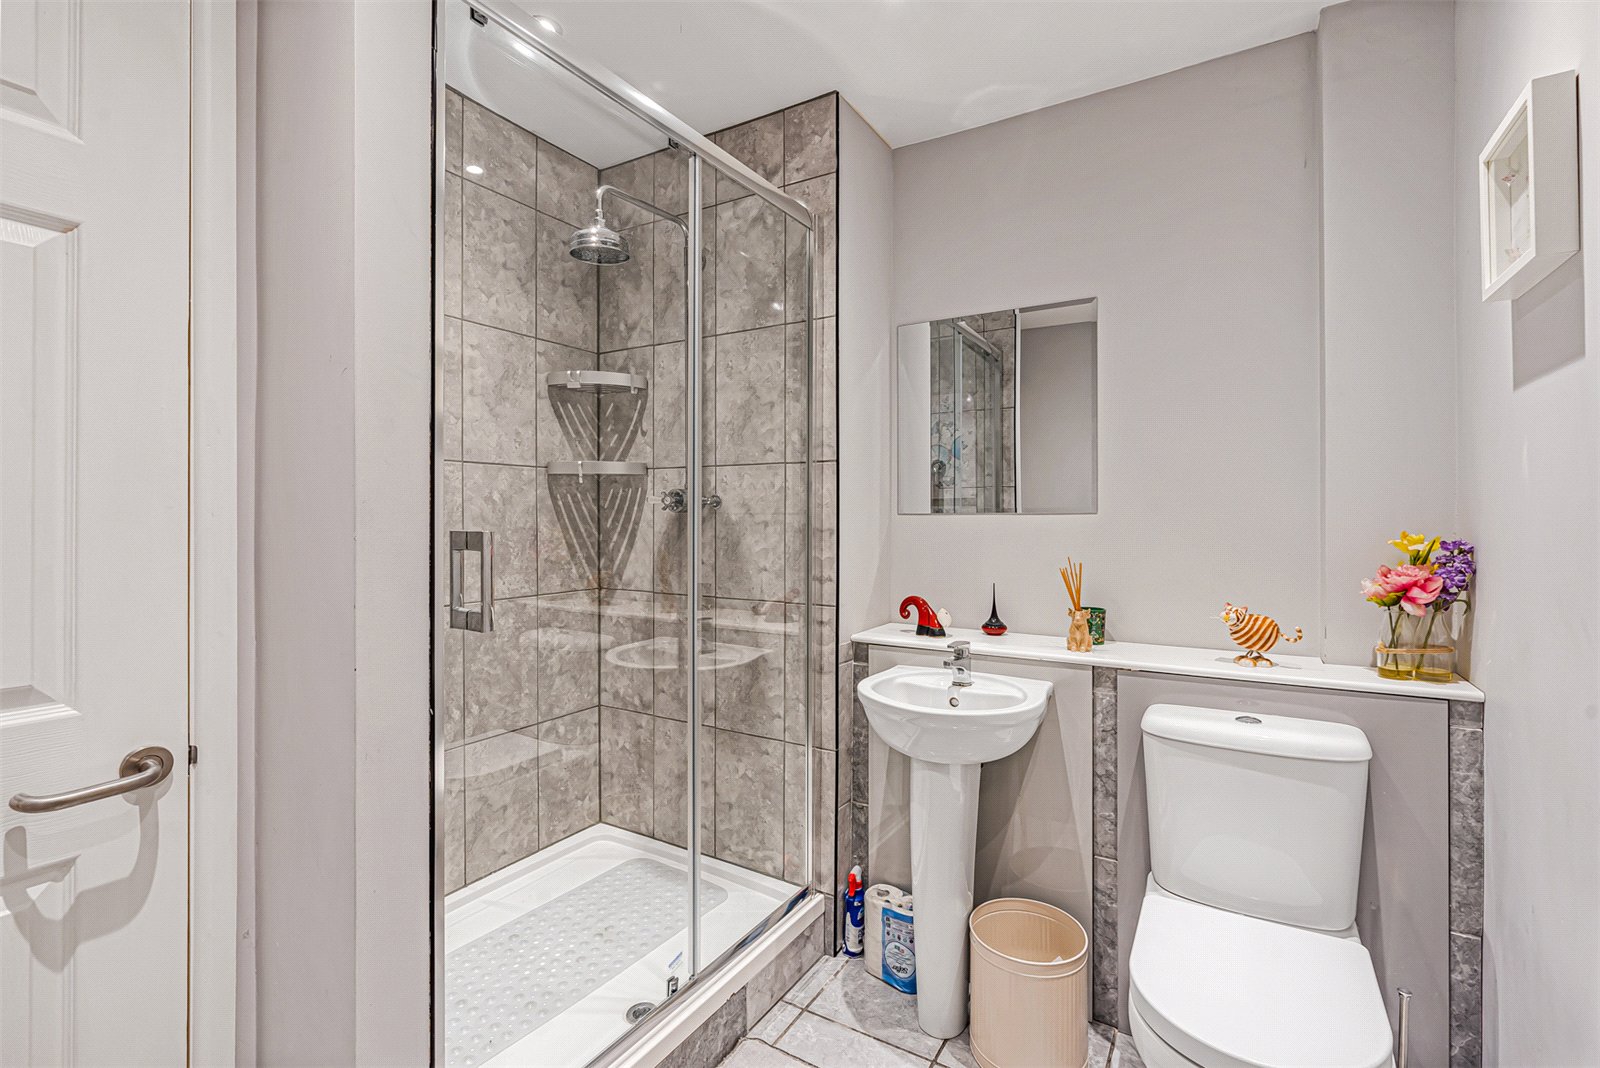
Ground Floor Shower Room.
Comprising a low-level W.C., pedestal wash hand basin, and double shower cubicle with rainfall shower.
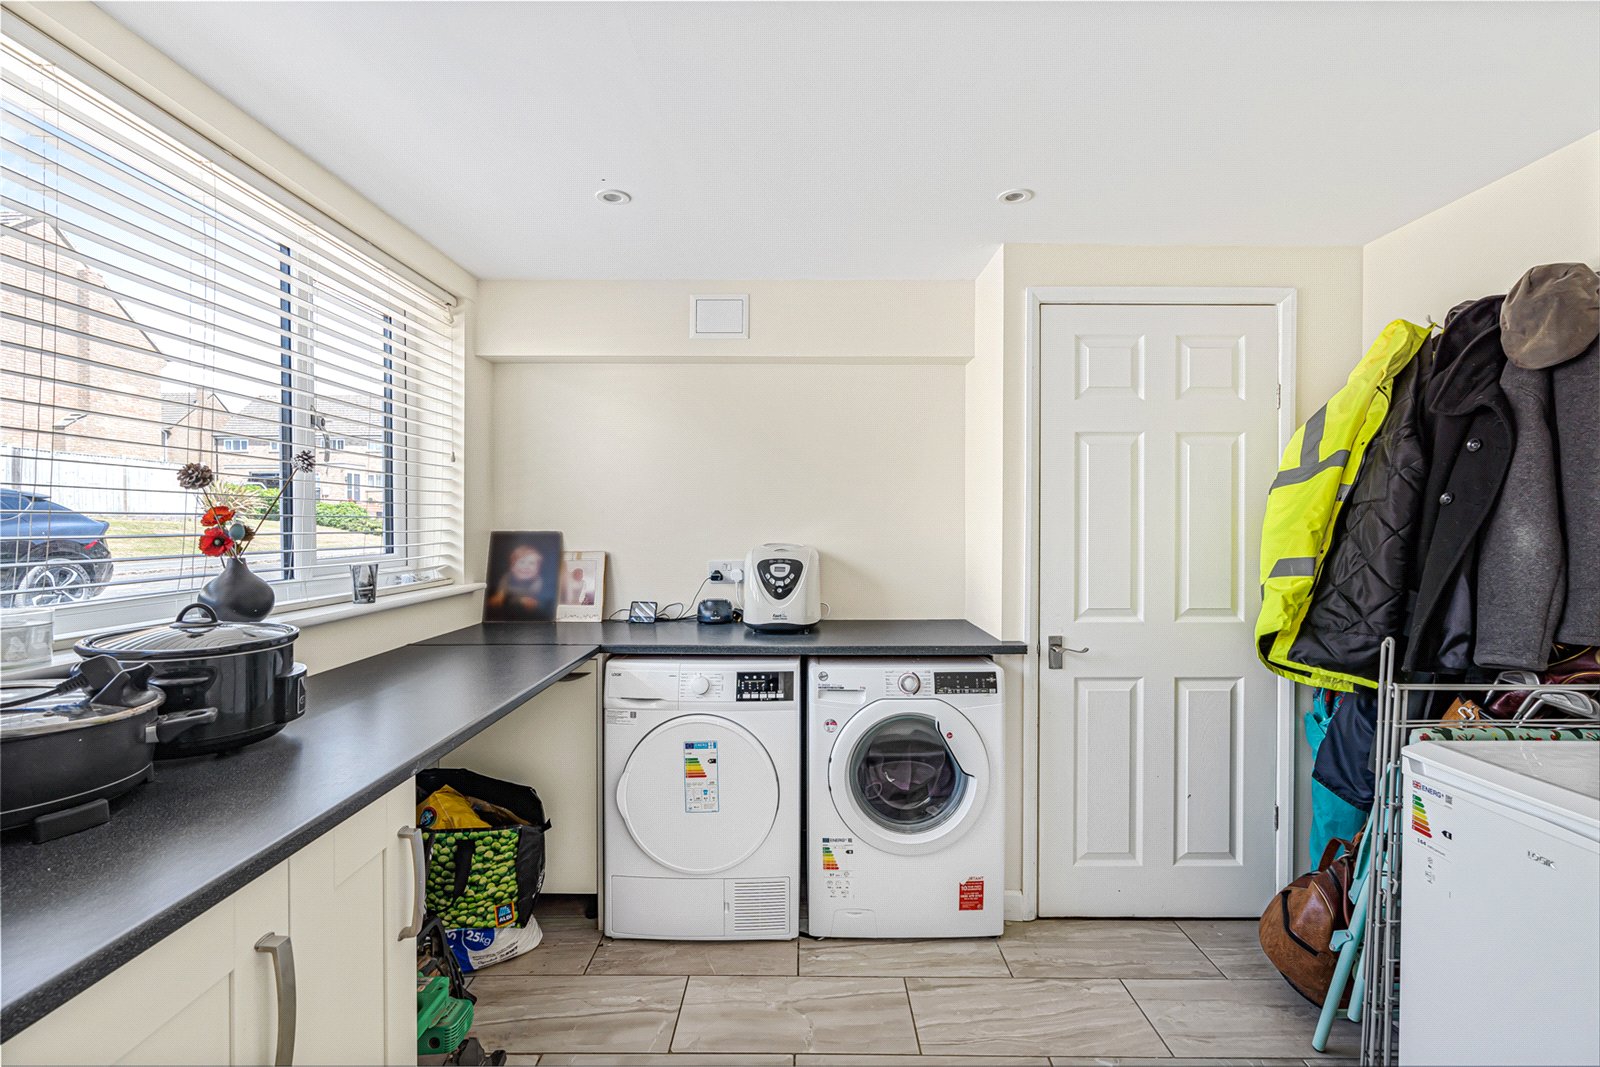
Utility Room
A practical space with storage cupboards, the central heating boiler, and plumbing for a washing machine.
Kitchen
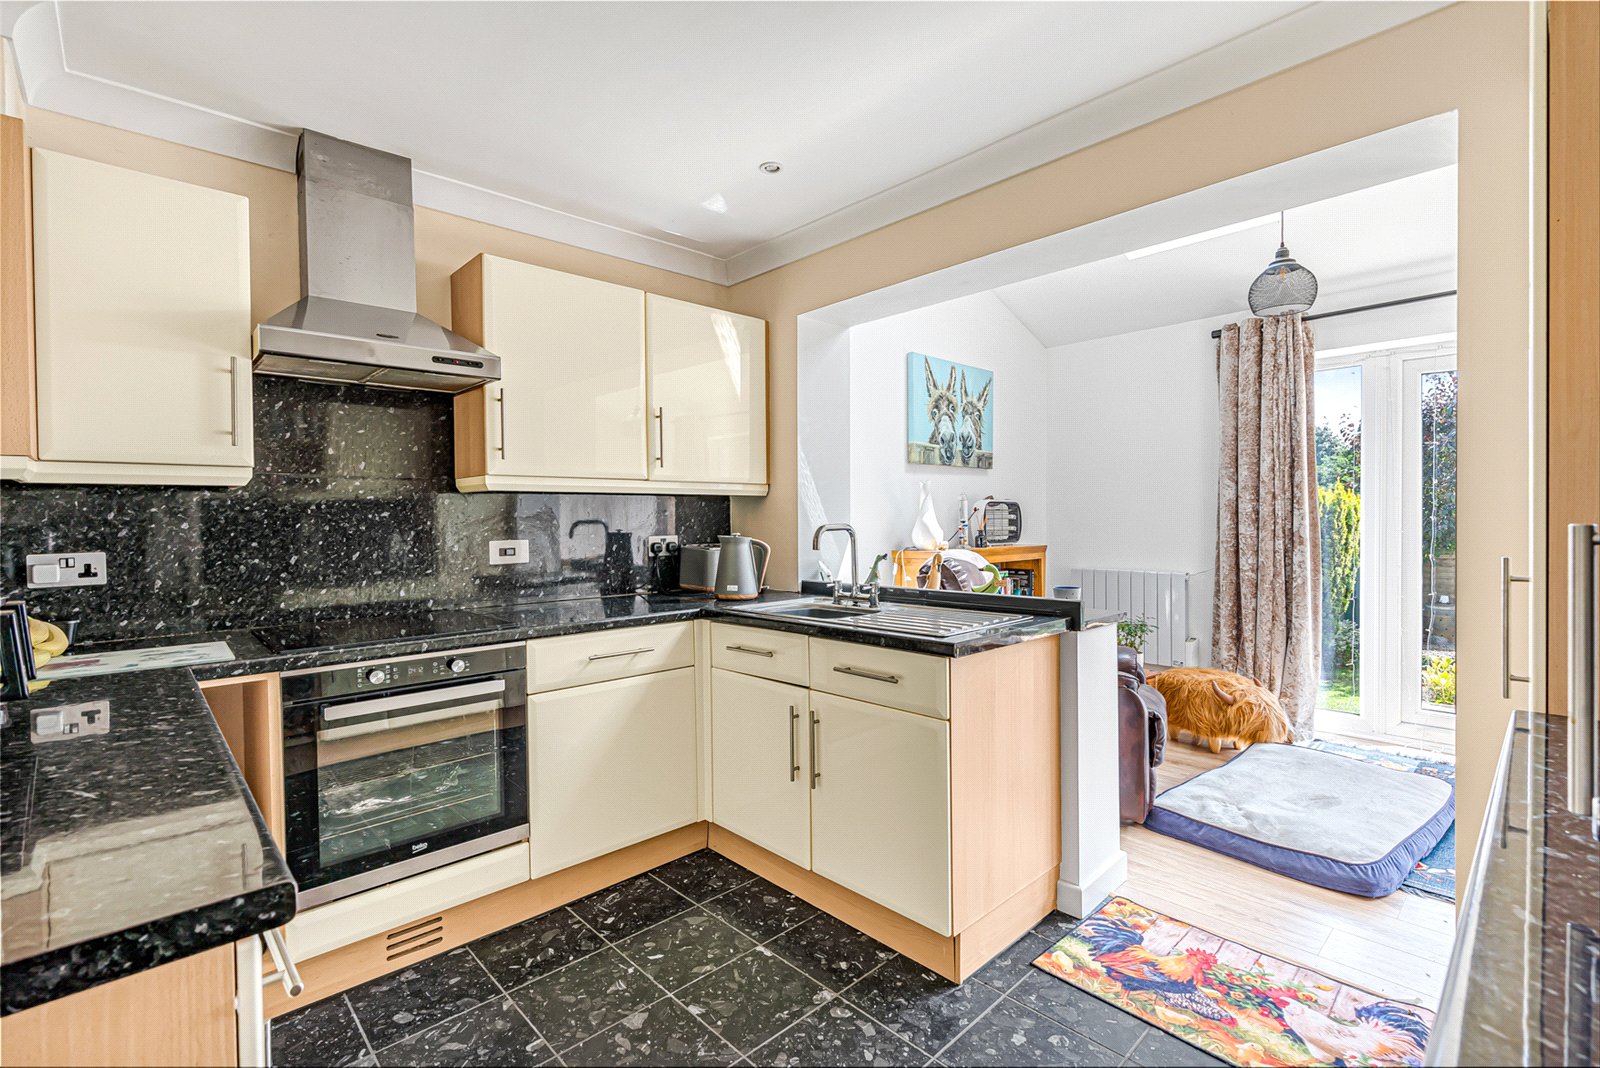
A thoughtfully designed kitchen fitted with a range of matching wall and base units with work surfaces over, an integrated dishwasher and oven, induction hob with extractor hood above, and an opening through to the lounge/extension.
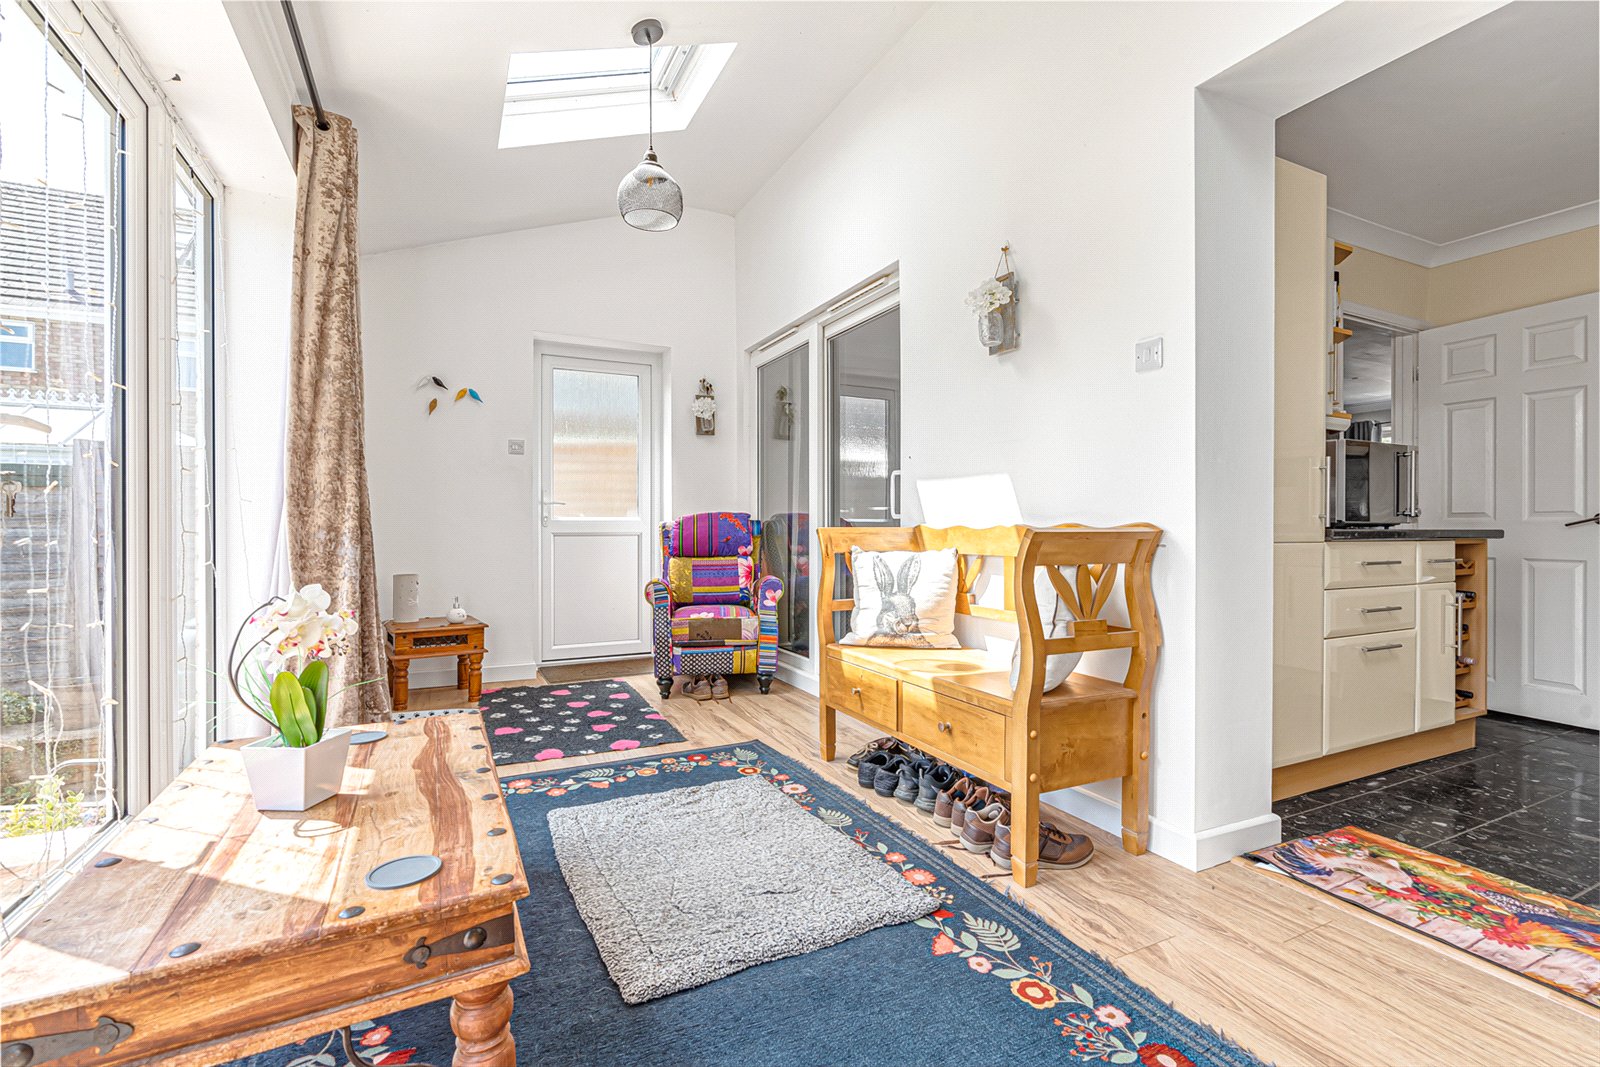
Lounge/Extension
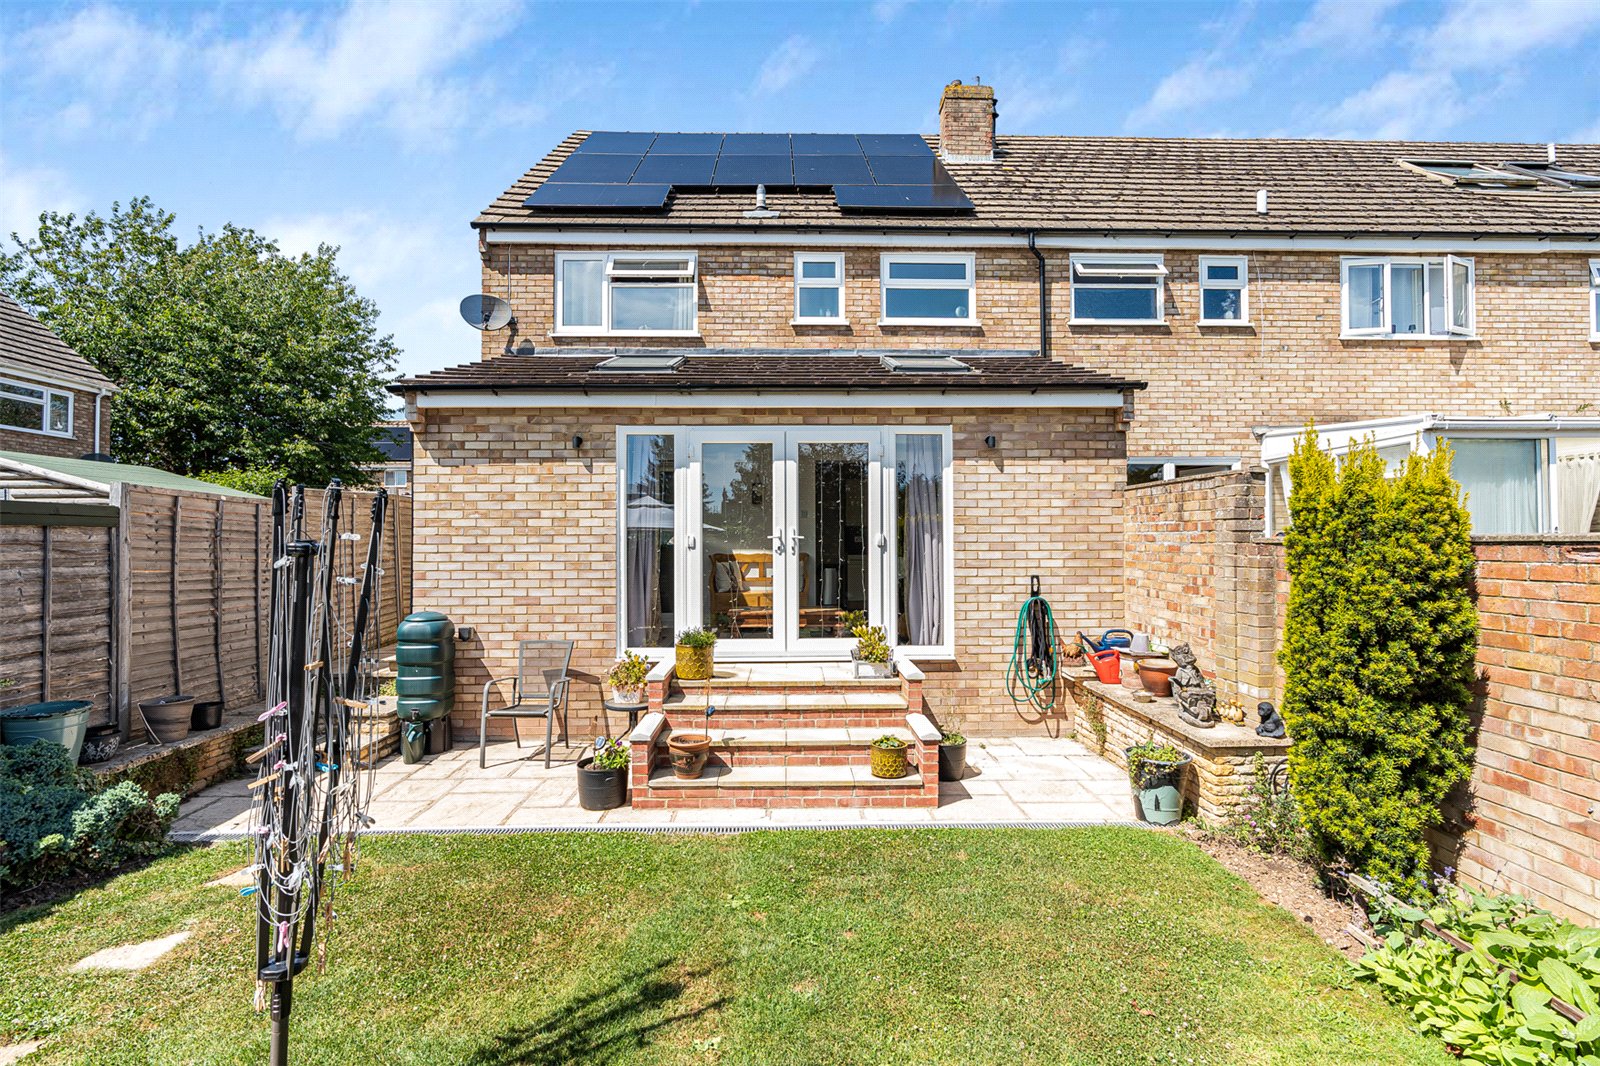
A versatile living space with French doors leading out to the rear garden.
First Floor
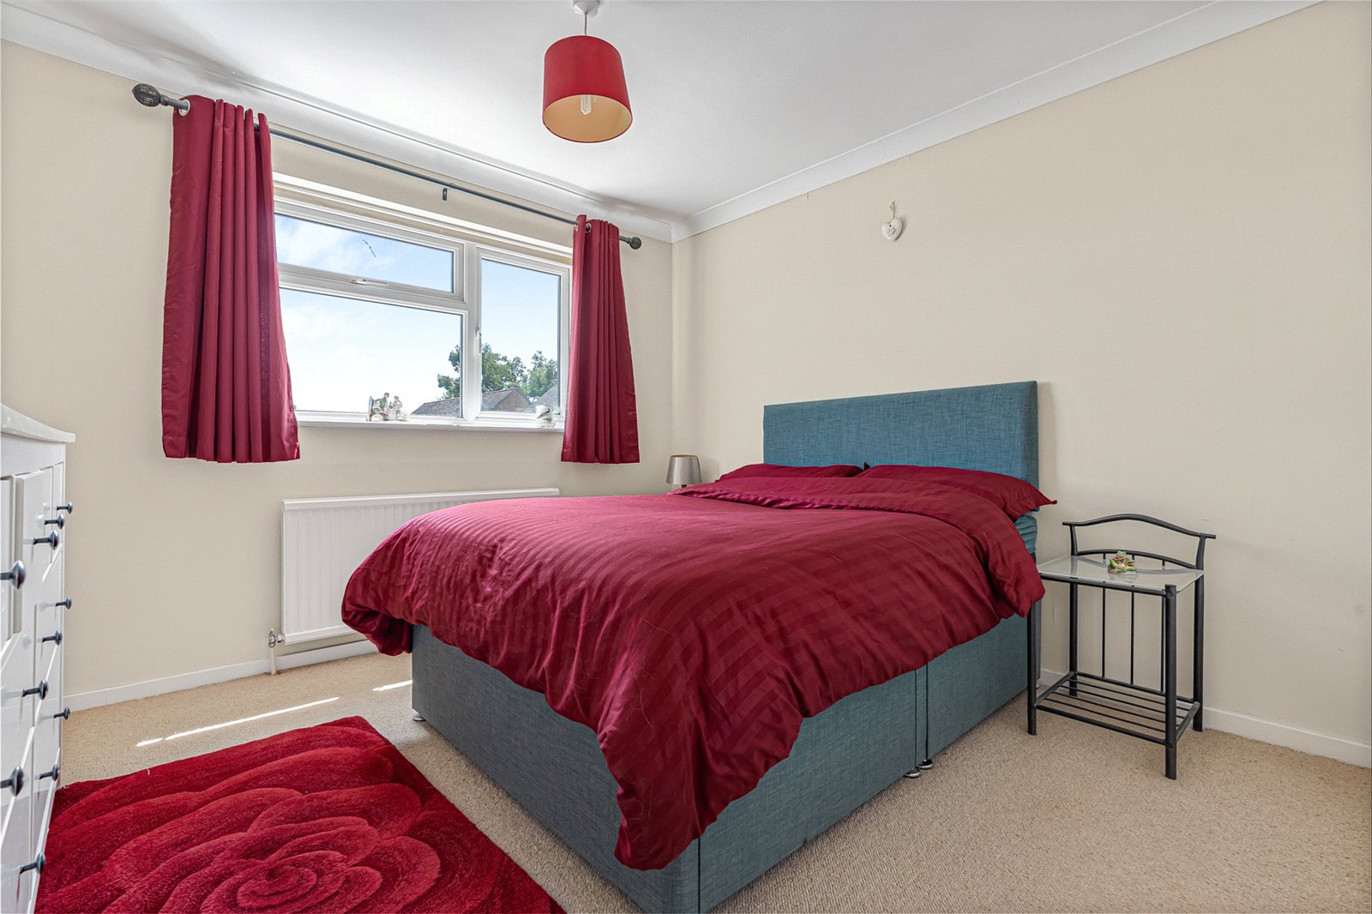
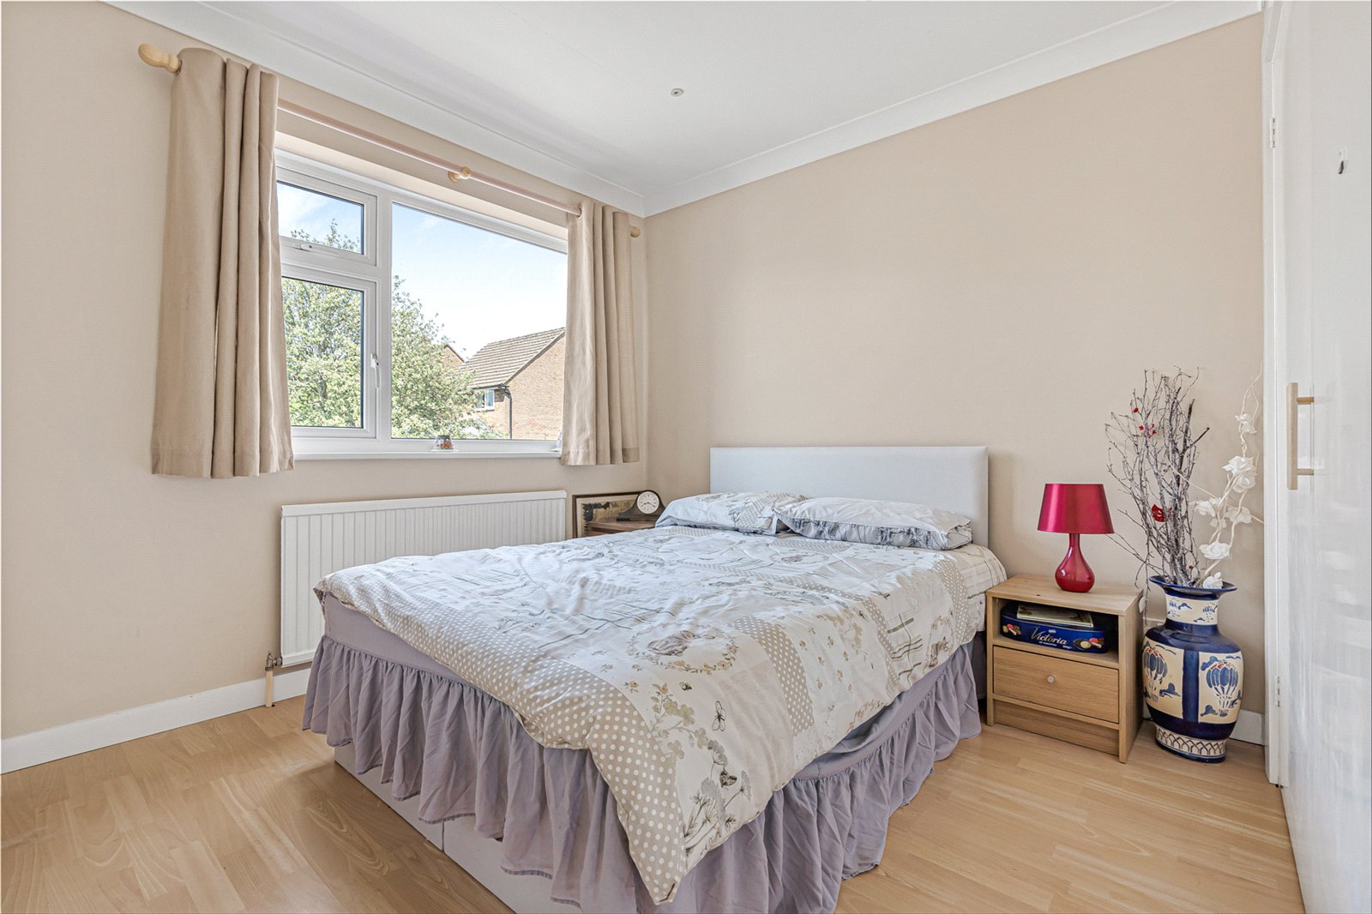
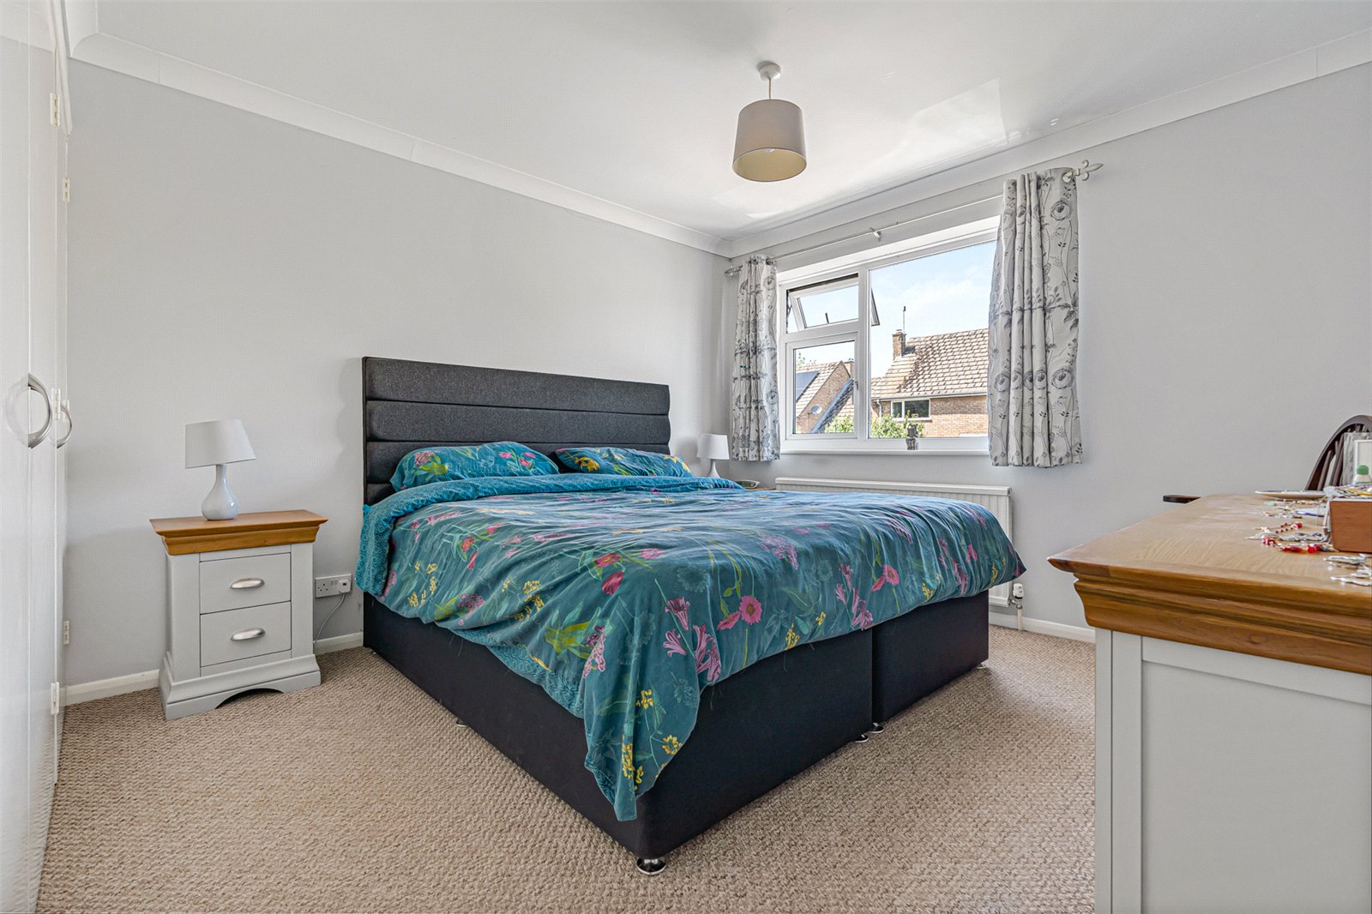
Comprising of three double bedrooms.
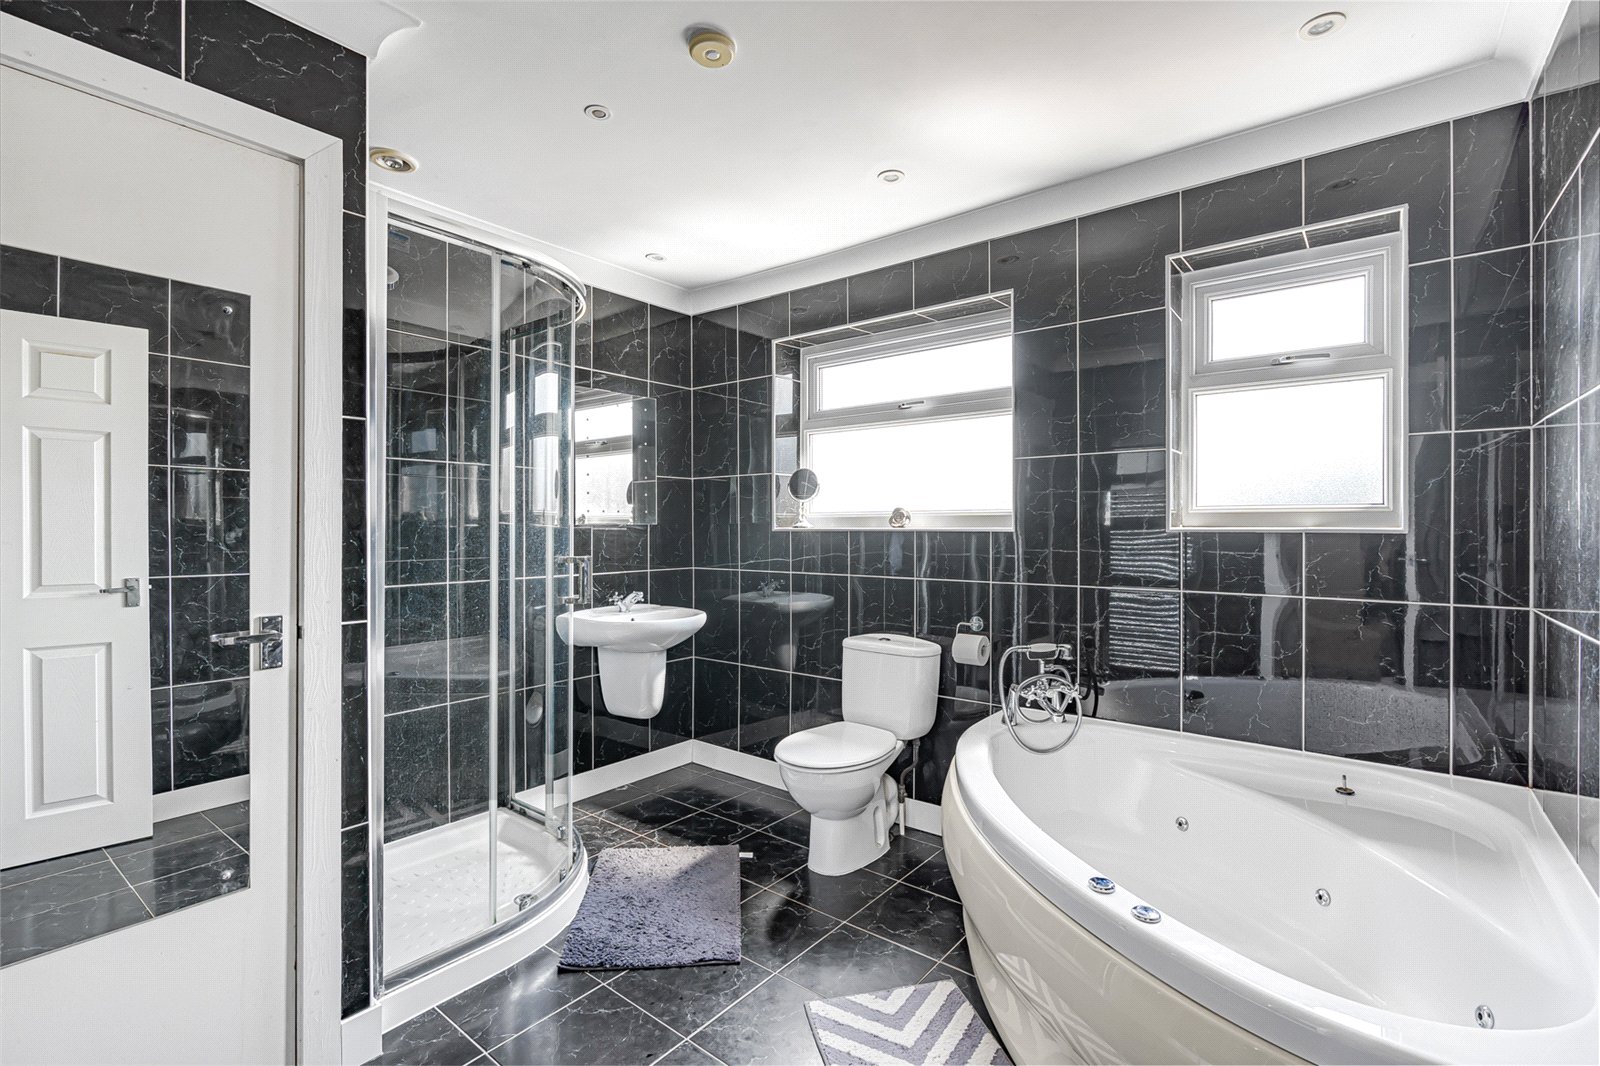
Family Bathroom
Comprising of a low-level W.C, hand wash basin, corner jacuzzi bath, and a separate shower cubicle.
Outside
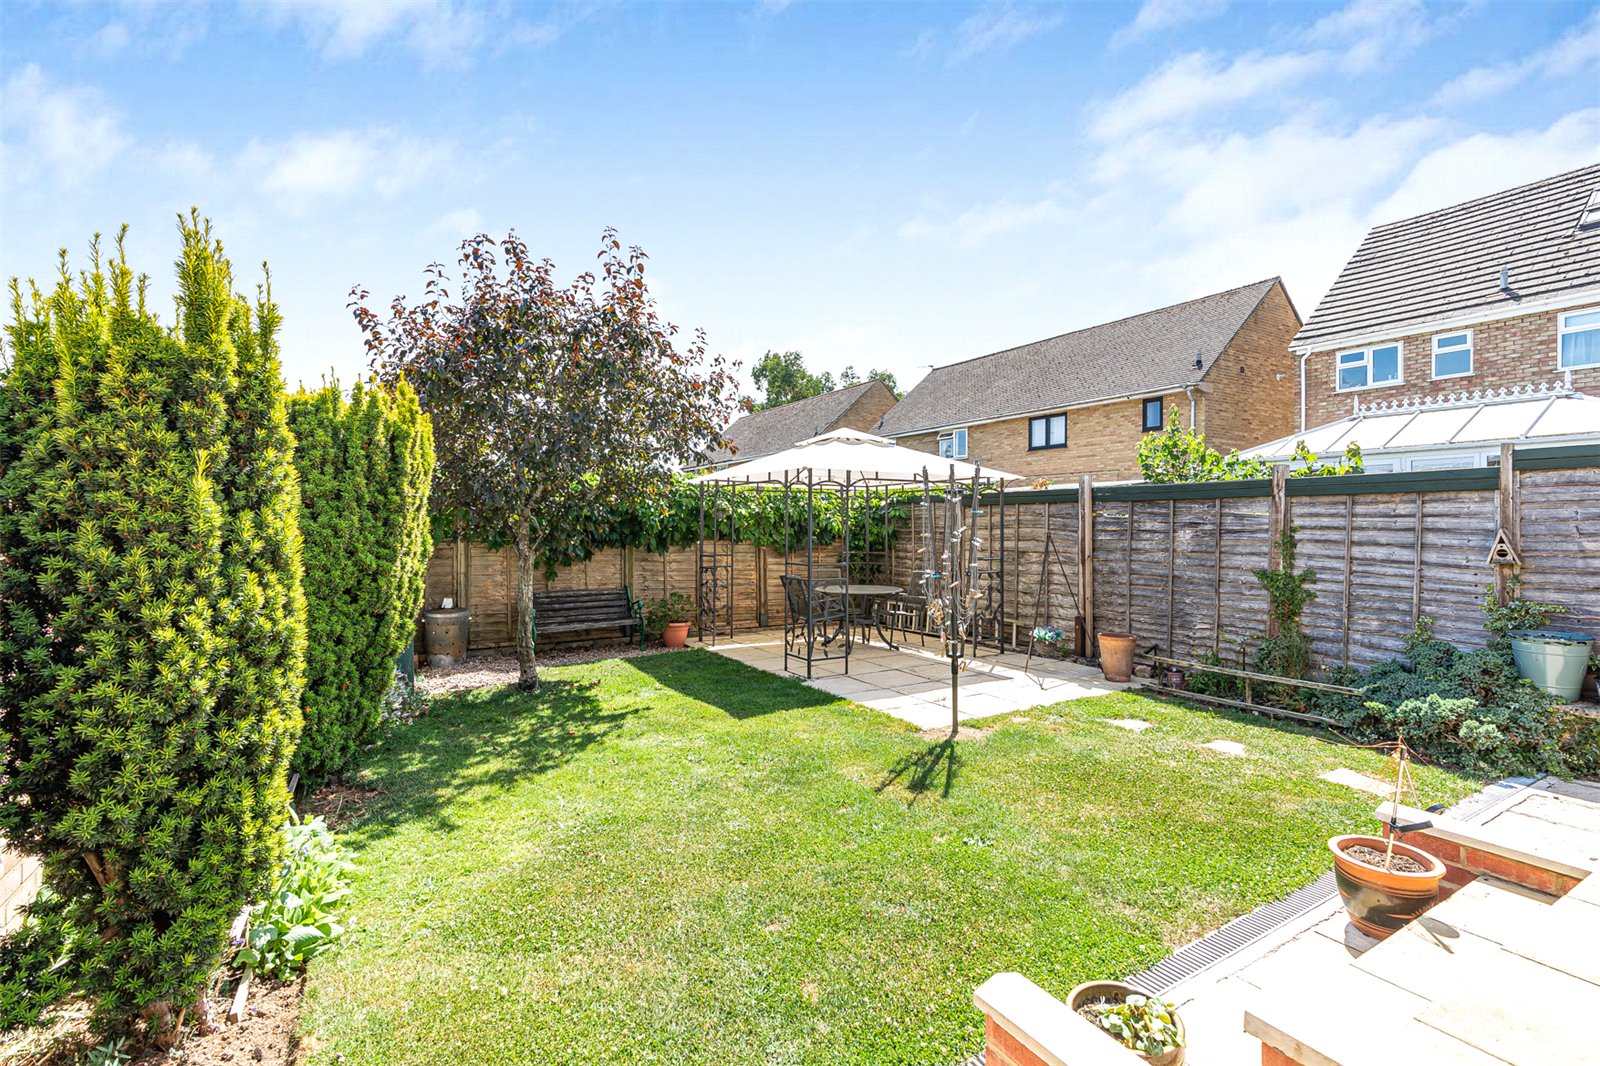
Rear Garden
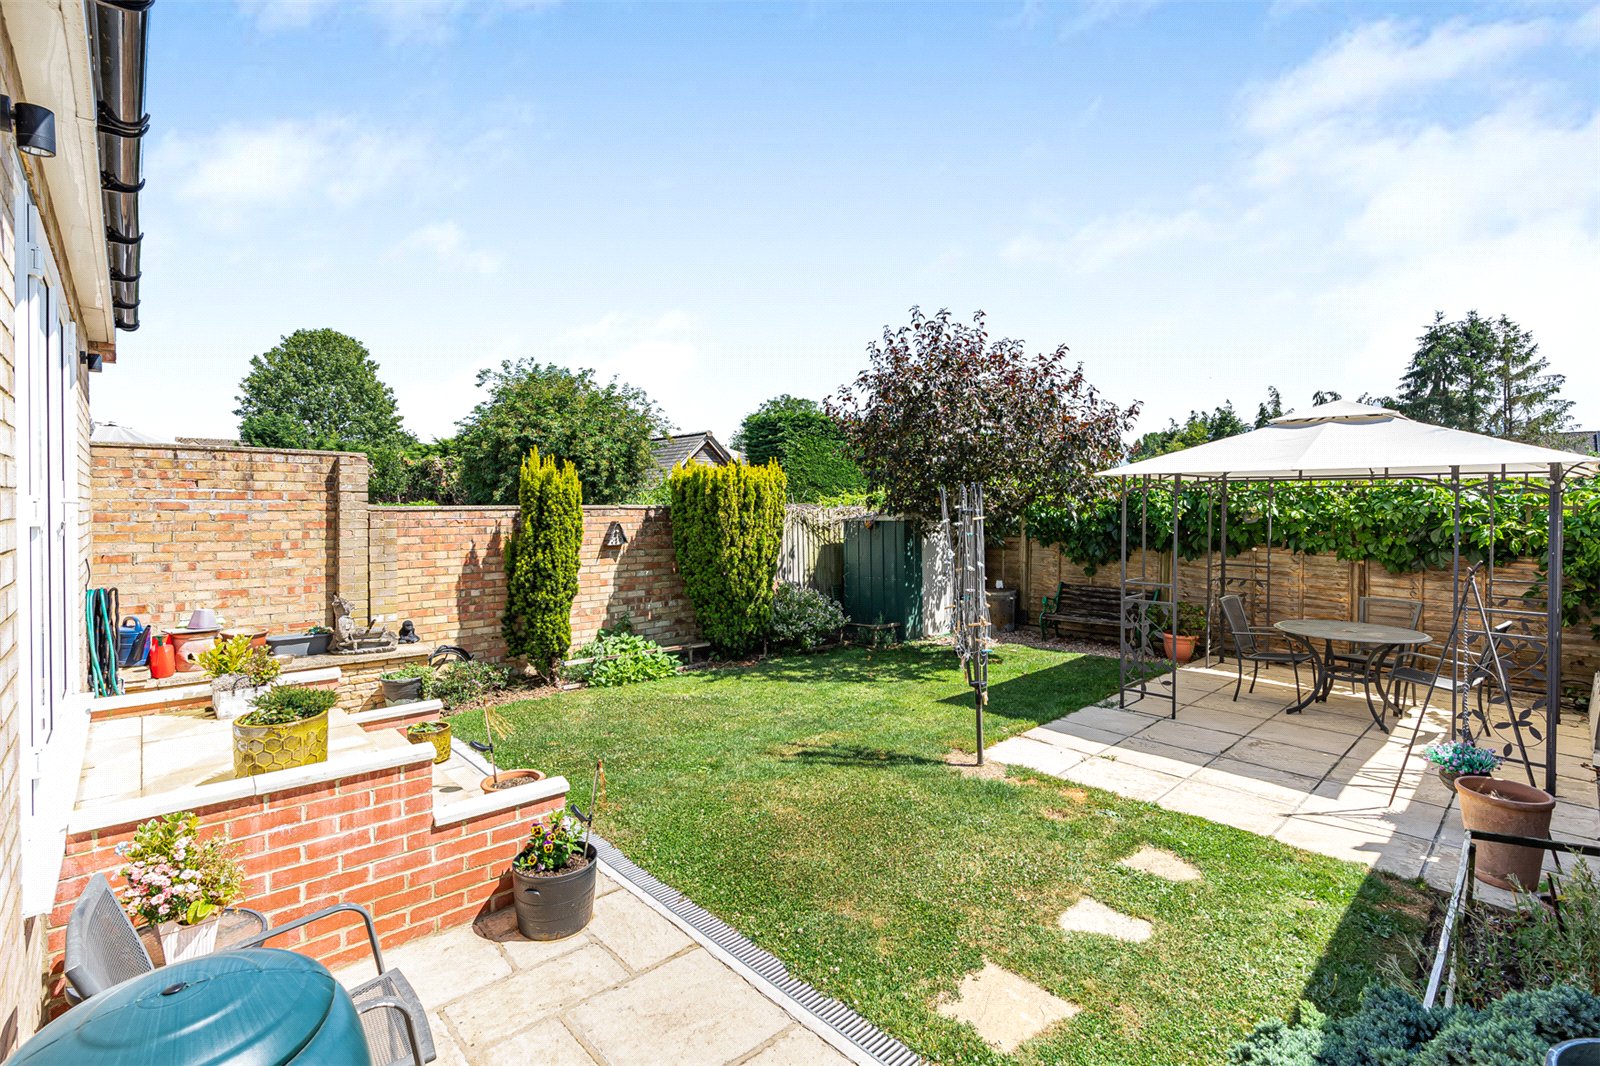
A private rear garden, predominantly laid to lawn with a patio seating area and a pergola to the rear. The garden also benefits from an outside tap and an external power point. Gated side pedestrian access.
Front
Own driveway providing off-road parking, benefiting from an outside tap, external power point and an EV charging point.
The property benefits from solar panels.