

Usher Drive, Banbury, Oxfordshire, OX16 1AG
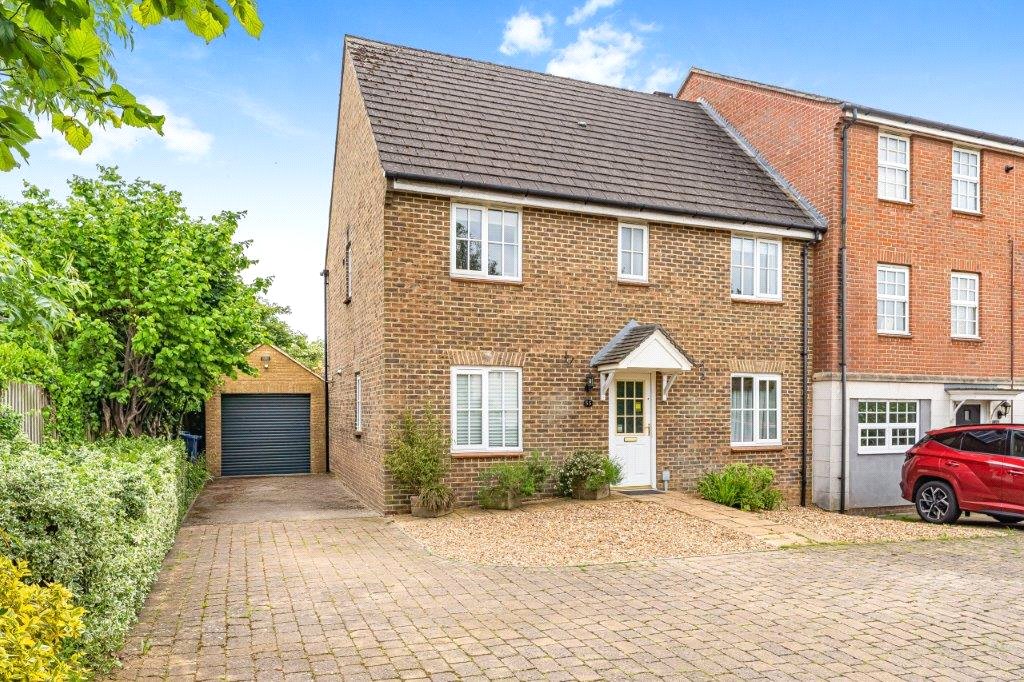
- End of Terrace House
- 4
- 3
- 3
Description:
A thoughtfully configured and beautifully rejuvenated four-bedroom home, tucked away at the end of a private drive. This impressive property features two spacious reception rooms, two modern ensuite bedrooms, and a delightful rear garden. Further benefits include a garage, ample parking, and energy-efficient solar panels, making this an exceptional family home in a peaceful setting.
Entrance Hallway
A central hallway allowing access to all ground floor accommodation with stairs rising to the first floor level.
Study/Utility
Ideal space for home working, window to front aspect.
Cloakroom
Comprising of W.C, and hand wash basin.
Kitchen/Breakfast Room
A recently renovated fully fitted kitchen giving access to the rear garden.
Lounge/Dining Room
A spacious and airy living space with plenty of light due to the dual aspect windows.
First Floor
Four ample bedrooms with two ensuite shower rooms and a family bathroom.
Outside
To the front there is ample off-street parking for several vehicles.
The rear garden has been landscaped offering different areas to explore with a well-stocked variety of shrub/flower beds. There is a courtesy door to the garage as well as gated side access.
Garage and Outbuildings
Benefitting from an extended garage with power, lighting, and an electric roller door, along with a summer house in the rear garden.