
Contact Agent:

Flux Drive, Deddington, Banbury, Oxfordshire, OX15 0AF
- Semi-Detached House
- 4
- 1
- 3
Description:
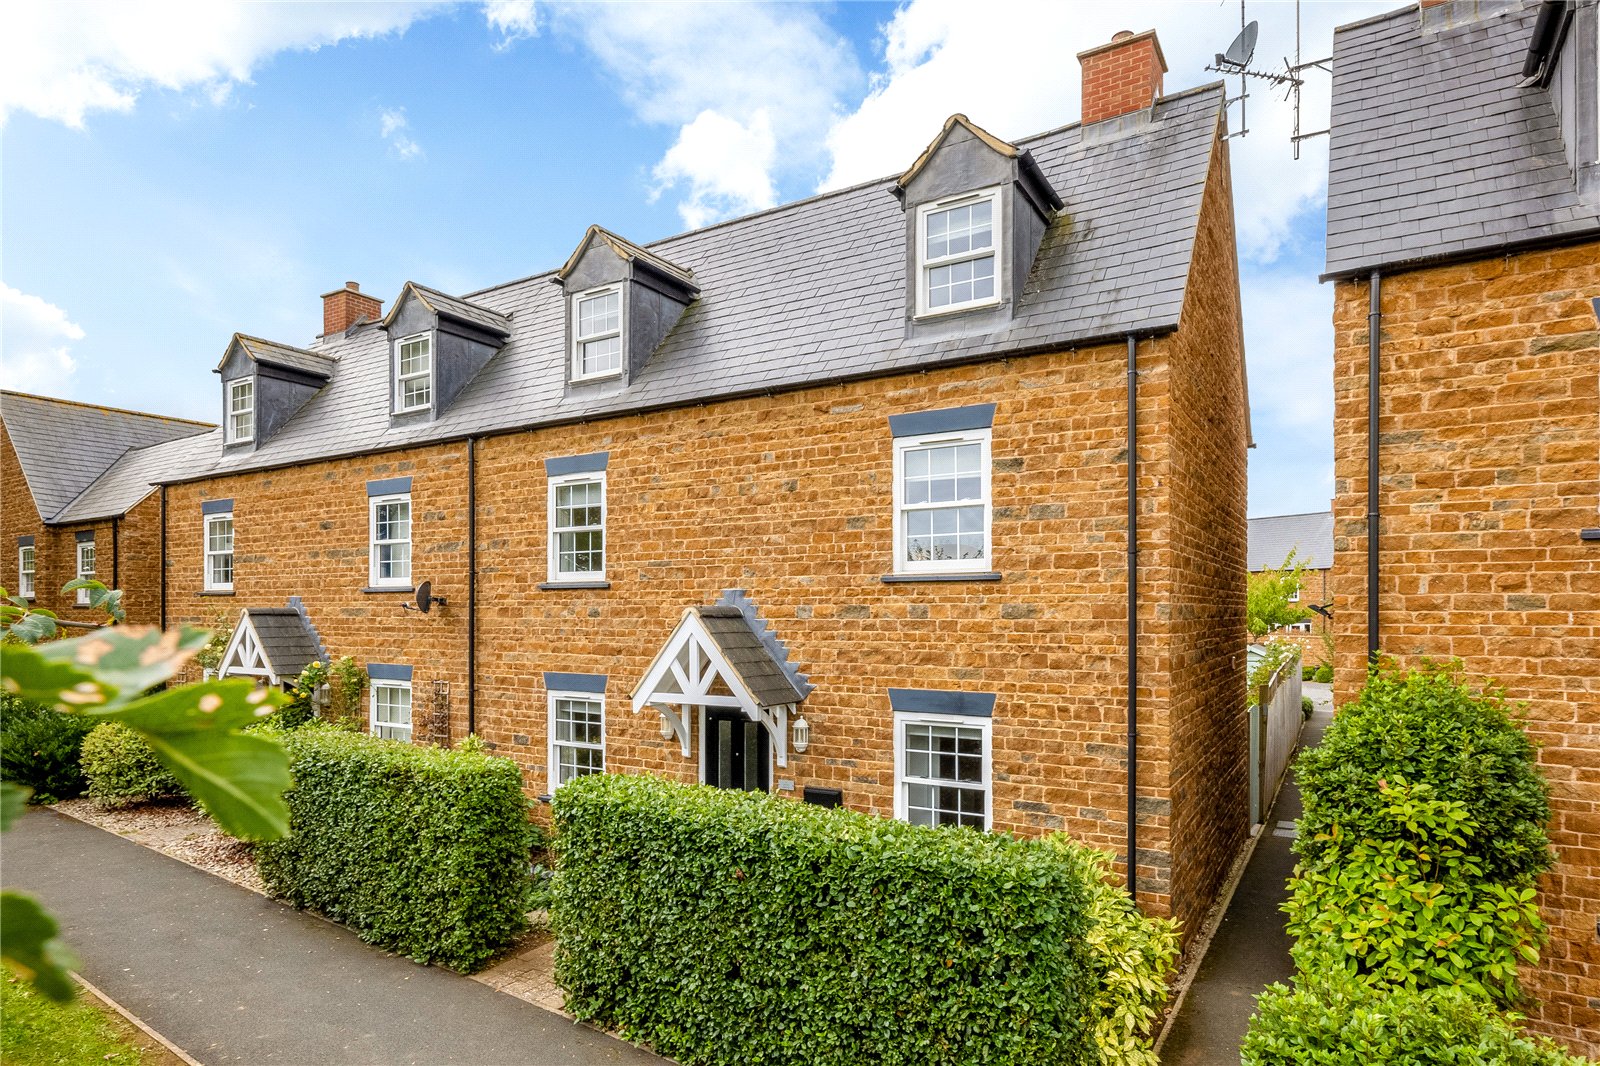
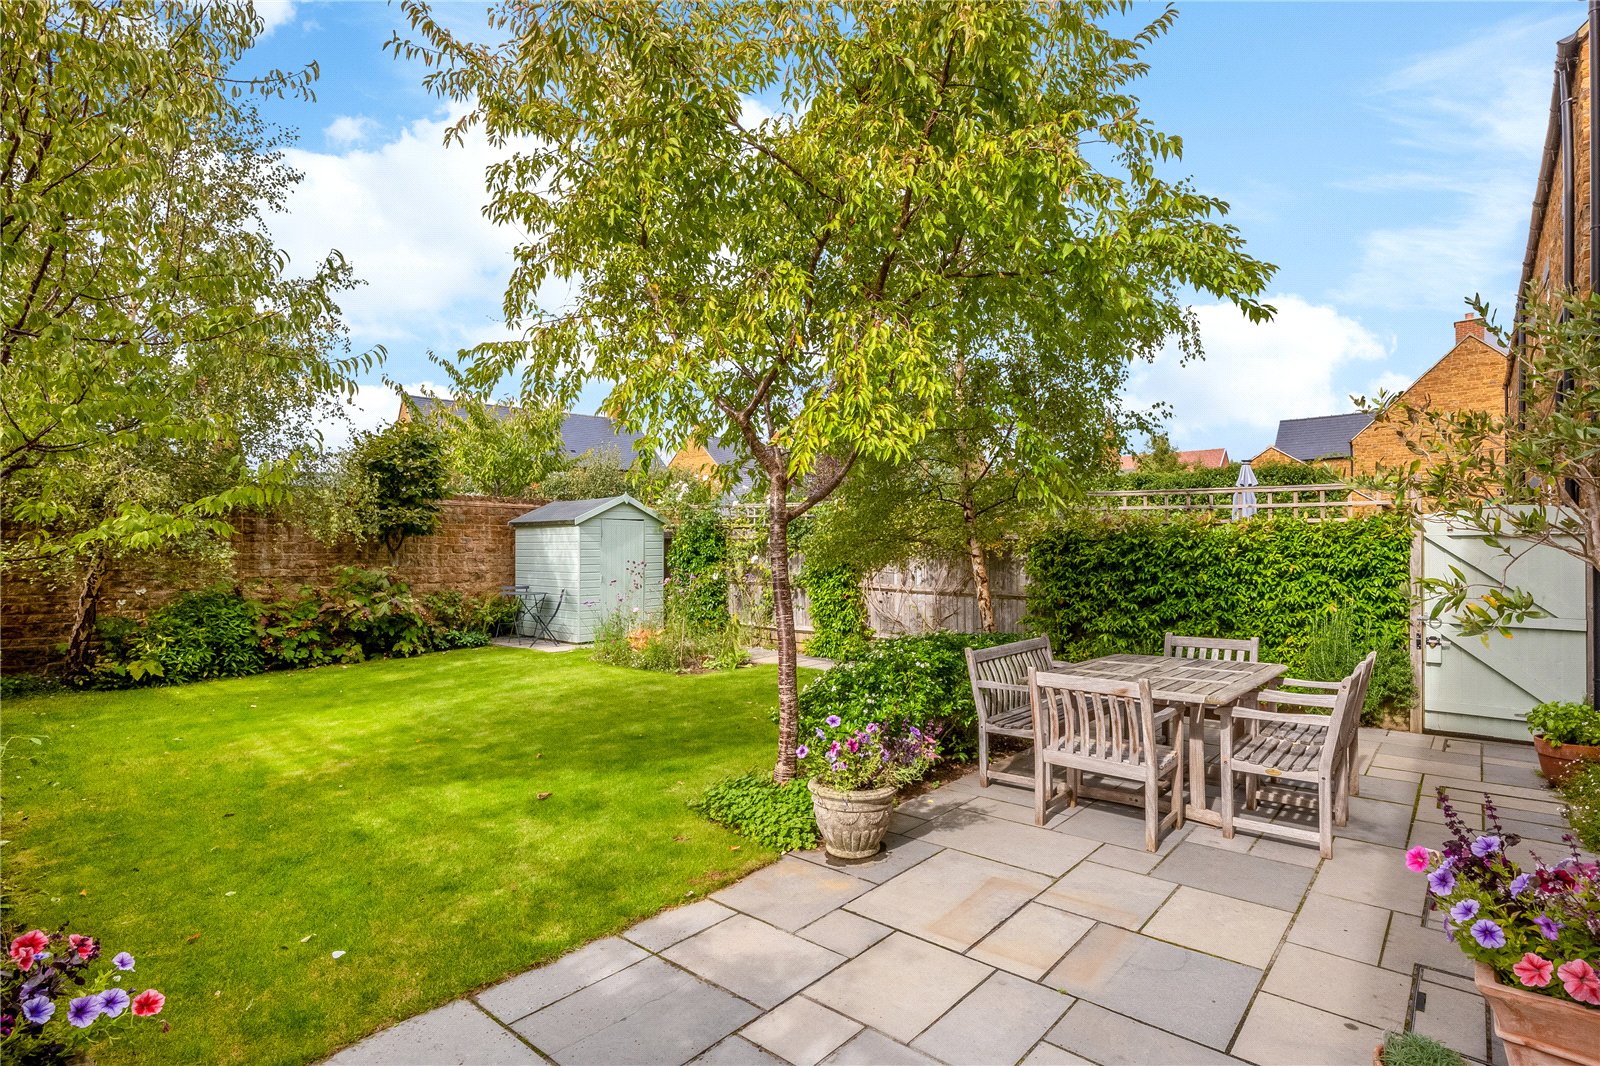
An attractive and superbly presented four bedroom stone built residence with private west facing gardens and a garage with parking to the rear.
Pitched canopy porch to
Front door to
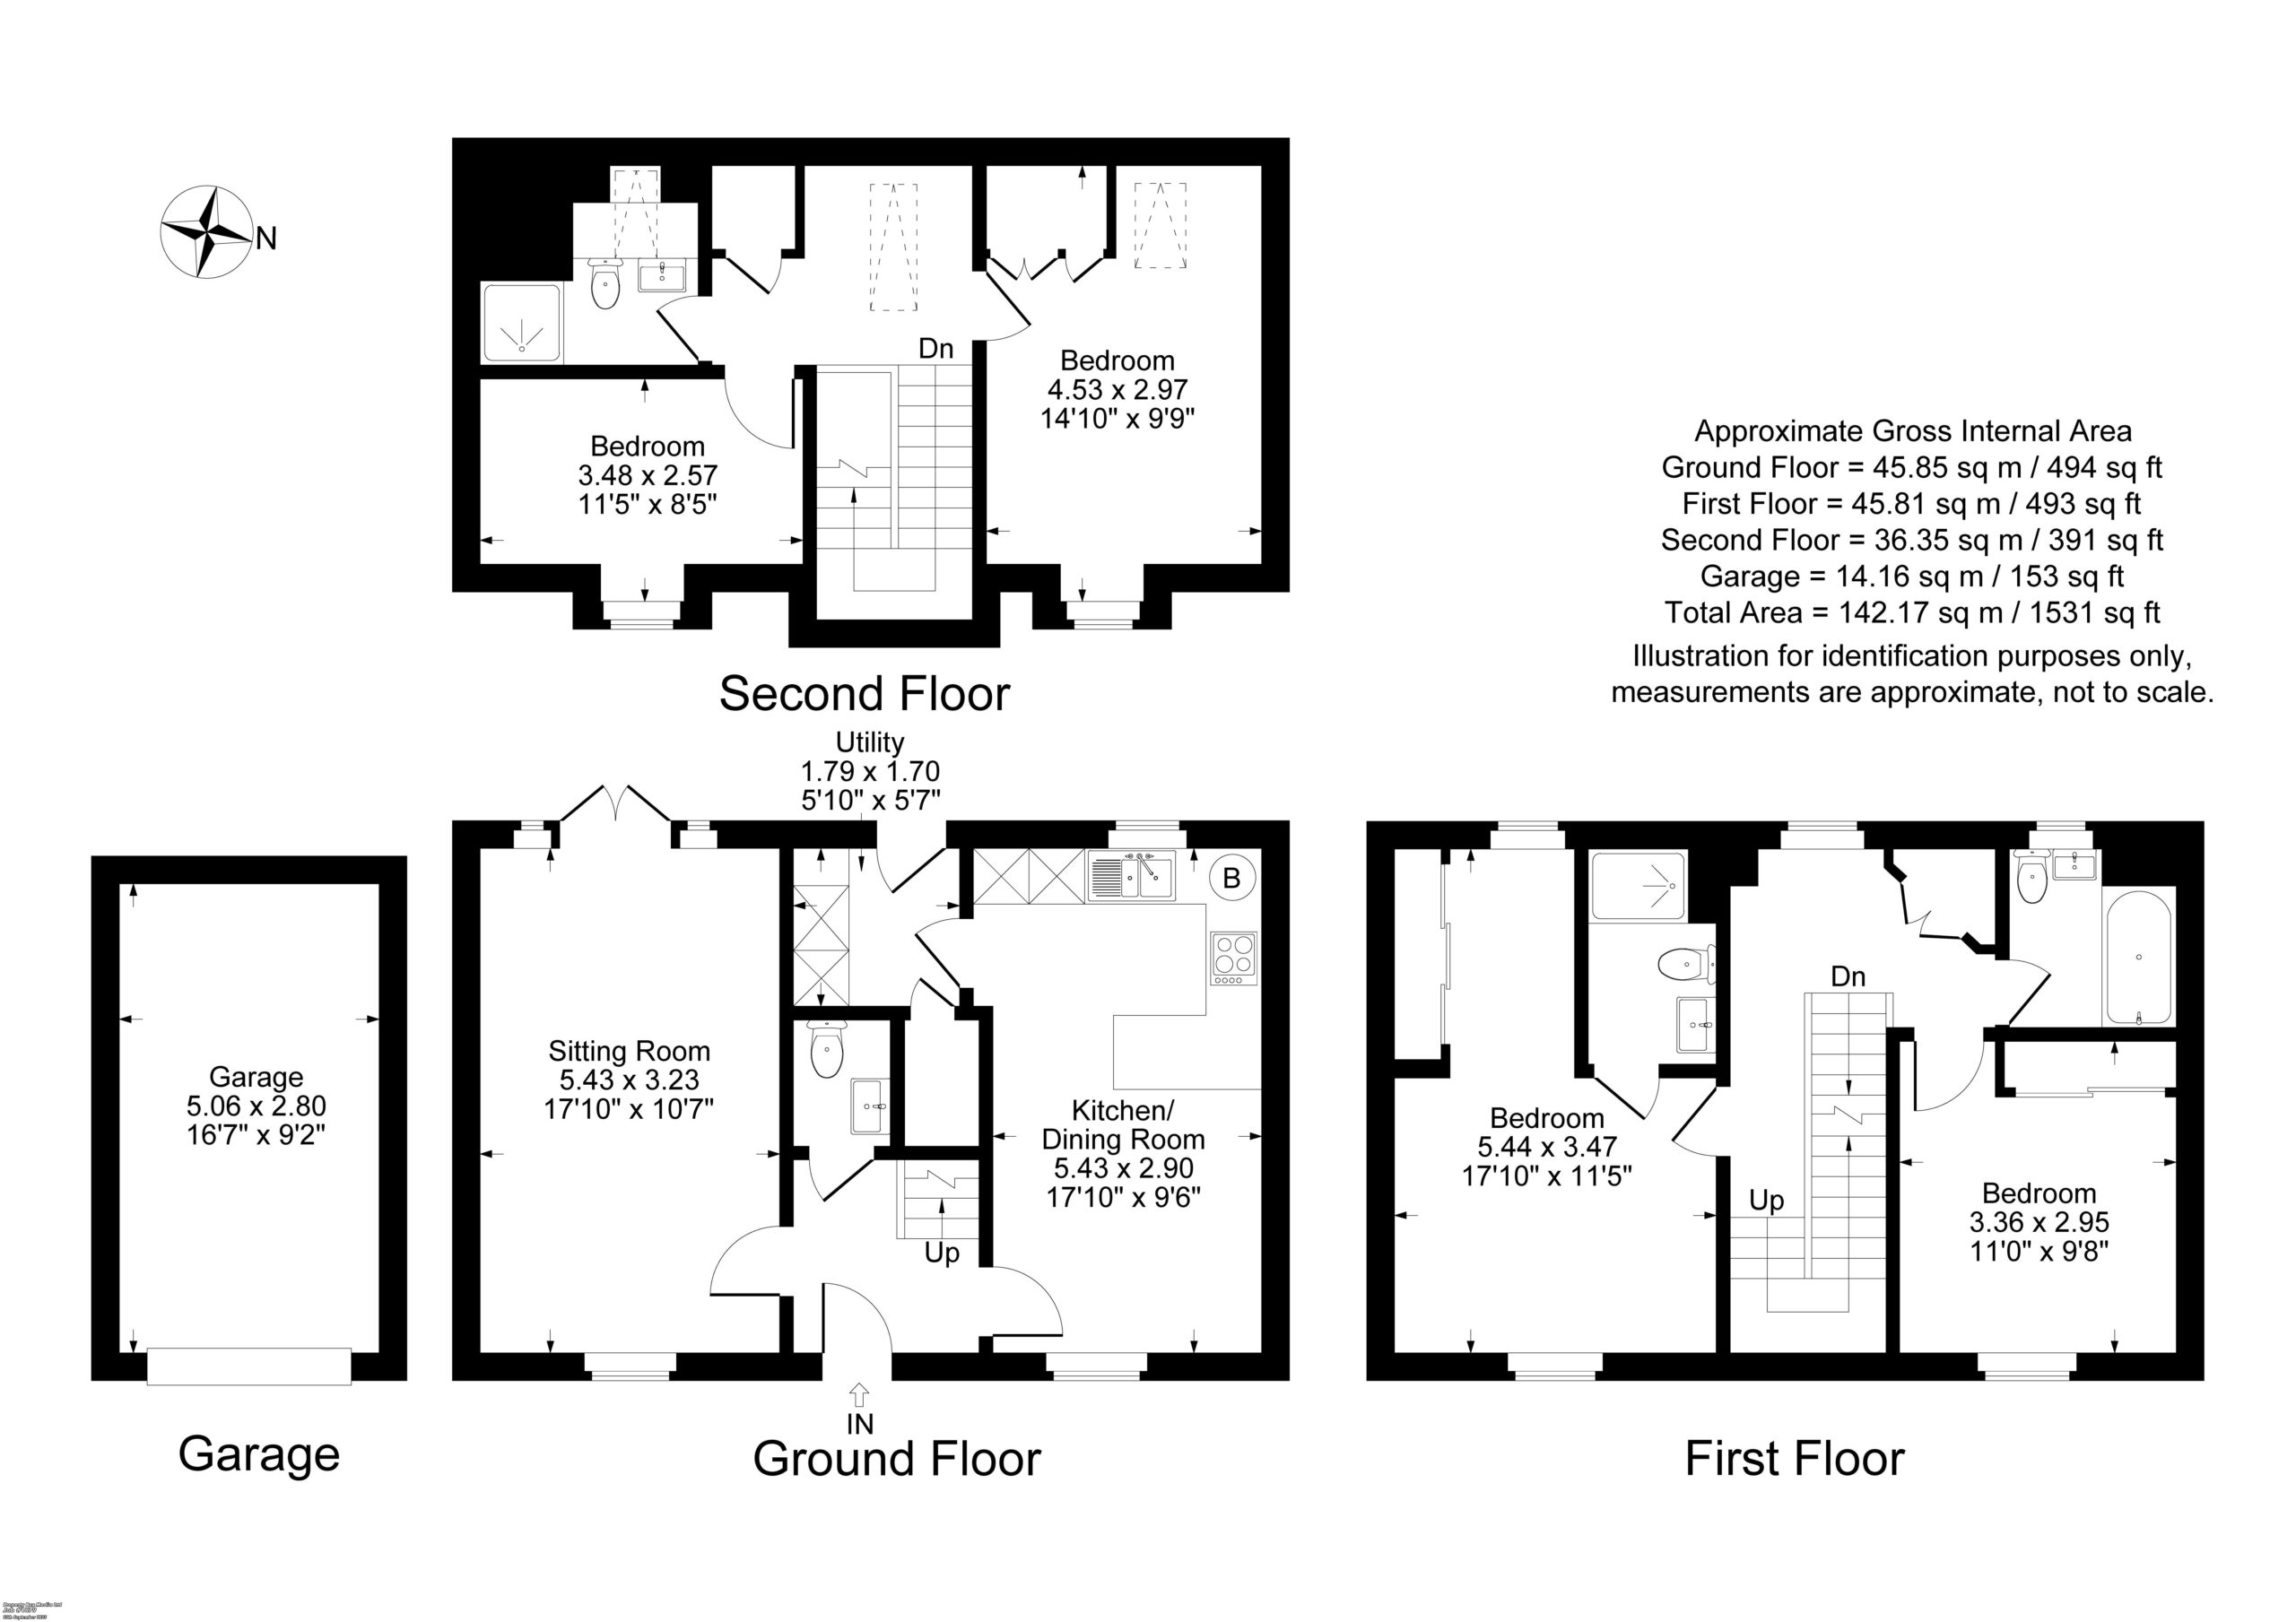
Entrance Hall: Stairs to first floor level, wood effect flooring.
Cloakroom: Comprising of a white suite, low level W.C, pedestal hand wash basin, part tiled walls, wood effect flooring.
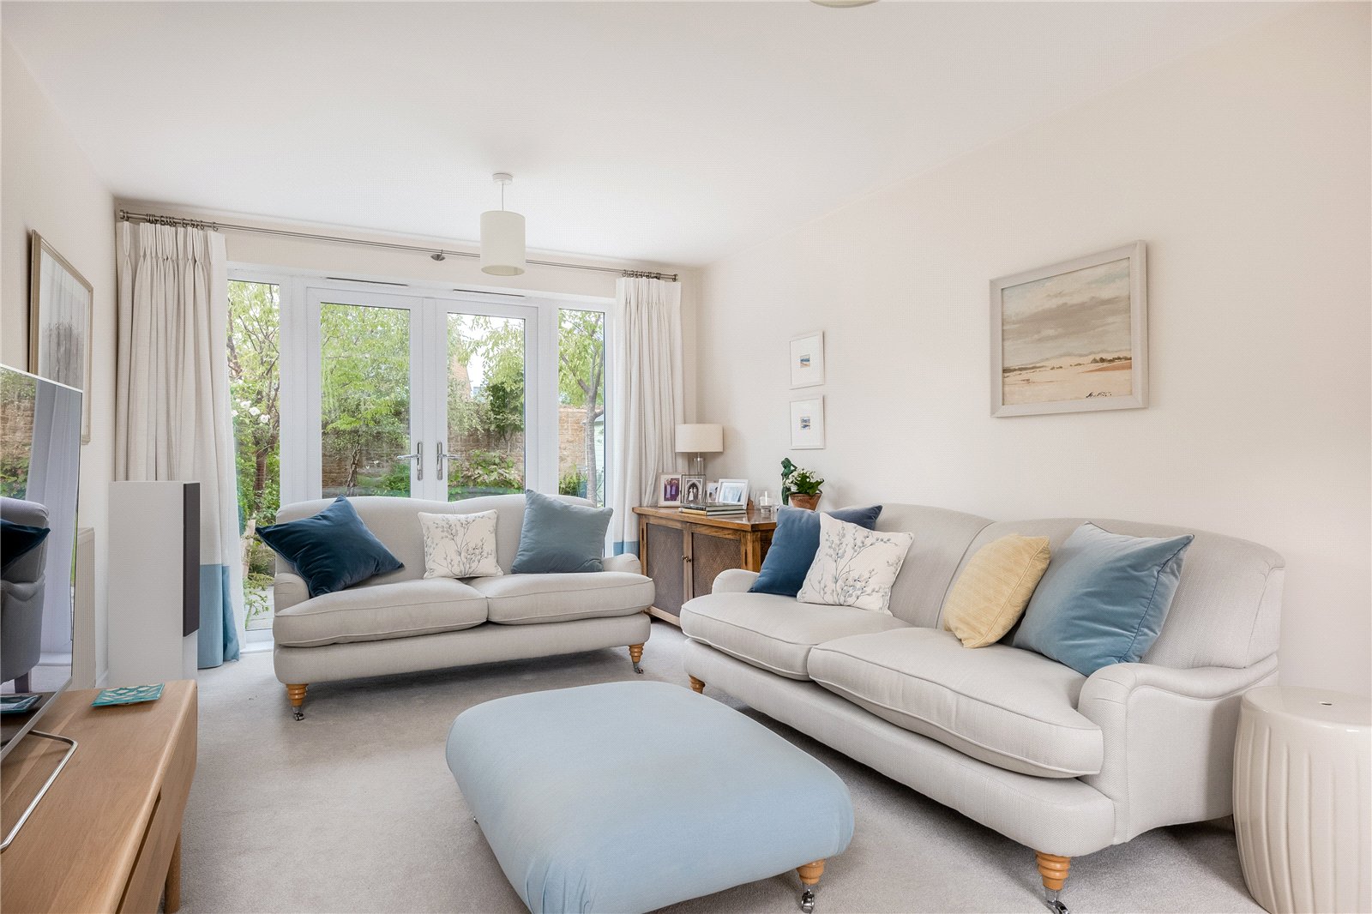
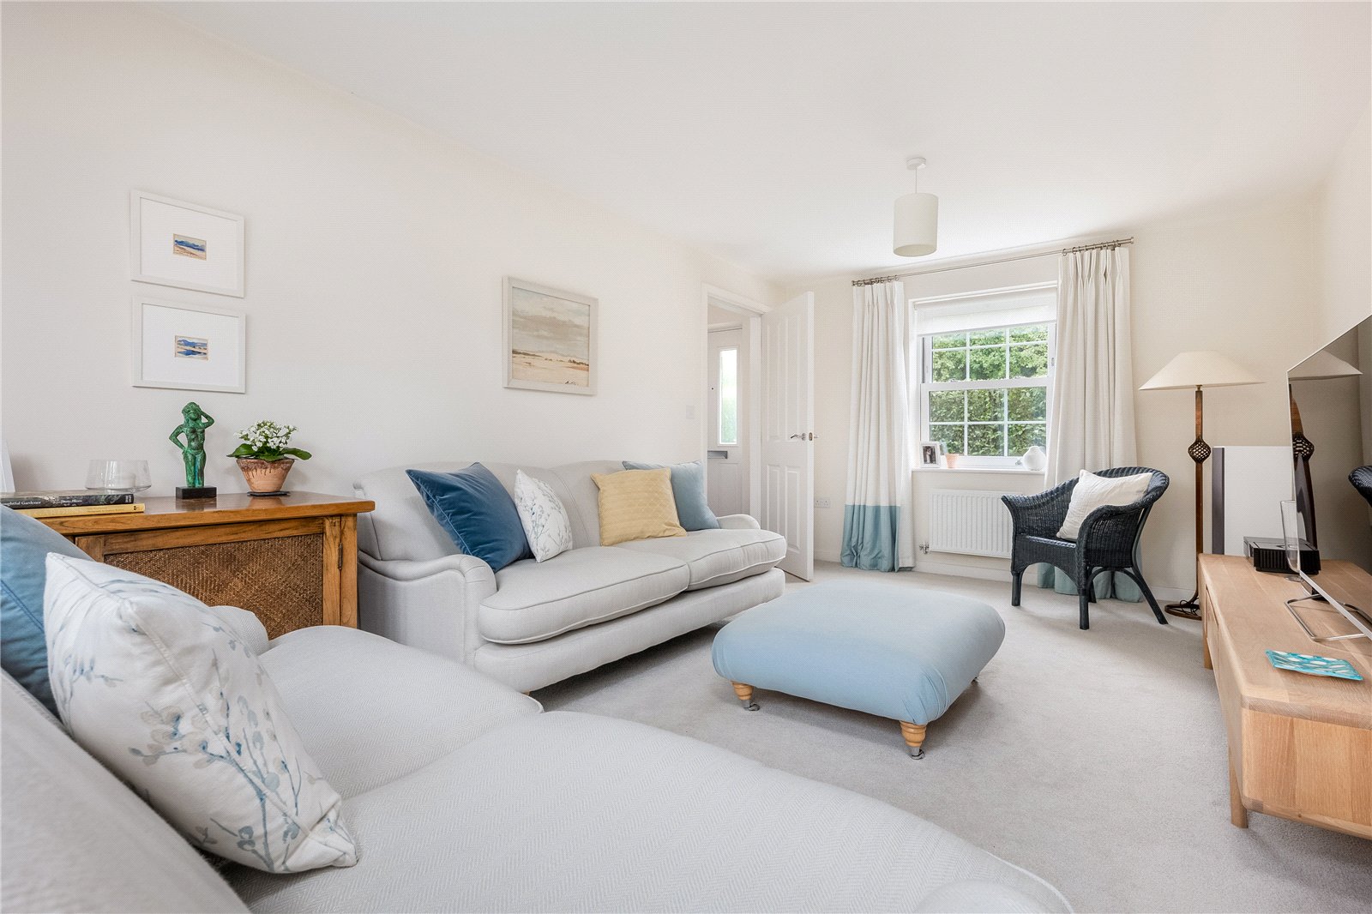
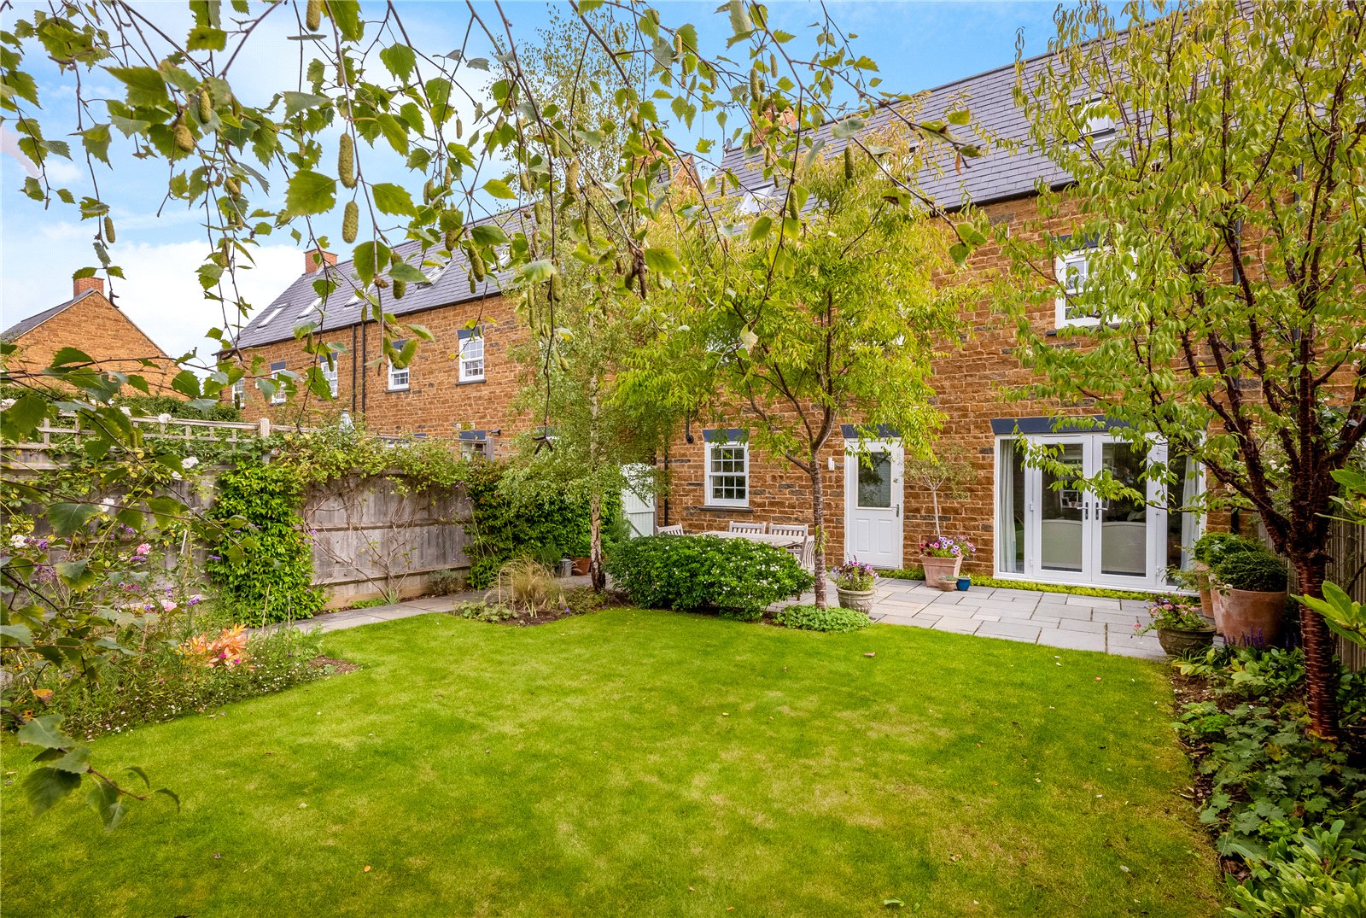
Sitting Room: Double glazed sash window to front aspect, double glazed French doors with windows either side to rear garden.
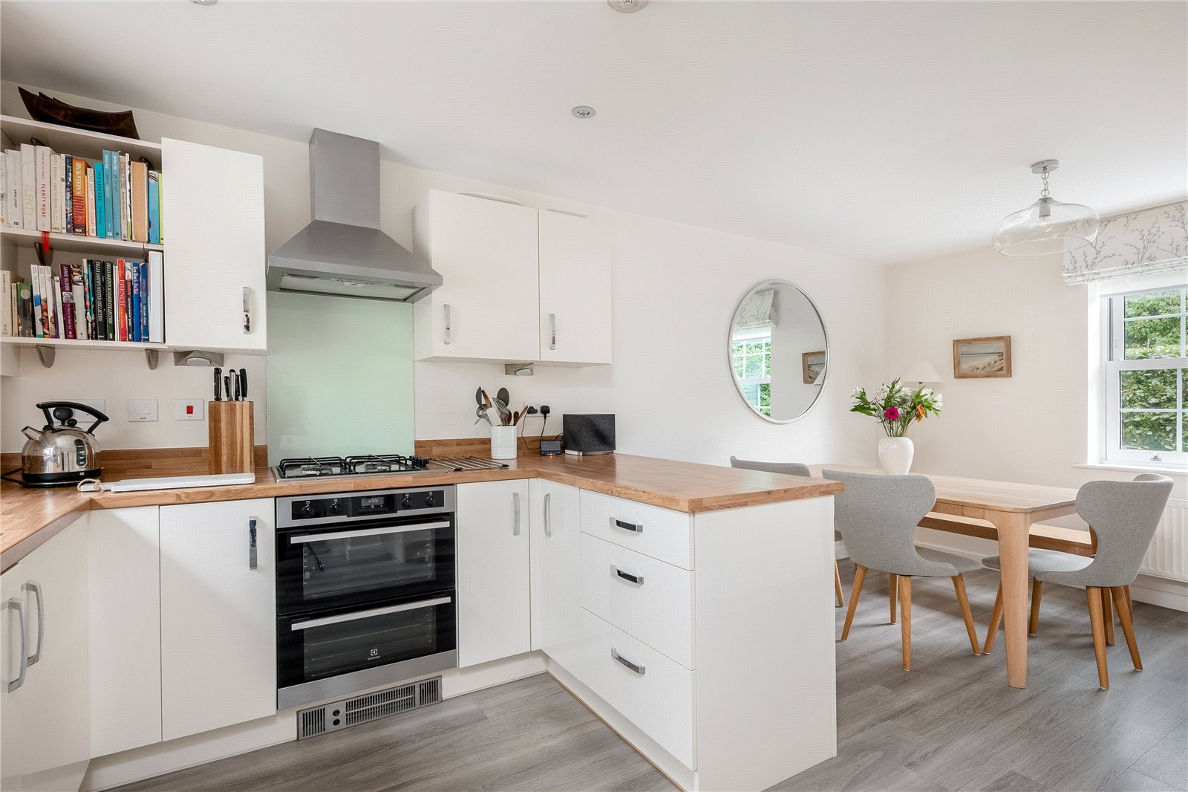
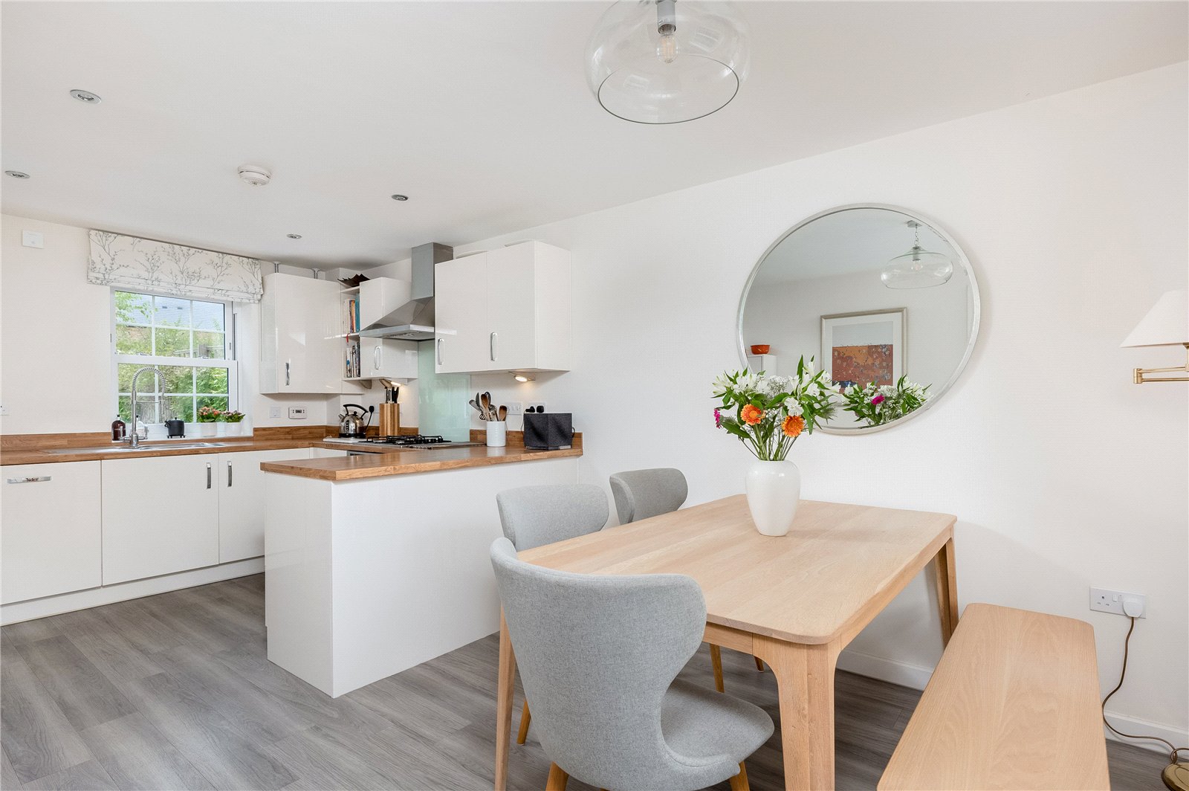
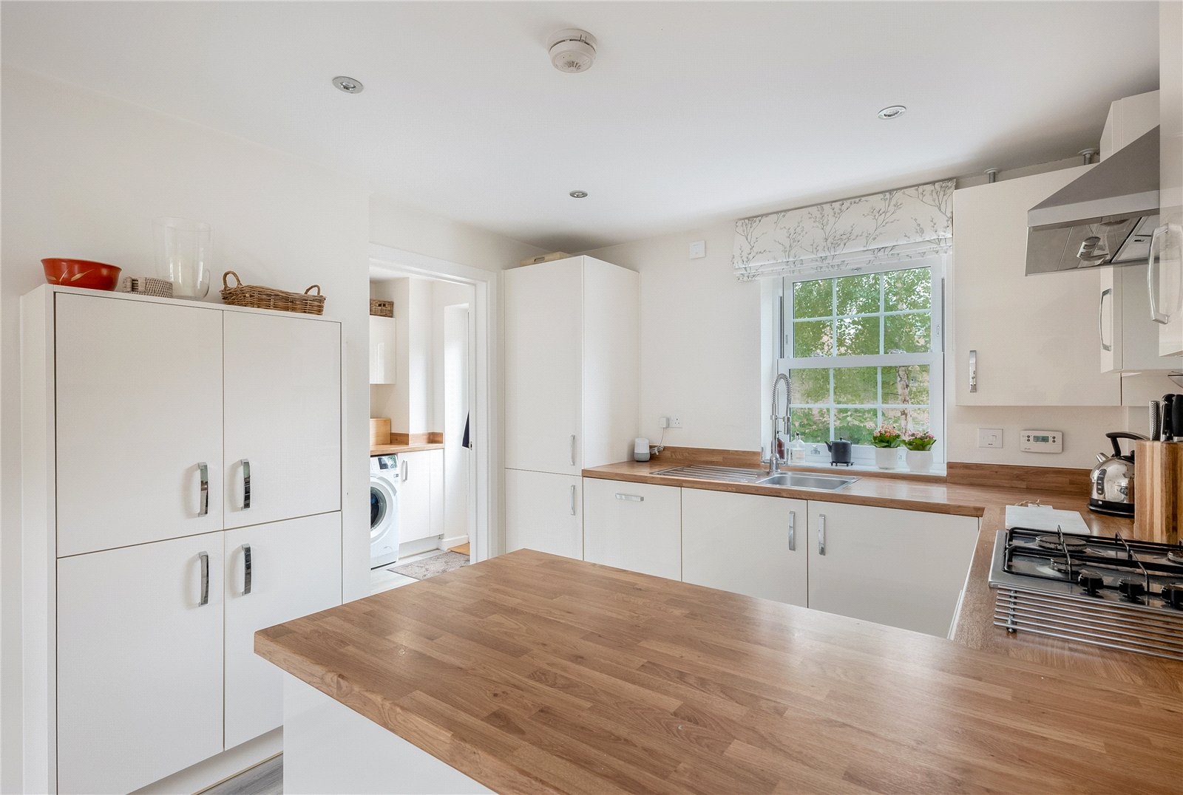
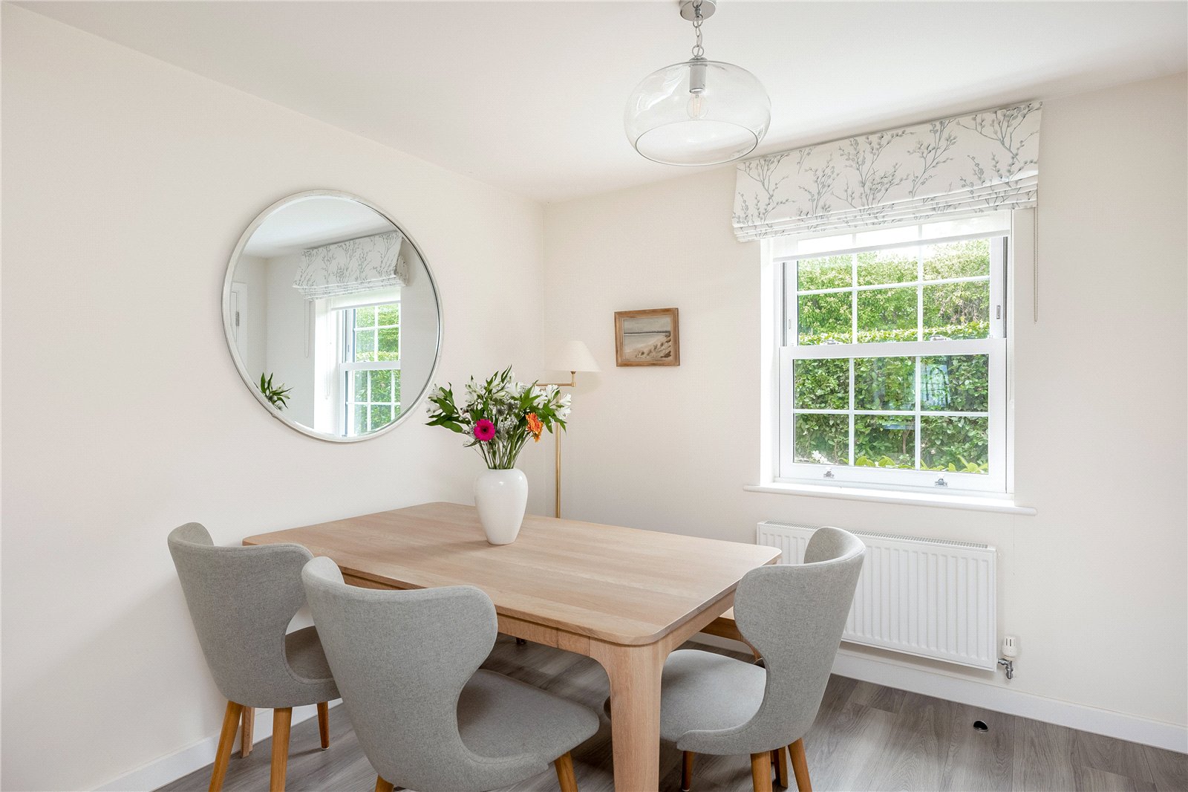
Kitchen/Dining Room: Fitted with a range of mounted wall and base units with wooden effect worksurfaces. Range of integrated appliances including gas hob with extract hood above and double electric oven below, built-in dishwasher and fridge/freezer. Wall mounted cupboard housing gas central heating boiler. Double glazed sash windows to front and rear aspect, wood effect flooring.
Utility Room: Plumbing for washing machine and tumble dryer, built-in understairs cupboard, range of mounted wall units, wood effect flooring, wood effect worksurfaces, half glazed door rear garden.
First Floor
Spacious Landing: Double glazed sash window to rear aspect, built-in double airing cupboard, stairs rising to second floor.
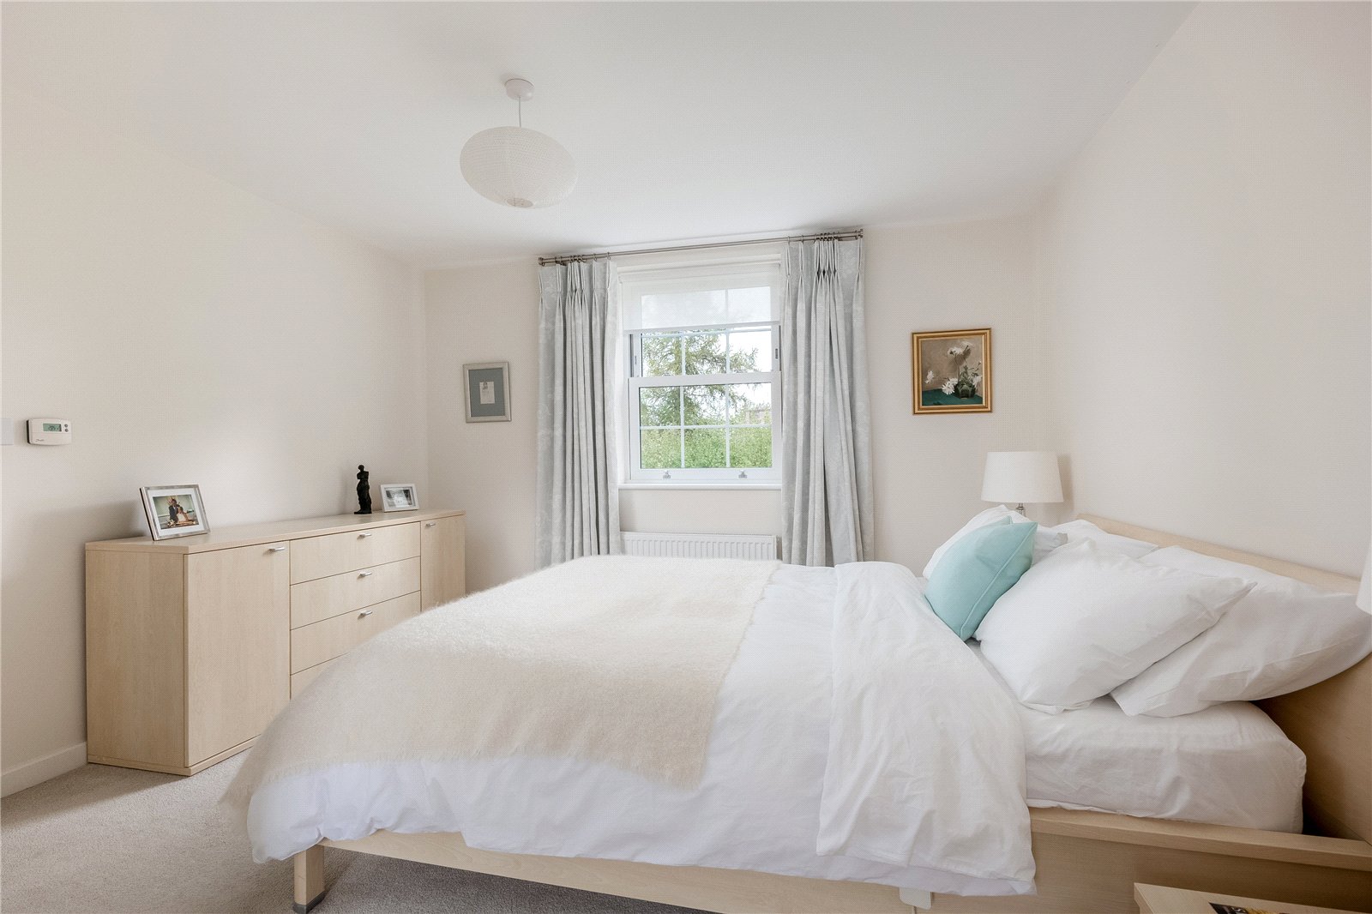
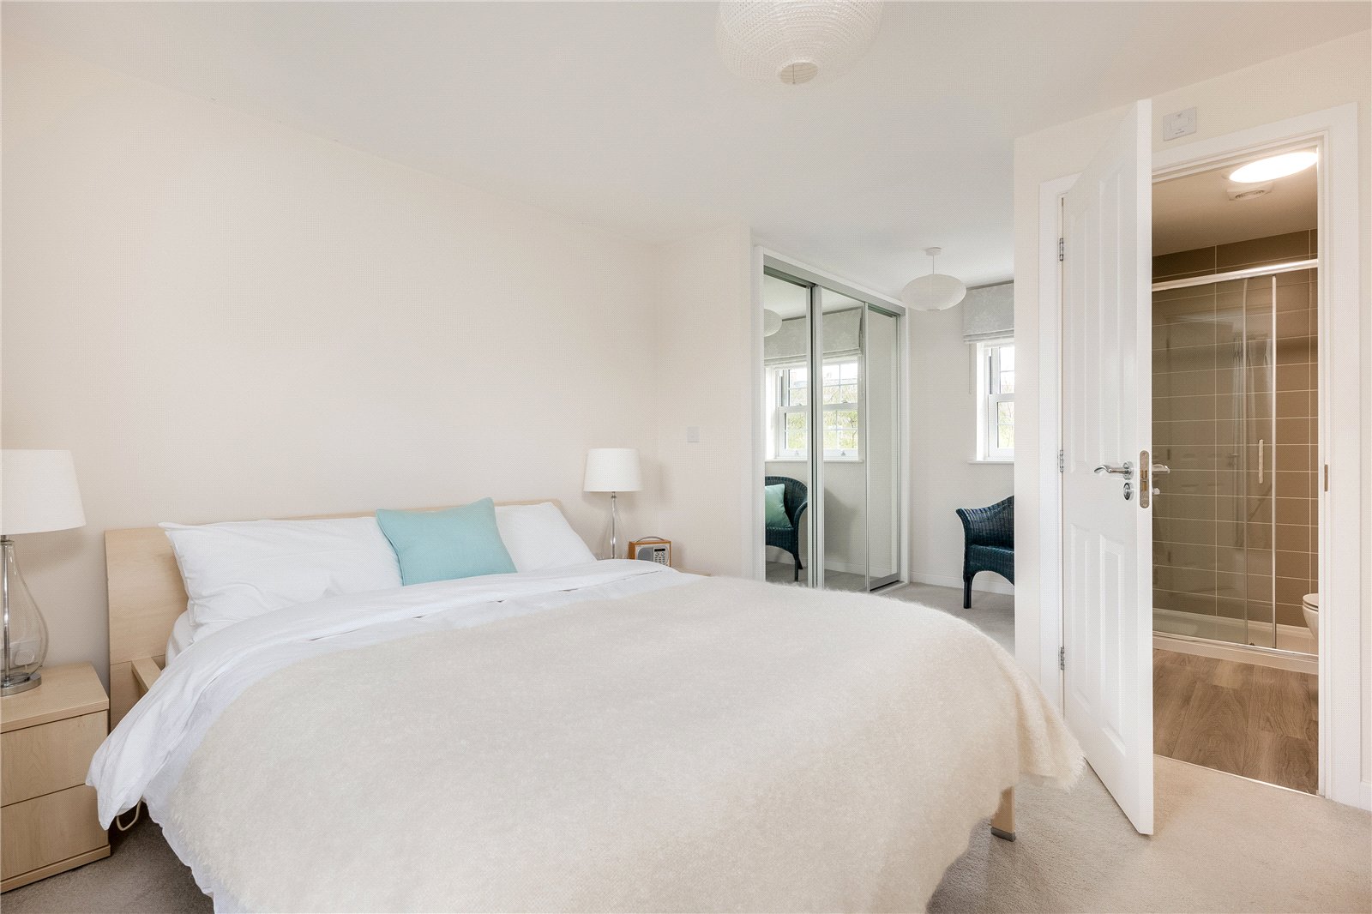
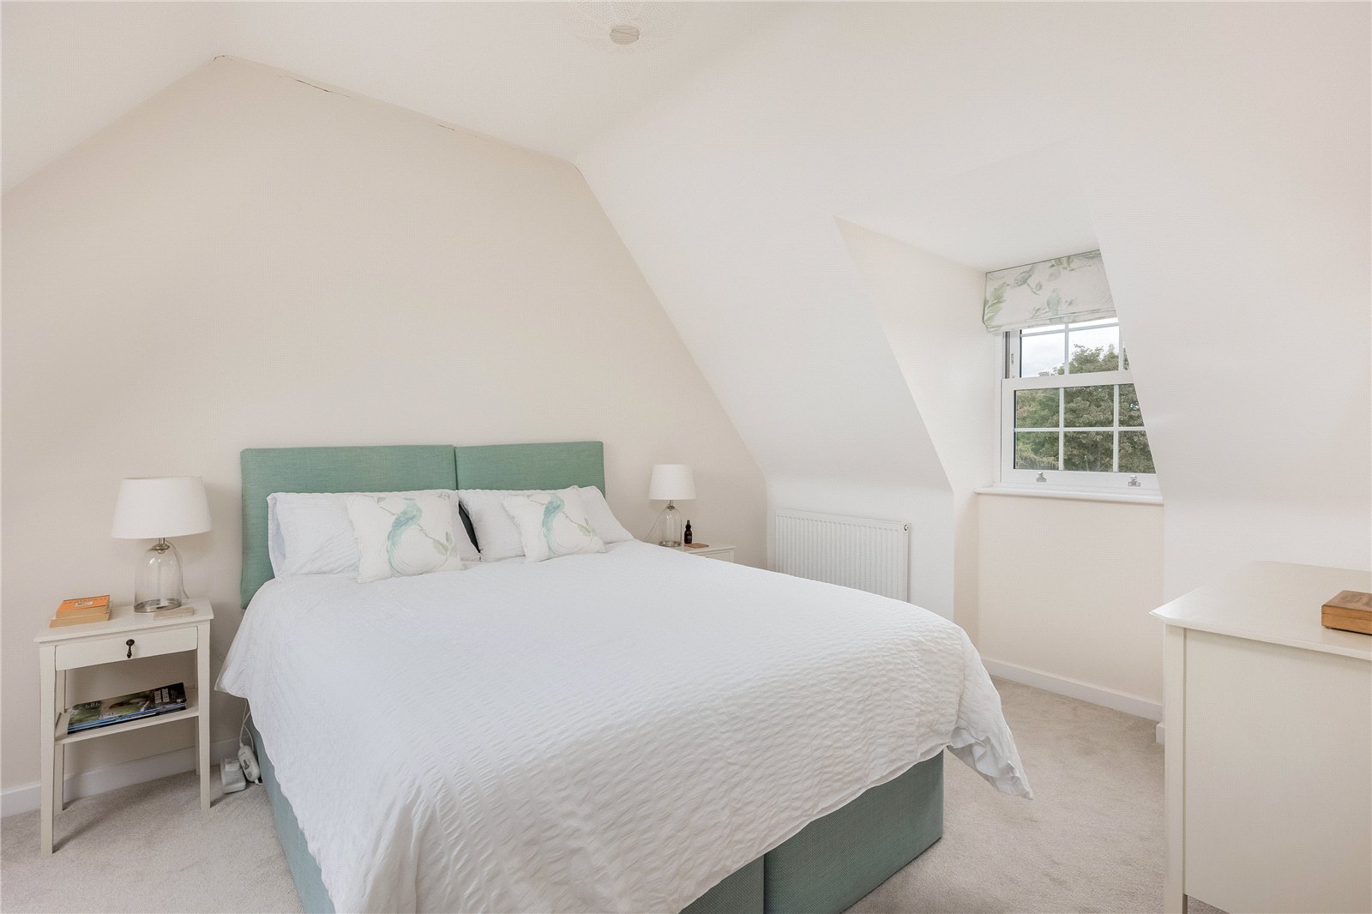
Master Bedroom: Double glazed sash window to front aspect.
Adjoining Dressing Room: Range of mirrored built-in wardrobes, double glazed sash window to rear aspect.
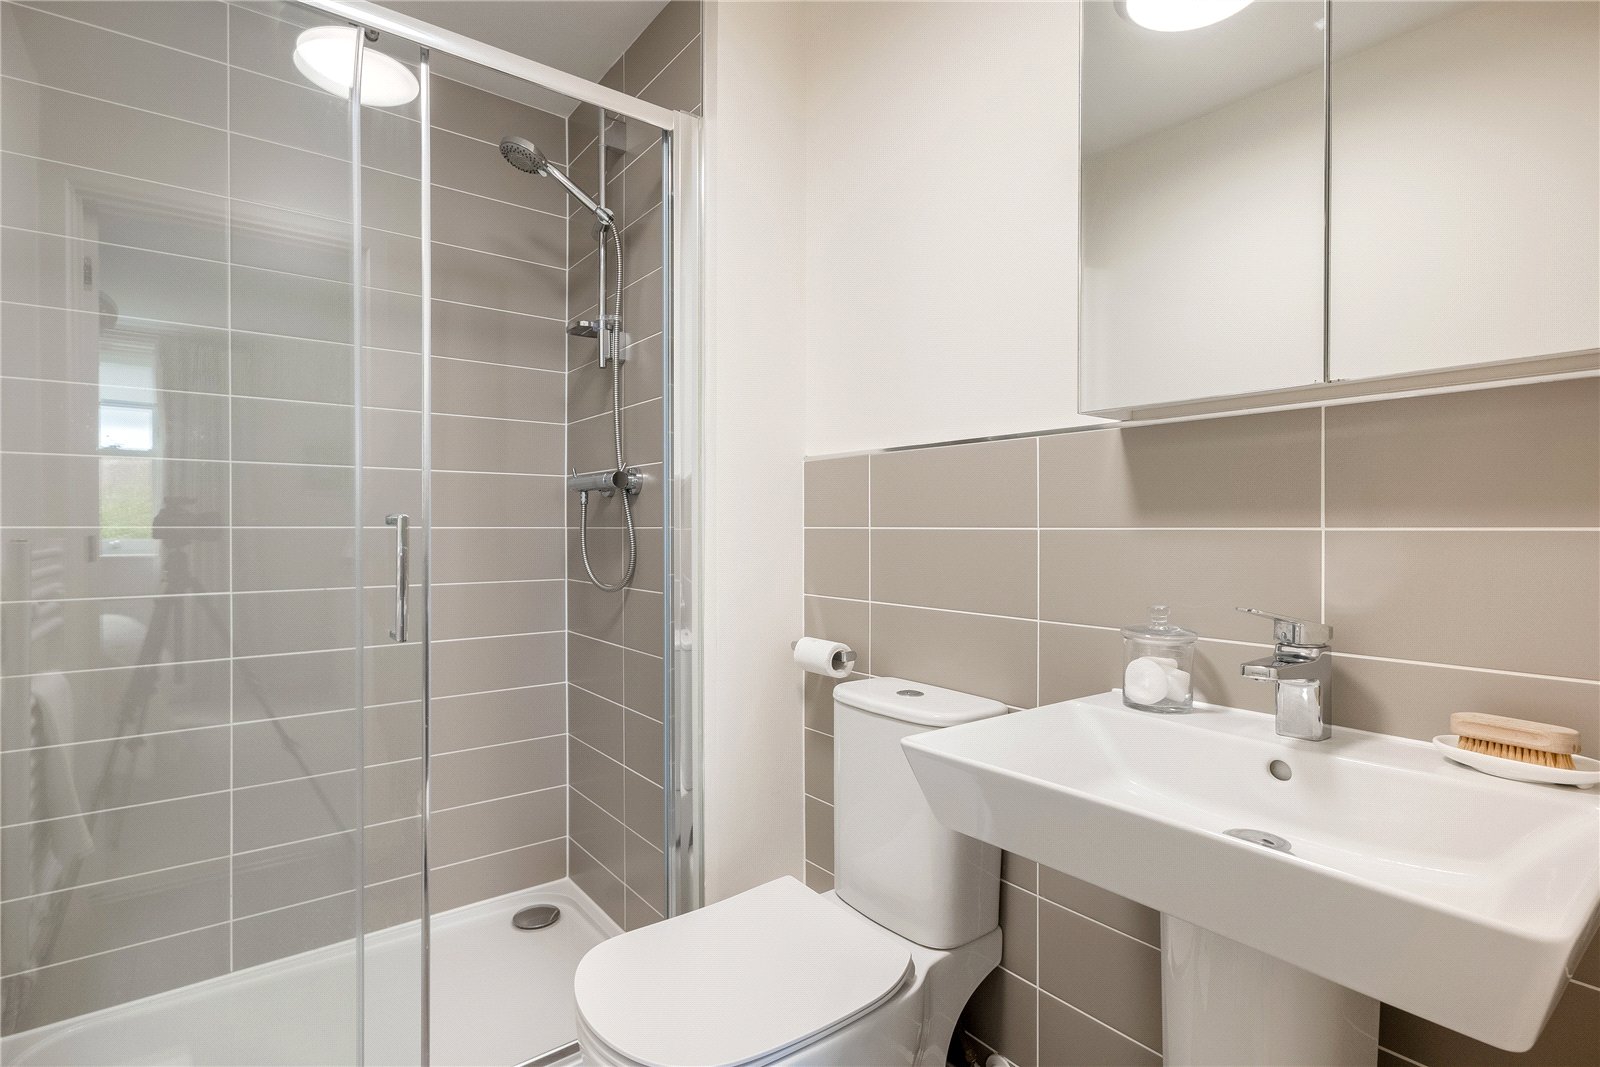
En-Suite Shower Room: Comprising of a white suite, double walk-in shower cubicle, pedestal hand wash basin, wall-mounted mirrored bathroom cabinet, wood effect flooring, part tiled walls.
Bedroom Two: Double glazed sash window to front aspect, range of built-in mirrored wardrobes.
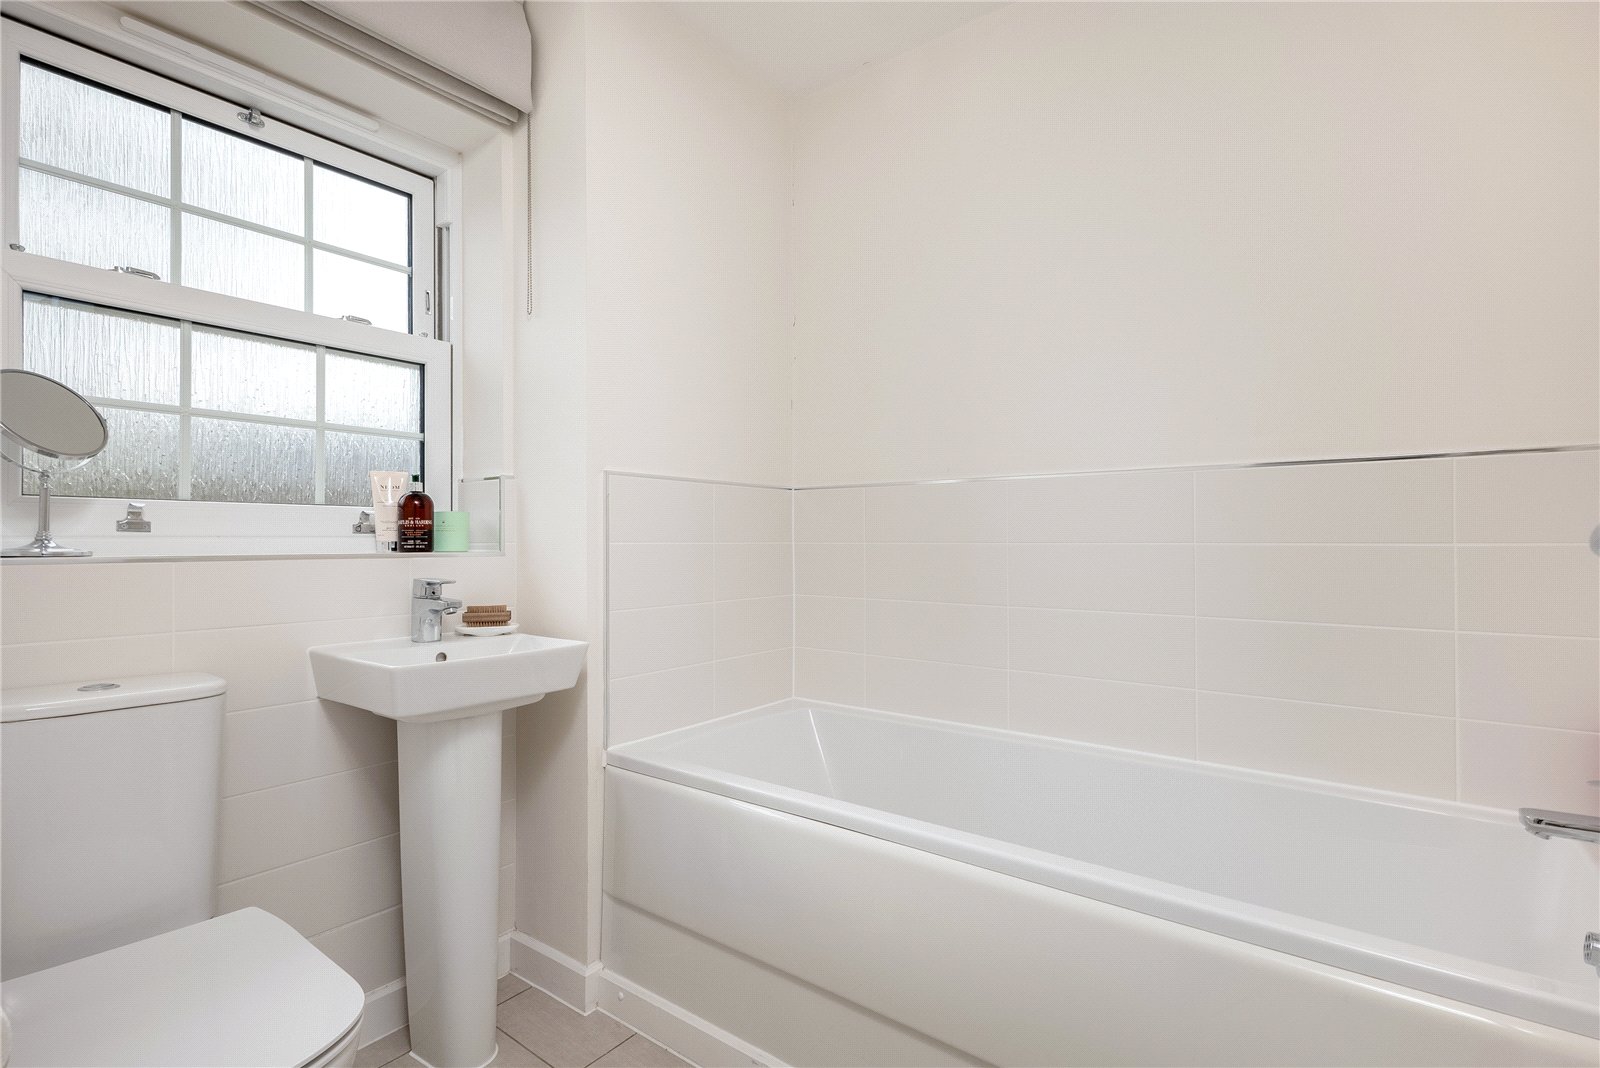
Bathroom: Comprising of a white suite, panelled bath, pedestal hand wash basin, low level W.C, wall-mounted mirrored bathroom cabinet, part tiled walls, tiled floor, double glazed sash window to rear aspect.
Second Floor
Spacious Study/Landing: Double glazed Velux window to rear aspect, and built-in cupboard.
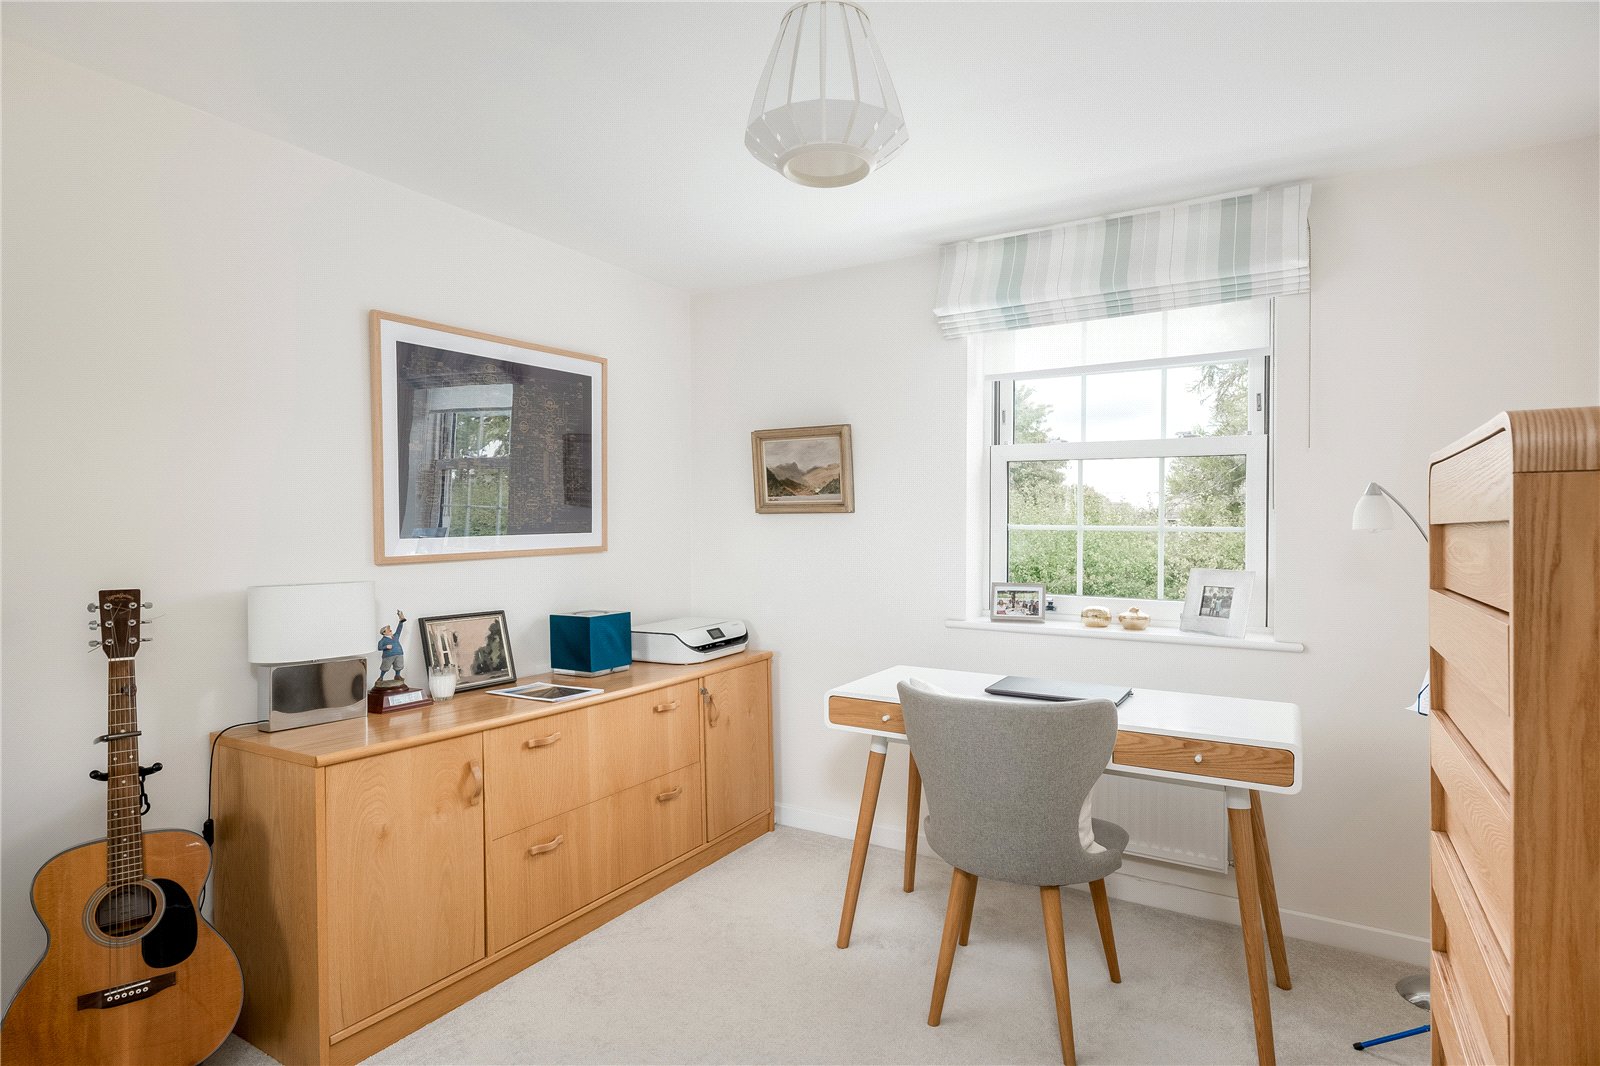
Bedroom: Double glazed sash window to front aspect, built-in wardrobe, double glazed Velux window to rear aspect, access to loft space.
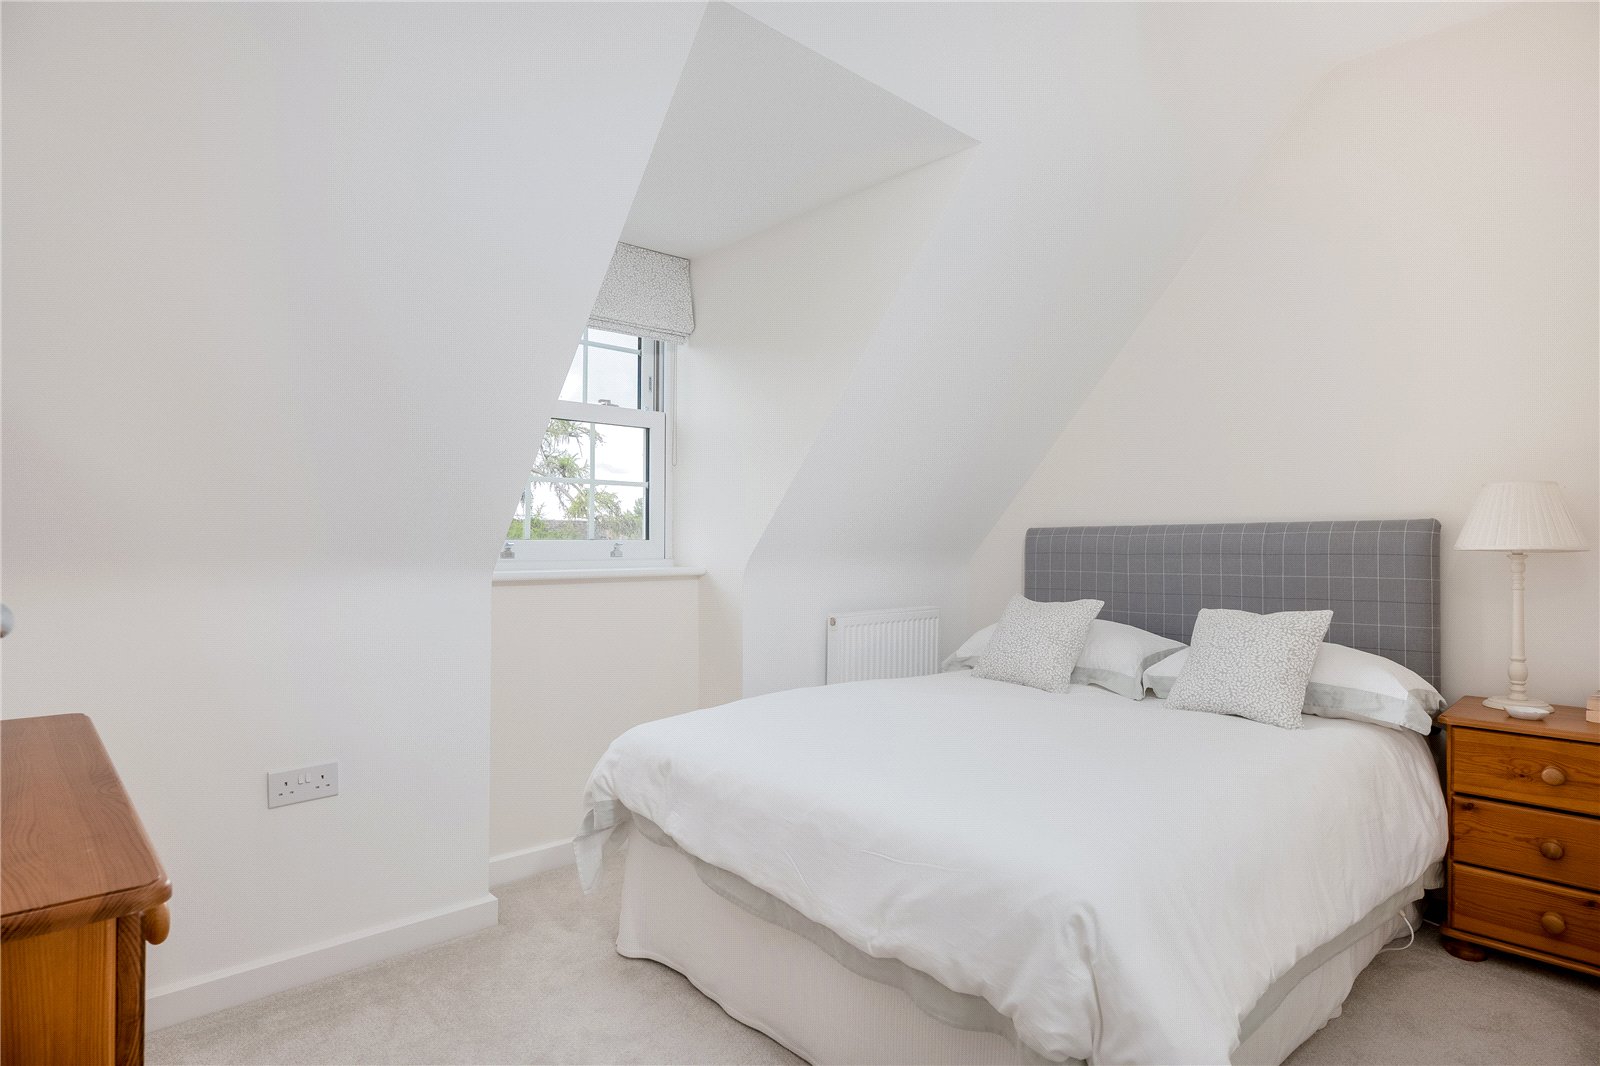
Bedroom: Double glazed sash window to front aspect.
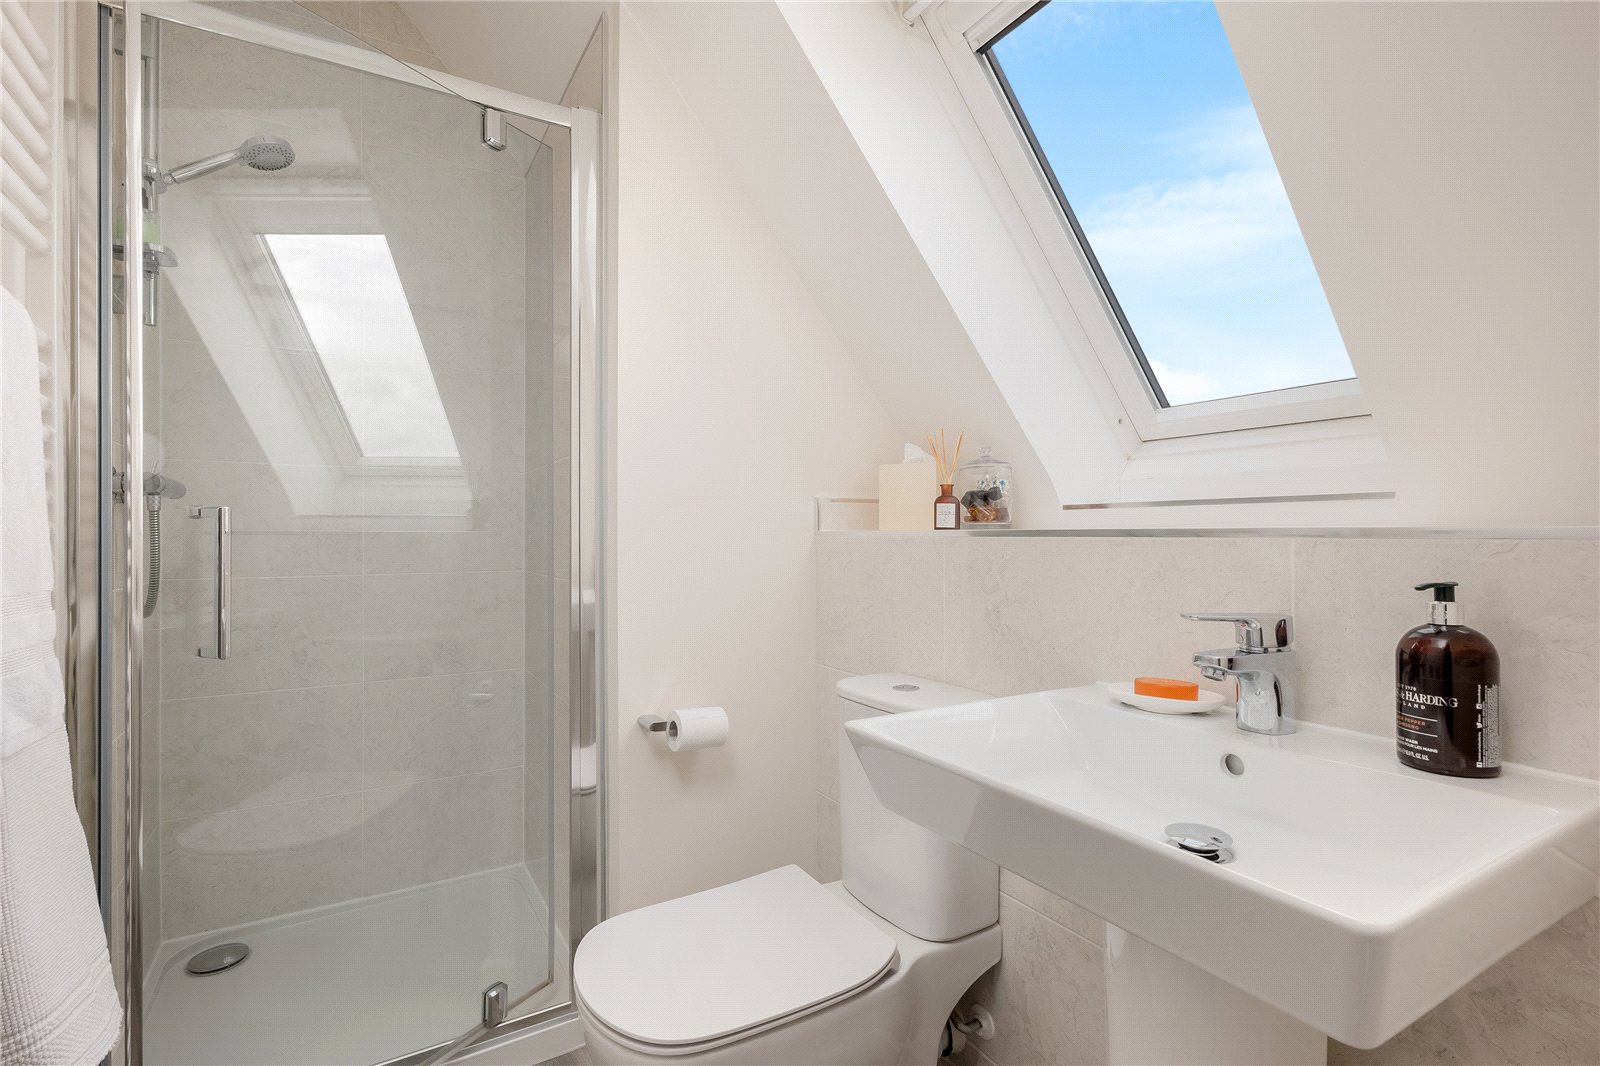
Shower Room: Comprising of a white suite, shower cubicle, pedestal hand wash basin, low level W.C, wood effect flooring, part tiled walls, double glazed Velux window to rear aspect.
Outside
Front Garden: Hedging providing a great deal of privacy, with well stocked flower and shrub beds, side pedestrian access to
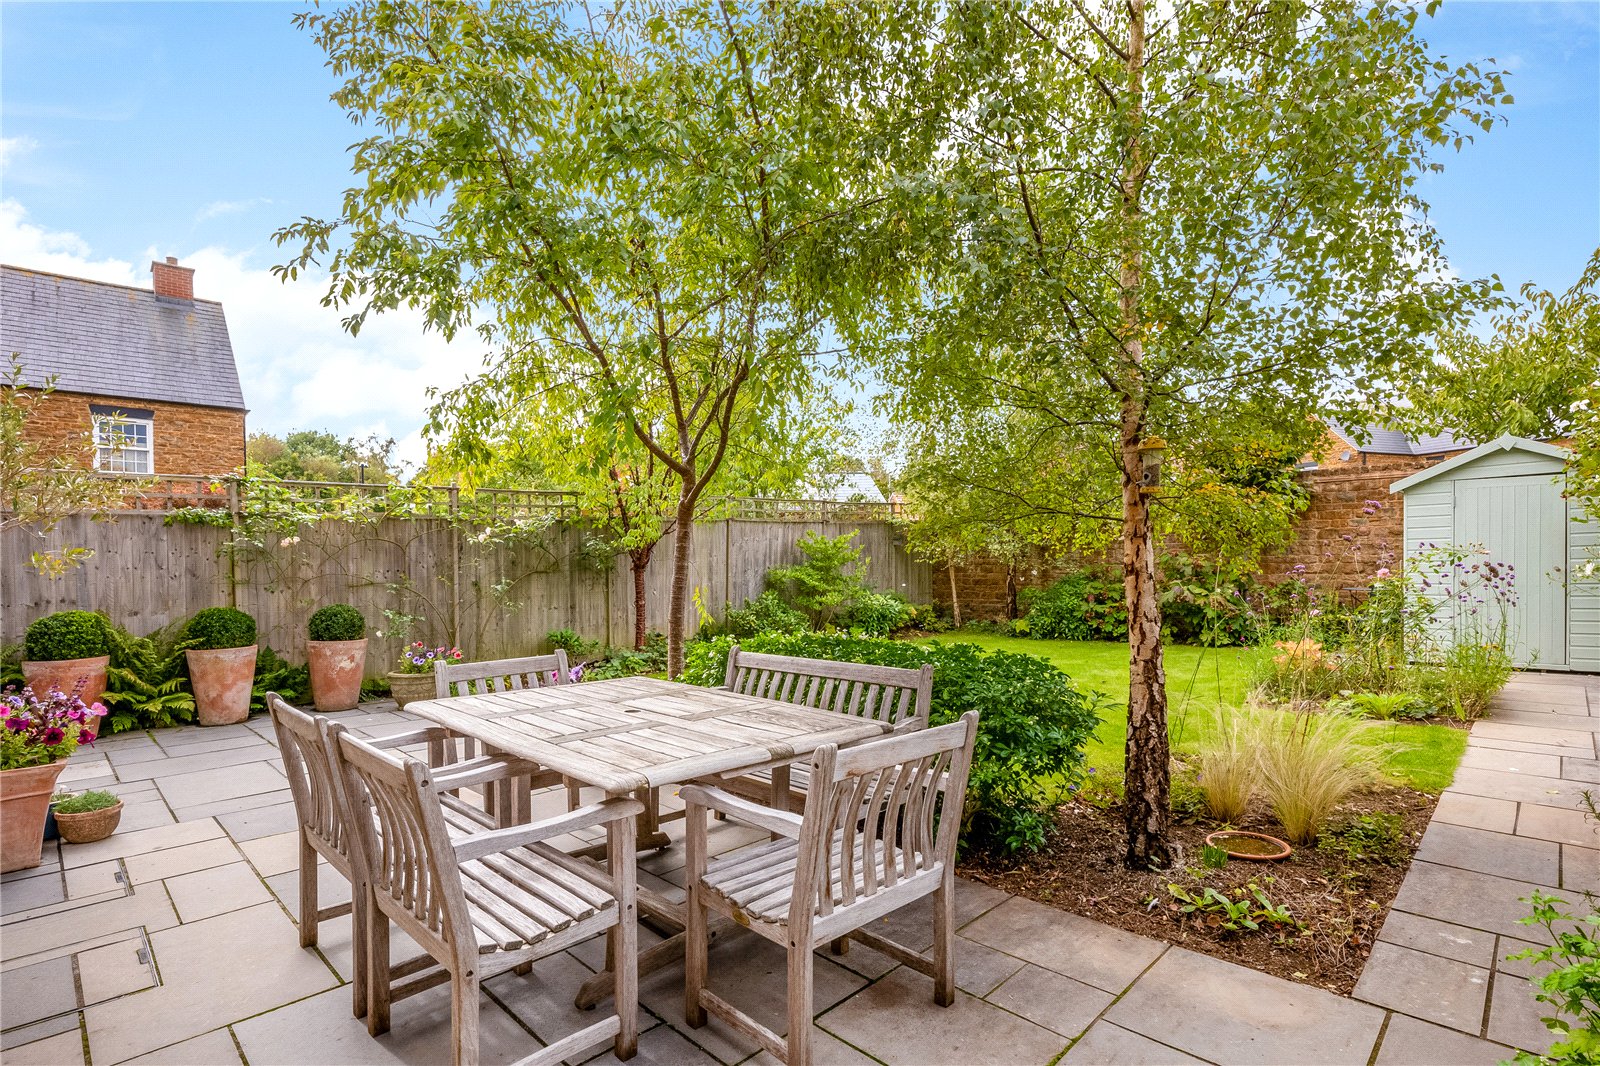
Rear Garden: Fully enclosed and west facing with paved patio and lawn, with well stocked flower and shrub beds and borders. Timber garden shed, outside light and tap.
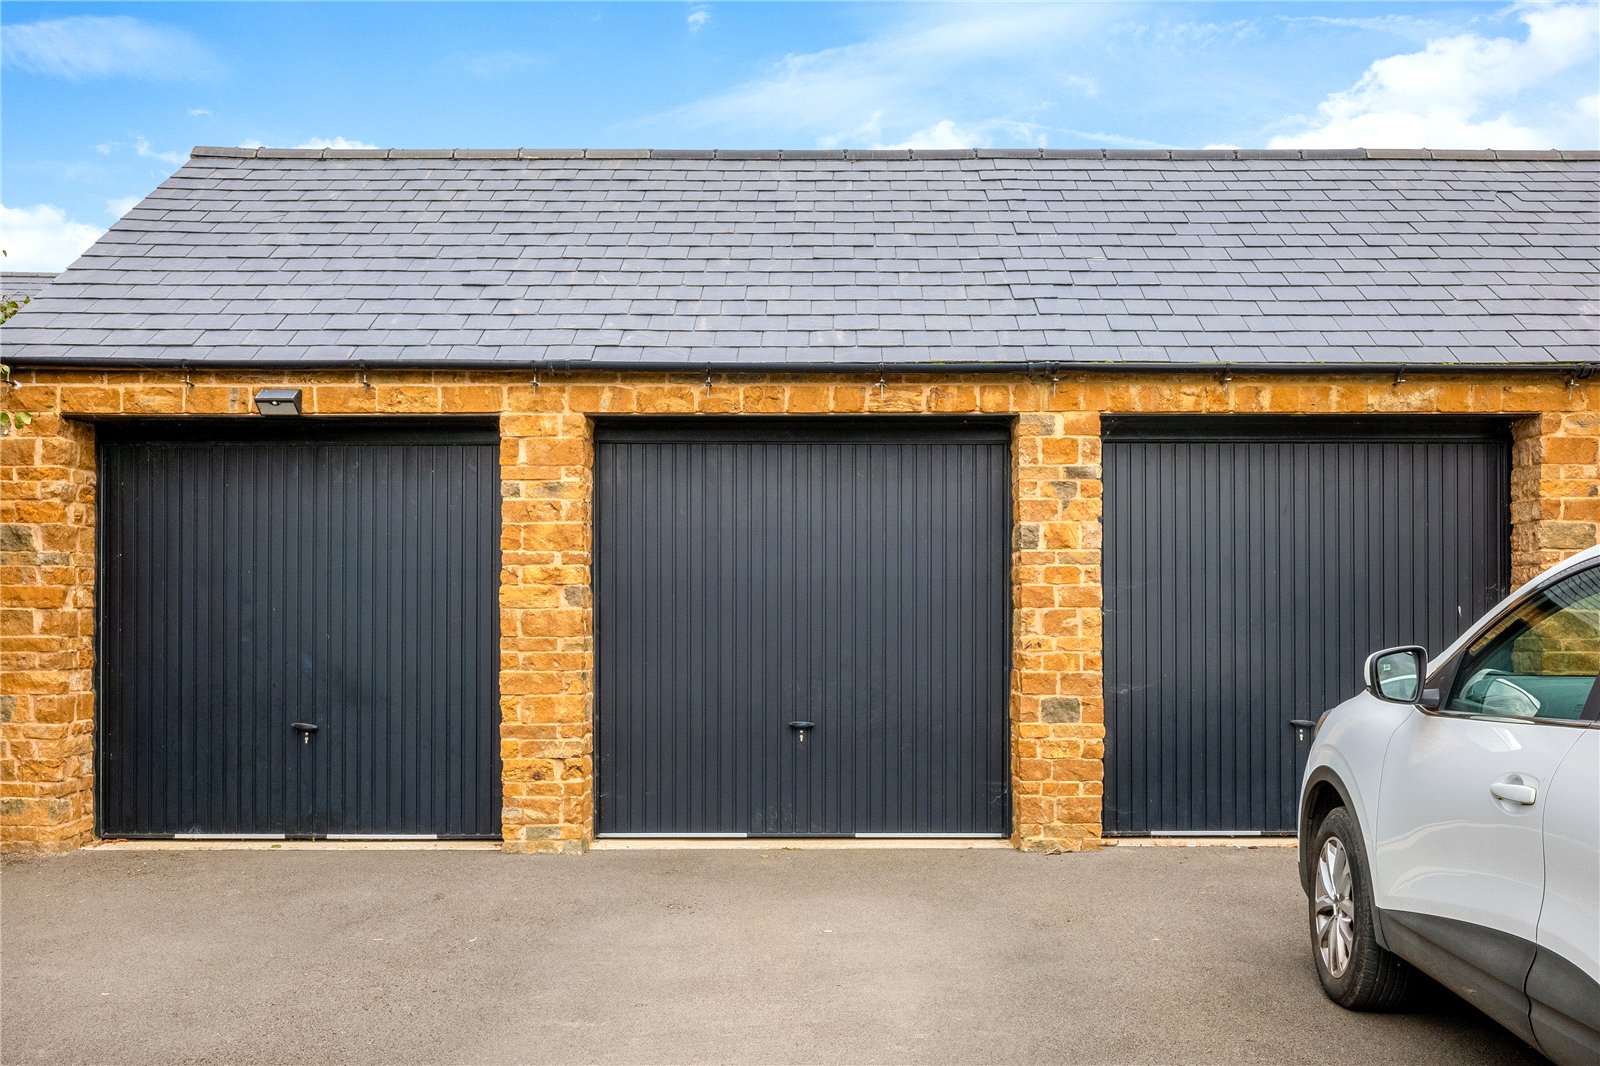
Garage: With up and over door to the rear of the property which is the third from the right.
The property benefits from gas central heating and double glazed windows.